$375,000 4512 Legends Drive, Champaign
Home Summary
See pictures of the home!
Information about the area around the home (schools, stores, buslines, etc.)
Calculate Monthly Payments On This Home
Detailed information including room dimensions and more!
My Rating:
Remove Rating
MRD12749824 Detached Single   4512 Legends Drive, Champaign, IL 61822 $375,000


Bedrooms: 3 County: Champaign
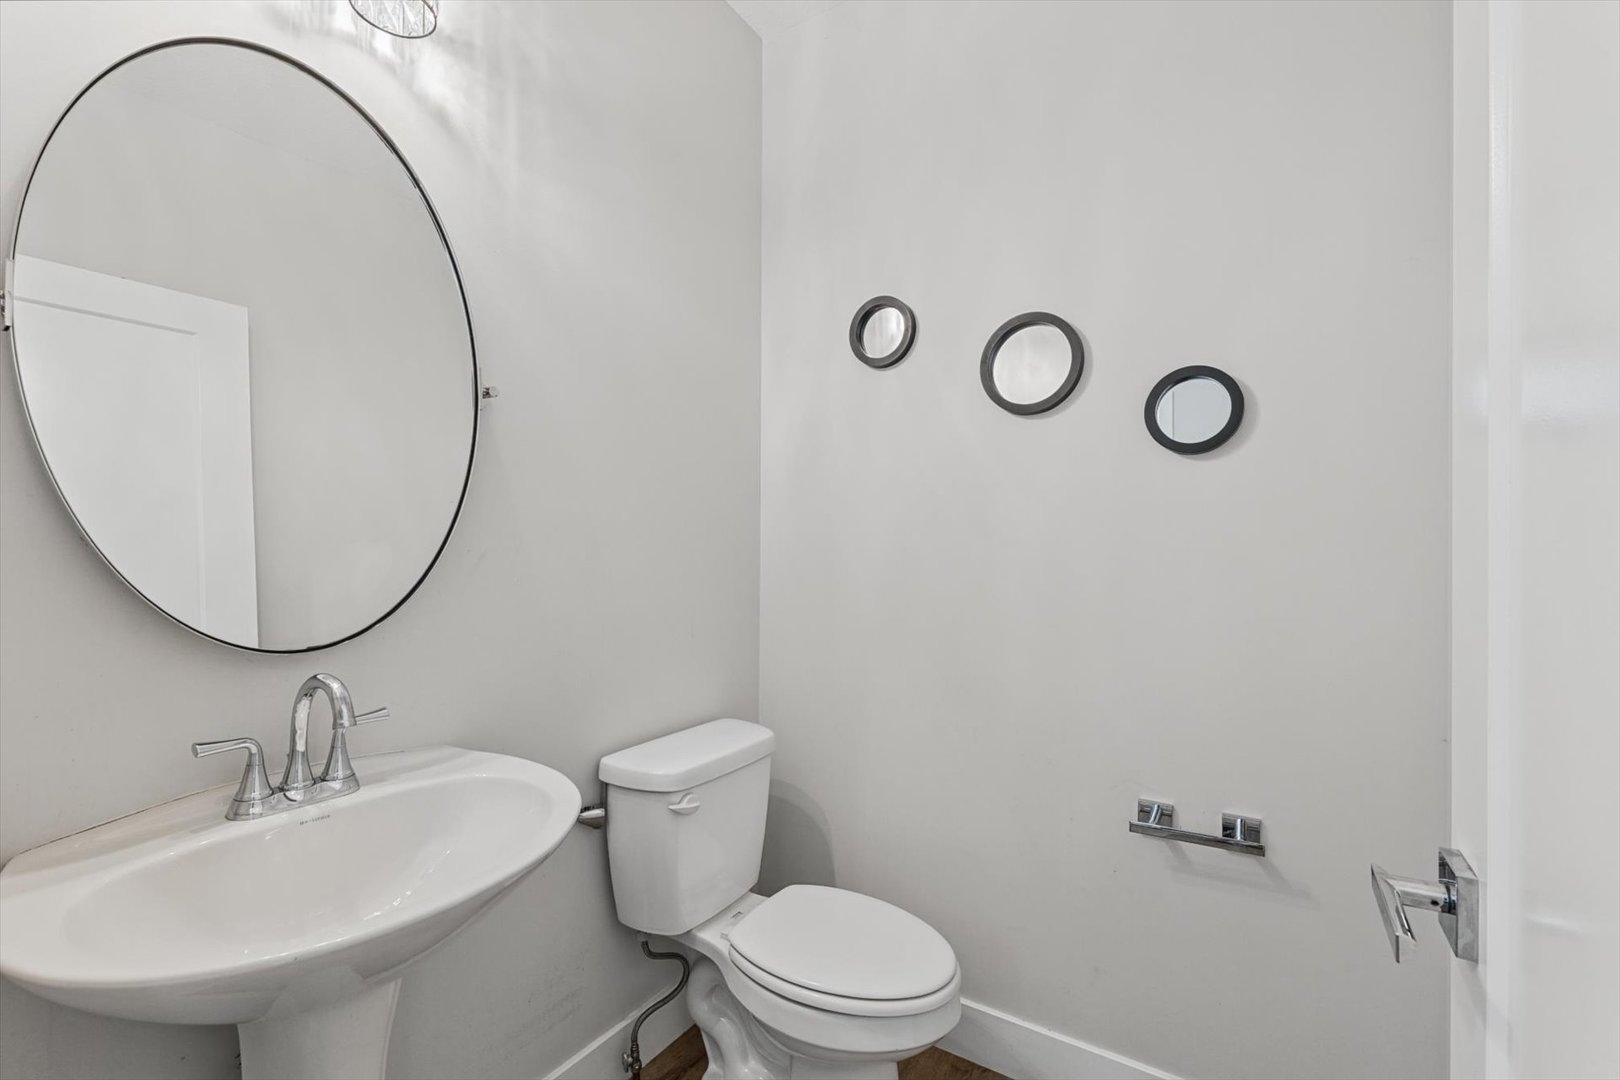
Full Baths: 2 Town: Champaign
Half Baths: 1 Lot Size: 41x120
Total Baths: 3 Apx Age: 1-5 Years
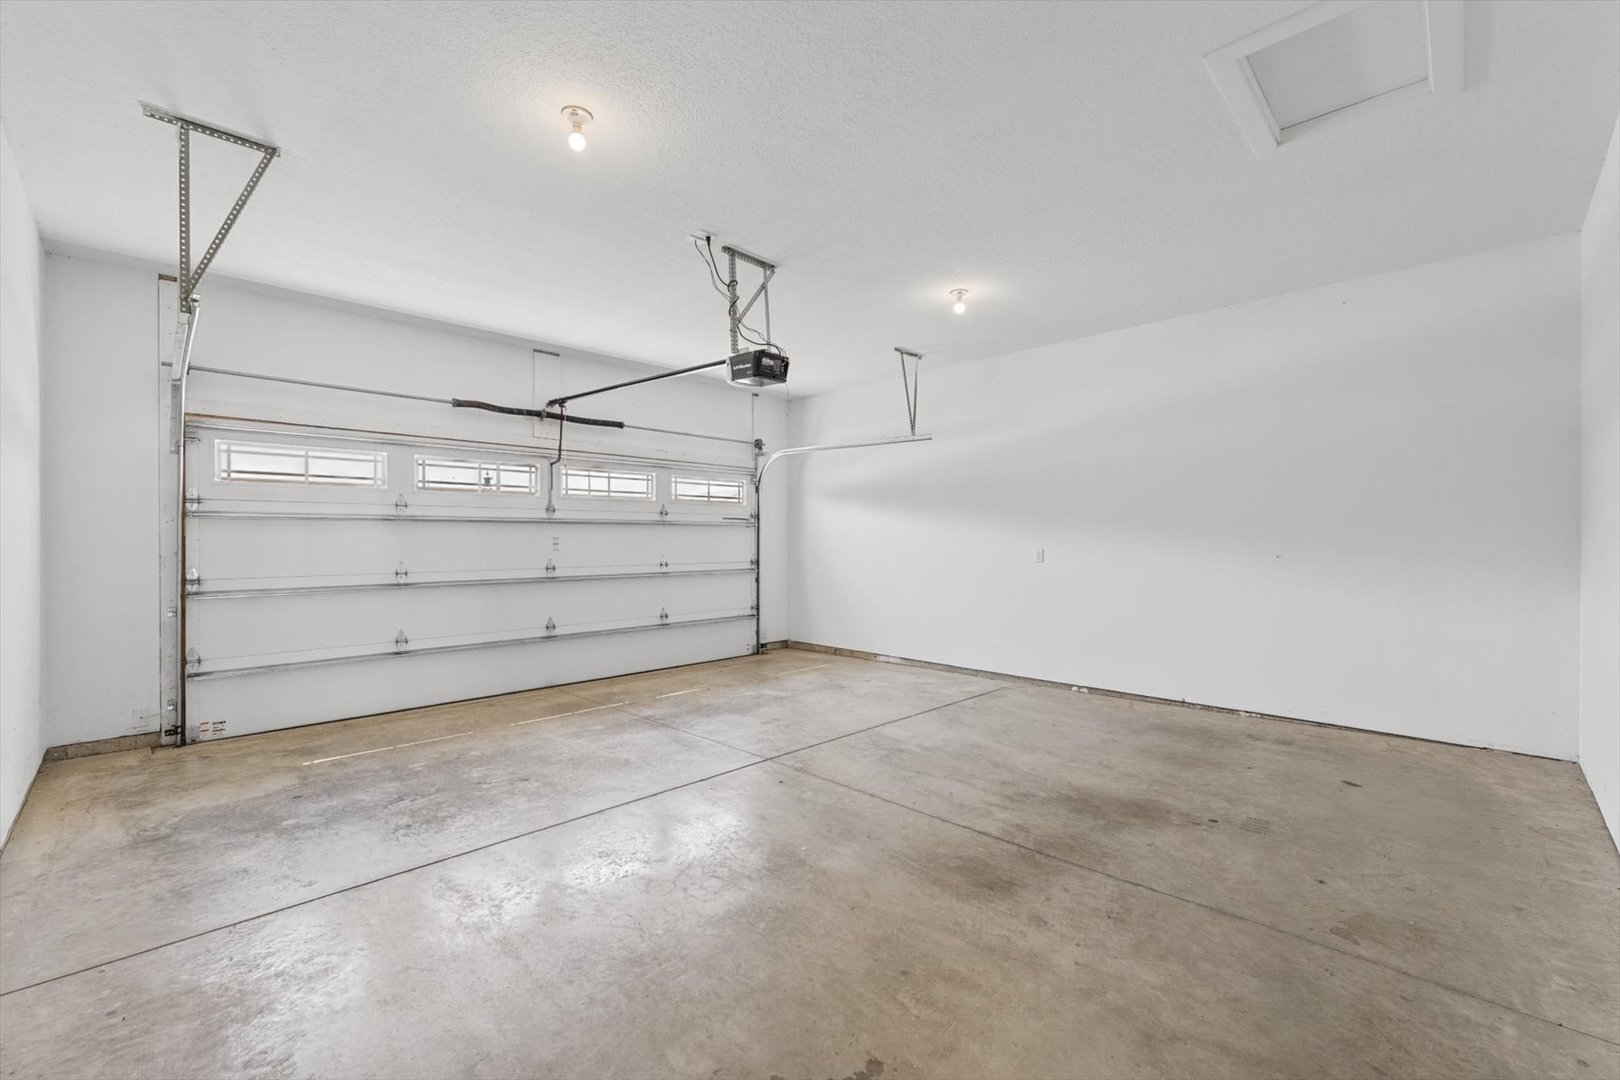
Garage: 2 car; Attached Year Built: 2022
Subdivision: Grade School: Unit 4 Of Choice
Jr. High: Champaign/Middle Call Unit 4 351
PIN: 462029426049 Senior HS: Centennial High School
Legal: 2022R05638
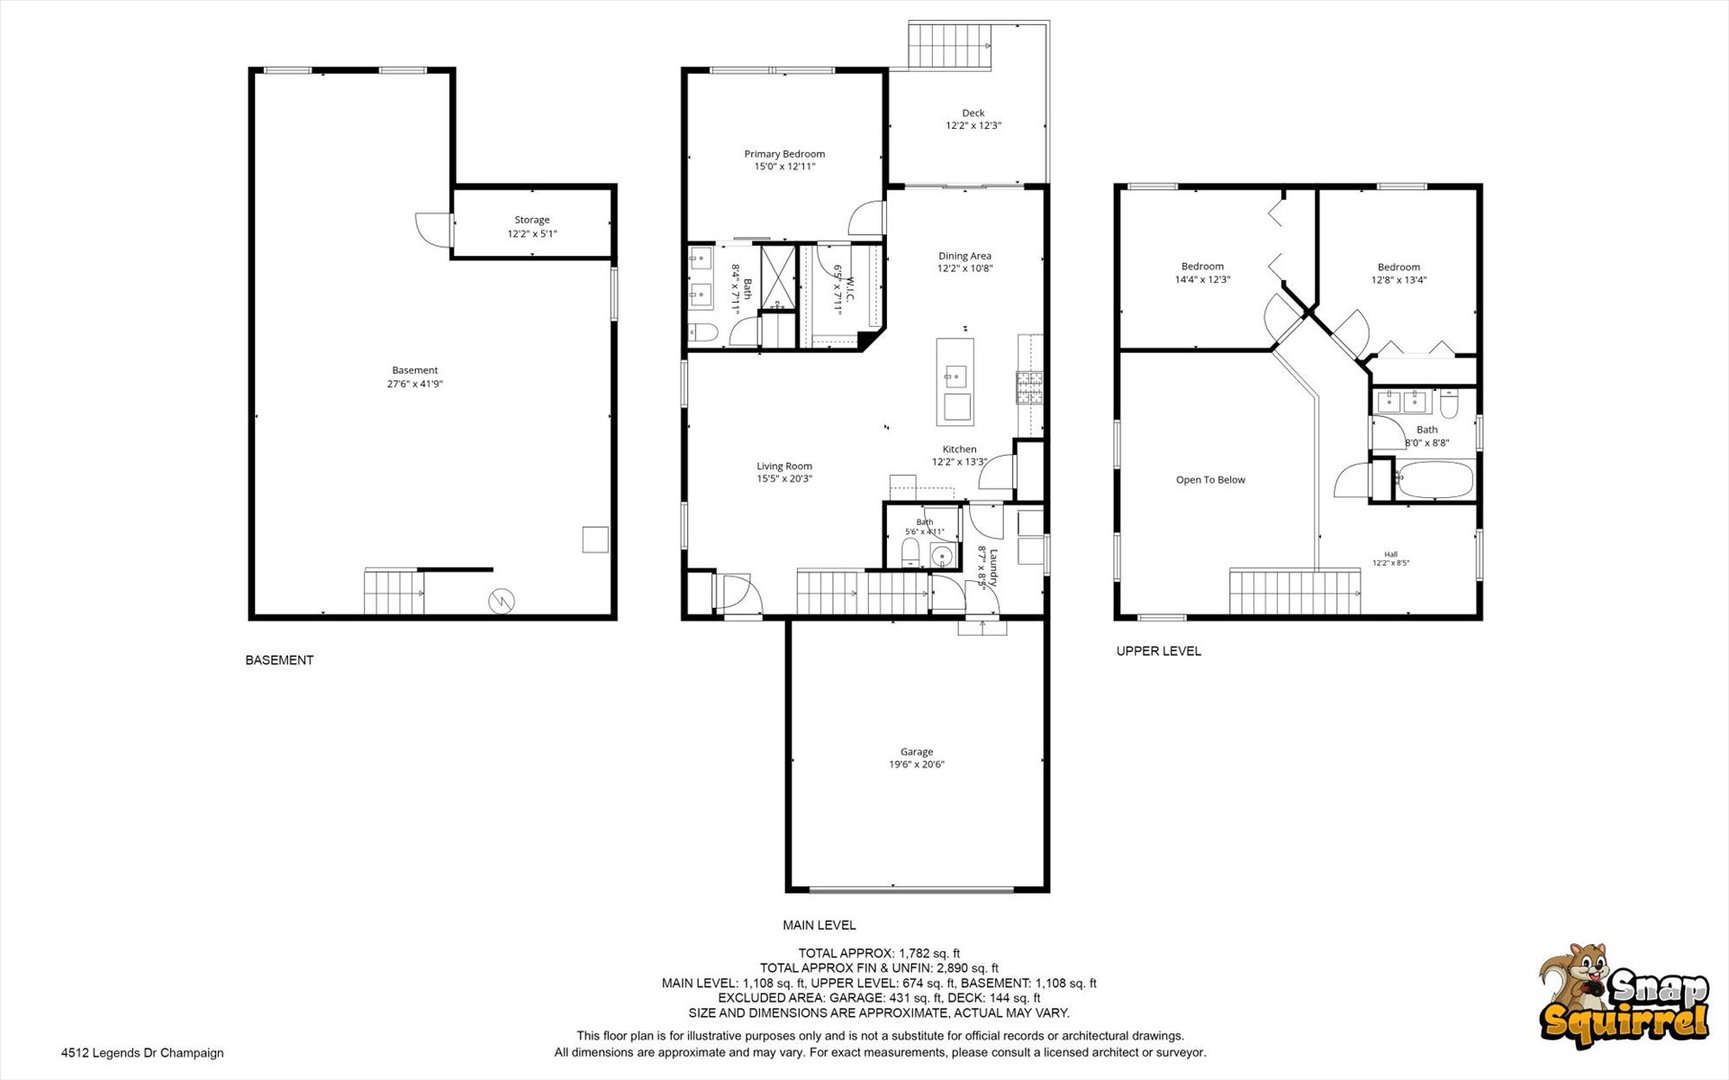
  Room Dim. Level Floor Bath   Room Dim. Level Floor Bath Level Square Footage
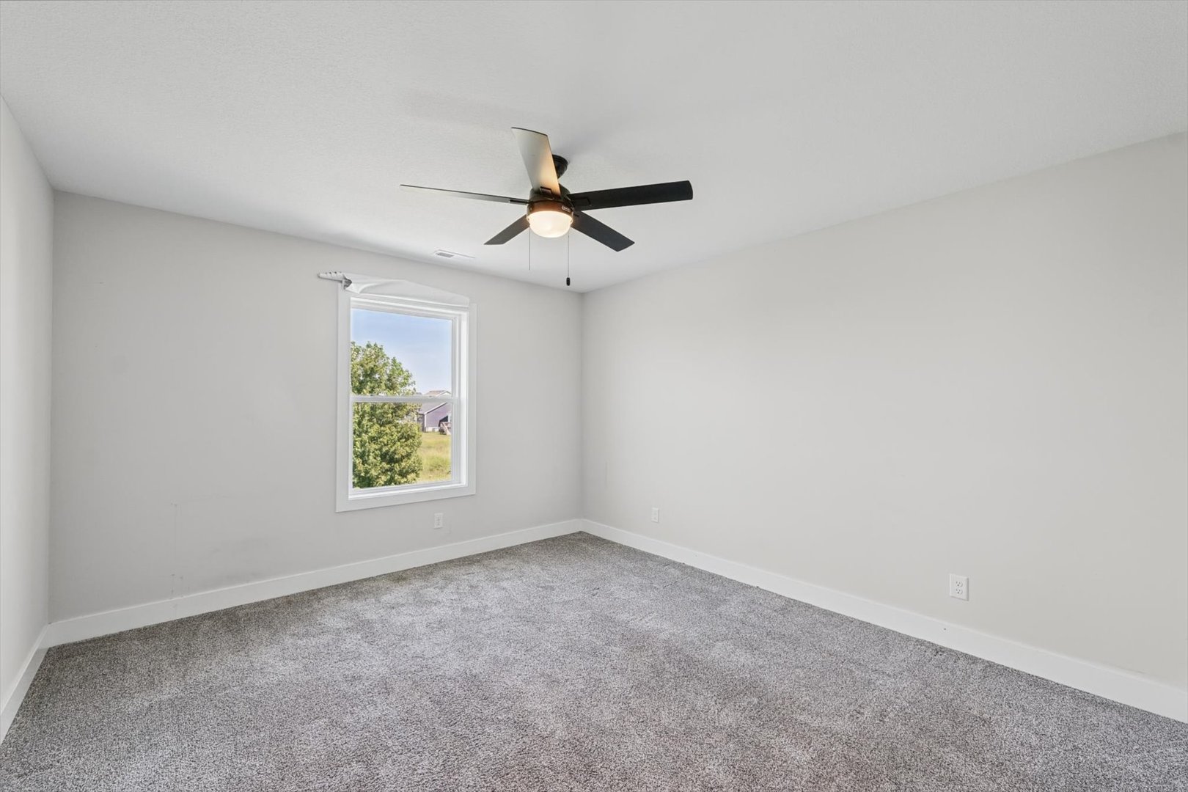
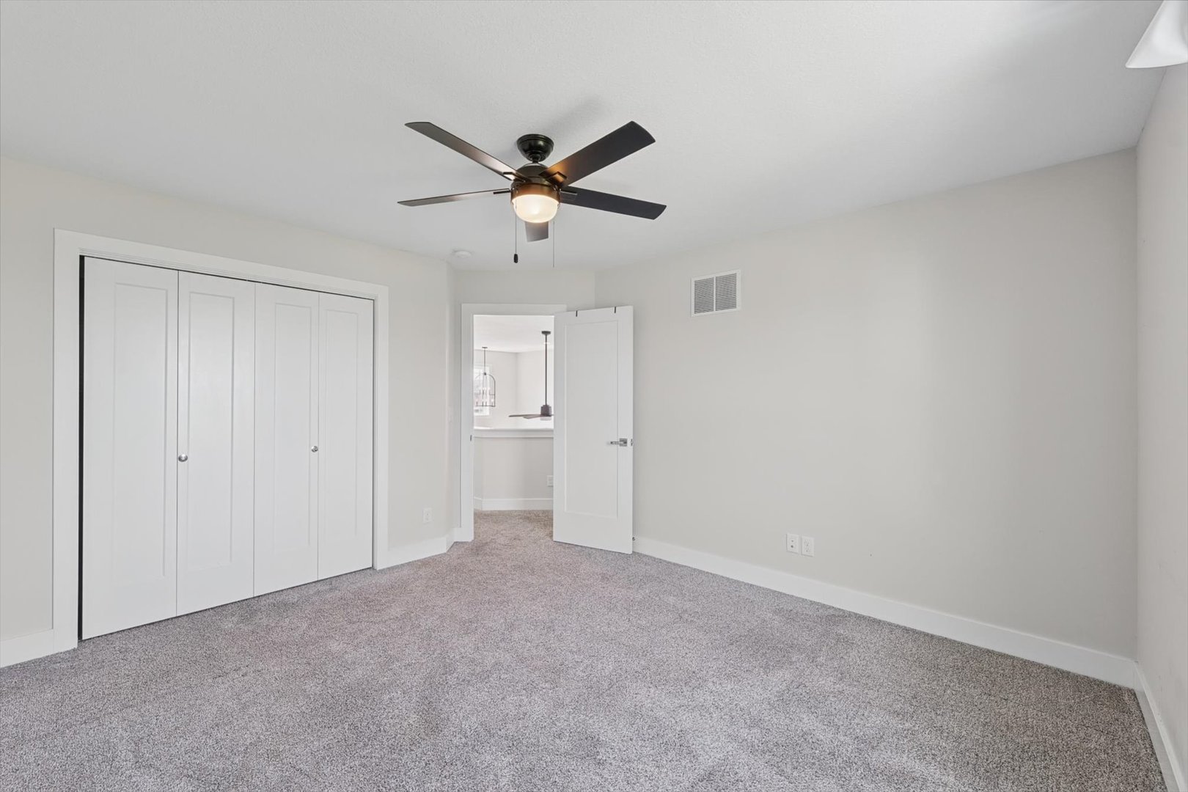
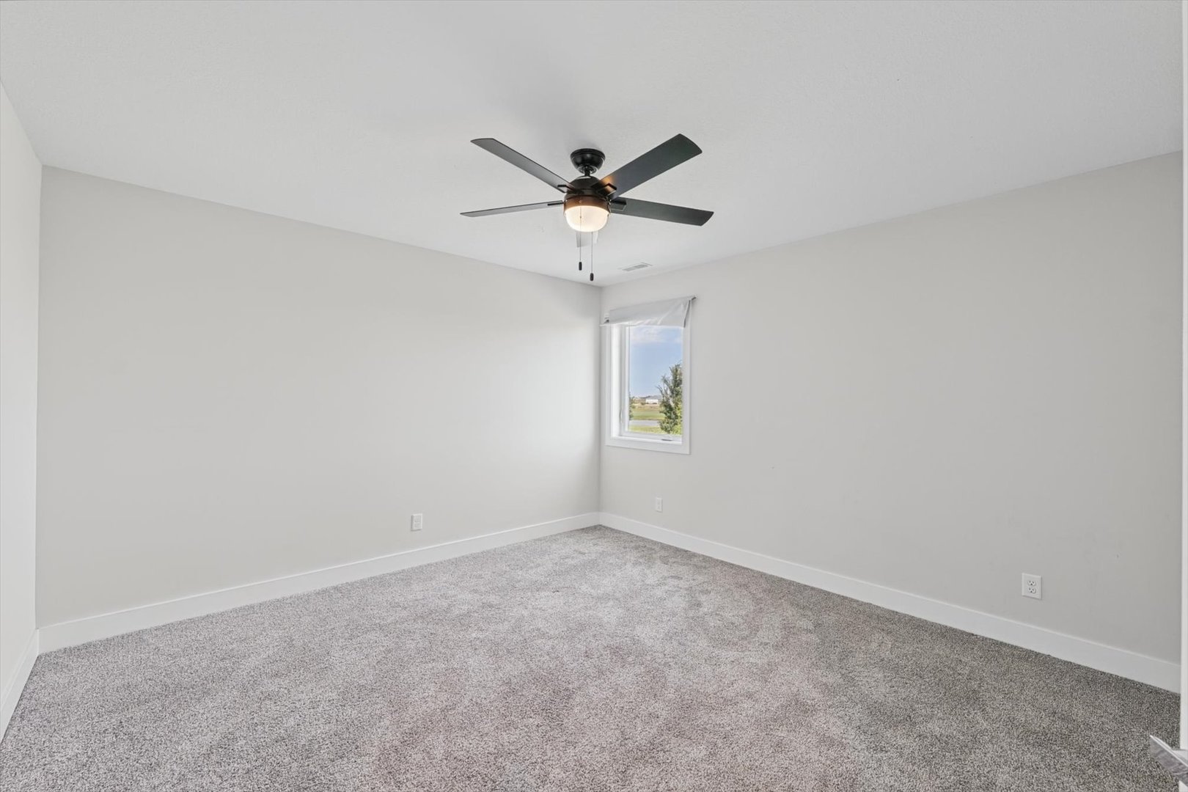
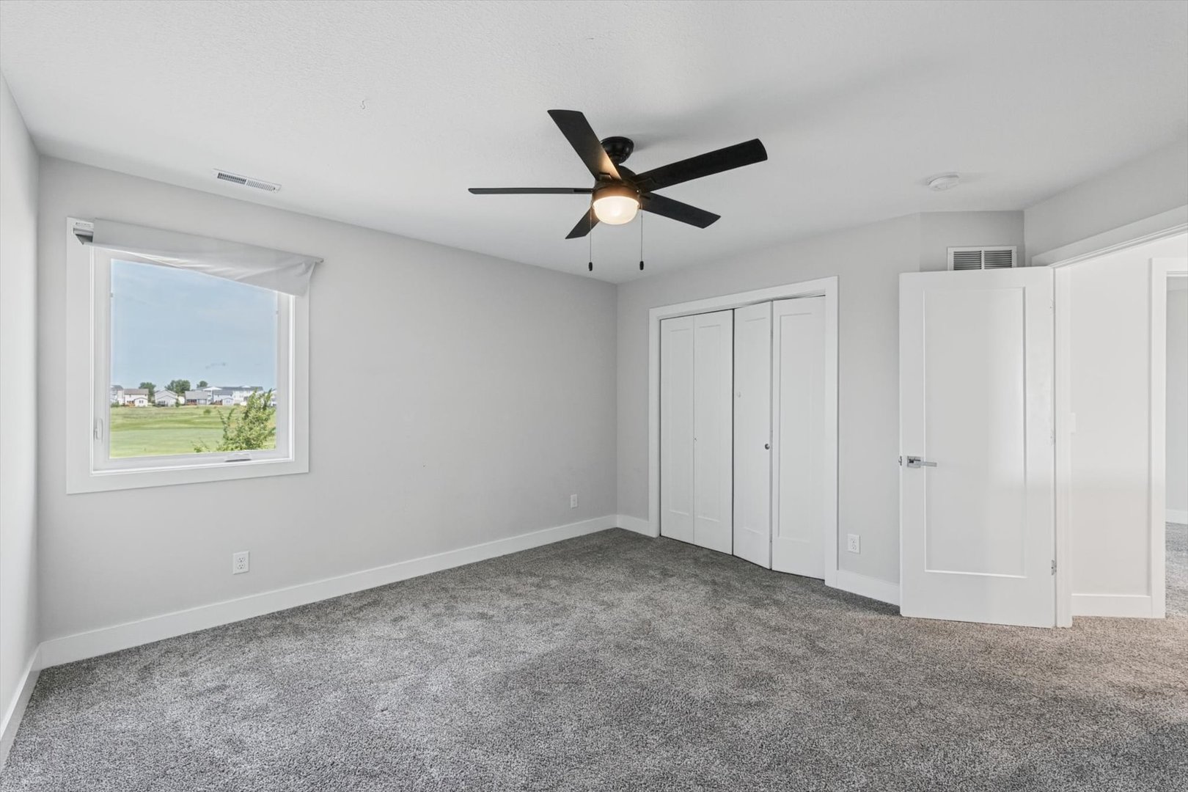
Living Room: 16X20 Main     Bedroom 1: 15X13 Main   Full Upper SF: 674
Dining Room: 12X11 Main   Bedroom 2: 14X12 Main   Main SF: 1,108
Kitchen: 12X13 Main   Bedroom 3: 13X13 Main  
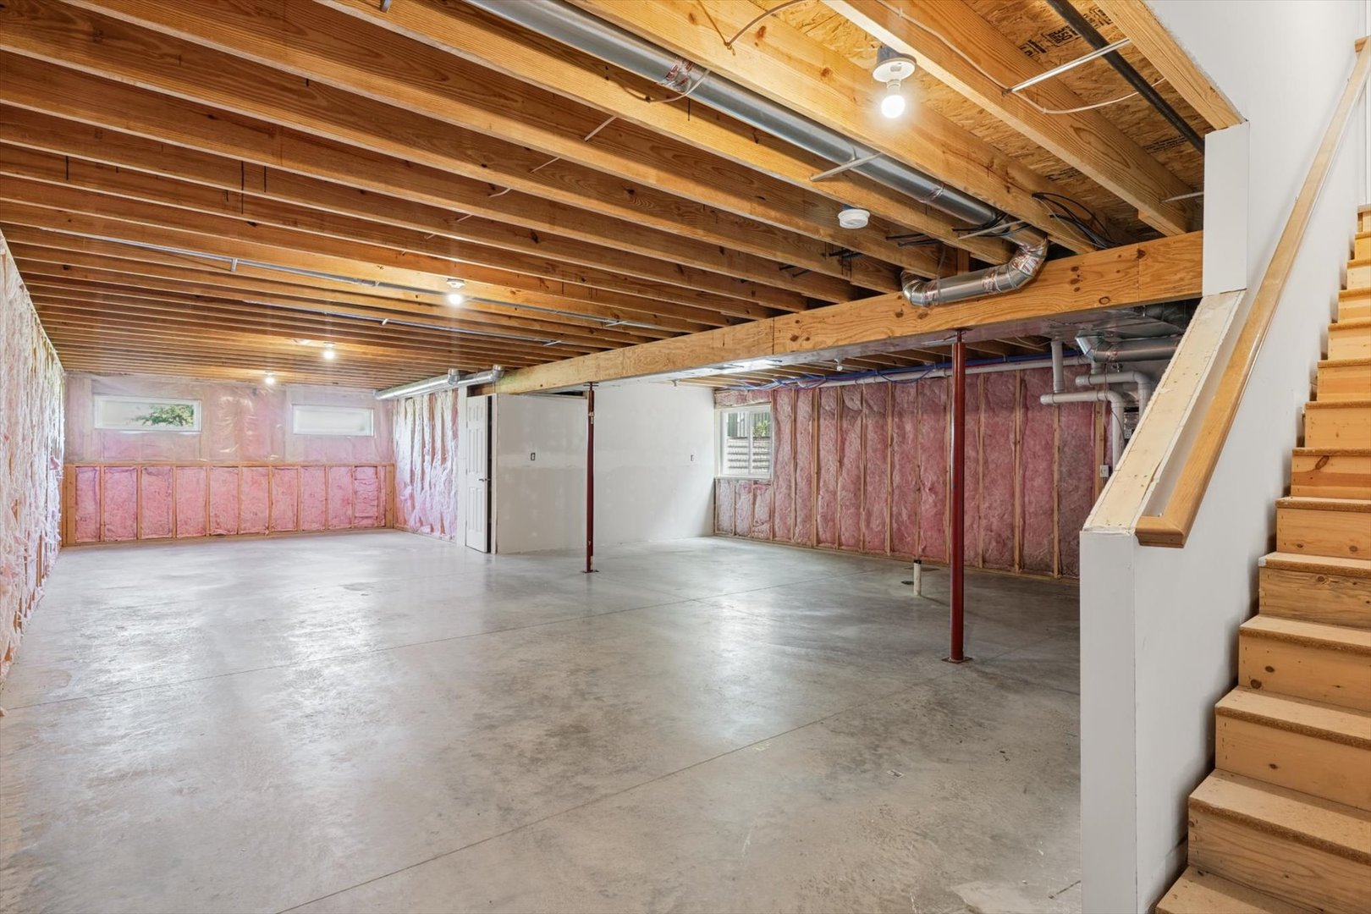
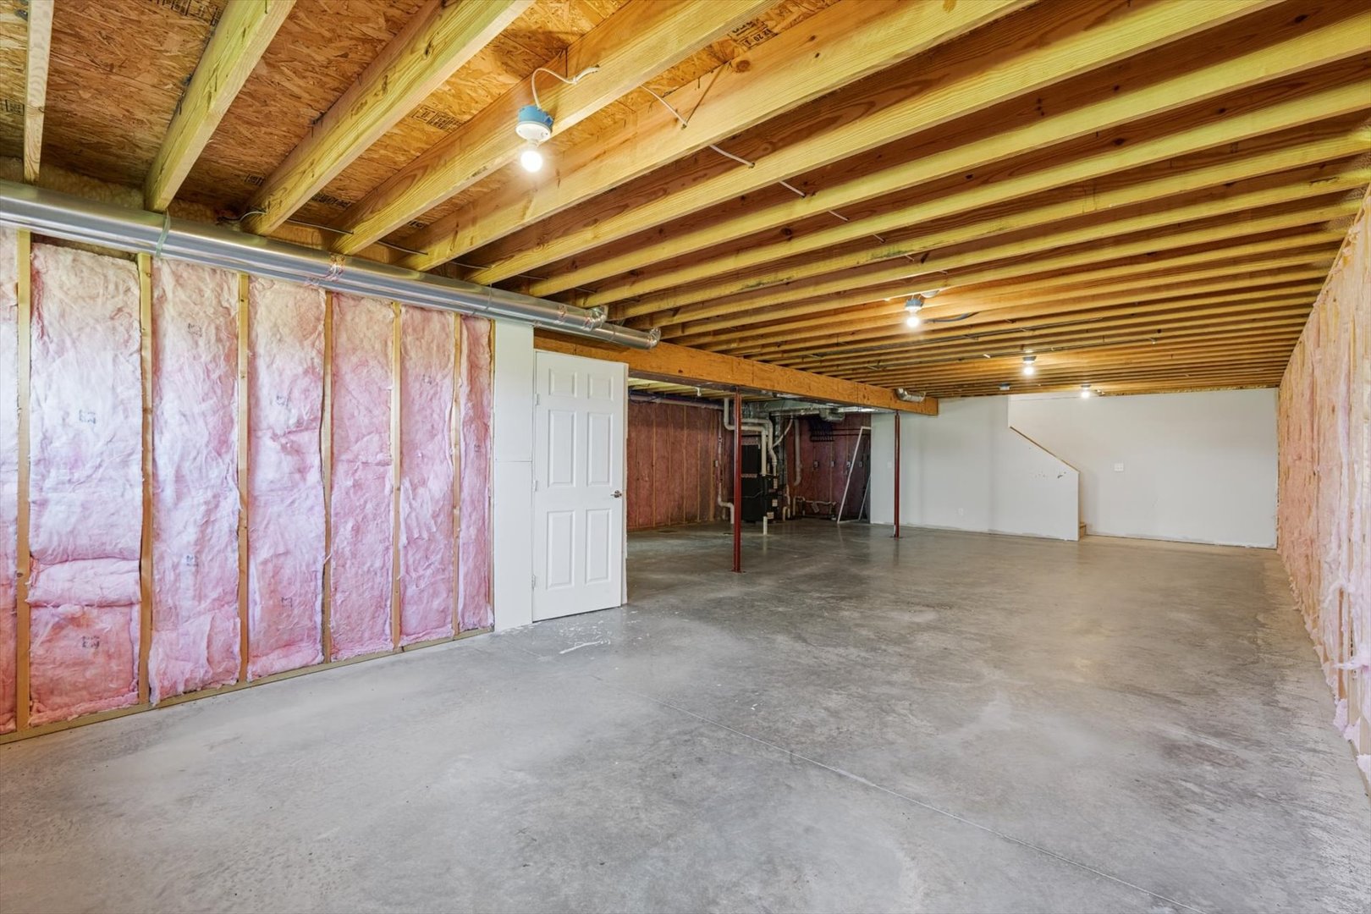
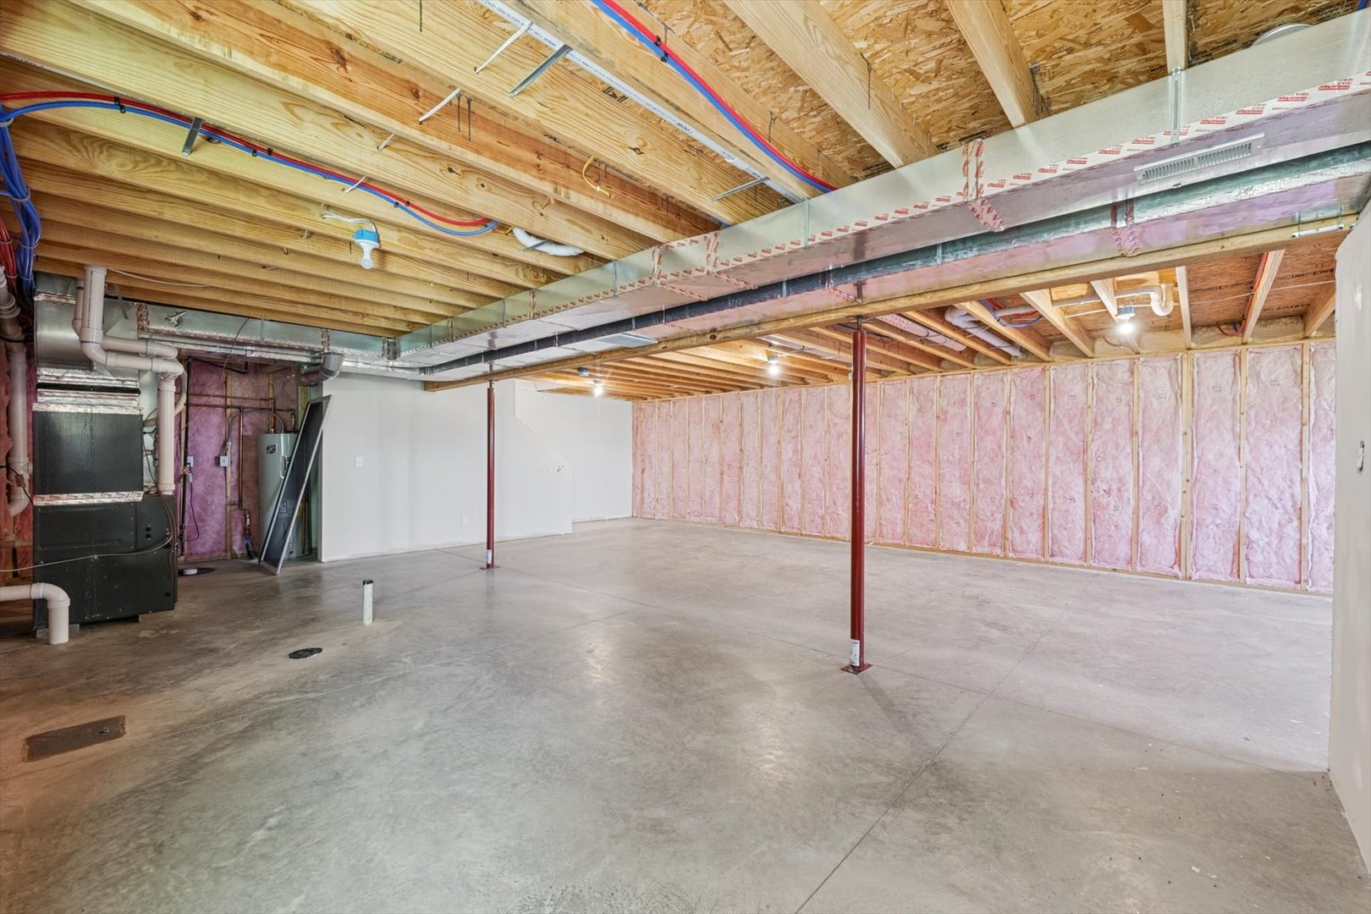
Family Room: N/A   Bsmnt SF: 1,108
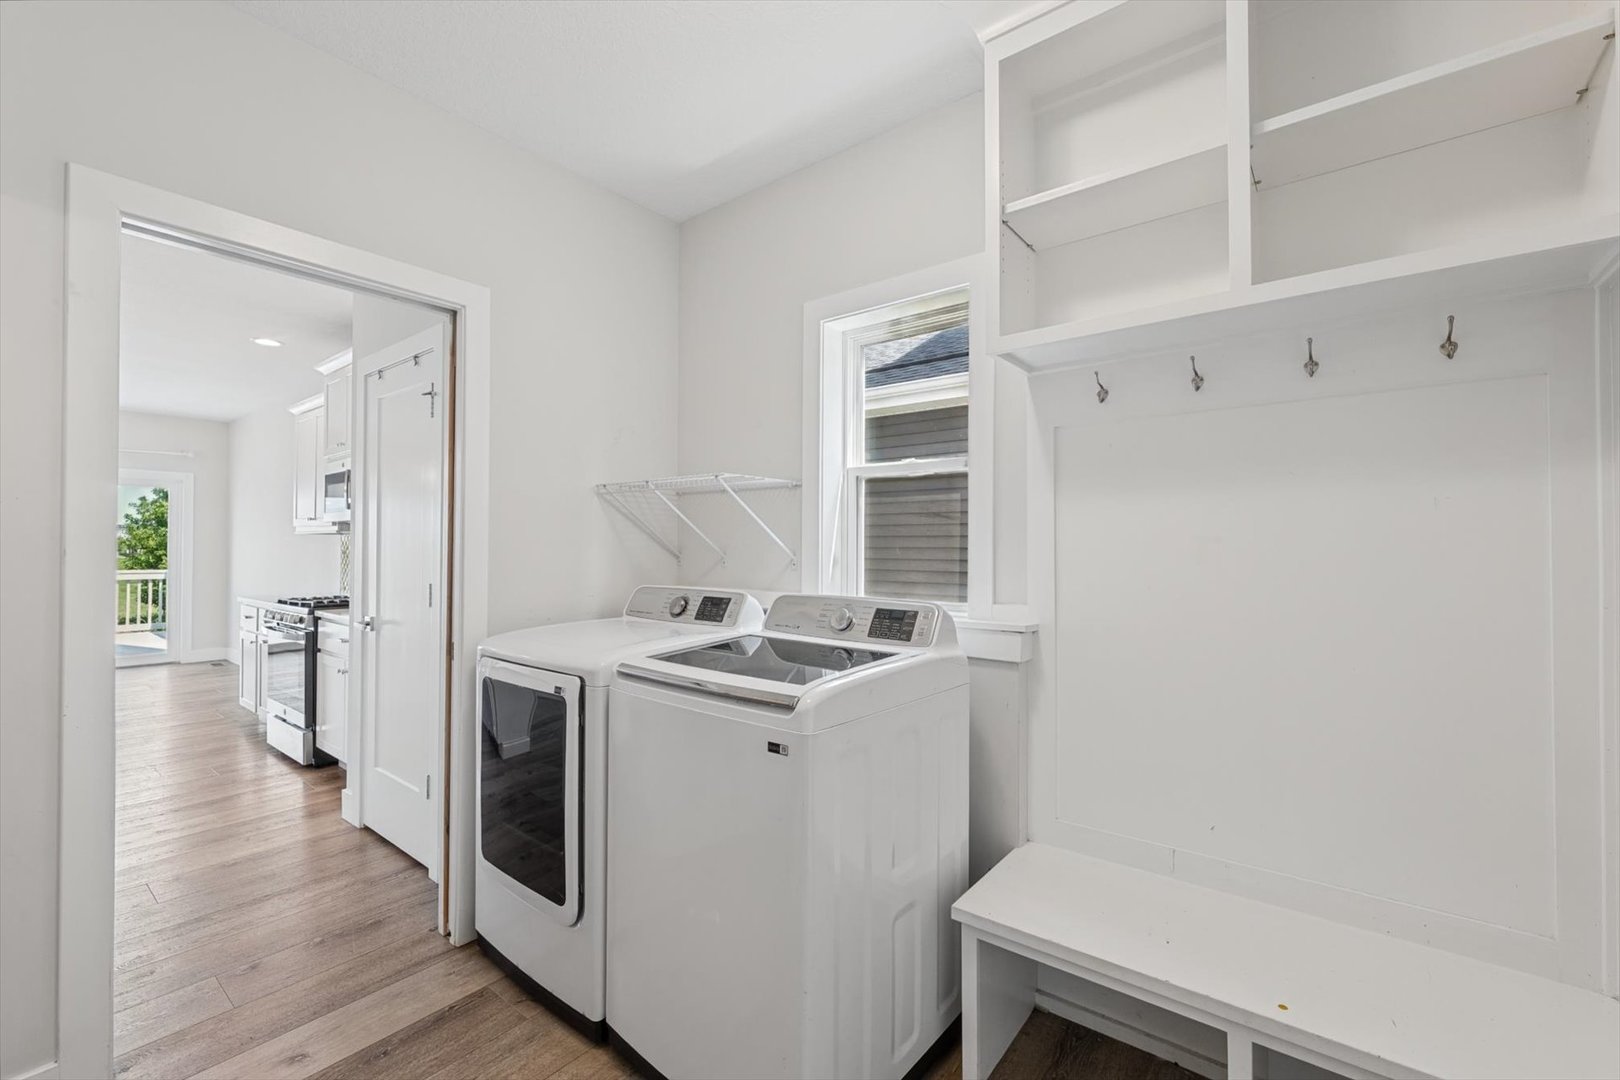
Laundry Room: 9X9 Main   Walk In Closet 7X8 Main Finished. SF: 1,782
Storage: 12X5 Basement A3: N/A  
Tax Yr: 2025 Real Estate Tax: $10,838 Tax Exemptions: Homeowner
Association Fees: $ / Not Applicable
Family Room: No Fireplace: No Dining Room: Yes Accessibility: No
Basement: Unfinished, Full New Const: No   Front Door Faces:
Architecture: Detached Single Sewer: Public Sewer, Storm Sewer HVAC: Natural Gas / Central Air
Outbuildings: Water: Public Roof:
Exterior: Vinyl Siding, Stone Foundation Material:  
Fireplace: Appliances: Parking: 2 garage spaces; Attached
Possession: Closing, Immediate
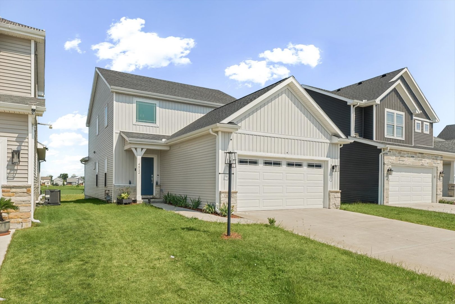
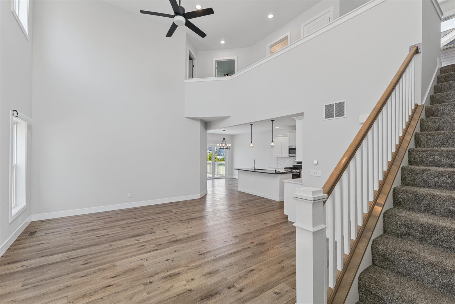
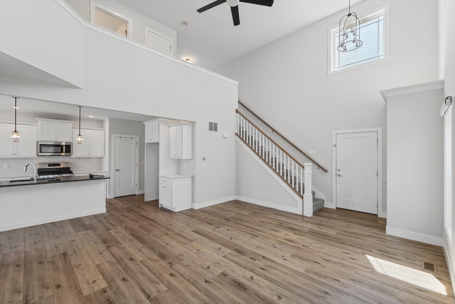
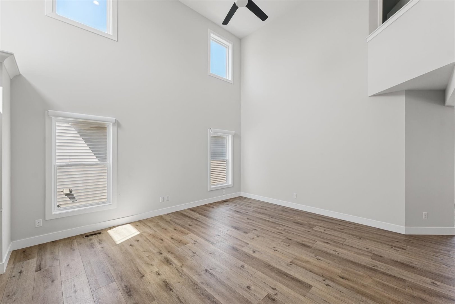
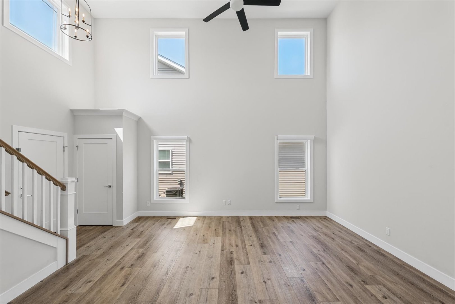
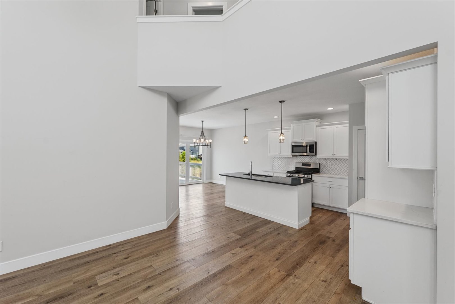
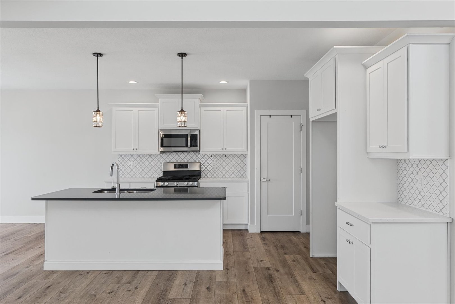
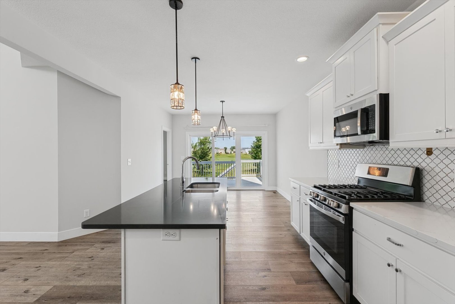
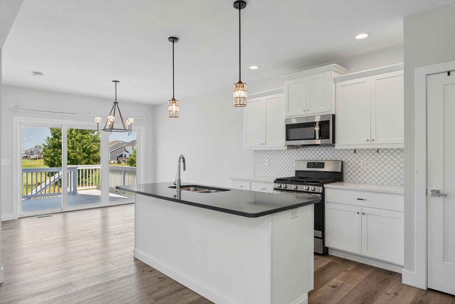
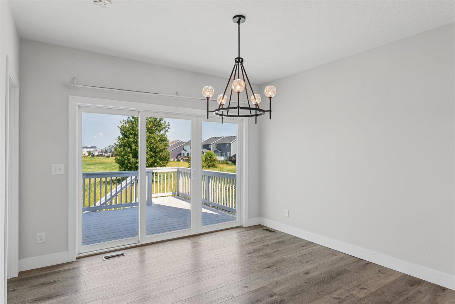
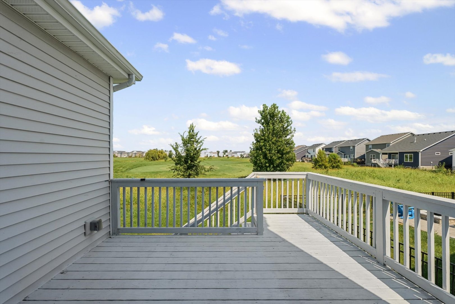
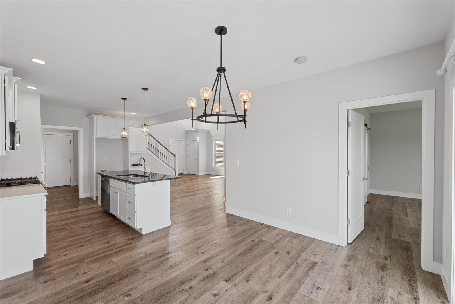
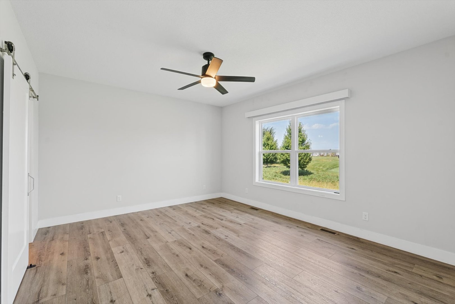
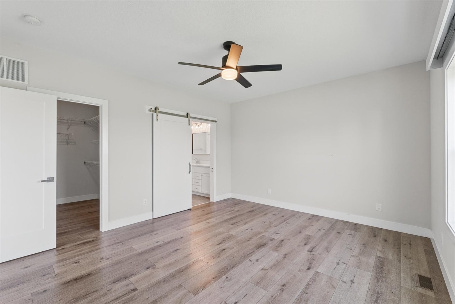
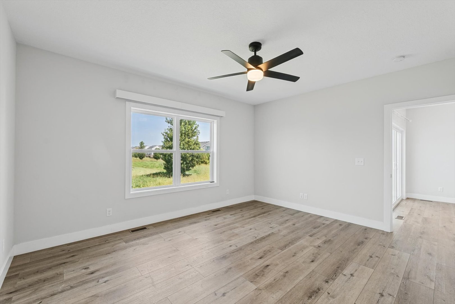
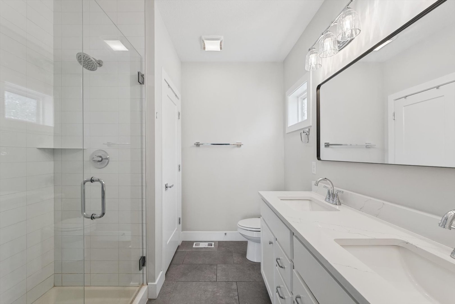
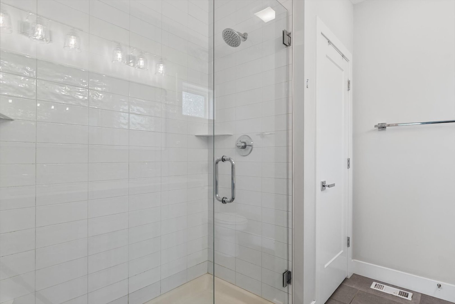
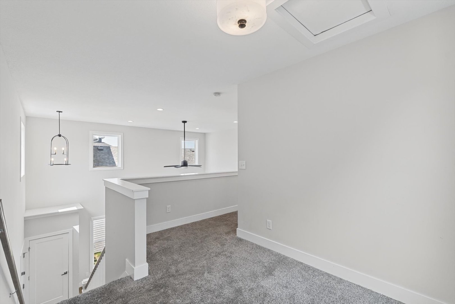
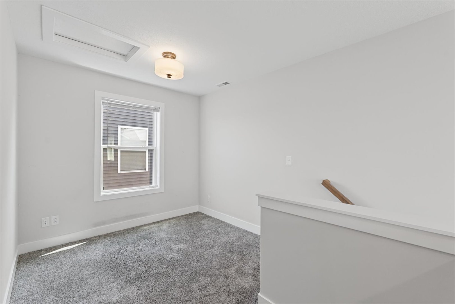
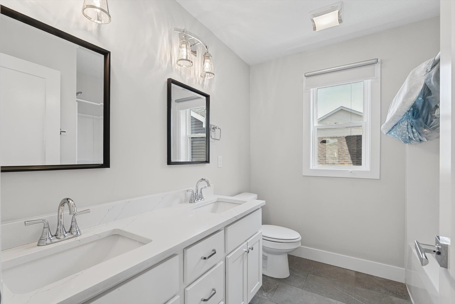
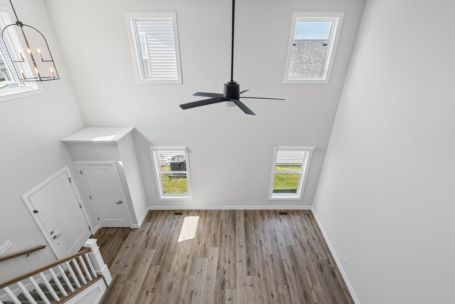
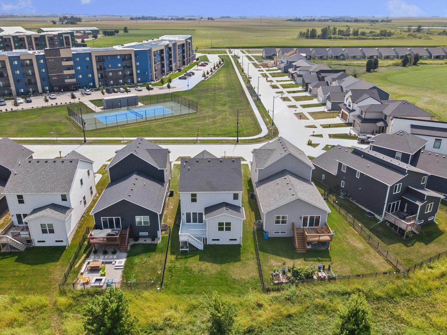
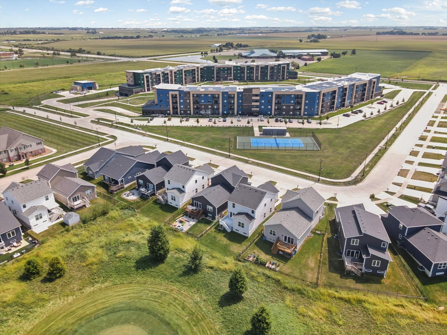
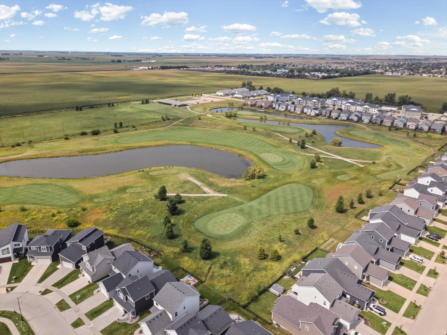
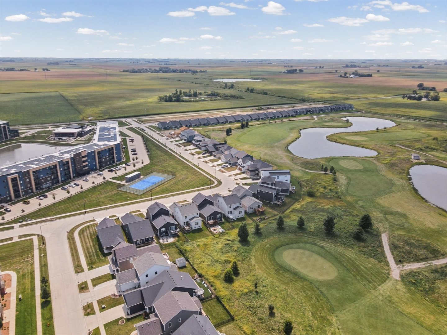
Remarks: Set on a premium lot along Legends Golf Course with no rear neighbors and open green views, 4512 Legends Drive pairs real privacy with low-maintenance new construction. Built 2022, one owner since, with nearly 1,800 sq ft of main and upper living plus a roughly 1,150 sq ft unfinished basement roughed in for a bath - flex space for a theater, gym, or extra bedrooms later. Step inside and the cathedral ceilings and morning light do the selling. Coffee on the deck looks straight out over the golf course, no neighbor in sight. Everyday living stays on one floor - the kitchen island is built for gathering, not just cooking, and the primary suite is steps away, not a staircase away. Upstairs, a loft and two more bedrooms flex into an office, a playroom, or space for whoever visits. Faces the tennis courts, not another house. Minutes to Carle at The Fields, the YMCA, shopping and dining, with easy I-57 access. Clubhouse and sidewalks. Pre-inspected, report available to buyers.
Listing Firm: Nate Evans Group
MLS disclaimer
Listing Agency: Nate Evans GroupBroker reciprocity
$375,000 4512 Legends Drive, Champaign