$259,900 1002 Crestwood Drive, Urbana
Home Summary
See pictures of the home!
See A Virtual Tour Of This Home
Information about the area around the home (schools, stores, buslines, etc.)
Calculate Monthly Payments On This Home
Detailed information including room dimensions and more!
My Rating:
Remove Rating
MRD12749845 Ranch / Detached Single   1002 Crestwood Drive, Urbana, IL 61801 $259,900

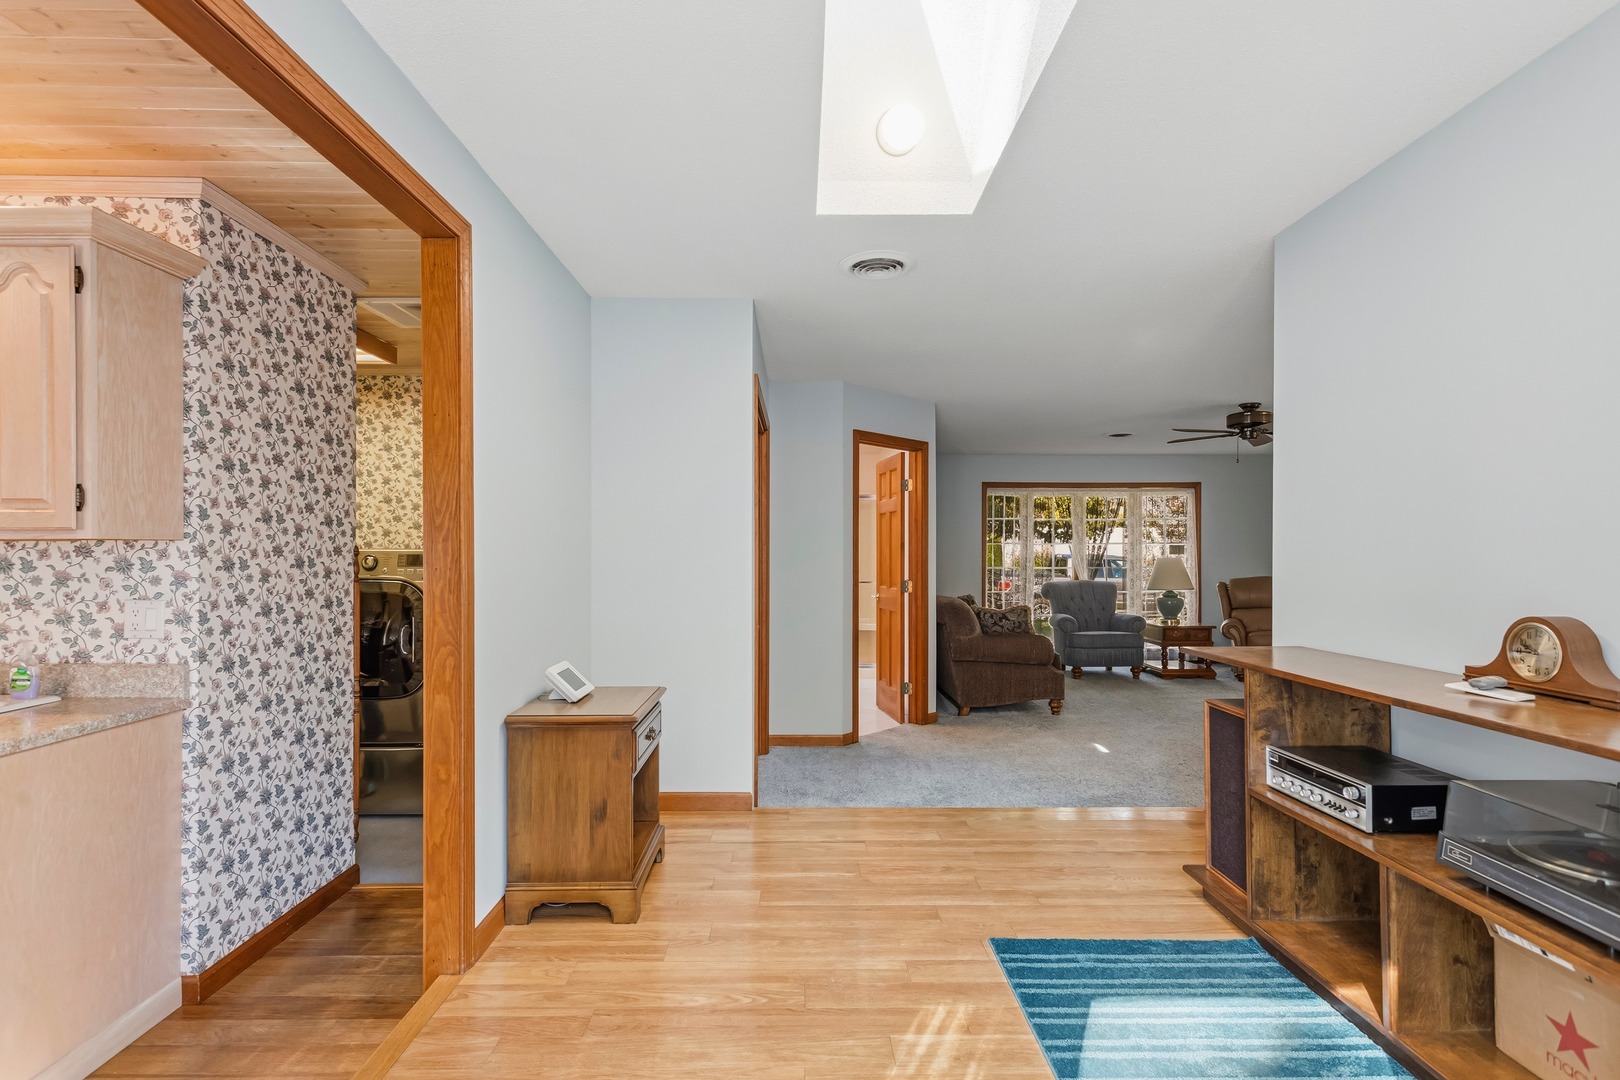
Entryway


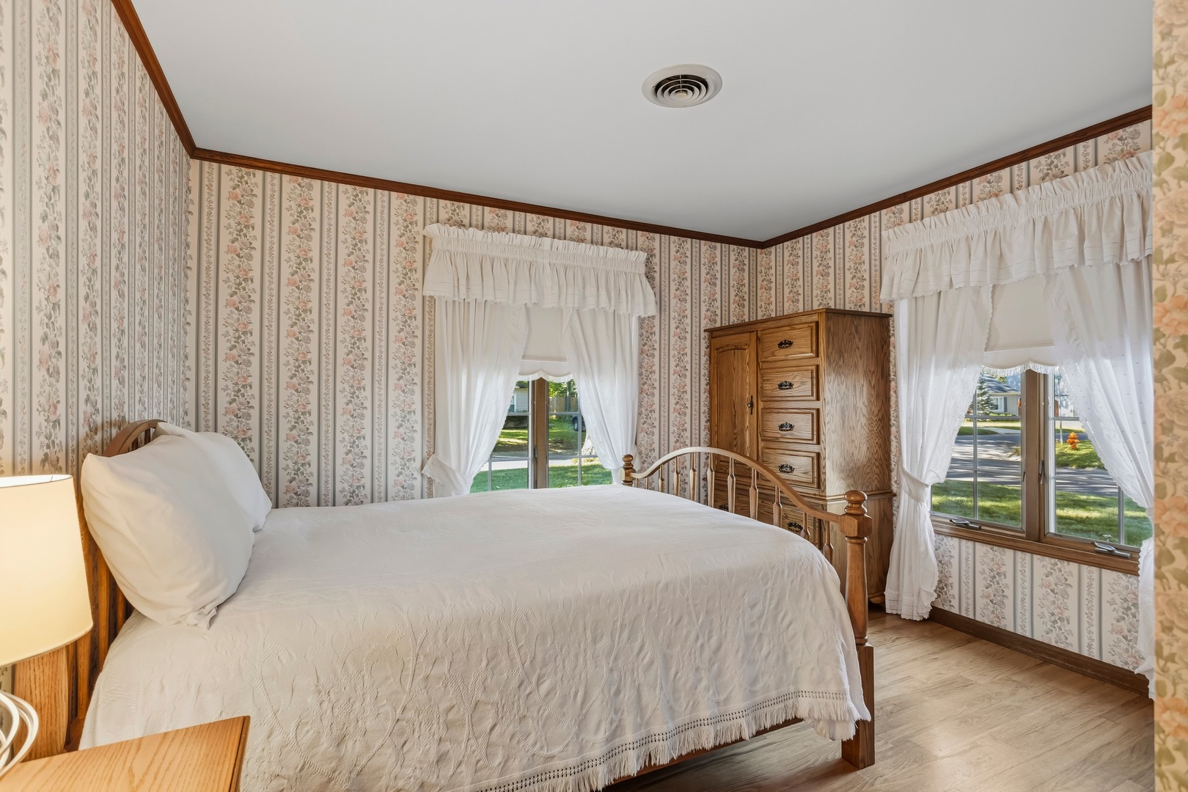
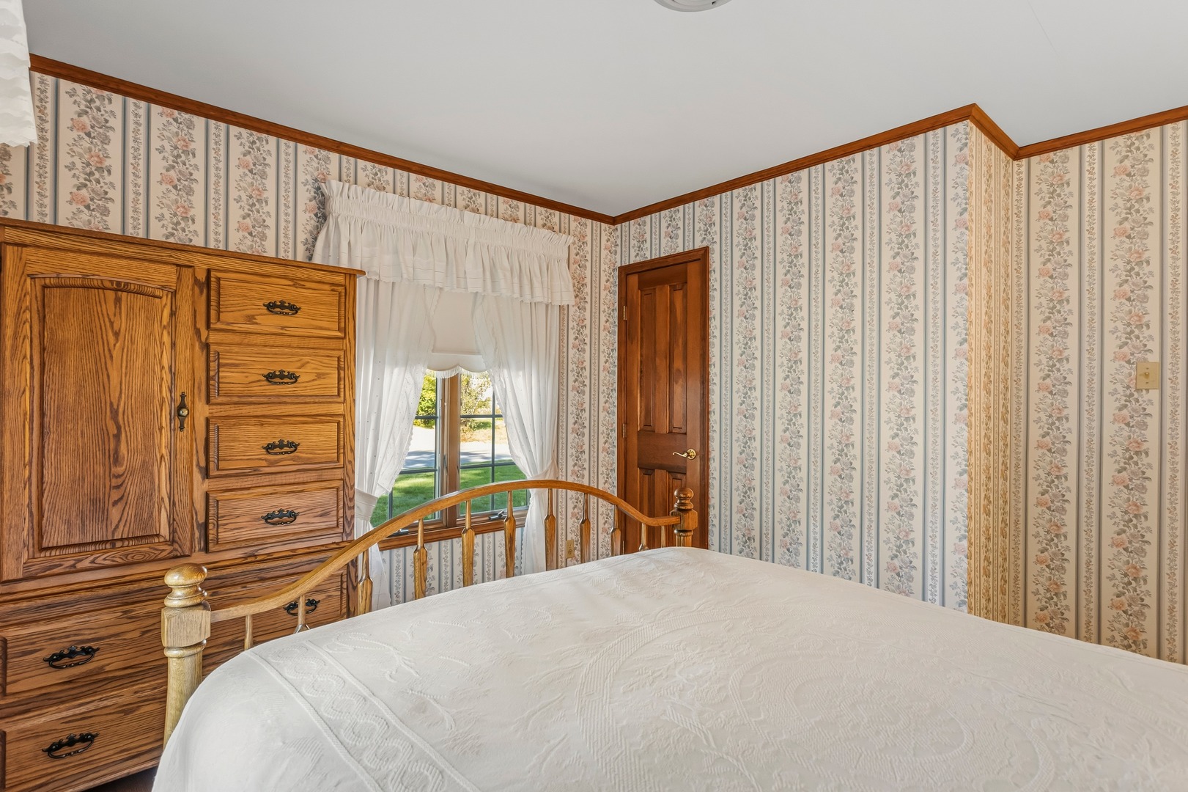
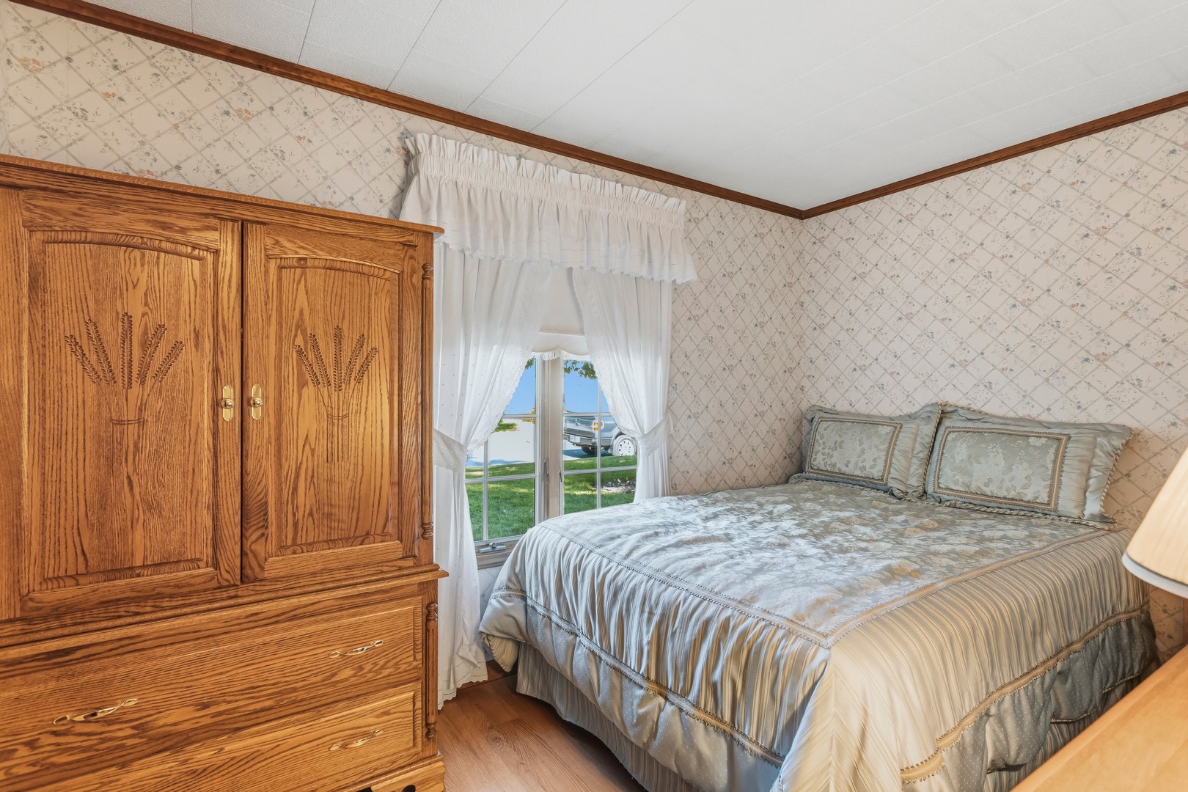
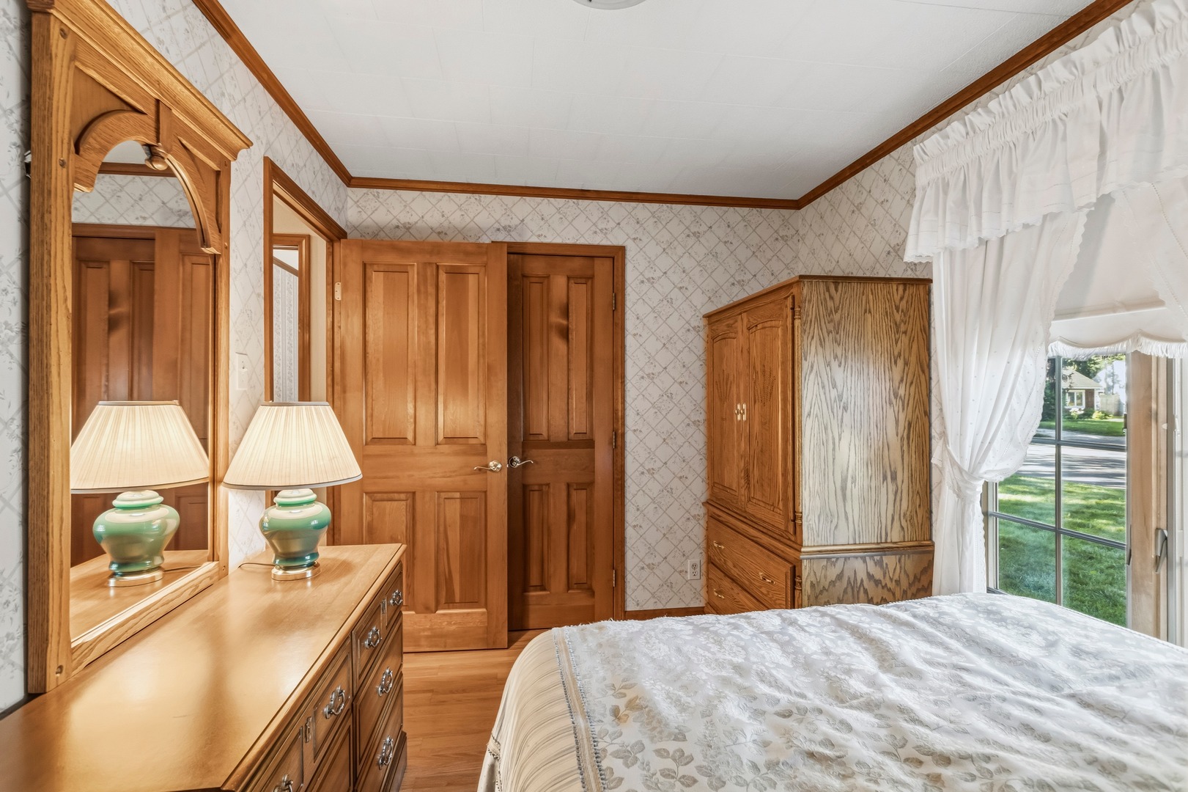
Bedrooms: 3 County: Champaign
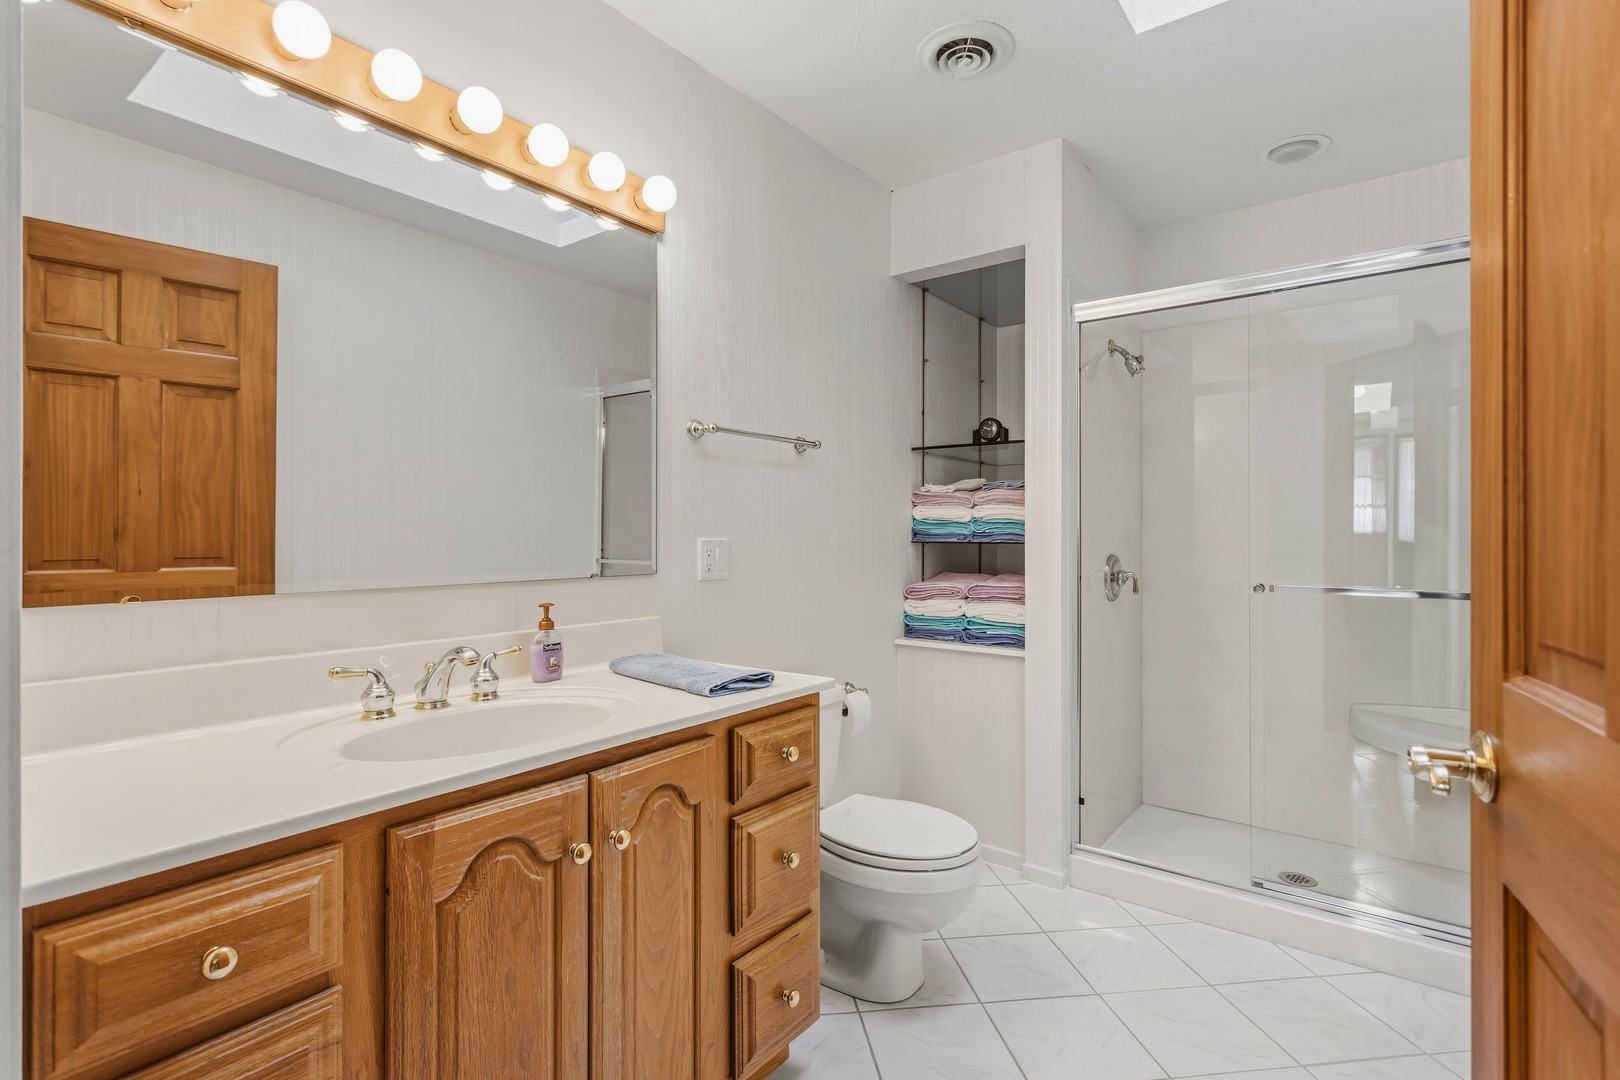
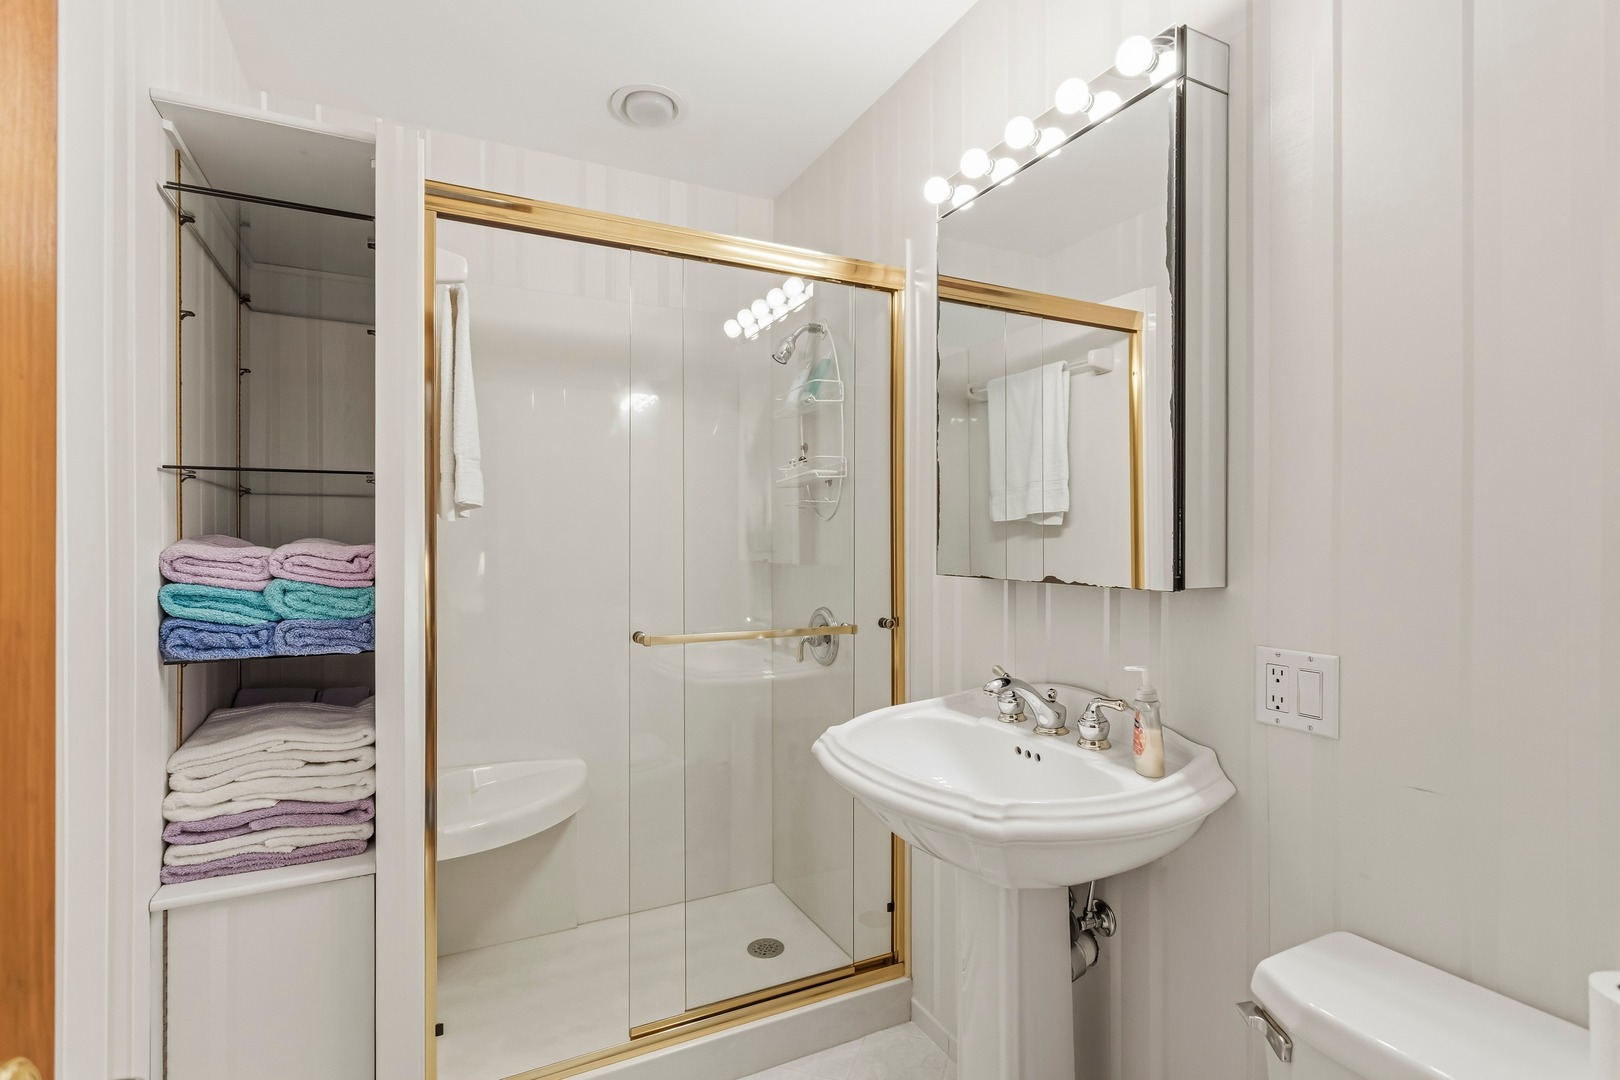
Full Baths: 2 Town: Urbana
Half Baths: 0 Lot Size: 45 x 73.65 x 70 x 73.65
Total Baths: 2 Apx Age: 71-80 Years
Garage: 1.5 car; Detached Year Built: 1951
Subdivision: Grade School: Urbana Elementary School
Jr. High: Urbana Middle School
PIN: 922116304027 Senior HS: Urbana High School
Legal: LOT 95 FAIRLAWN PARK
  Room Dim. Level Floor Bath   Room Dim. Level Floor Bath Level Square Footage
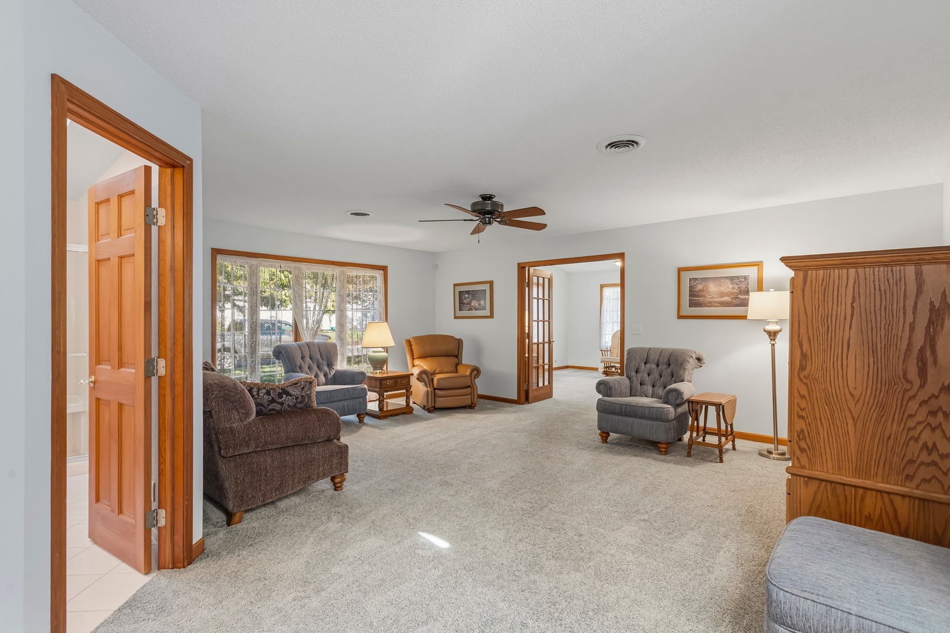
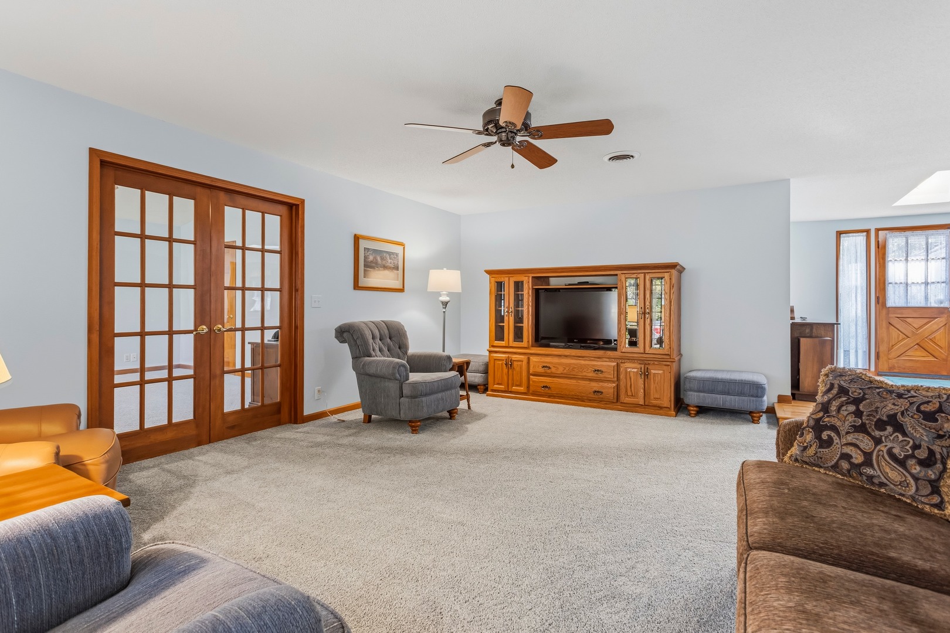
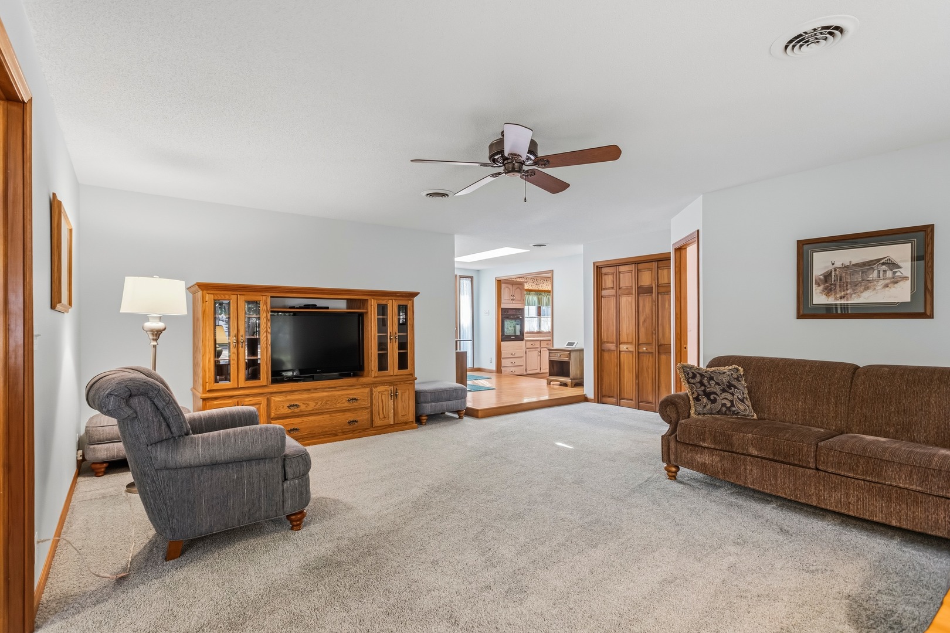
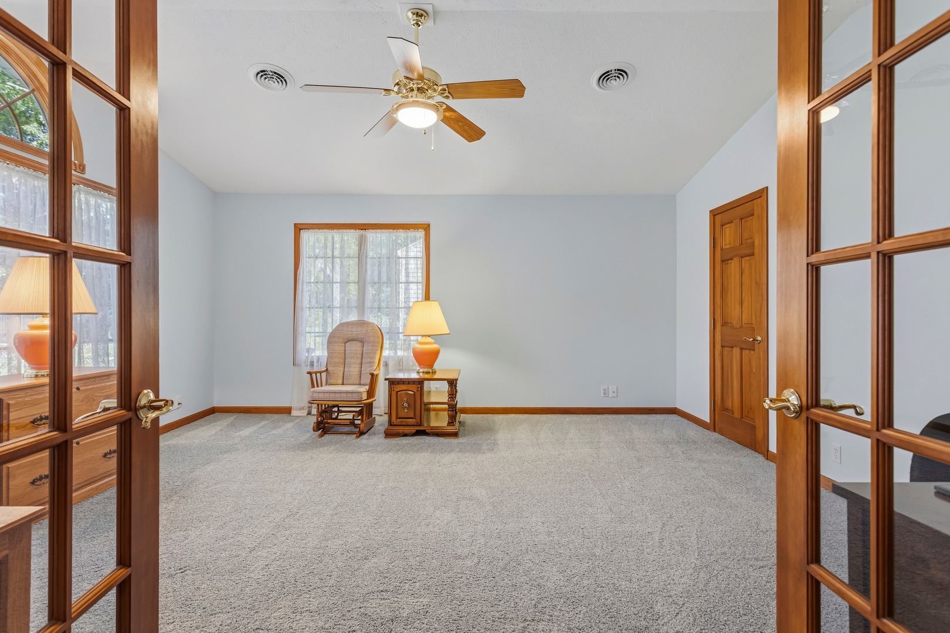
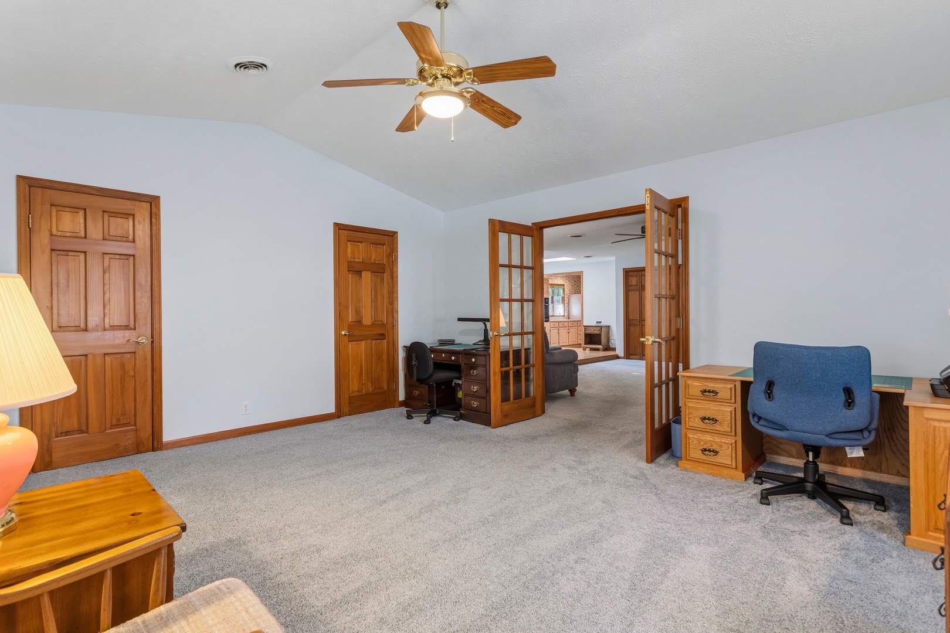
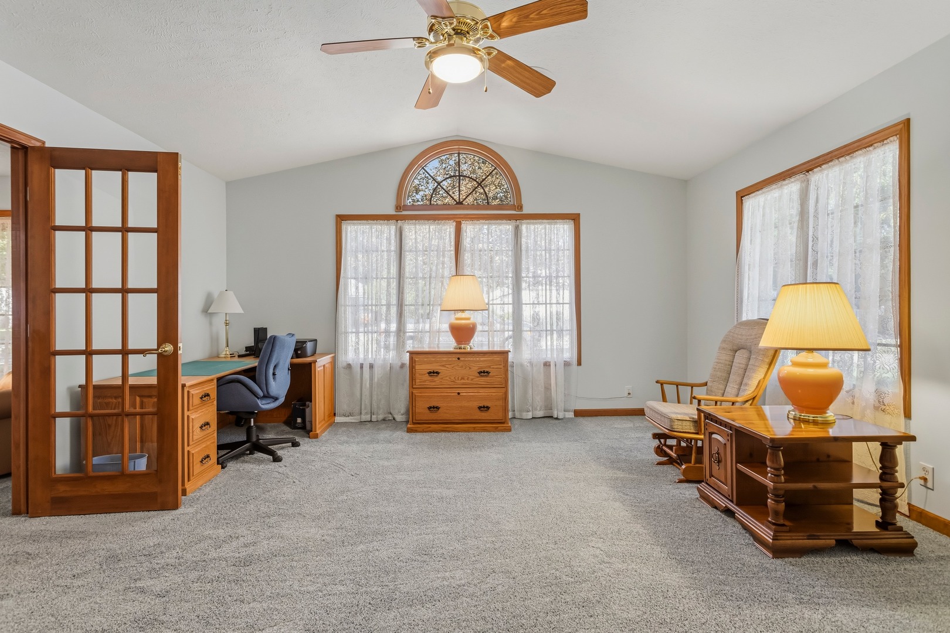
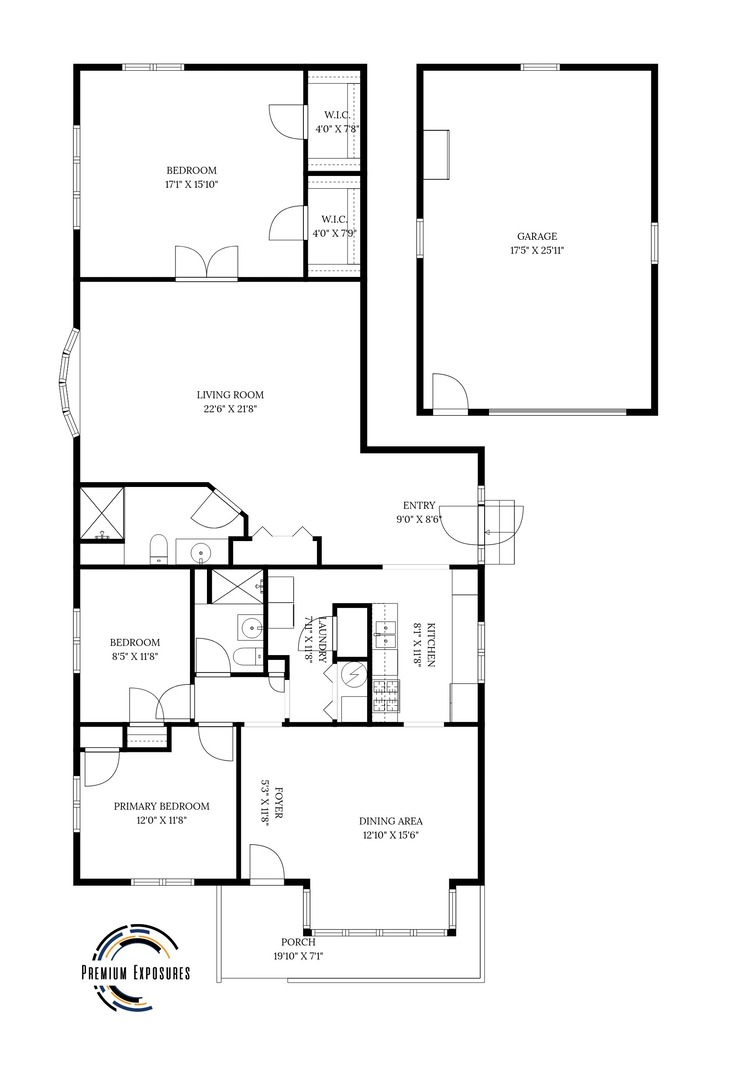
Living Room: 23X22 Main Carpet   Bedroom 1: 17X16 Main Carpet Full
Dining Room: 13X17 Main Hardwood   Bedroom 2: 9X12 Main Hardwood   Main SF: 1,762
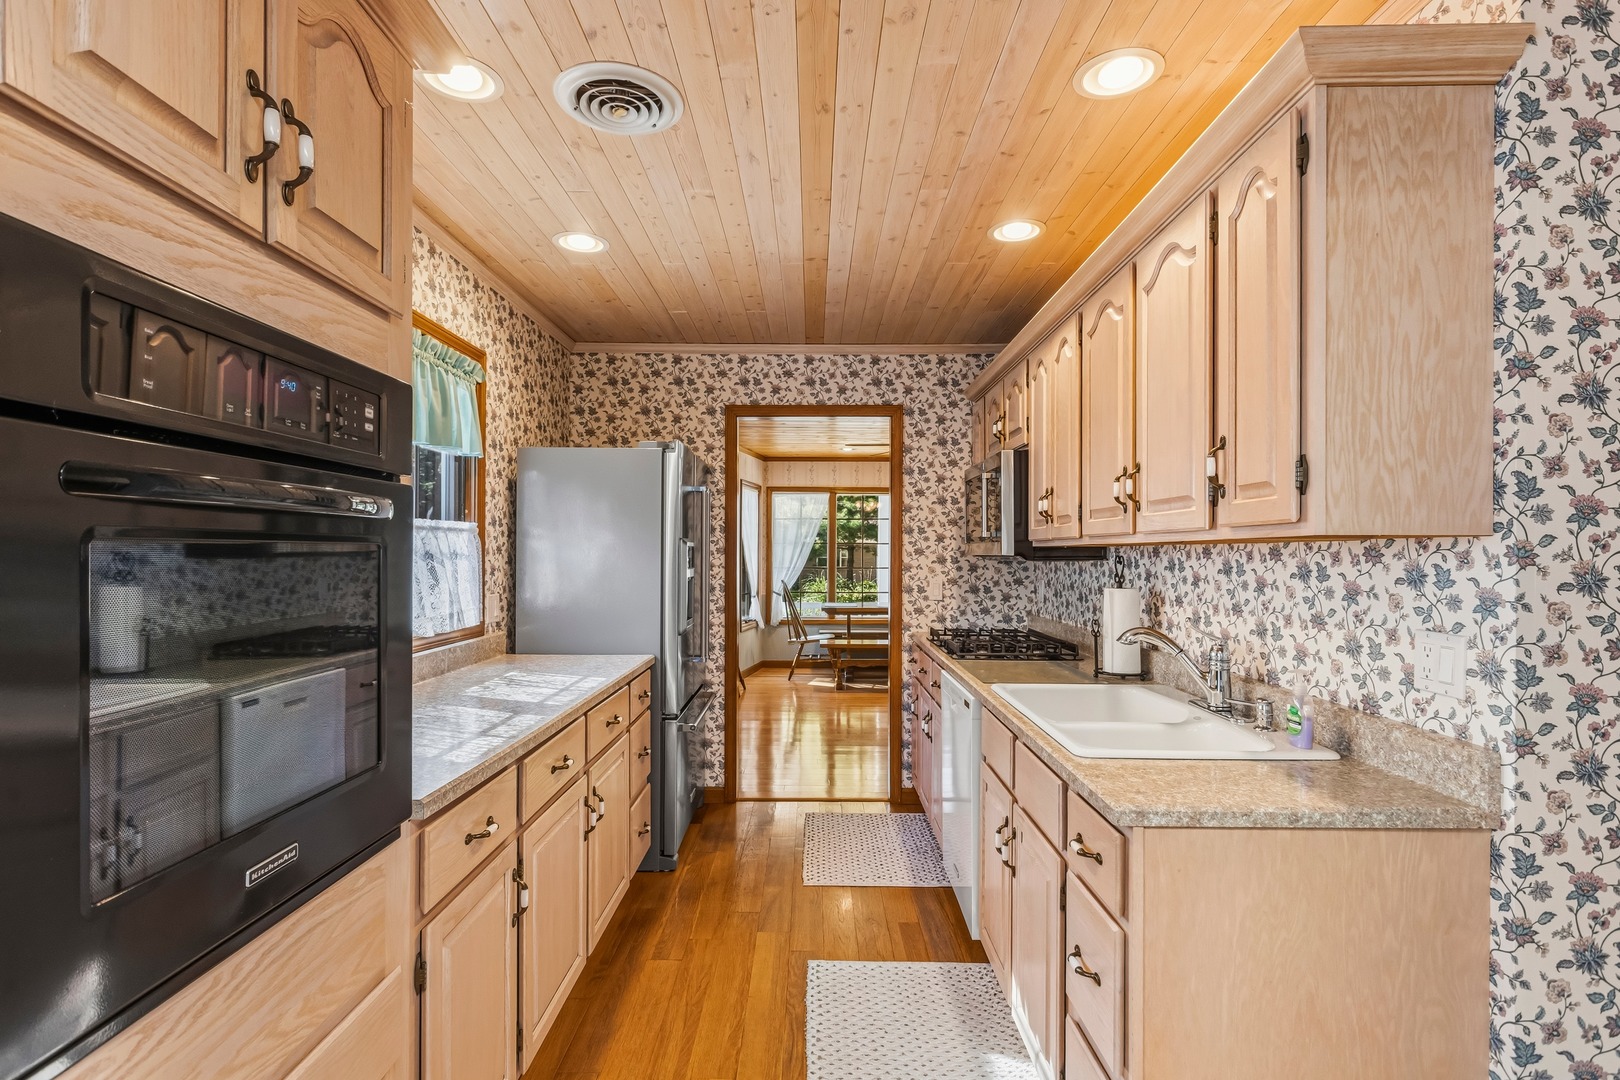
Kitchen: 8X12 Main Hardwood   Bedroom 3: 12X12 Main Hardwood  
Family Room: N/A  
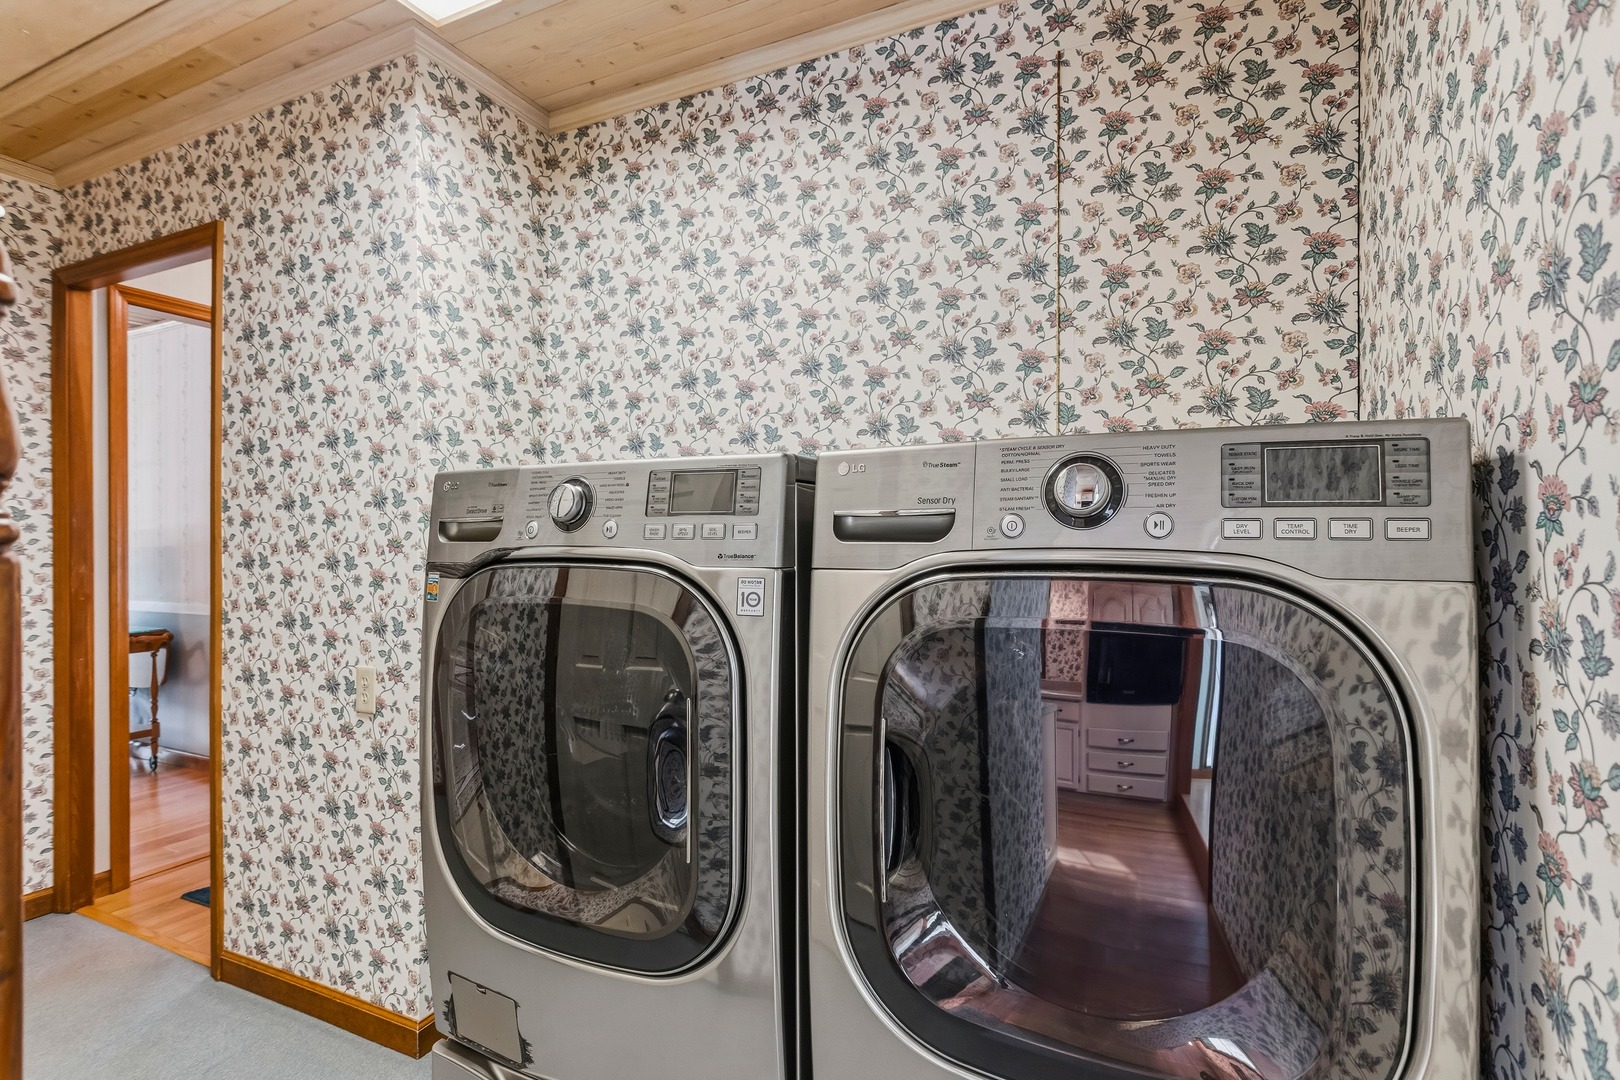
Laundry Room: 8X12 Main   A1 N/A Finished. SF: 1,762
A2: N/A A3: N/A  
Tax Yr: 2025 Real Estate Tax: $4,375 Tax Exemptions: Homeowner,Senior
Association Fees: $ / Not Applicable
Family Room: No Fireplace: No Dining Room: Yes Accessibility: No
Basement: None New Const: No   Front Door Faces:
Architecture: Ranch / Detached Single Sewer: Public Sewer HVAC: Natural Gas, Forced Air / Central Air
Outbuildings: Water: Public Roof: Asphalt
Exterior: Steel Siding Foundation Material:  
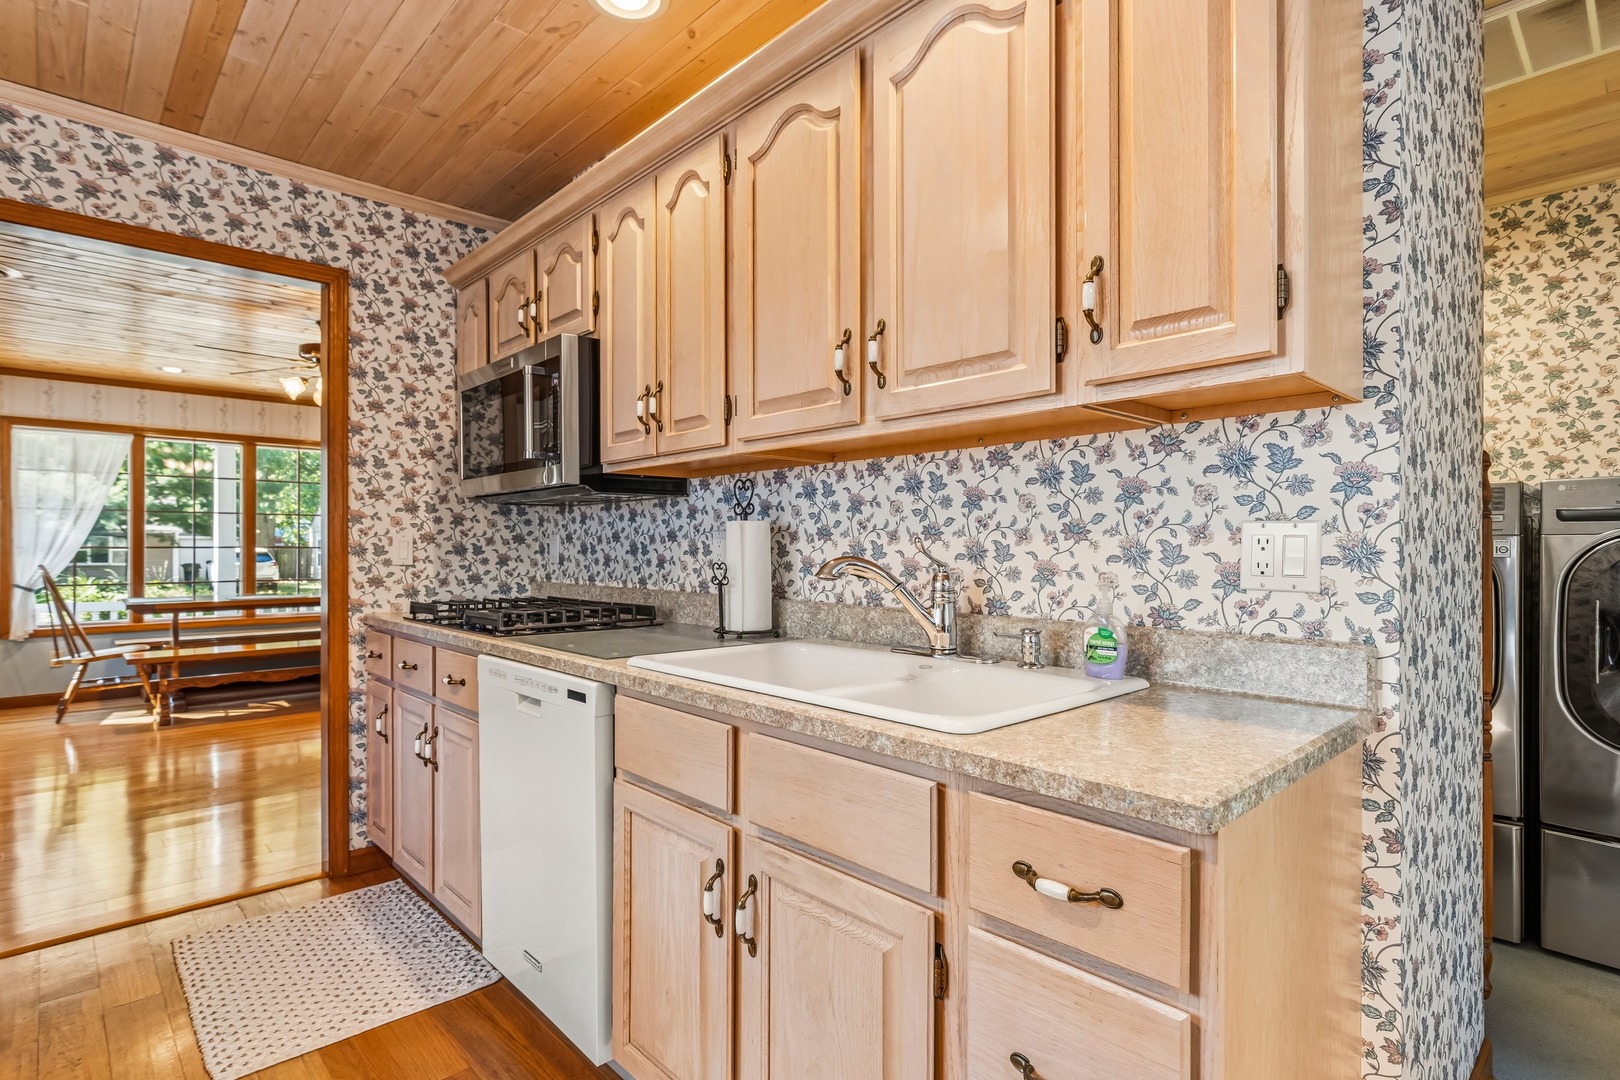
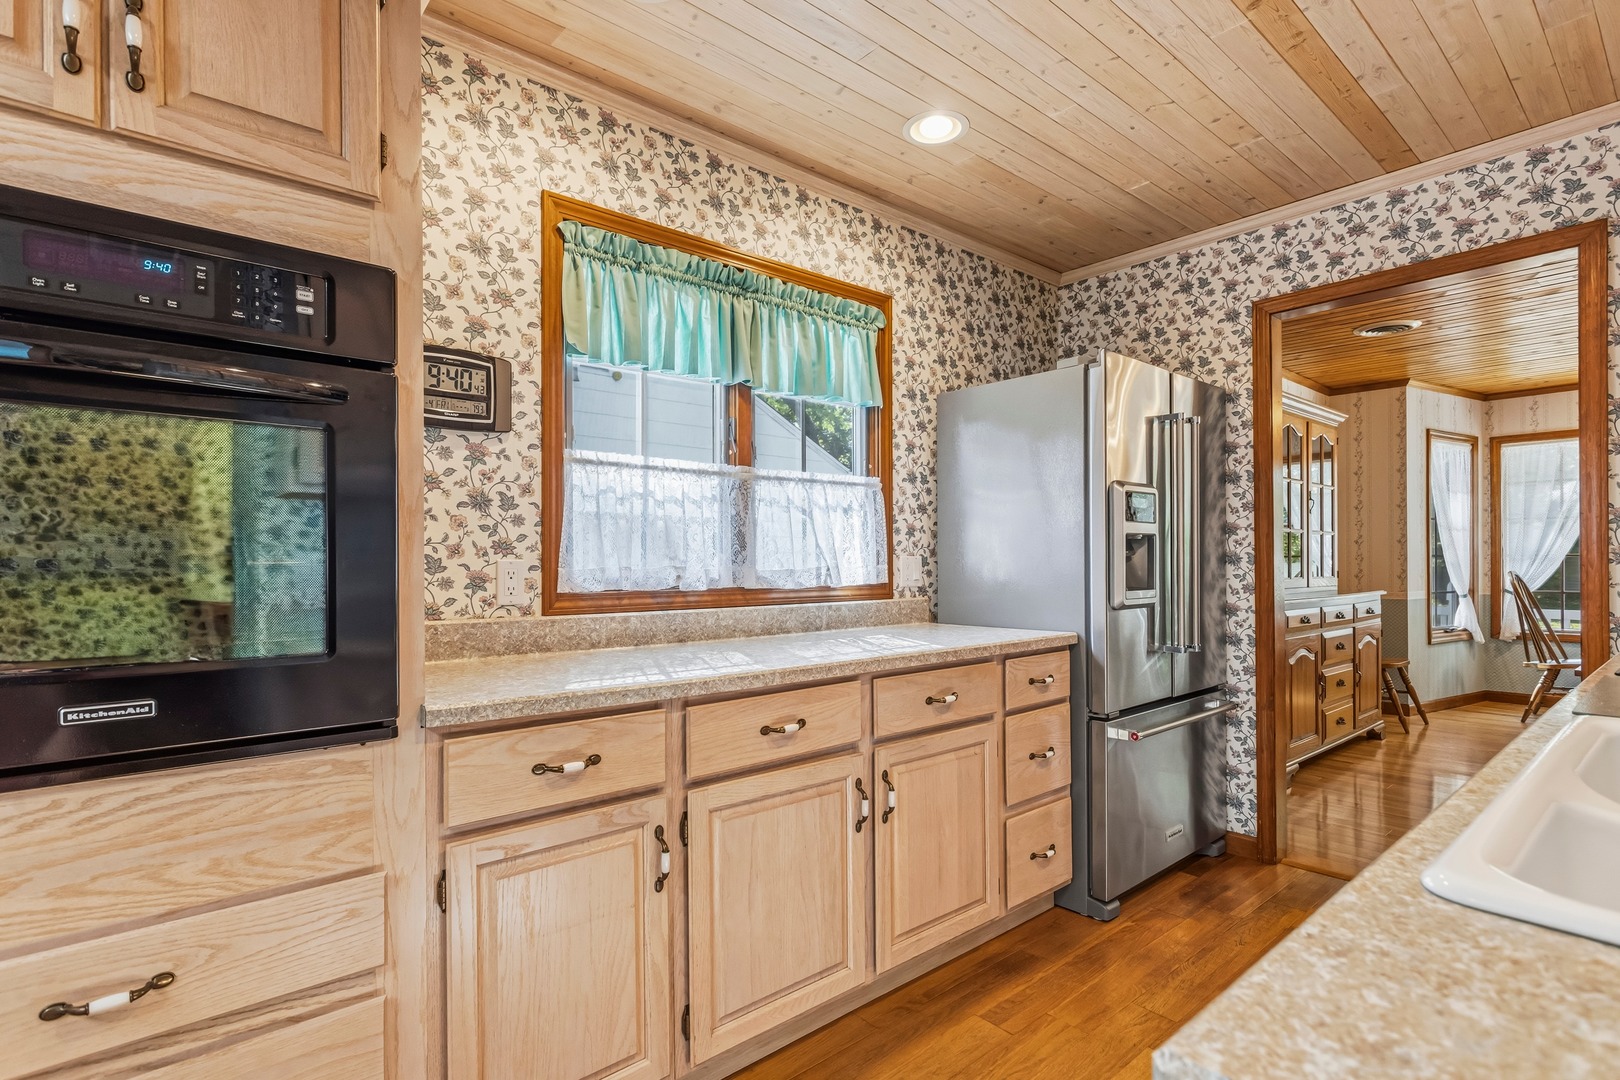
Fireplace: Appliances: Range, Microwave, Dishwasher, Refrigerator, Washer, Dryer Parking: 1.5 garage spaces; Detached
Misc Interior: Main Level
Property Includes: Range, Microwave, Dishwasher, Refrigerator, Washer, Dryer
Possession: Closing
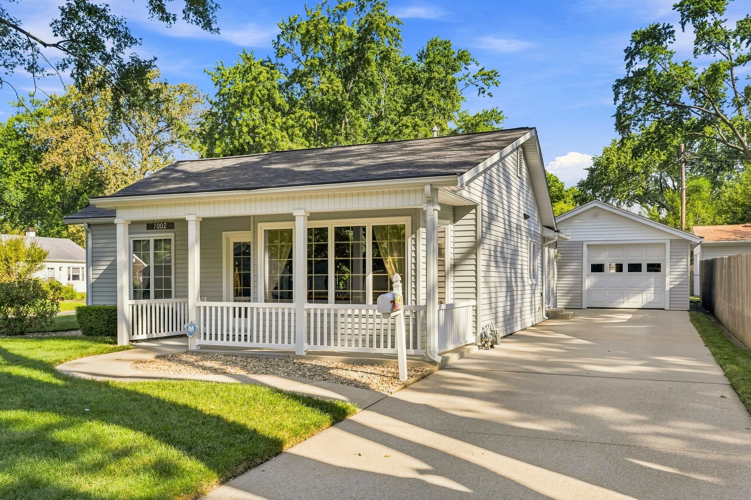
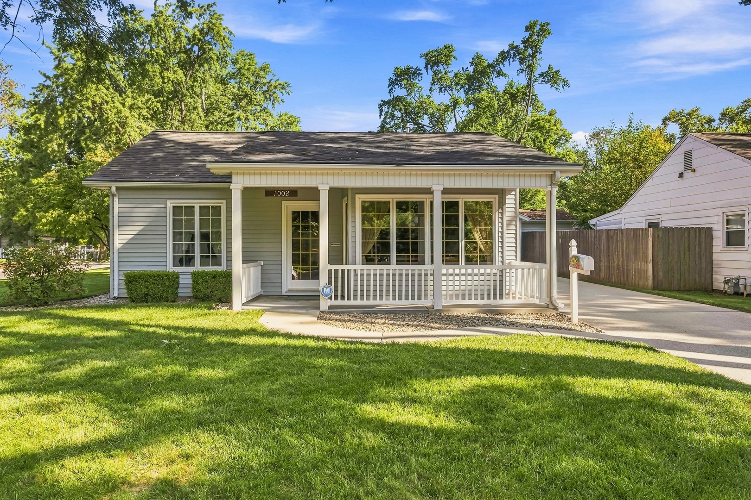
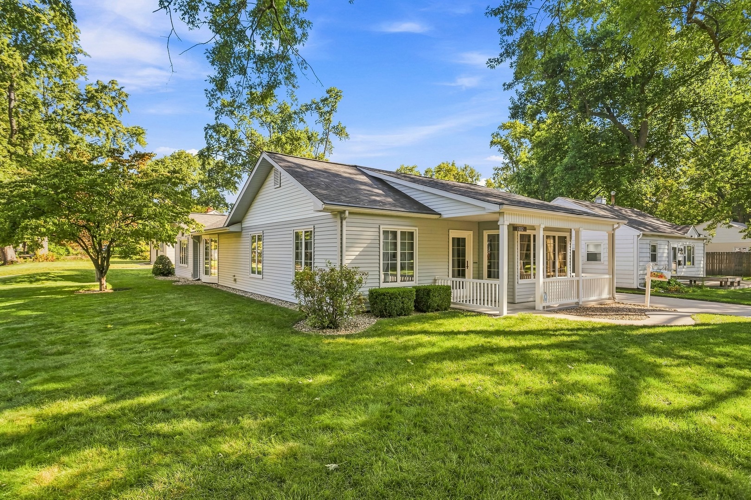
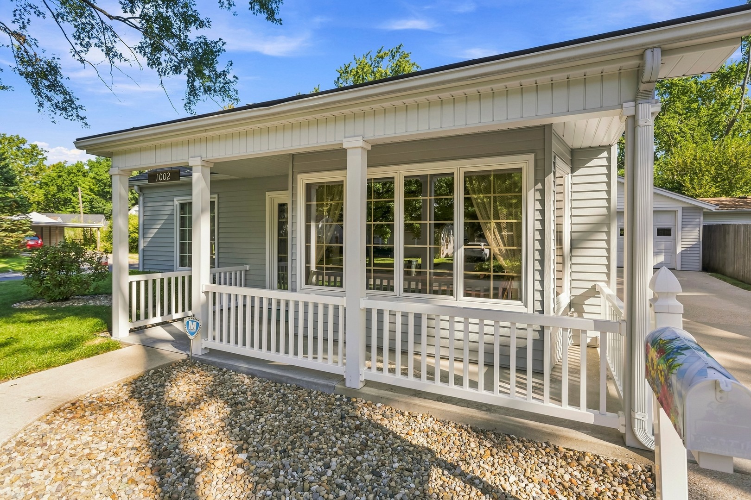
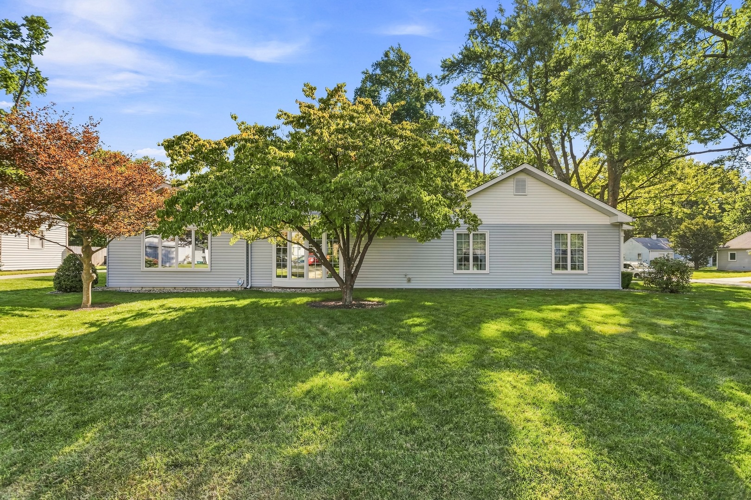
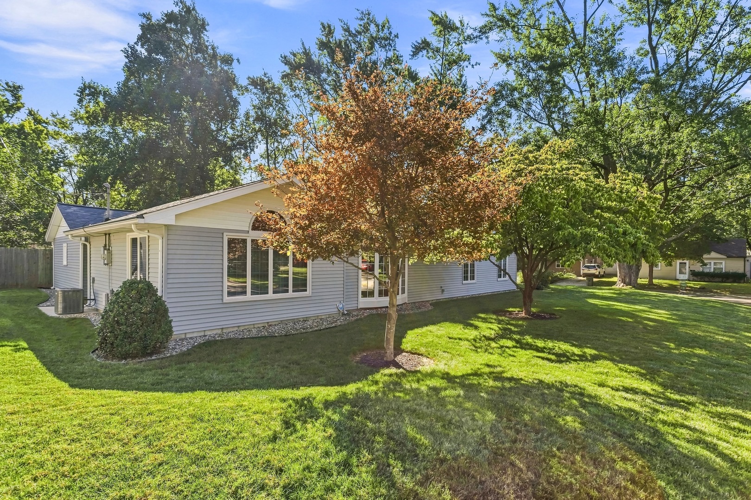
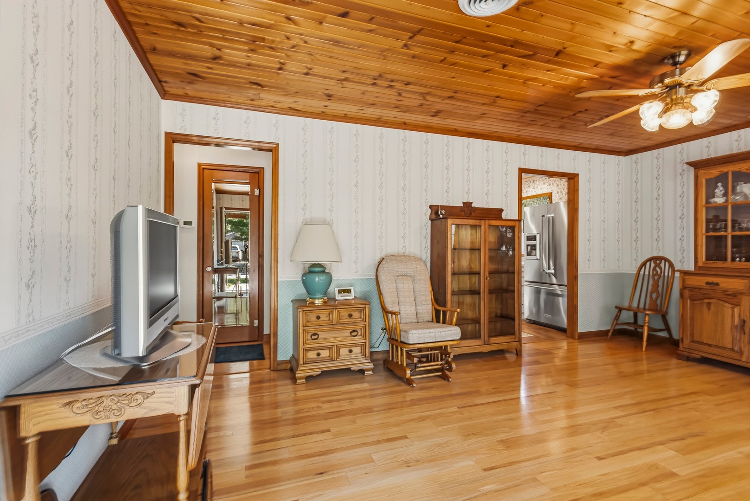
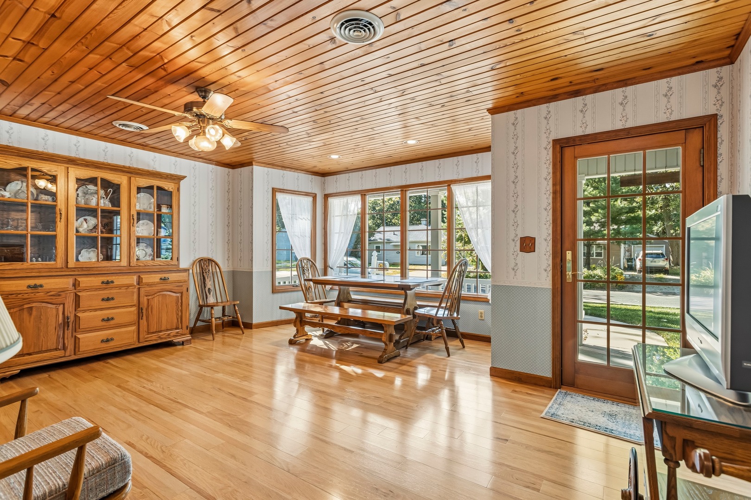
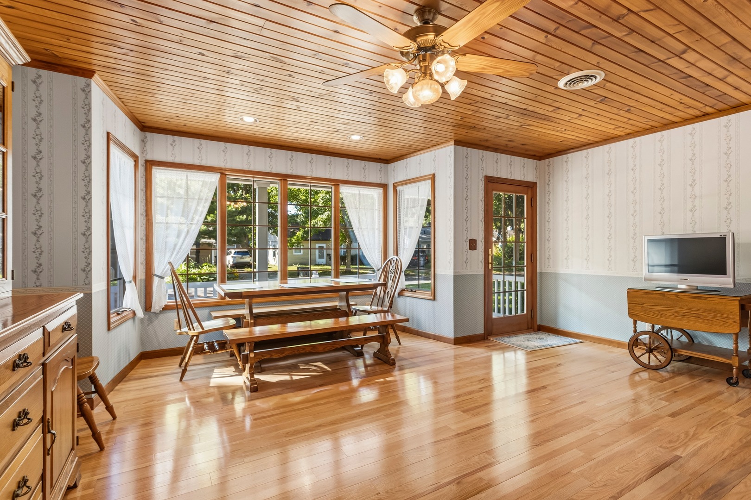
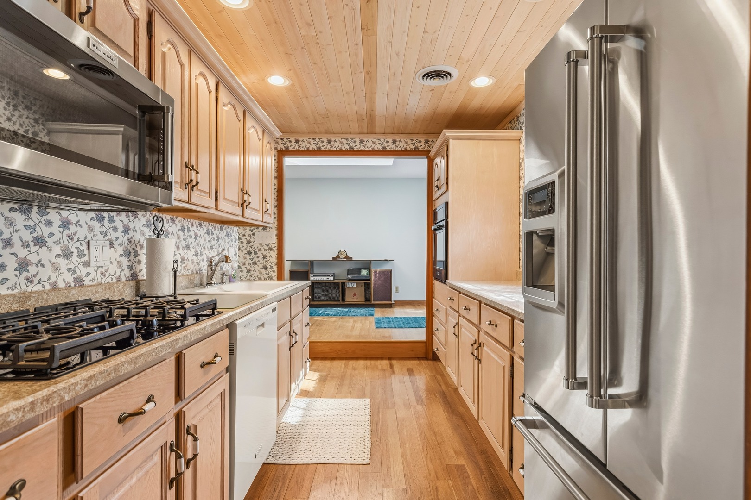
Remarks: First time on the market and lovingly cared for by the original owner, this well-maintained Urbana home is ready for its next chapter. Set on a corner lot in an established neighborhood, it offers the kind of comfort, care, and peace of mind buyers appreciate from the moment they arrive. Inside, the home features 3 bedrooms and 2 full baths with a practical layout designed for easy everyday living. The kitchen was remodeled in 2011 with new appliances, creating a fresh and functional space for cooking, gathering, and daily routines. Major updates have already been handled, including HVAC in 2012, roof and skylights in 2021, and water heater in 2024. Additional features add even more value, including steel siding, gutter guards, Andersen windows, an alarm system, and an oversized 1.5-car detached garage with room for parking, storage, tools, or hobbies.
Listing Firm: Realty Select One
MLS disclaimer
Listing Agency: Realty Select OneBroker reciprocity
$259,900 1002 Crestwood Drive, Urbana