$180,000 1107 E Fairlawn Drive, Urbana
Home Summary
See pictures of the home!
Information about the area around the home (schools, stores, buslines, etc.)
Calculate Monthly Payments On This Home
Detailed information including room dimensions and more!
My Rating:
Remove Rating
MRD12751048 Ranch / Detached Single   1107 E Fairlawn Drive, Urbana, IL 61801 $180,000


Bedrooms: 3 County: Champaign
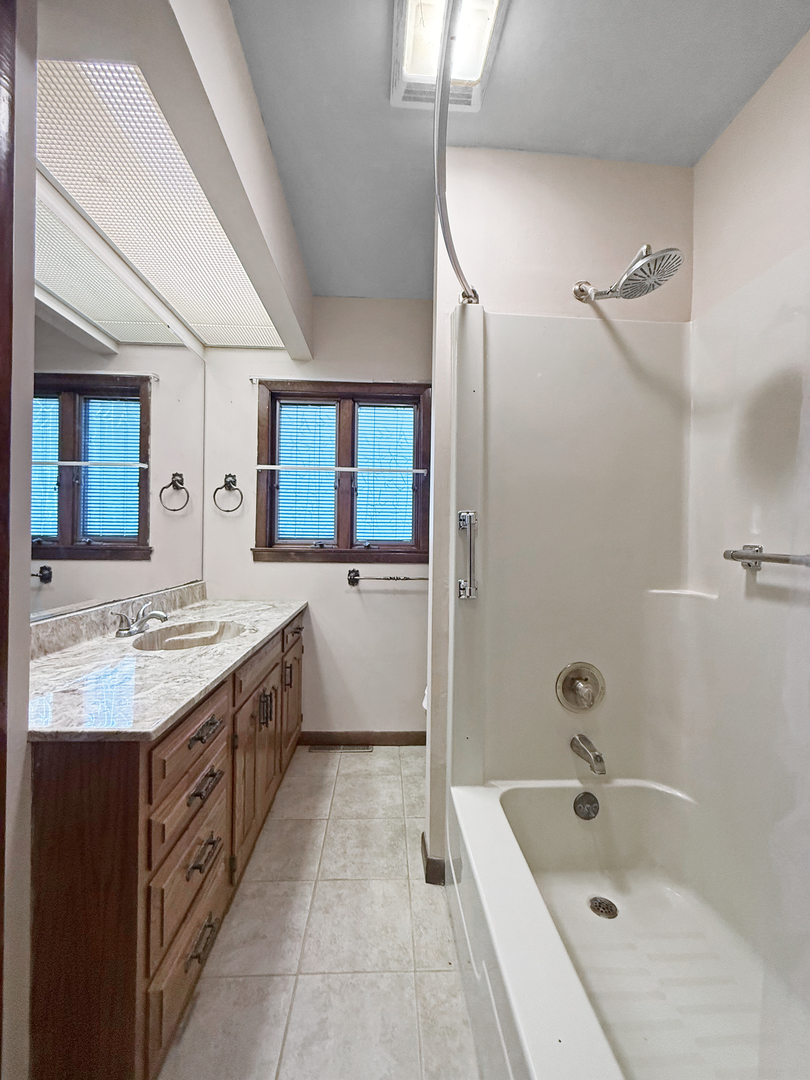
Full Baths: 1 Town: Urbana
Half Baths: 0 Lot Size: 60x115x60x105
Total Baths: 1 Apx Age: 61-70 Years
Garage: 1 car; Concrete; Attached Year Built: 1963
Subdivision: Grade School: Urbana Elementary School
Jr. High: Urbana Middle School
PIN: 922116376005 Senior HS: Urbana High School
Legal: Lot 5 Block 6 Champaign - Urbana AMVETS Homestead Association Sub
  Room Dim. Level Floor Bath   Room Dim. Level Floor Bath Level Square Footage
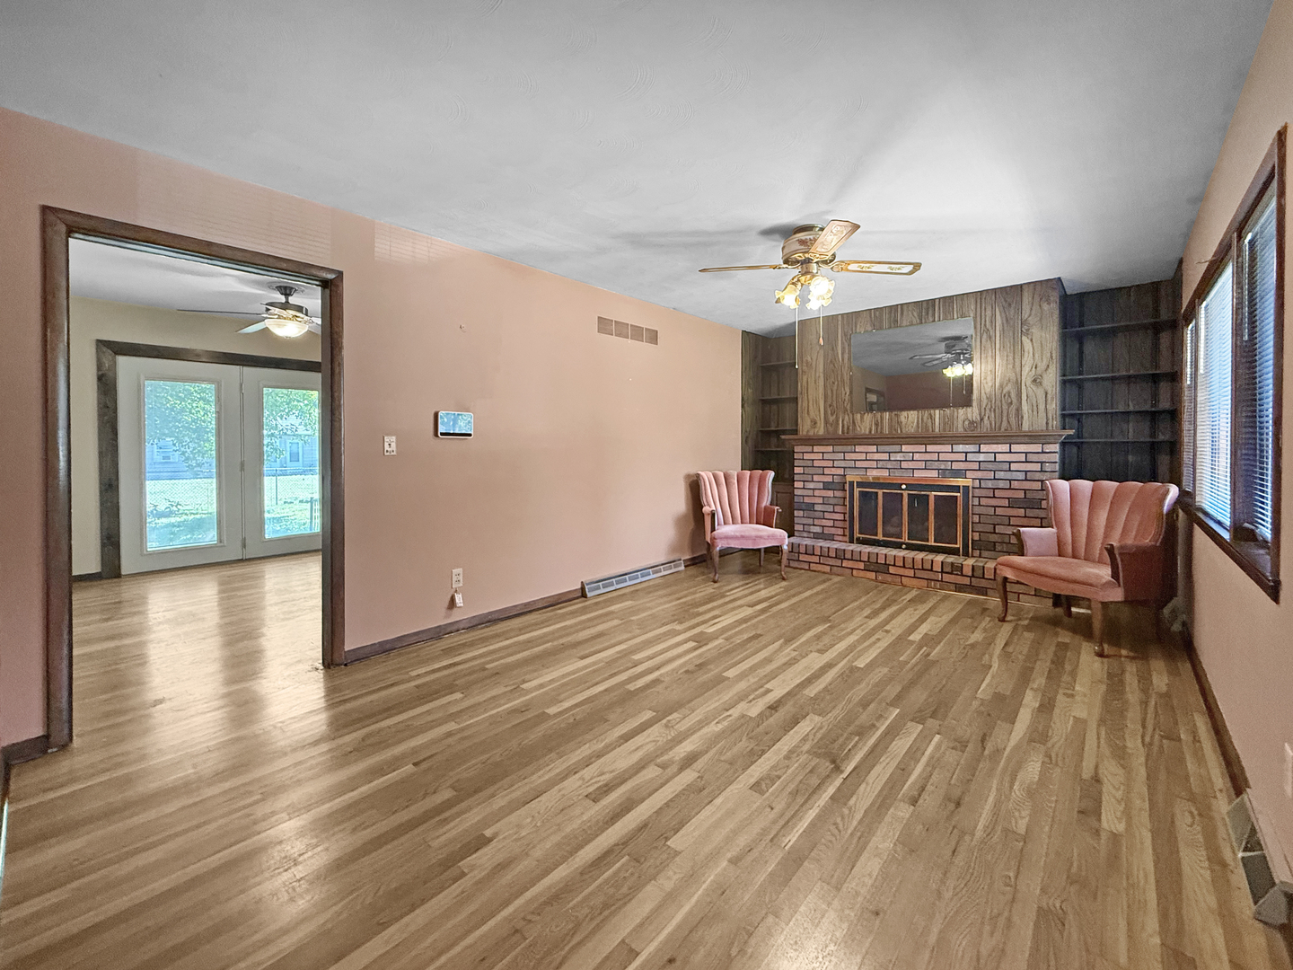
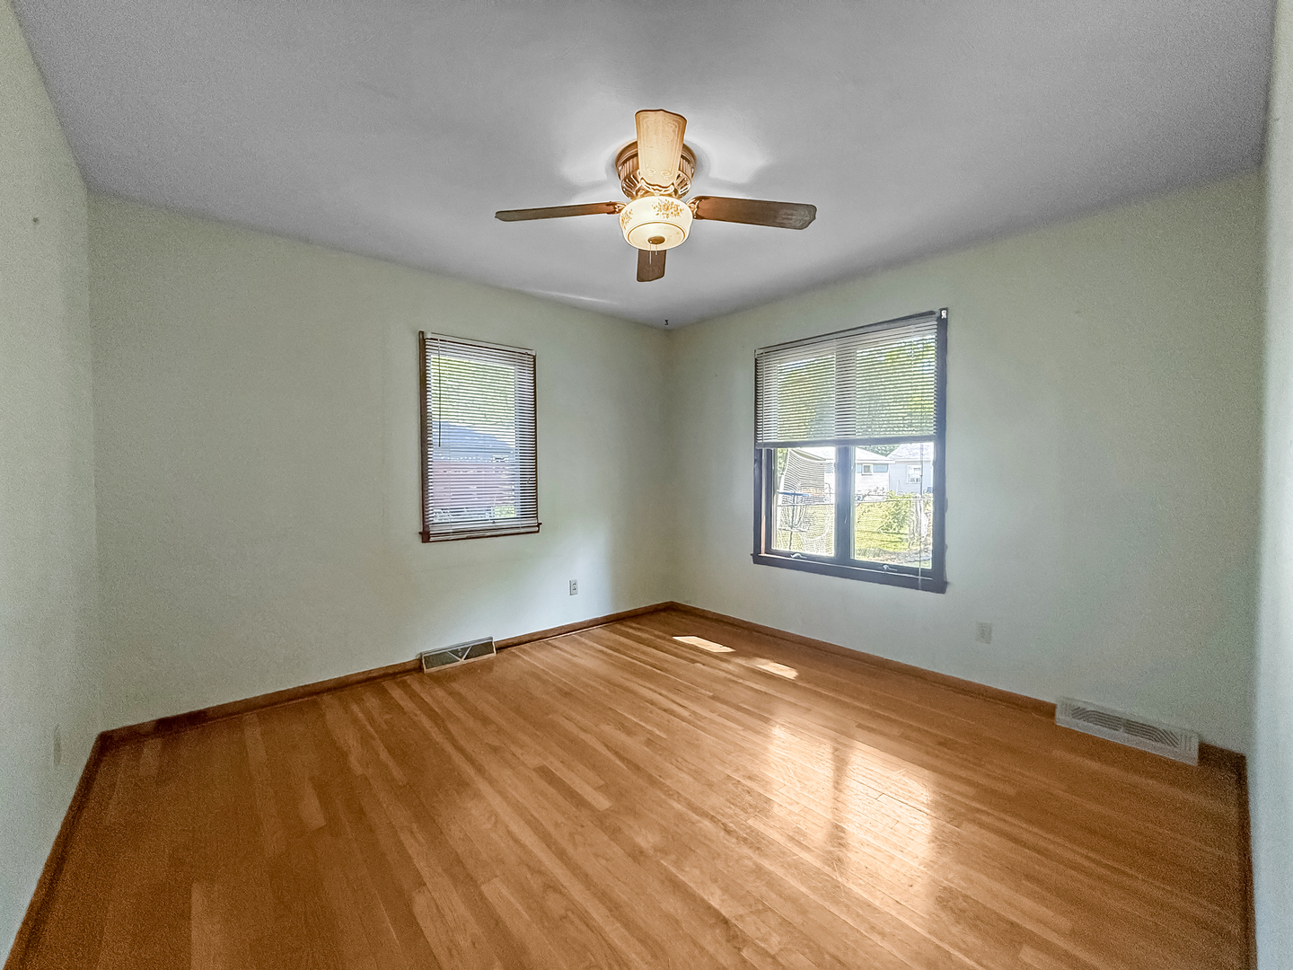
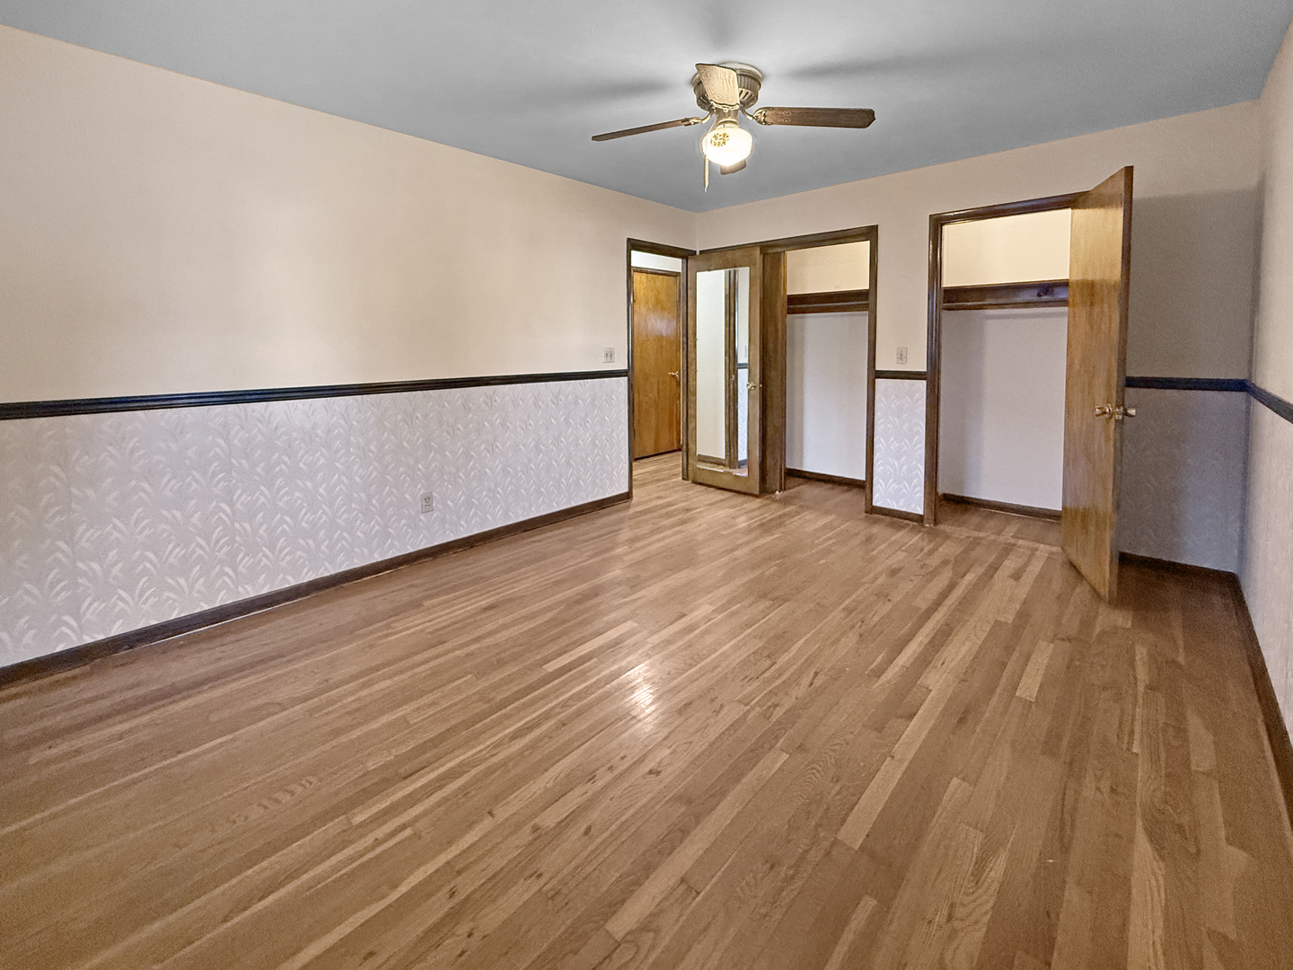
Living Room: 19X11 Main Hardwood   Bedroom 1: 12X14 Main Hardwood None
Dining Room: 11X7 Main Hardwood   Bedroom 2: 11X9 Main Hardwood   Main SF: 1,164
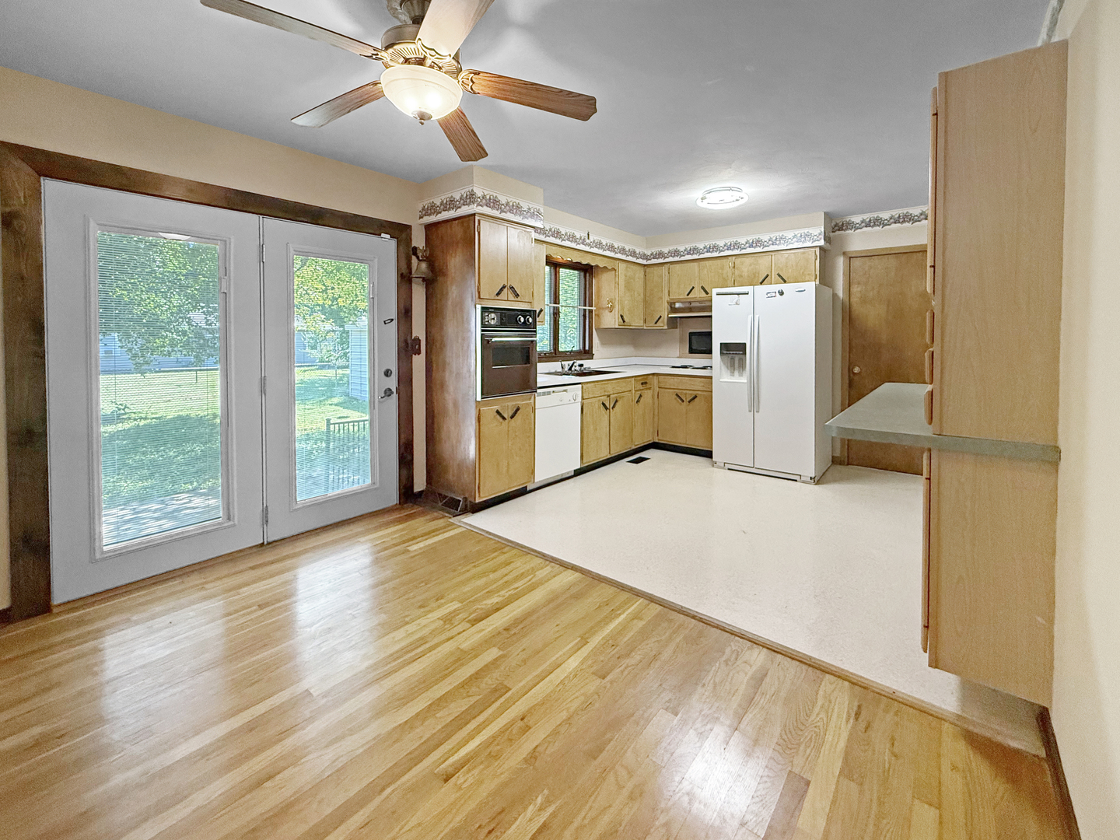
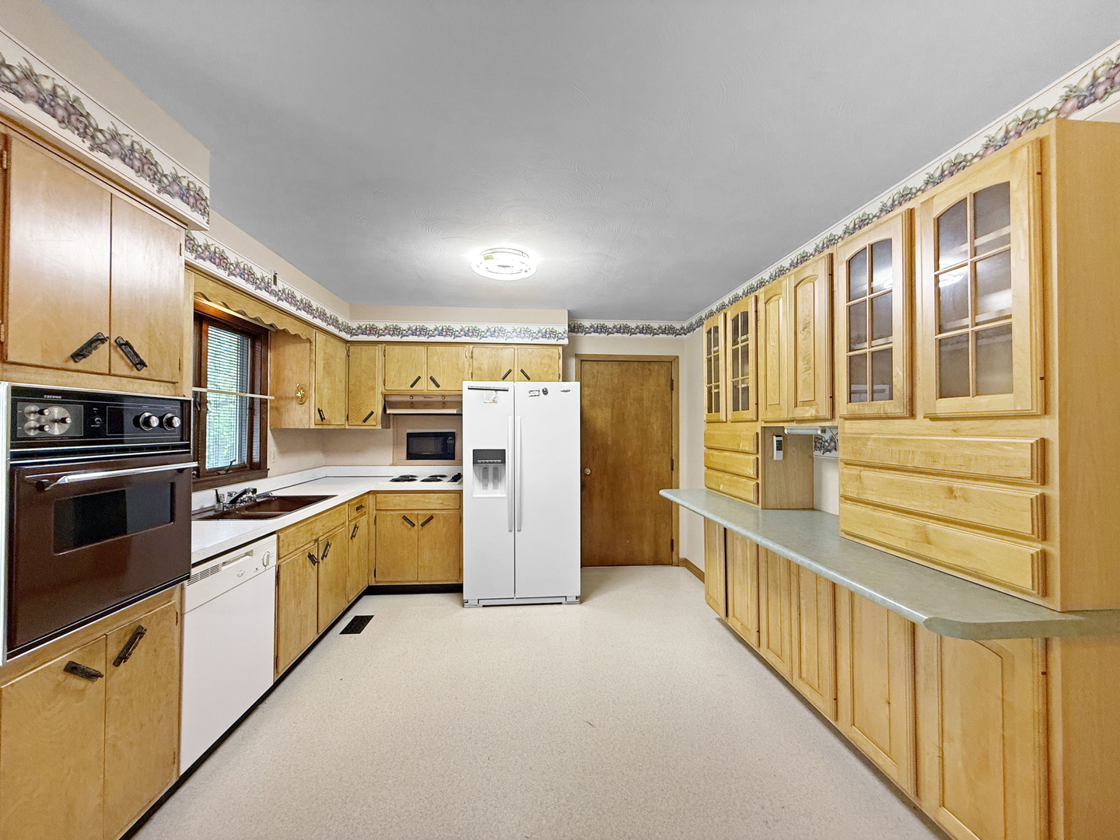
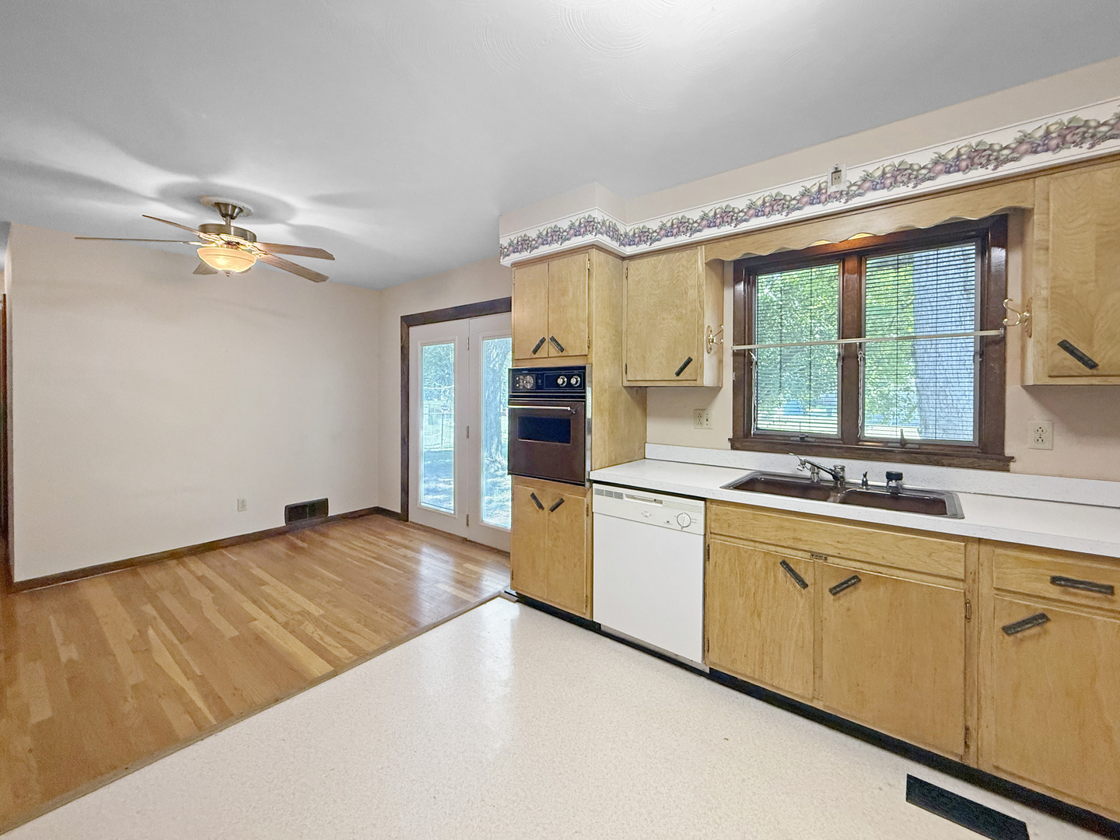
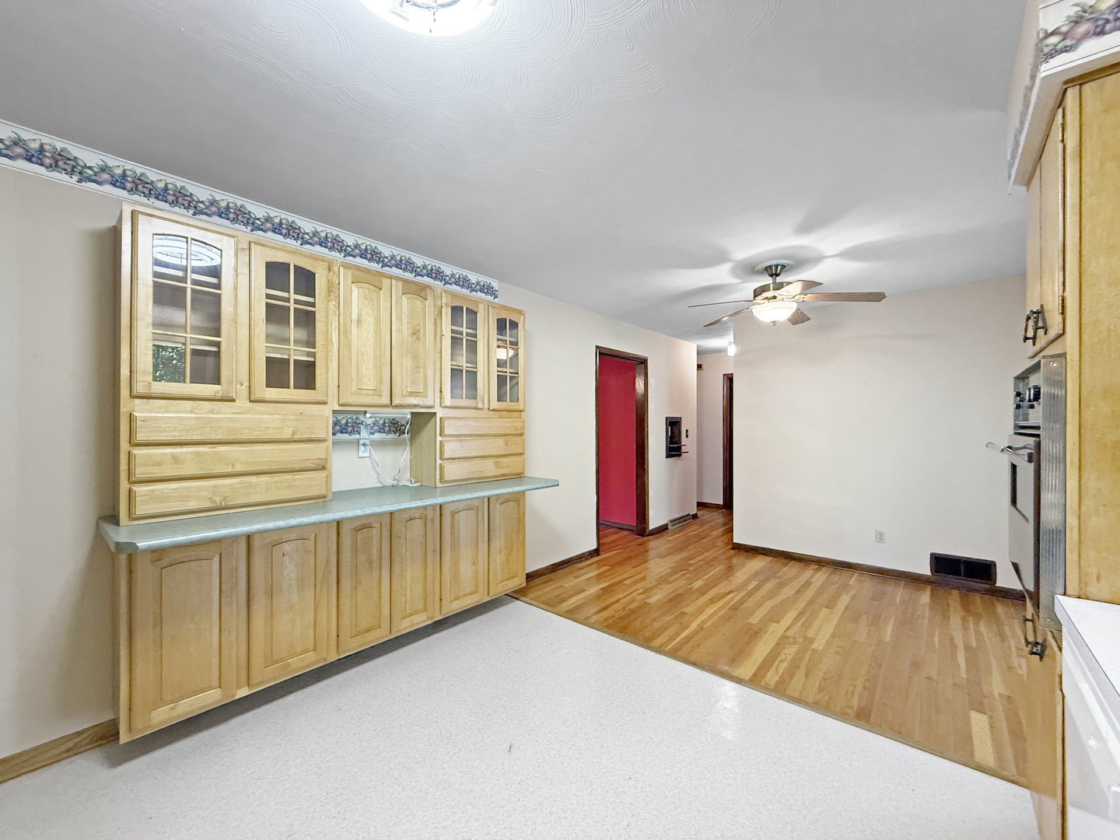
Kitchen: 11X10 Main Vinyl   Bedroom 3: 12X11 Main Hardwood  
Family Room: N/A   Bsmnt SF: 1,164
Laundry Room: N/A   Foyer 11X5 Main Hardwood Finished. SF: 1,164
A2: N/A A3: N/A  
Tax Yr: 2025 Real Estate Tax: $4,330 Tax Exemptions: Homeowner,Senior
Association Fees: $ / Not Applicable
Family Room: No Fireplace: No Dining Room: Yes Accessibility: No
Basement: Unfinished, Full New Const: No   Front Door Faces:
Architecture: Ranch / Detached Single Sewer: Public Sewer HVAC: Natural Gas, Forced Air / Central Air
Outbuildings: Shed(s) Water: Public Roof: Asphalt
Exterior: Vinyl Siding, Brick Foundation Material: Block, Brick/Mortar, Concrete Perimeter  
Fireplace: Appliances: Microwave, Dishwasher, Refrigerator, Cooktop, Oven Parking: 1 garage space; Concrete; Attached
Misc Interior: Laundry Closet, Multiple Locations, Sink
Electrical: Circuit Breakers
Property Includes: Microwave, Dishwasher, Refrigerator, Cooktop, Oven; Sump Pump
Misc Exterior: Patio
Possession: Closing
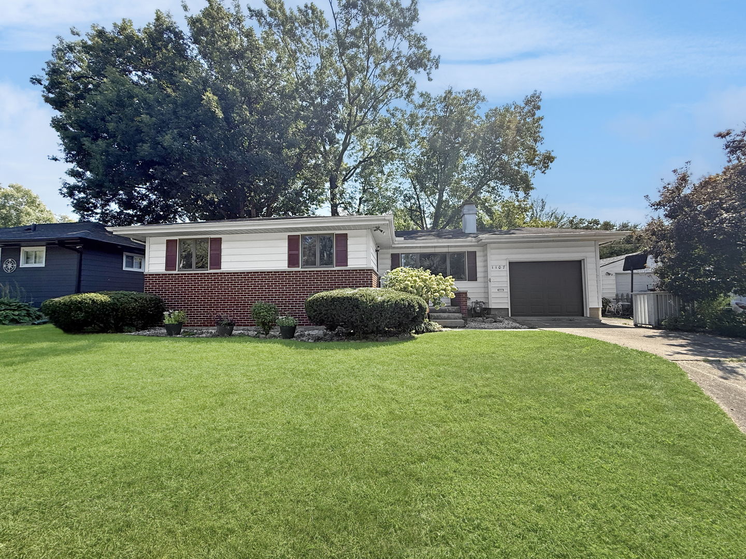
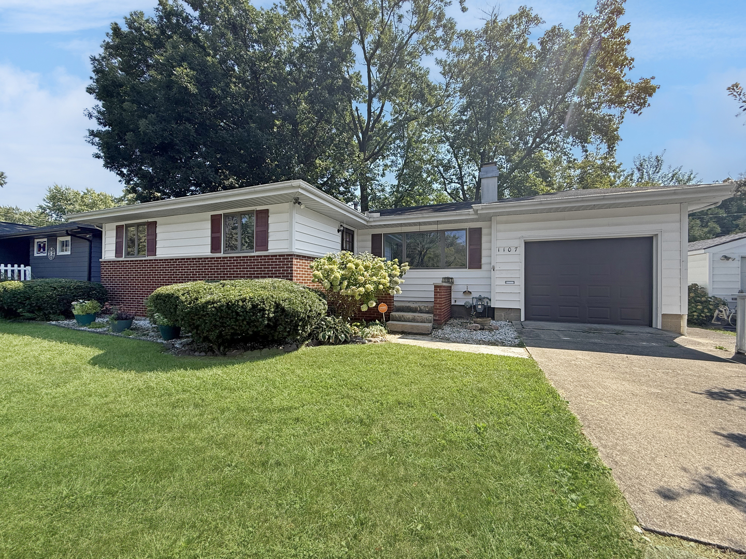
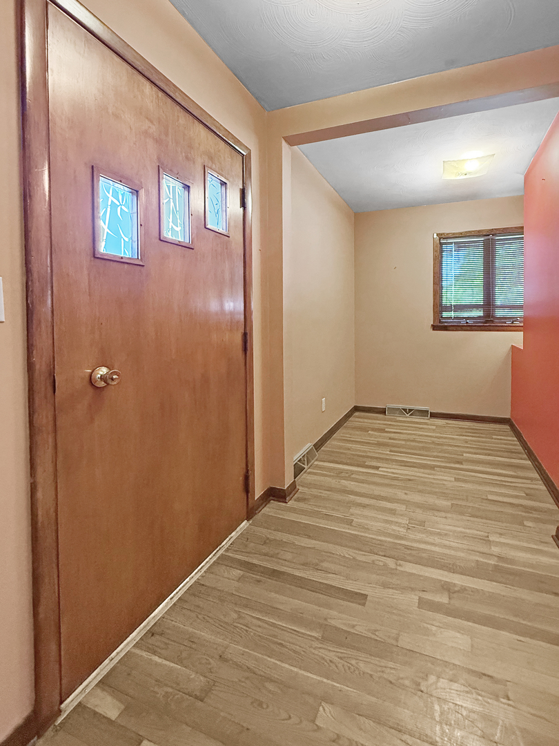
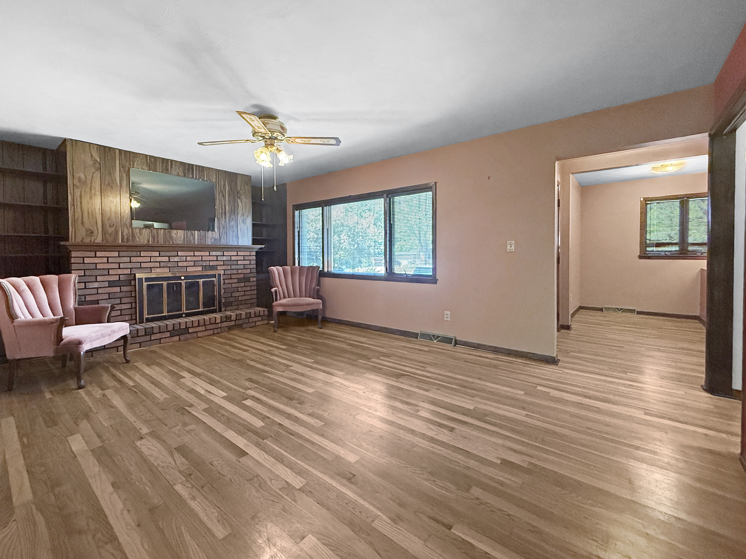
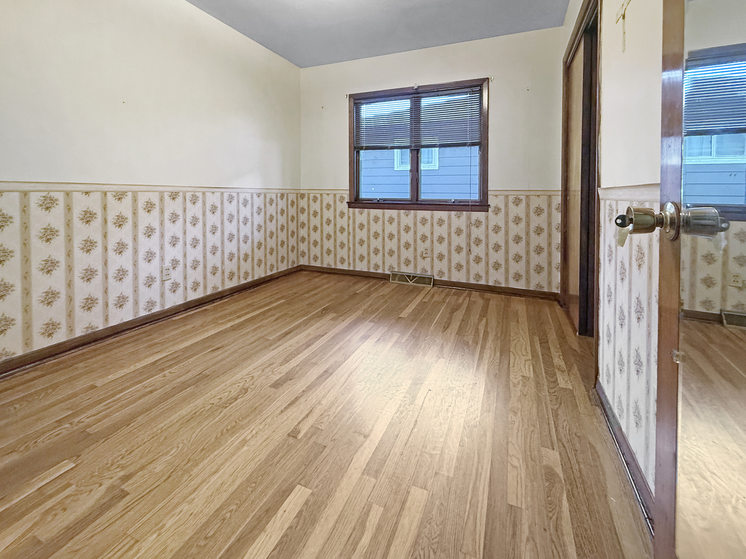
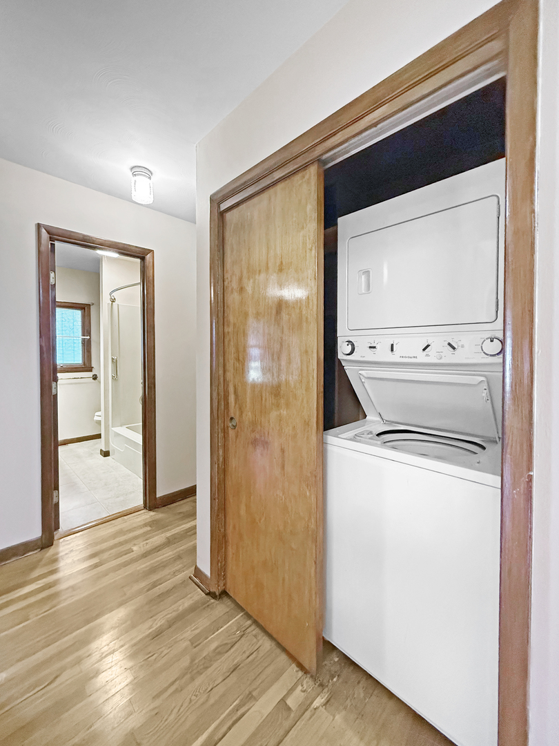
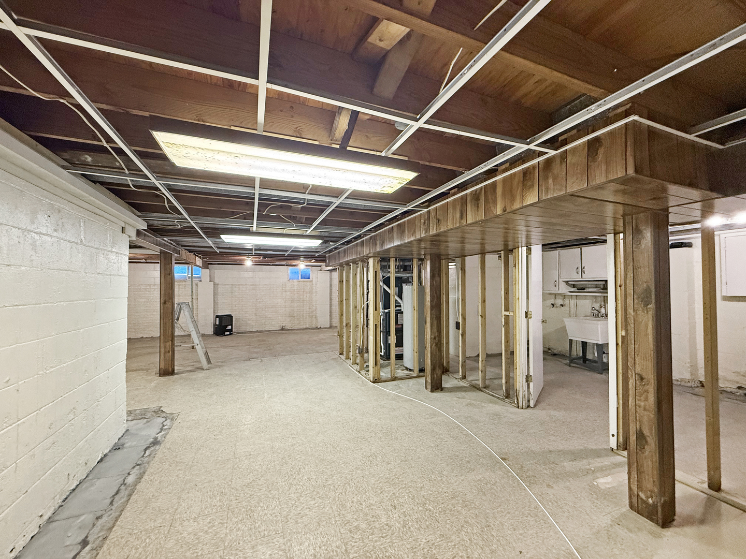
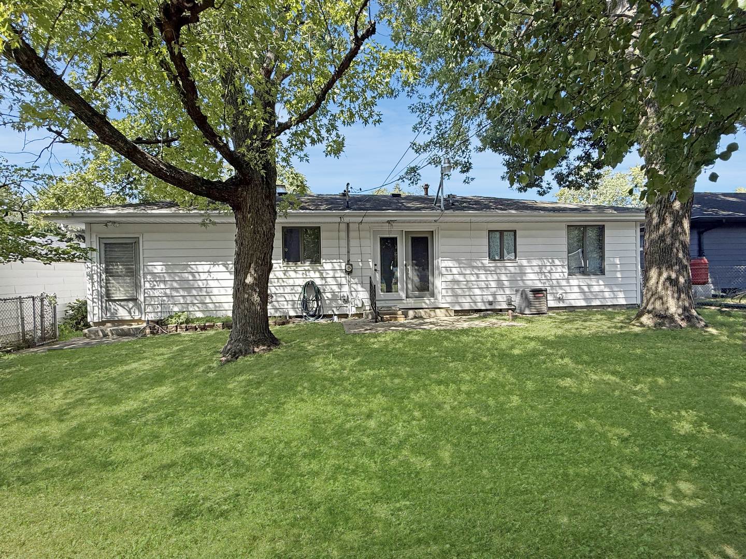
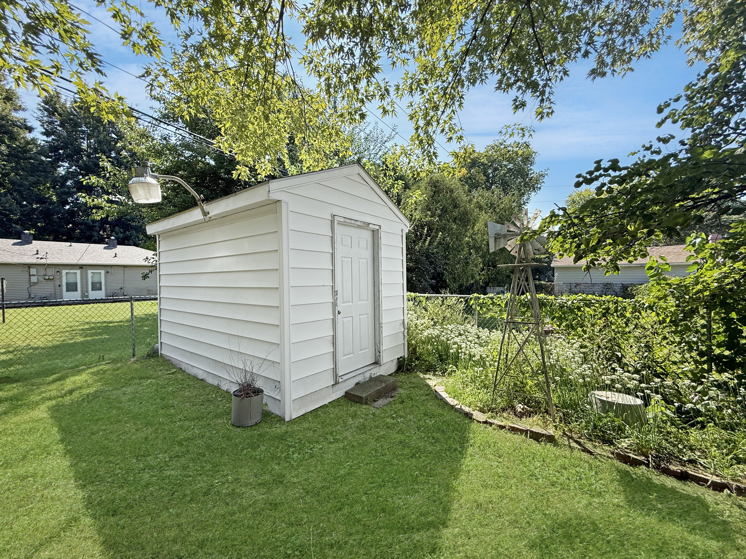
Remarks: Welcome to this charming three-bedroom ranch offering classic character, functional living space, and several updates. The main level features beautiful natural hardwood floors, a spacious foyer, and a comfortable living room highlighted by a wood-burning fireplace. The kitchen and dining area offer plenty of cabinet space, along with a convenient laundry closet. A full bathroom completes the main level. The large foyer was originally designed to accommodate a master bathroom, according to the original floor plans, providing an exciting opportunity for a new owner to add a primary bath and further customize the home. The attached one-car garage provides convenient access to the full, unfinished basement, which offers plenty of potential for additional living, recreation, or storage space. The basement includes a toilet and shower, as well as a second laundry area. The seller recently installed a basement waterproofing system with a transferable warranty. The furnace and air conditioning system are estimated to both be less than 10 years old. Outside, enjoy a fenced backyard with a small patio area and garden shed. This home offers a great combination of original character, practical updates, and future potential. The property is being offered in AS-IS condition.
Listing Firm: TOWN & COUNTRY REALTY,LLP
MLS disclaimer
Listing Agency: TOWN & COUNTRY REALTY,LLPBroker reciprocity
$180,000 1107 E Fairlawn Drive, Urbana