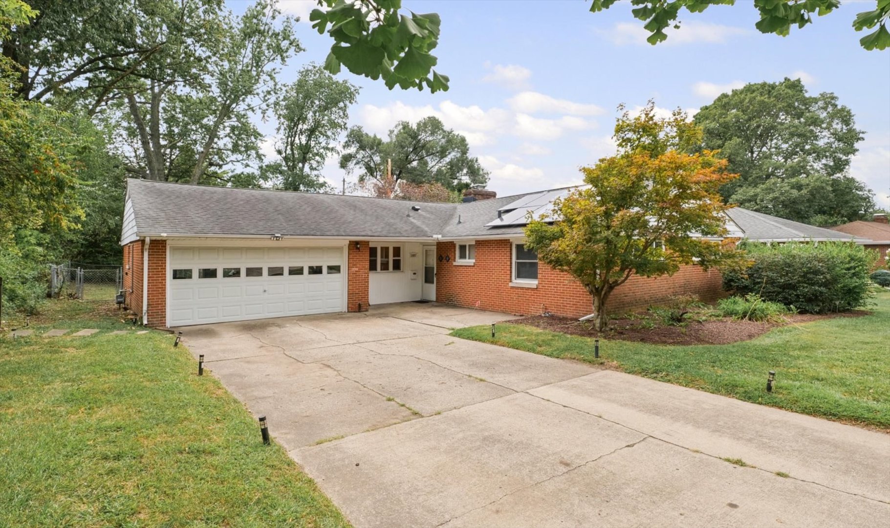
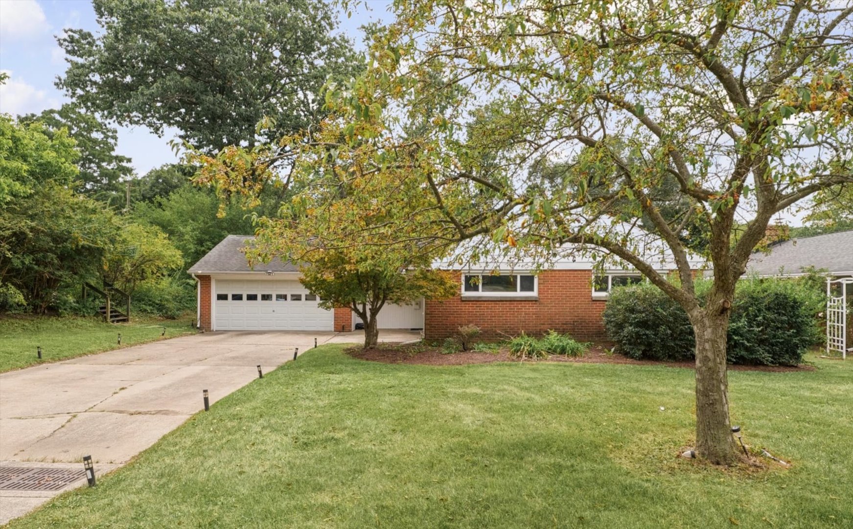
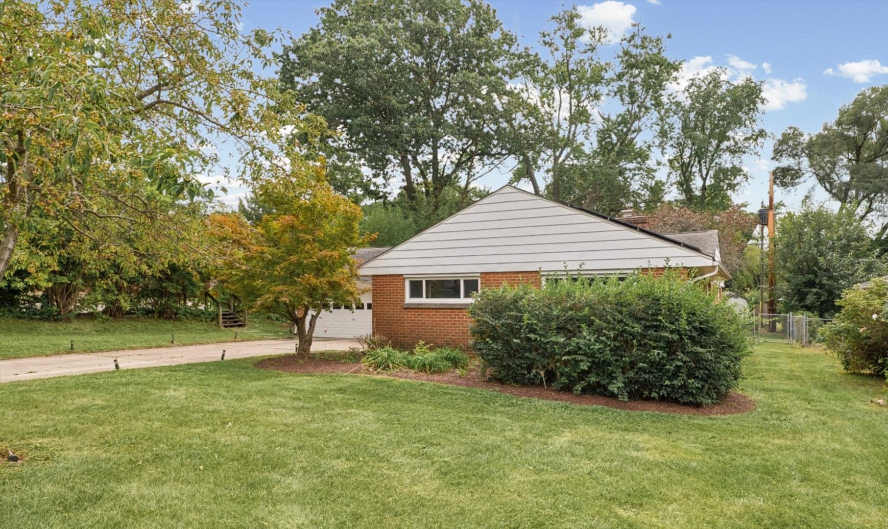
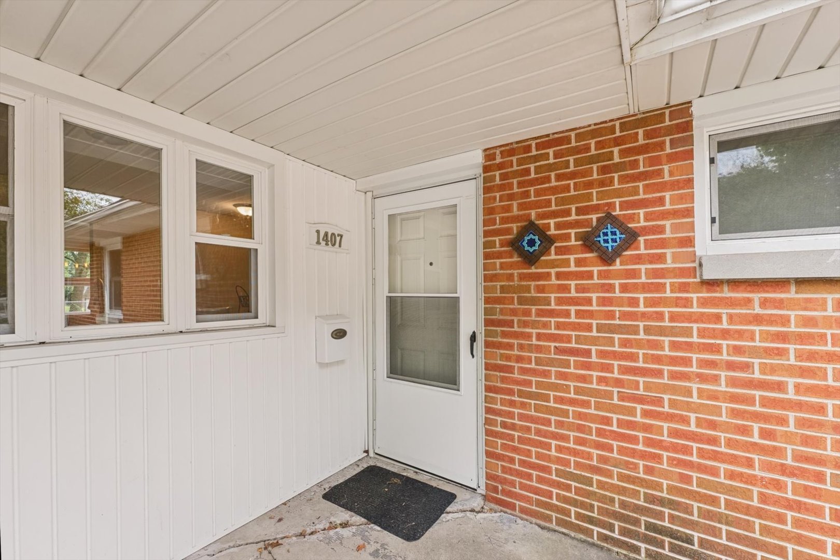
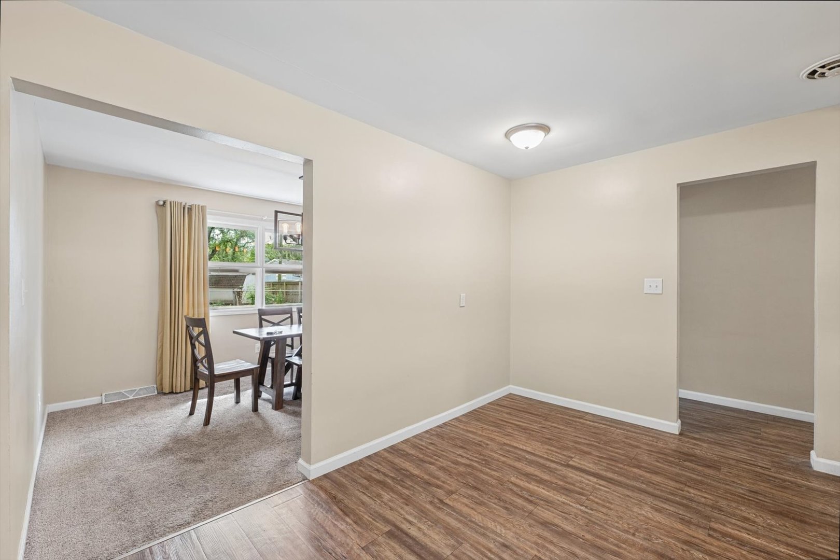
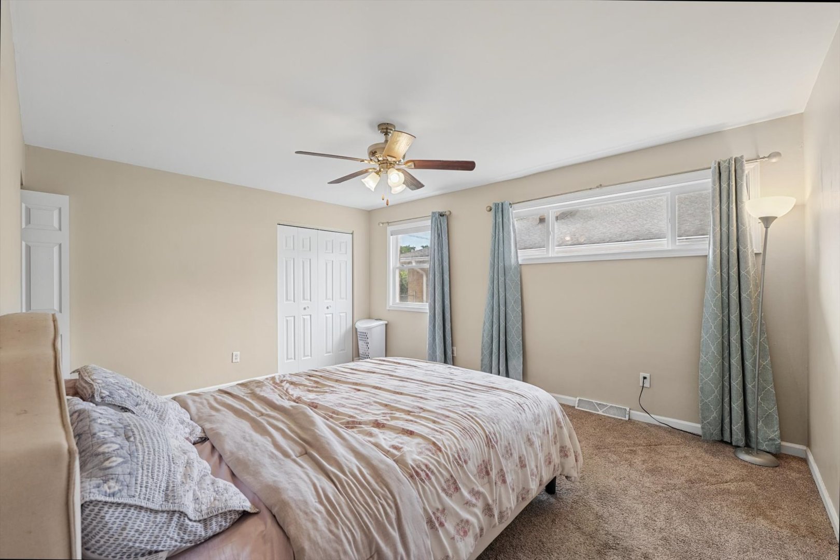
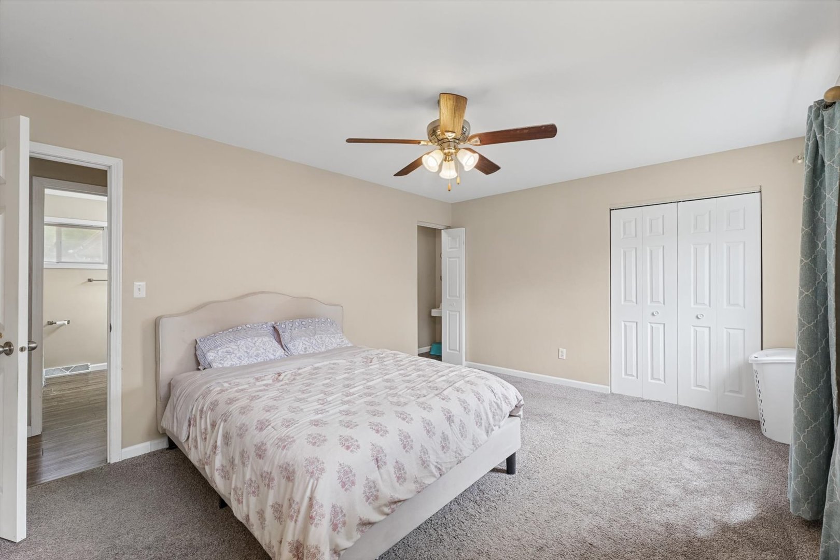
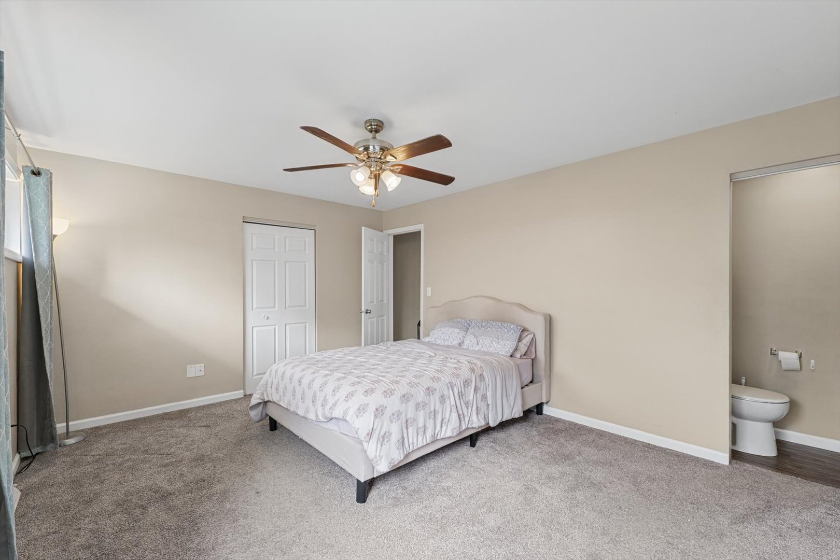
$220,000 1407 W John Street, Champaign
Home Summary
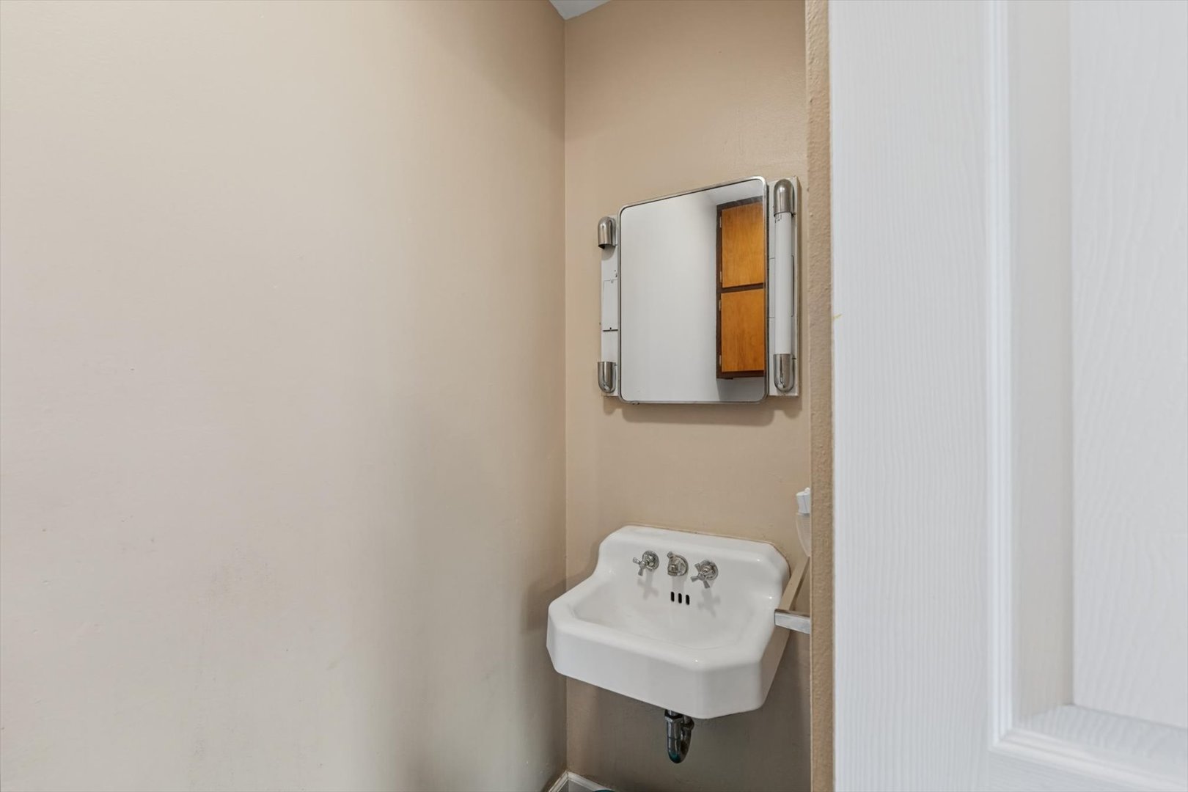
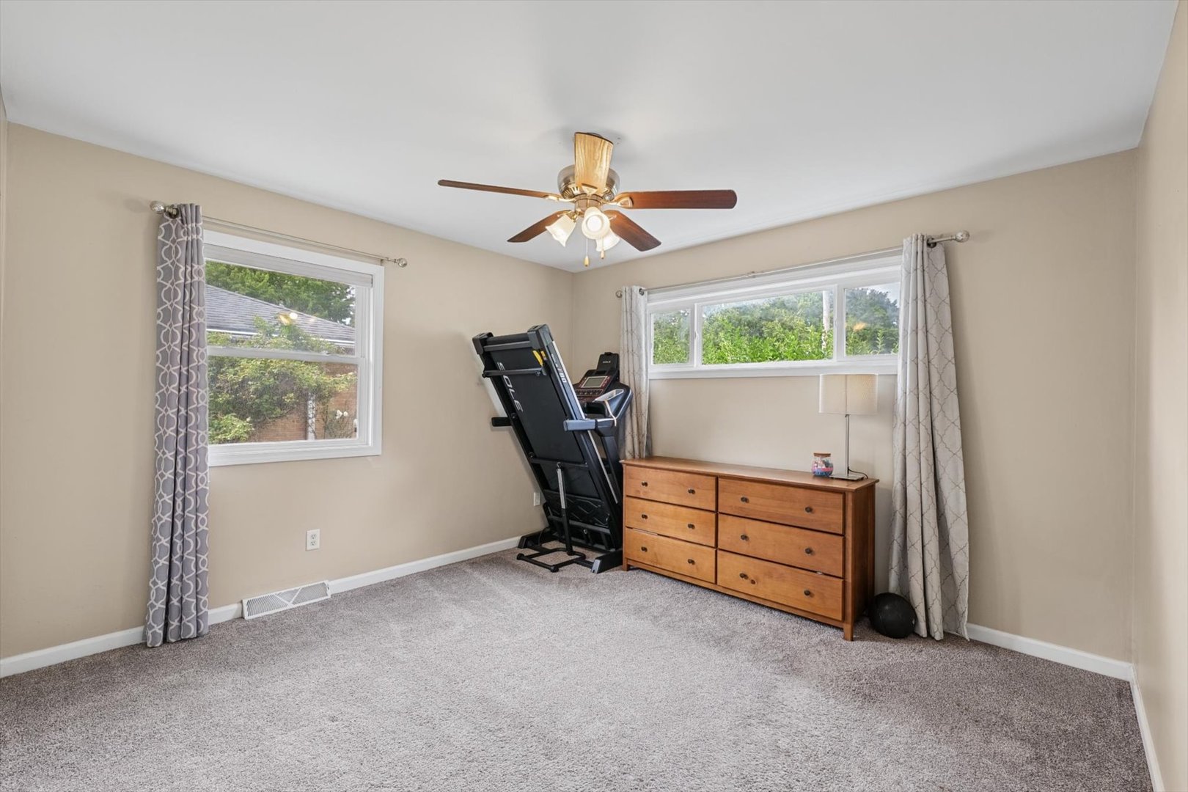
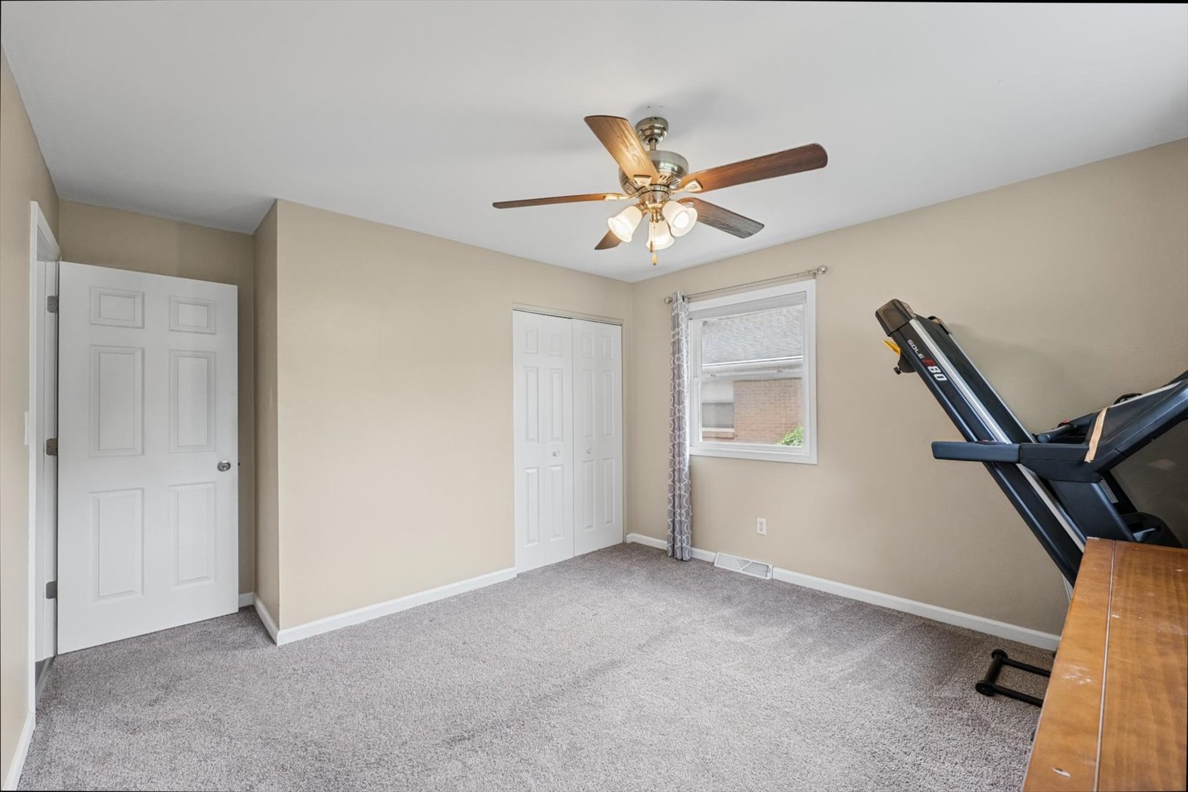
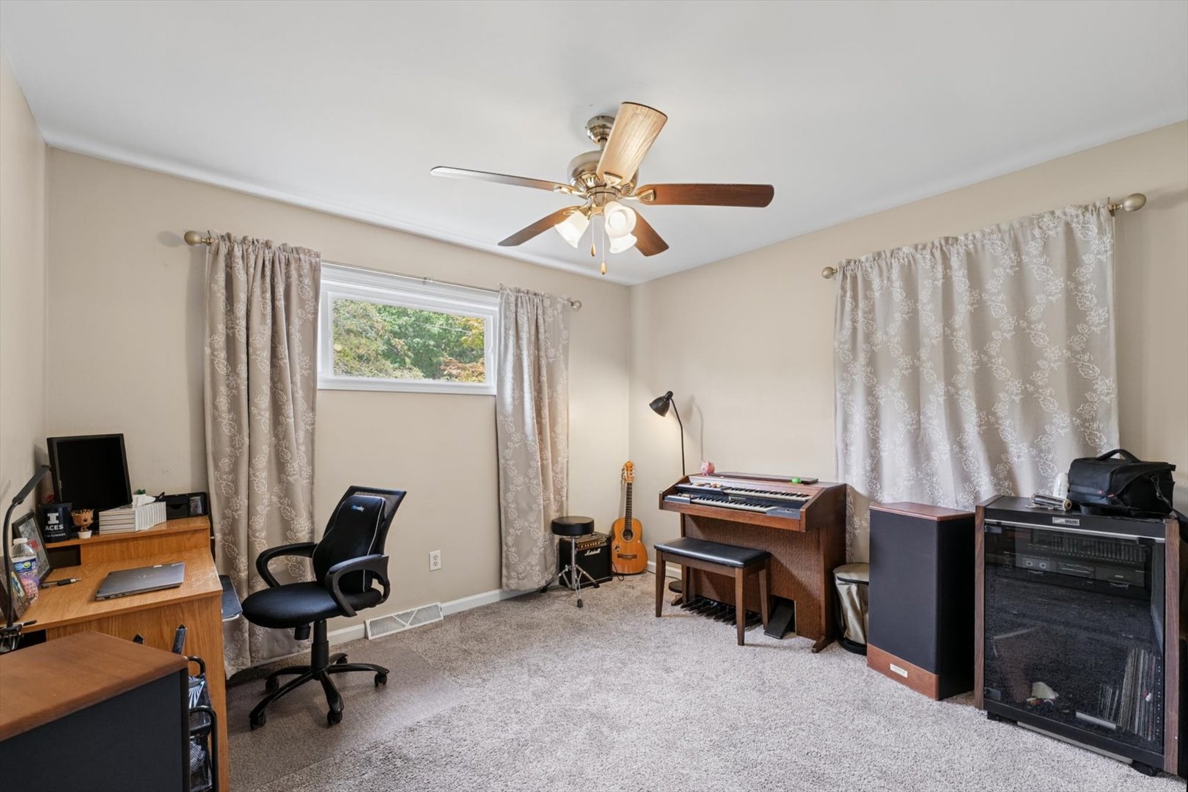
See pictures of the home!
Information about the area around the home (schools, stores, buslines, etc.)
Calculate Monthly Payments On This Home
Detailed information including room dimensions and more!
My Rating:
Remove Rating
MRD12751051 Ranch / Detached Single   1407 W John Street, Champaign, IL 61821 $220,000


Bedrooms: 3 County: Champaign
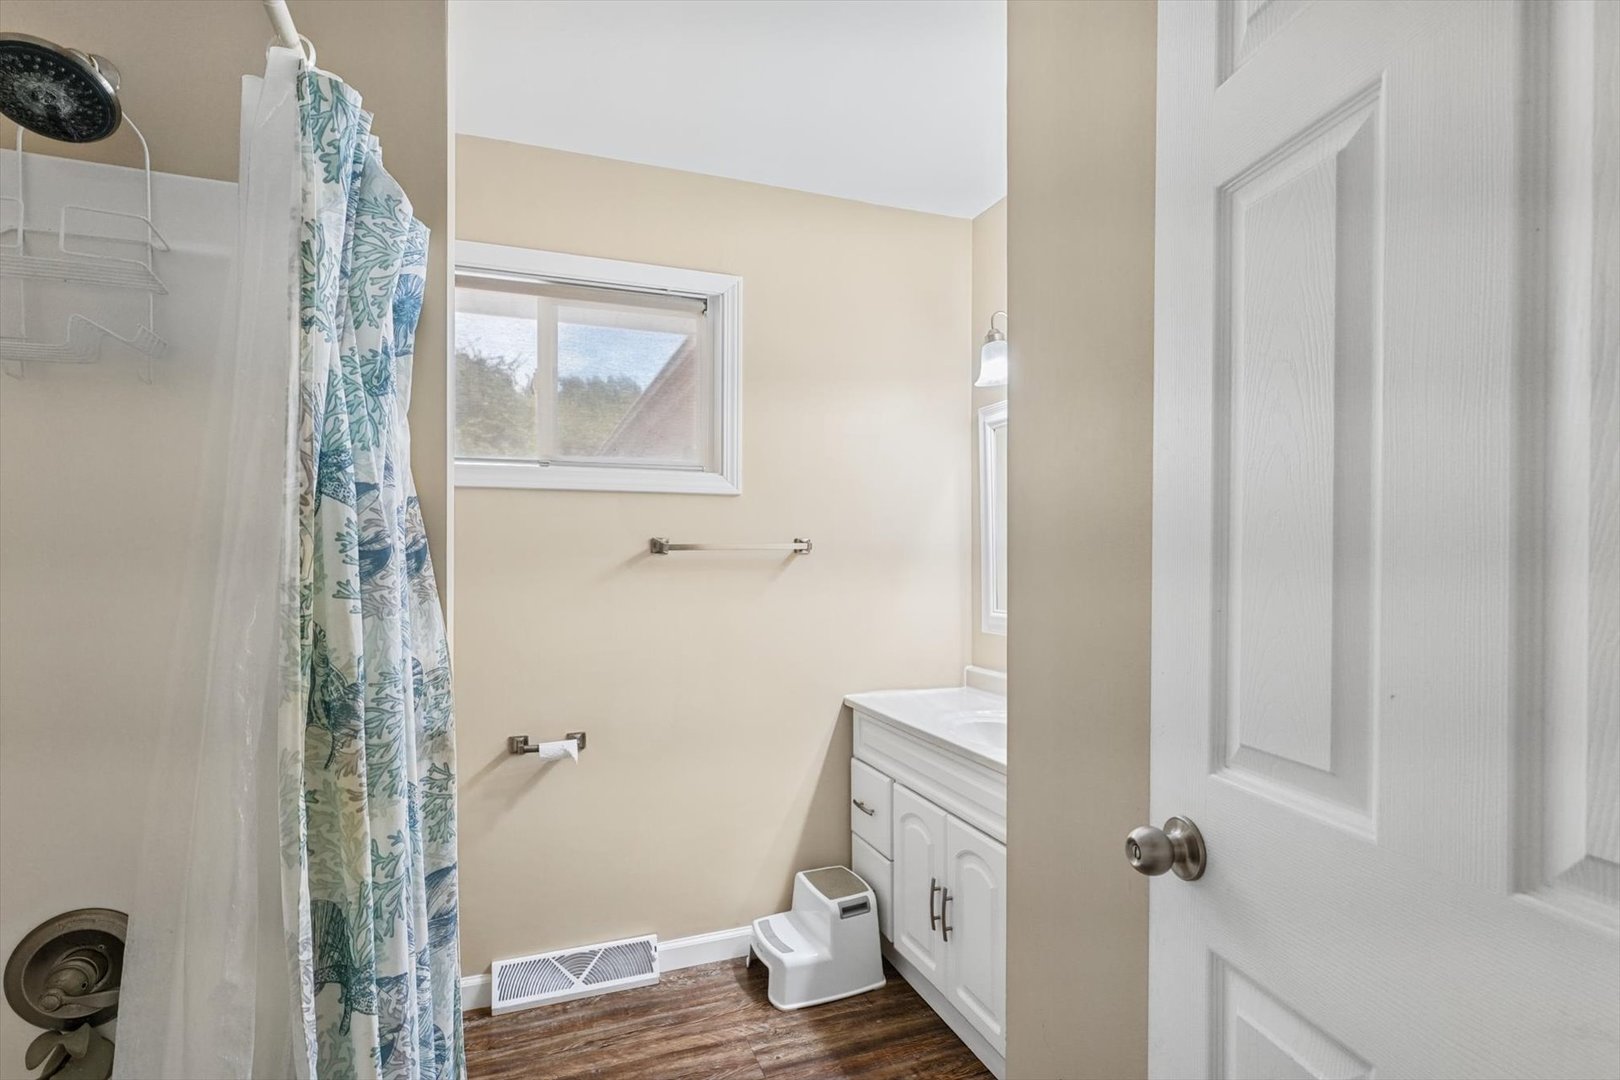
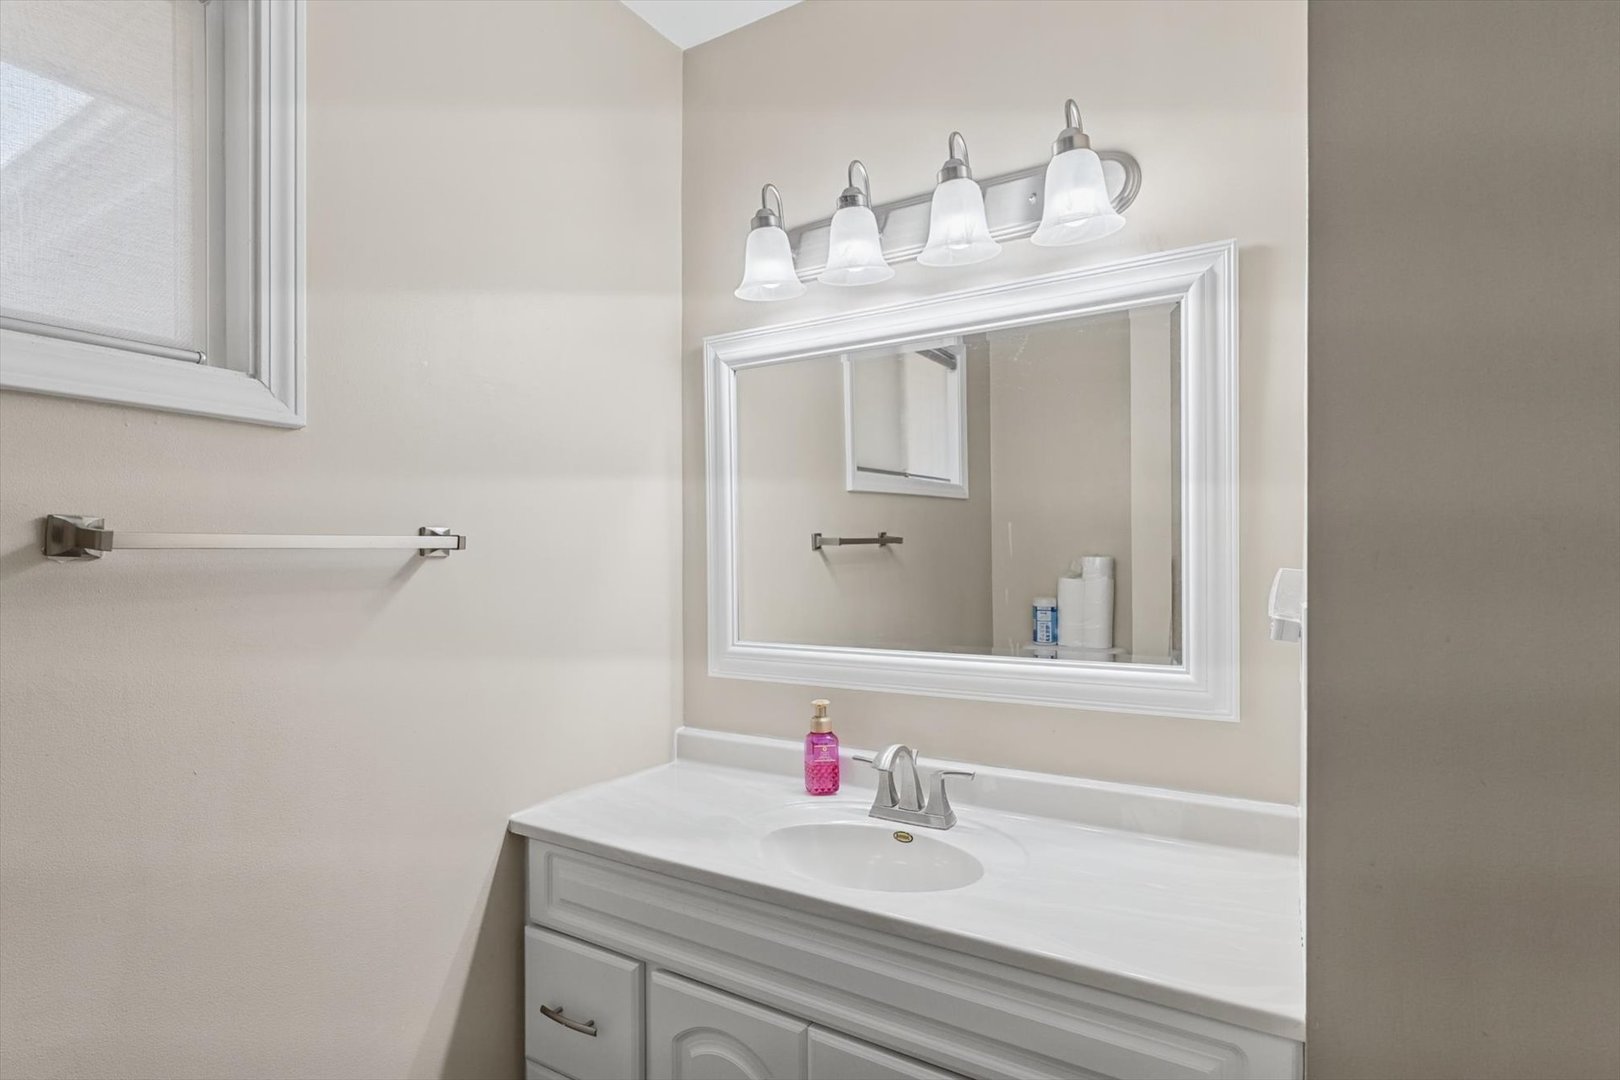
Full Baths: 1 Town: Champaign
Half Baths: 1 Lot Size: 72x120
Total Baths: 2 Apx Age: 61-70 Years
Garage: 2 car; Concrete; Garage Door Opener; Attached Year Built: 1956
Subdivision: Grade School: Unit 4 Of Choice
Jr. High: Champaign/Middle Call Unit 4 351
PIN: 432014176006 Senior HS: Centennial High School
Legal: Lot 6 Block 16 Mayfair 3rd
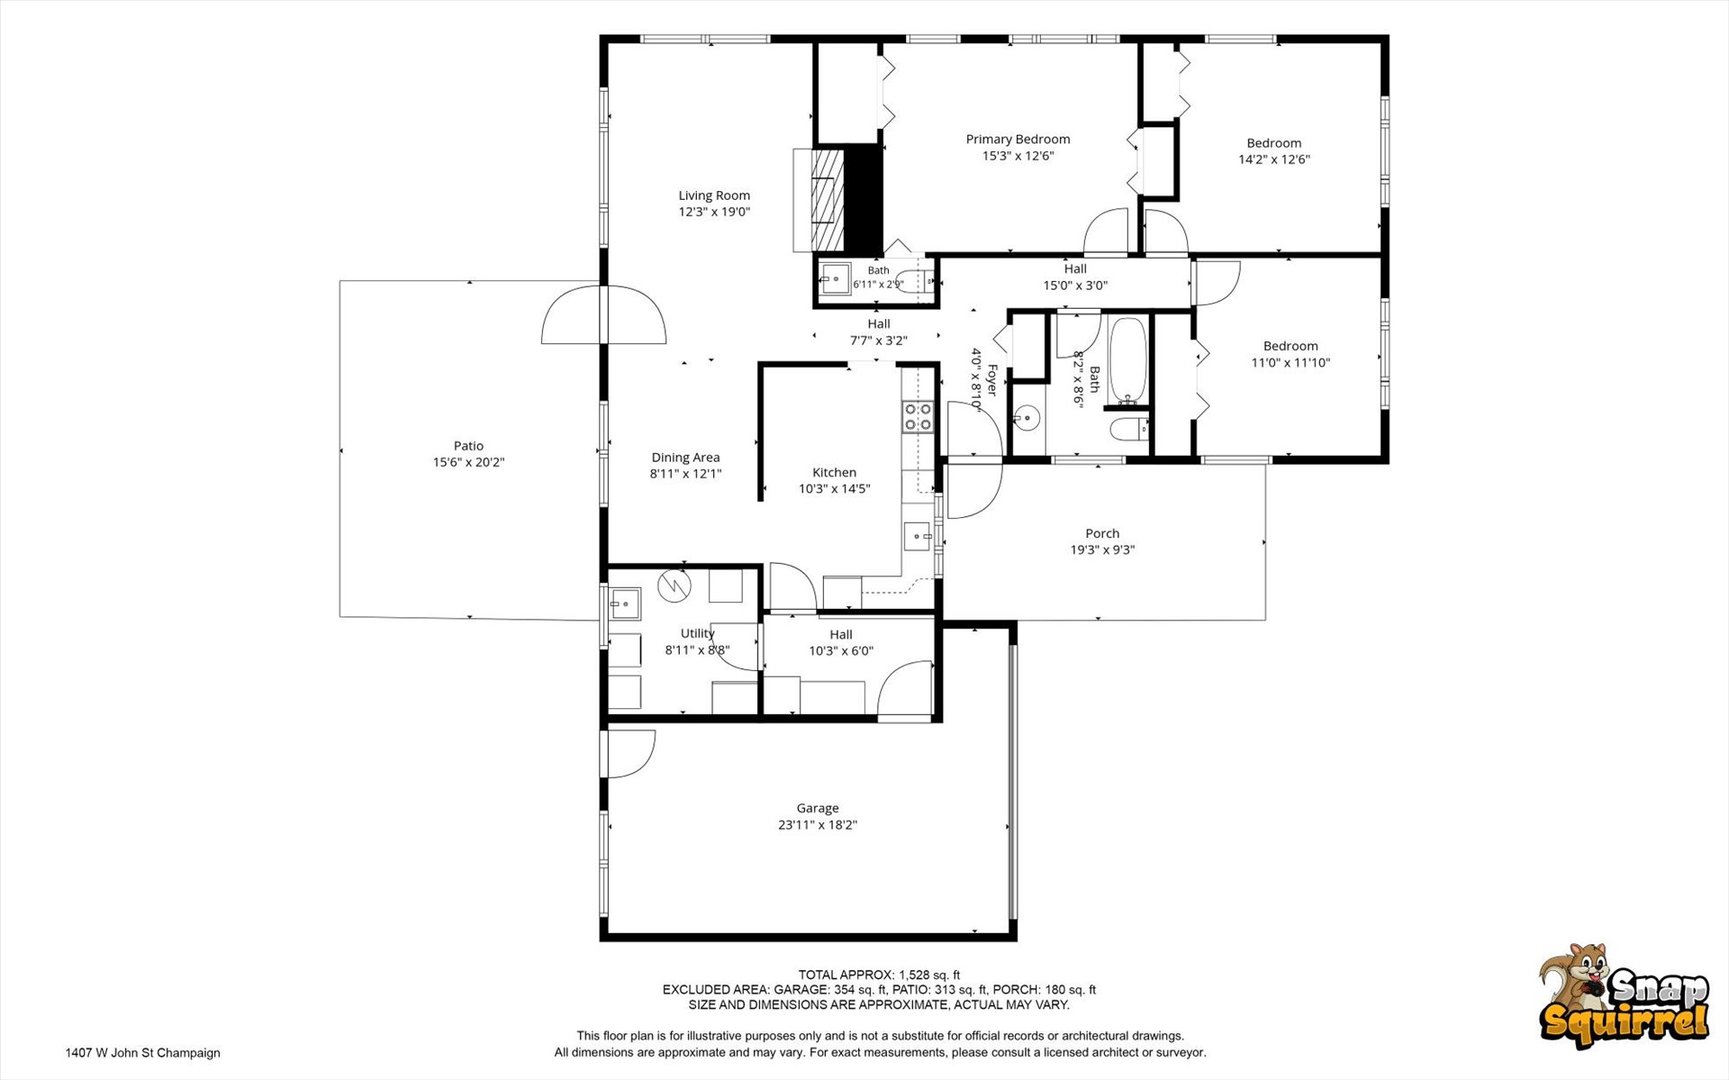
  Room Dim. Level Floor Bath   Room Dim. Level Floor Bath Level Square Footage
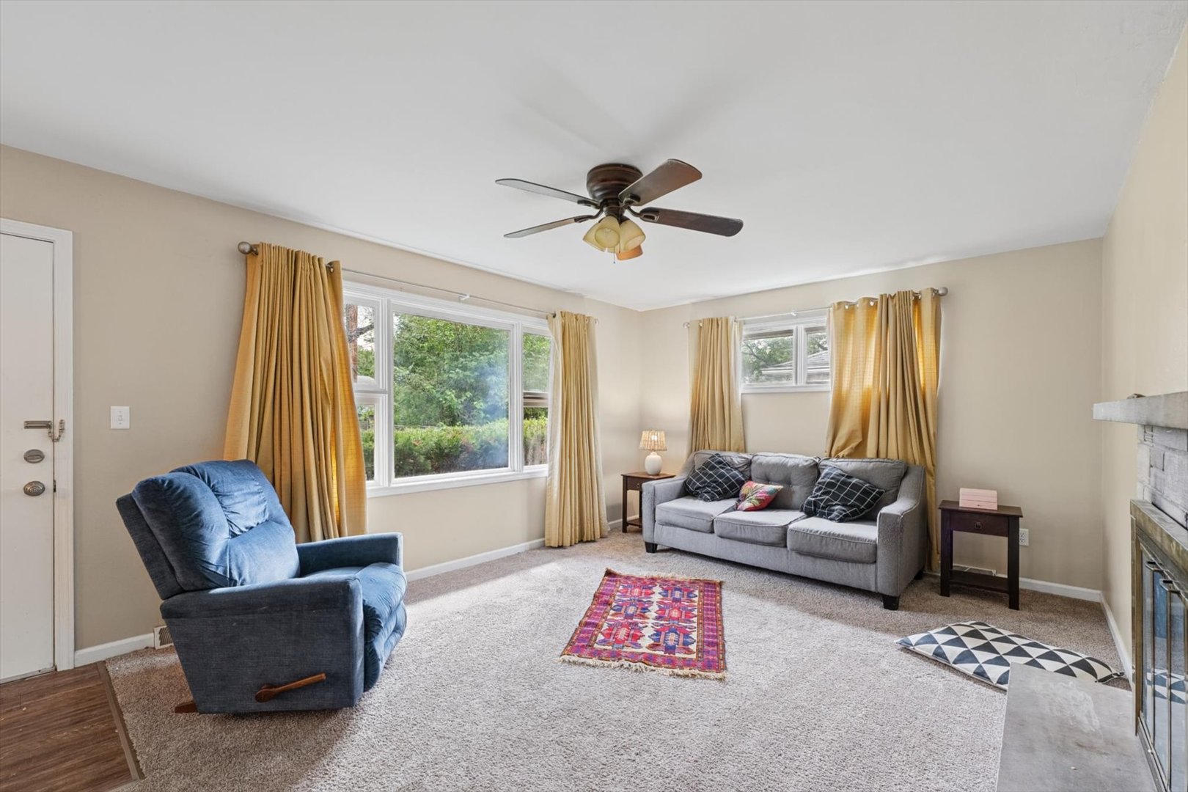
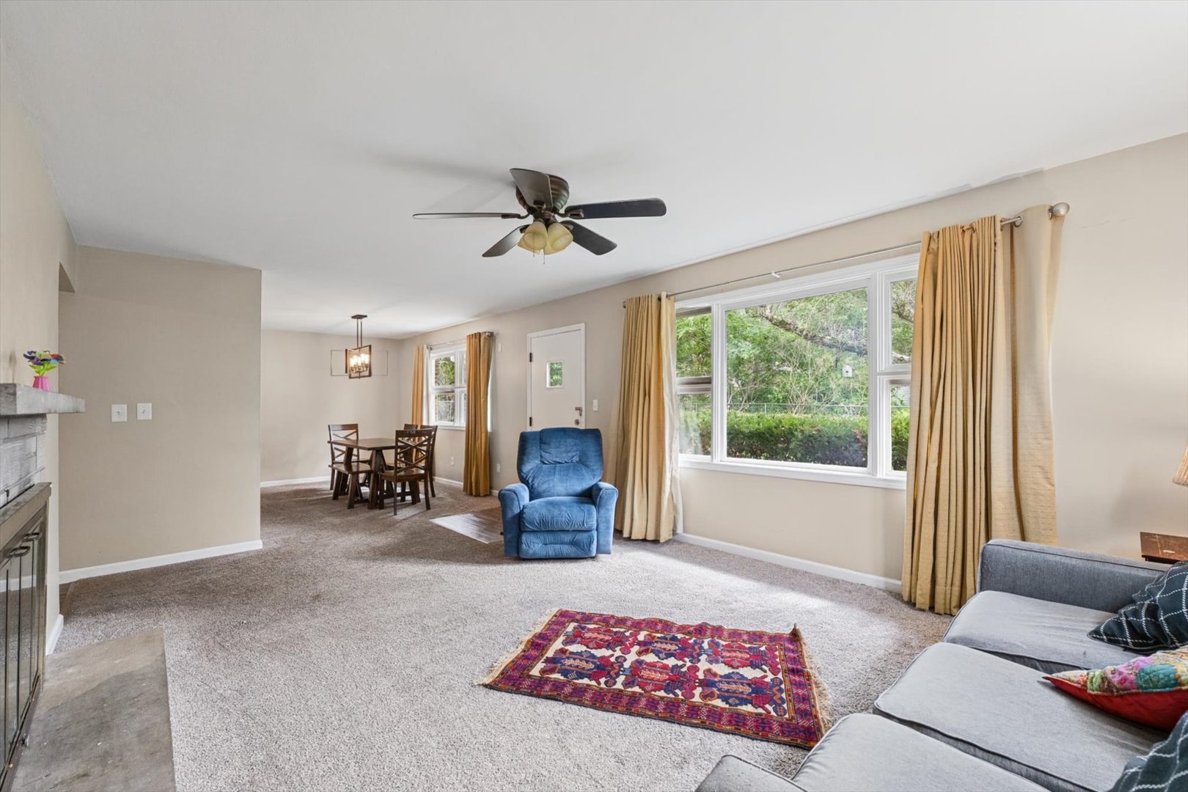
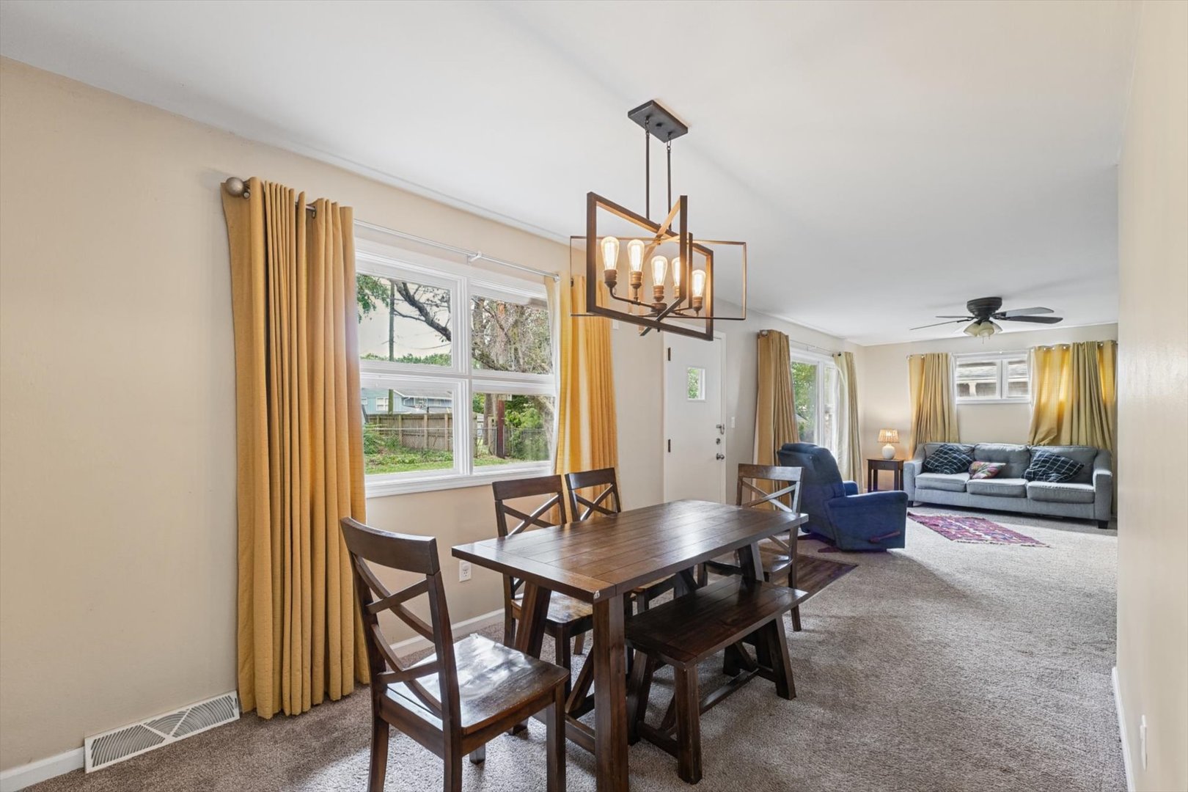
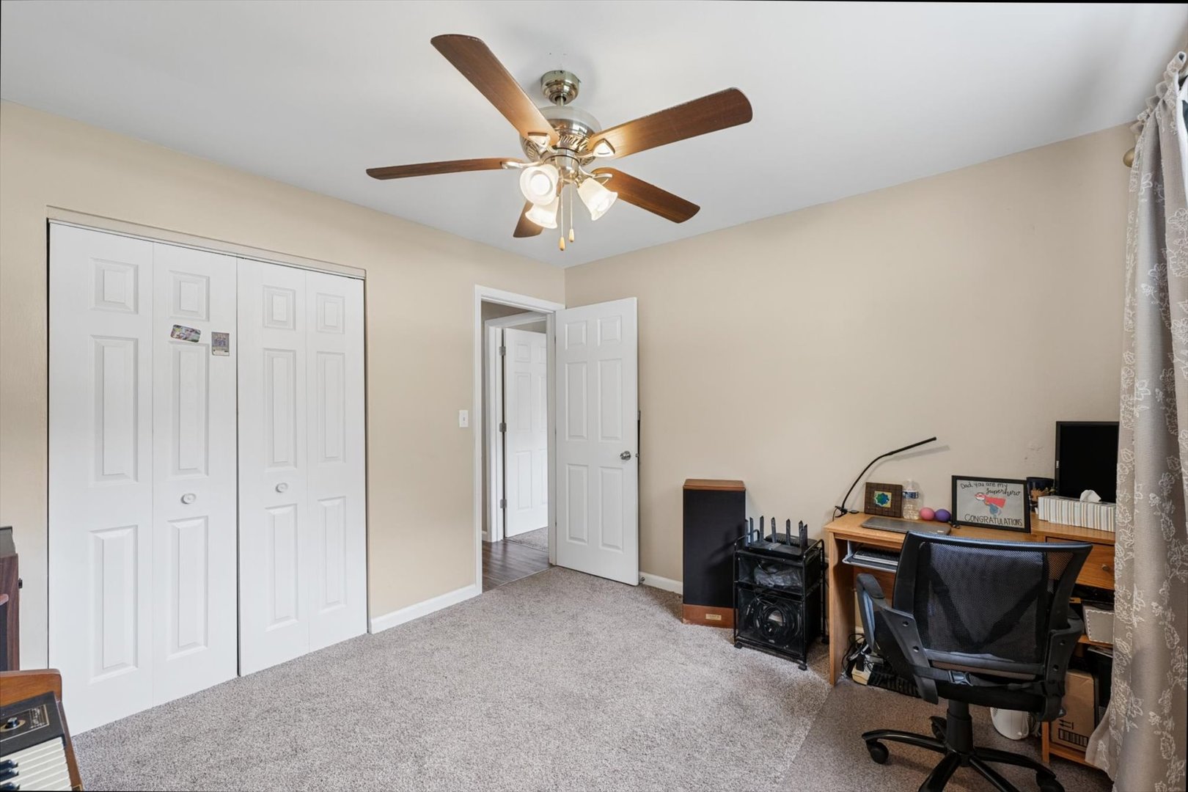
Living Room: 15X12 Main Carpet   Bedroom 1: 12X15 Main Carpet Half
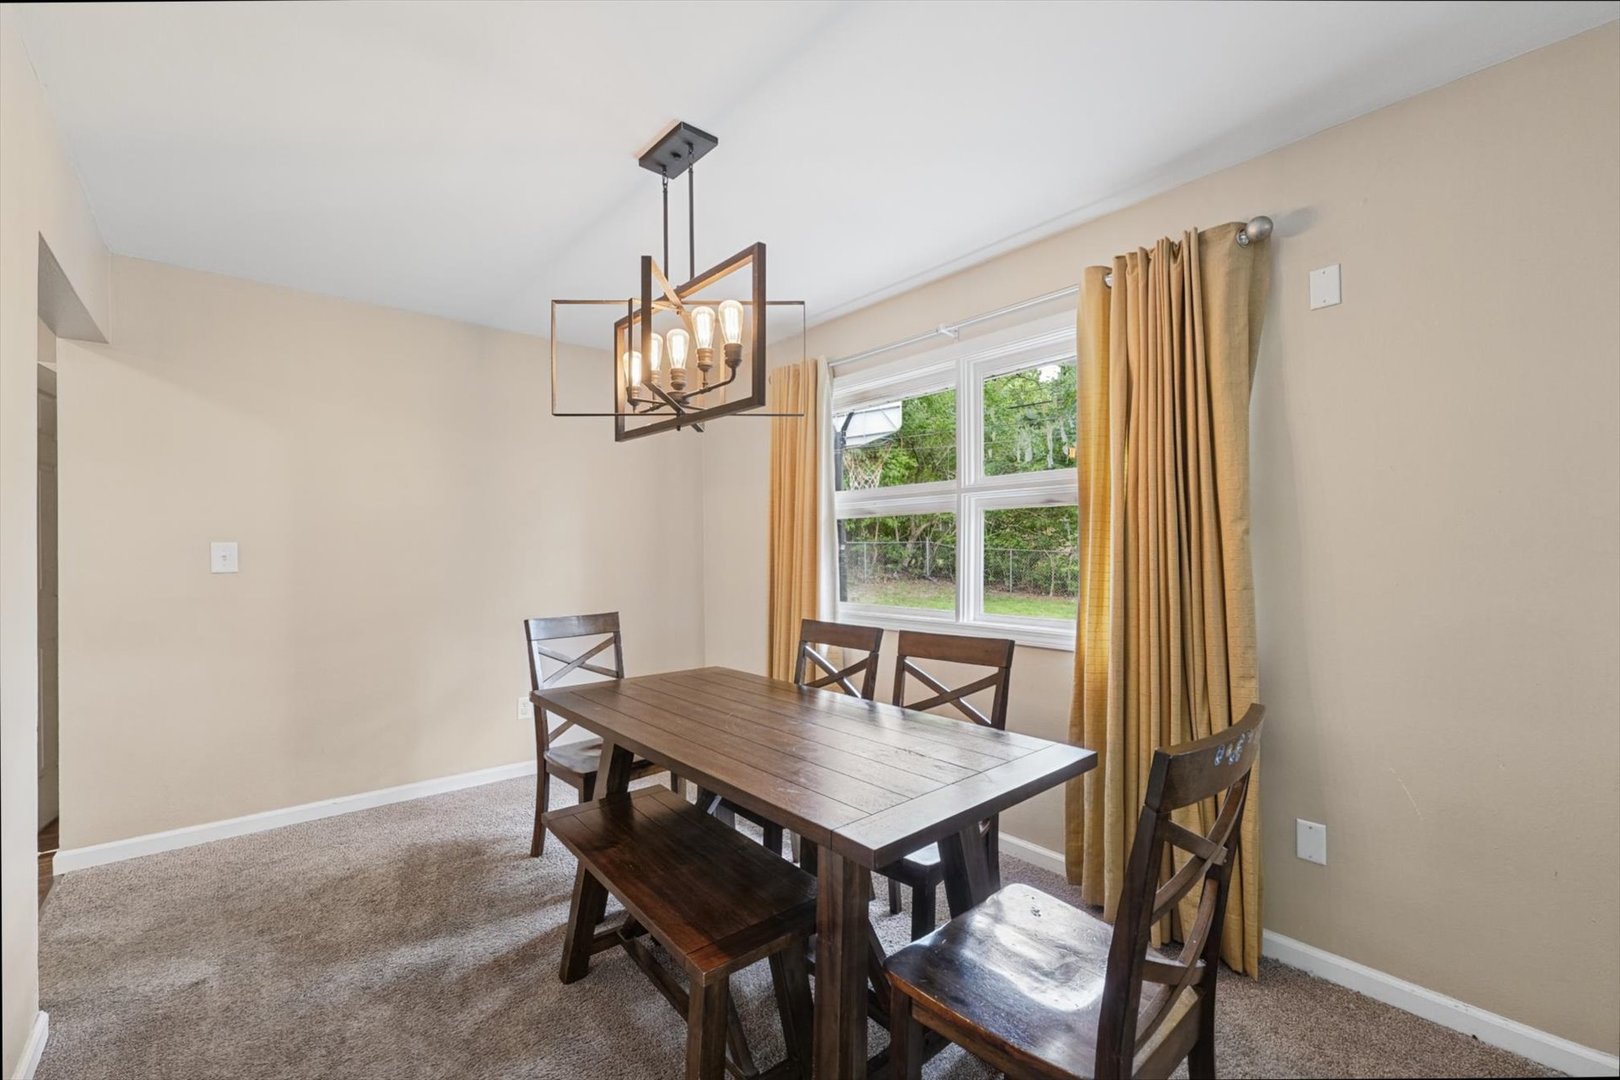
Dining Room: 12X9 Main Carpet   Bedroom 2: 12X11 Main Carpet   Main SF: 1,570
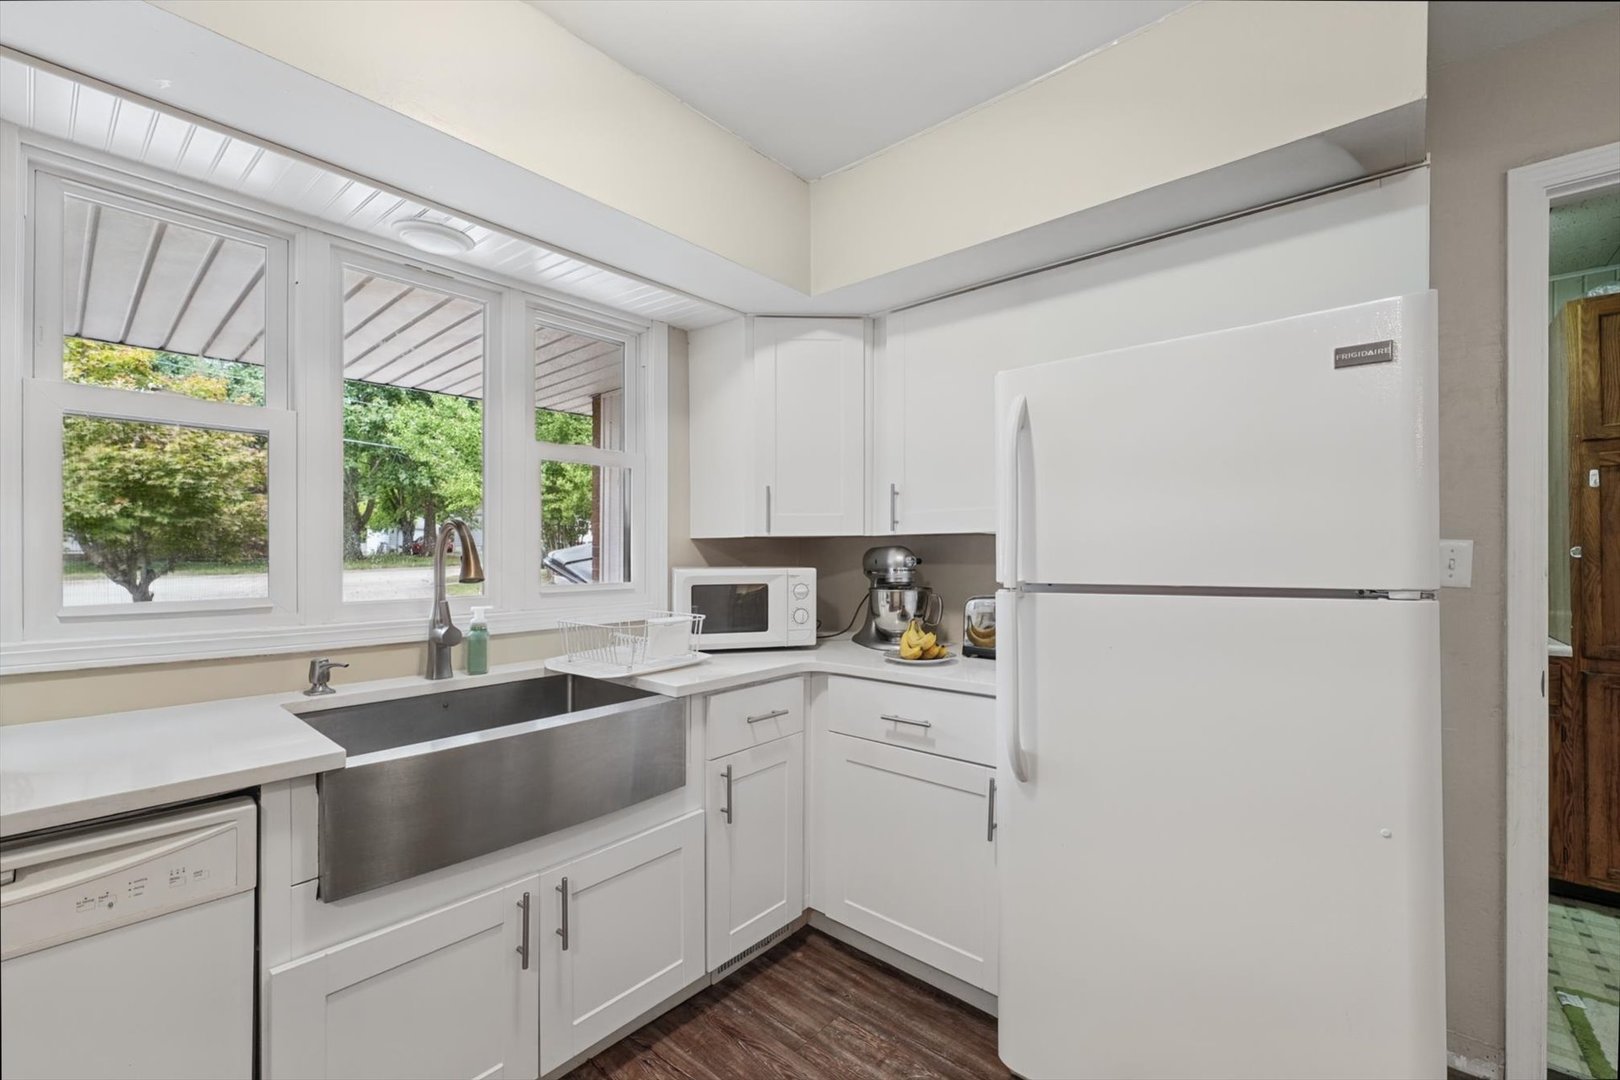
Kitchen: 15X10 Main Vinyl   Bedroom 3: 11X10 Main Carpet  
Family Room: N/A  
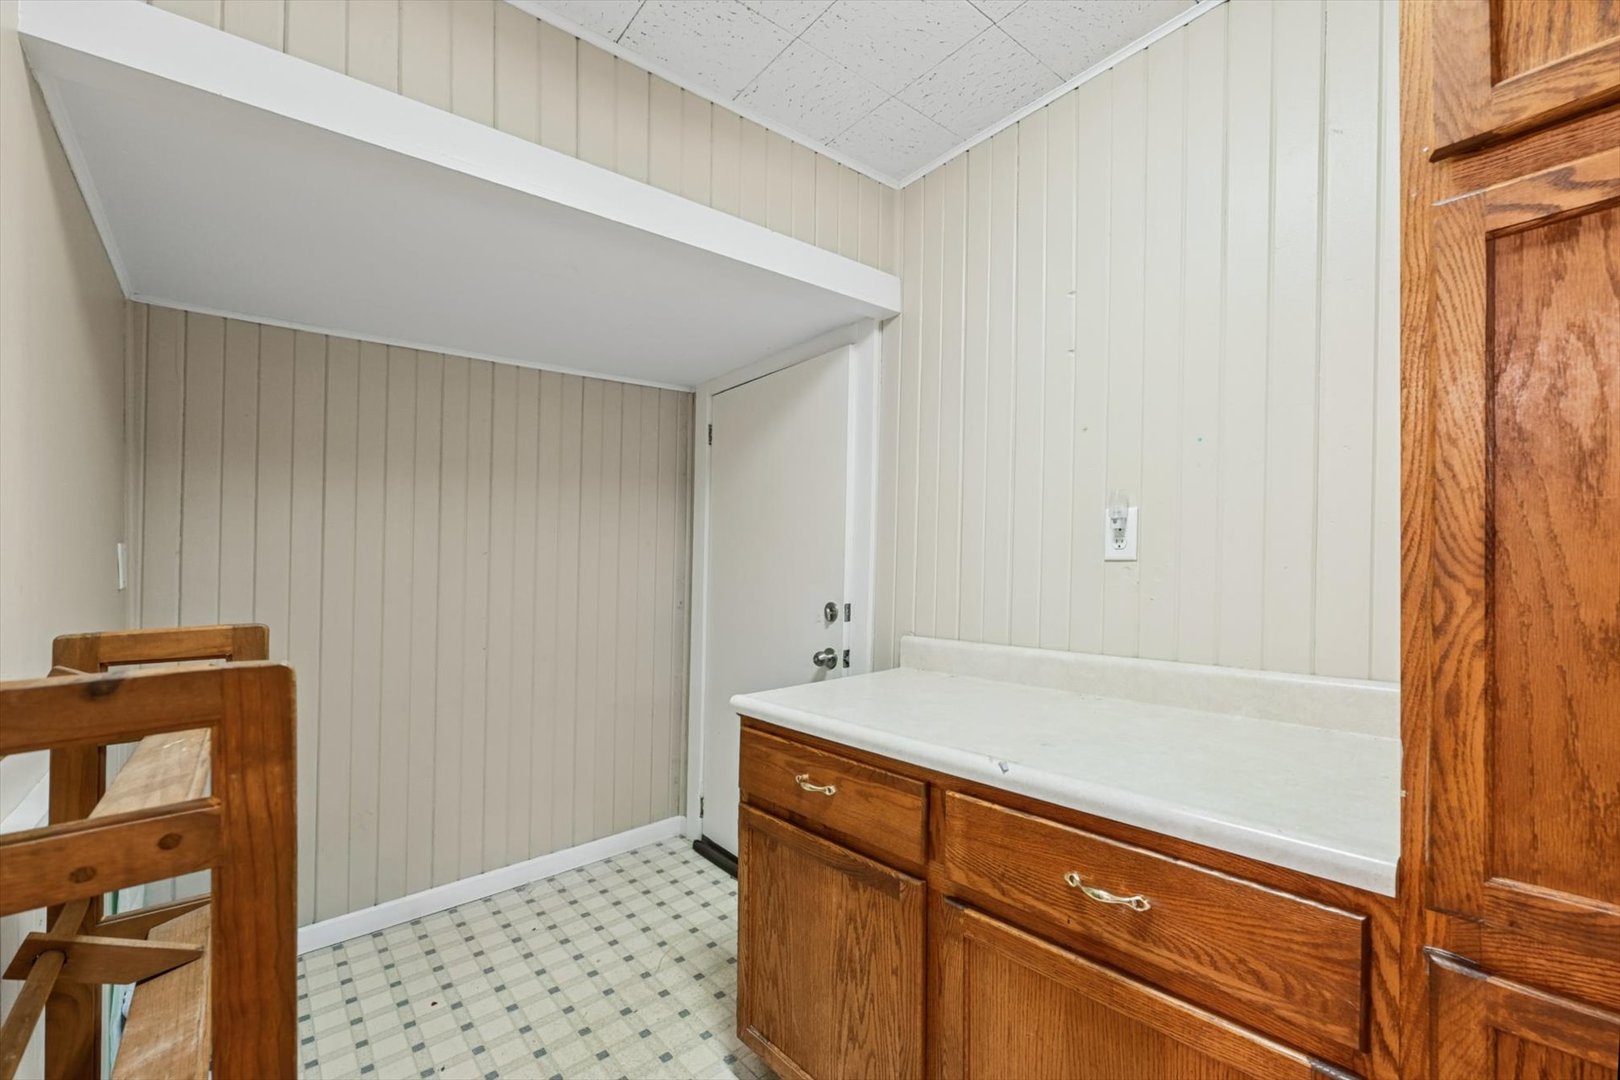
Laundry Room: 9X9 Main Vinyl   A1 N/A Finished. SF: 1,570
A2: N/A A3: N/A  
Tax Yr: 2025 Real Estate Tax: $5,504 Tax Exemptions: Homeowner
Association Fees: $0 / Not Applicable
Family Room: No Fireplace: Yes (1) Dining Room: Yes Accessibility: No
Basement: Crawl Space New Const: No   Front Door Faces:
Architecture: Ranch / Detached Single Sewer: Public Sewer HVAC: Natural Gas, Forced Air / Central Air
Outbuildings: Water: Public Roof: Asphalt
Exterior: Aluminum Siding, Vinyl Siding, Brick Foundation Material: Block  
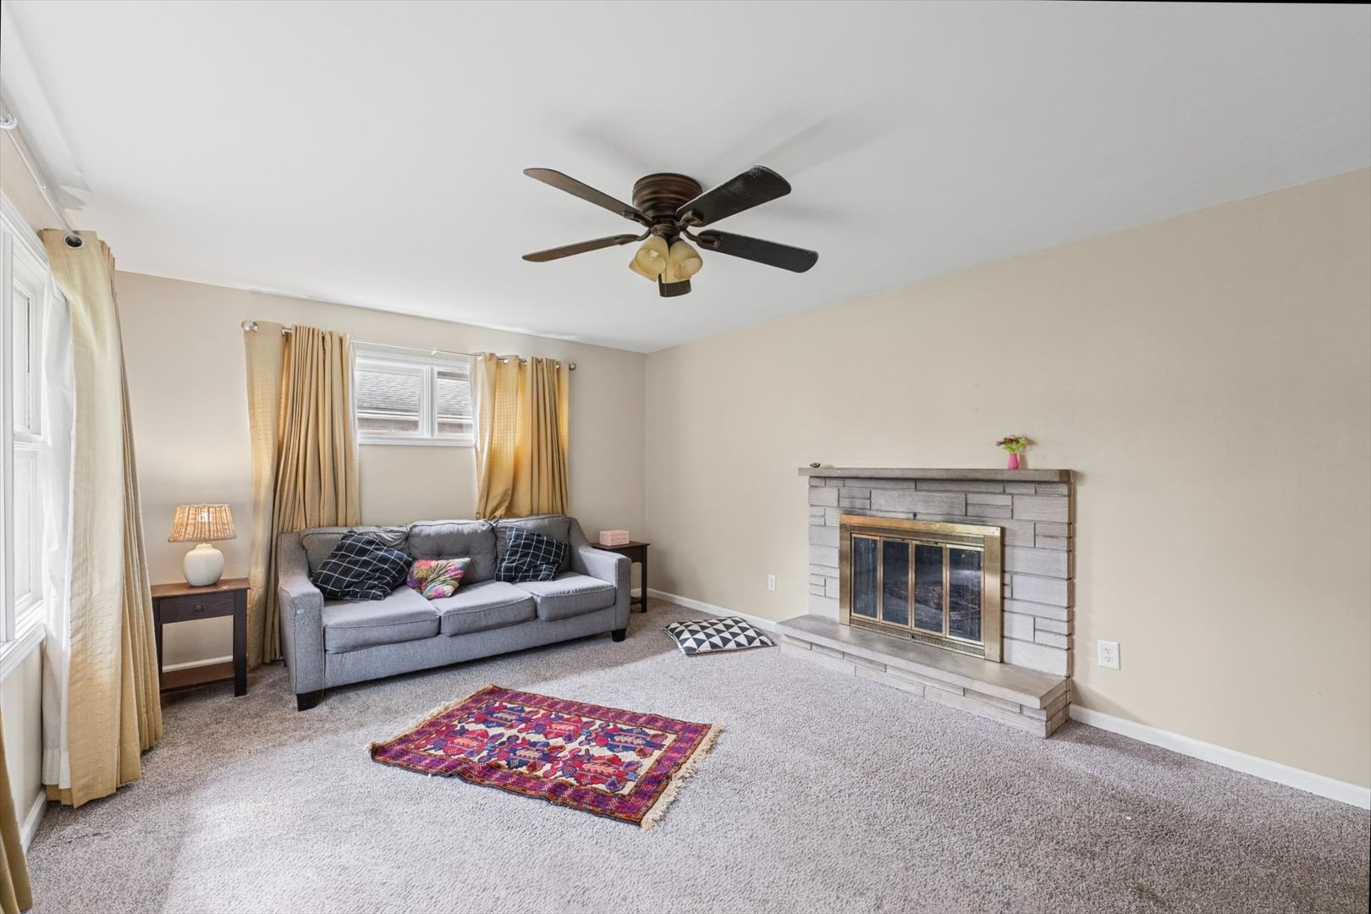
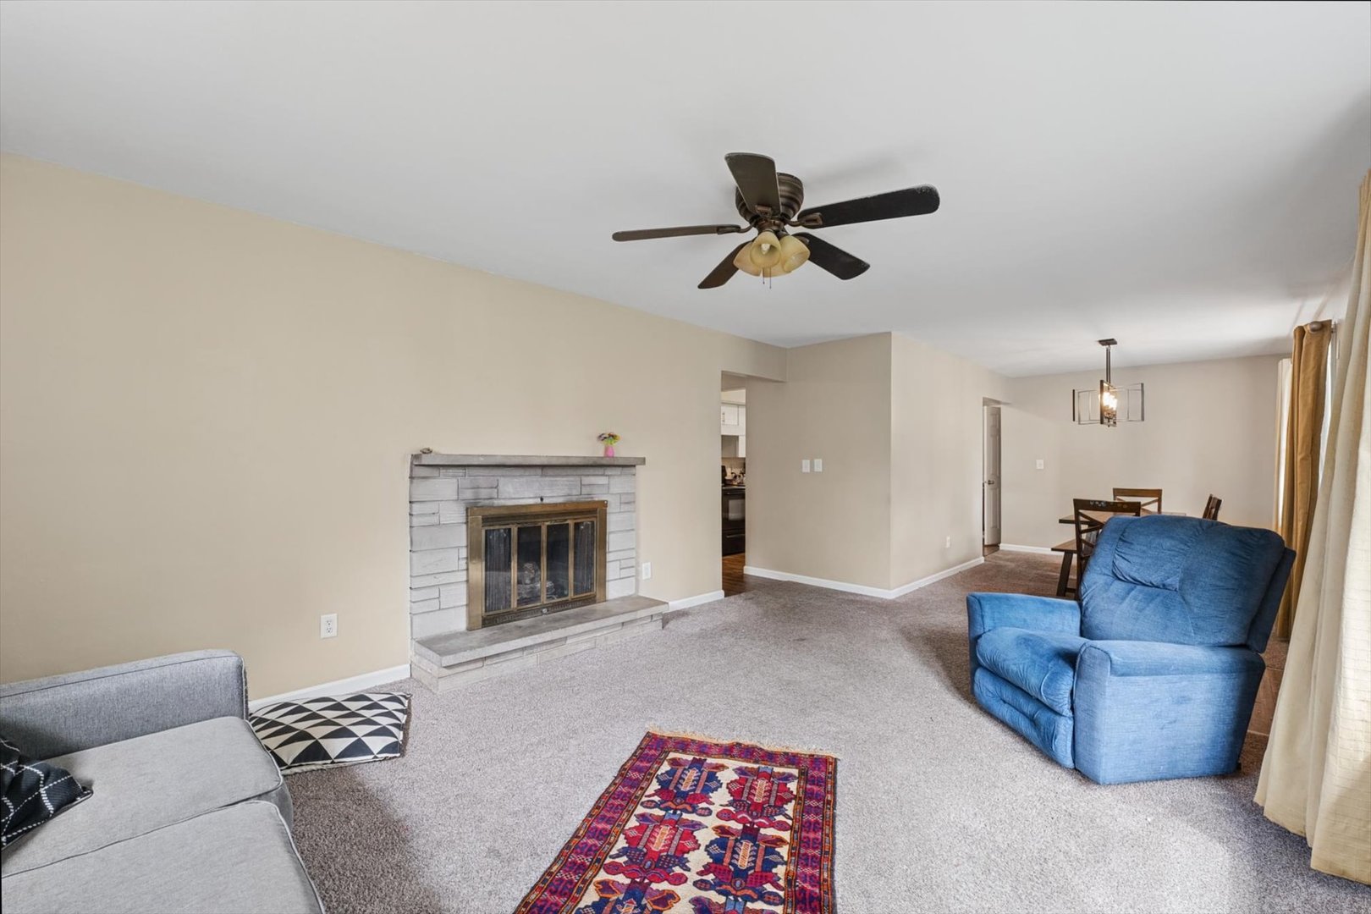
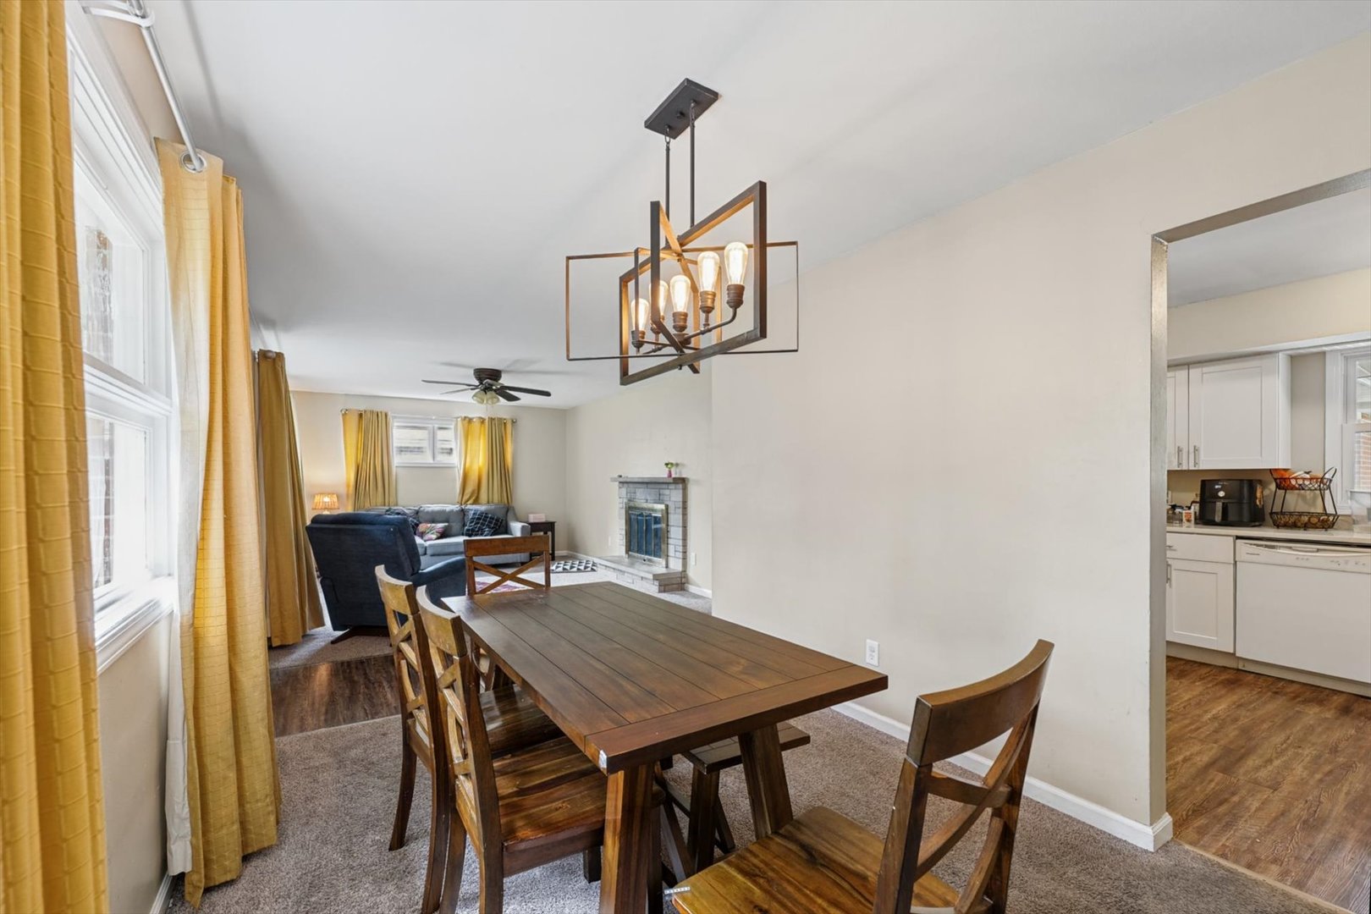
Fireplace: 1 fireplace; Wood Burning; Family Room Appliances: Range, Dishwasher, Refrigerator, Washer, Dryer, Disposal Parking: 2 garage spaces; Concrete; Garage Door Opener; Attached
Misc Interior: 1st Floor Bedroom, 1st Floor Full Bath; Main Level, Electric Dryer Hookup
Electrical: 100 Amp Service
Property Includes: Range, Dishwasher, Refrigerator, Washer, Dryer, Disposal
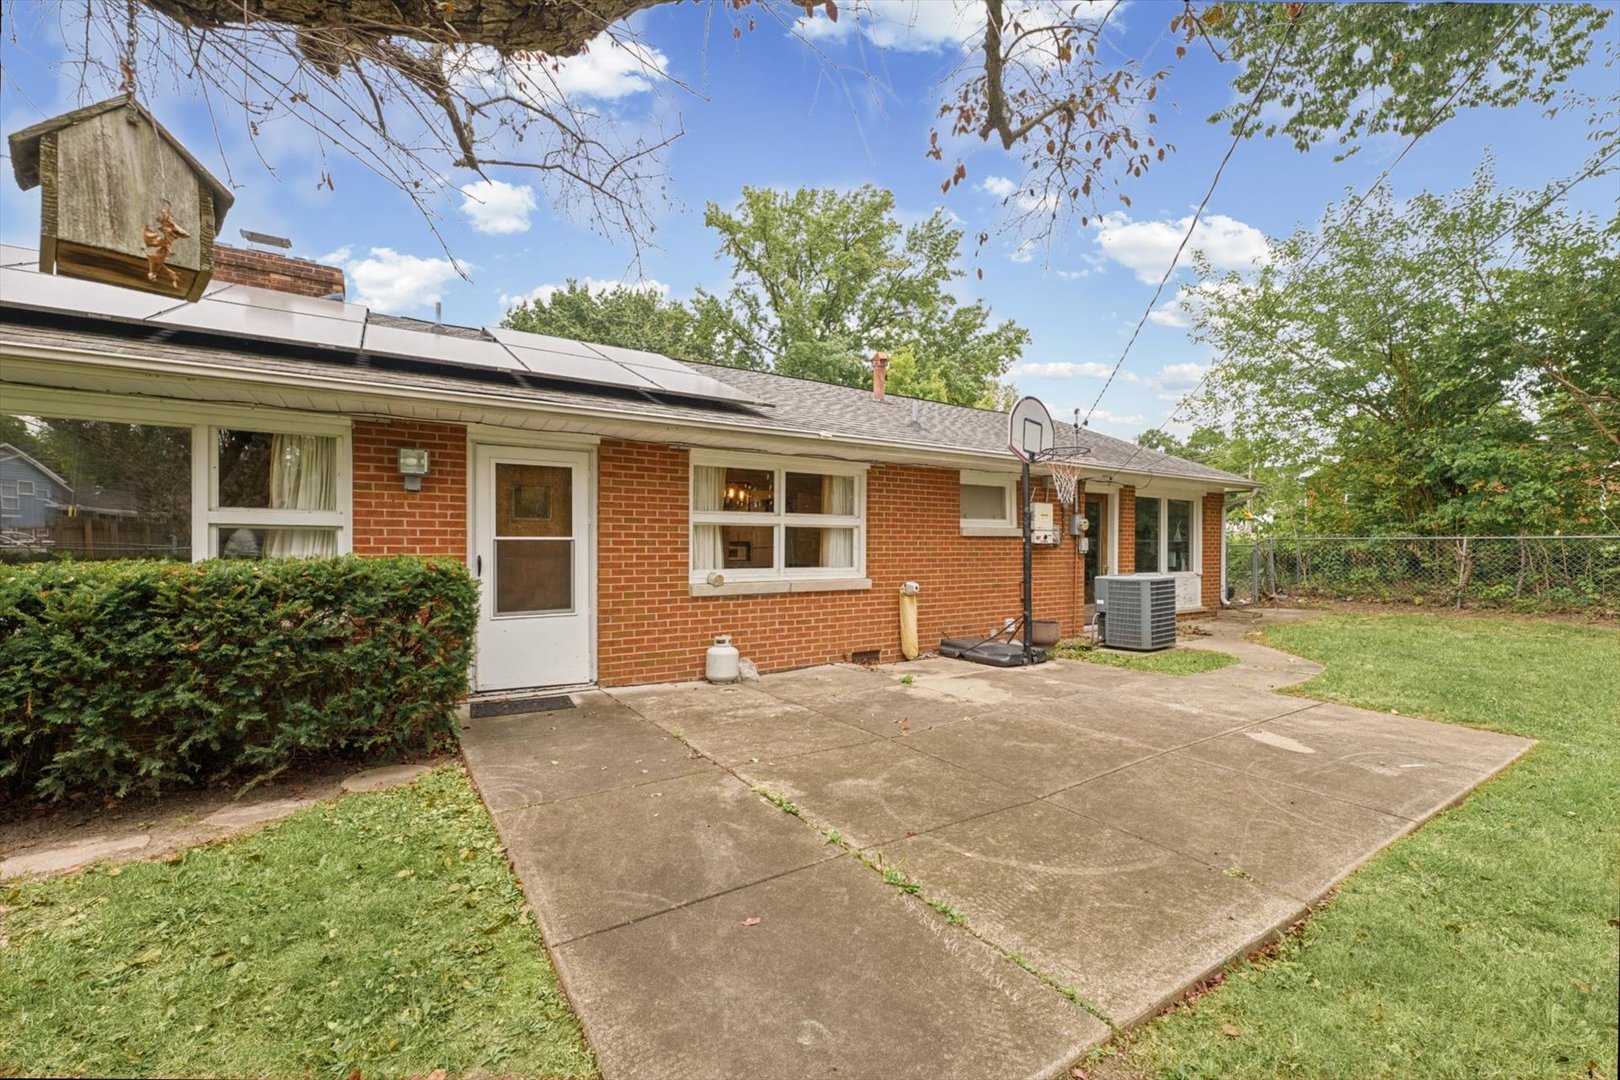
Misc Exterior: Patio
Possession: Closing
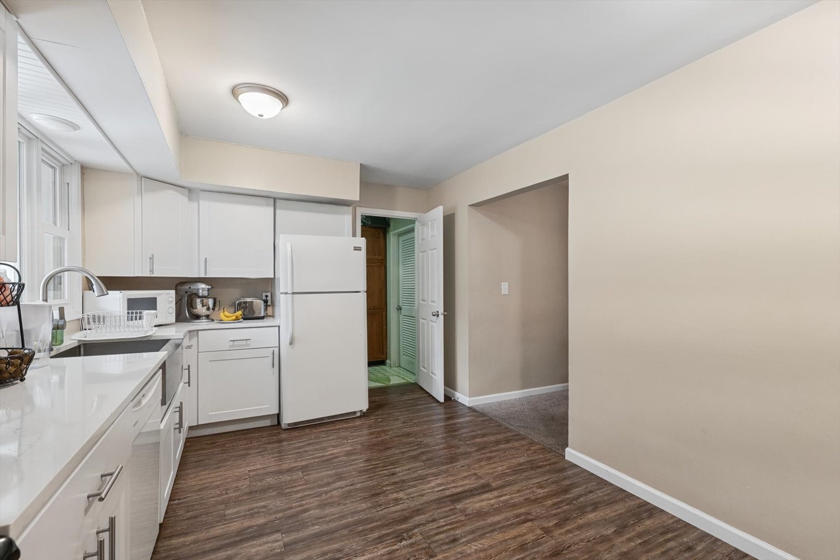
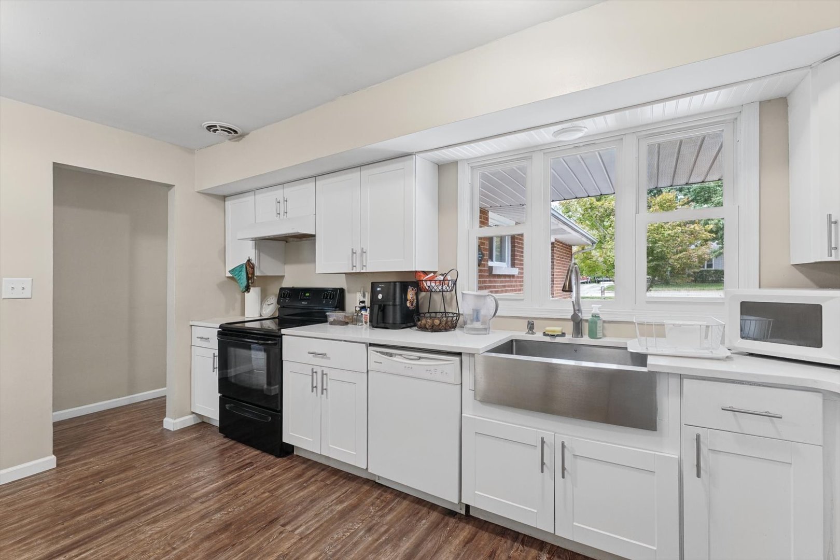
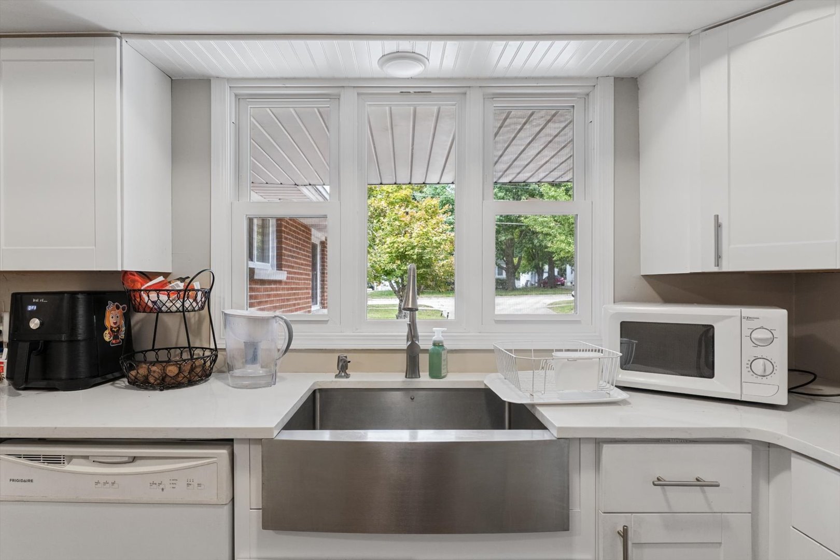
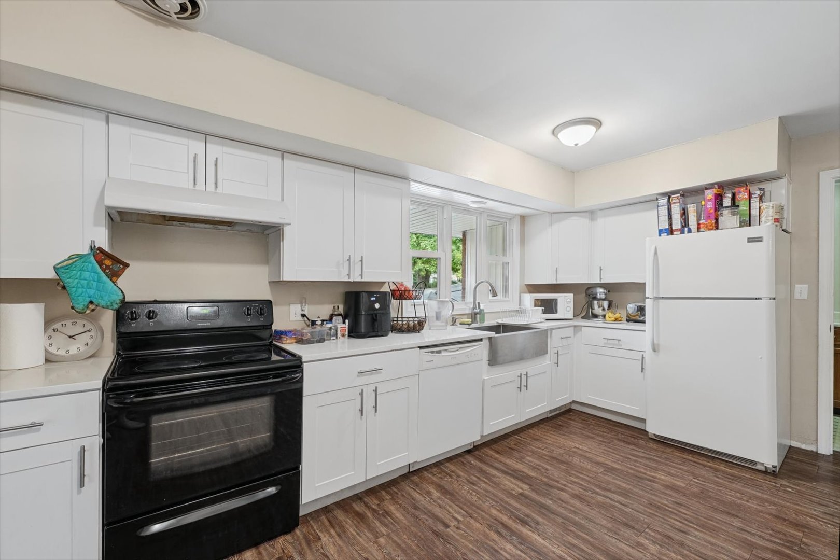
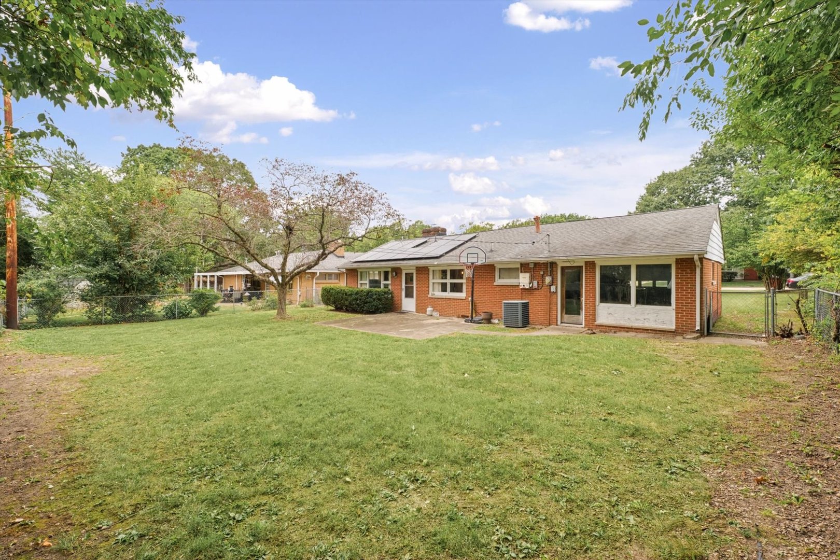
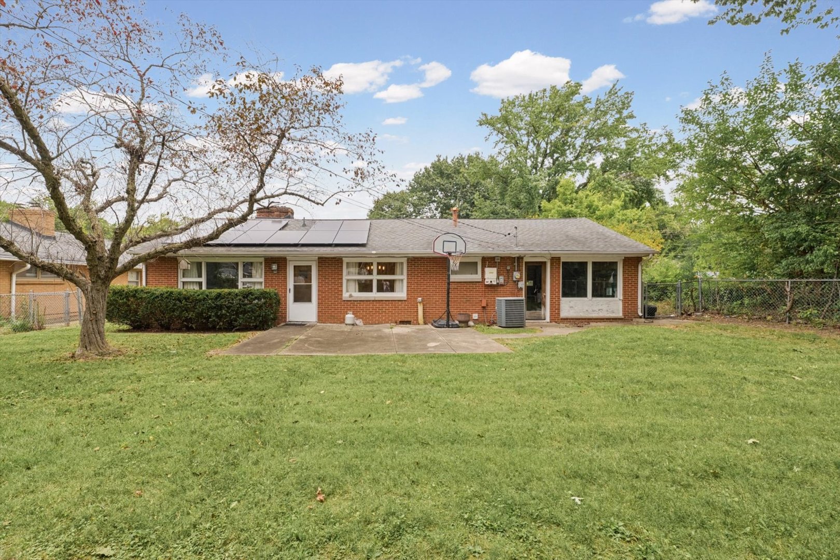
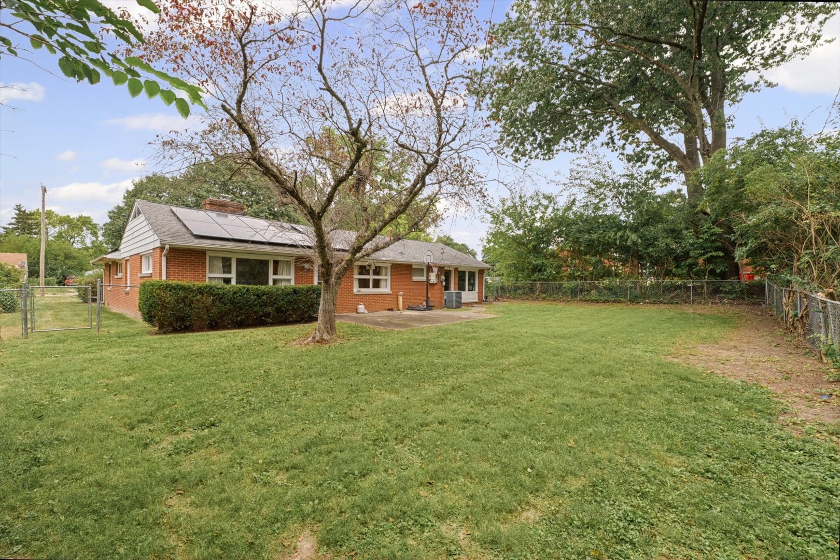
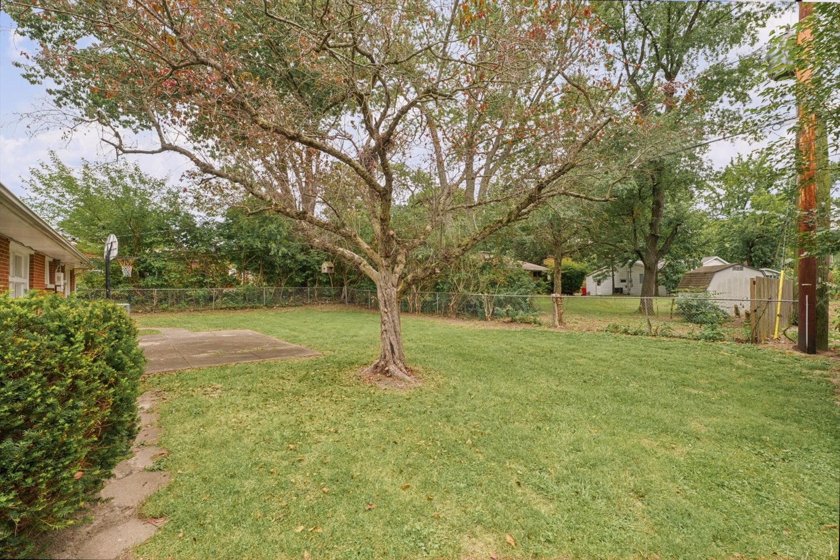
Remarks: Centrally located in Champaign, this 3-bedroom, 1.5-bath ranch offers 1,570 square feet of living space with a functional floor plan and plenty of natural light throughout. The kitchen has been updated with granite countertops, and farmhouse sink, and has plenty of cabinet and counter space, with a separate dining area just beyond. The spacious living room features a gas log fireplace and large picture window that brings in plenty of natural light. Outside, the large fenced backyard provides plenty of space to enjoy, along with a large patio for grilling, entertaining, or relaxing outdoors. Solar panels add another great feature to the home and the home has been pre-inspected for buyers' convenience.
Listing Firm: KELLER WILLIAMS-TREC
MLS disclaimer
Listing Agency: KELLER WILLIAMS-TRECBroker reciprocity
$220,000 1407 W John Street, Champaign