UNDER
CONTRACT

220 S State Street, Gibson City Realtime Home Details: Champaign/Urbana Area Realtor: Mariya Vandivort, Ron Fields, and the AroundCU Team
$244,900 220 S State Street, Gibson City
Home Summary
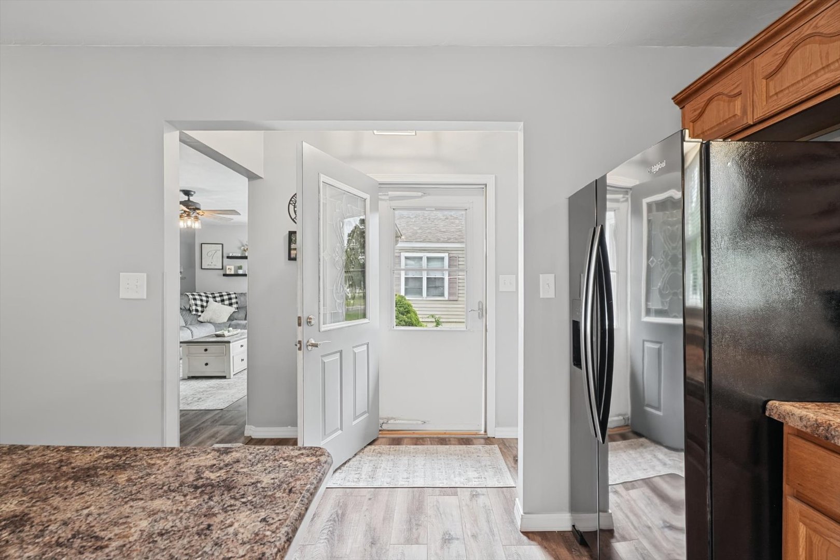
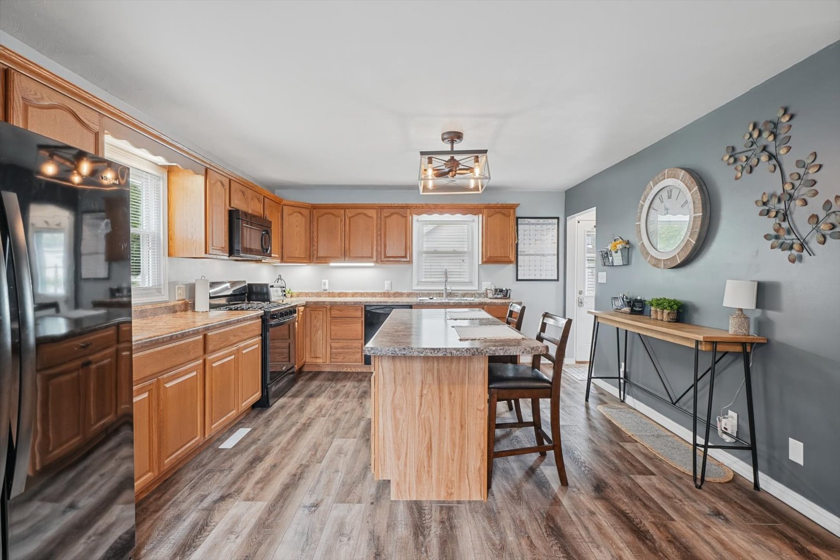
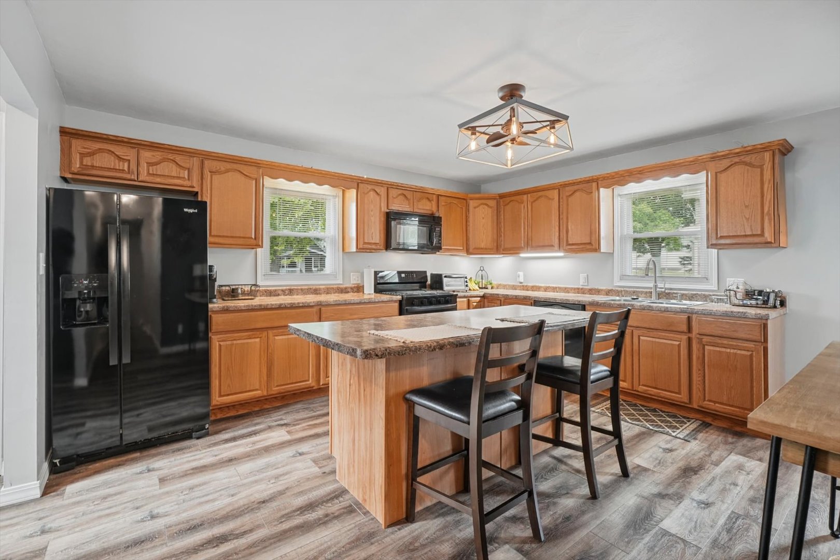
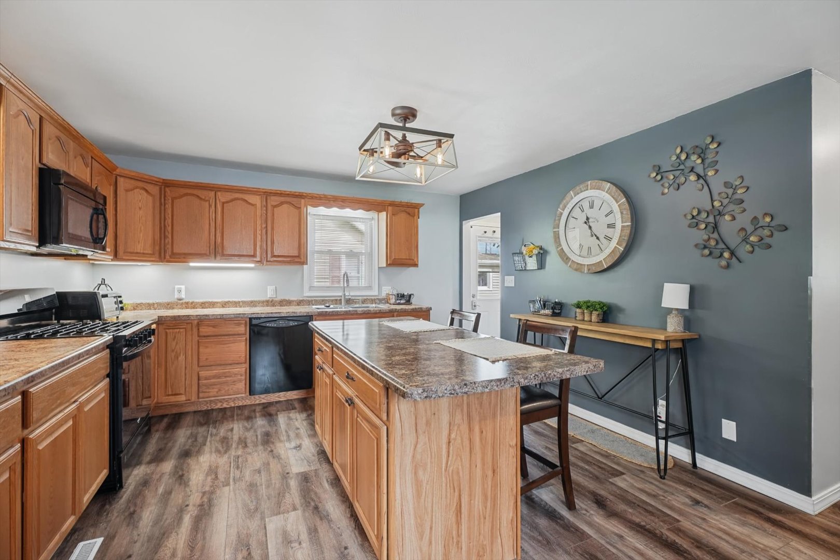
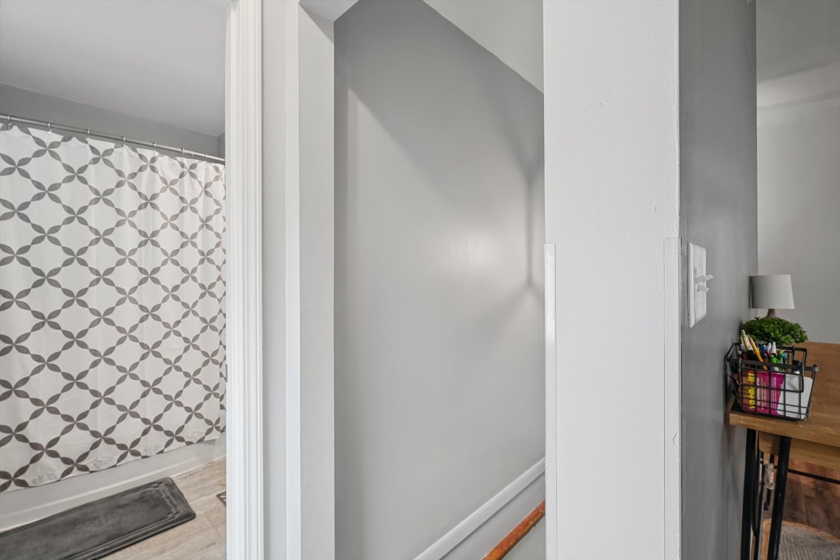
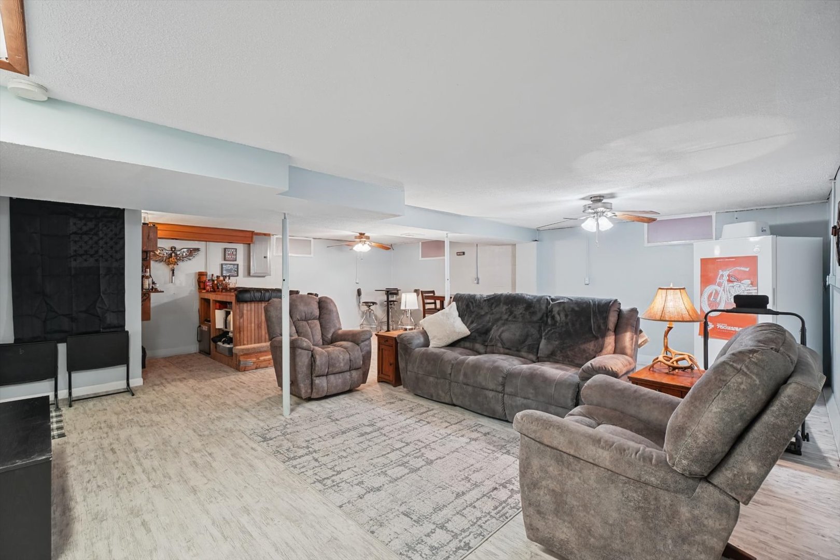
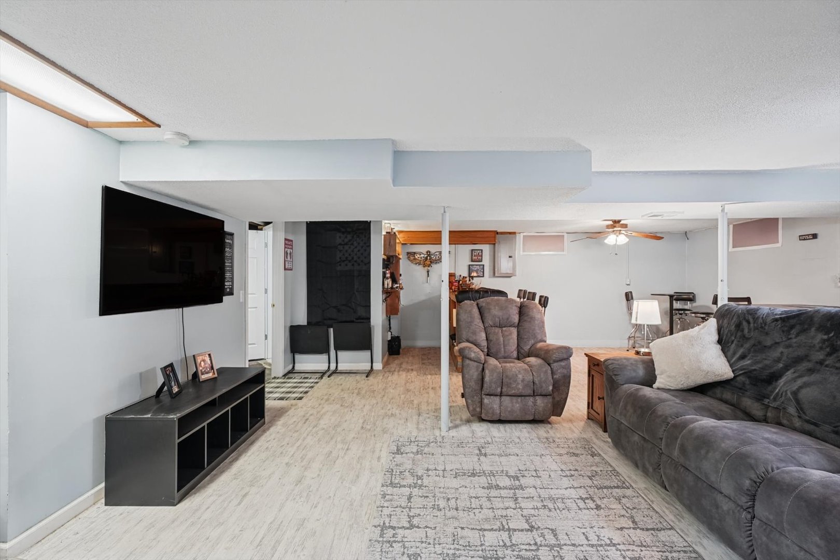
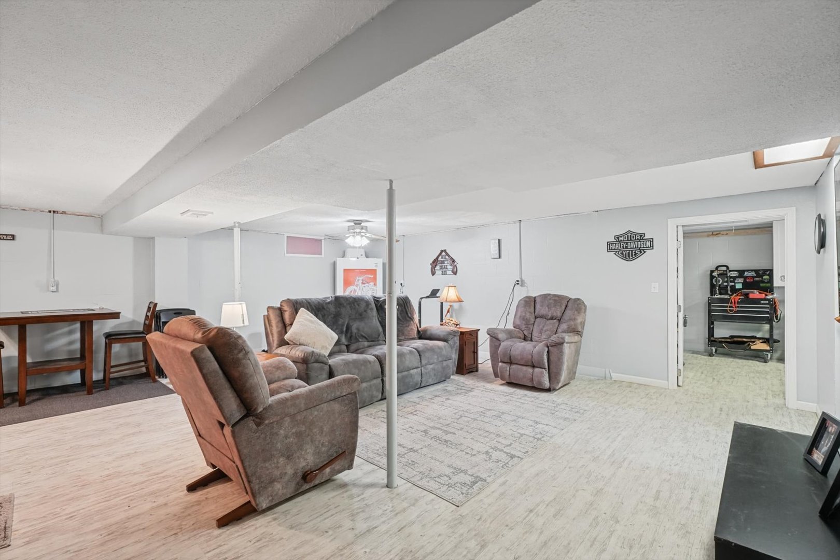
See pictures of the home!
See A Virtual Tour Of This Home
Information about the area around the home (schools, stores, buslines, etc.)
Calculate Monthly Payments On This Home
Detailed information including room dimensions and more!
My Rating:
Remove Rating
MRD12751775 Ranch / Detached Single   220 S State Street, Gibson City, IL 60936 $244,900


Bedrooms: 3 County: Ford
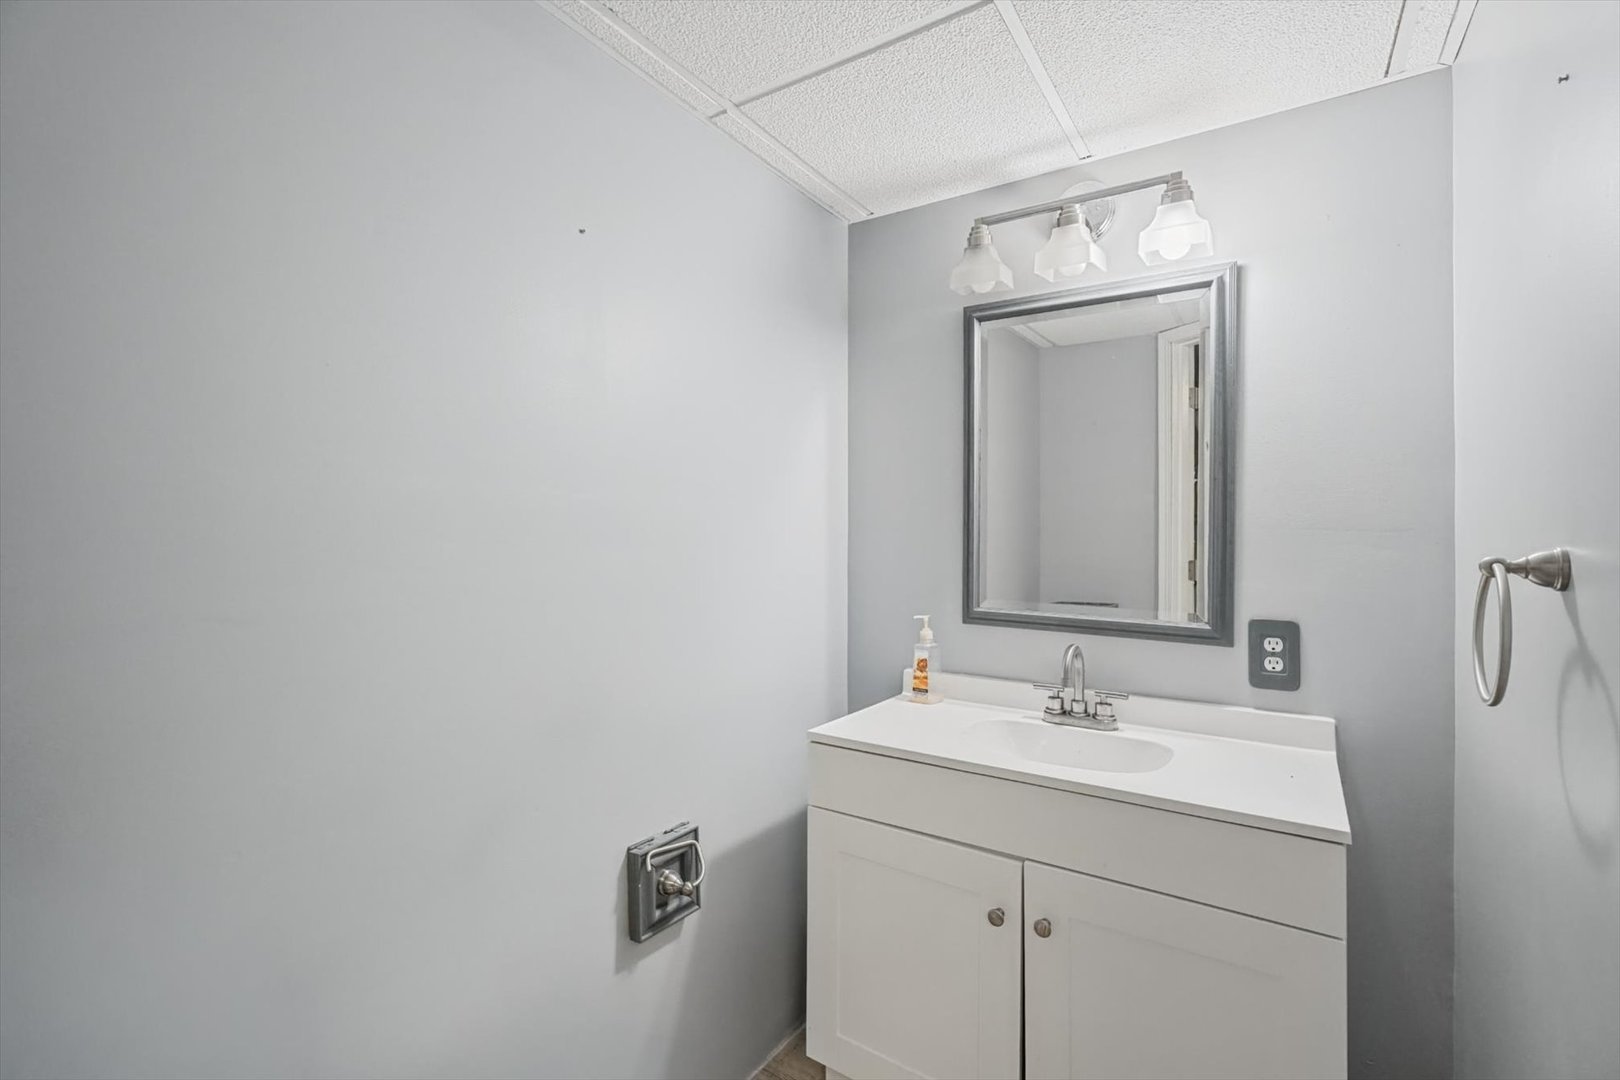
Full Baths: 1 Town: Gibson City
Half Baths: 1 Lot Size: 50 x 160
Total Baths: 2 Apx Age: 61-70 Years
Garage: 2 car; Garage Door Opener; Detached Year Built: 1964
Subdivision: Not Applicable Grade School: Gibson City Elementary School
Jr. High: Gibson City Junior High School
PIN: 09111133200400 Senior HS: Gibson City High School
Legal:
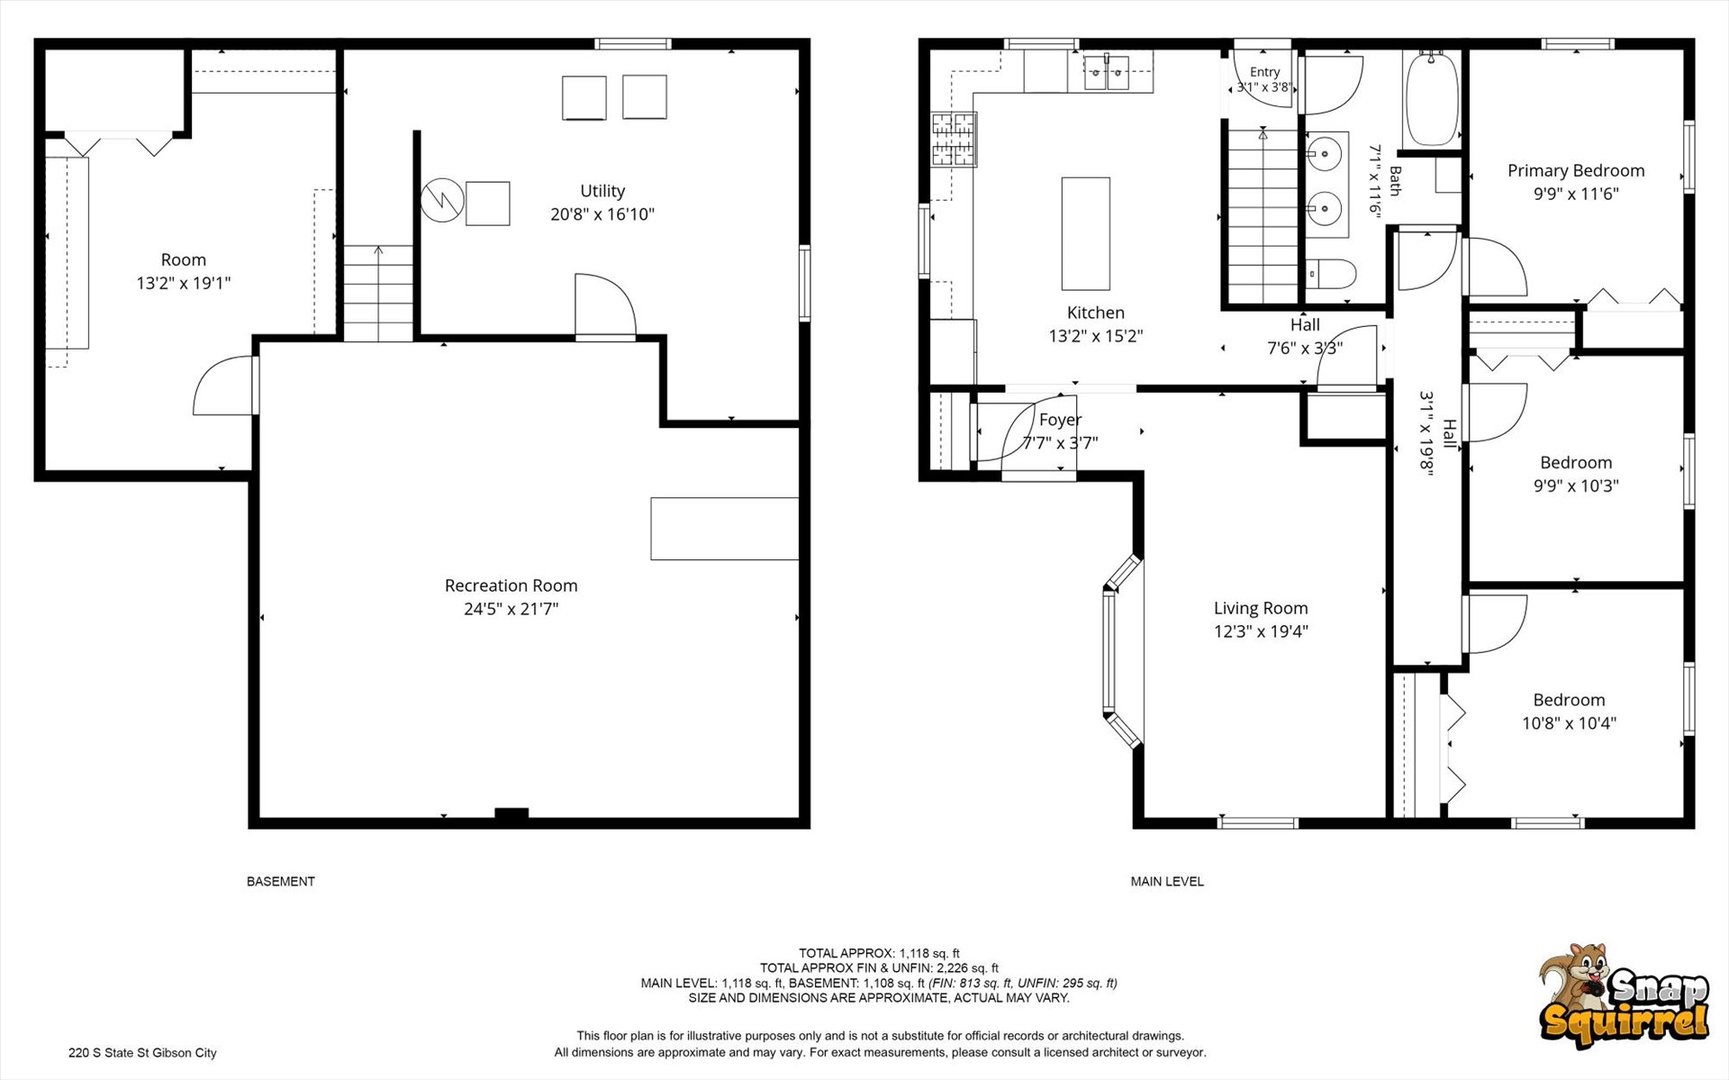
  Room Dim. Level Floor Bath   Room Dim. Level Floor Bath Level Square Footage
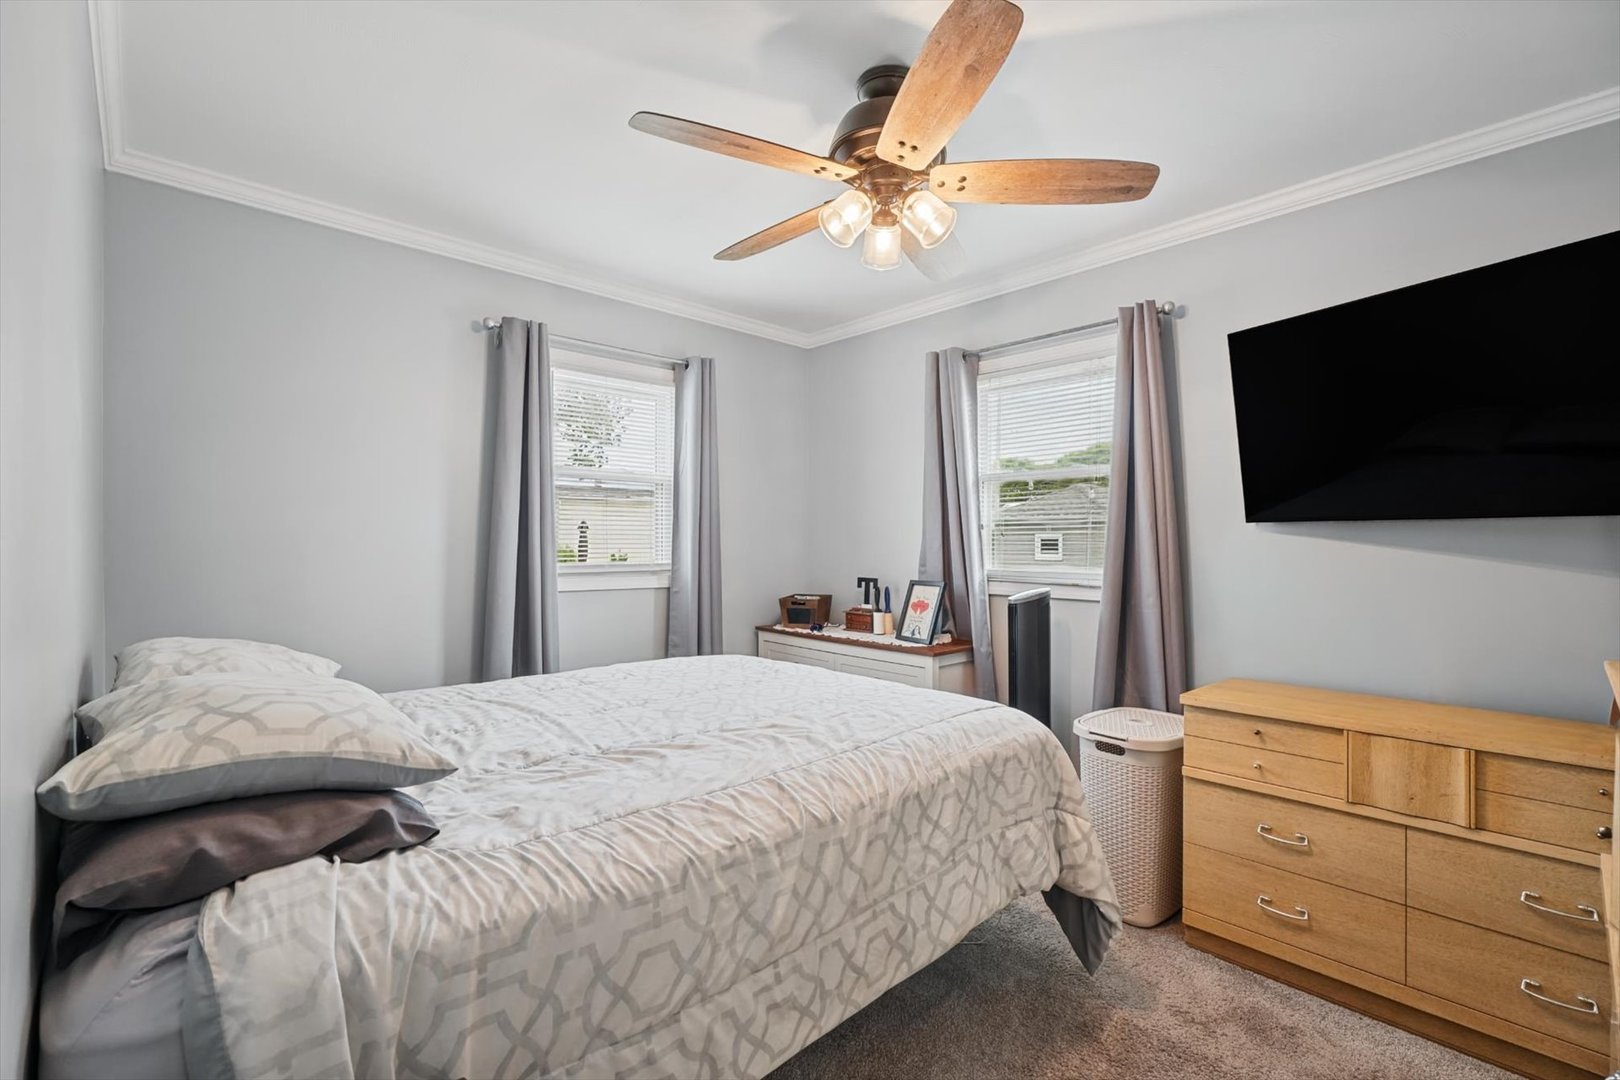
Living Room: 12X20 Main     Bedroom 1: 10X12 Main   None
Bedroom 2: 10X10 Main   Main SF: 1,118
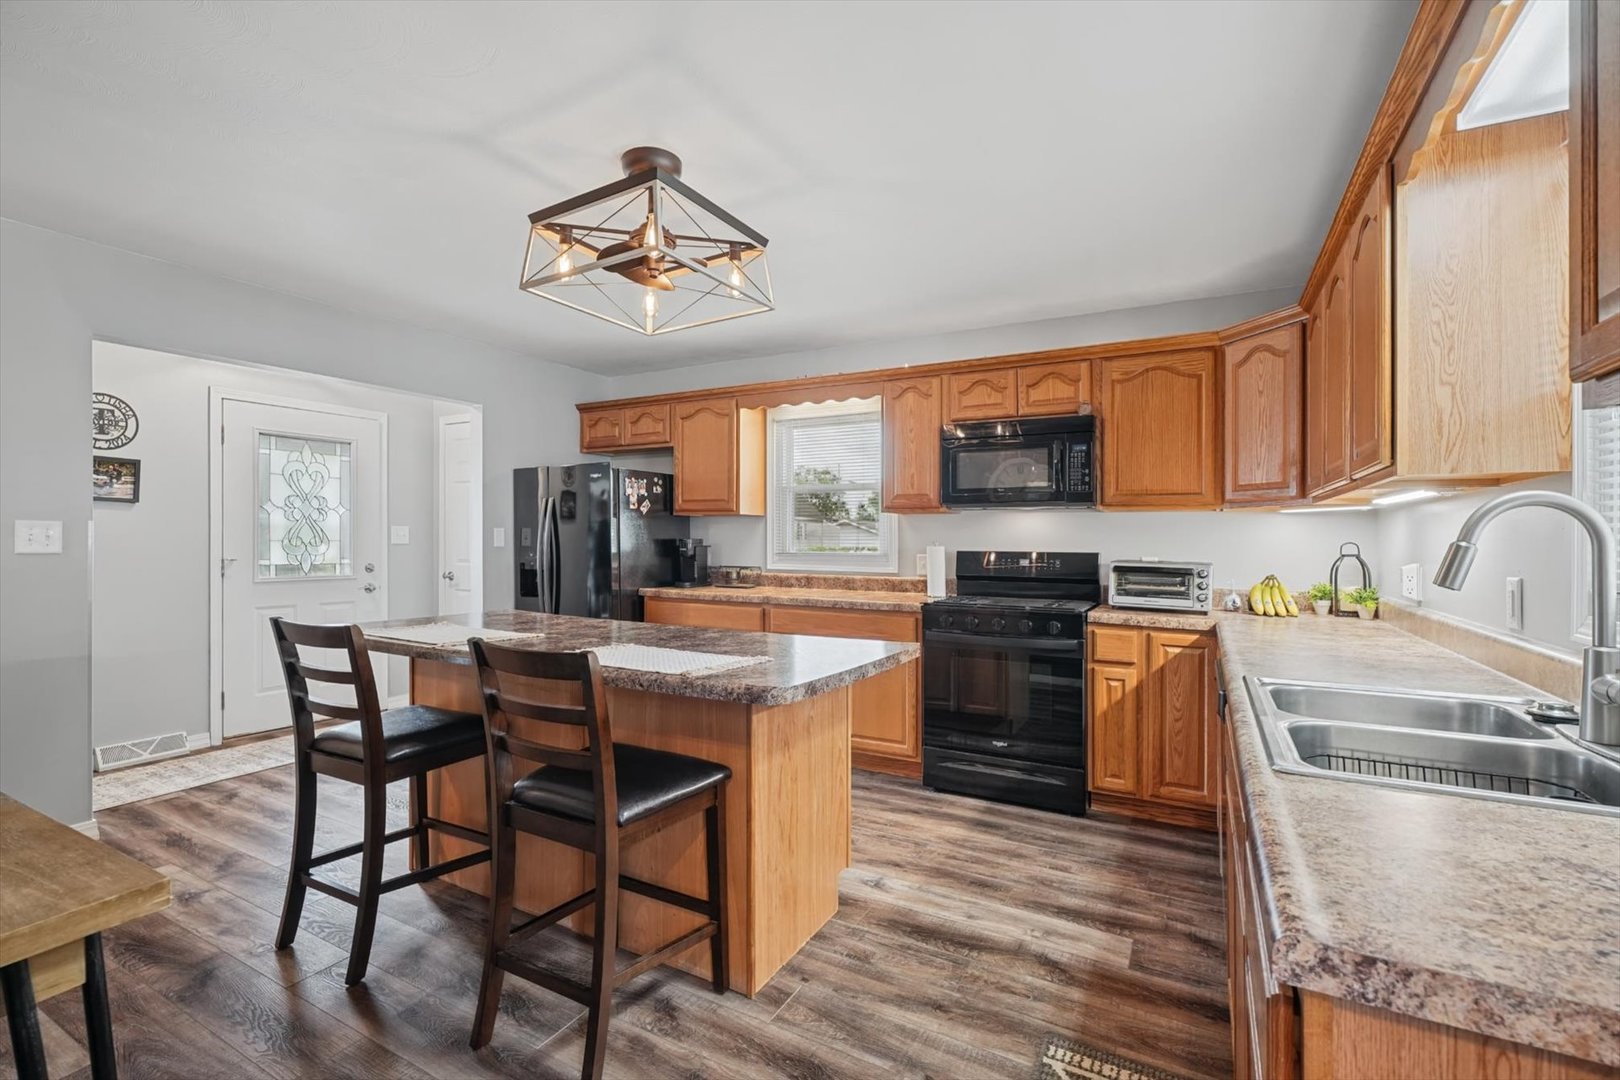
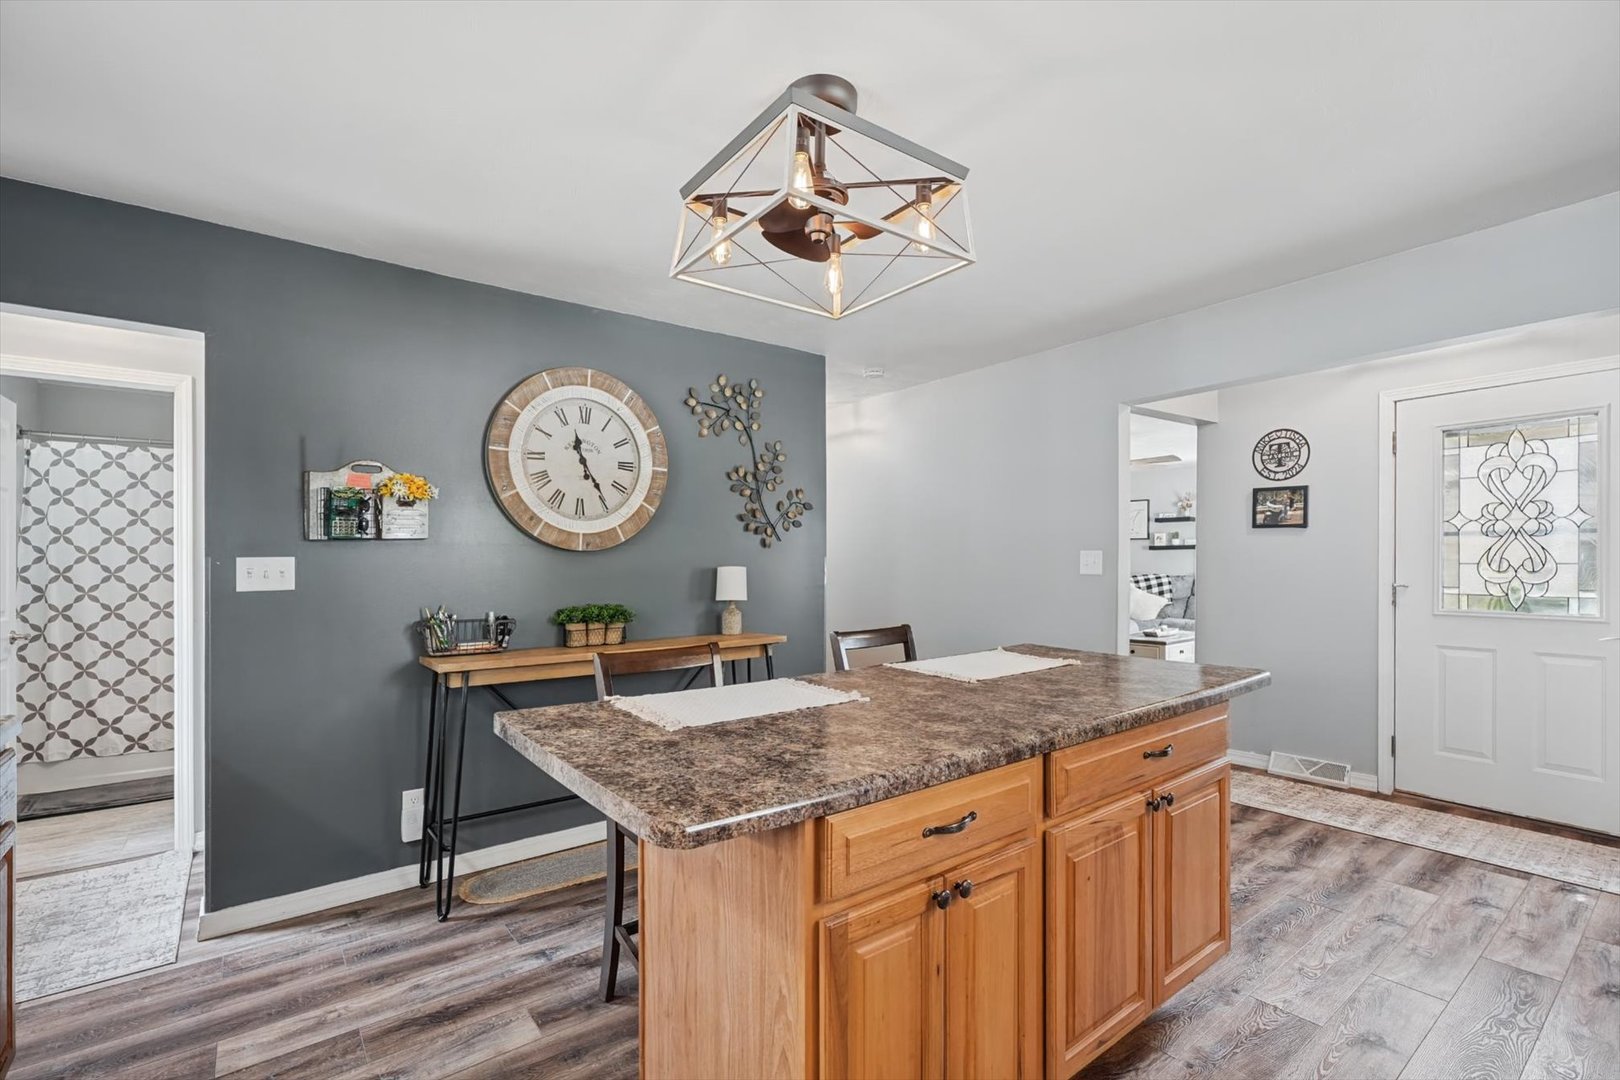
Kitchen: 13X15 Main   Bedroom 3: 11X10 Main  
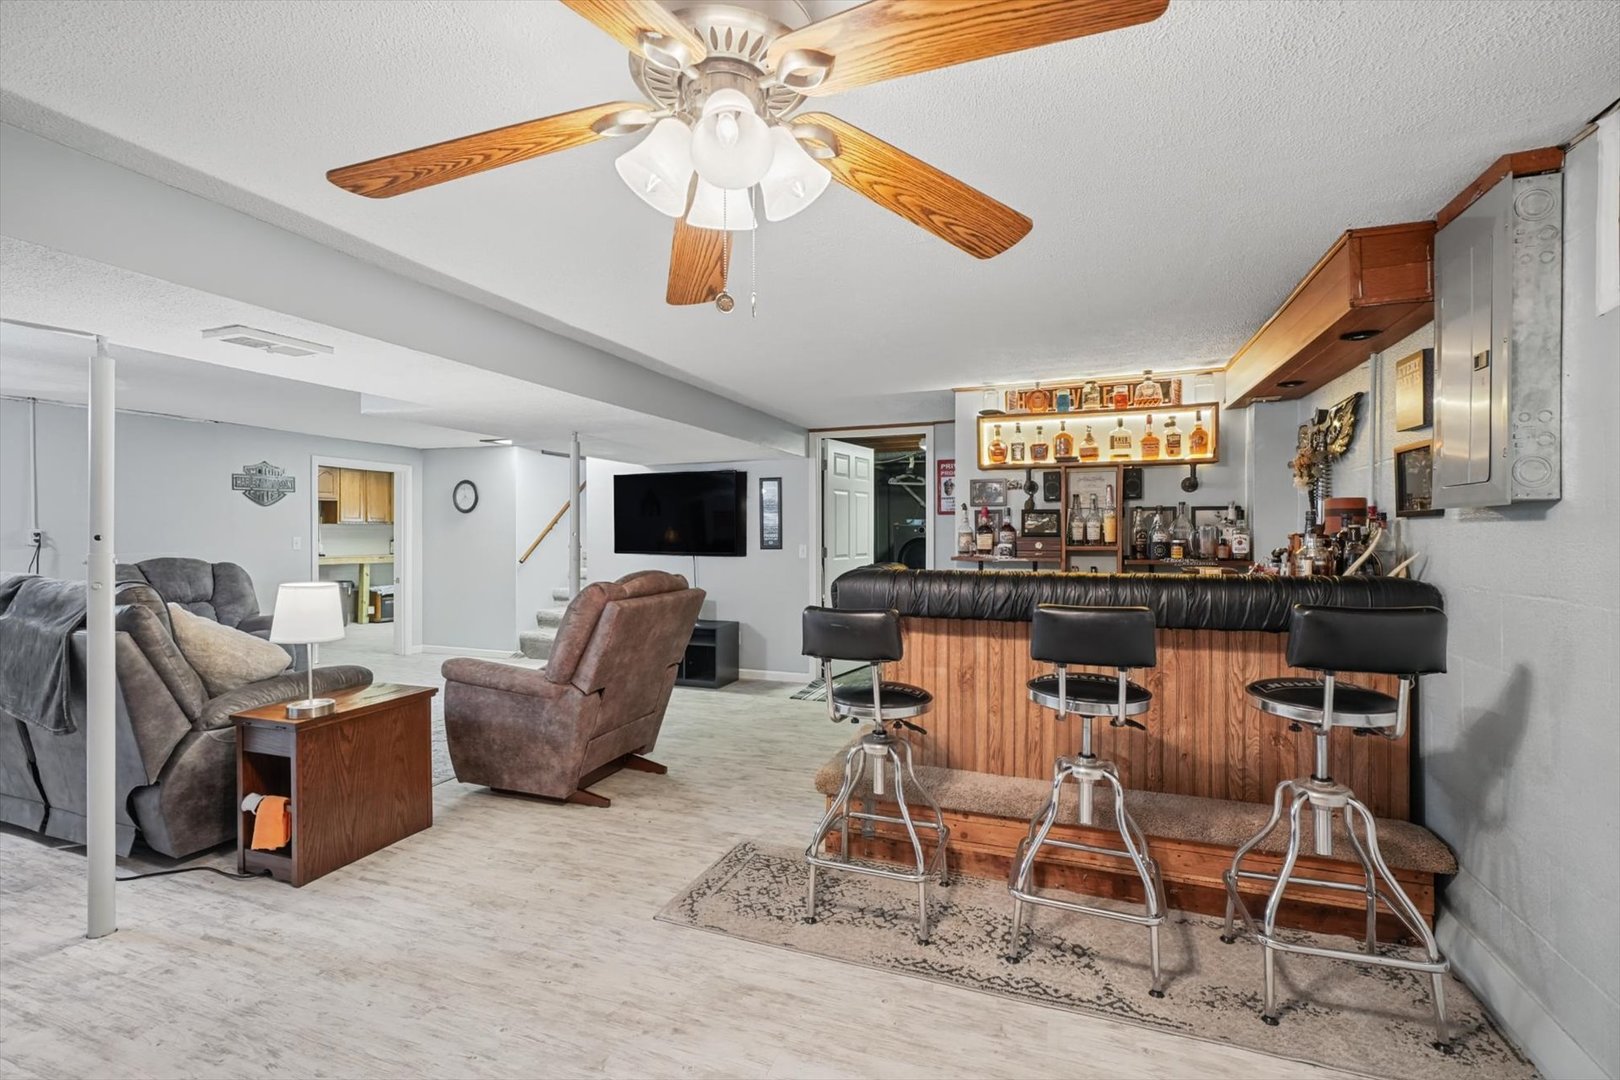
Family Room: 25X22 Basement   Bsmnt SF: 1,108
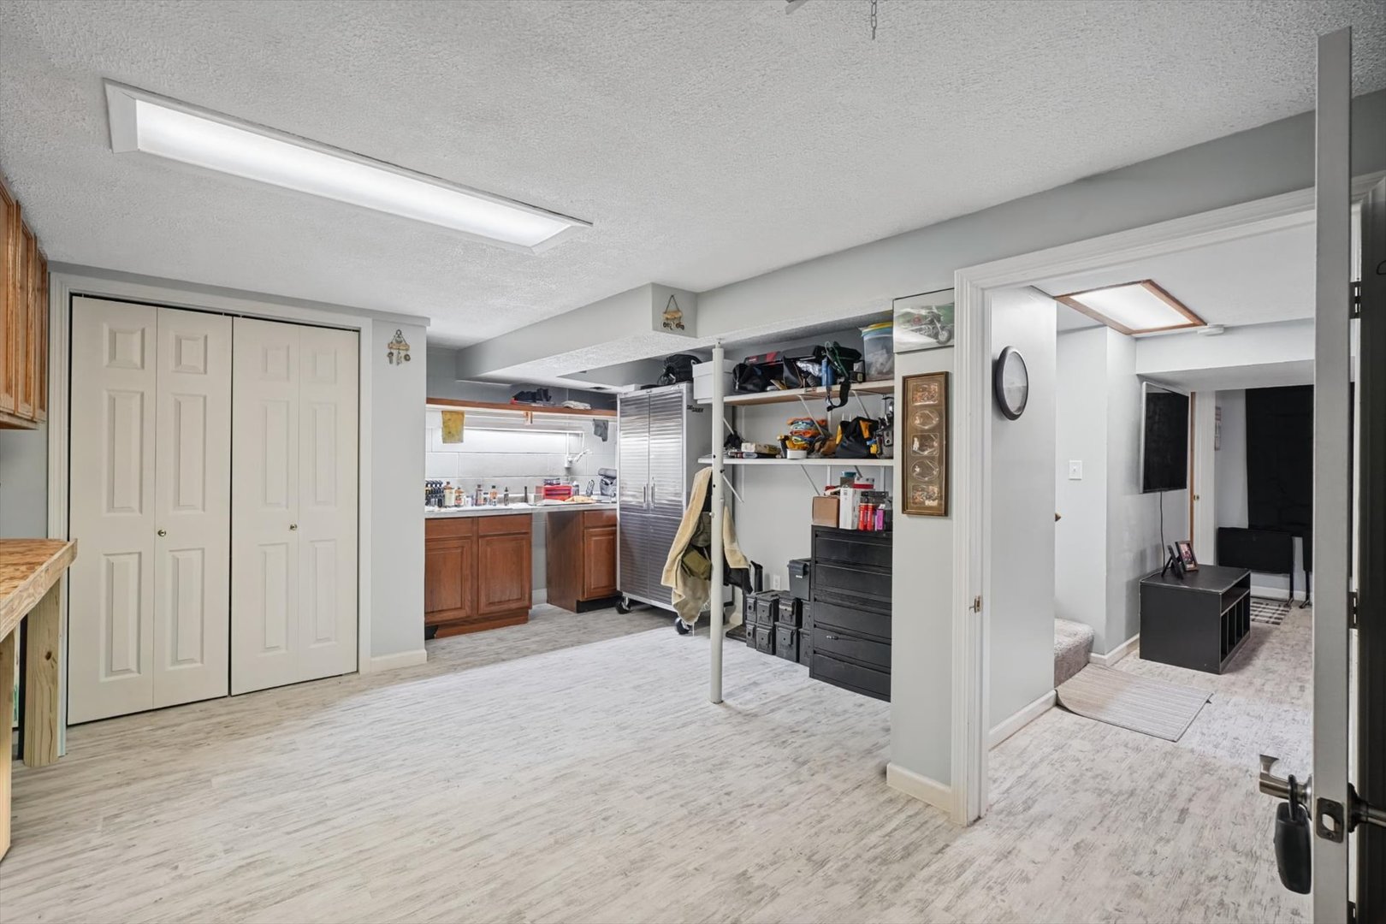
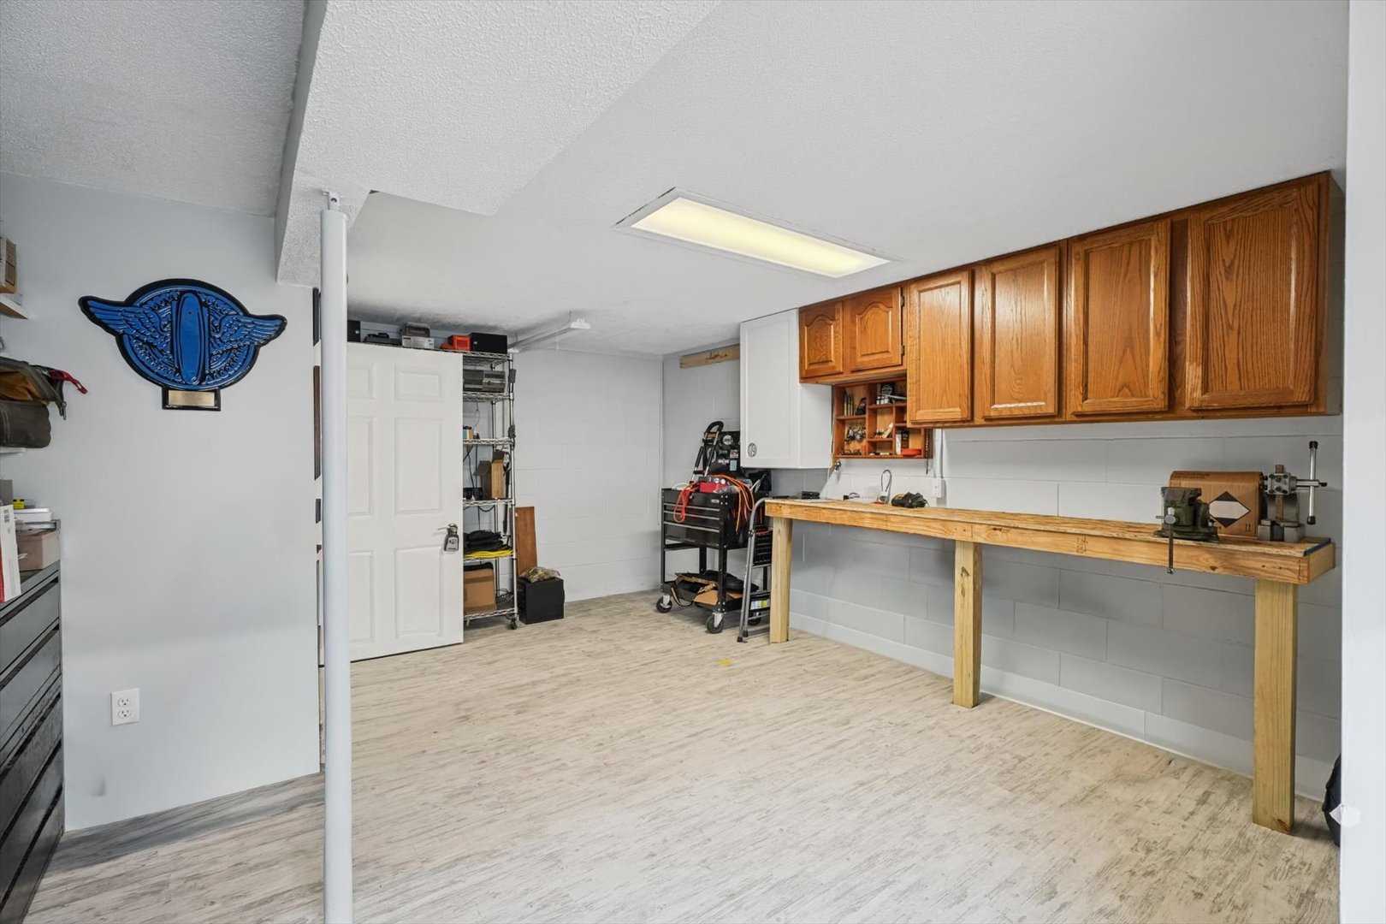
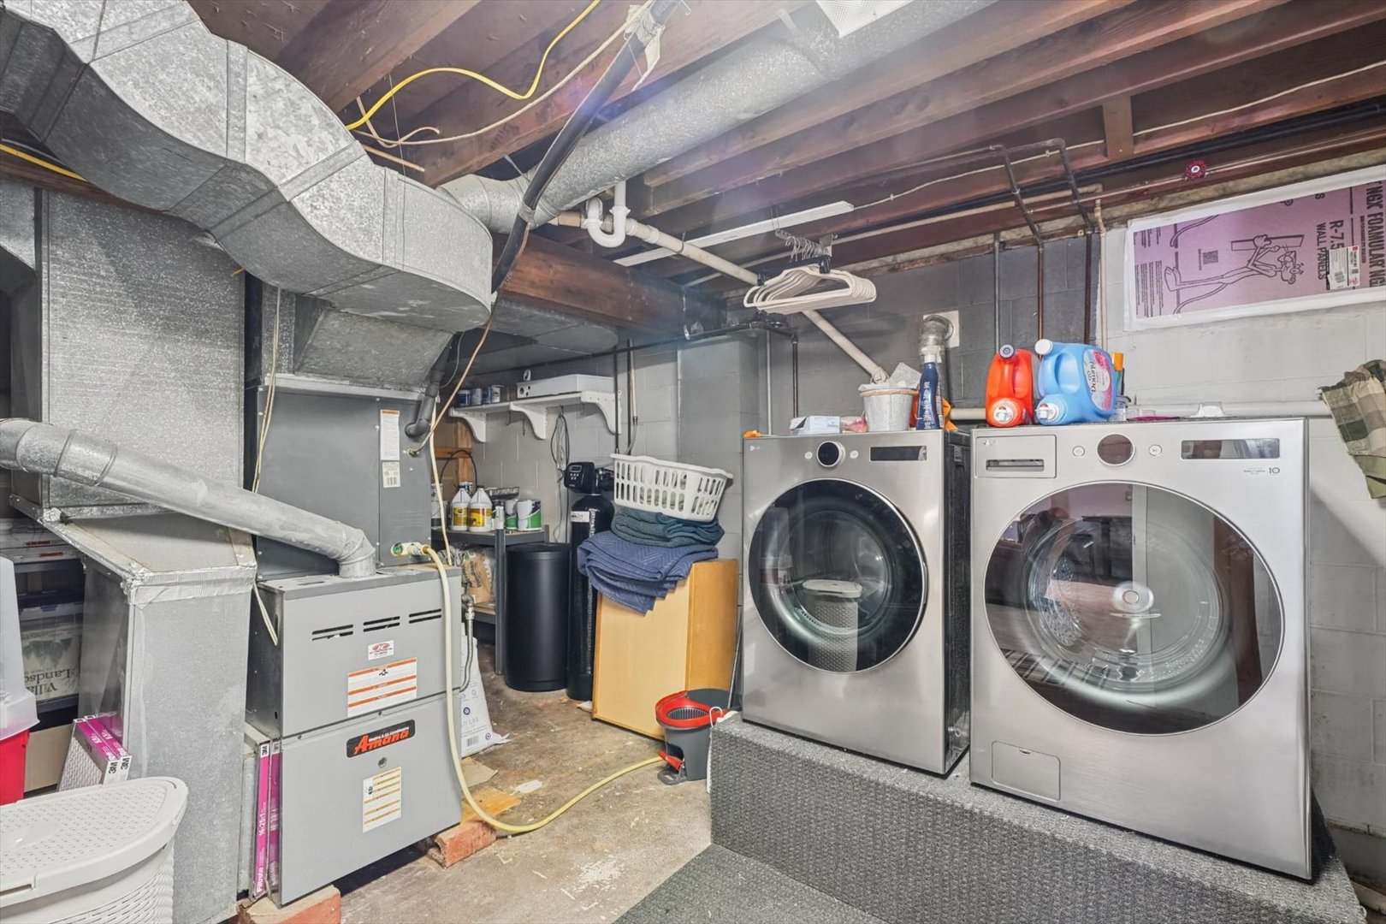
Laundry Room: 21X17 Basement   A1 N/A Finished. SF: 1,931
A2: N/A A3: N/A  
Tax Yr: 2025 Real Estate Tax: $3,398 Tax Exemptions: Homeowner
Association Fees: $0 / Not Applicable
Family Room: Yes Fireplace: No Dining Room: No Accessibility: No
Basement: Partially Finished, Full New Const: No   Front Door Faces:
Architecture: Ranch / Detached Single Sewer: Public Sewer HVAC: Natural Gas, Forced Air / Central Air
Outbuildings: Water: Public Roof: Metal
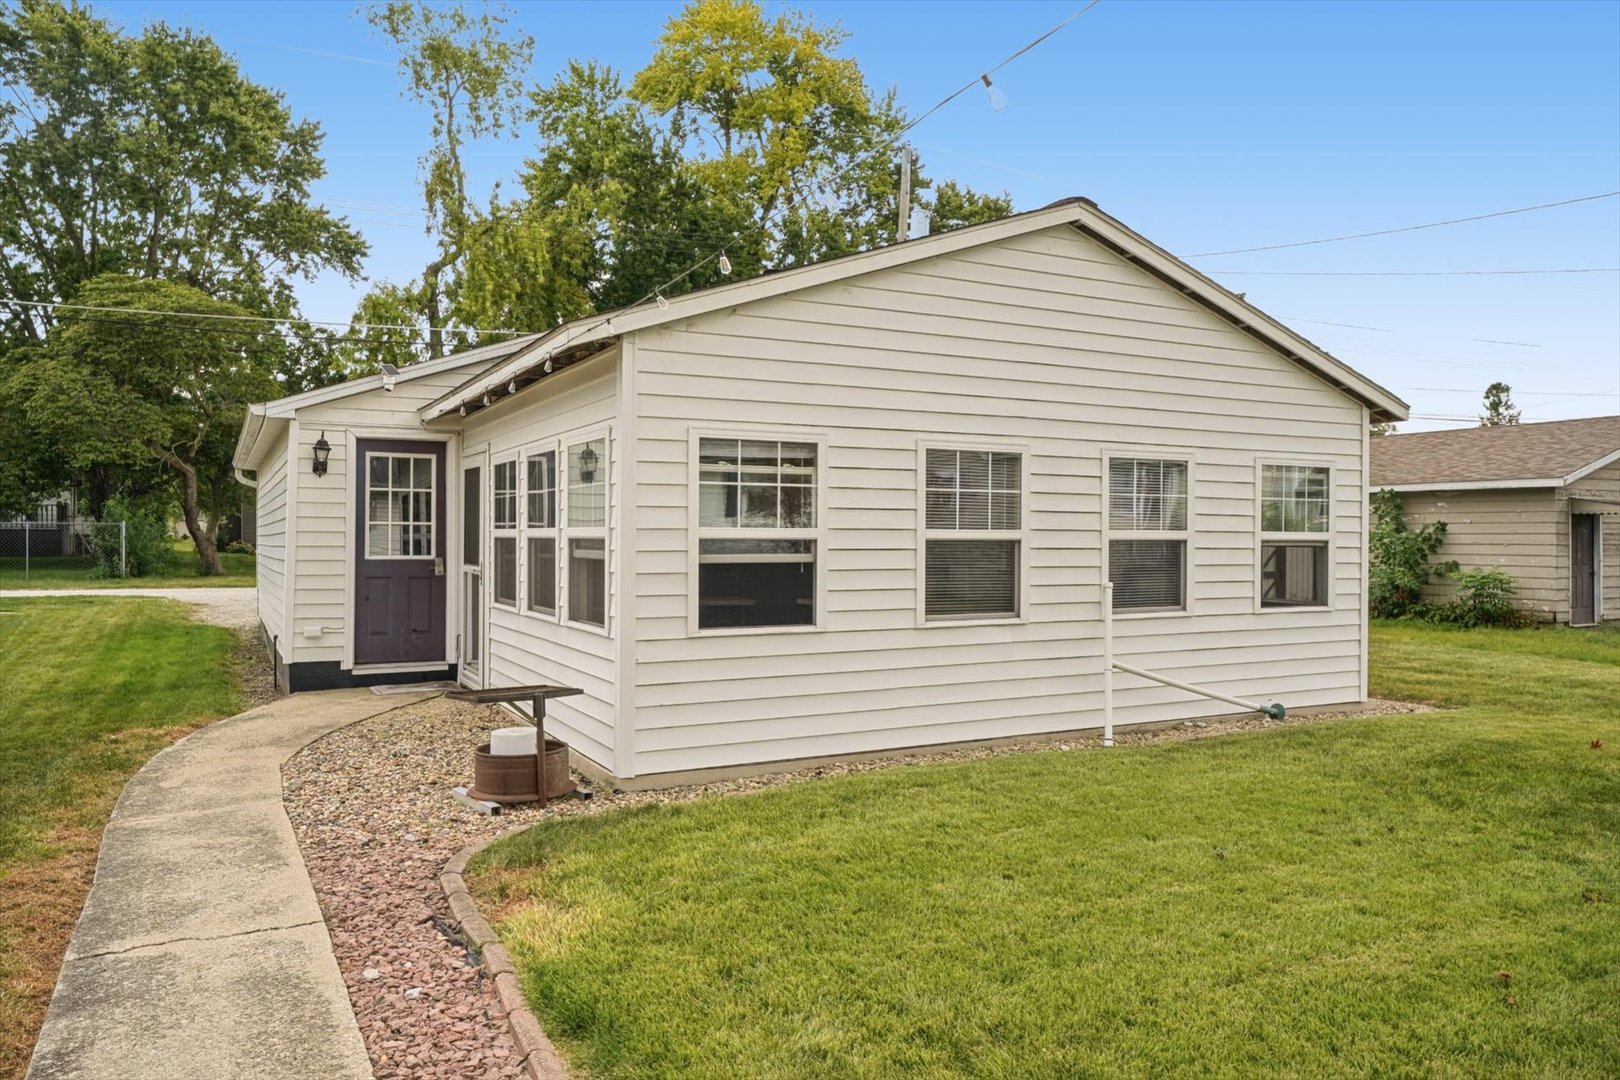
Exterior: Vinyl Siding Foundation Material:  
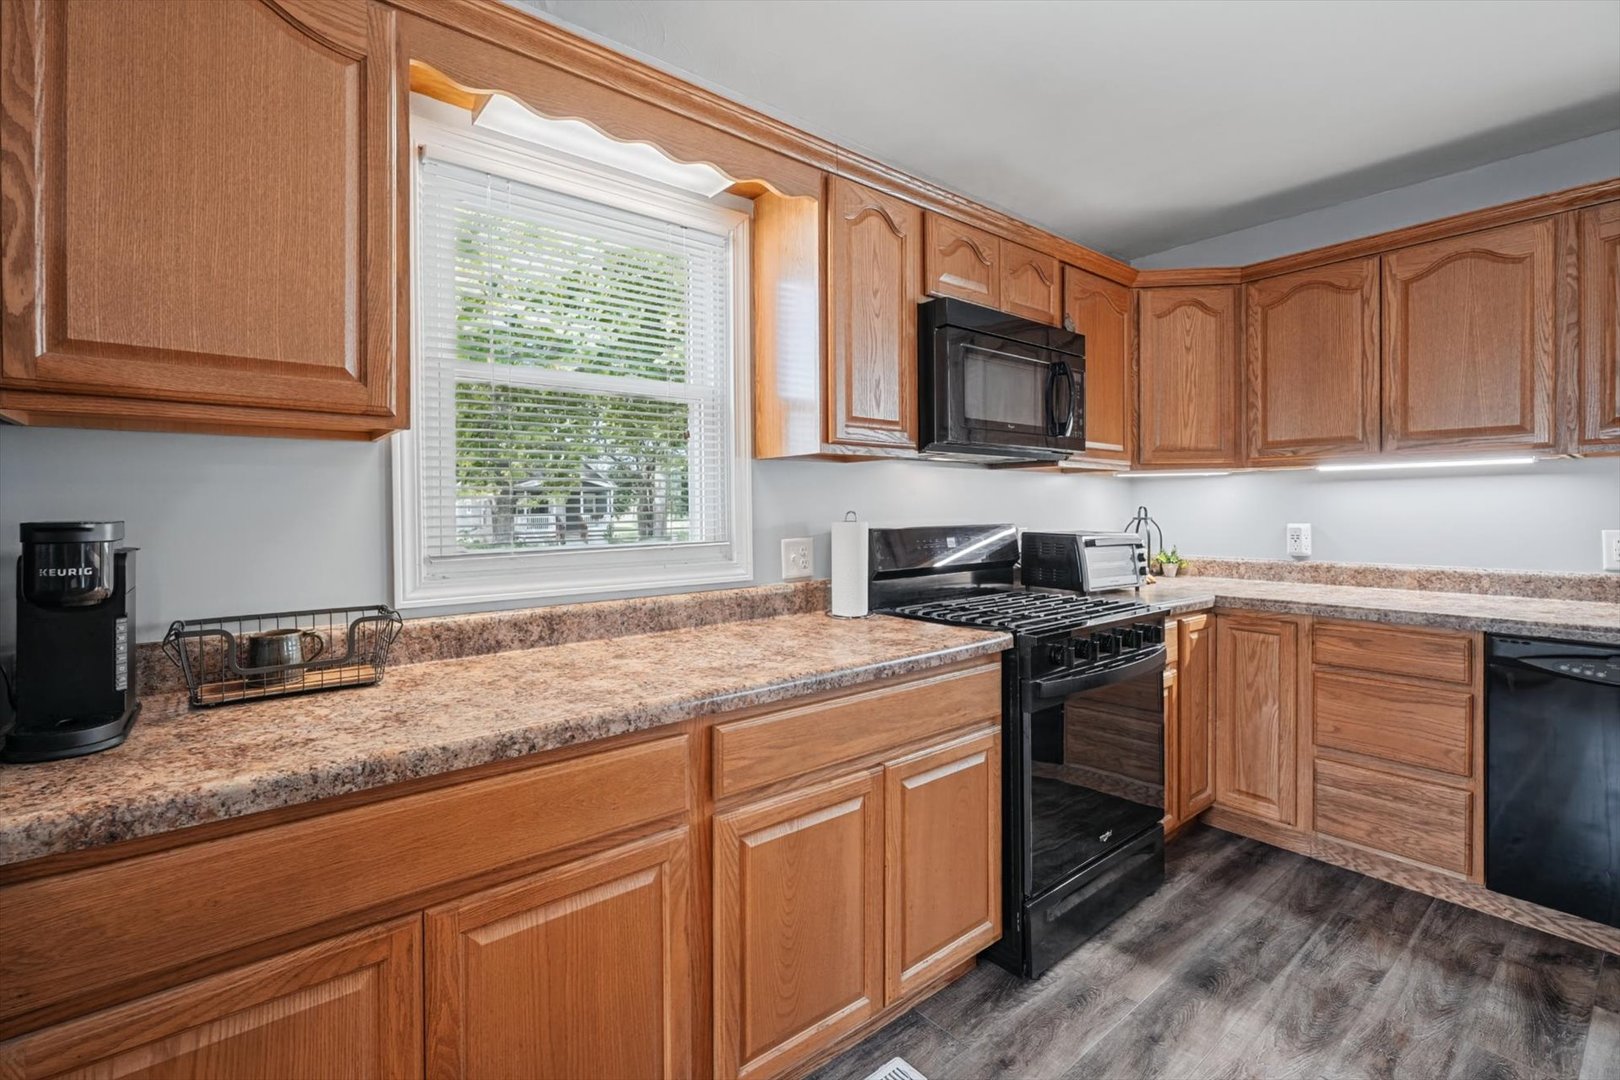
Fireplace: Appliances: Range, Microwave, Dishwasher, Refrigerator Parking: 2 garage spaces; Garage Door Opener; Detached
Property Includes: Range, Microwave, Dishwasher, Refrigerator
Possession: Closing
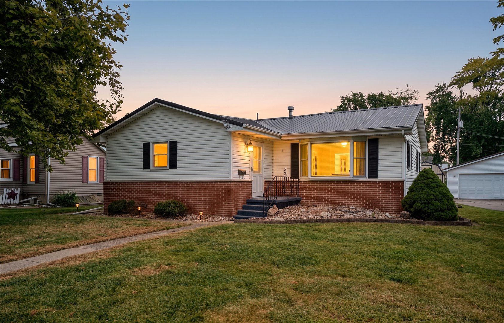
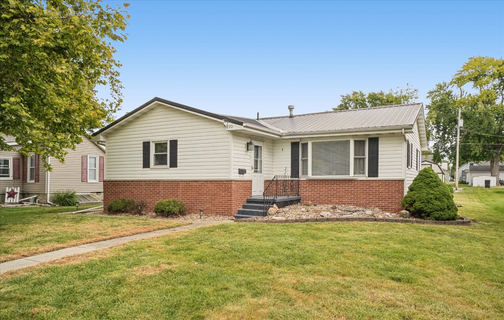
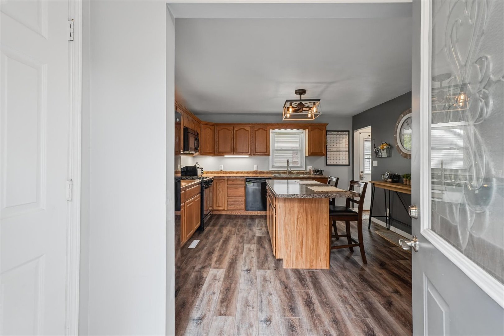
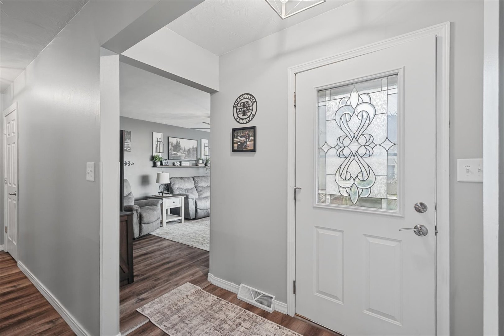
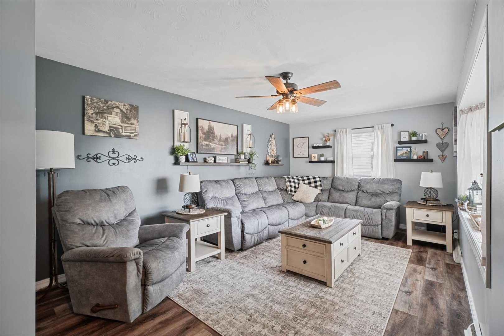
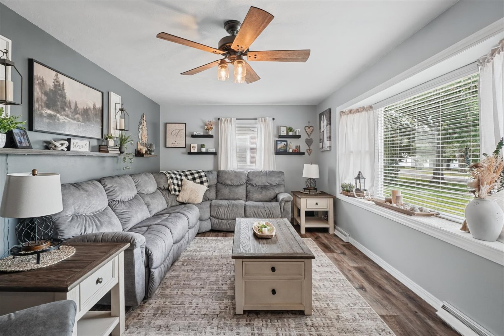
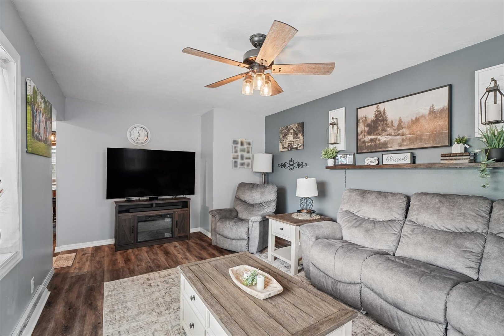
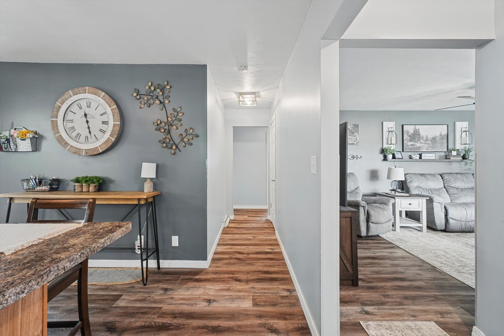
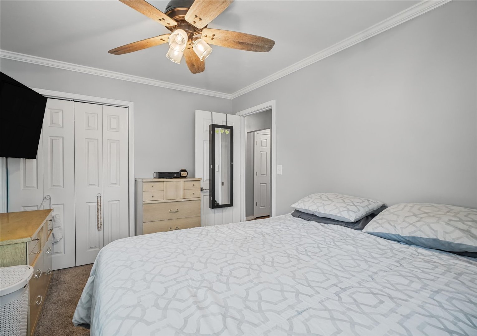
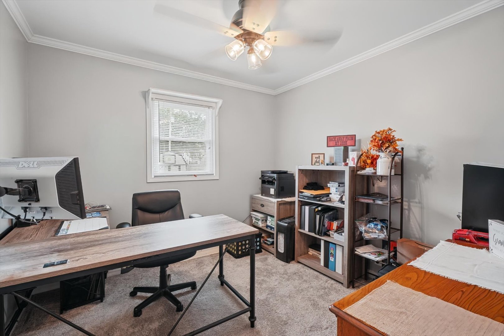
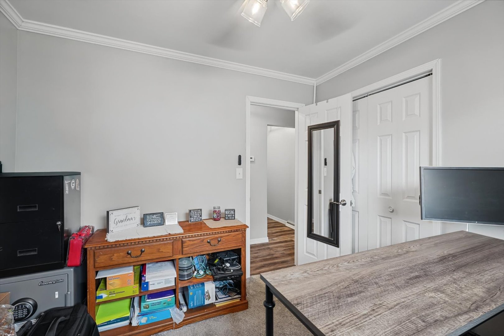
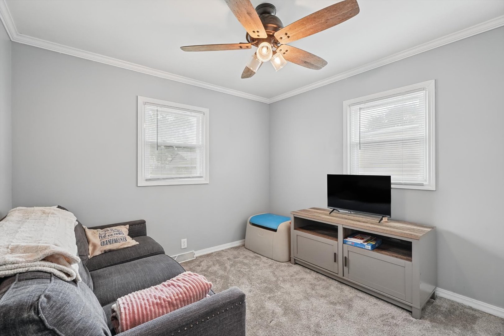
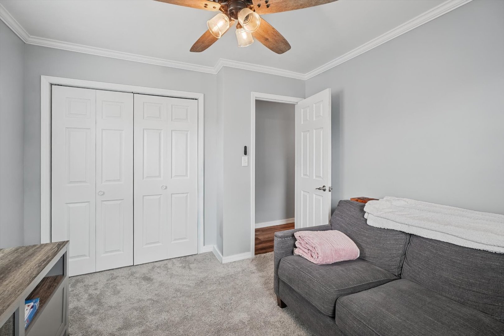
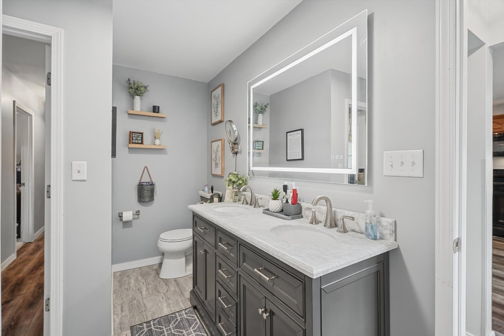
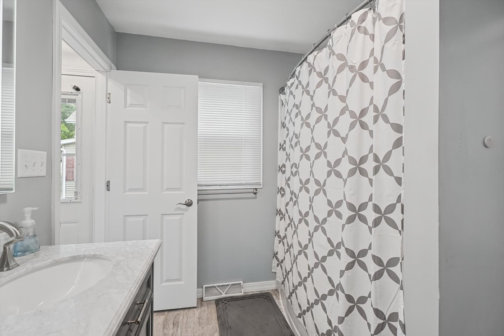
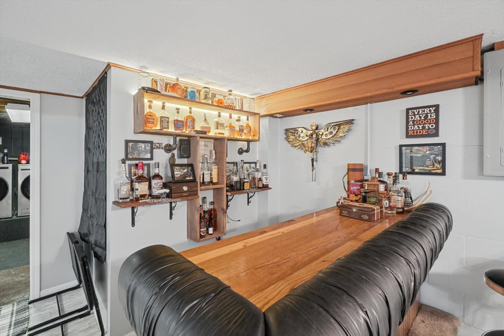
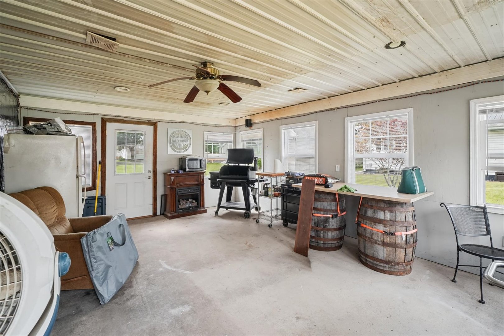
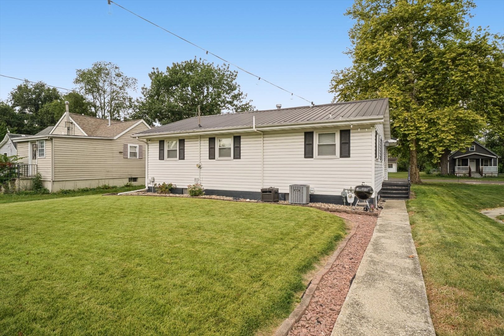
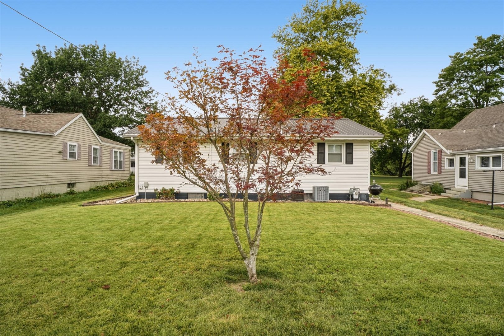
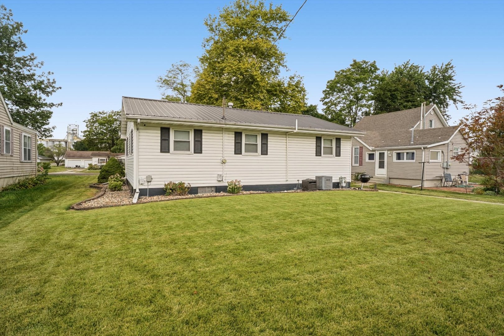
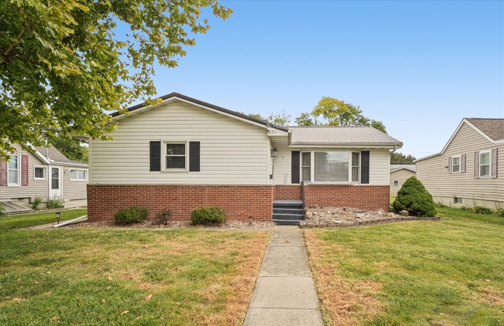
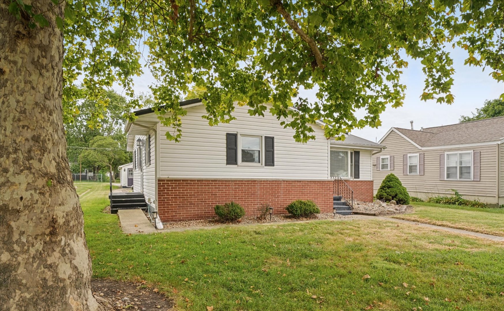
Remarks: Welcome to this beautifully remodeled 3-bedroom, 1.5-bath home offering comfortable living spaces and plenty of flexibility. Thoughtfully updated throughout, this home is move-in ready while still offering room to make it your own. The main level features a welcoming layout with three bedrooms and a full bathroom. The finished basement provides valuable additional living space and includes the potential for a fourth bedroom, home office, recreation area, or guest space. One of the standout features is the detached 2-car garage, complete with an attached sunroom that offers a bright and versatile space for relaxing, entertaining, or enjoying the outdoors from the comfort of home. With its remodeled interior, finished basement, flexible additional space, and detached garage with sunroom, this home offers a wonderful combination of comfort, functionality, and charm.
Listing Firm: KELLER WILLIAMS-TREC
MLS disclaimer
Listing Agency: KELLER WILLIAMS-TRECBroker reciprocity
$244,900 220 S State Street, Gibson City