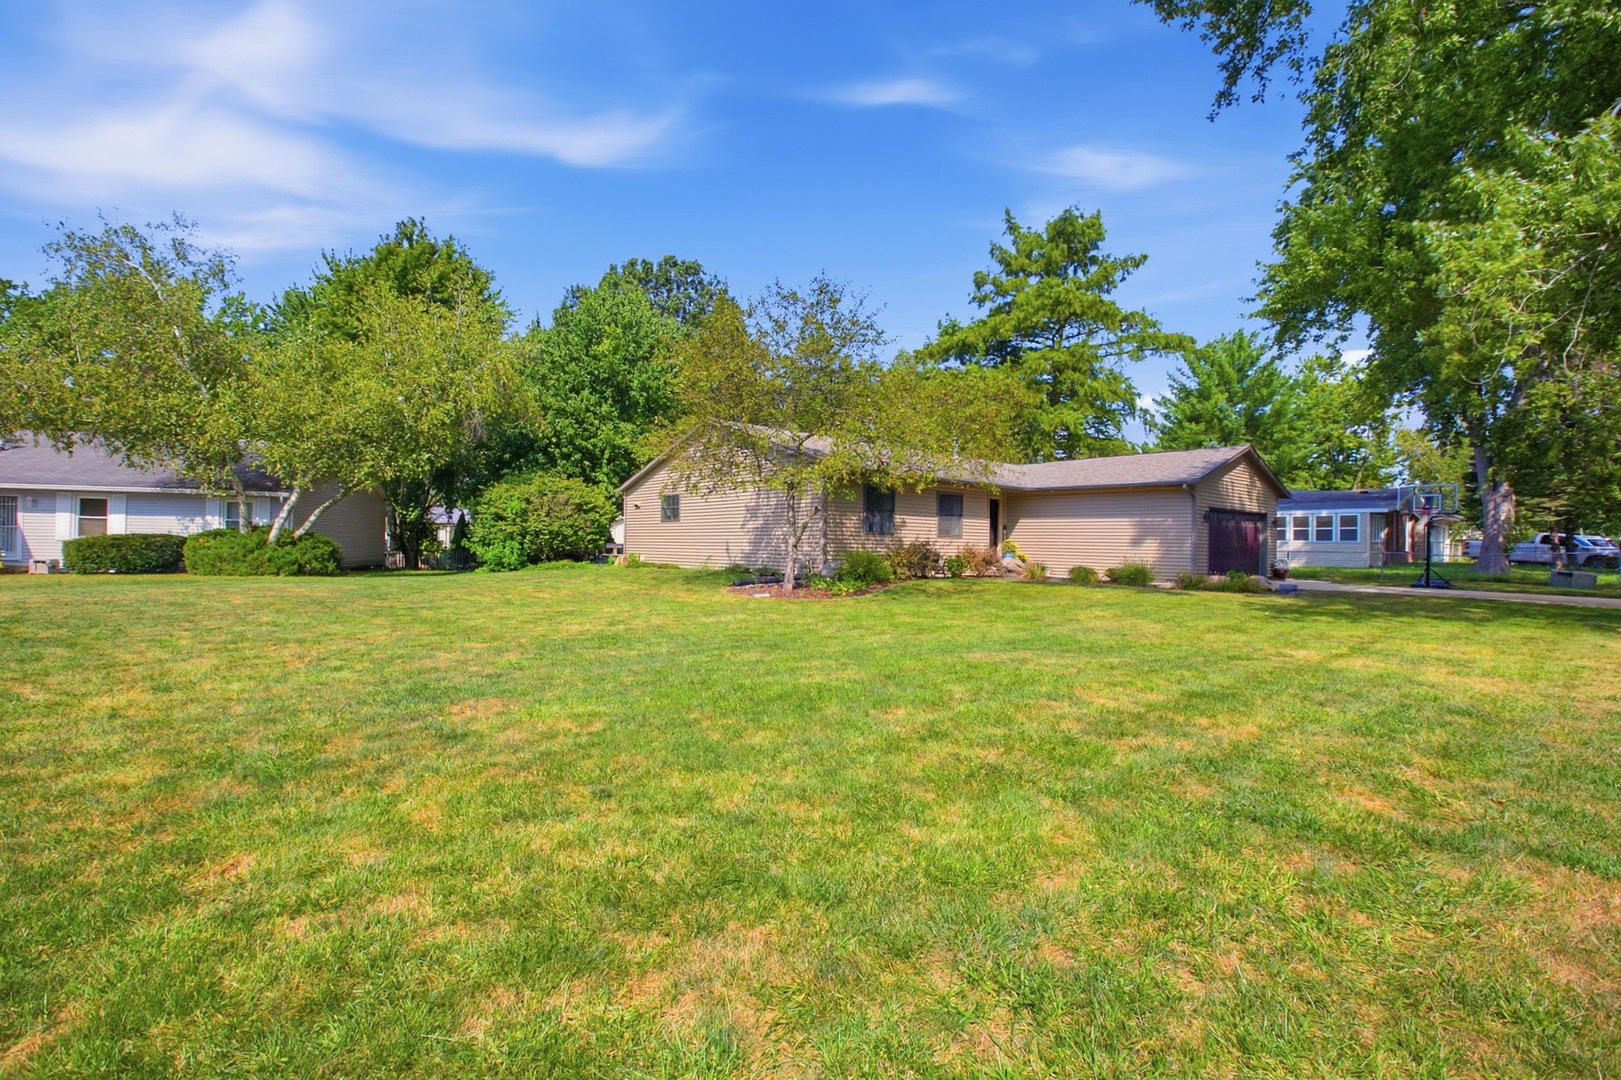
$319,000 1103 Center Street, Mahomet
Home Summary
See pictures of the home!
See A Virtual Tour Of This Home
Information about the area around the home (schools, stores, buslines, etc.)
Calculate Monthly Payments On This Home
Detailed information including room dimensions and more!
My Rating:
Remove Rating
MRD12752153 Ranch / Detached Single   1103 Center Street, Mahomet, IL 61853 $319,000


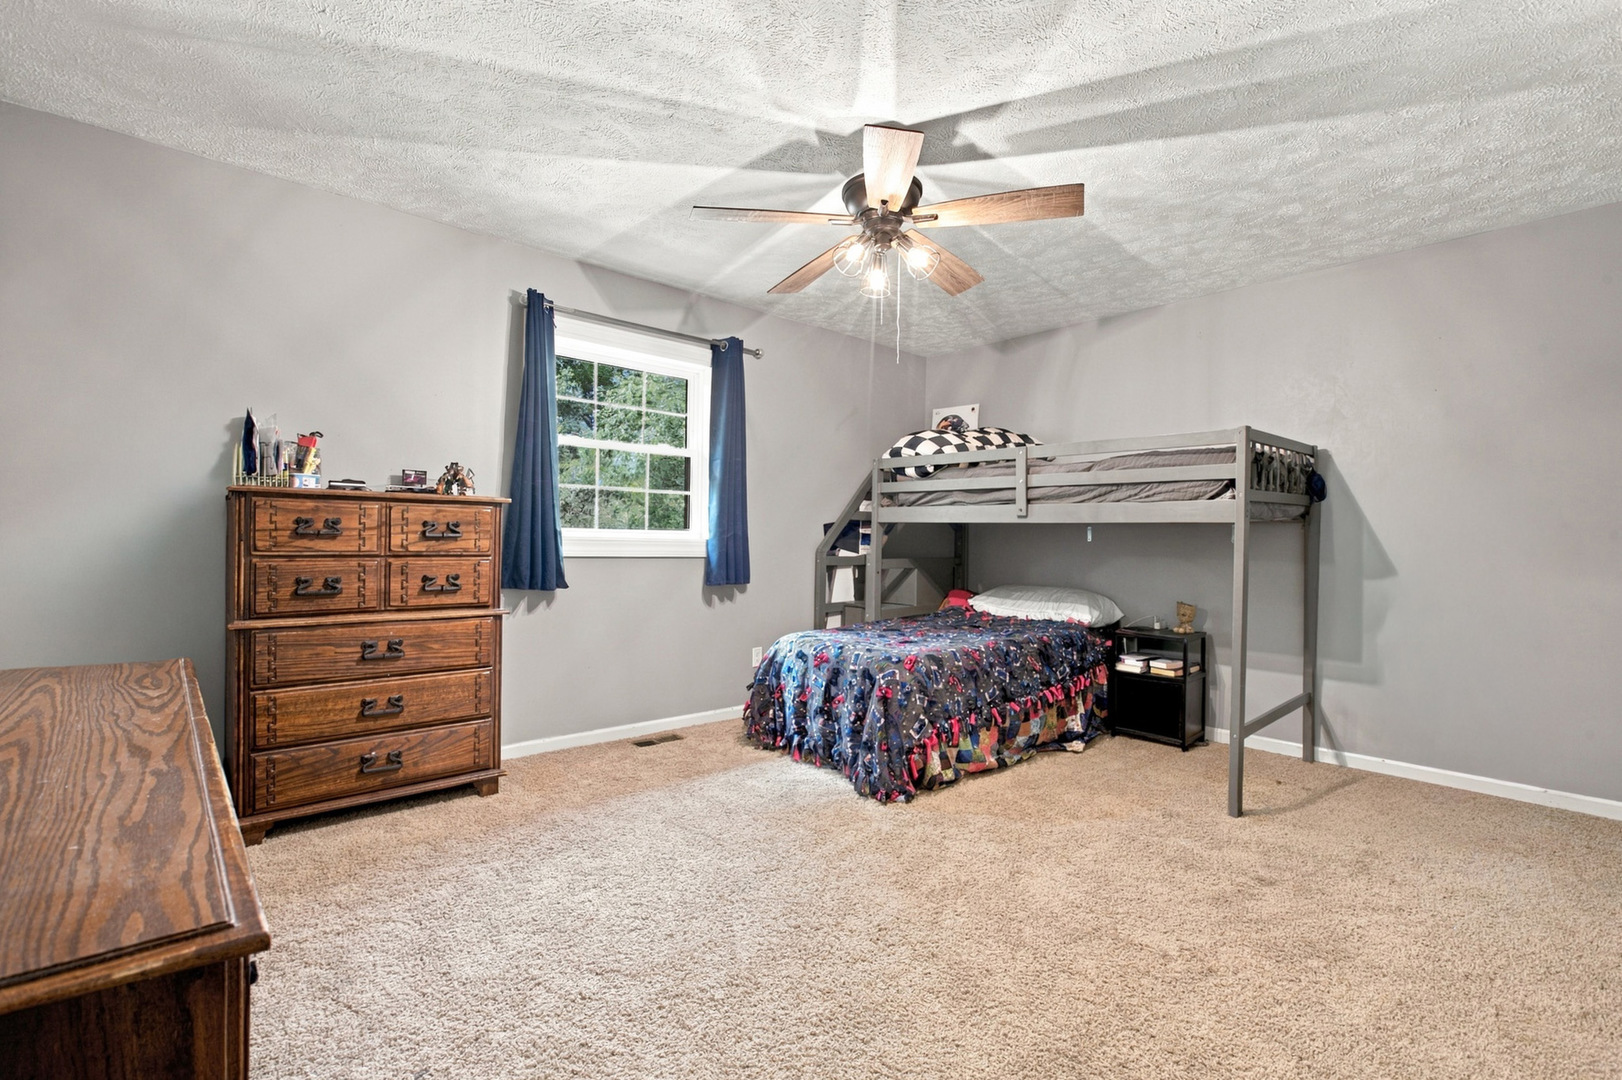
Bedrooms: 3 County: Champaign
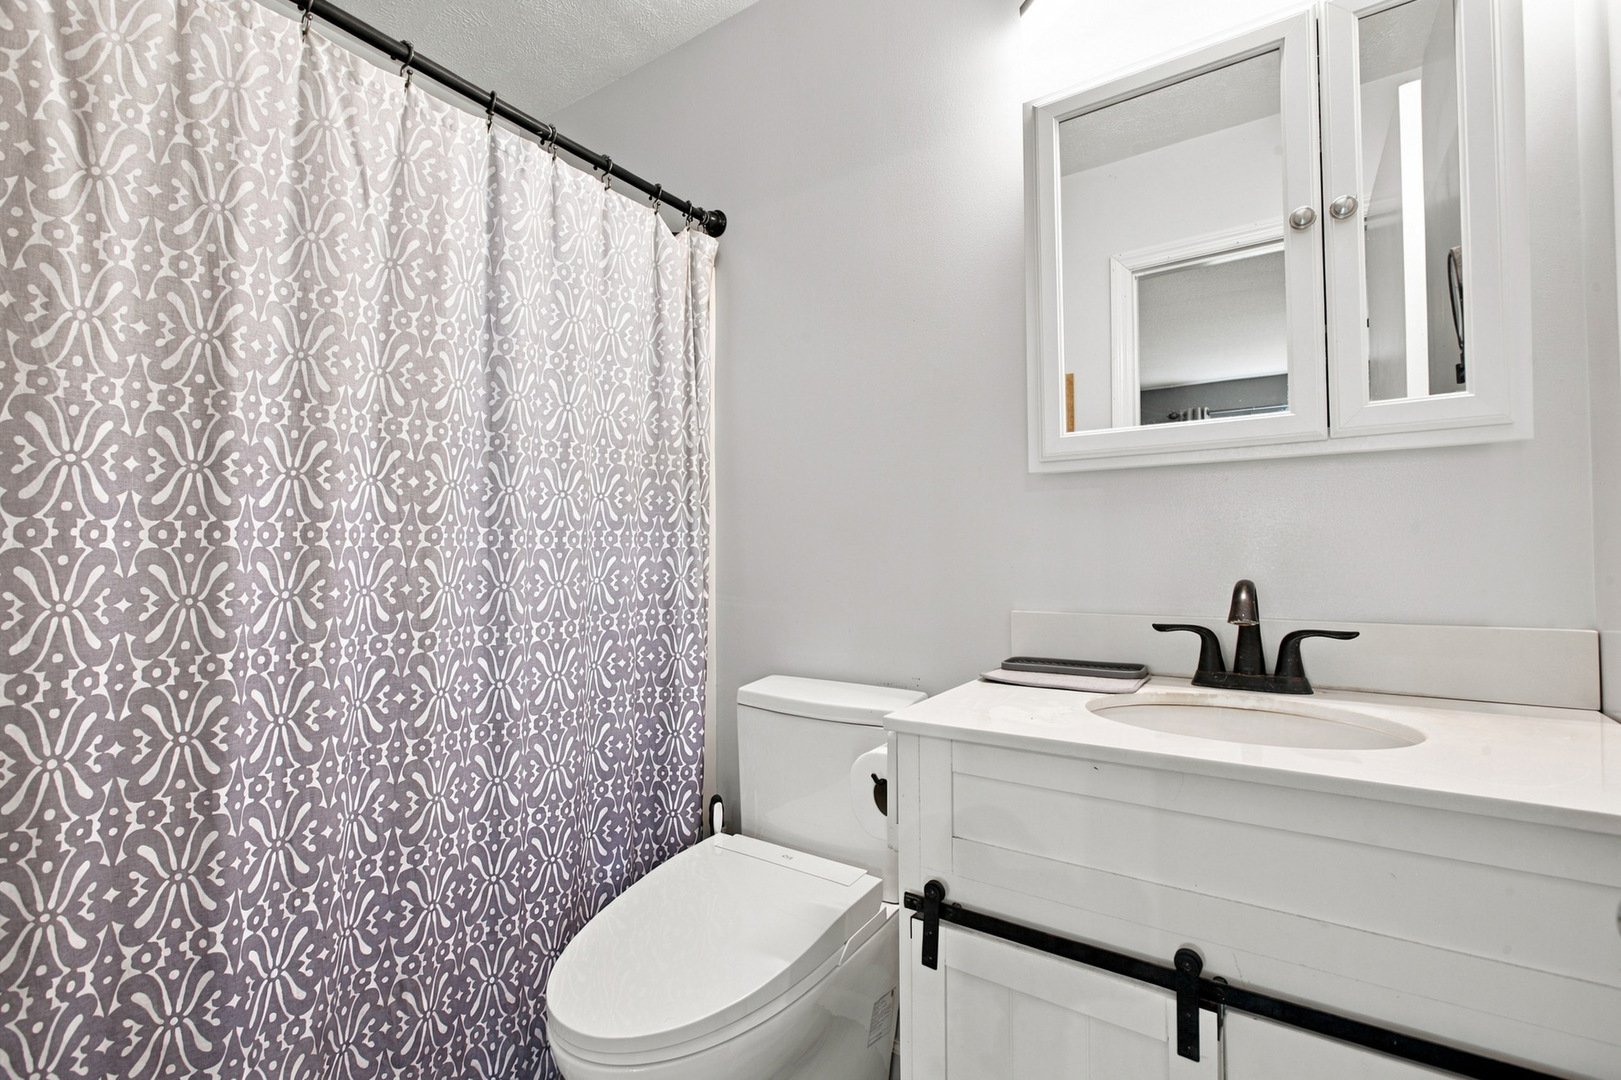
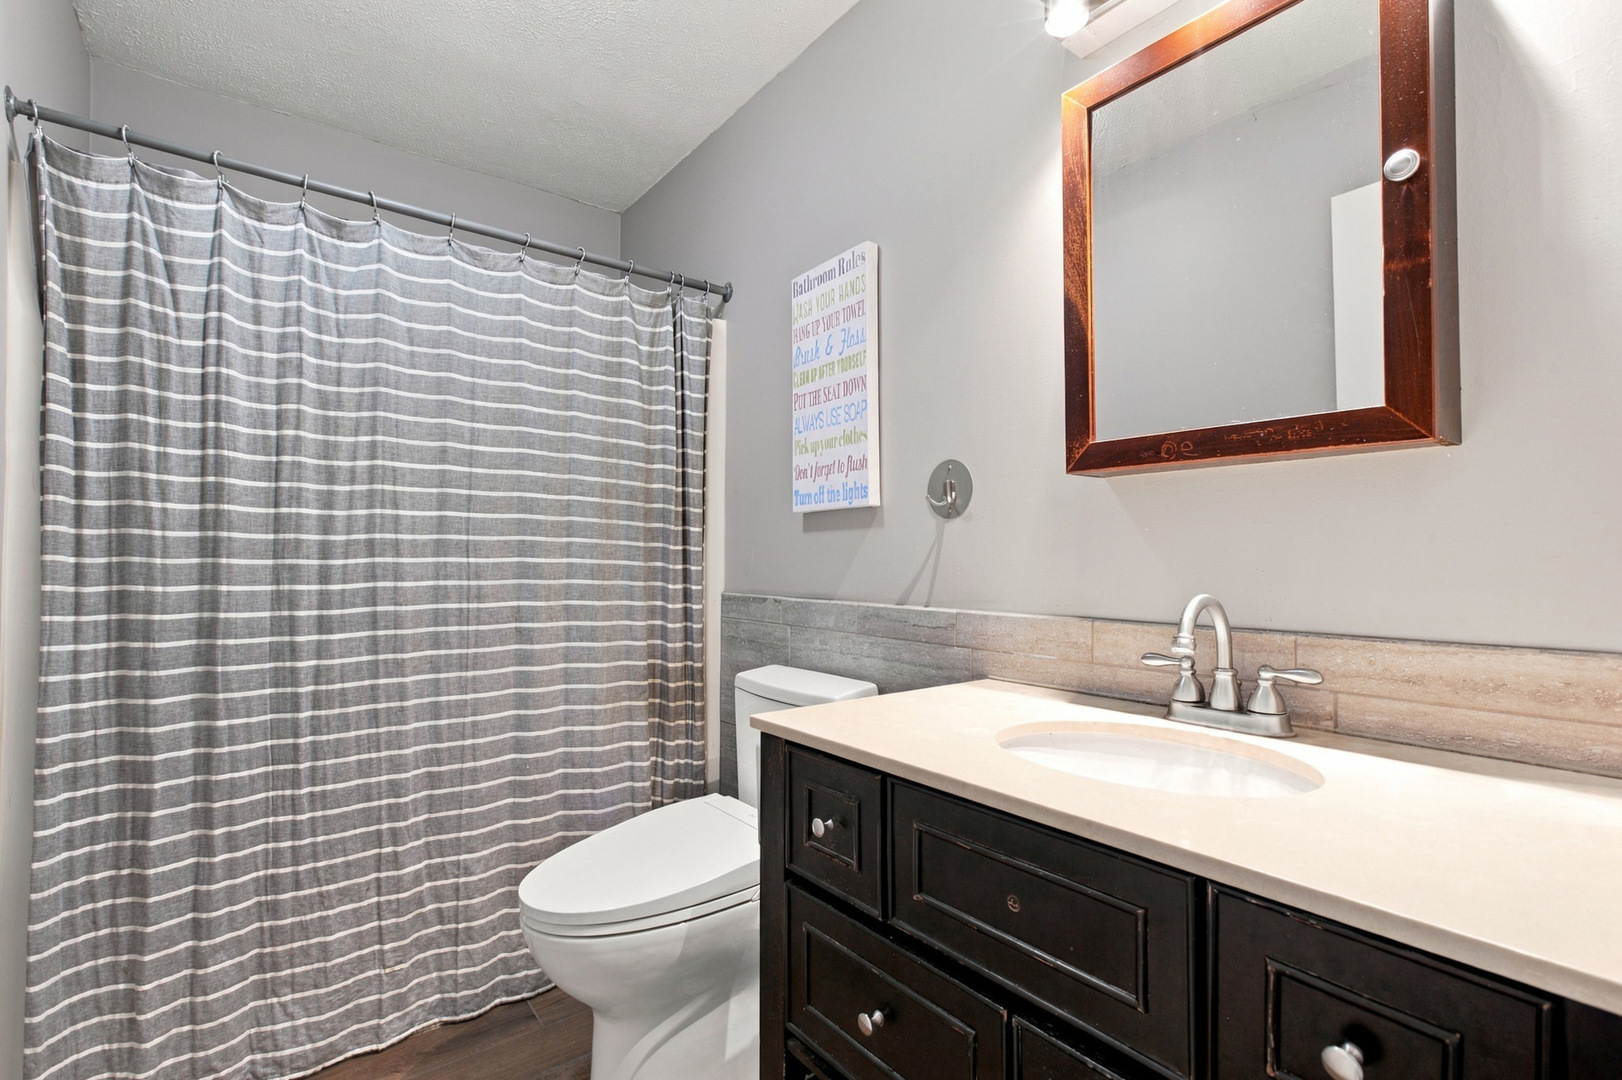
Full Baths: 2 Town: Mahomet
Half Baths: 0 Lot Size: 151.44X145X70.72X38.33
Total Baths: 2 Apx Age: 41-50 Years
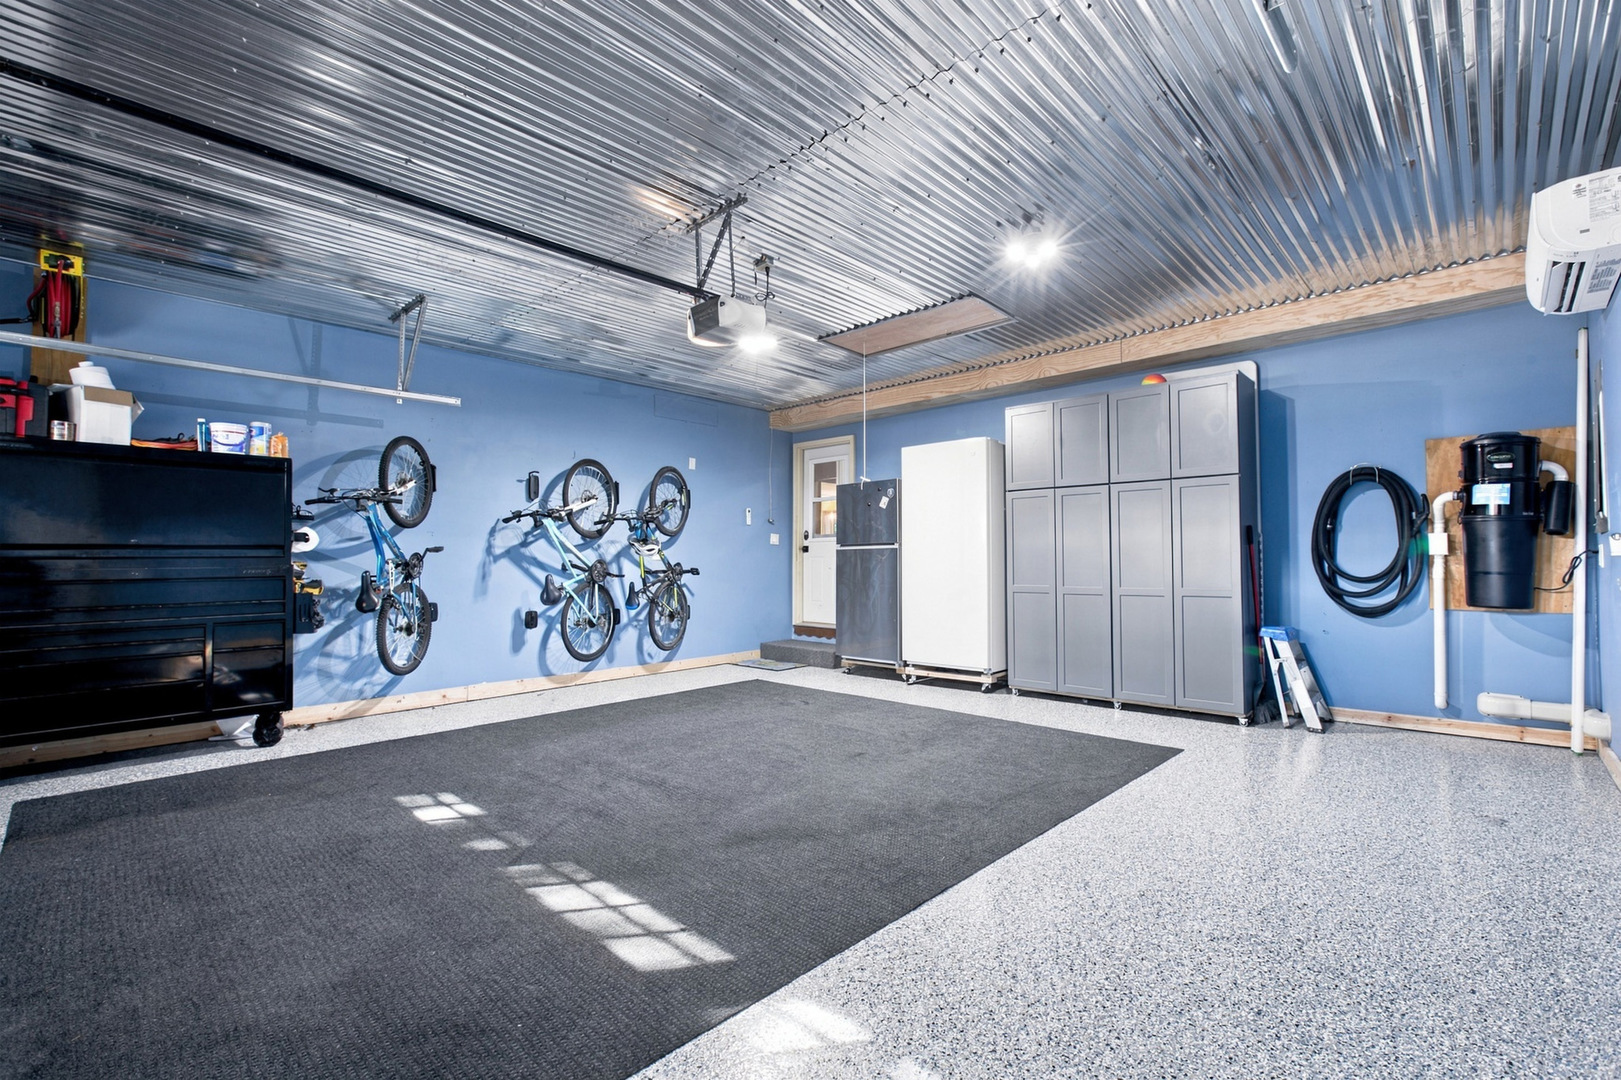
Garage: 2 car; Garage Door Opener; Attached Year Built: 1985
Subdivision: Grade School: Mahomet Elementary School
Jr. High: Mahomet Junior High School
PIN: 151322103005 Senior HS: Mahomet-Seymour High School
Legal: Lot 76 Sunydale Acres 4th Sub
  Room Dim. Level Floor Bath   Room Dim. Level Floor Bath Level Square Footage
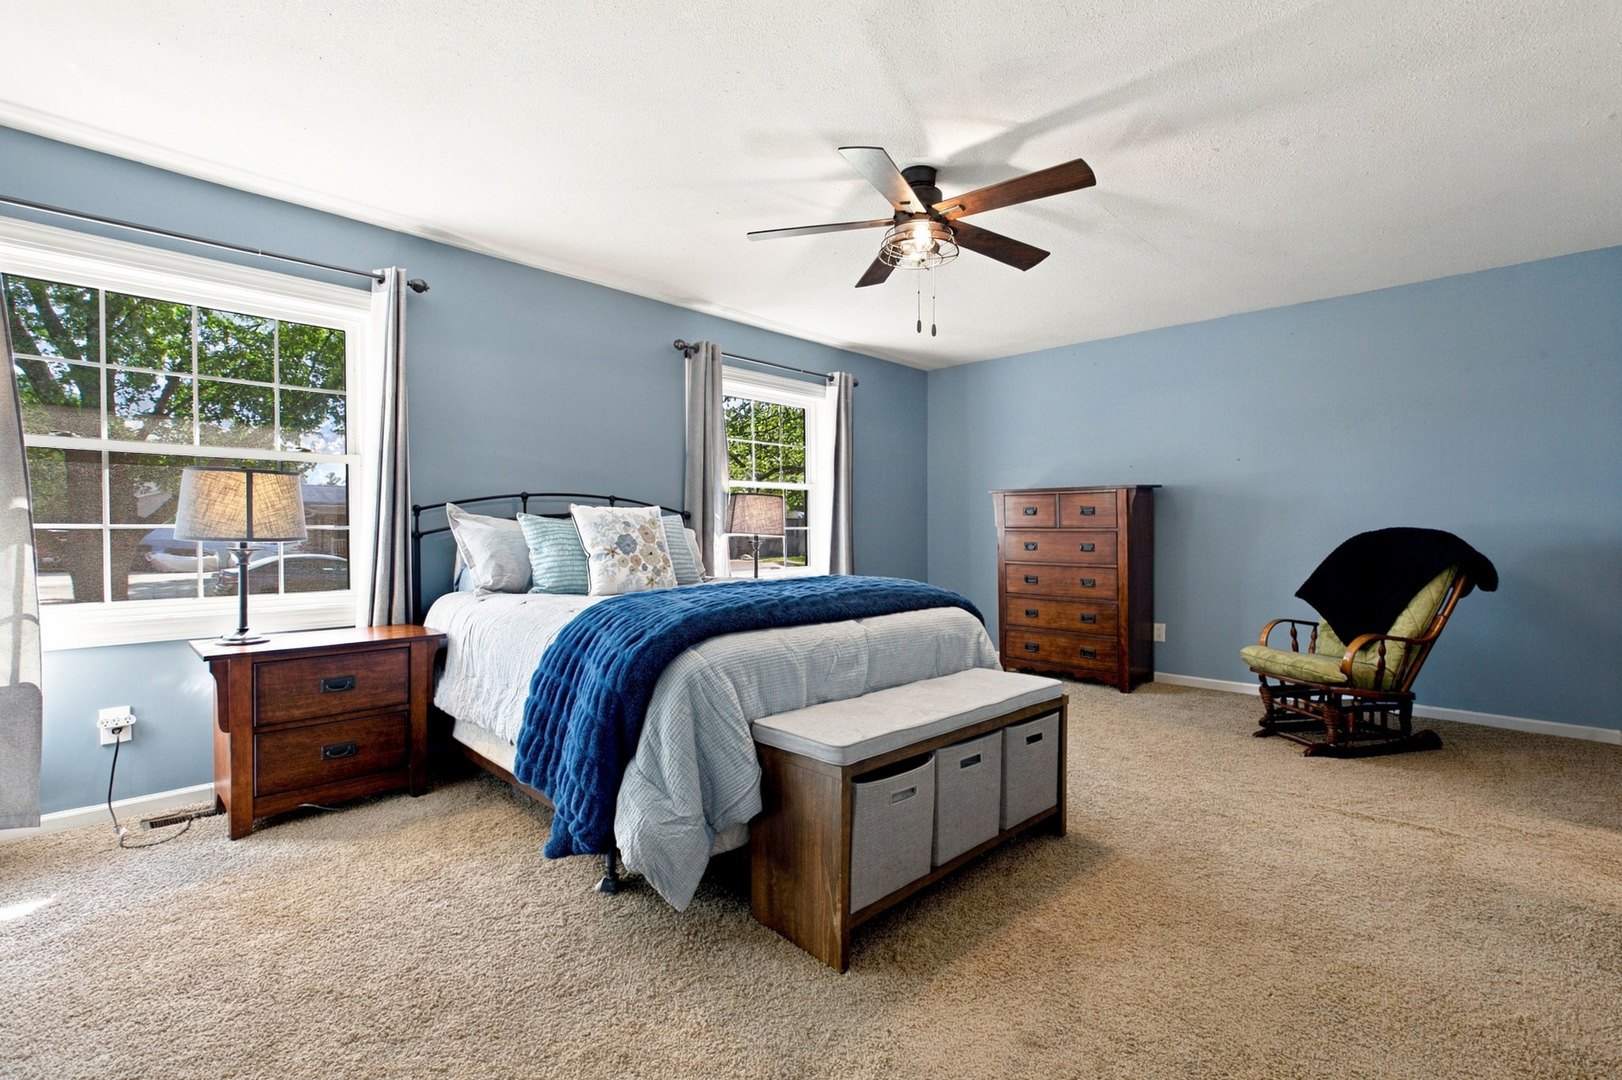
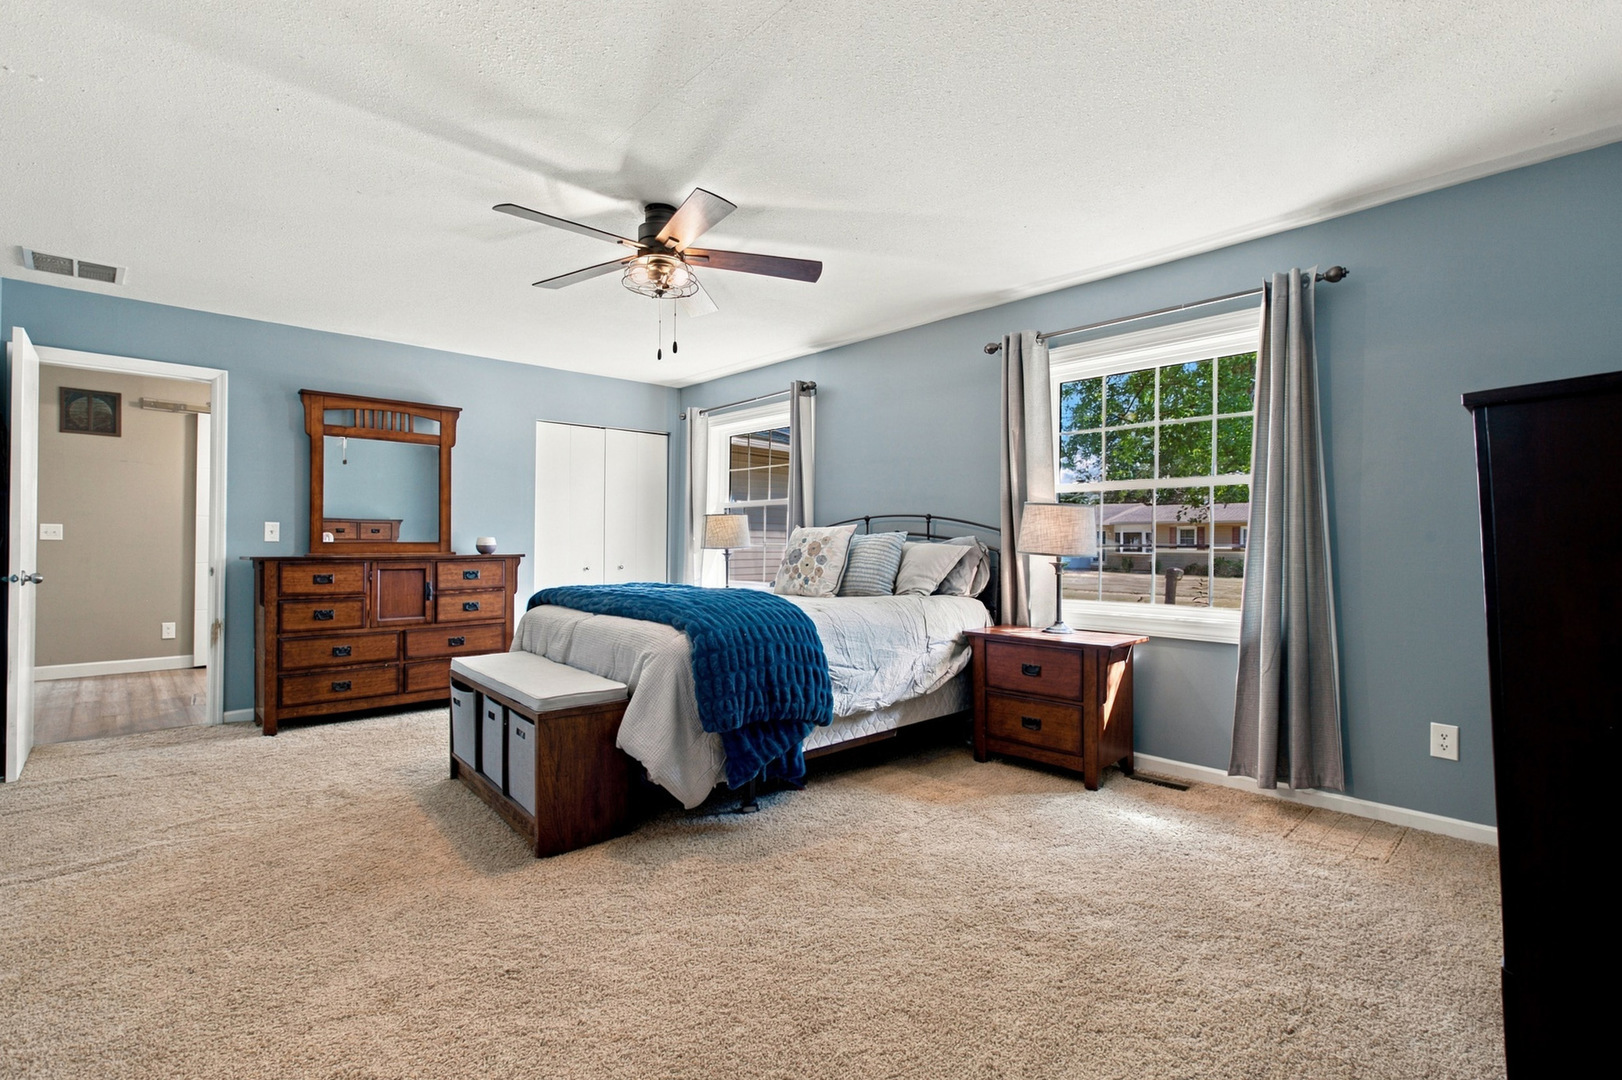
Living Room: 12X17 Main     Bedroom 1: 19X13 Main   Full
Dining Room: 7X17 Main   Bedroom 2: 15X14 Main   Main SF: 1,922
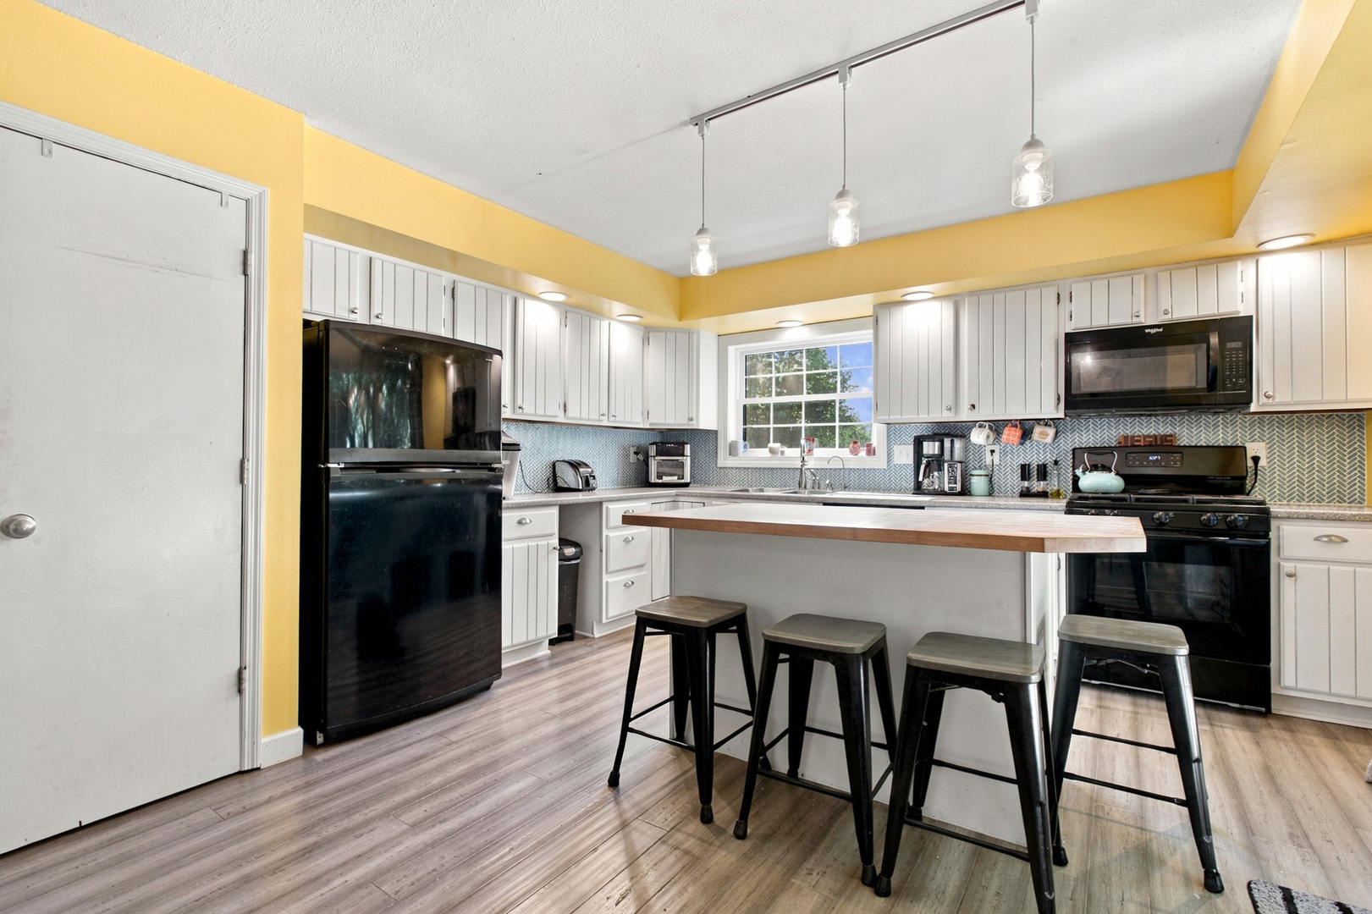
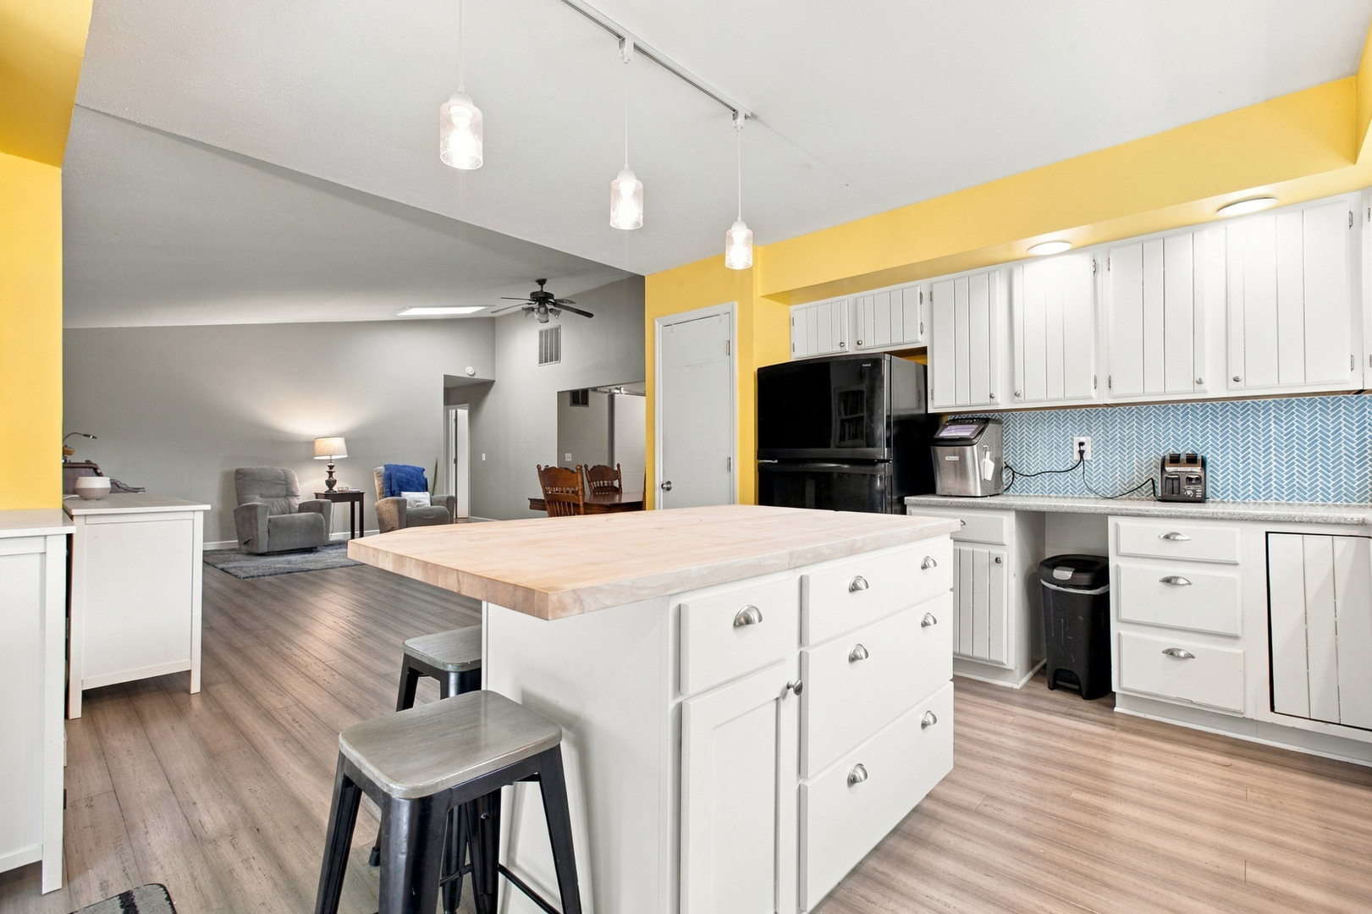
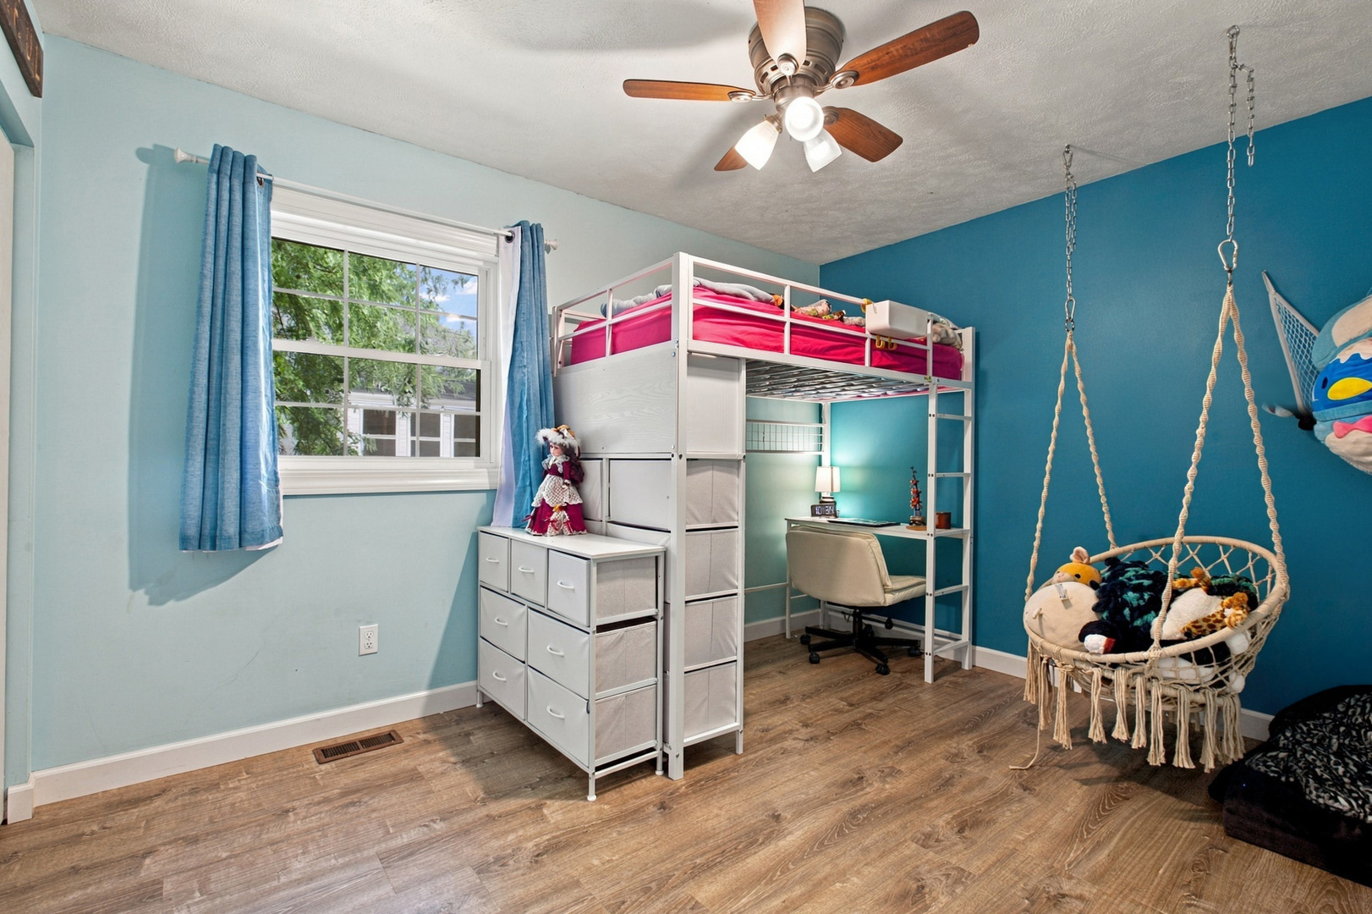
Kitchen: 14X14 Main   Bedroom 3: 9X12 Main  
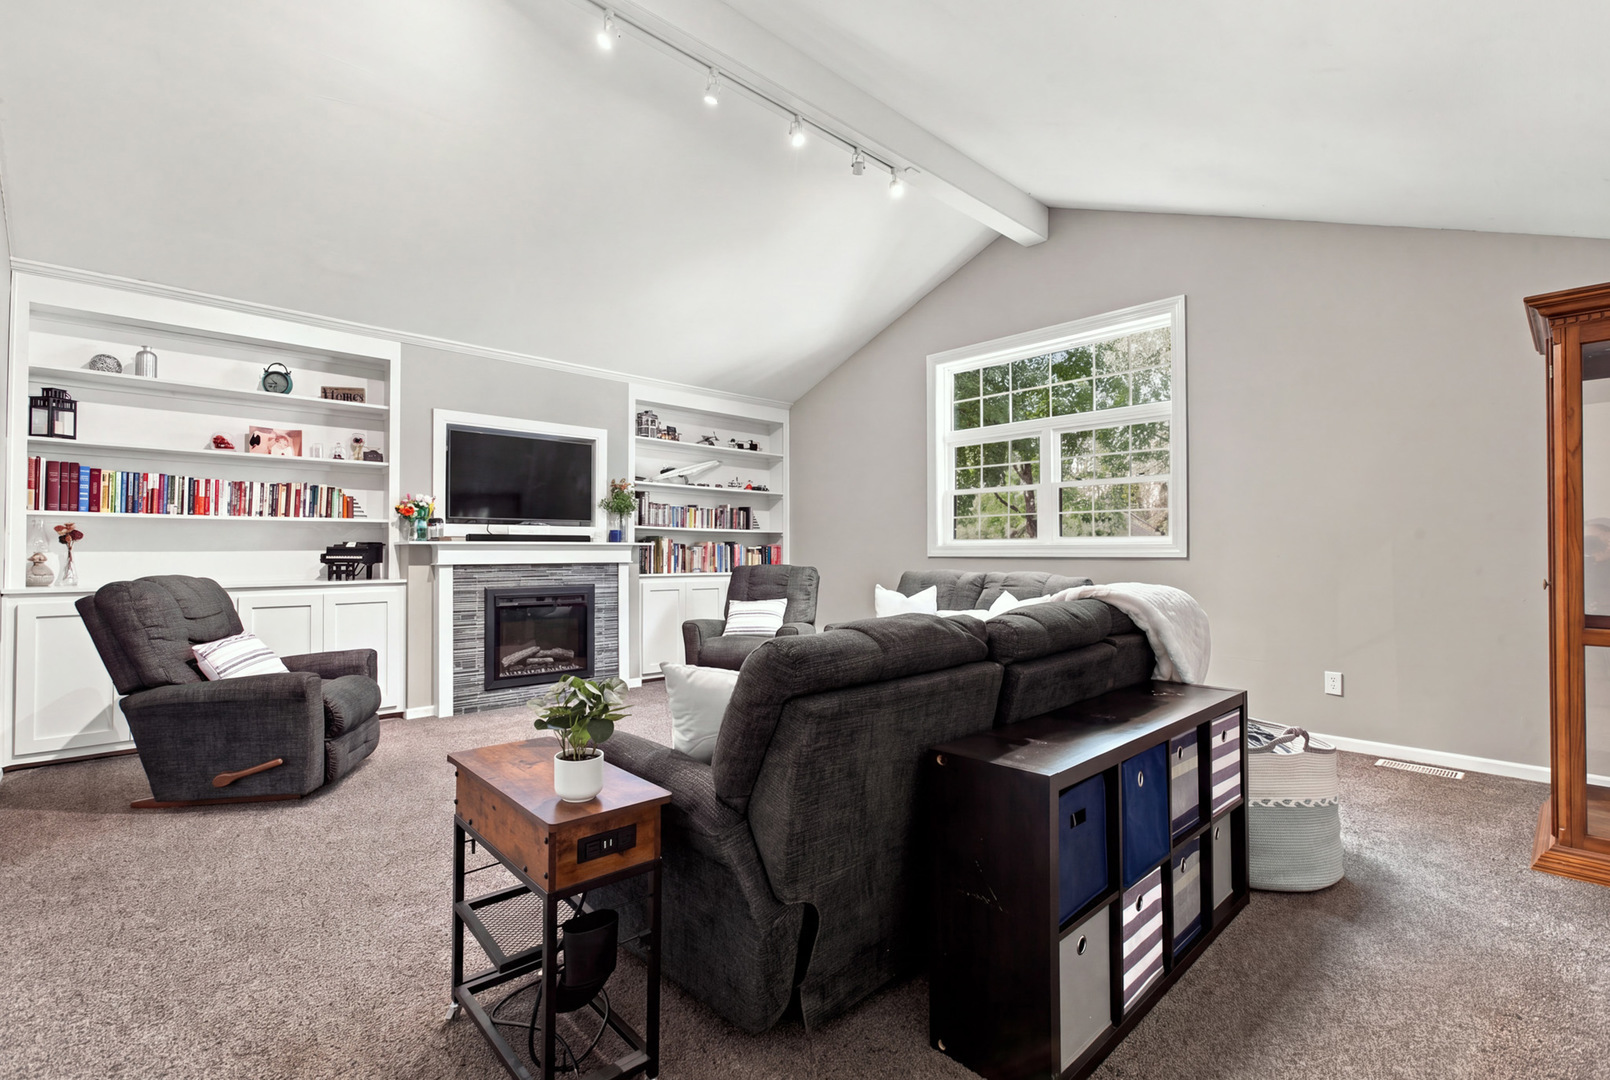
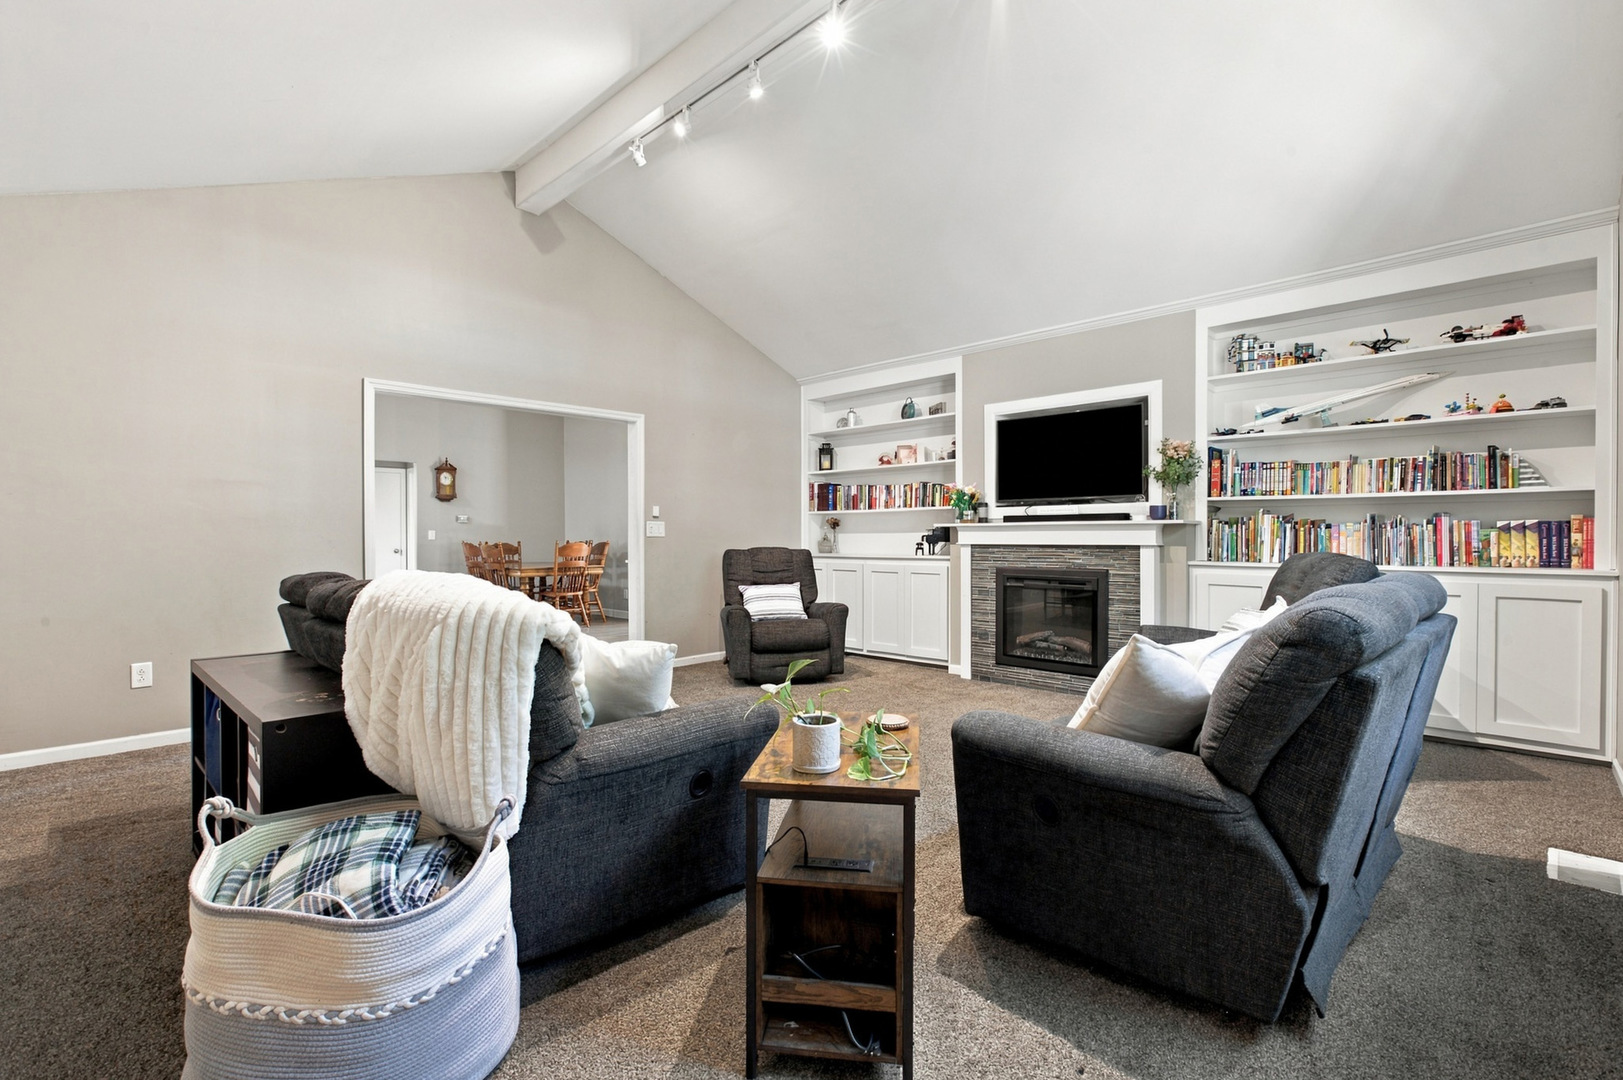
Family Room: 20X17 Main  
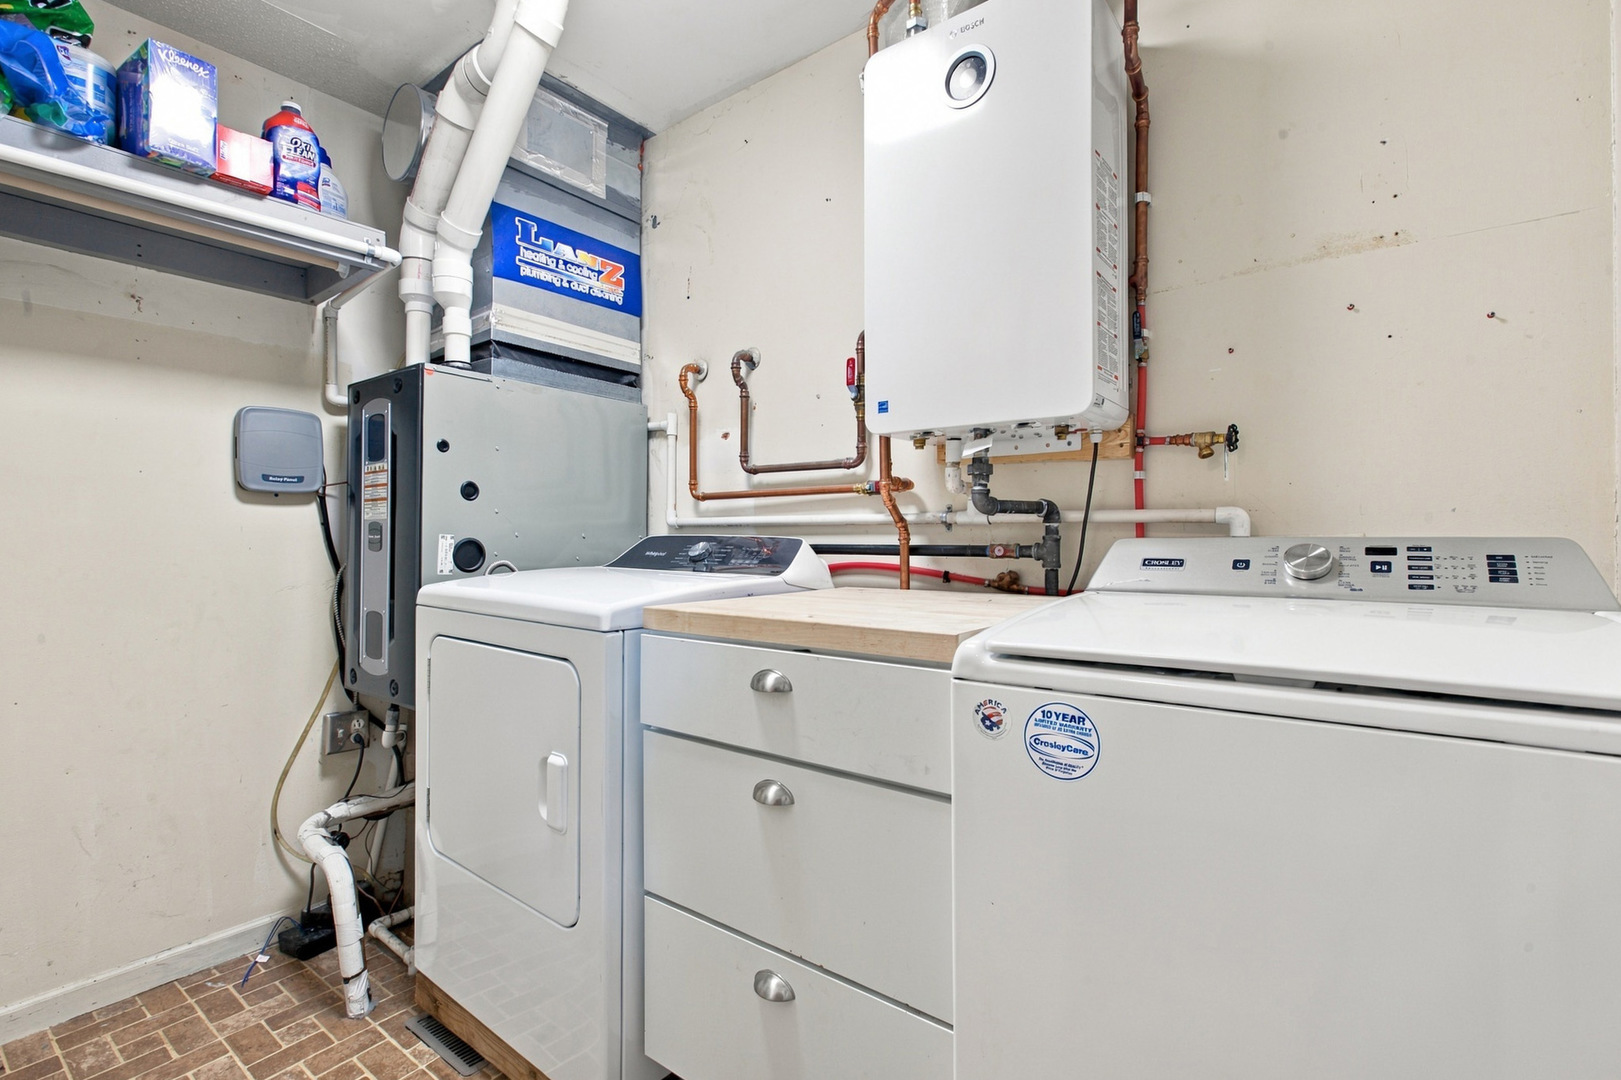
Laundry Room: 5X9 Main   Foyer 8X12 Main Finished. SF: 1,922
A2: N/A A3: N/A  
Tax Yr: 2025 Real Estate Tax: $5,598 Tax Exemptions: Homeowner
Association Fees: $ / Not Applicable
Family Room: Yes Fireplace: Yes (1) Dining Room: Yes Accessibility: No
Basement: None New Const: No   Front Door Faces:
Architecture: Ranch / Detached Single Sewer: Public Sewer HVAC: Natural Gas, Electric, Forced Air / Central Air
Outbuildings: Water: Public Roof: Asphalt
Exterior: Aluminum Siding Foundation Material:  
Fireplace: 1 fireplace; Electric; Family Room Appliances: Range, Microwave, Dishwasher, Refrigerator Parking: 2 garage spaces; Garage Door Opener; Attached
Misc Interior: Vaulted Ceiling(s), 1st Floor Bedroom; Main Level
Property Includes: Range, Microwave, Dishwasher, Refrigerator
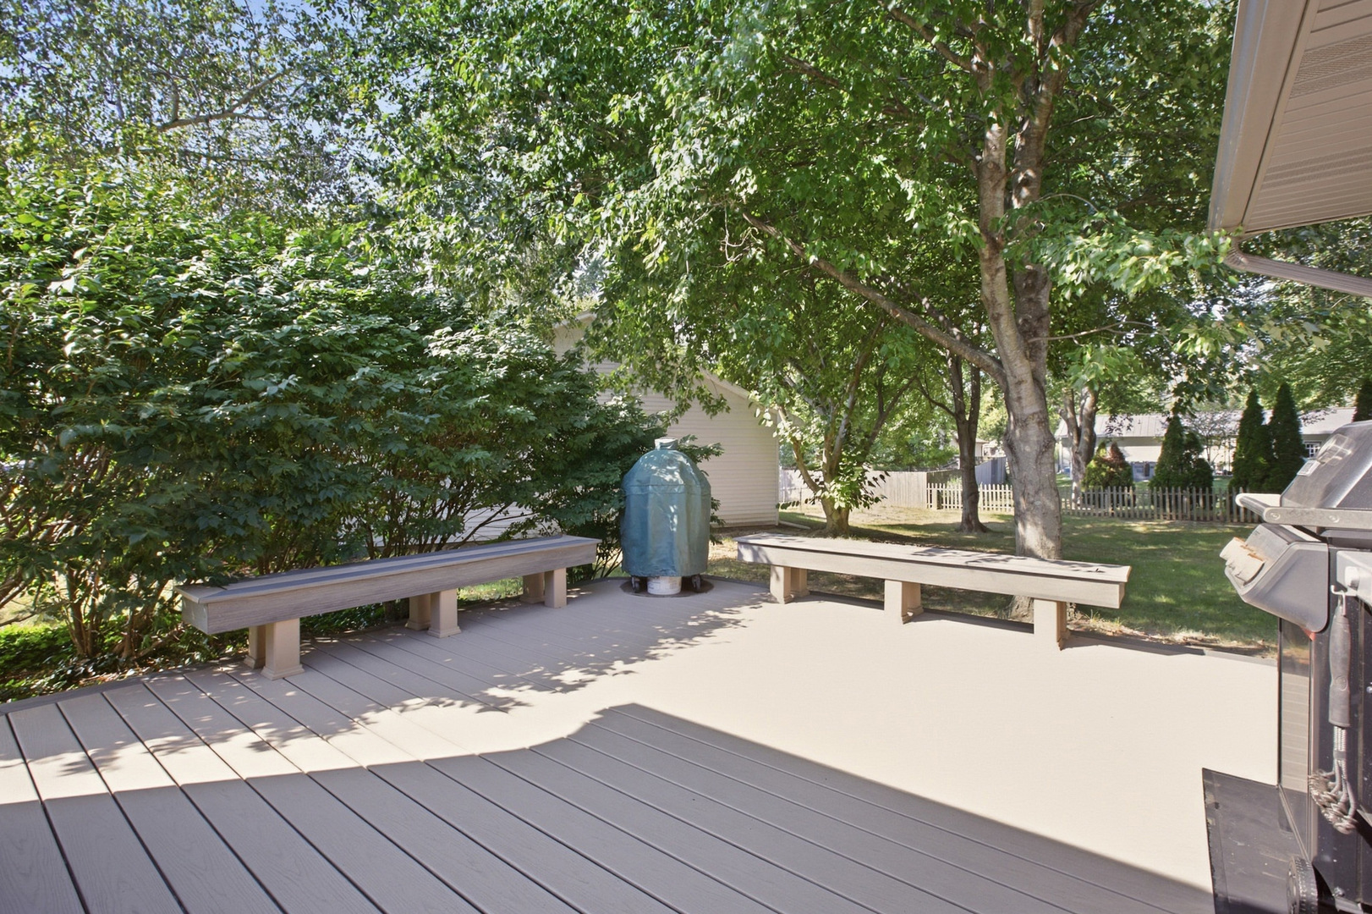
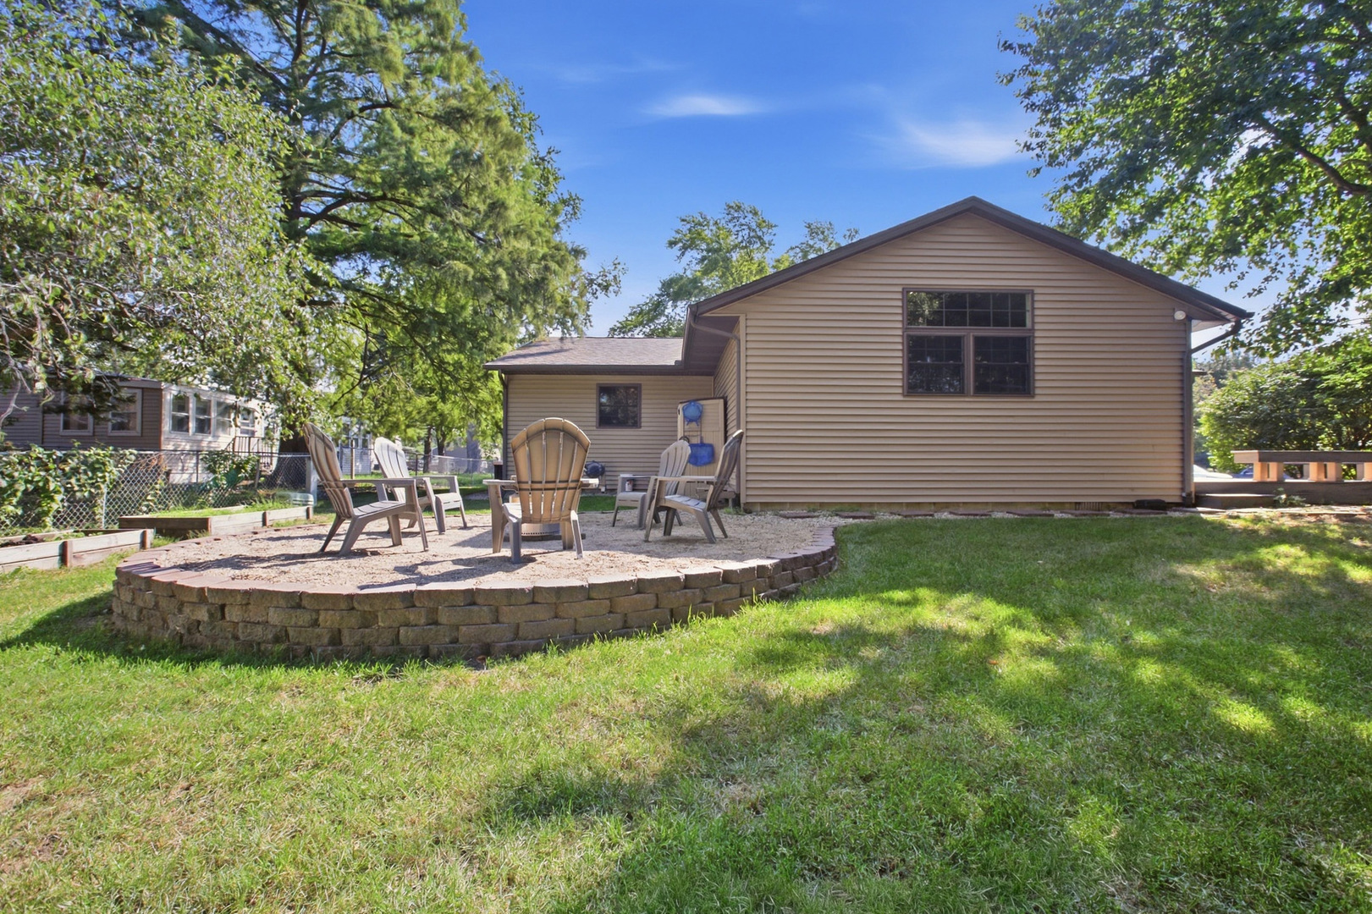
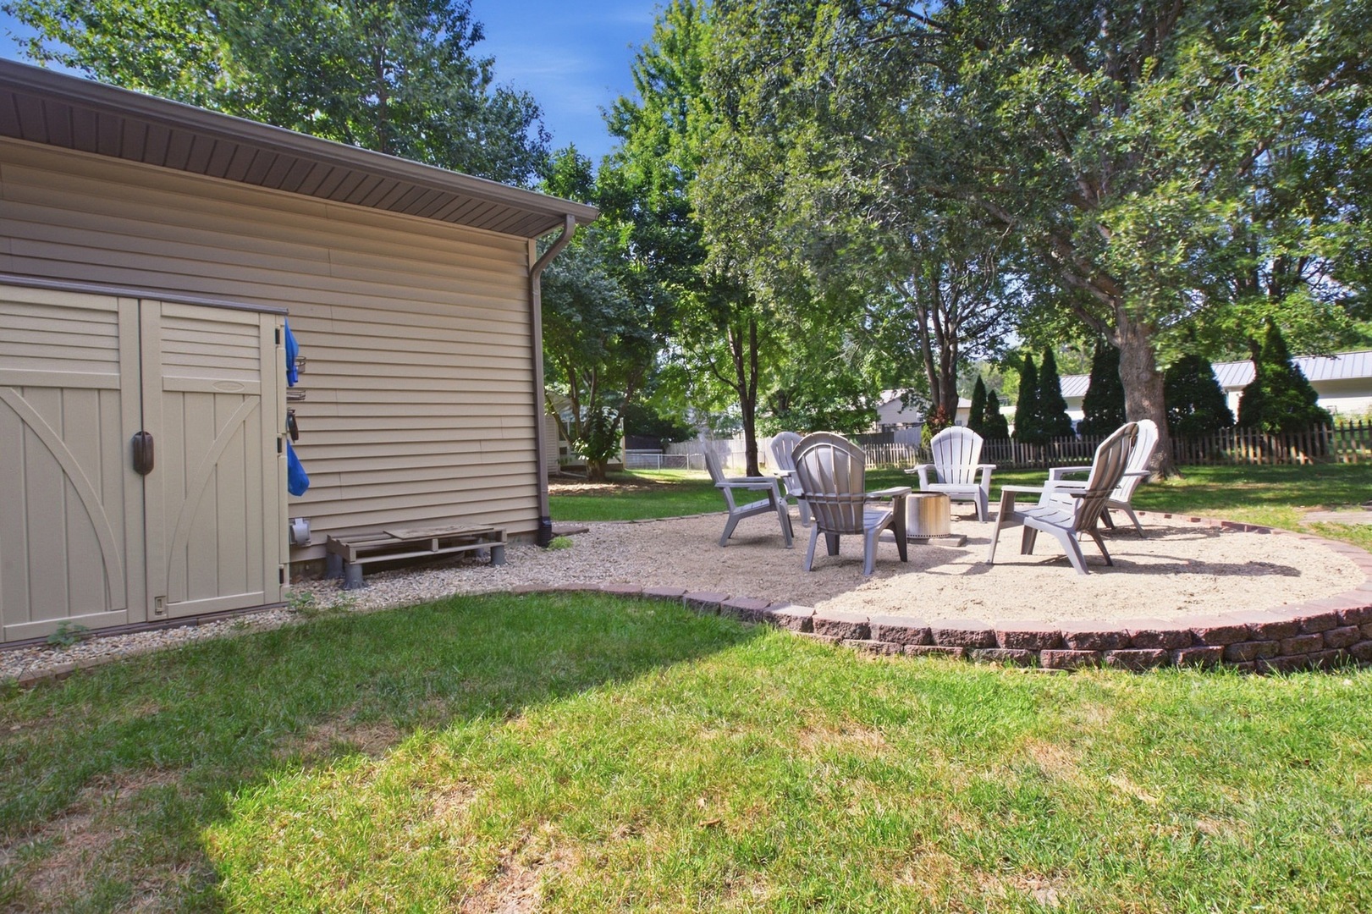
Misc Exterior: Patio, Porch
Possession: Closing
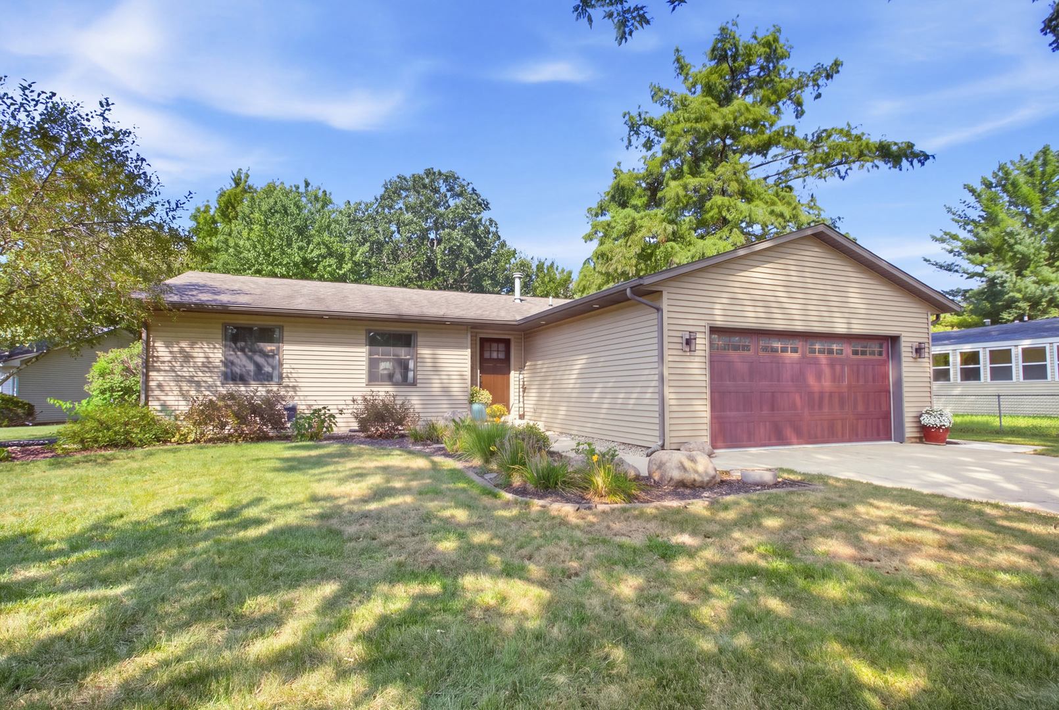
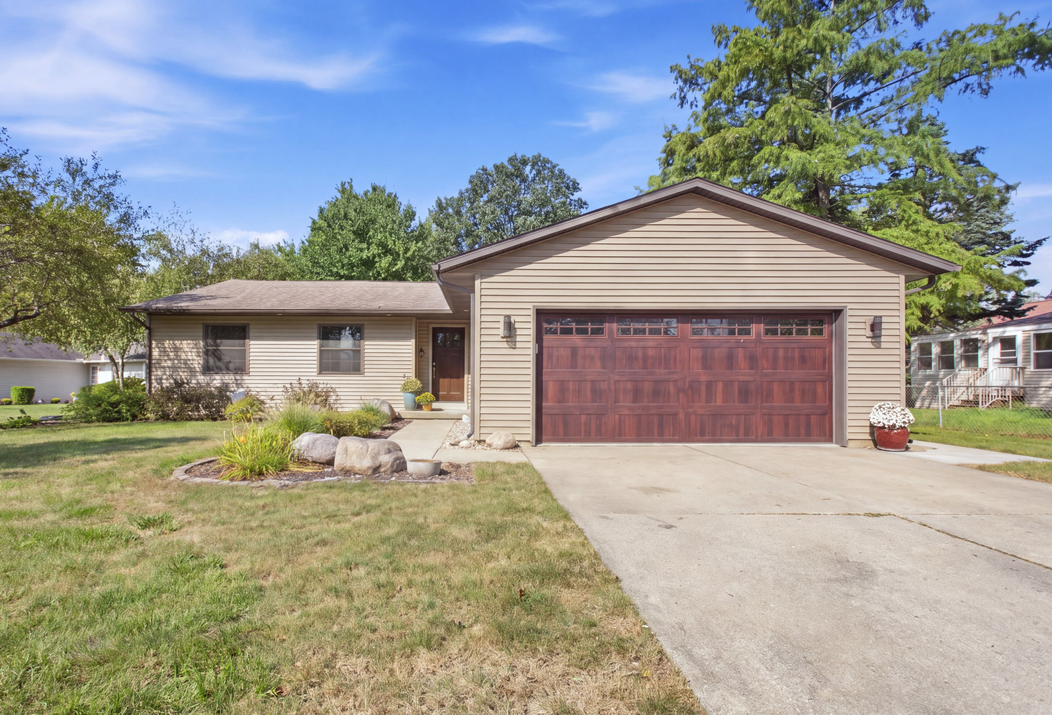
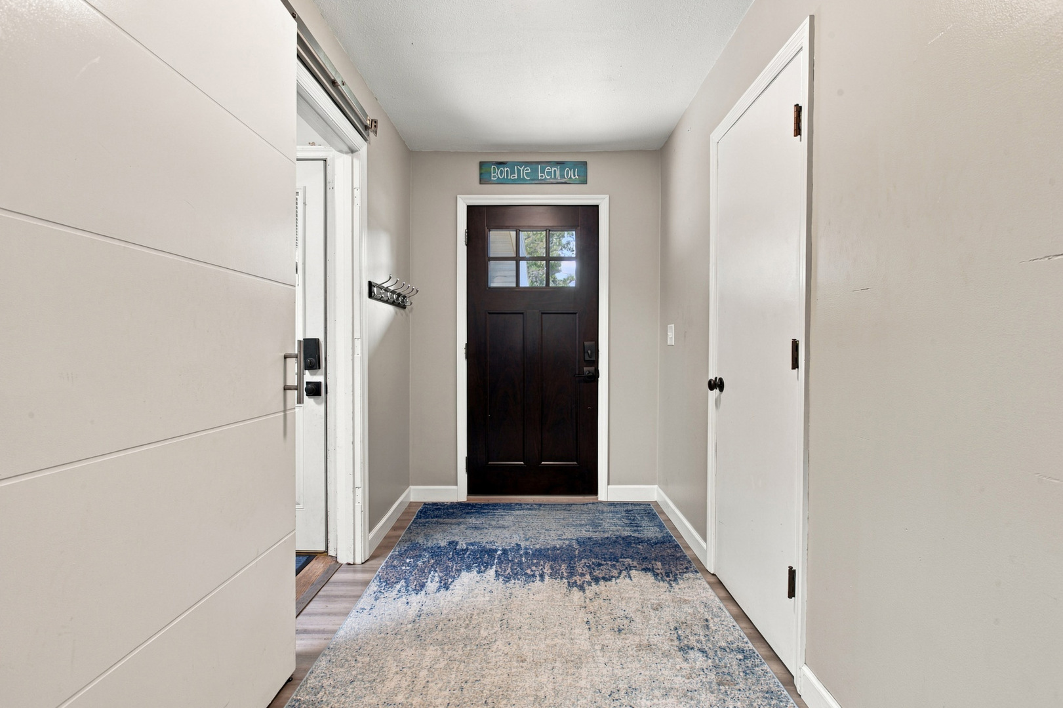
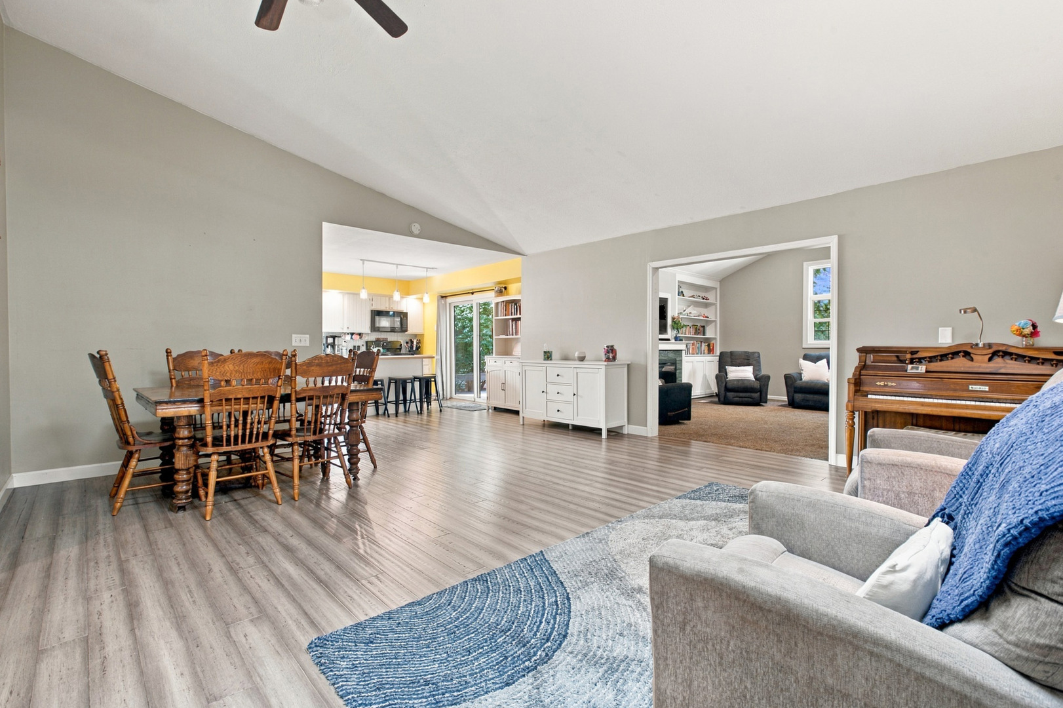
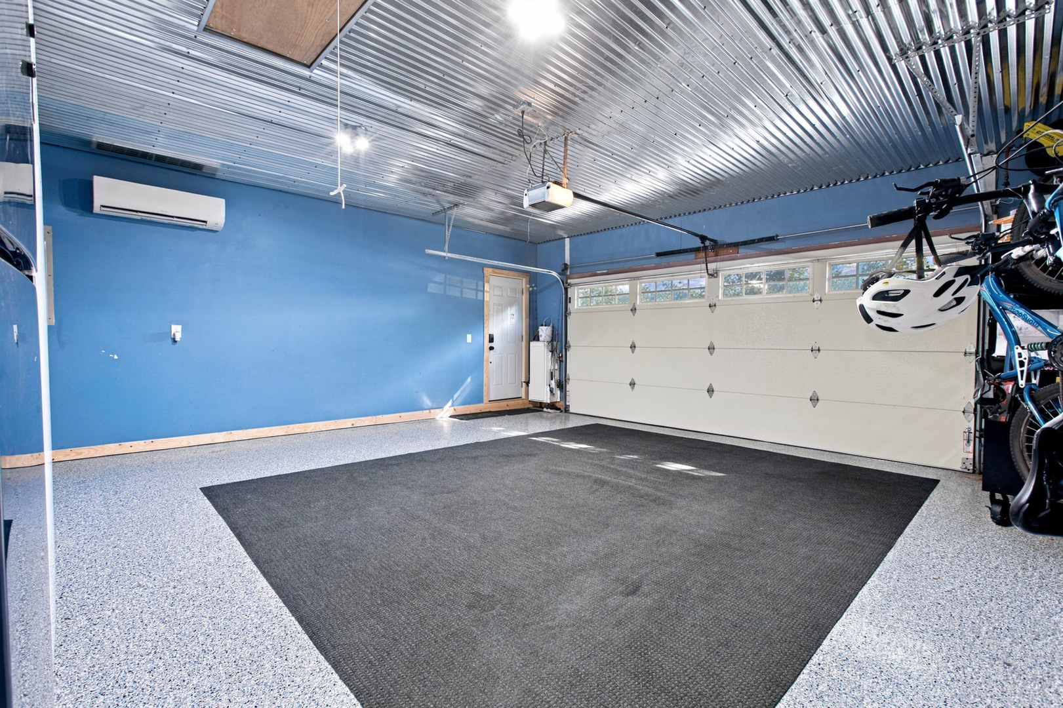
Remarks: Welcome home to this spacious and inviting 3-bedroom, 2-bath ranch designed for comfortable everyday living and easy entertaining. Step inside to a bright, open-concept floor plan highlighted by cathedral ceilings that create an airy and welcoming feel throughout the main living space. The heart of the home features a cozy electric fireplace and an effortless flow between the kitchen, dining, and living areas, perfect for gathering with family and friends. A second living space offers more room to spread out and offers plenty of flexibility for a family room, home office, playroom, or additional entertaining space.The generously sized primary suite is a true retreat, featuring TWO walk-in closets and plenty of space to relax and unwind. Two additional bedrooms and a second full bathroom complete the functional ranch-style layout. With two separate living spaces, cathedral ceilings, an open floor plan, and everything conveniently located on one level, this home offers the space and versatility you've been looking for. Updates include new windows, new siding, a new front door, a new garage door, a climate-controlled garage with epoxy floors, central vac with hide-a-hose, and a tankless water heater with recirculation. Come see all that this home has to offer!
Listing Firm: Realty Select One
MLS disclaimer
Listing Agency: Realty Select OneBroker reciprocity
$319,000 1103 Center Street, Mahomet