UNDER
CONTRACT

2602 Willoughby Road, Champaign Realtime Home Details: Champaign/Urbana Area Realtor: Mariya Vandivort, Ron Fields, and the AroundCU Team
$415,000 2602 Willoughby Road, Champaign
Home Summary
See pictures of the home!
See A Virtual Tour Of This Home
Information about the area around the home (schools, stores, buslines, etc.)
Calculate Monthly Payments On This Home
Detailed information including room dimensions and more!
My Rating:
Remove Rating
MRD12752312 Detached Single   2602 Willoughby Road, Champaign, IL 61822 $415,000


Bedrooms: 4 County: Champaign
Full Baths: 2 Town: Champaign
Half Baths: 1 Lot Size: 62x102x120x134
Total Baths: 3 Apx Age: 31-40 Years
Garage: 2 car; Garage Door Opener; Attached Year Built: 1992
Subdivision: Grade School: Unit 4 Of Choice
Jr. High: Champaign/Middle Call Unit 4 351
PIN: 462027176029 Senior HS: Central High School
Legal: Lot 240 Cherry Hills 6th Add
  Room Dim. Level Floor Bath   Room Dim. Level Floor Bath Level Square Footage
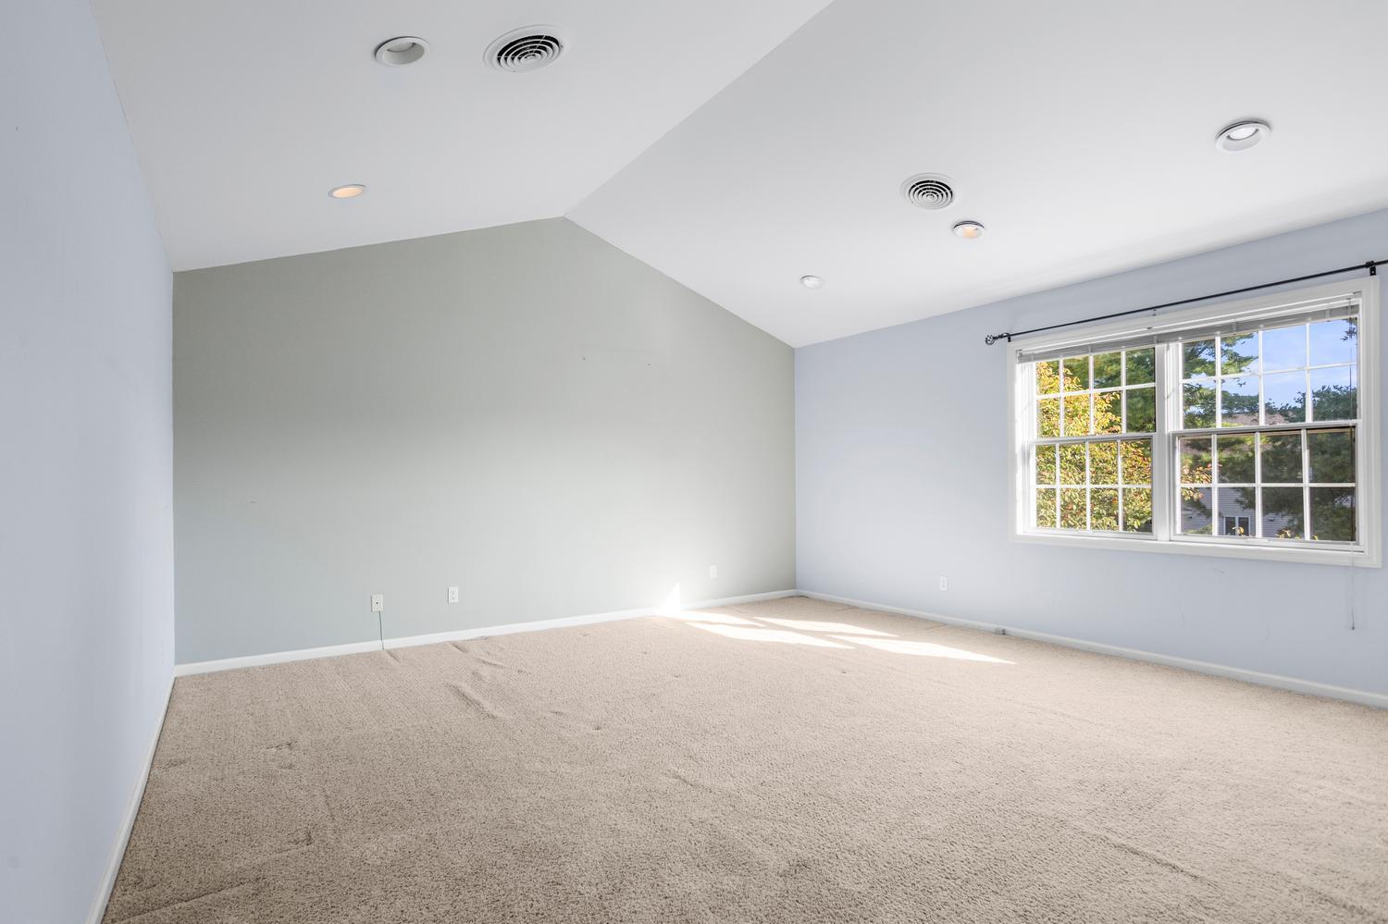
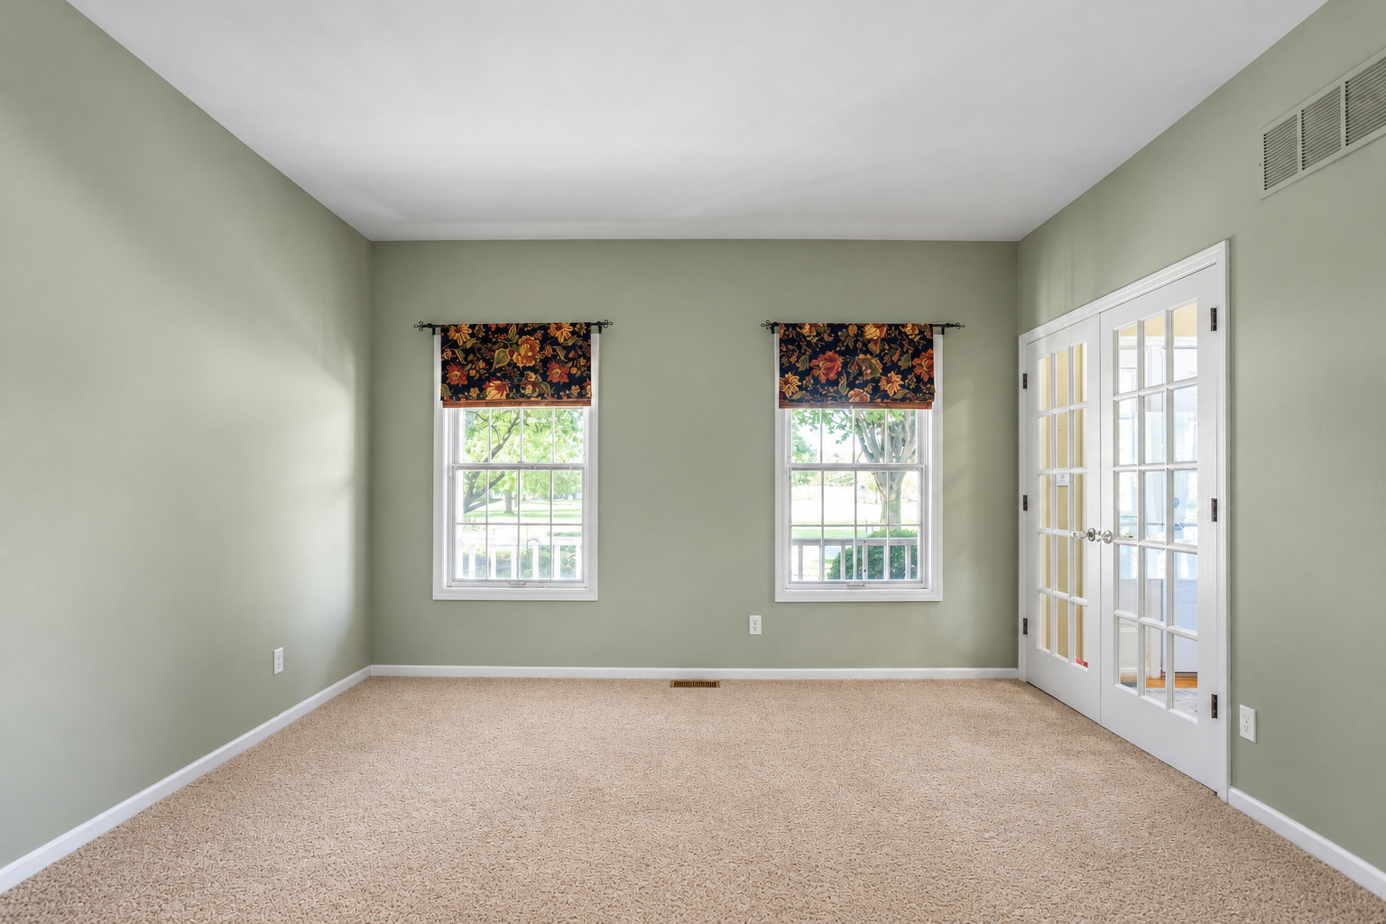
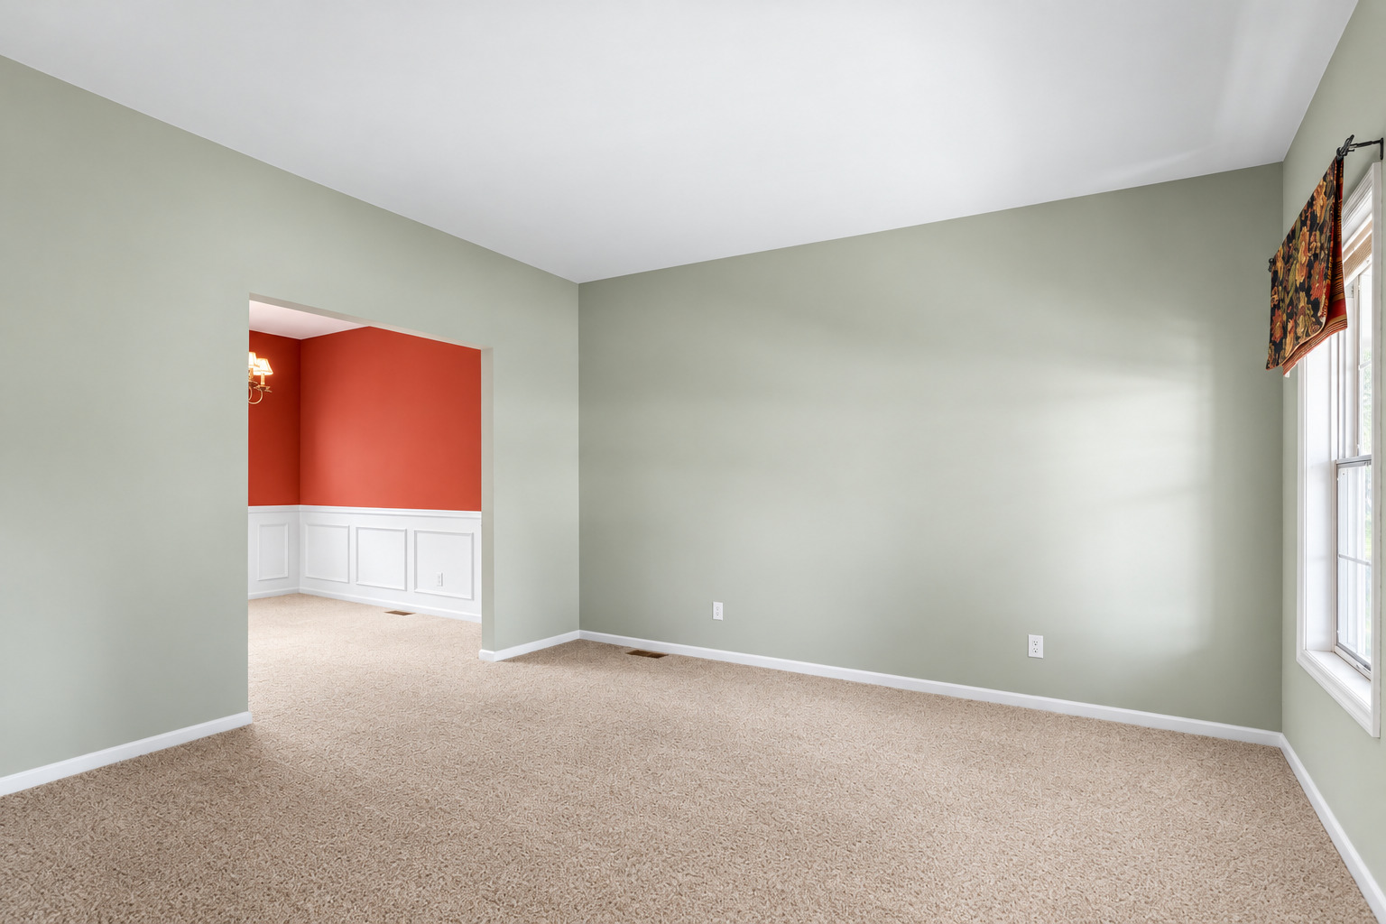
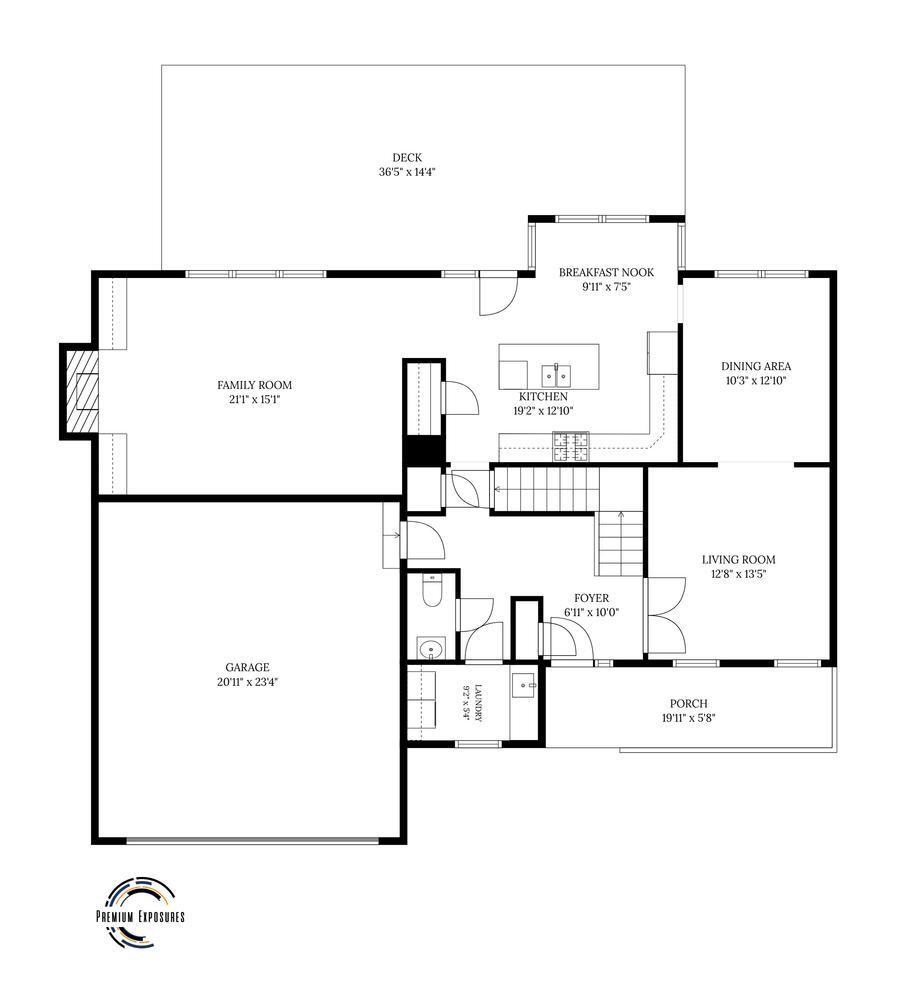
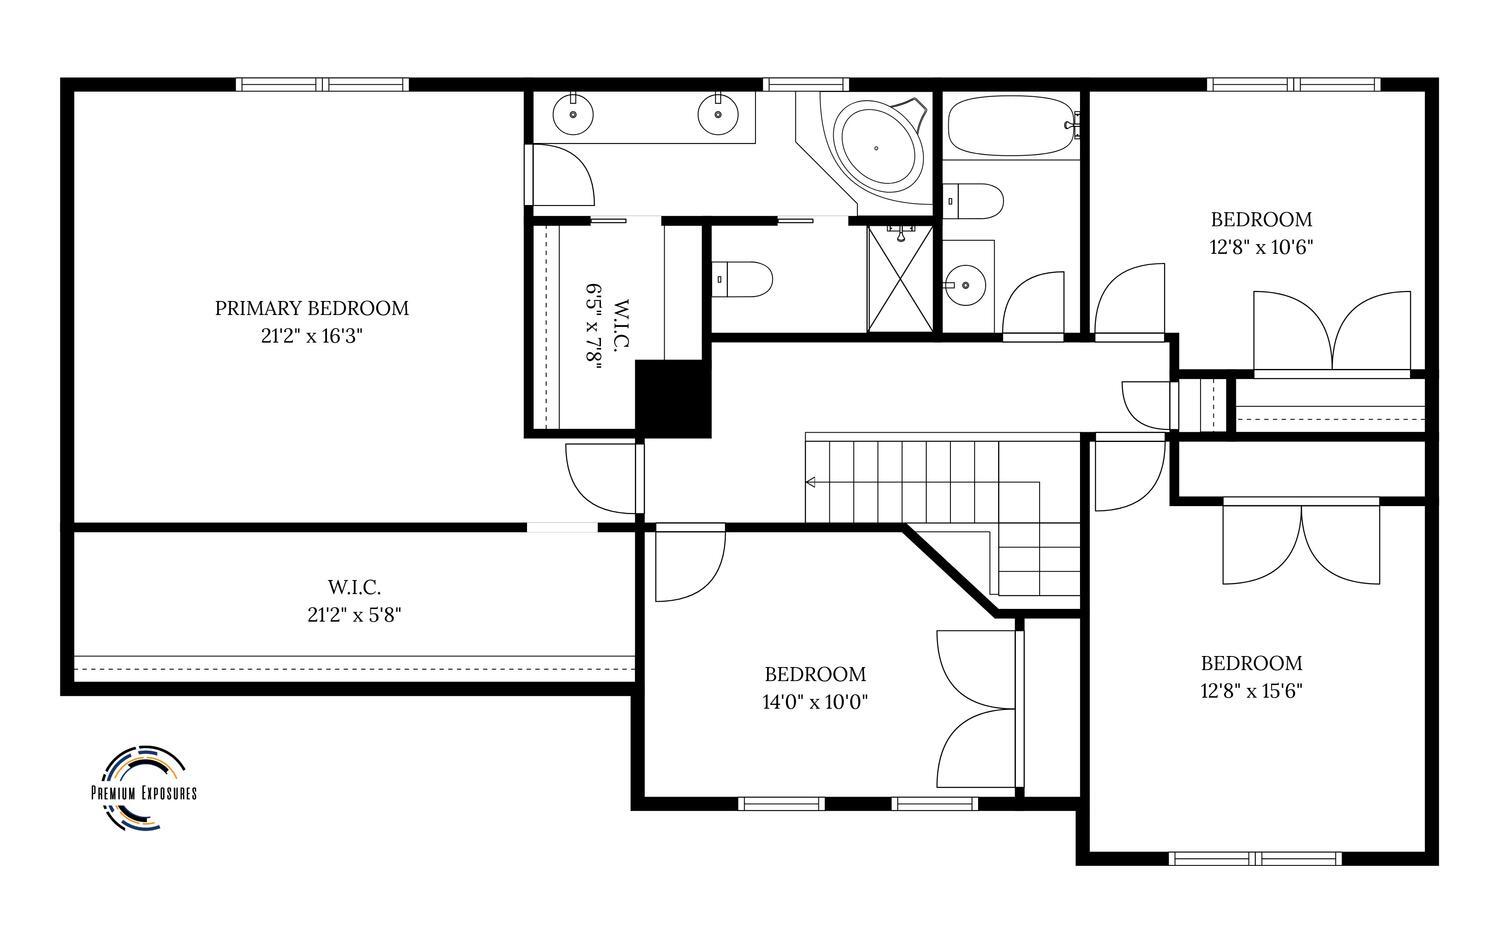
Living Room: 12X13   Carpet   Bedroom 1: 16X21   Carpet Full Upper SF: 1,368
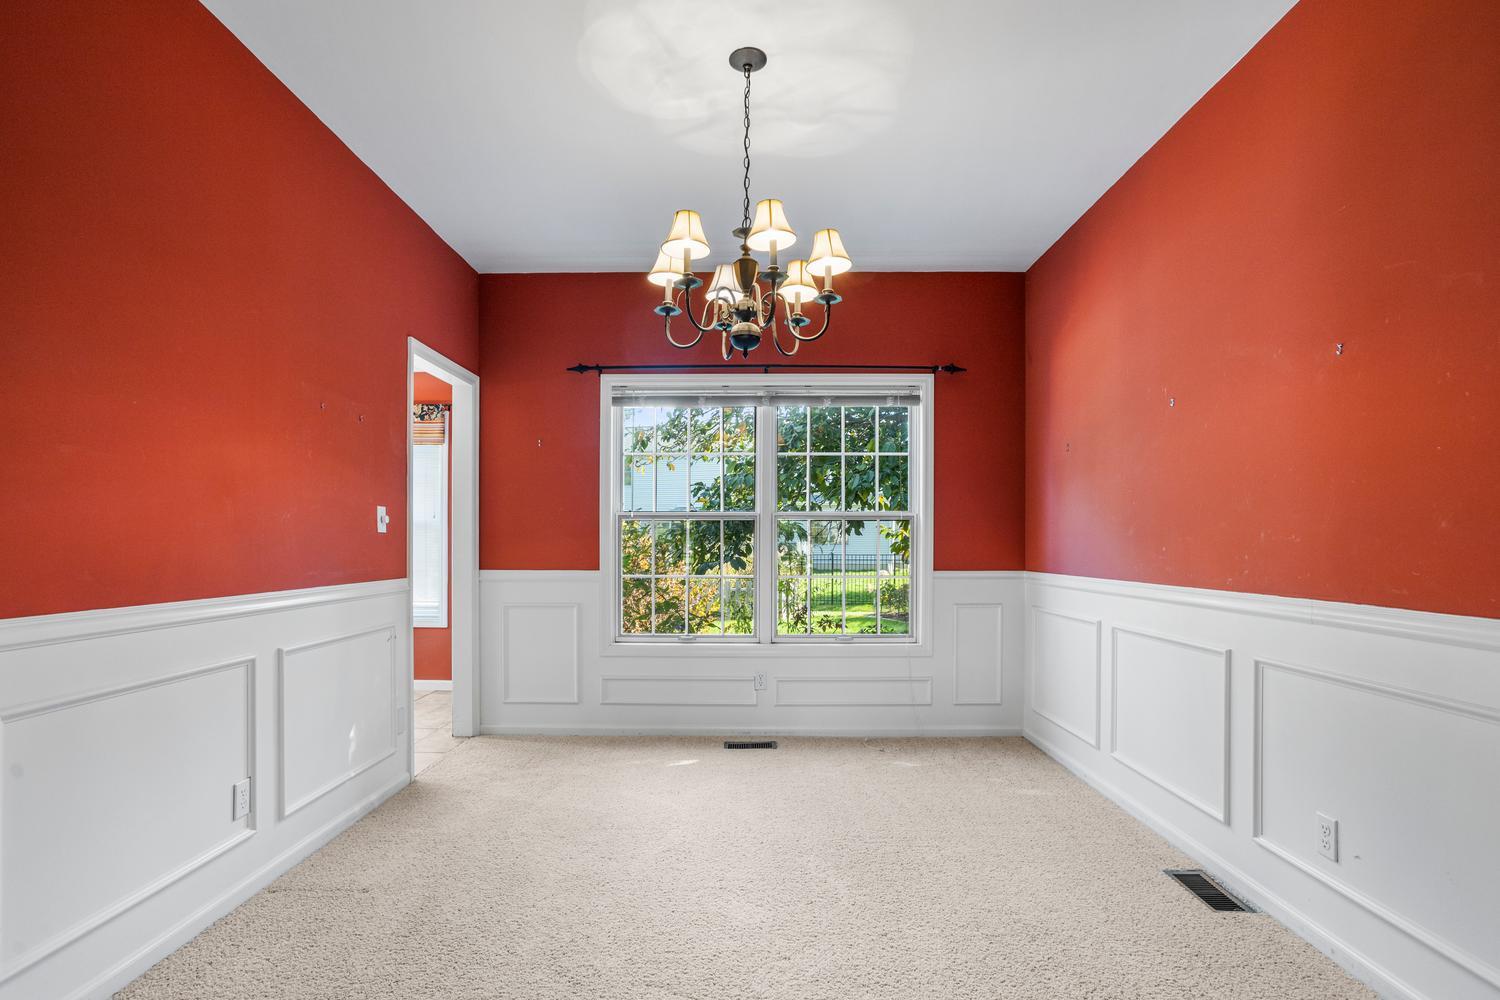
Dining Room: 10X13 Carpet   Bedroom 2: 12X15 Carpet   Main SF: 1,285
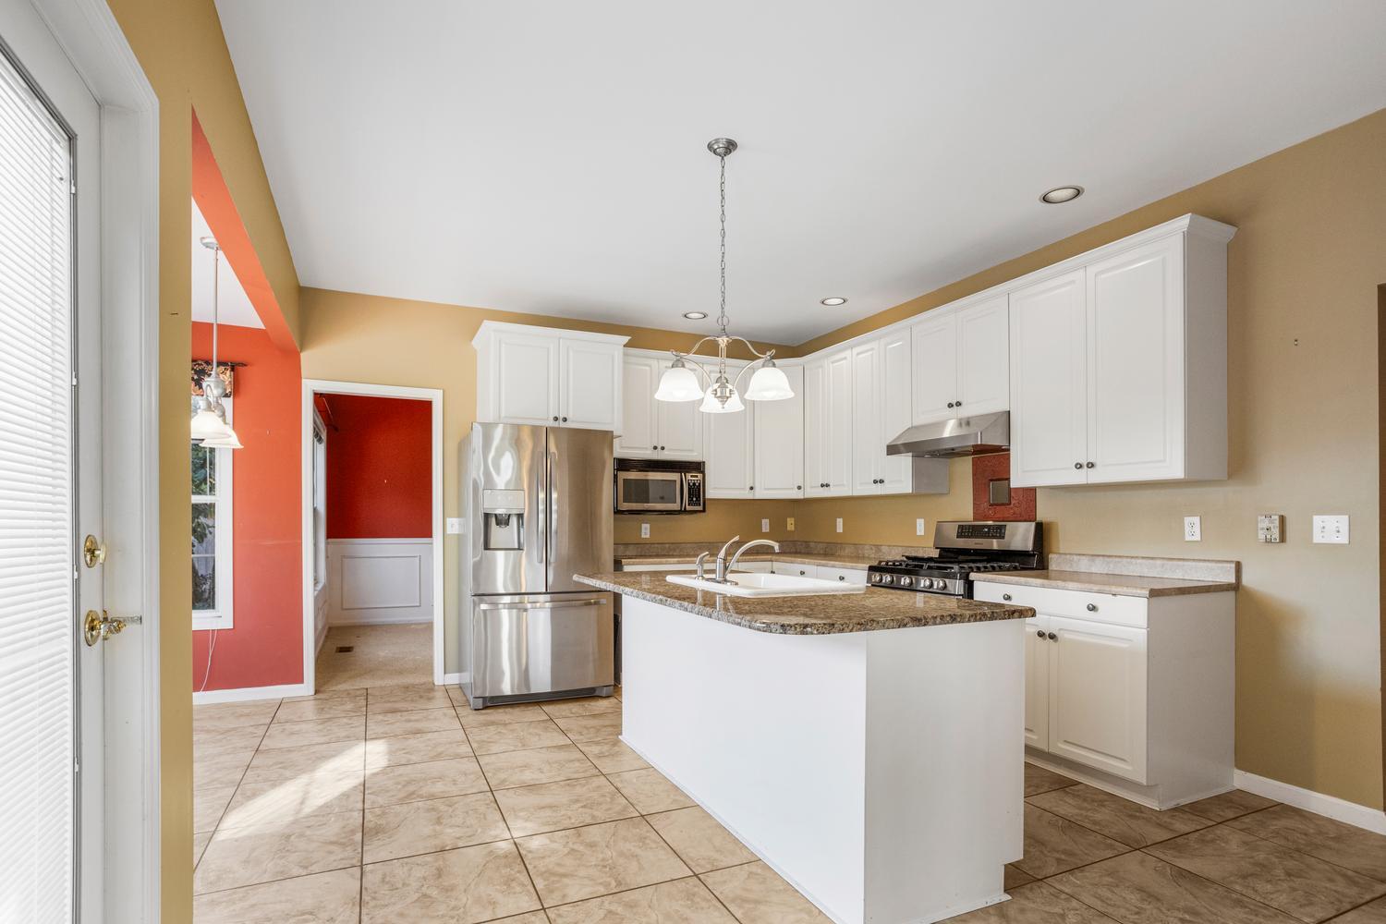
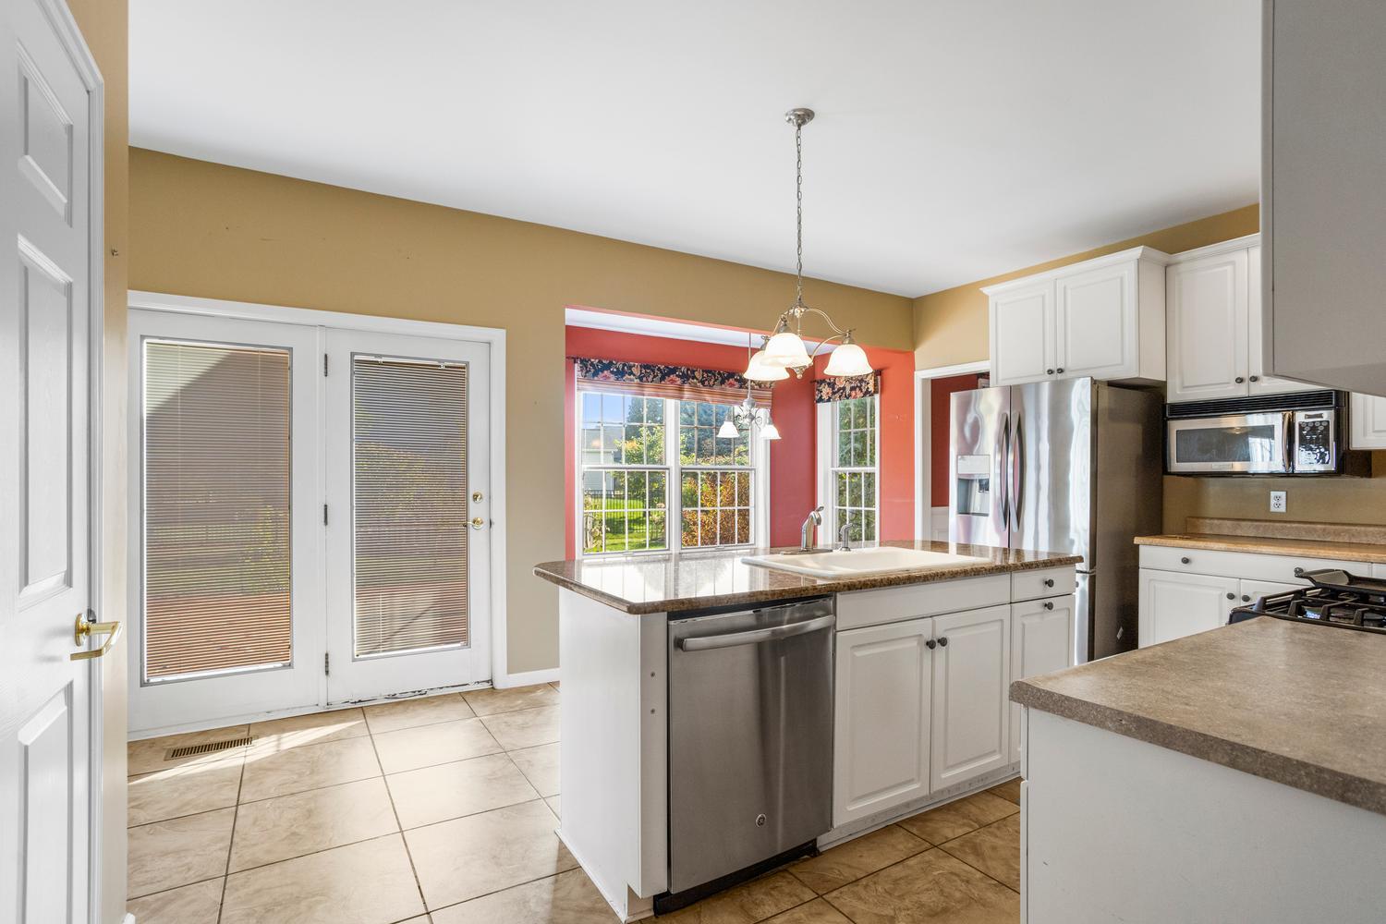
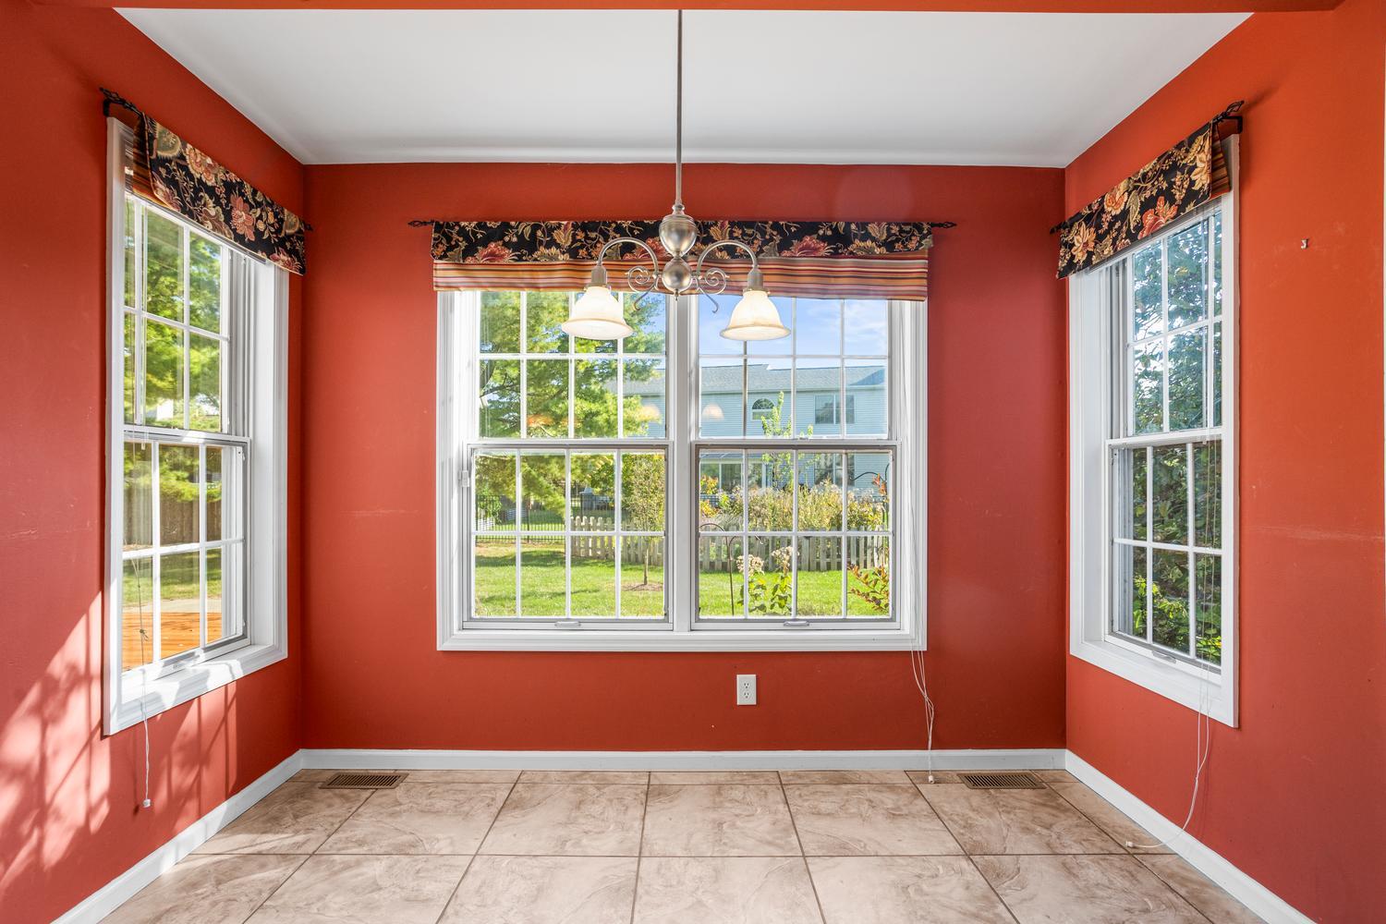
Kitchen: 19X13 Ceramic Tile   Bedroom 3: 10X14 Carpet  
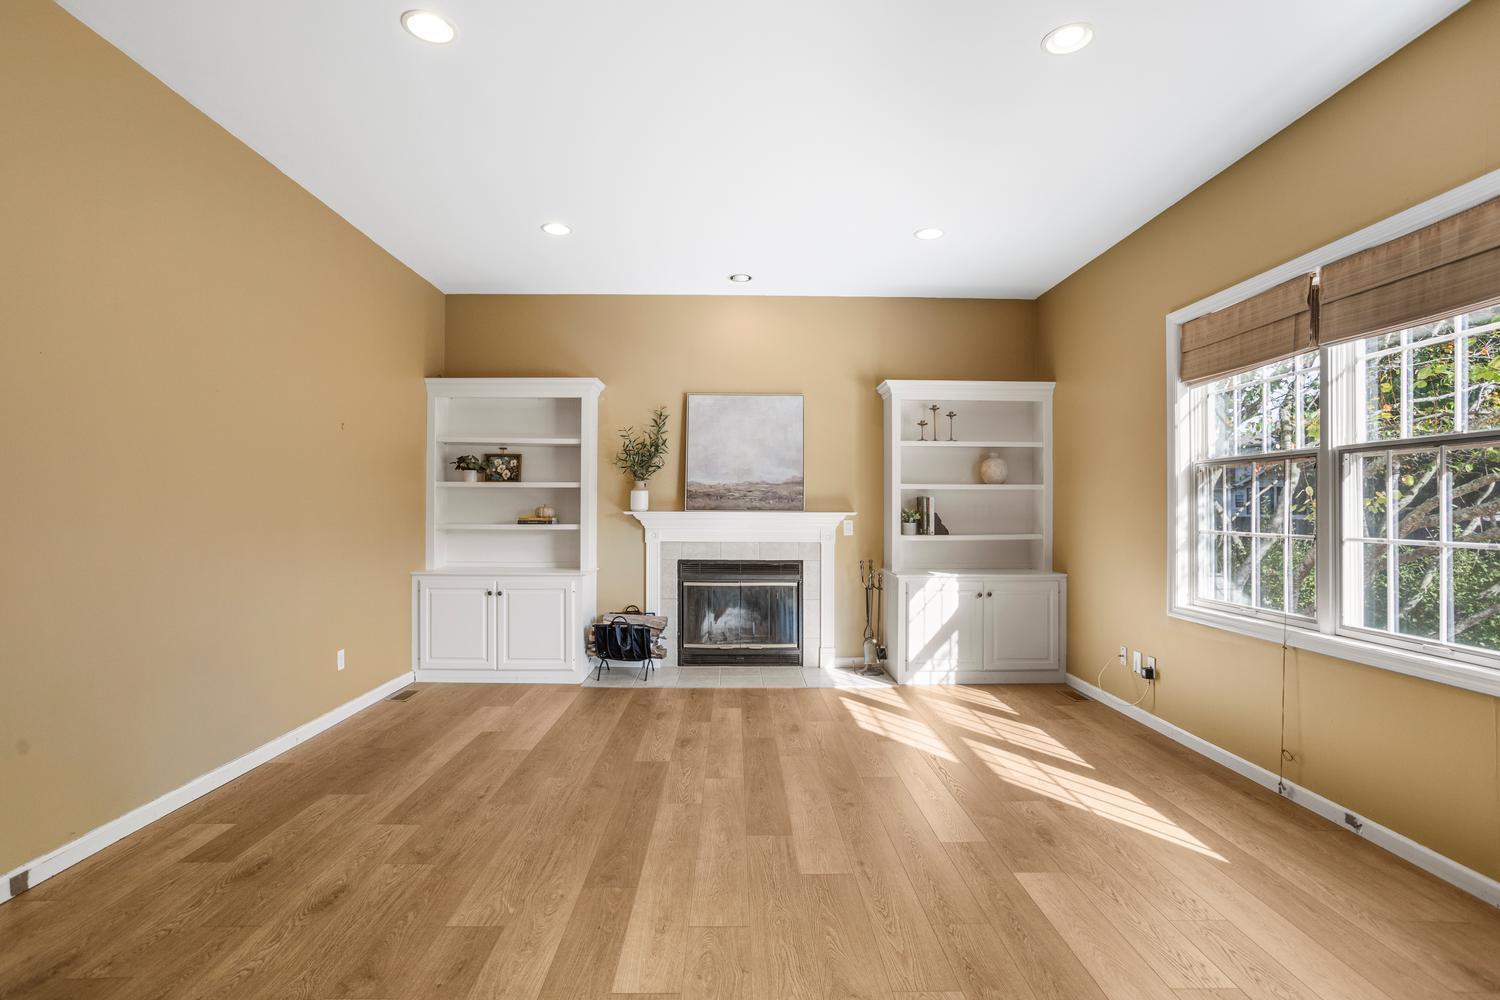
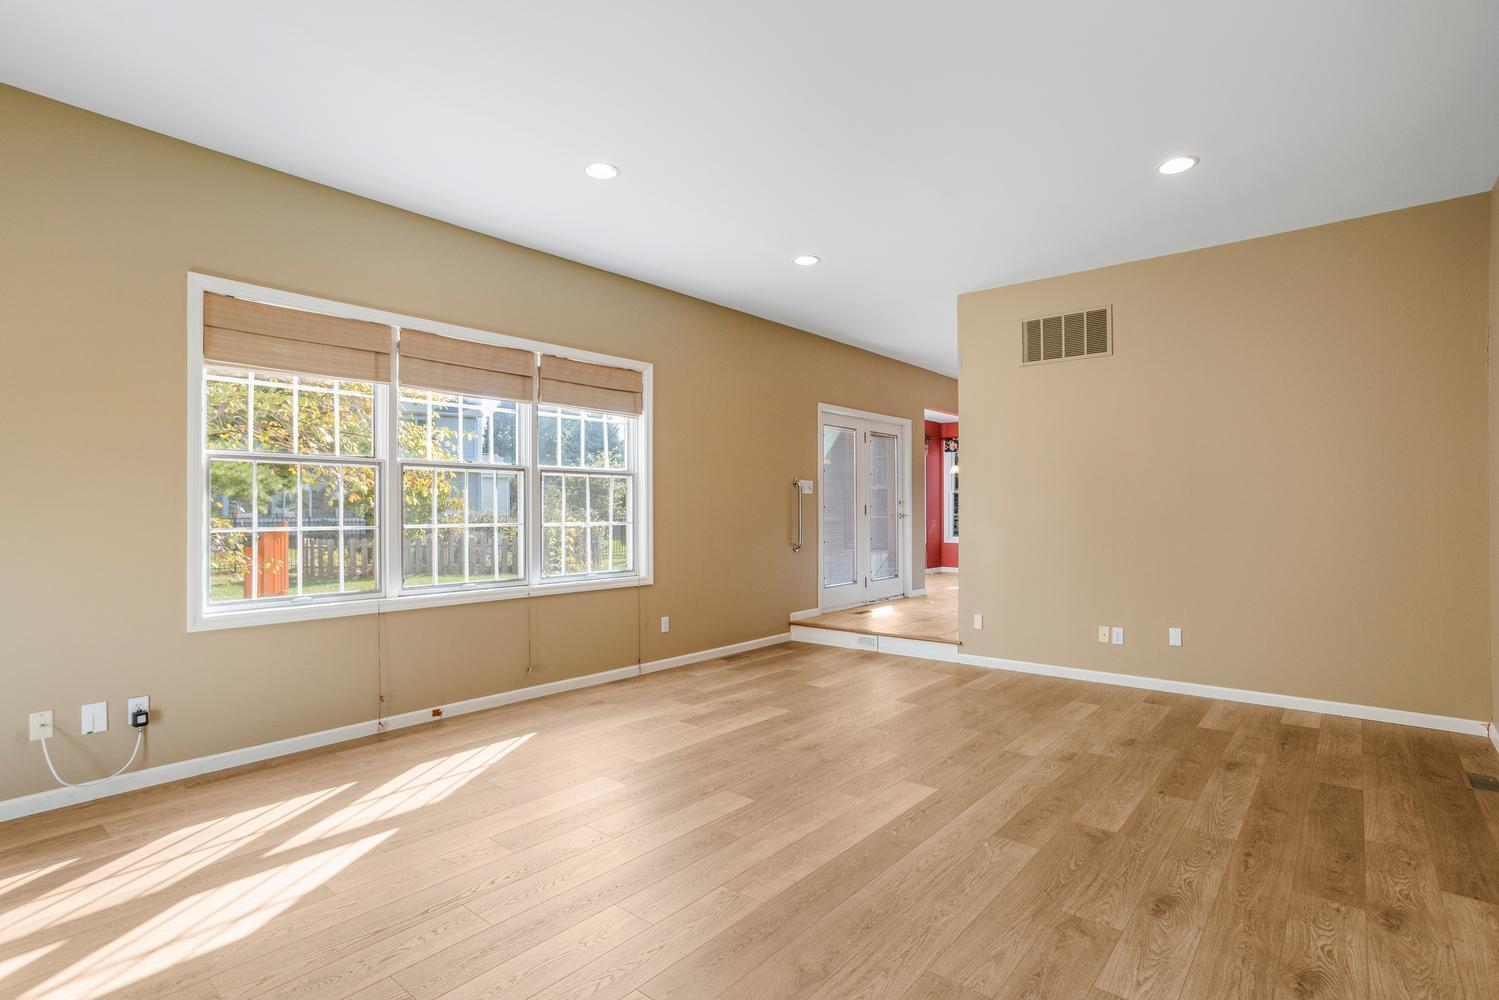
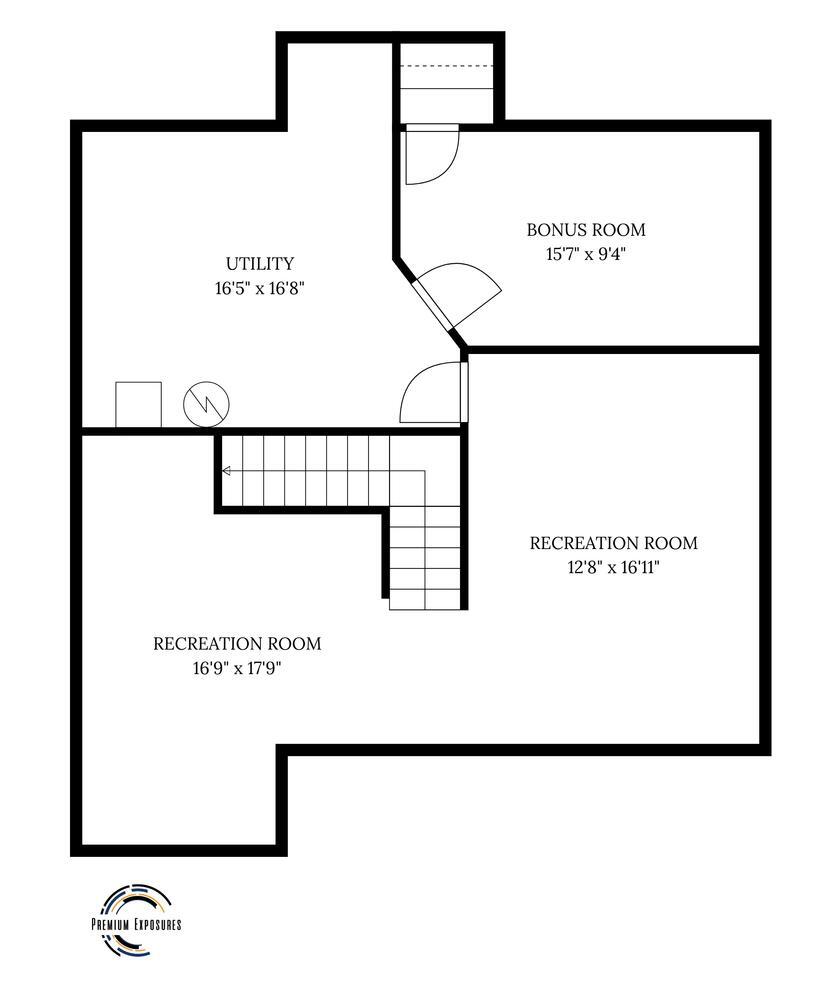
Family Room: 15X21 Luxury Vinyl   Bedroom 4: 10X12 Carpet   Bsmnt SF: 900
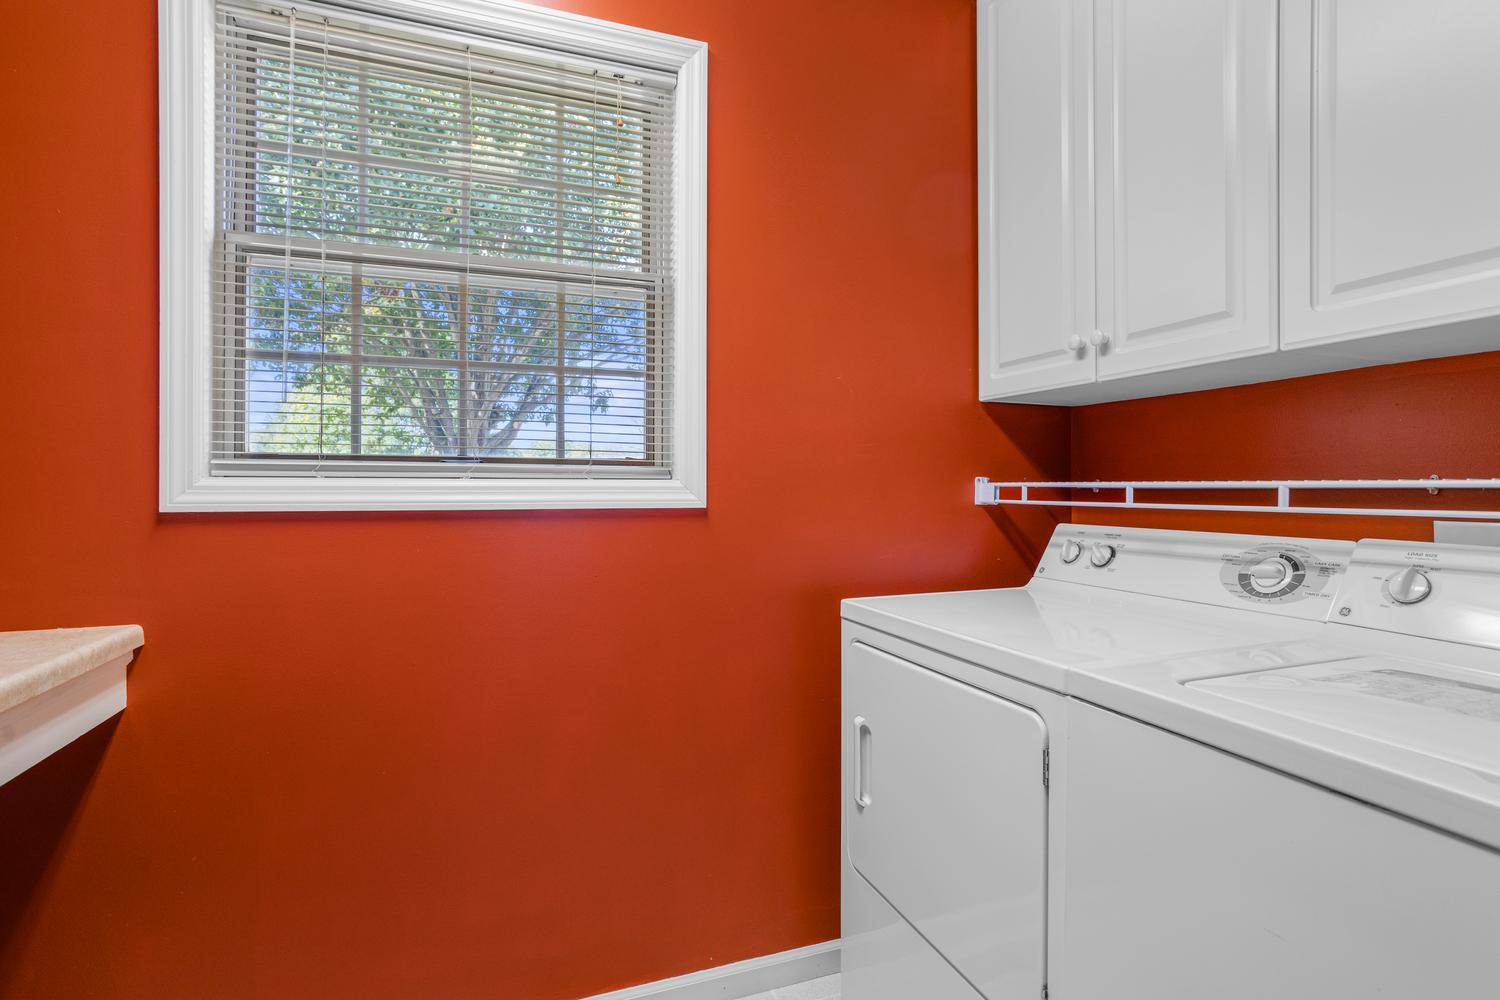
Laundry Room: 5X9 Ceramic Tile   Breakfast Room 7X10 Ceramic Tile Finished. SF: 3,330
Recreation Room: 12X17 Carpet Play Room: 16X17 Carpet  
Tax Yr: 2025 Real Estate Tax: $10,273 Tax Exemptions: Homeowner
Association Fees: $0 / Not Applicable
Family Room: Yes Fireplace: Yes (1) Dining Room: Yes Accessibility: No
Basement: Finished, Full New Const: No   Front Door Faces:
Architecture: Detached Single Sewer: Public Sewer HVAC: Gas, Forced Air / Central Air
Outbuildings: Water: Public Roof: Asphalt
Exterior: Vinyl Siding Foundation Material: Concrete Perimeter  
Fireplace: 1 fireplace; Wood Burning, Gas Starter; Family Room Appliances: Parking: 2 garage spaces; Garage Door Opener; Attached
Electrical: Circuit Breakers, Photovoltaics Seller Owned
Property Includes: Radon Mitigation System
Misc Exterior: Deck, Patio
Possession: Closing
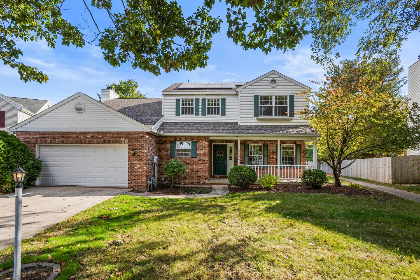
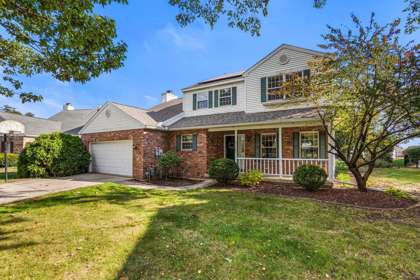
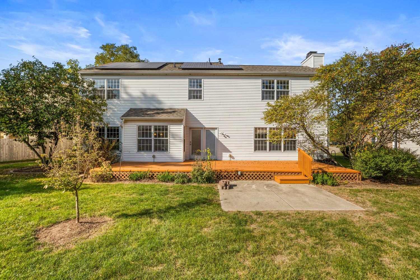
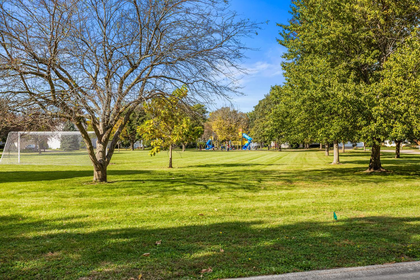
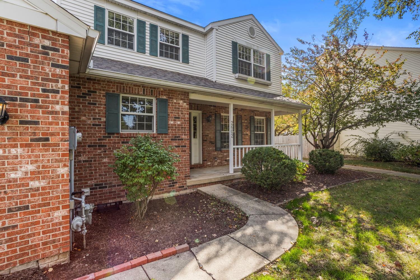
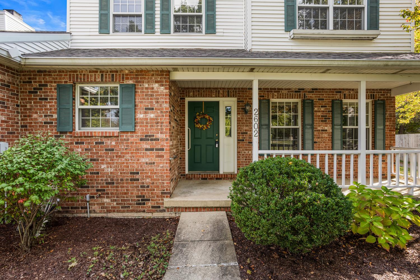
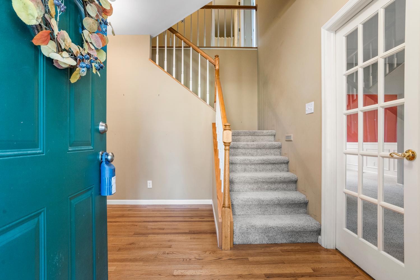
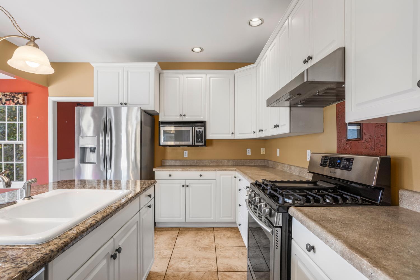
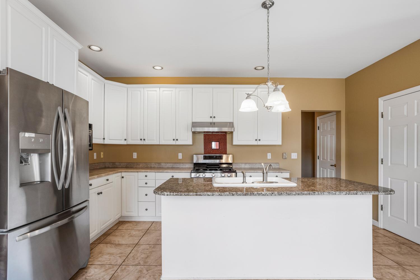
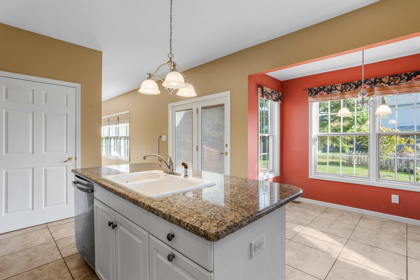
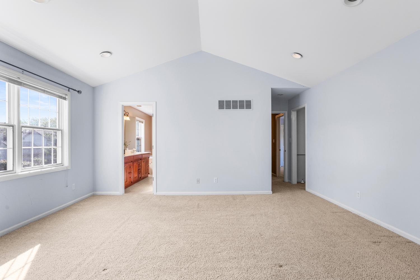
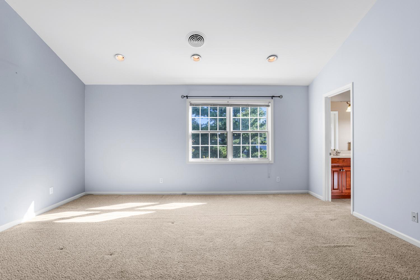
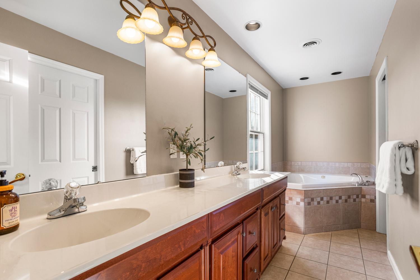
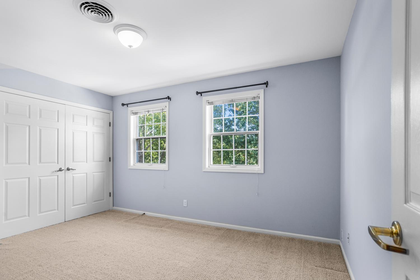
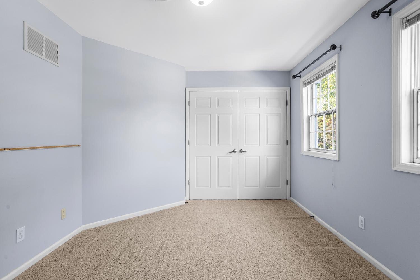
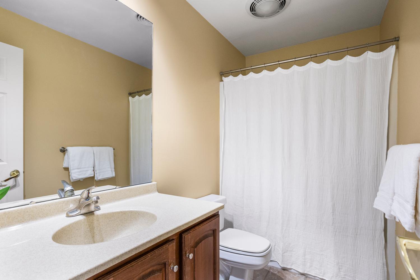
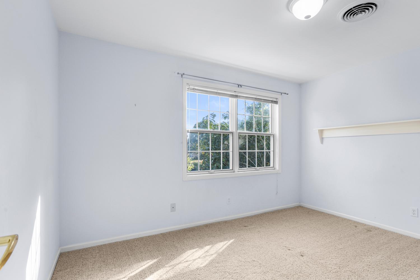
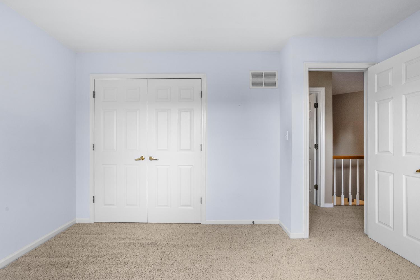
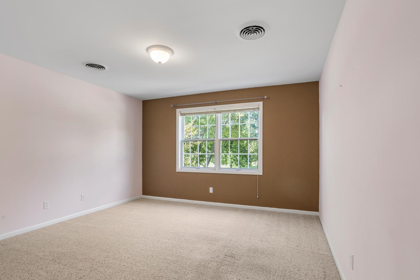
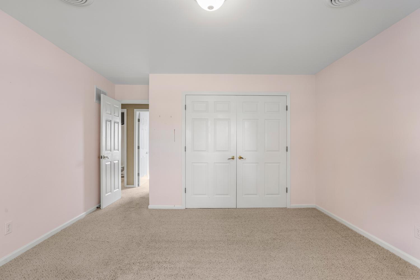
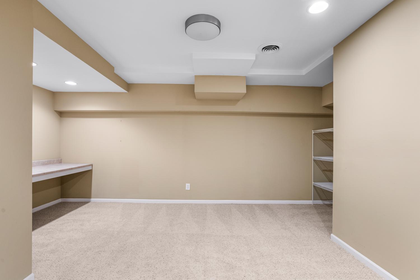
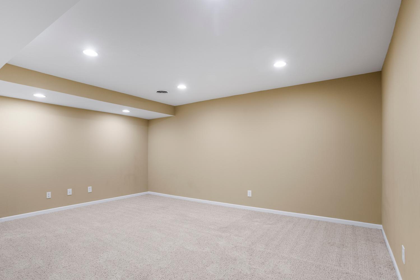
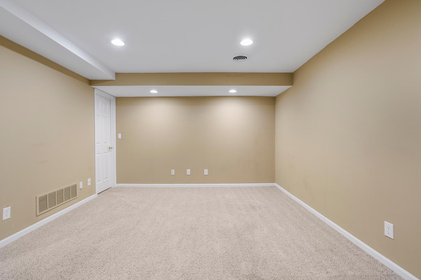
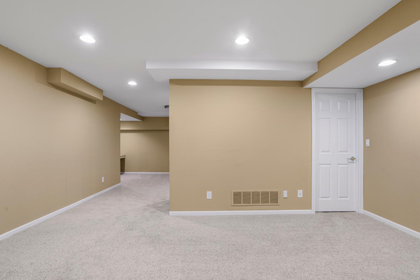
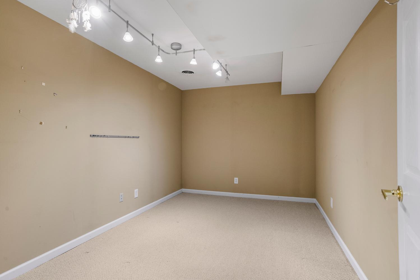
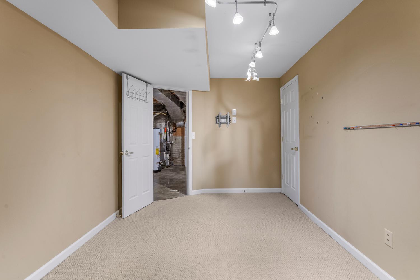
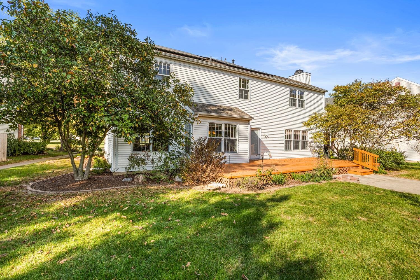
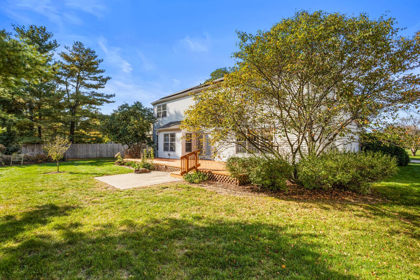
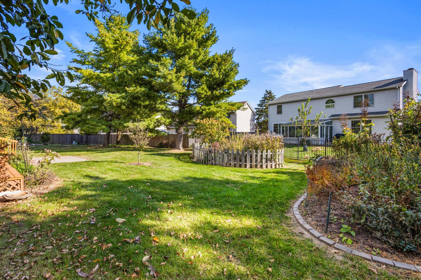
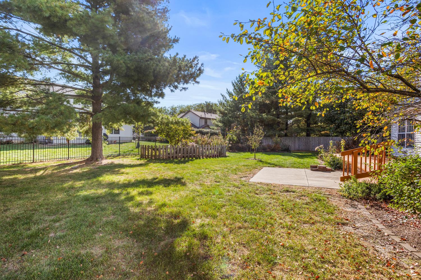
Remarks: Space, comfort, and a location you'll love! Situated on a quiet cul-de-sac directly across from the neighborhood park, this 4-bedroom, 2.5-bath home offers traditional charm and plenty of living space. With over 3,330 square feet of finished space, there's room to spread out, gather, and grow. From the moment you walk in, you'll love the grand foyer and 9 foot ceilings throughout the 1st floor. A formal living room just off the foyer is highlighted by french doors and flows seamlessly into the formal dining room. The kitchen is the heart of the home, offering abundant cabinets & countertop space, a convenient pantry, and great views of the backyard. The inviting family room features brand-new LVP flooring, a wood-burning fireplace, and built-in bookshelves, creating a warm and welcoming place to relax. A finished basement provides even more versatile living space, along with a separate storage area to keep everything organized. Upstairs you'll love all the space the primary bedroom offers. A true retreat with double walk-in closets, a spacious bathroom with separate shower and tub. There are 3 additional bedrooms offering space and flexibility. Outside, enjoy a spacious backyard framed by established landscaping, offering plenty of room for entertaining, gardening, or simply unwinding. An added benefit - The solar panels are fully paid off, providing the benefit of solar energy without an outstanding system balance. With generous living space, a peaceful setting, and a park just across the street, this home is ready to welcome its next owners! Schedule your personal tour today!
Listing Firm: Real Broker, LLC
MLS disclaimer
Listing Agency: Real Broker, LLCBroker reciprocity
$415,000 2602 Willoughby Road, Champaign