$275,000 507 E Sunnycrest Court, Urbana
Home Summary
See pictures of the home!
See A Virtual Tour Of This Home
Information about the area around the home (schools, stores, buslines, etc.)
Calculate Monthly Payments On This Home
Detailed information including room dimensions and more!
My Rating:
Remove Rating
MRD12754716 Ranch / Detached Single   507 E Sunnycrest Court, Urbana, IL 61801 $275,000


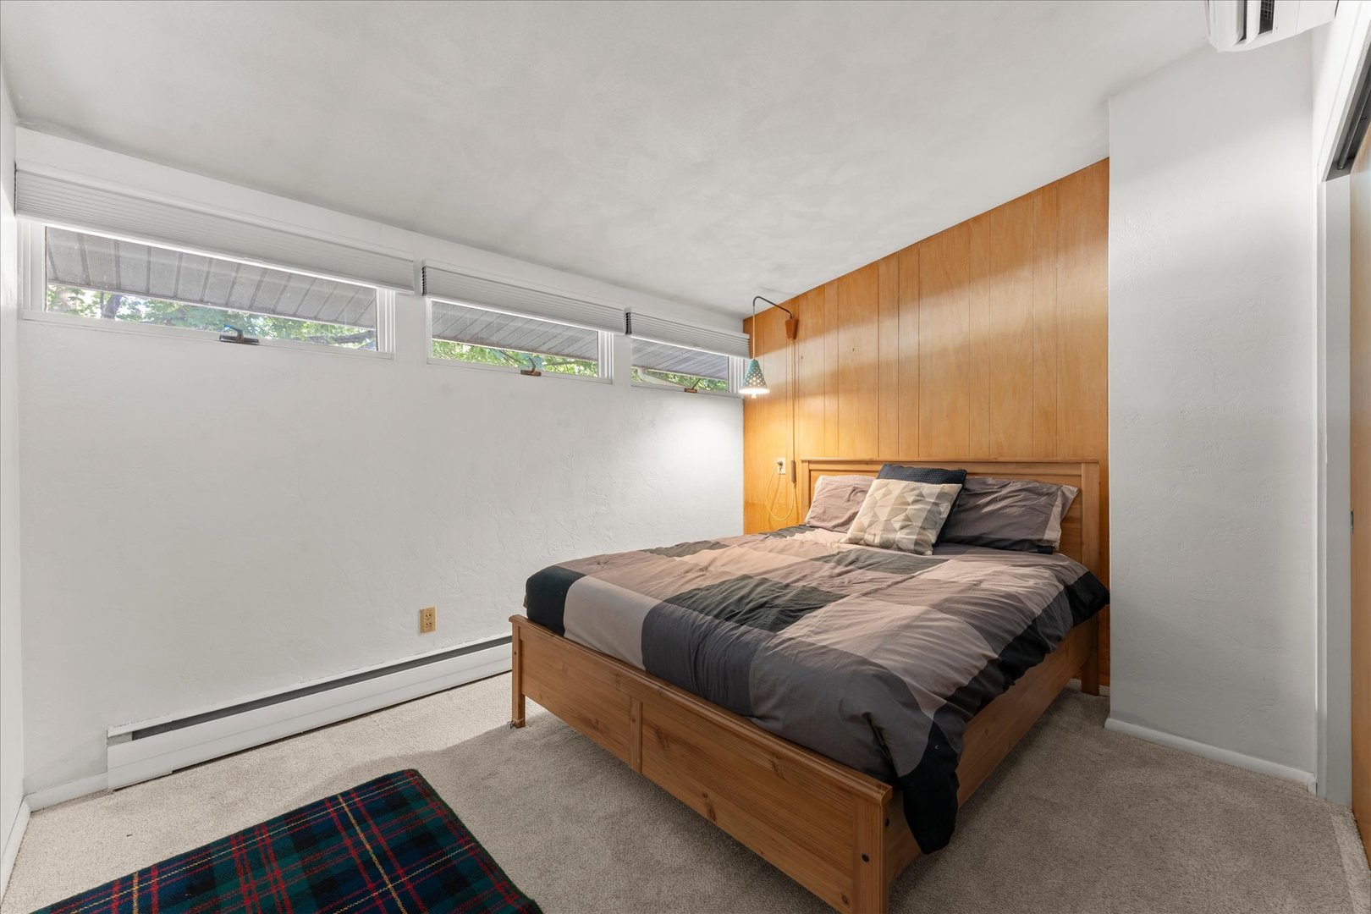
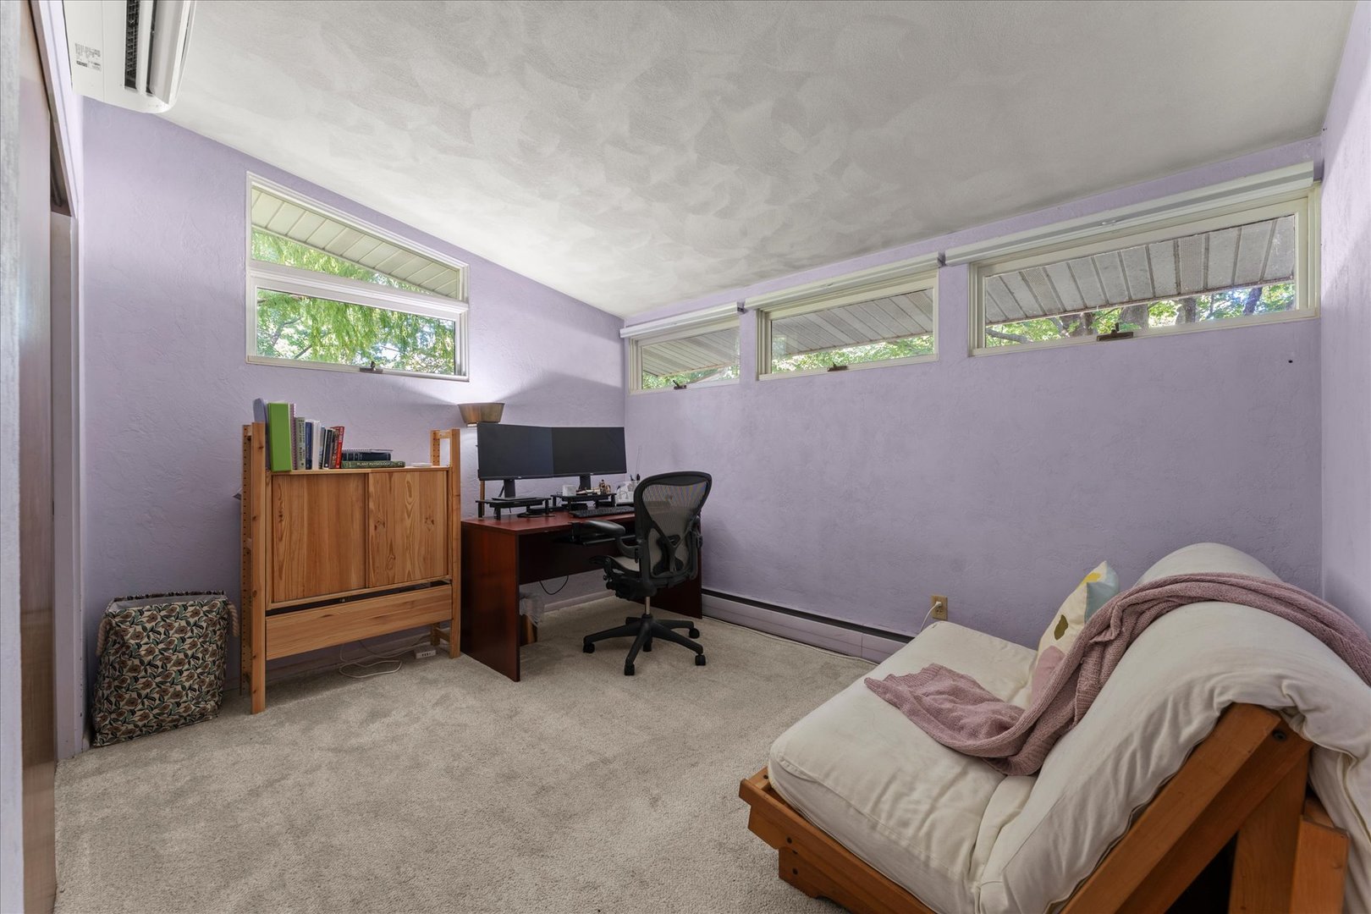
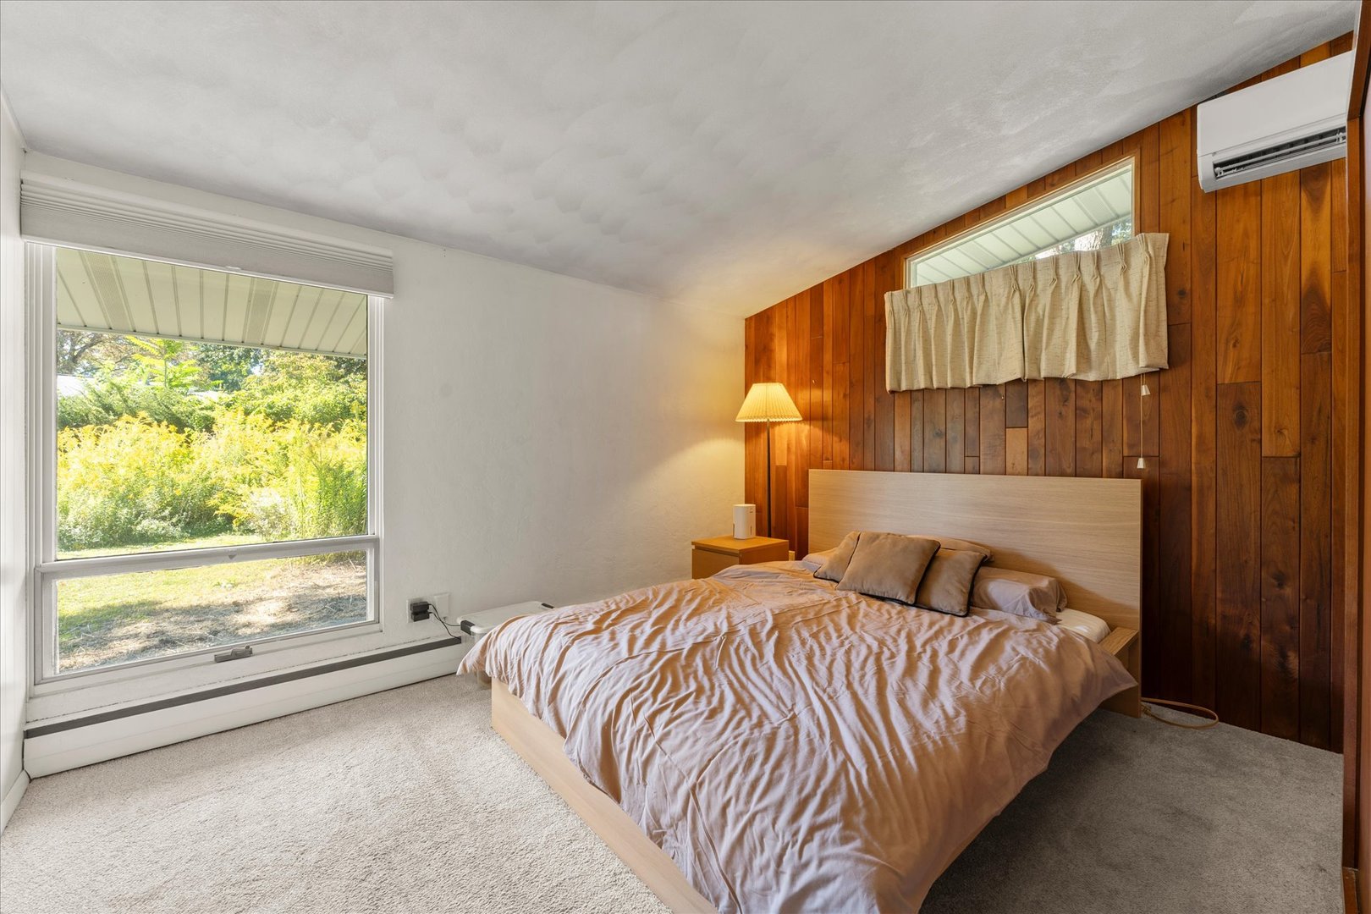
Bedrooms: 3 County: Champaign
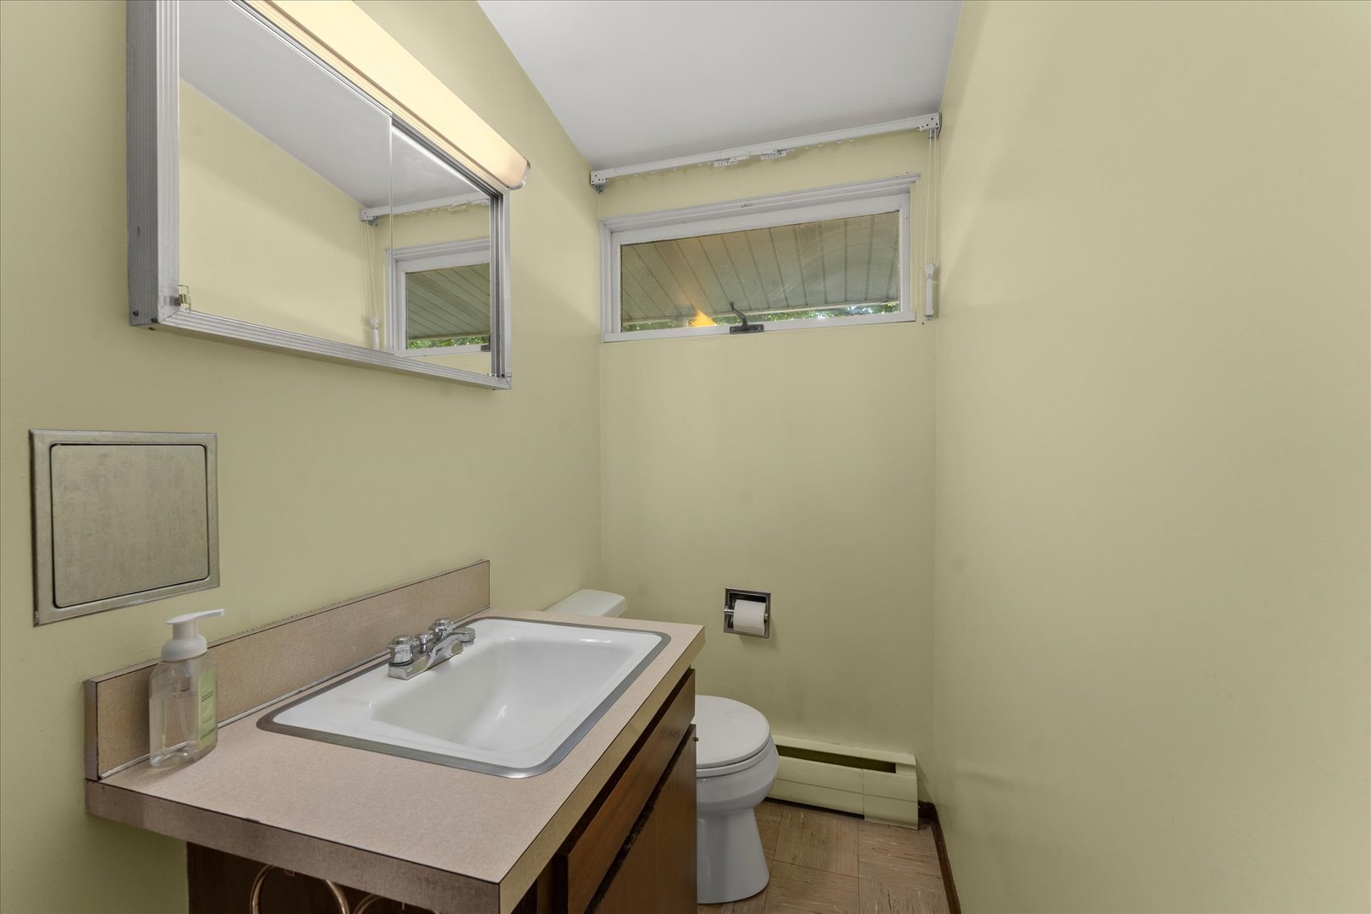
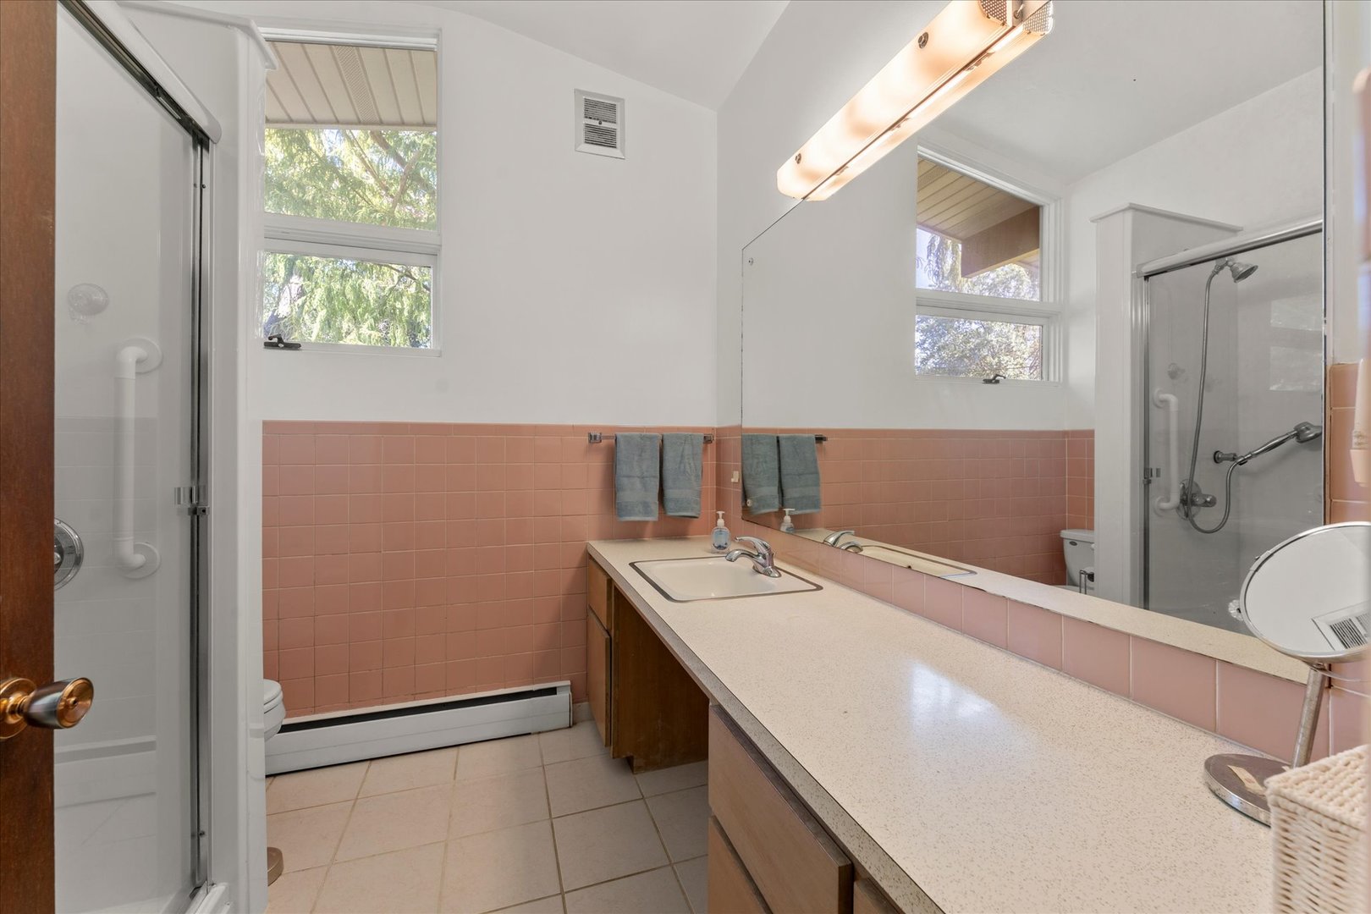
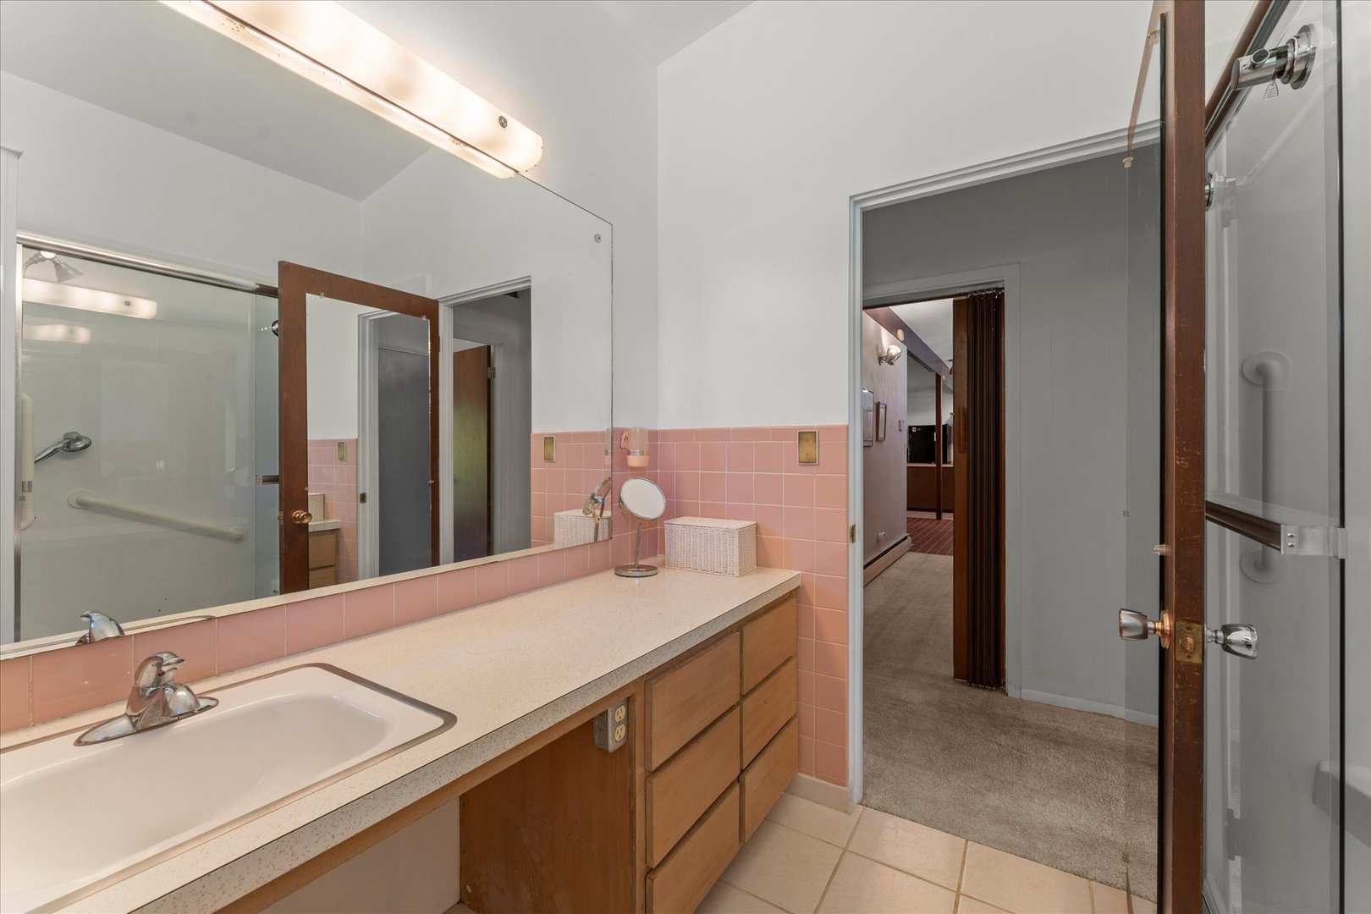
Full Baths: 1 Town: Urbana
Half Baths: 1 Lot Size: 80x133
Total Baths: 2 Apx Age: 61-70 Years
Garage: 1 car; Concrete; Garage Door Opener; Attached Year Built: 1960
Subdivision: Grade School: Thomas Paine Elementary School
Jr. High: Urbana Middle School
PIN: 932120227012 Senior HS: Urbana High School
Legal: Lot 249 Sunnycrest Inc. 7th Sub
  Room Dim. Level Floor Bath   Room Dim. Level Floor Bath Level Square Footage
Living Room: 23X13 Main     Bedroom 1: 12X11 Main   None
Dining Room: 15X11 Main   Bedroom 2: 12X9 Main   Main SF: 1,621
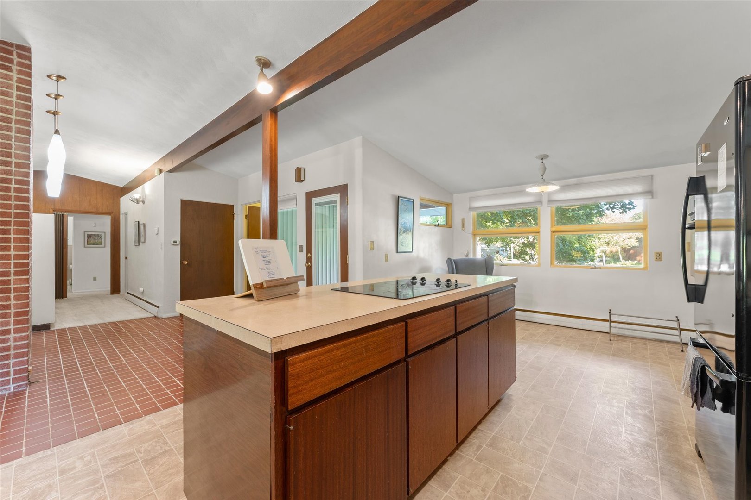
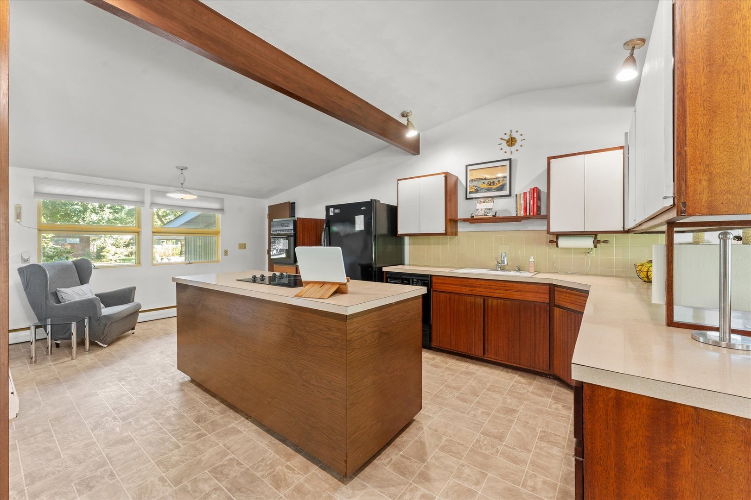
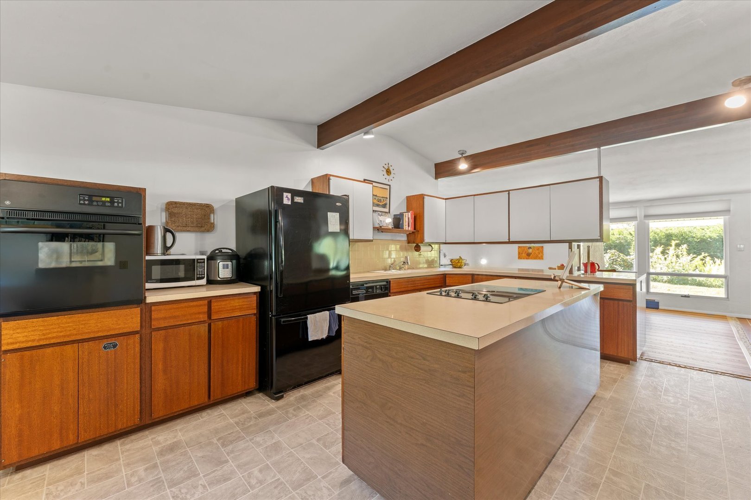
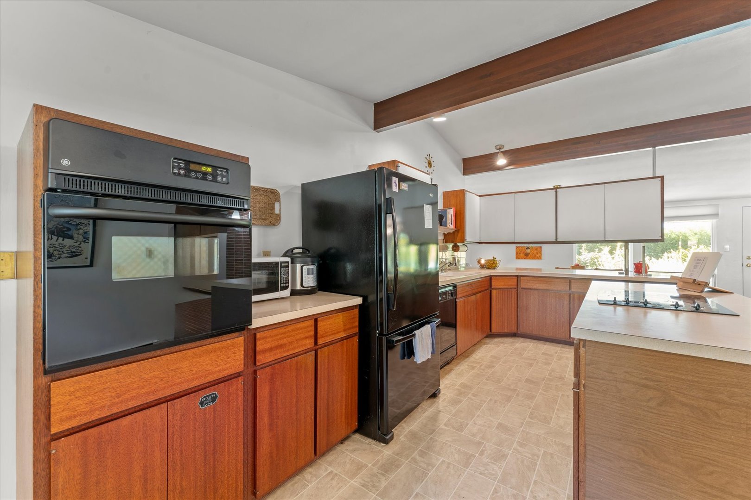
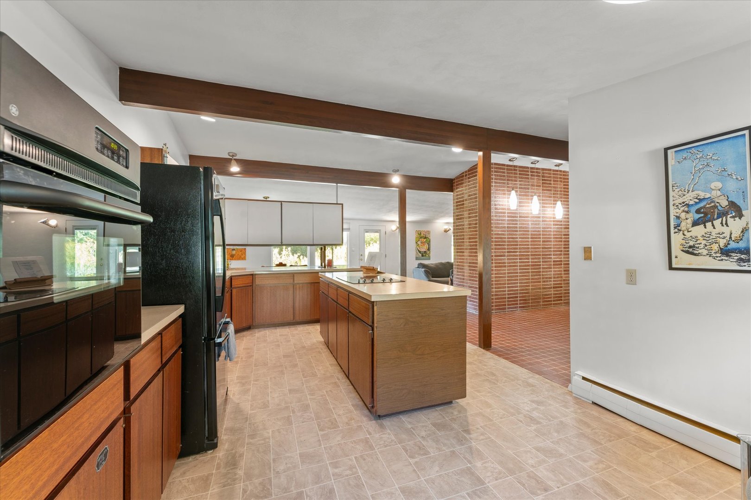
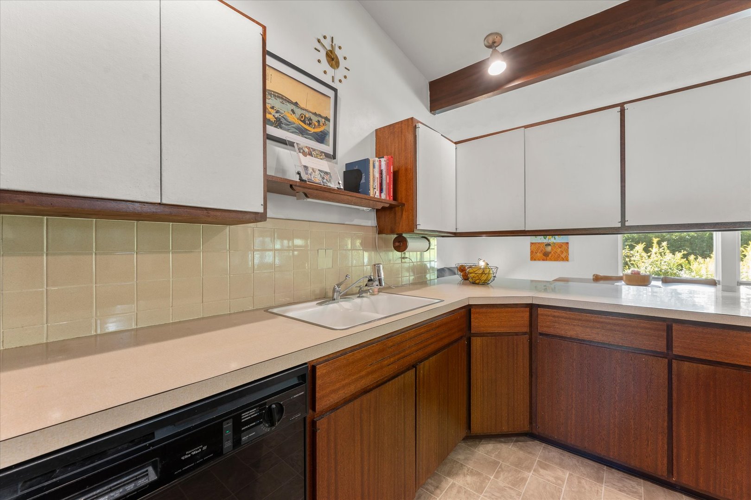
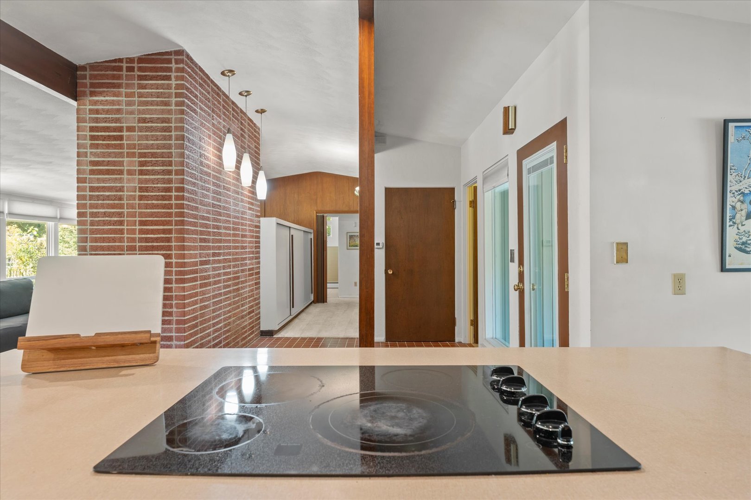
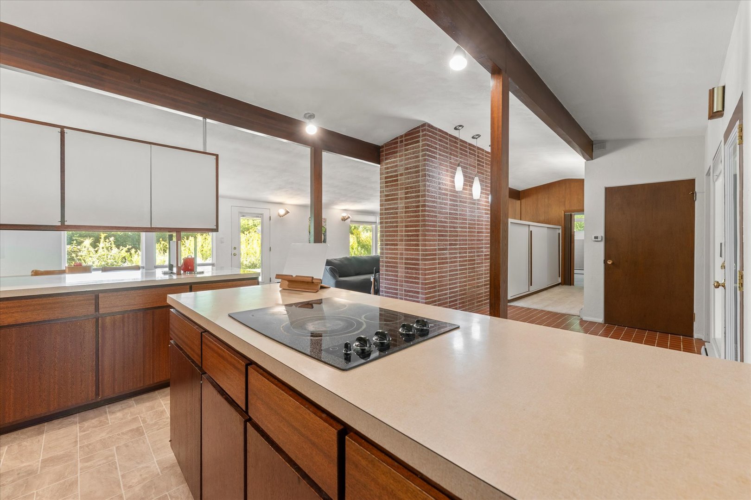
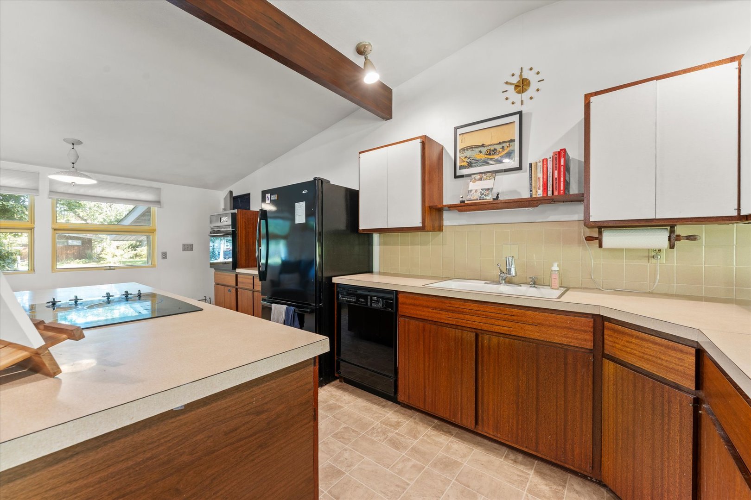
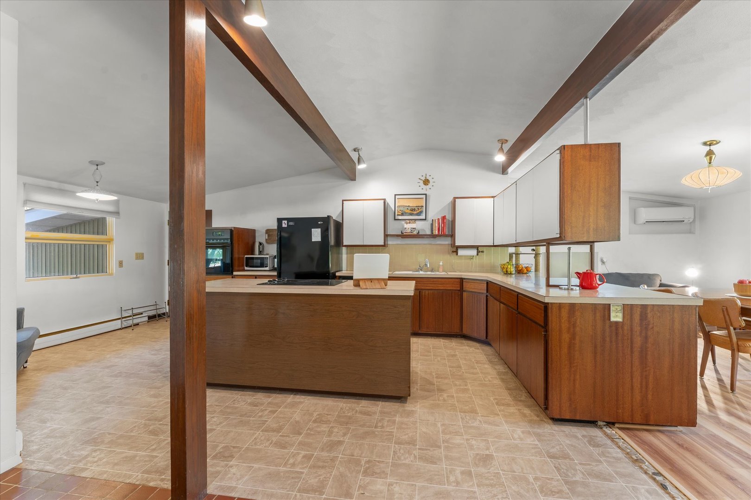
Kitchen: 11X20 Main   Bedroom 3: 9X10 Main  
Family Room: N/A   Bsmnt SF: 1,628
Laundry Room: N/A   Utility Room-Lower Level 23X15 Basement Finished. SF: 1,621
A2: N/A A3: N/A  
Tax Yr: 2025 Real Estate Tax: $6,889 Tax Exemptions: Homeowner
Association Fees: $ / Not Applicable
Family Room: No Fireplace: Yes (2) Dining Room: Yes Accessibility: No
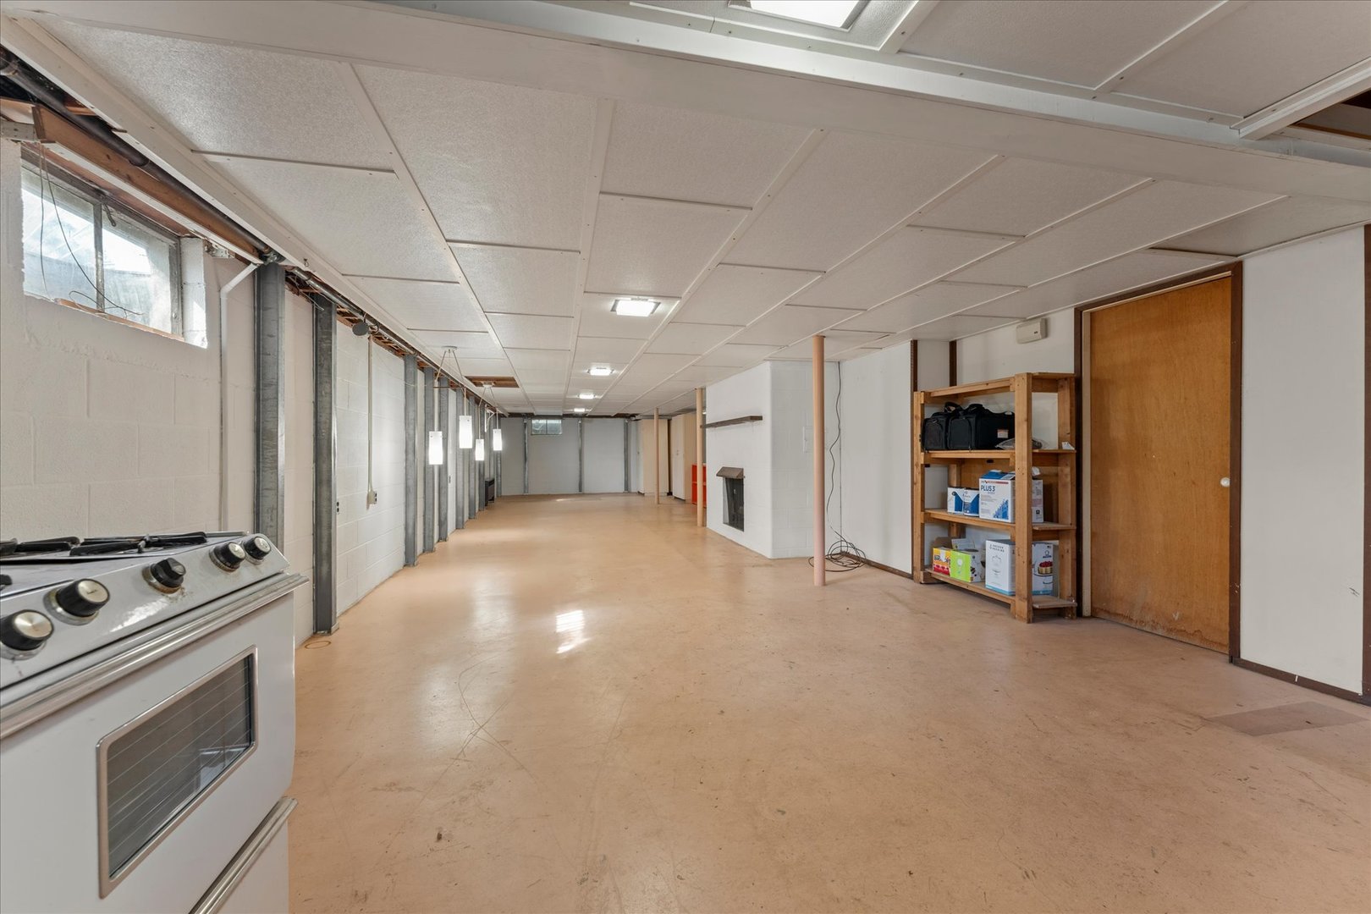
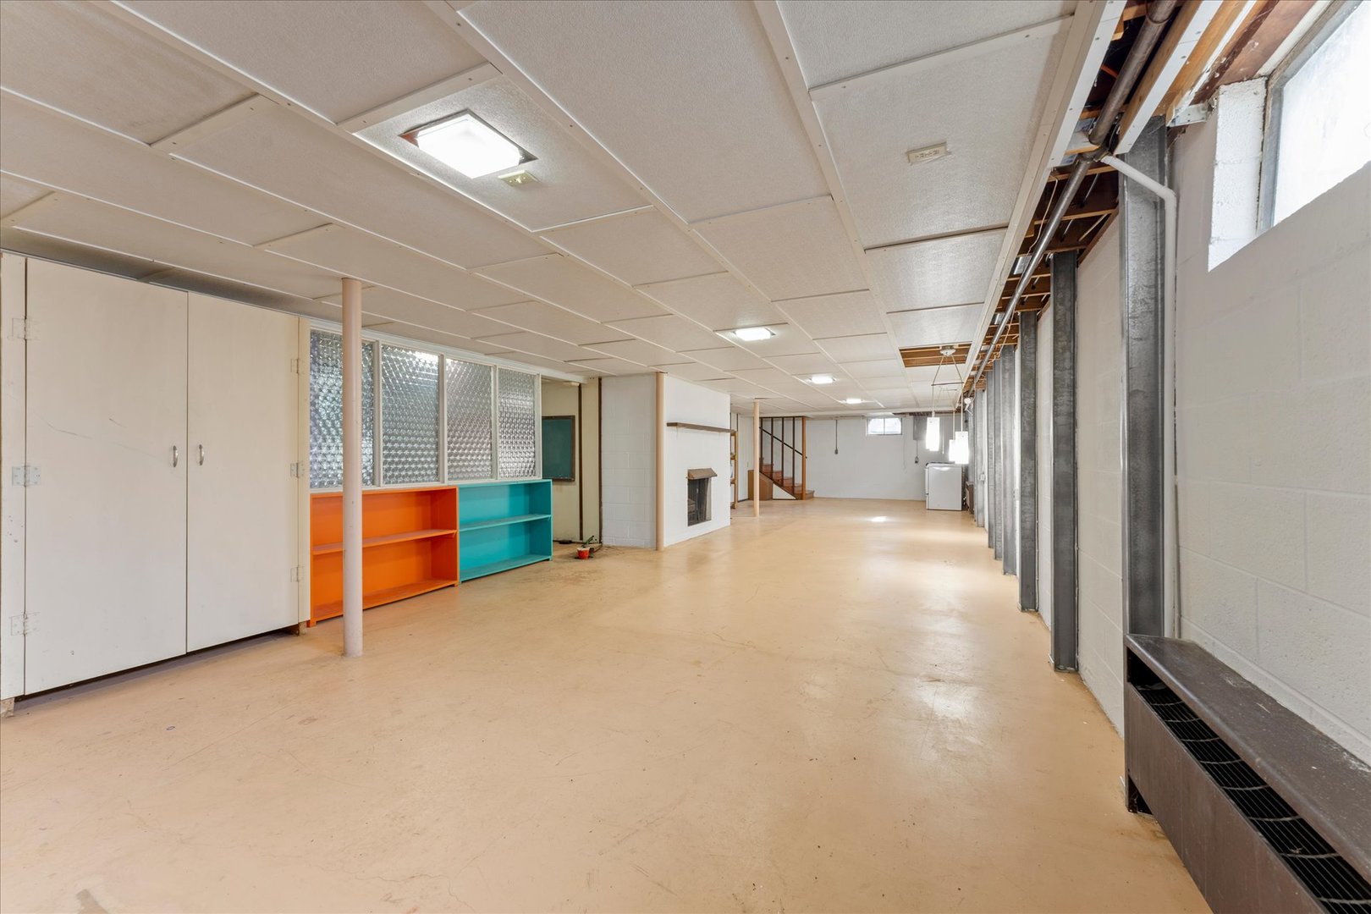
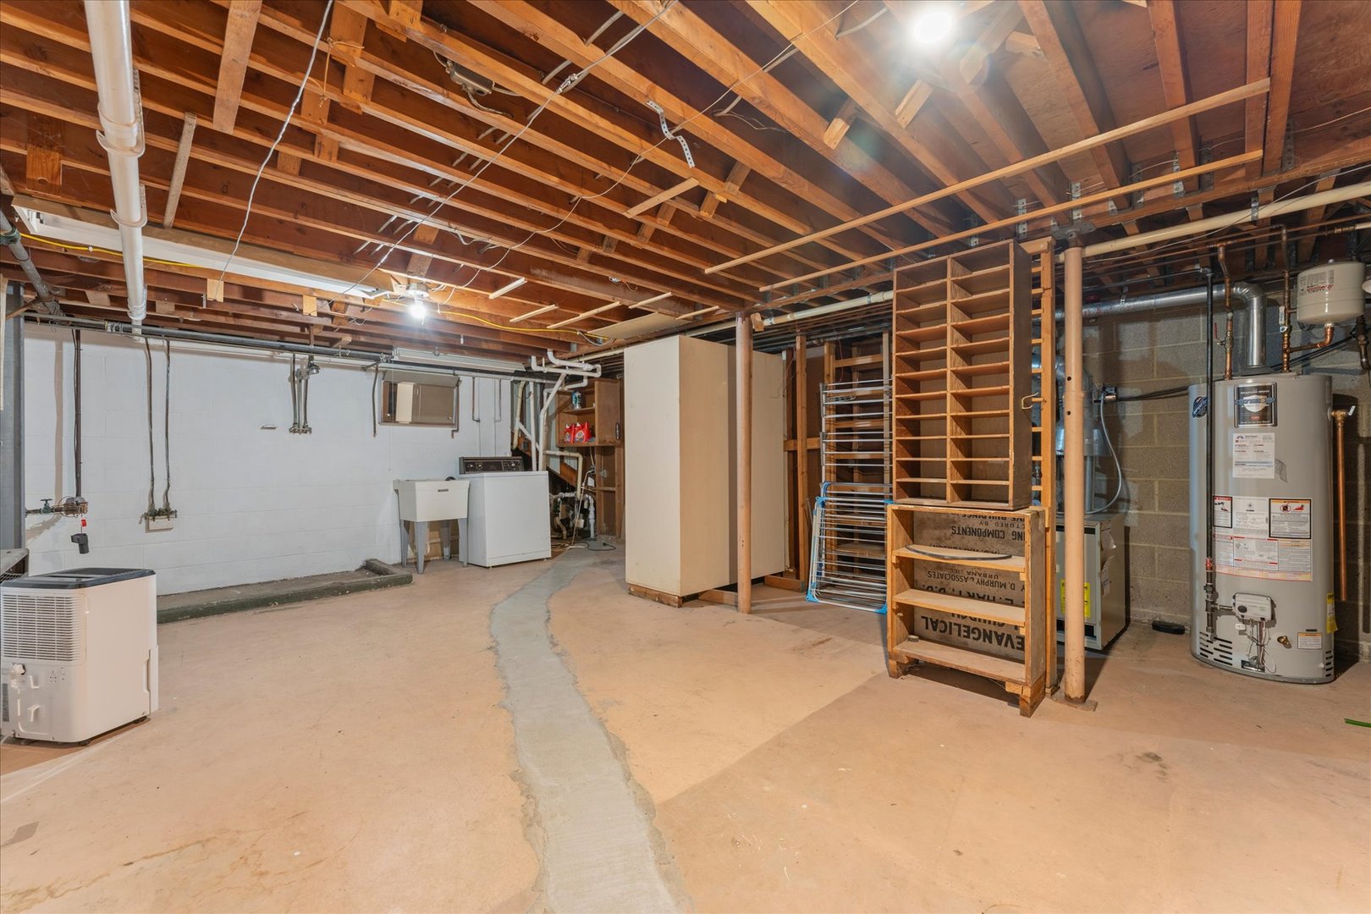
Basement: Unfinished, Full New Const: No   Front Door Faces:
Architecture: Ranch / Detached Single Sewer: Public Sewer HVAC: Radiant / Wall Unit(s)
Outbuildings: Water: Public Roof: Asphalt
Exterior: Vinyl Siding Foundation Material:  
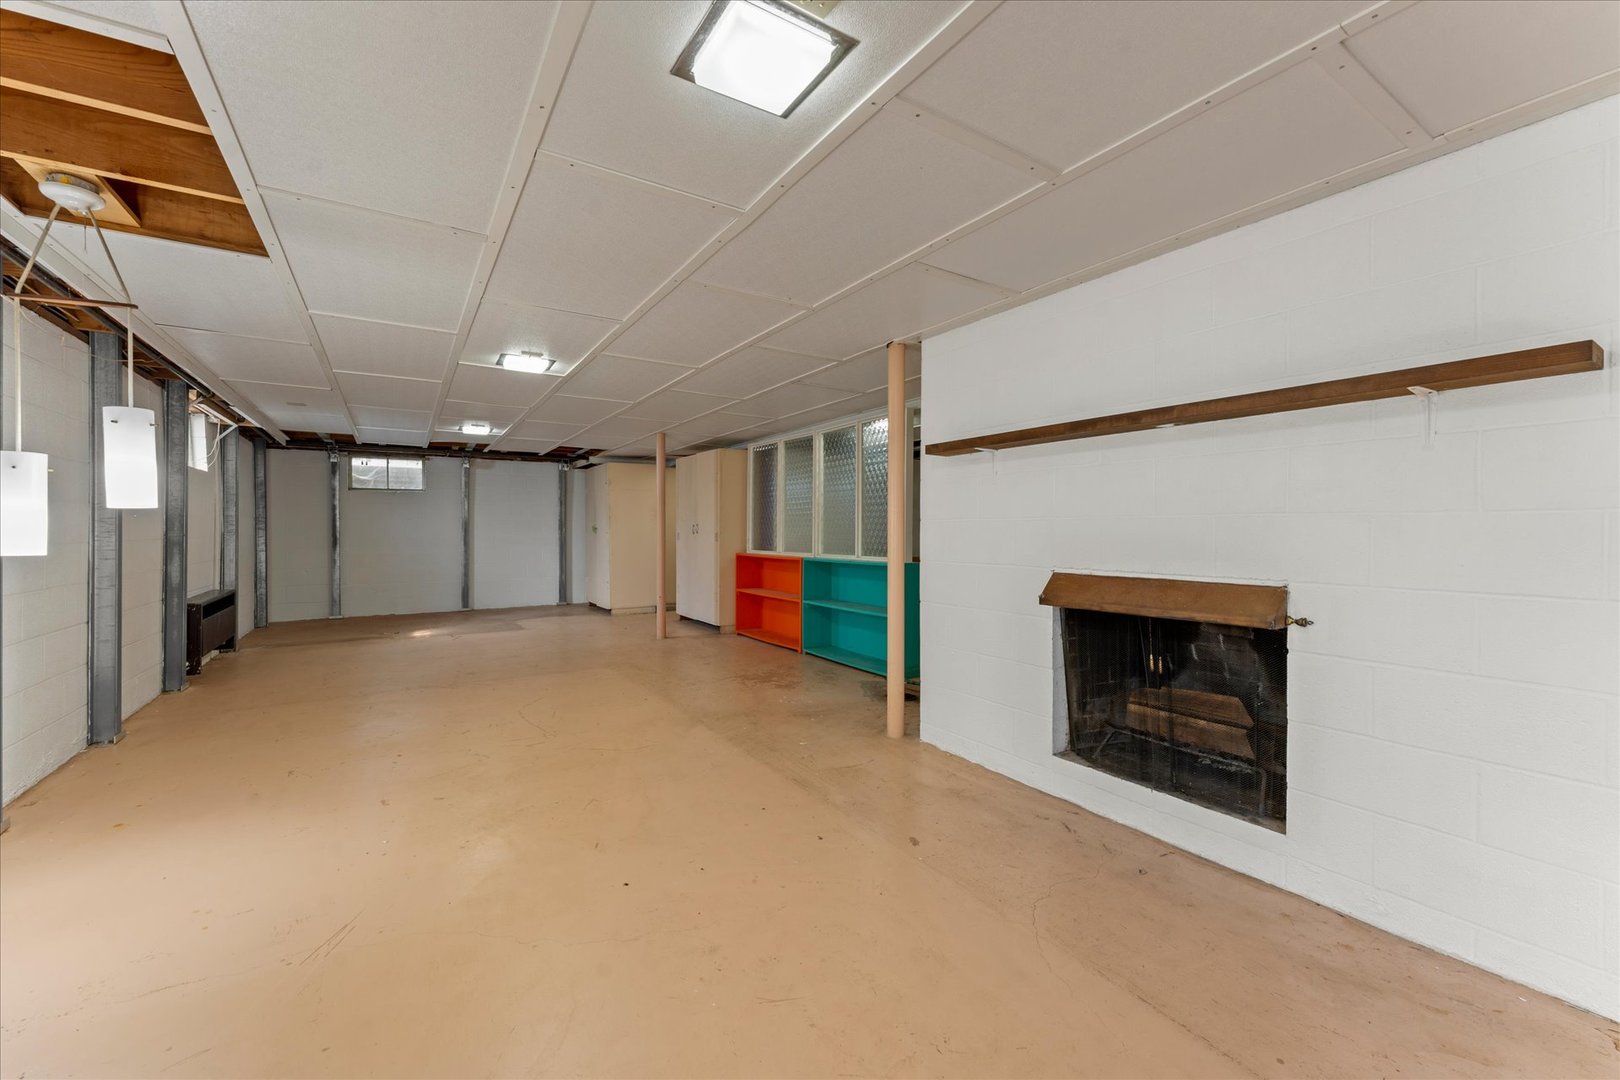
Fireplace: 2 fireplaces; Wood Burning; Living Room, Basement Appliances: Dishwasher, Refrigerator, Disposal, Cooktop, Oven Parking: 1 garage space; Concrete; Garage Door Opener; Attached
Misc Interior: Cathedral Ceiling(s), 1st Floor Bedroom
Property Includes: Dishwasher, Refrigerator, Disposal, Cooktop, Oven
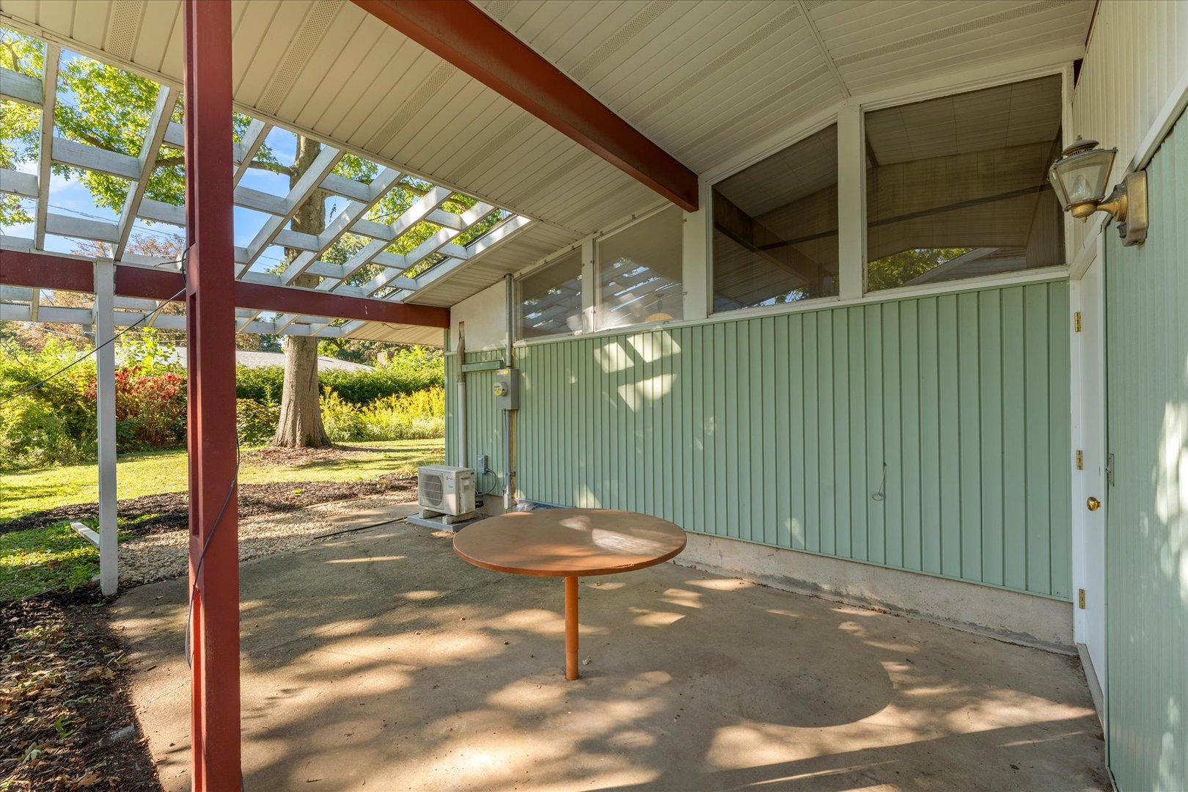
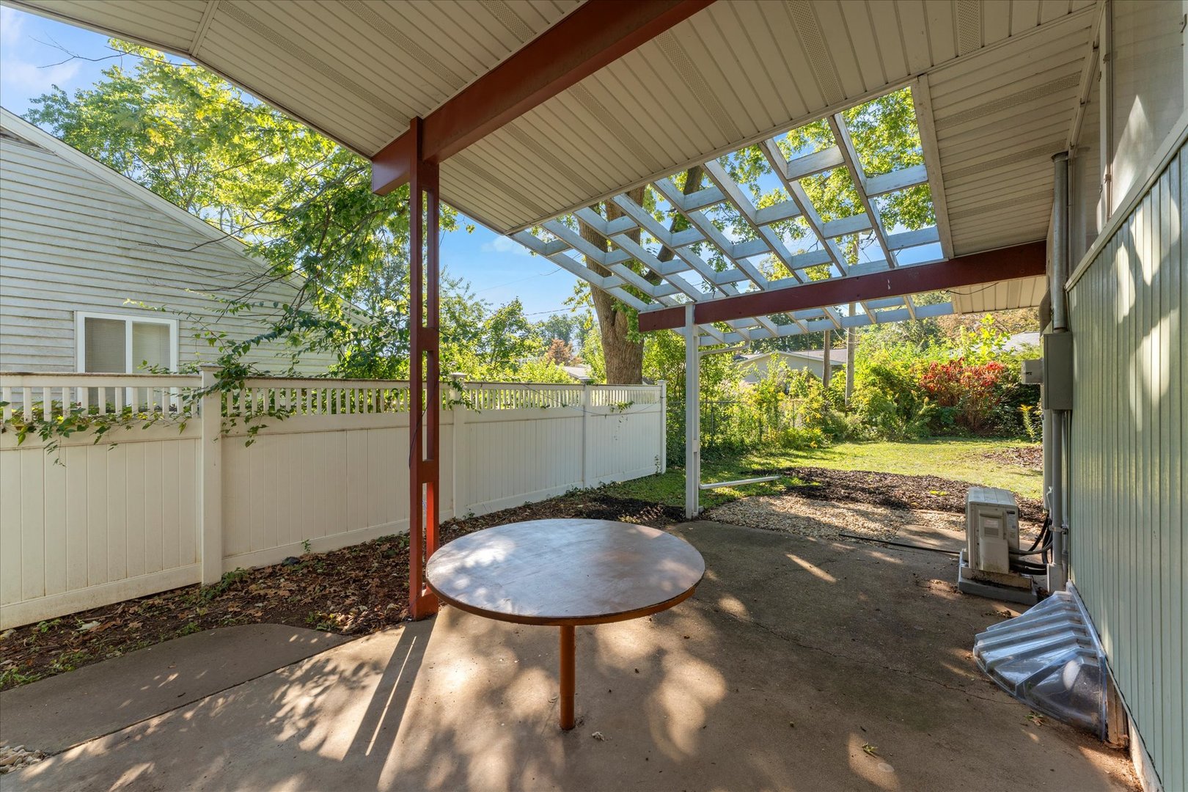
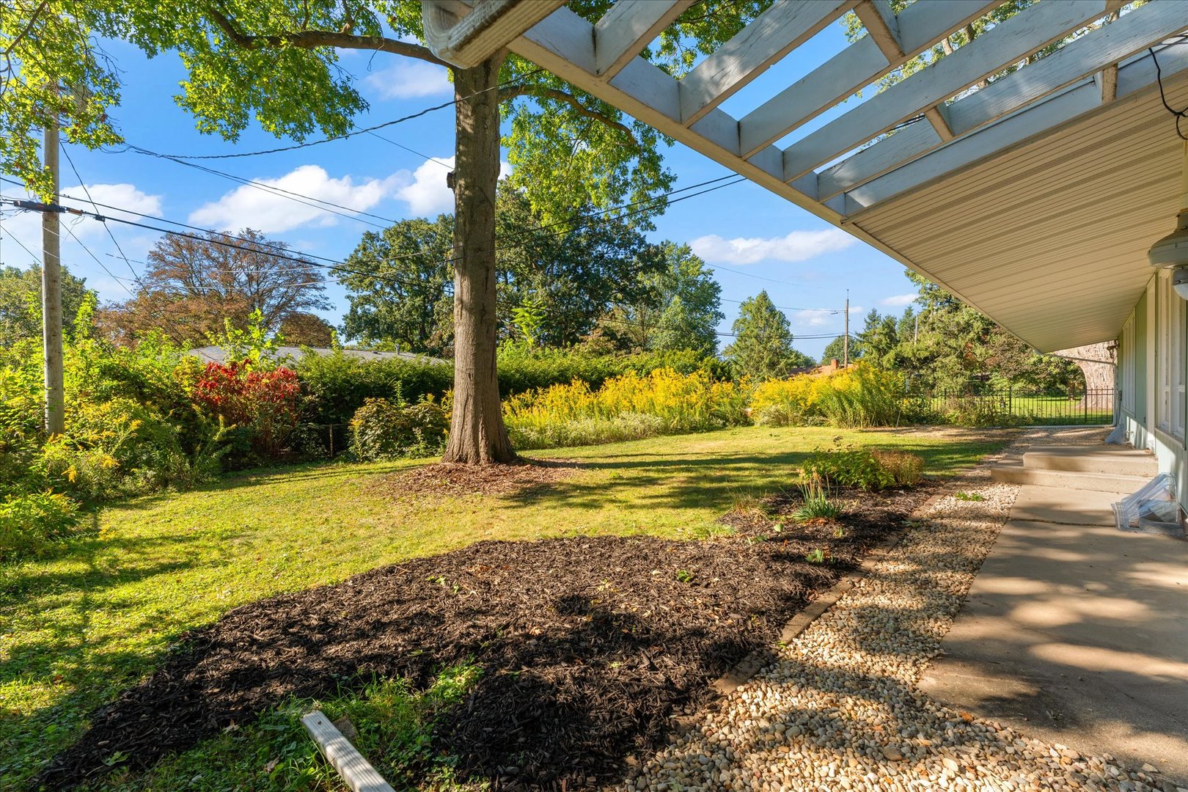
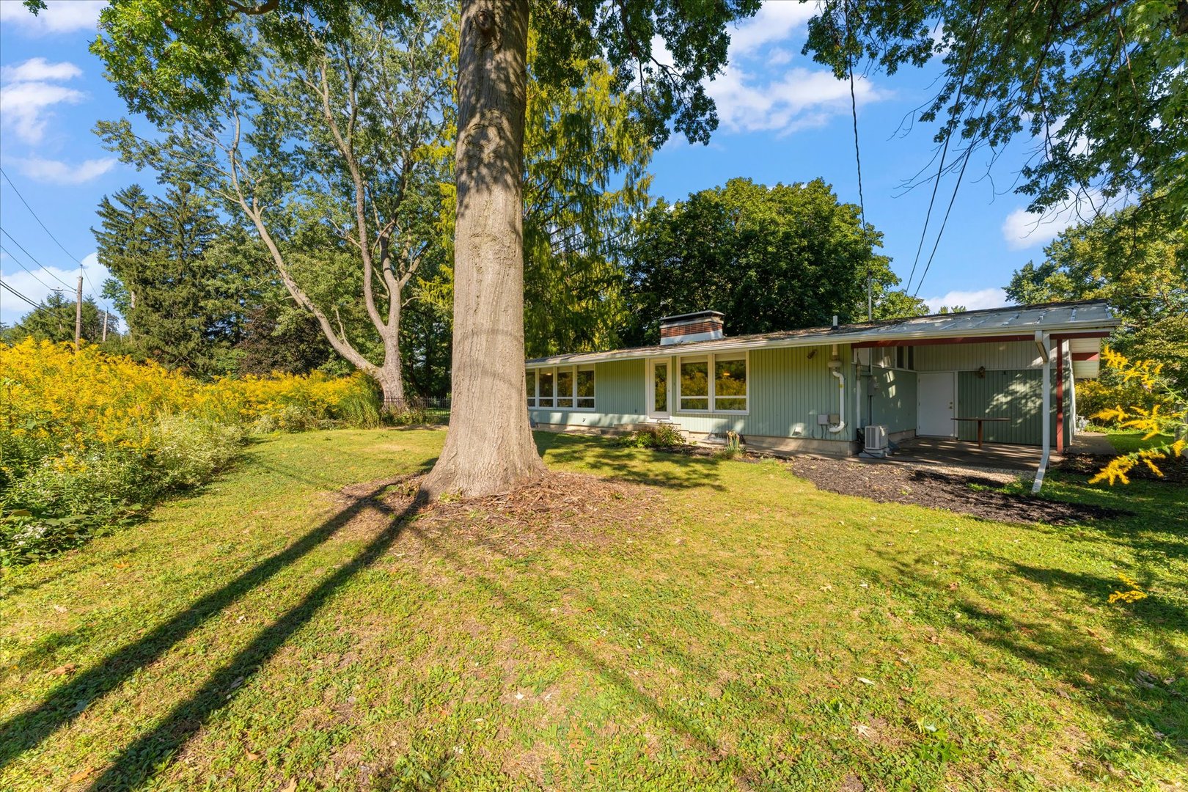
Misc Exterior: Patio, Porch; Cul-De-Sac
Possession: Closing
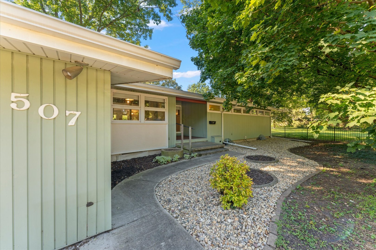
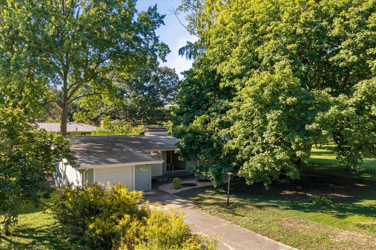
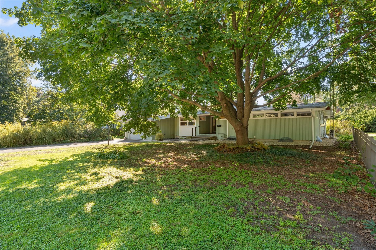
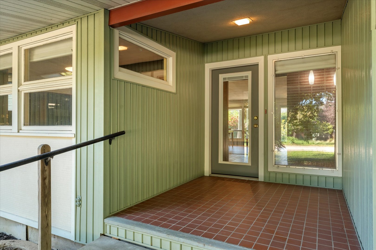
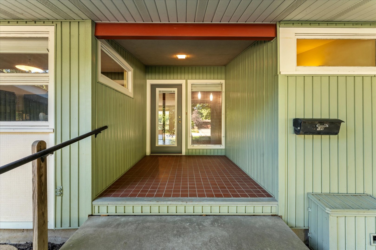
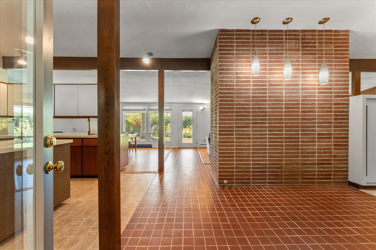
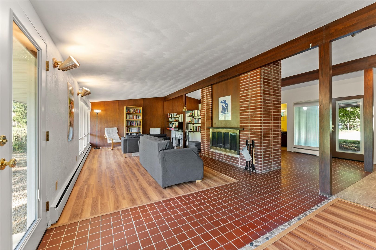
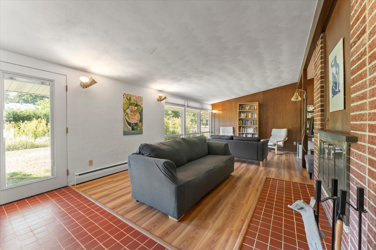
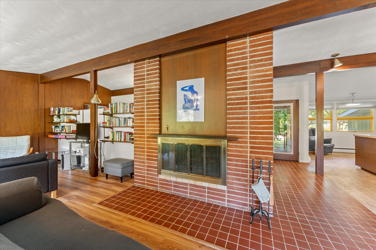
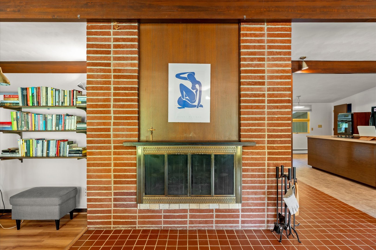
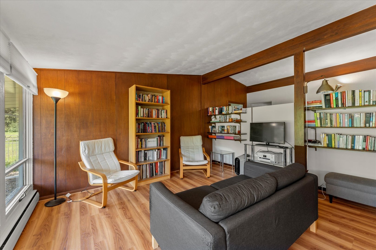
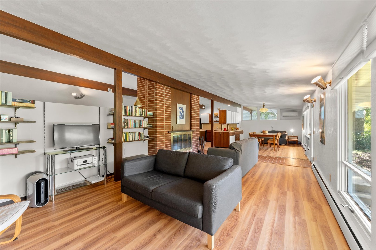
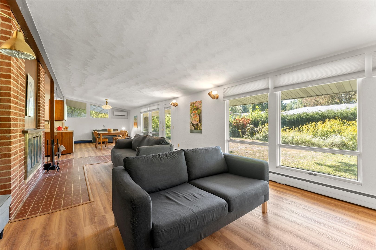
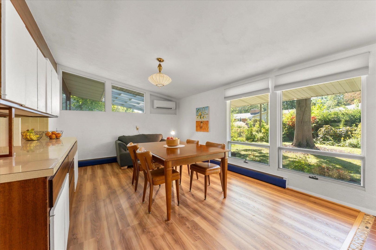
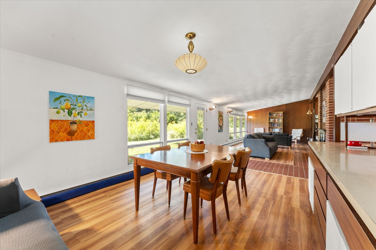
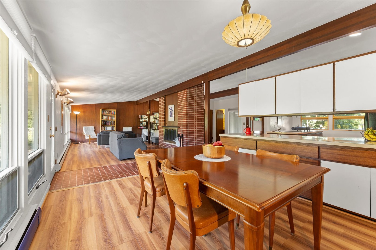
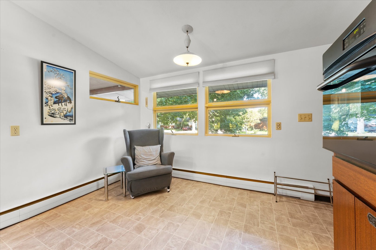
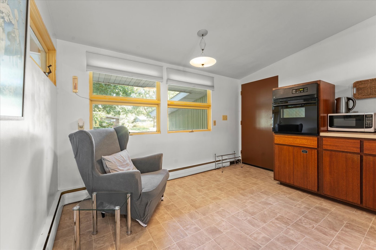
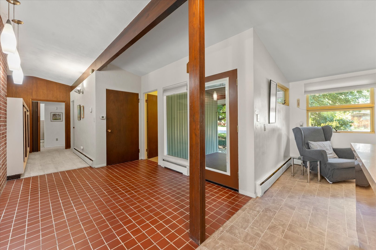
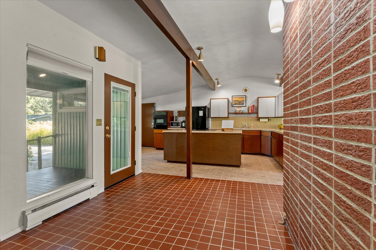
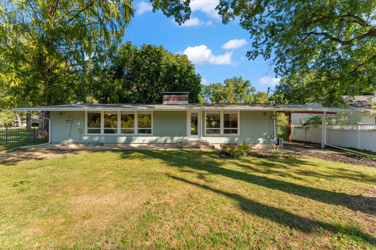
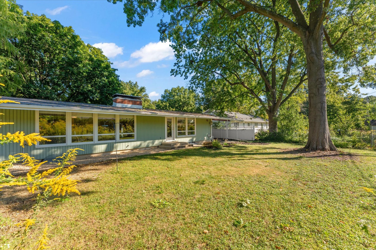
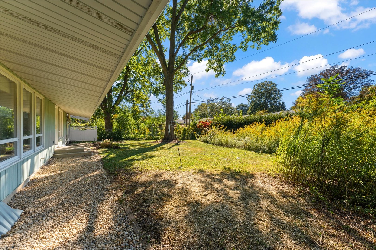
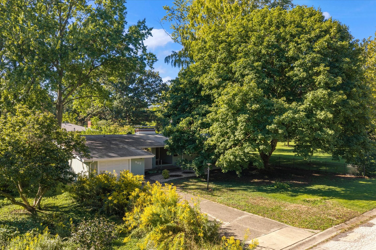
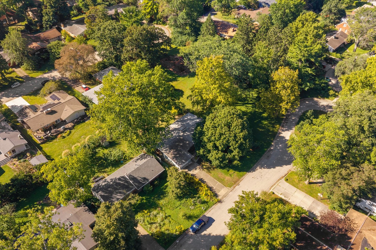
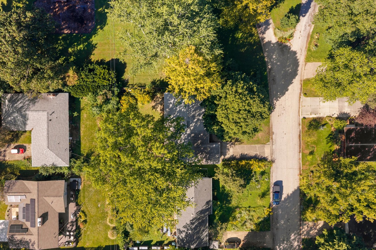
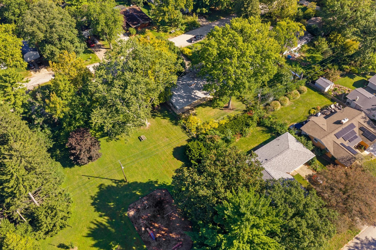
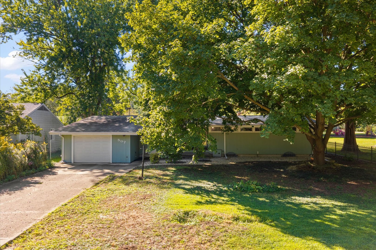
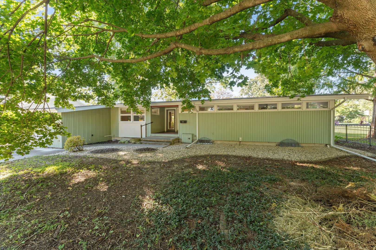
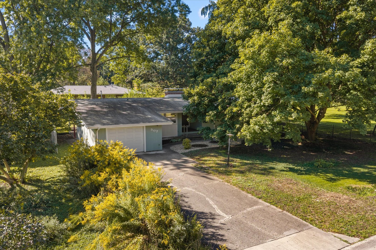
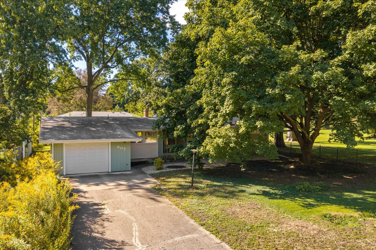
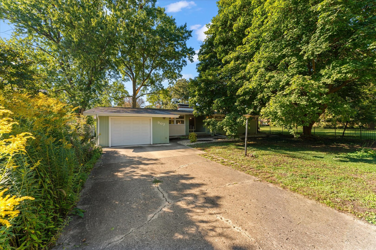
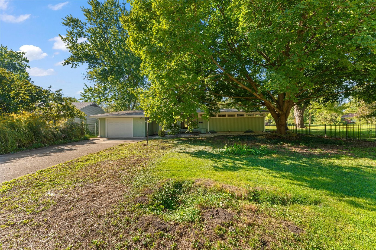
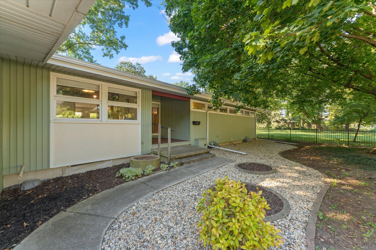
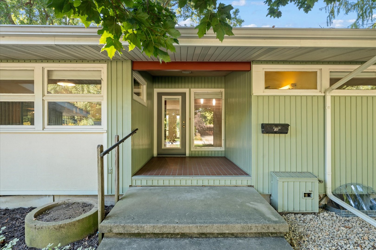
Remarks: Mid-Century Modern style, abundant natural light, and authentic character come together in this beautifully maintained 3-bedroom, 1.5-bath ranch located at the end of a cul de sac next to Sunnycrest Park. From the moment you step inside, floor-to-ceiling windows, soaring vaulted ceilings, and a fluid, open layout immediately set the tone. Sun-drenched living spaces showcase distinctive Mid-Century details and vintage lighting accents that bring a warm, hard-to-find charm. The kitchen provides ample cabinet storage, while the adjacent dining and living rooms offer comfortable, well-defined spaces for everyday living and easy entertaining. A classic fireplace anchors the living room, creating a welcoming centerpiece for the home. The full basement offers plenty of space to finish, along with a second fireplace and a generous footprint. Key updates include high-efficiency mini-splits (2019), basement bracing (2019), water heater (2020), new roof and gutters (2021), entry doors (2022), and LVP flooring in the dinning room and living room (2026). If you are seeking a home with iconic architecture and great natural light this one is a must-see.
Listing Firm: Taylor Realty Associates
MLS disclaimer
Listing Agency: Taylor Realty AssociatesBroker reciprocity
$275,000 507 E Sunnycrest Court, Urbana