$269,900 2206 E Pennsylvania Avenue, Urbana
Home Summary
See pictures of the home!
Information about the area around the home (schools, stores, buslines, etc.)
Calculate Monthly Payments On This Home
Detailed information including room dimensions and more!
My Rating:
Remove Rating
MRD12757564 Ranch / Detached Single   2206 E Pennsylvania Avenue, Urbana, IL 61802 $269,900


Bedrooms: 3 County: Champaign
Full Baths: 2 Town: Urbana
Half Baths: 0 Lot Size: 100x77
Total Baths: 2 Apx Age: 21-25 Years
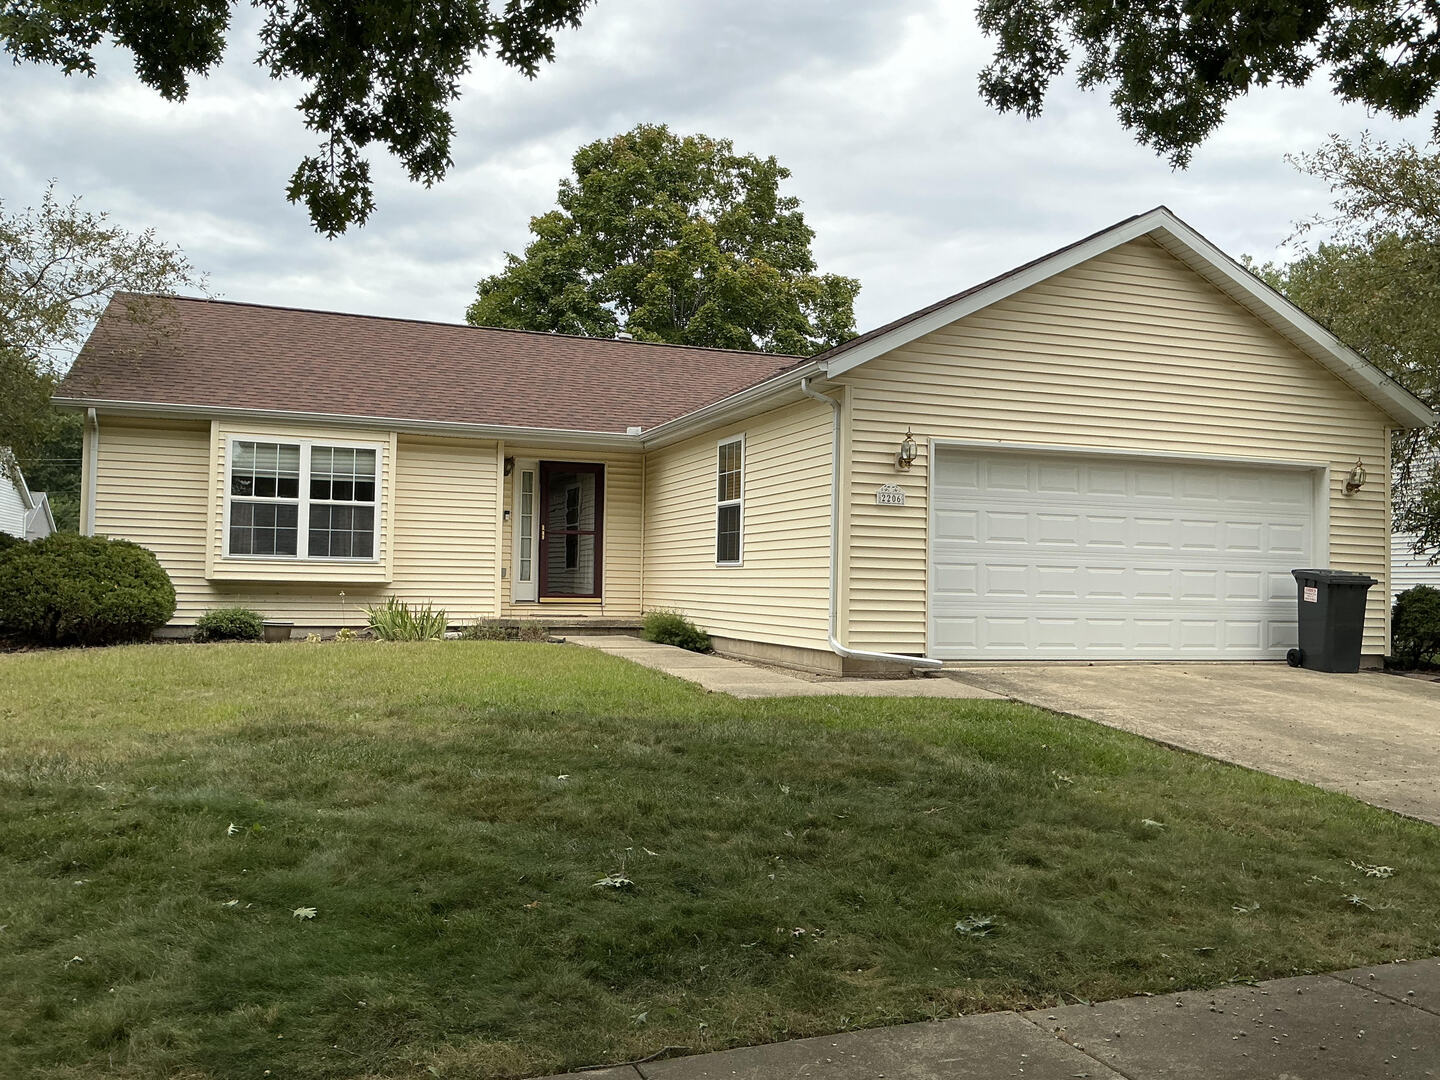
Garage: 2 car; Concrete; Garage Door Opener; Attached Year Built: 2002
Subdivision: Grade School: Thomas Paine Elementary School
Jr. High: Urbana Middle School
PIN: 912115351009 Senior HS: Urbana High School
Legal: Lot 146 Lincolnwood Sub 2nd Sec.
  Room Dim. Level Floor Bath   Room Dim. Level Floor Bath Level Square Footage
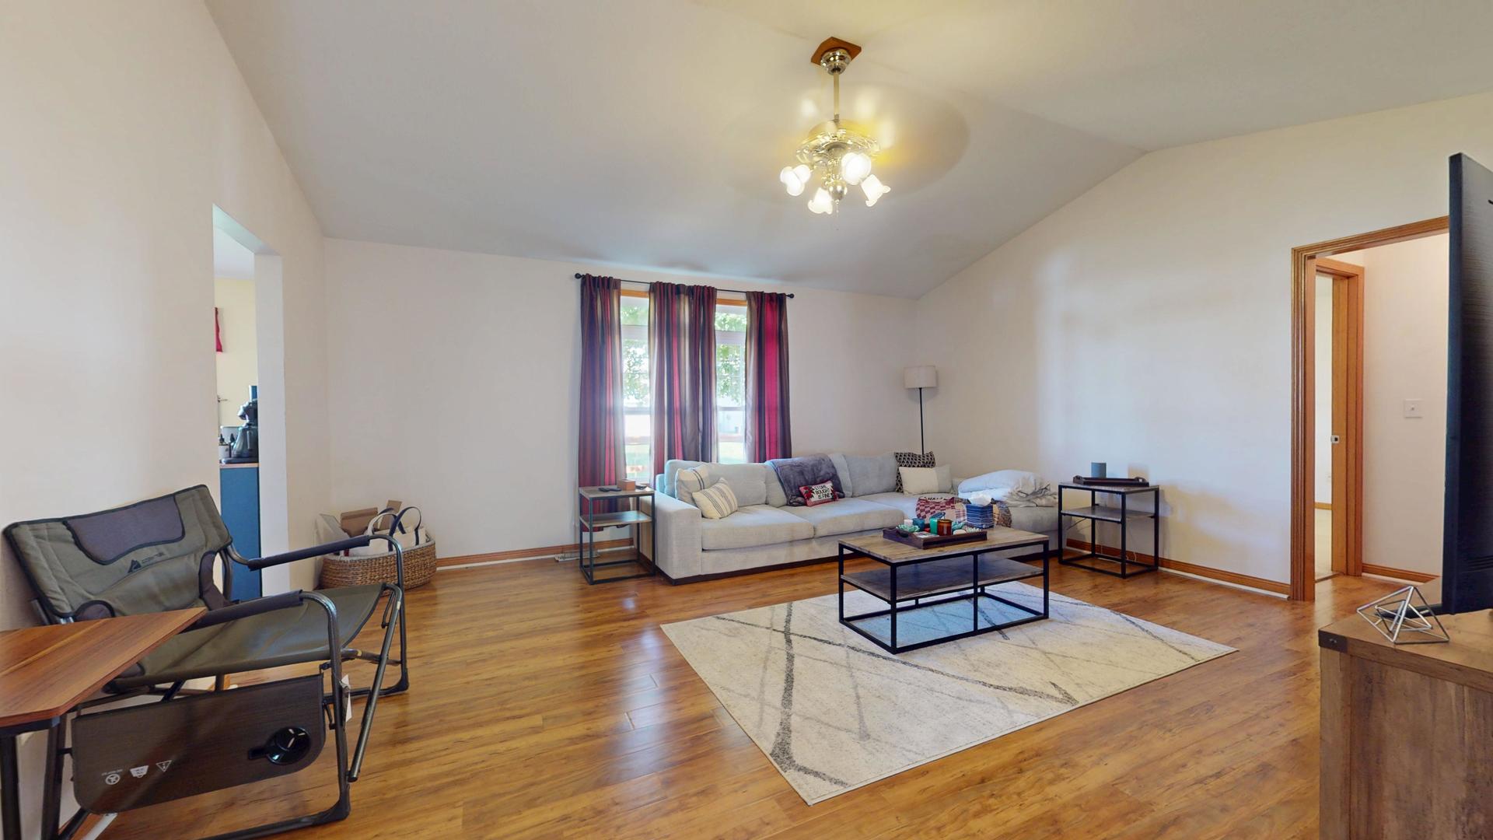
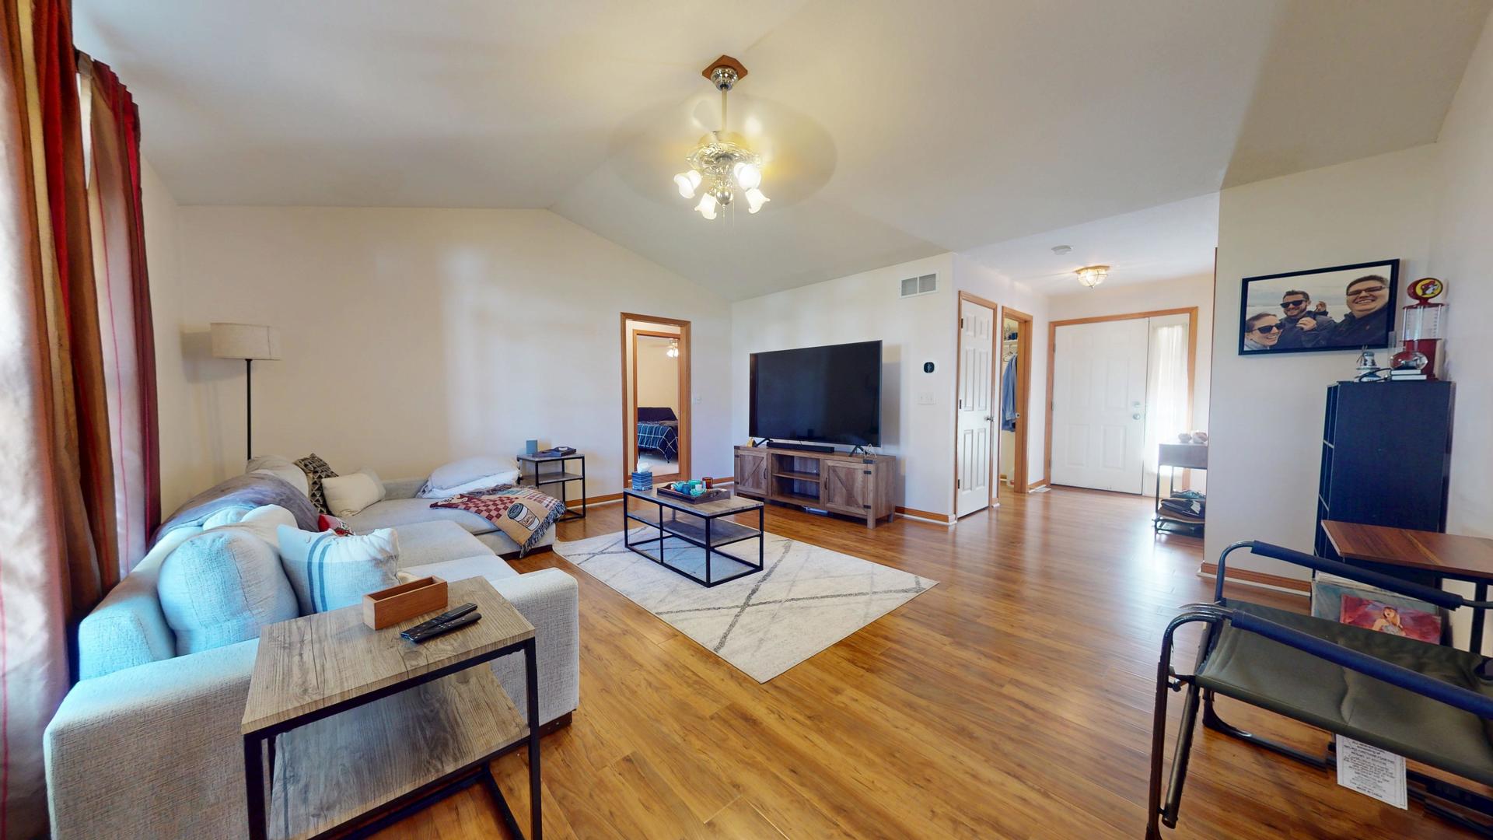
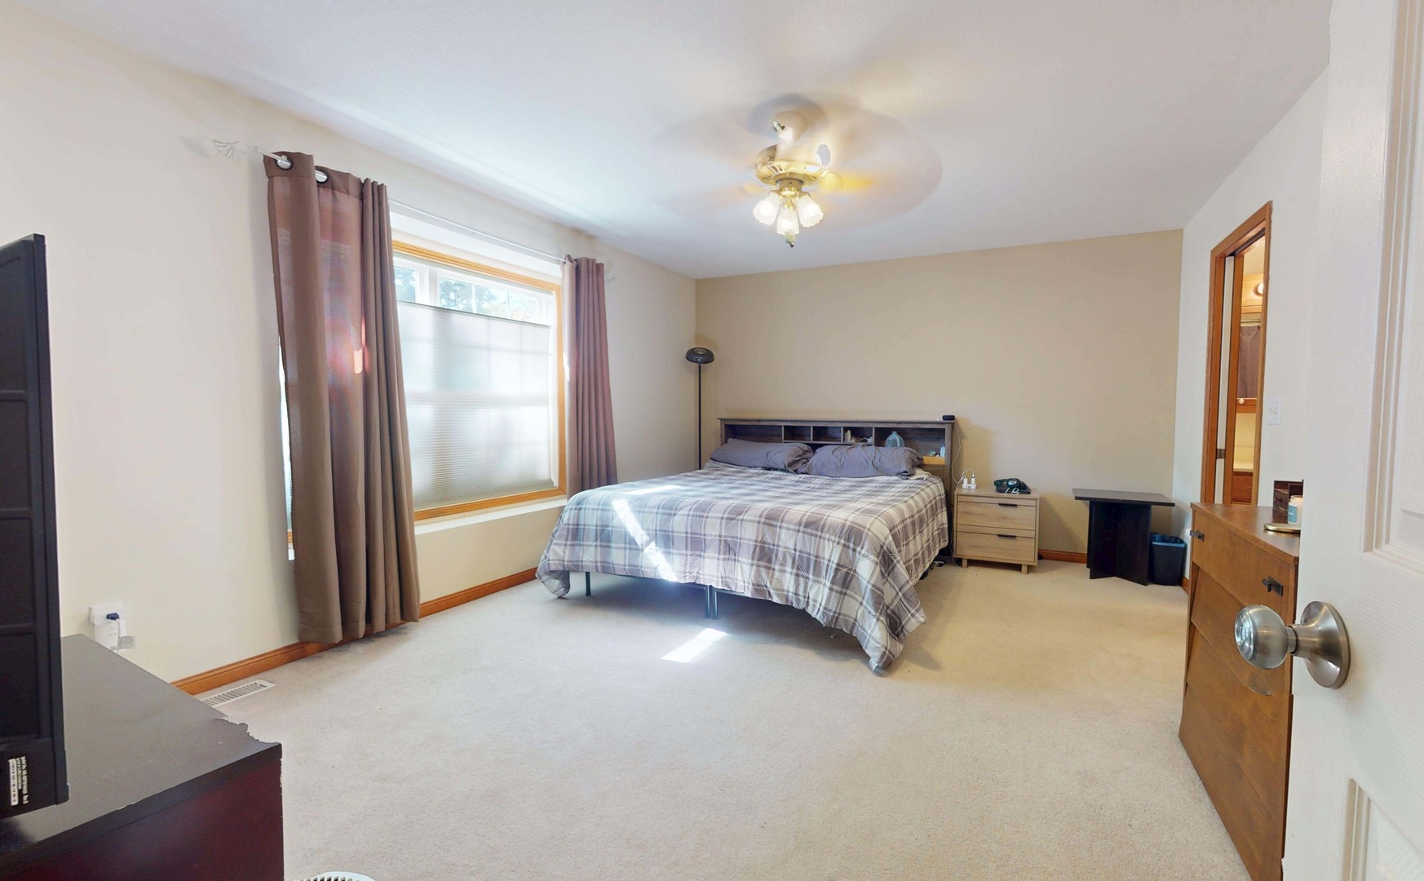
Living Room: 17X15 Main Luxury Vinyl   Bedroom 1: 15X13 Main Carpet Full
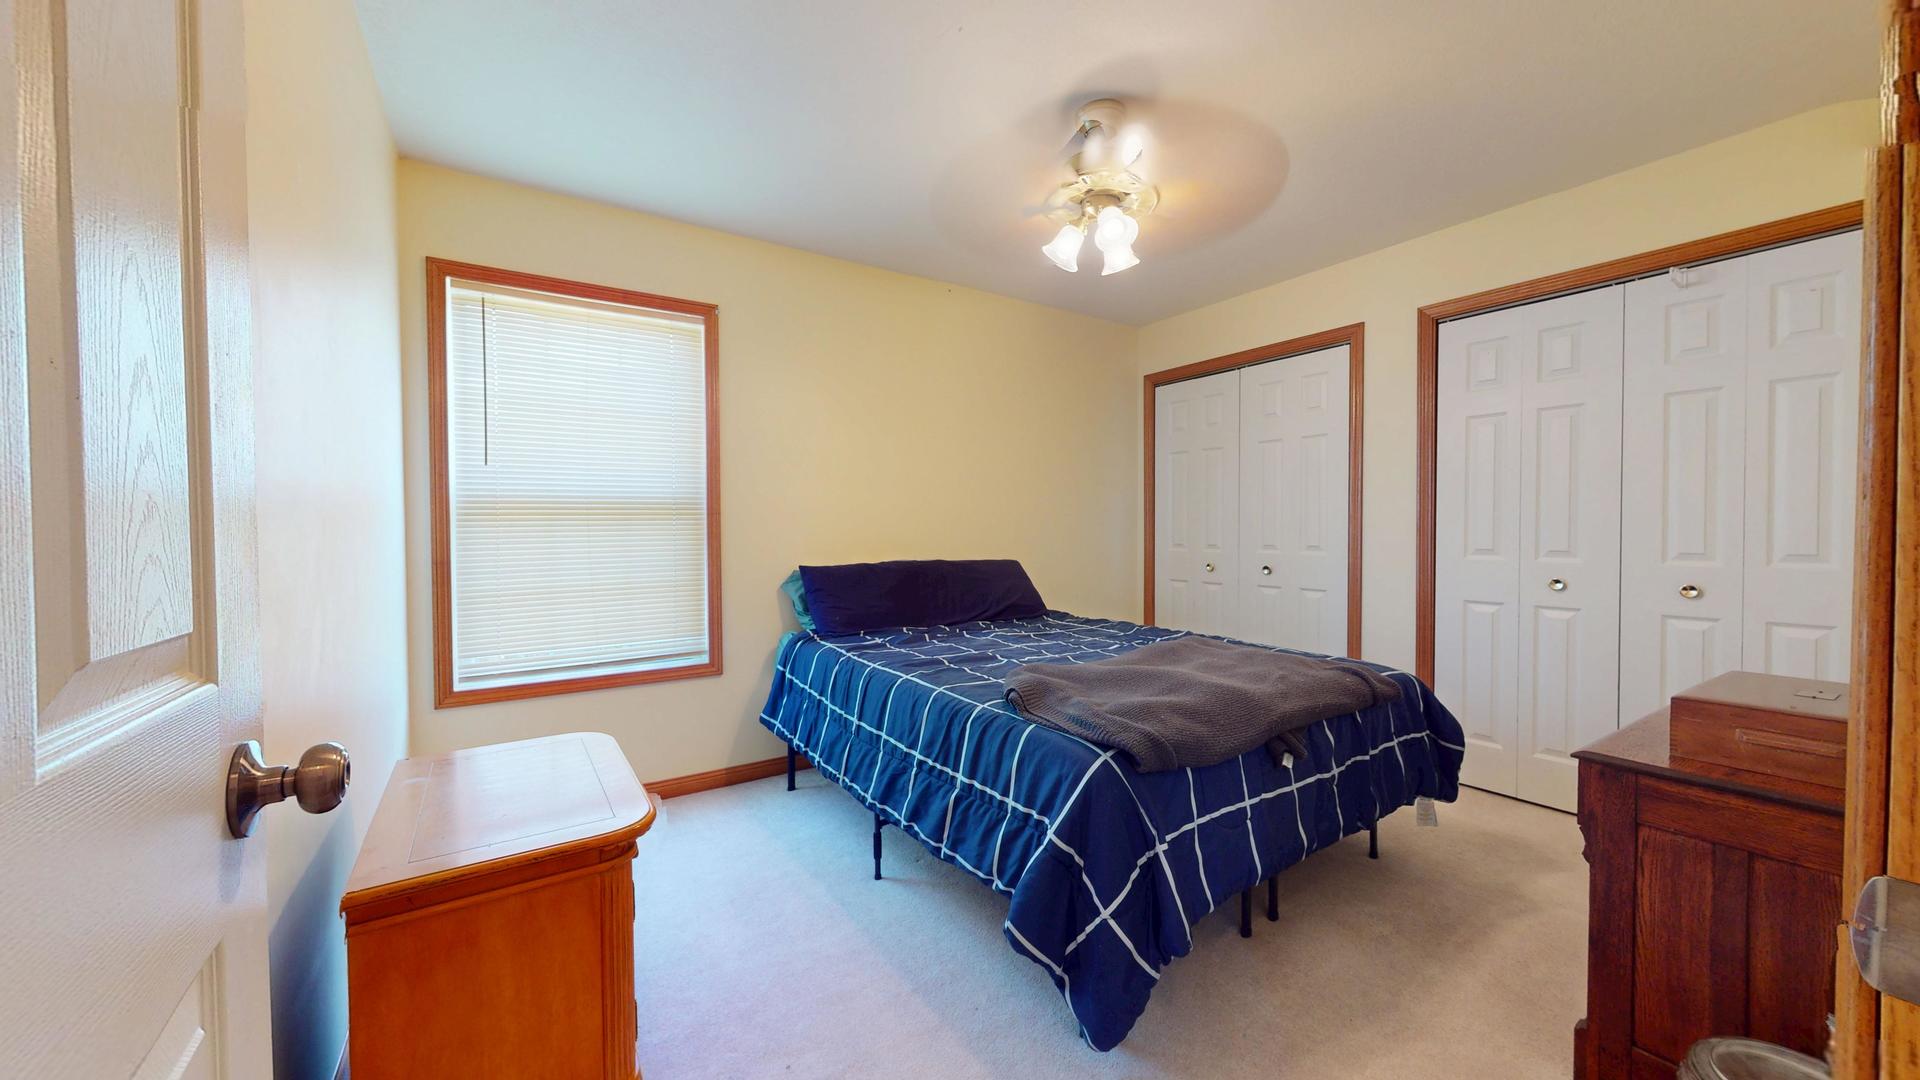
Bedroom 2: 13X9 Main Carpet   Main SF: 1,365
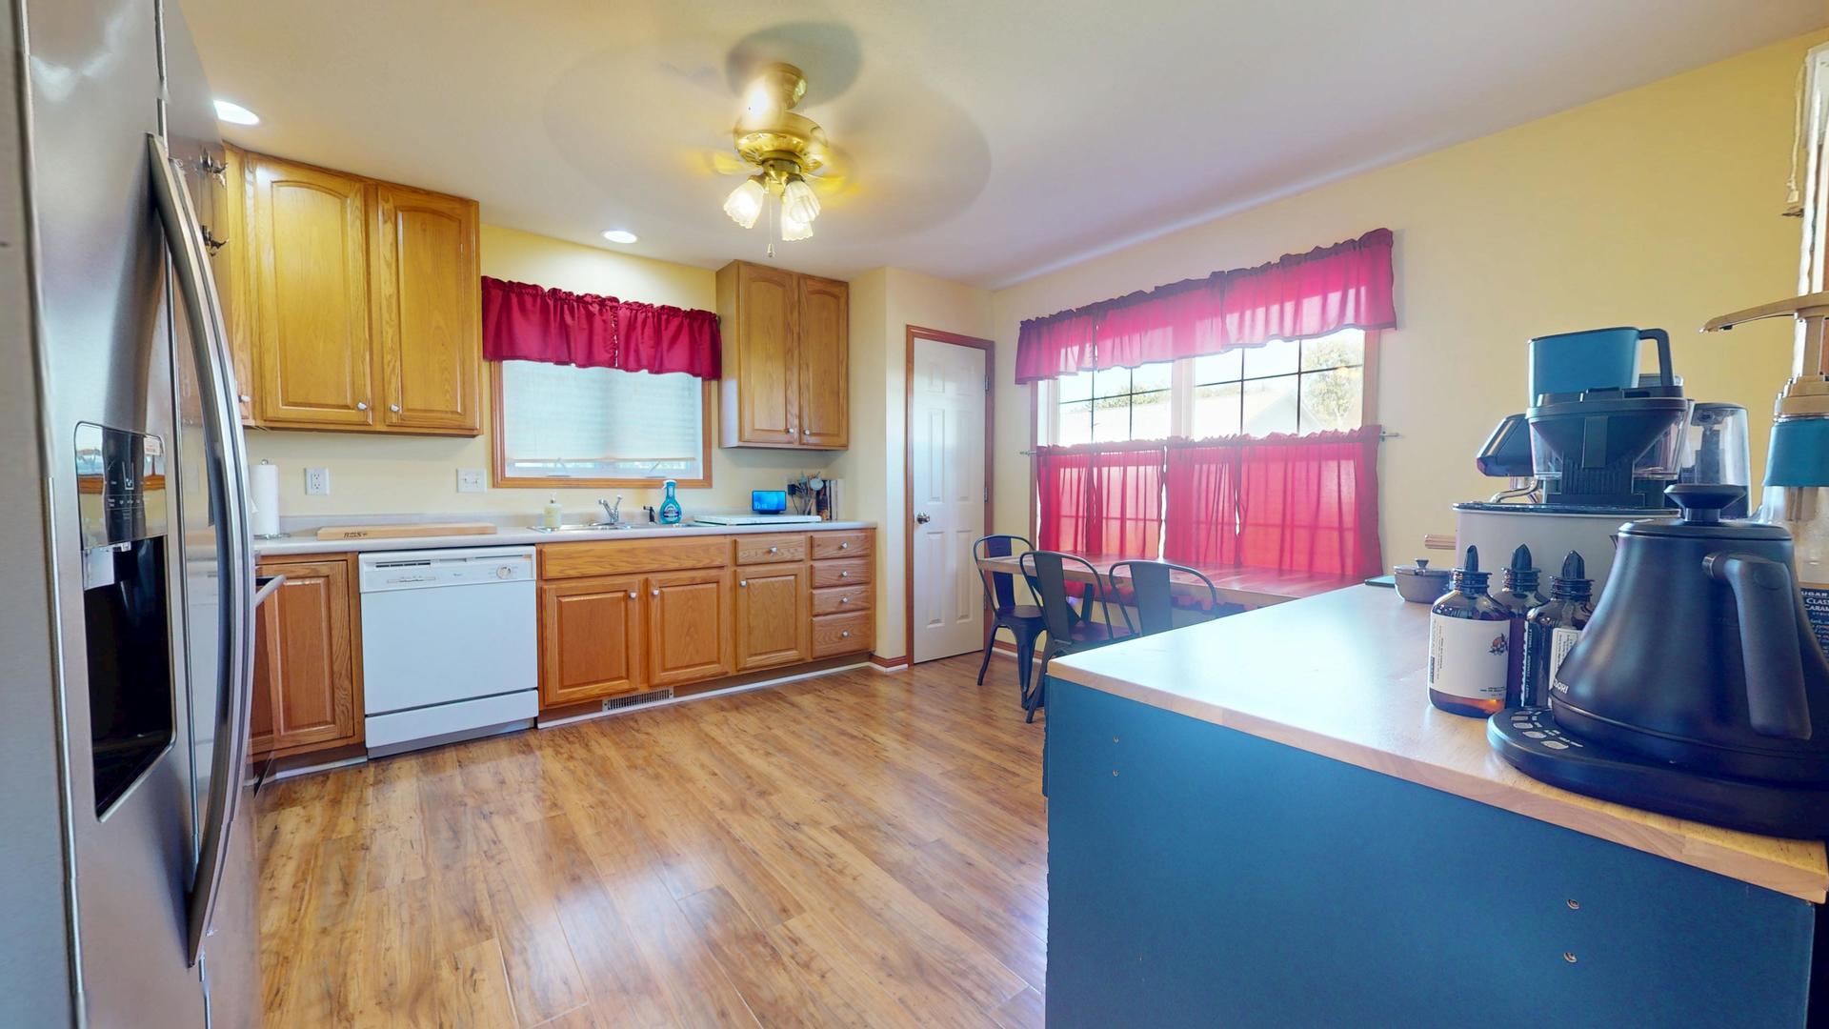
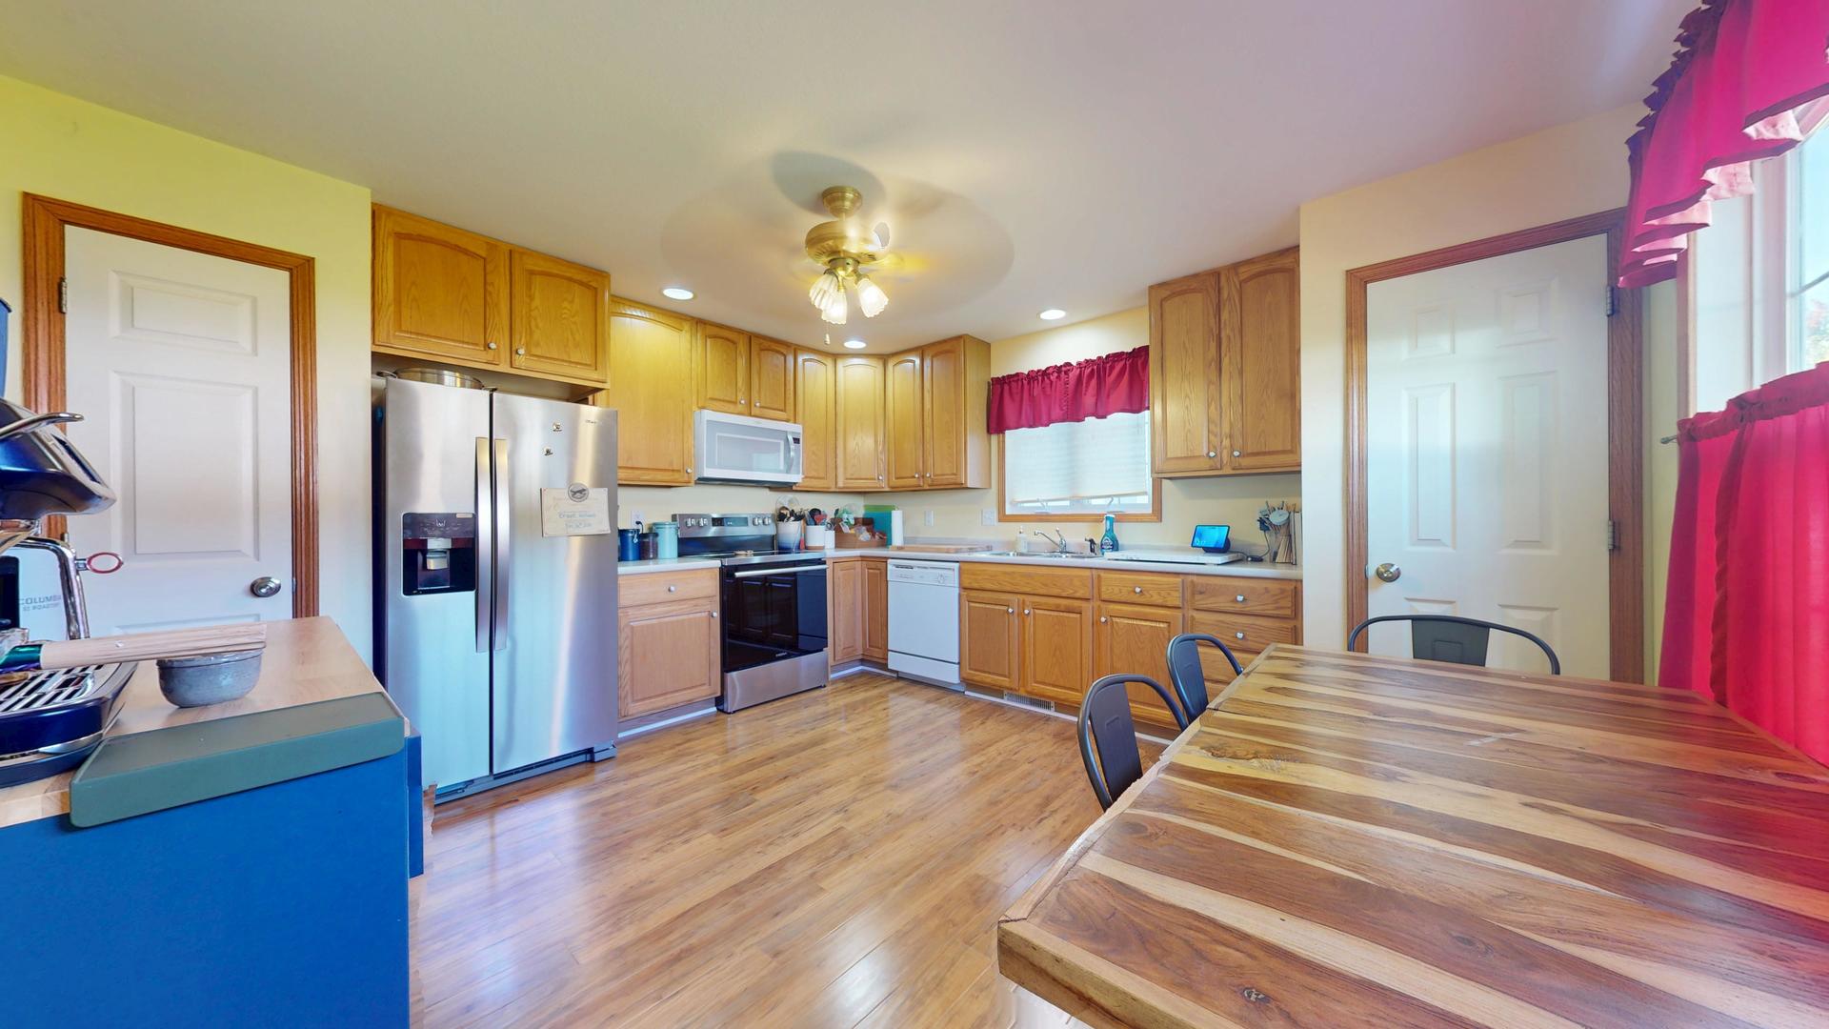
Kitchen: 13X14 Main Luxury Vinyl   Bedroom 3: 10X12 Main Carpet  
Family Room: N/A  
Laundry Room: 7X8 Main Vinyl   A1 N/A Finished. SF: 1,365
A2: N/A A3: N/A  
Tax Yr: 2025 Real Estate Tax: $5,255 Tax Exemptions: Homeowner
Association Fees: $ / Not Applicable
Family Room: No Fireplace: No Dining Room: No Accessibility: No
Basement: Crawl Space New Const: No   Front Door Faces:
Architecture: Ranch / Detached Single Sewer: Public Sewer HVAC: Natural Gas / Central Air
Outbuildings: Water: Public Roof: Asphalt
Exterior: Vinyl Siding Foundation Material:  
Fireplace: Appliances: Range, Microwave, Dishwasher, Refrigerator Parking: 2 garage spaces; Concrete; Garage Door Opener; Attached
Property Includes: Range, Microwave, Dishwasher, Refrigerator
Possession: Closing
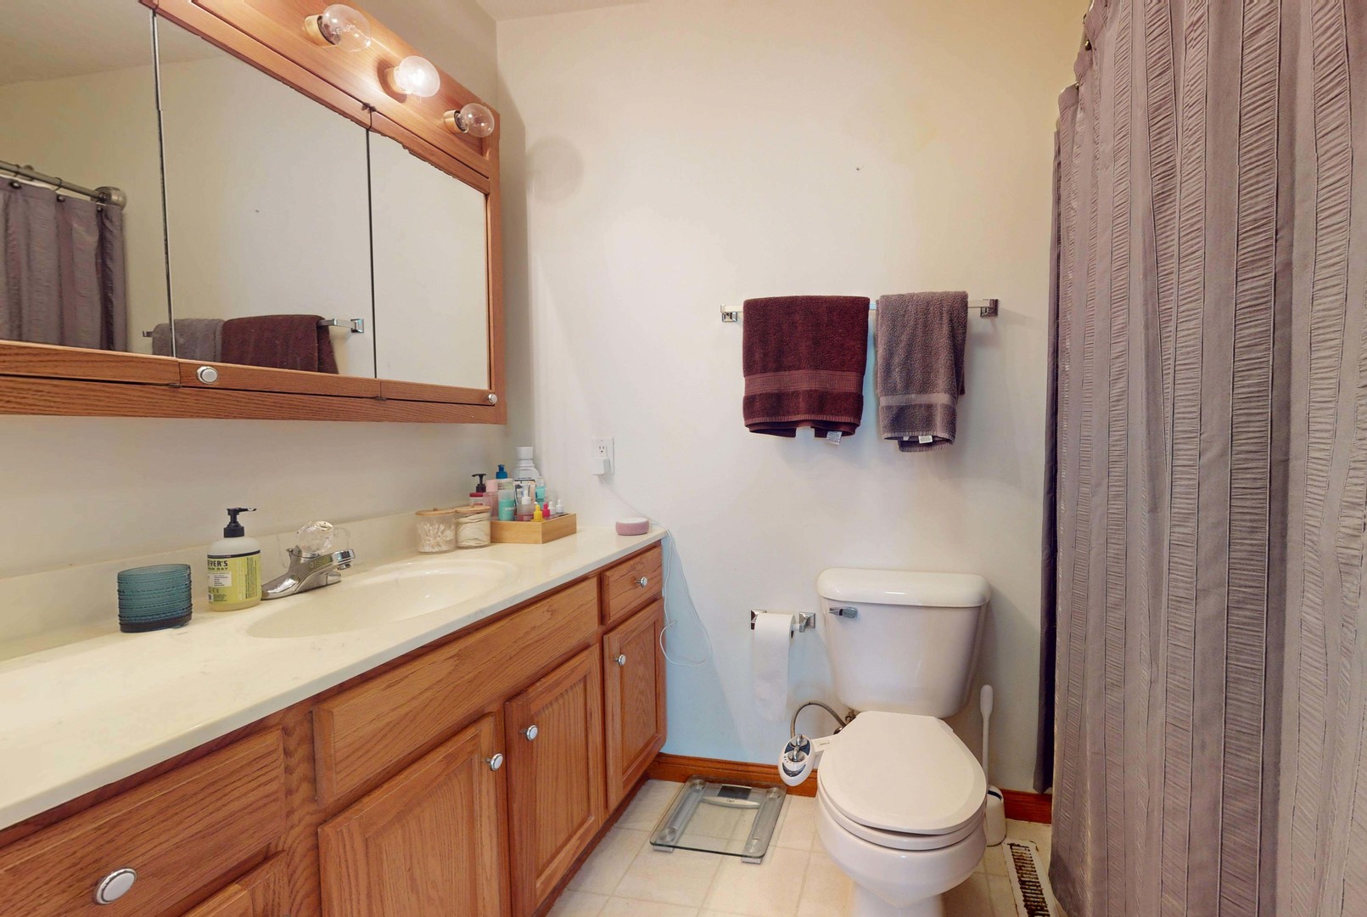
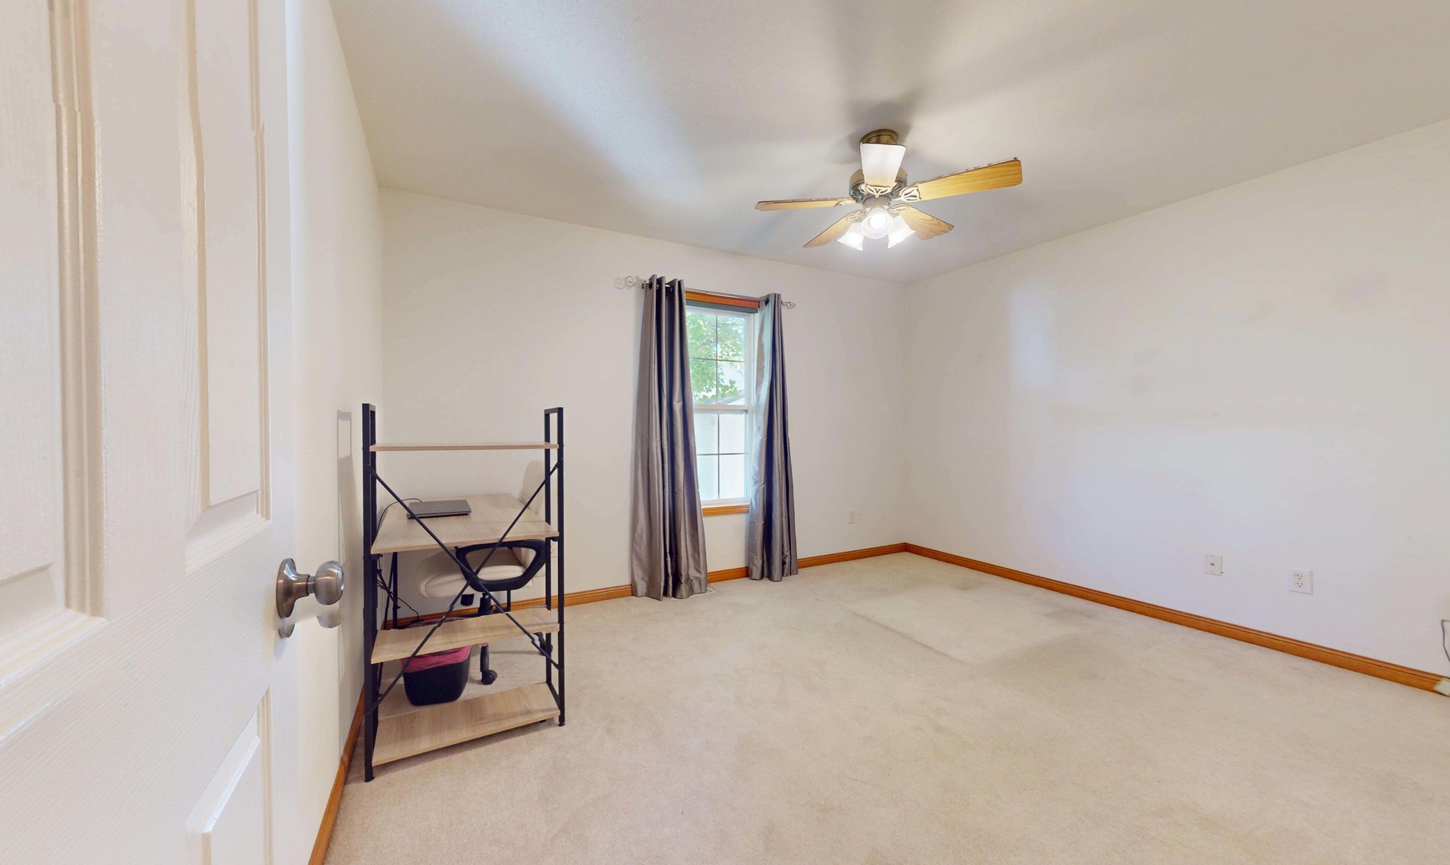
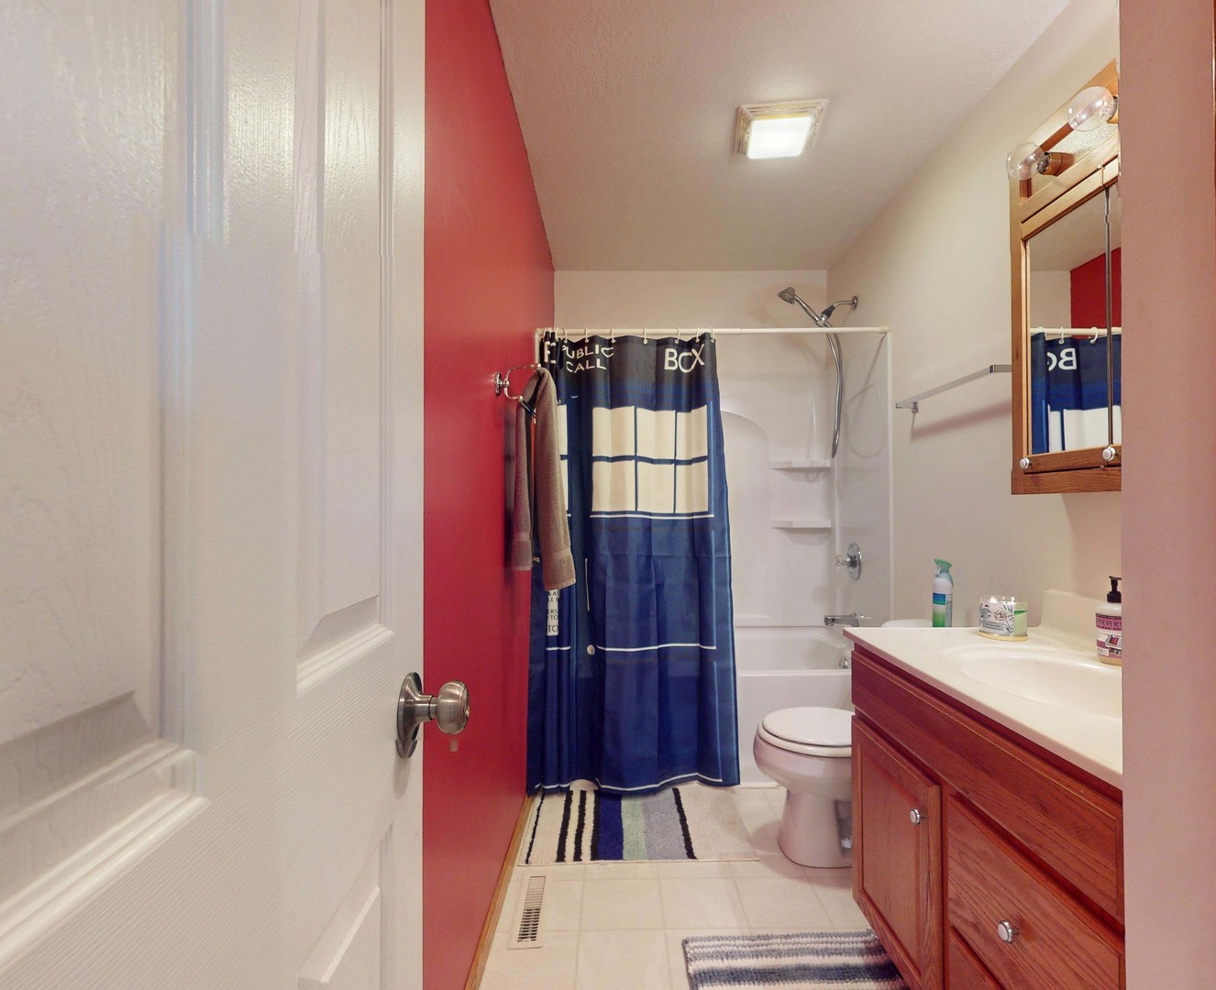
Remarks: Hurry in!! This home has been pre-inspected and the Seller is willing to contribute towards buyers' closing costs with an acceptable offer by Friday 10/16/26!! Welcome home to this inviting 3-bedroom, 2-bath ranch featuring a comfortable, functional floor plan and neutral finishes throughout! Step inside to a spacious living room with vaulted ceilings and luxury vinyl flooring that continues into the private primary suite. The primary bedroom offers its own full bathroom and walk-in closet, creating a comfortable retreat at the end of the day. The additional two bedrooms are conveniently located near the home's second full bathroom. Storage is plentiful, with a pantry closet and broom closet in the kitchen, a coat closet near the front entry, and a linen closet in the hallway. A dedicated laundry and mudroom provides a convenient transition from the attached 2-car garage, helping keep everyday life organized. Outside, enjoy relaxing or entertaining on the backyard deck, with a garden shed providing additional storage for lawn and gardening equipment. Adding even more value, the home's siding is only approximately five years old. With its single-level layout, vaulted living space, great storage, primary suite, and practical features throughout, this well-maintained ranch is ready to welcome its next owner!
Listing Firm: Coldwell Banker R.E. Group
MLS disclaimer
Listing Agency: Coldwell Banker R.E. GroupBroker reciprocity
$269,900 2206 E Pennsylvania Avenue, Urbana