$225,000 2105 Blackthorn Drive, Champaign
Home Summary
See pictures of the home!
Information about the area around the home (schools, stores, buslines, etc.)
Calculate Monthly Payments On This Home
Detailed information including room dimensions and more!
My Rating:
Remove Rating
MRD12759293 Ranch / Detached Single   2105 Blackthorn Drive, Champaign, IL 61821 $225,000


Bedrooms: 3 County: Champaign
Full Baths: 1 Town: Champaign
Half Baths: 1 Lot Size: 68X102.5
Total Baths: 2 Apx Age: 51-60 Years
Garage: 1.5 car; Concrete; Garage Door Opener; Attached Year Built: 1971
Subdivision: Southwood Grade School: Unit 4 Of Choice
Jr. High: Champaign/Middle Call Unit 4 351
PIN: 452022429005 Senior HS: Centennial High School
Legal: Lot 416 Southwood 11th Sub
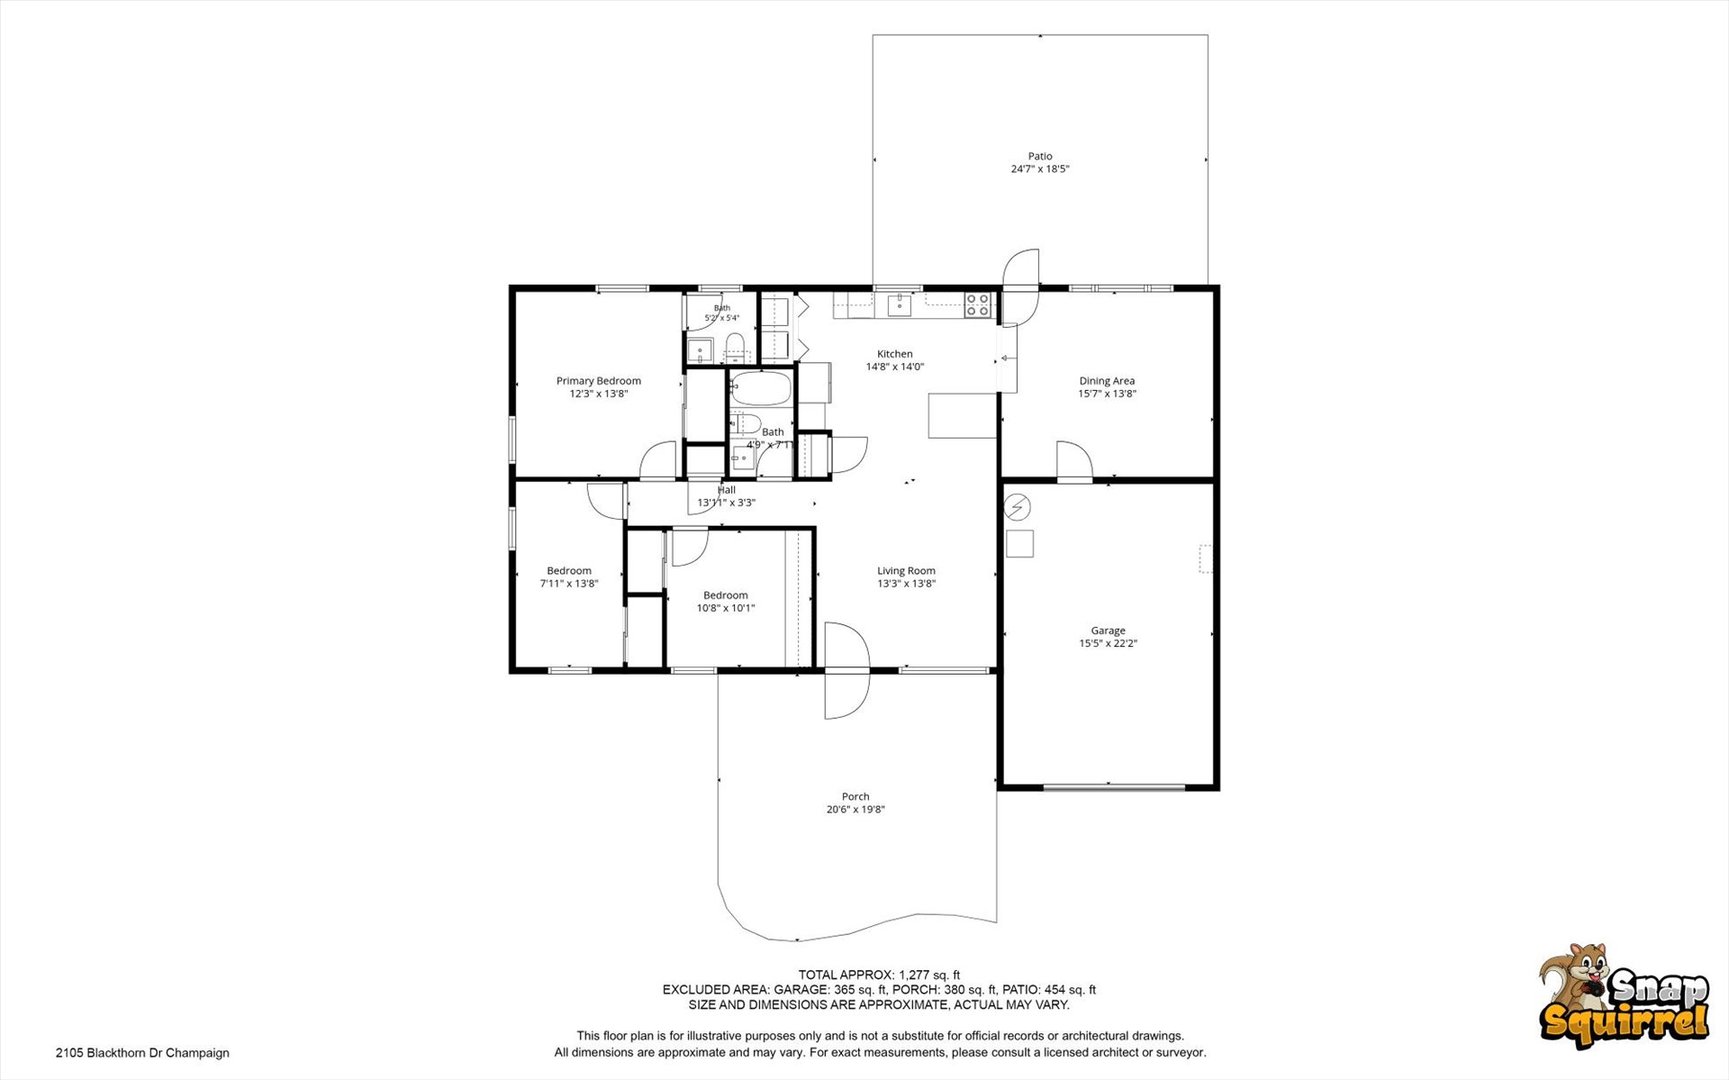
  Room Dim. Level Floor Bath   Room Dim. Level Floor Bath Level Square Footage
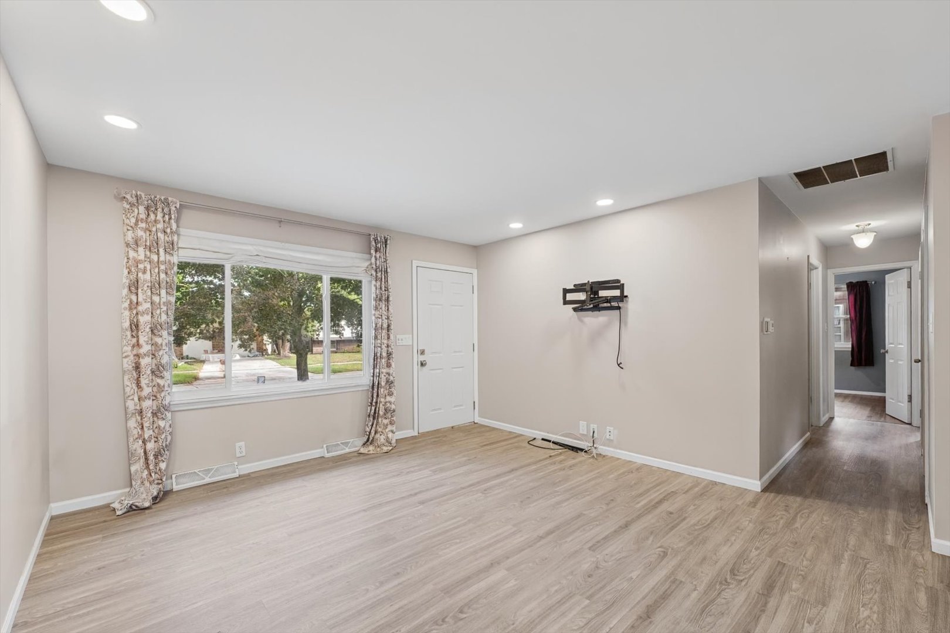
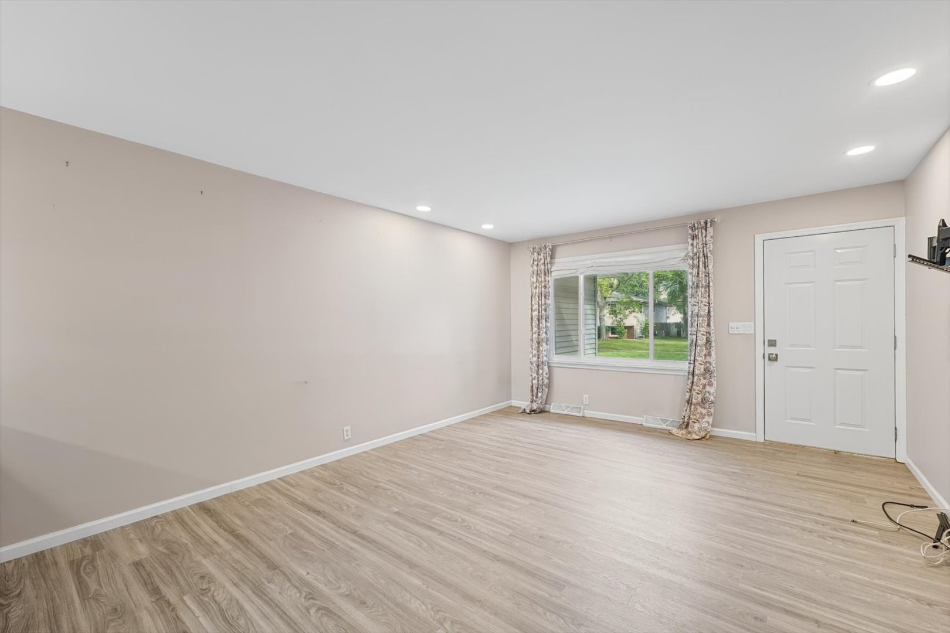
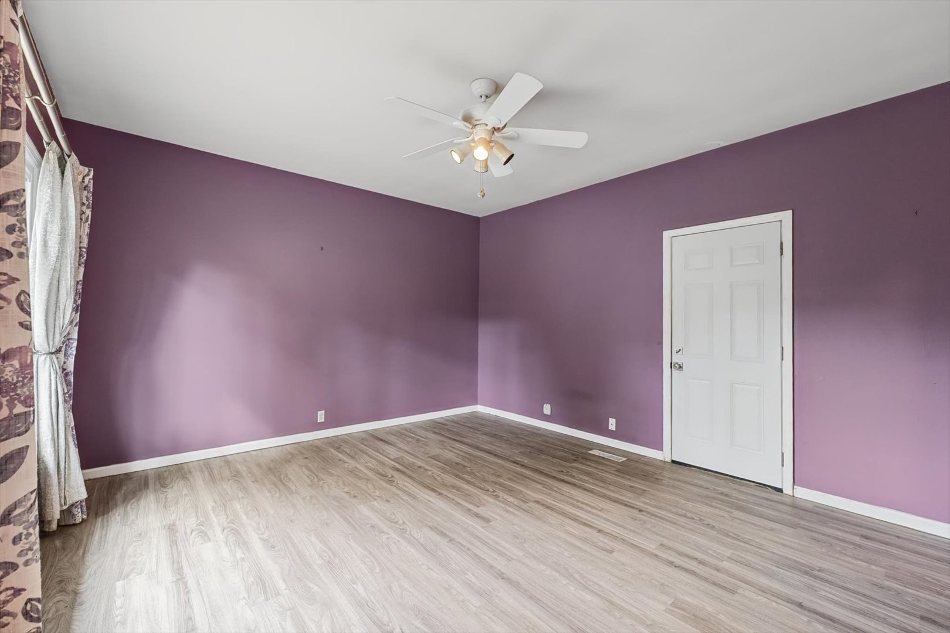
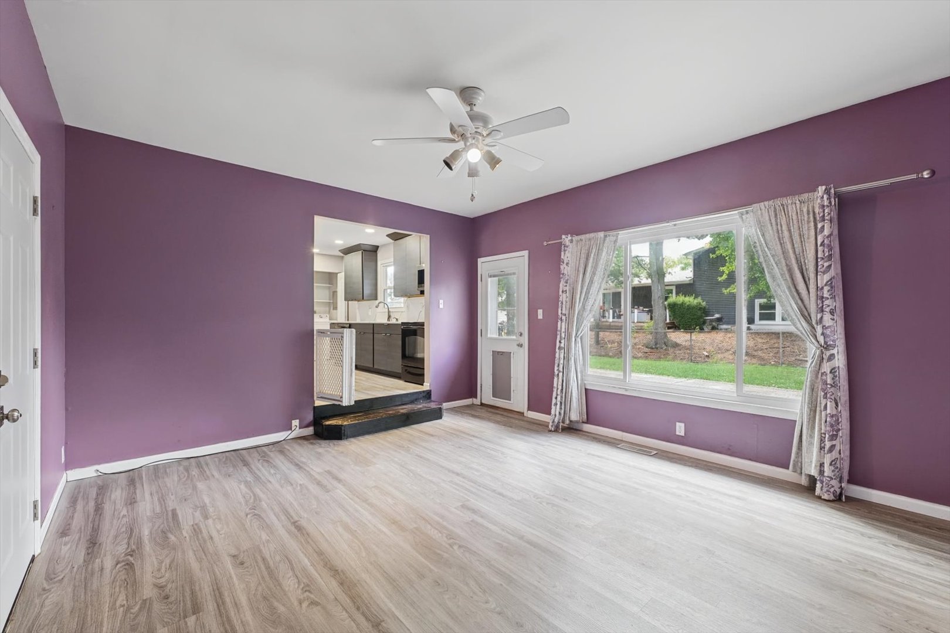
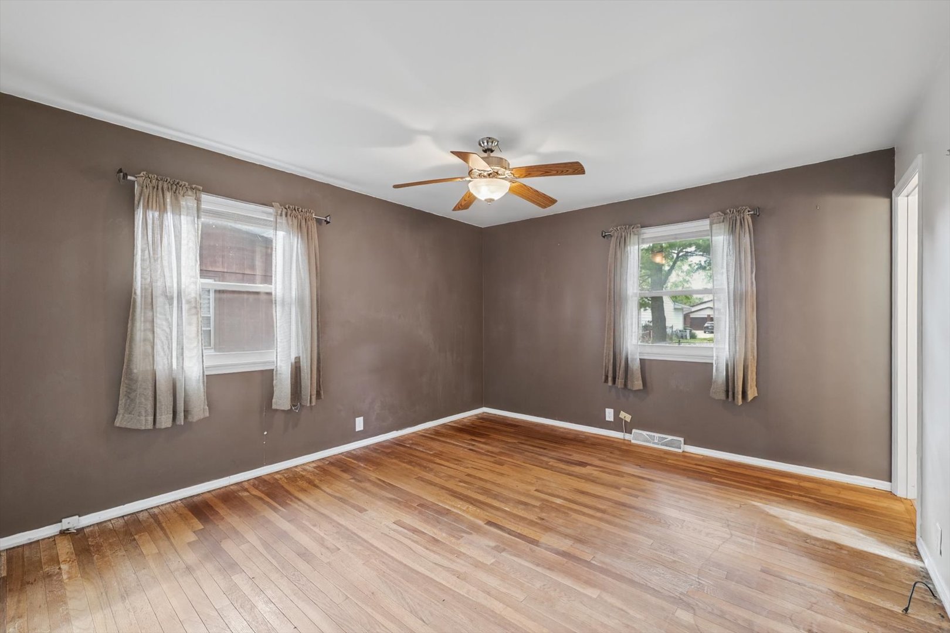
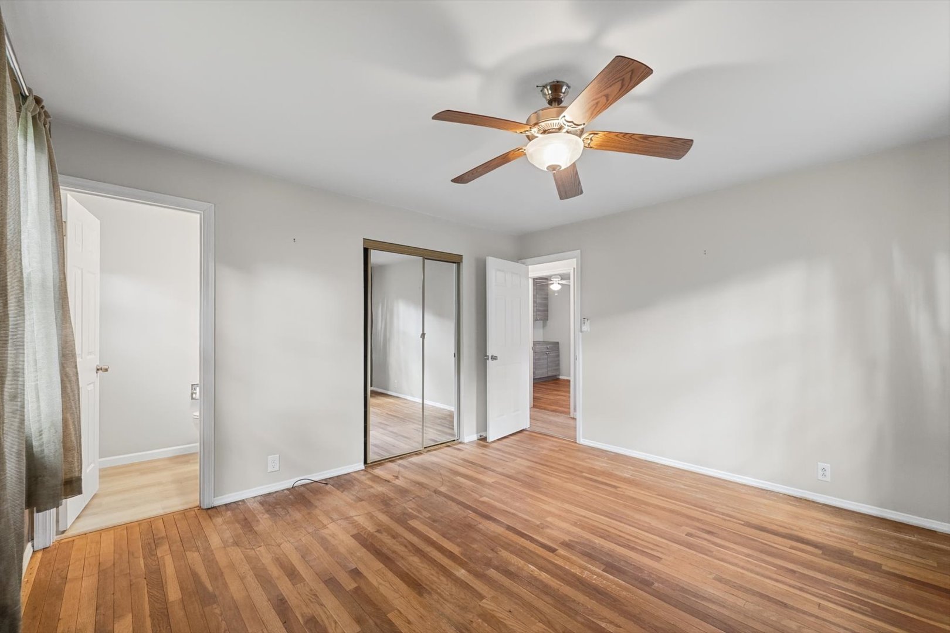
Living Room: 13X18 Main Luxury Vinyl   Bedroom 1: 14X12 Main Hardwood Half
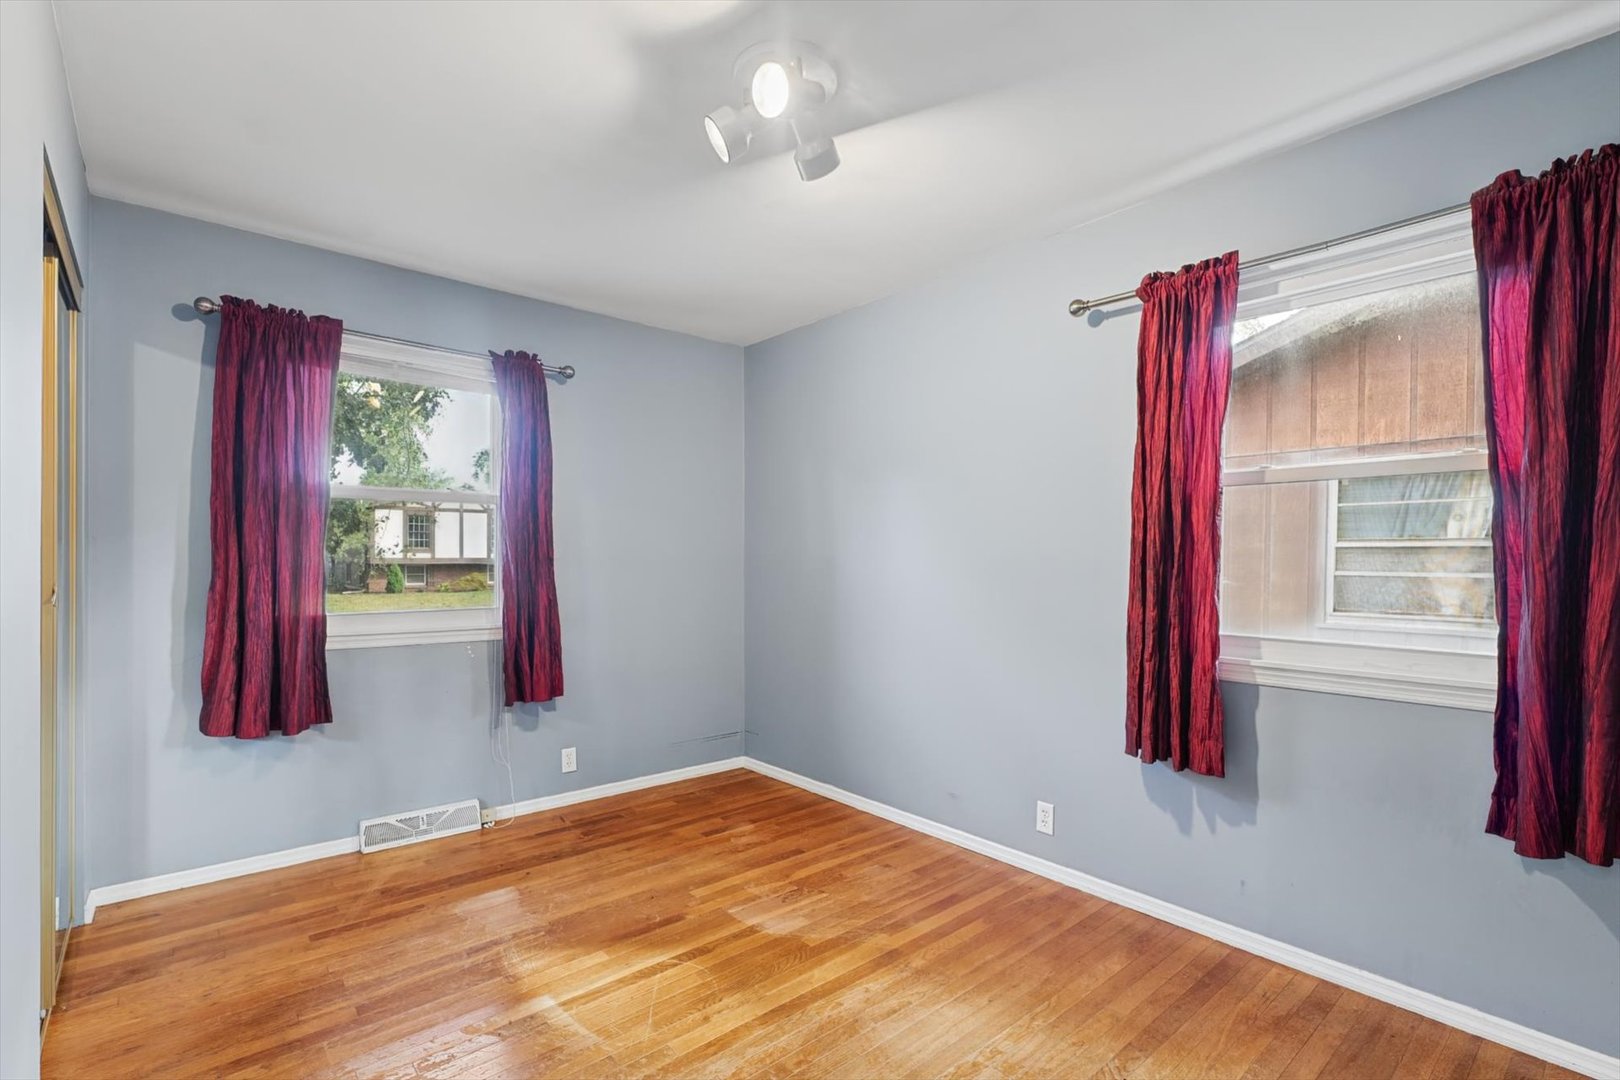
Bedroom 2: 10X10 Main Hardwood   Main SF: 1,280
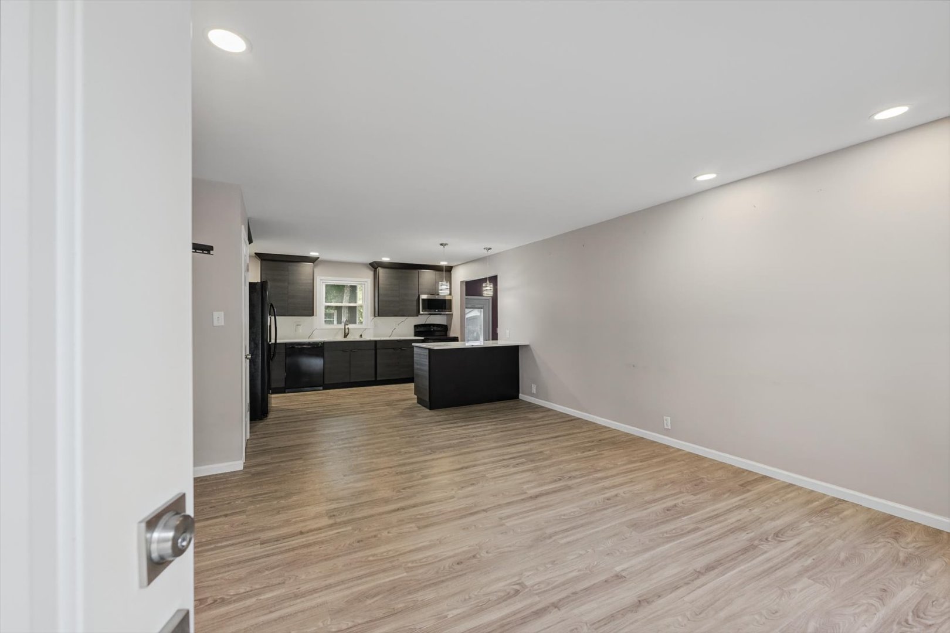
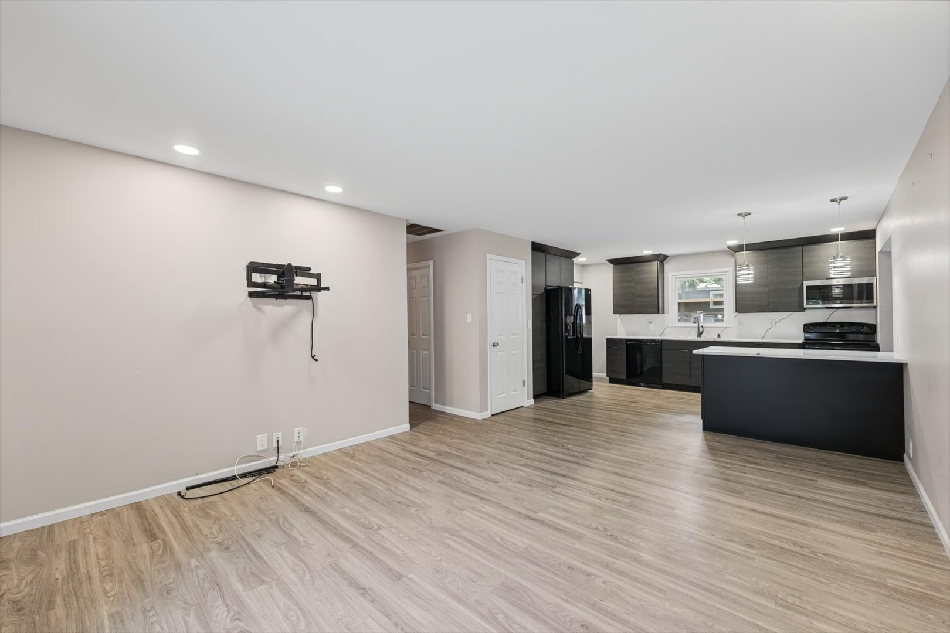
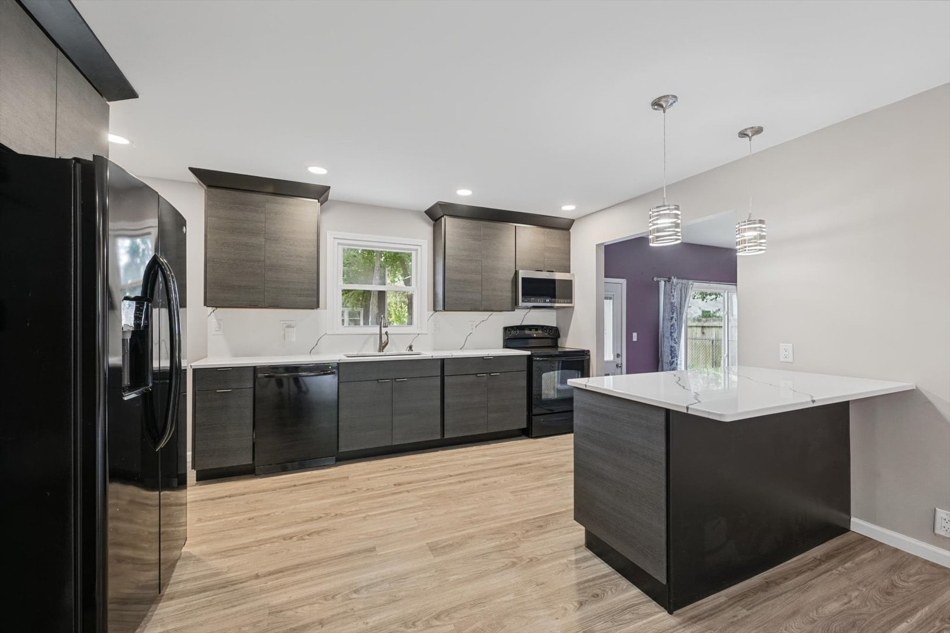
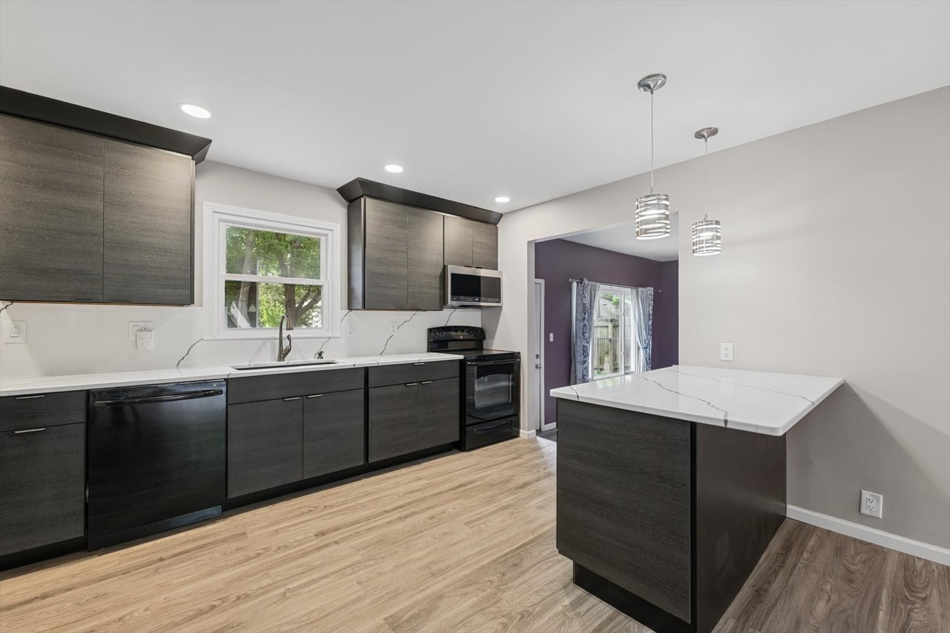
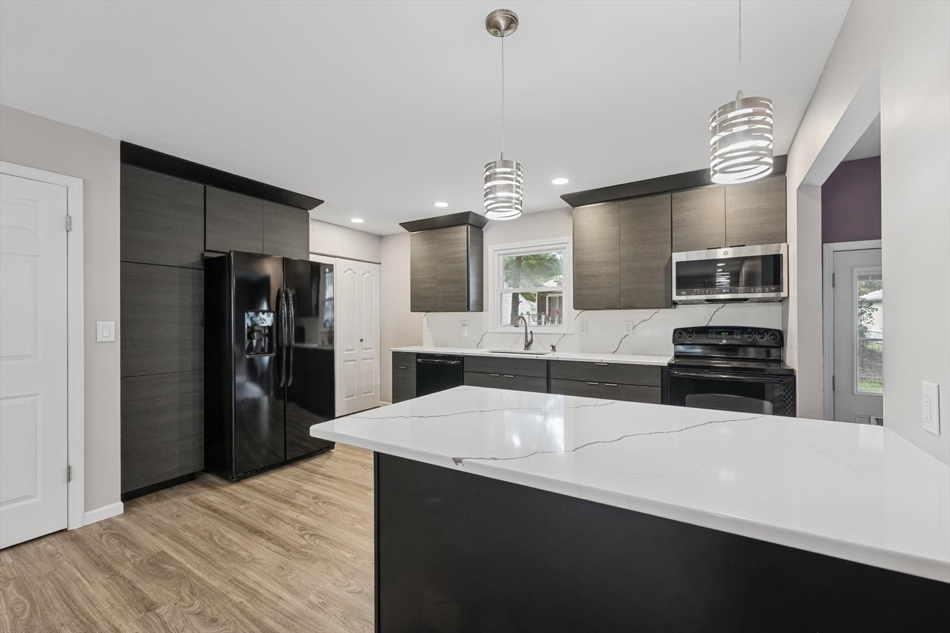
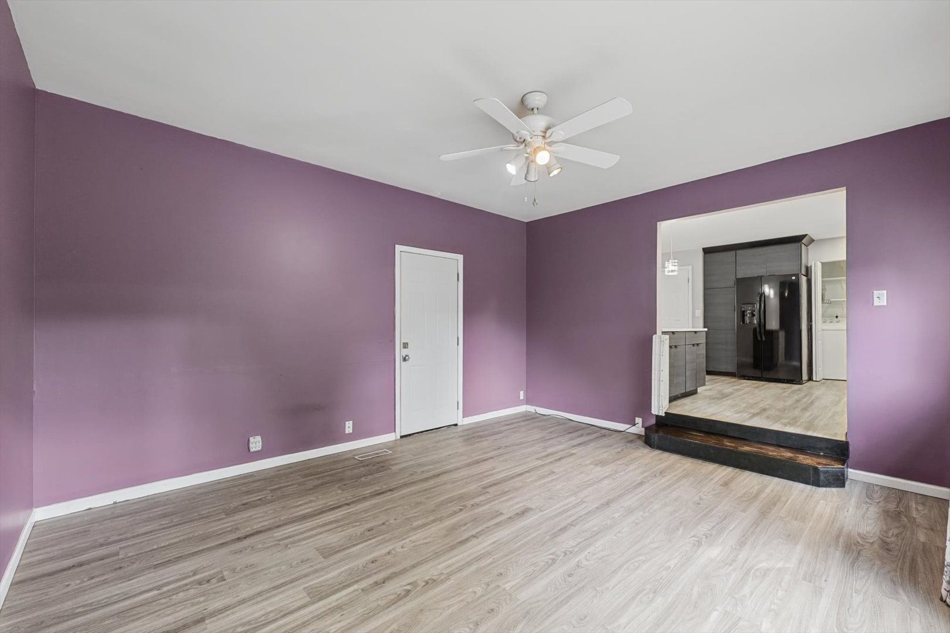
Kitchen: 10X15 Main Luxury Vinyl   Bedroom 3: 9X13 Main Hardwood  
Family Room: 14X16 Main Luxury Vinyl  
Laundry Room: N/A   A1 N/A Finished. SF: 1,280
A2: N/A A3: N/A  
Tax Yr: 2025 Real Estate Tax: $4,865 Tax Exemptions: Homeowner
Association Fees: $0 / Not Applicable
Family Room: Yes Fireplace: No Dining Room: No Accessibility: No
Basement: Crawl Space New Const: No   Front Door Faces:
Architecture: Ranch / Detached Single Sewer: Public Sewer HVAC: Natural Gas, Forced Air / Central Air
Outbuildings: Shed(s) Water: Public Roof: Asphalt
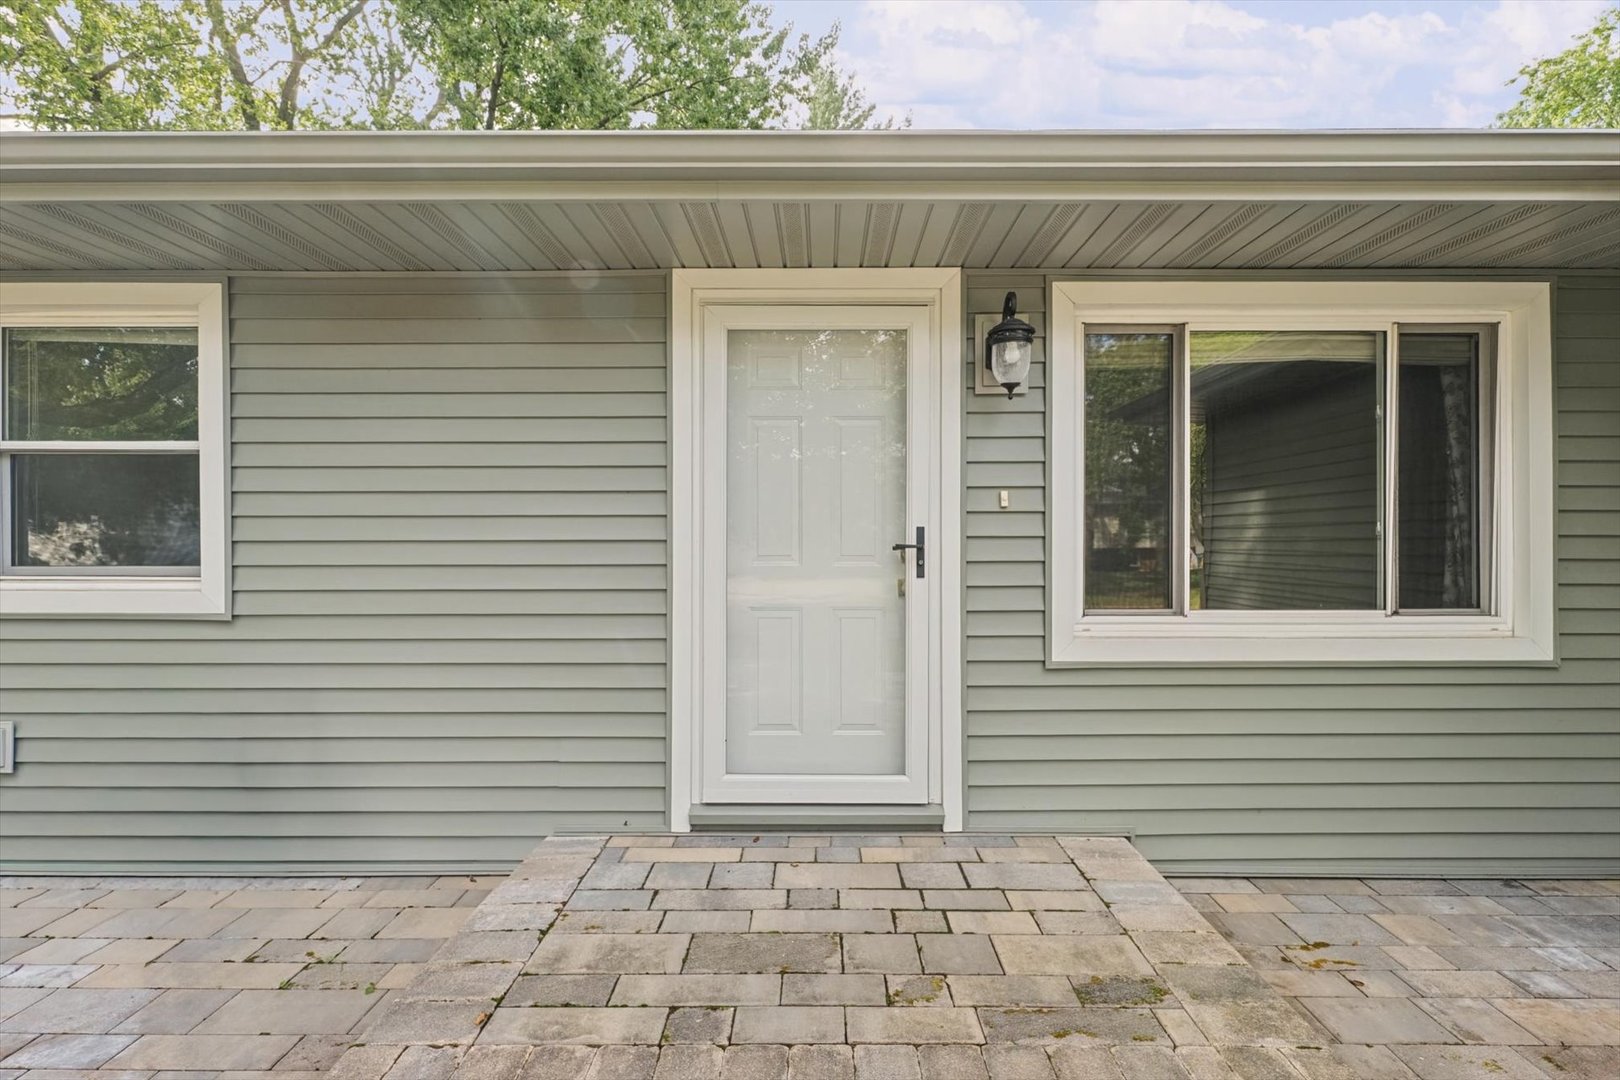
Exterior: Vinyl Siding Foundation Material:  
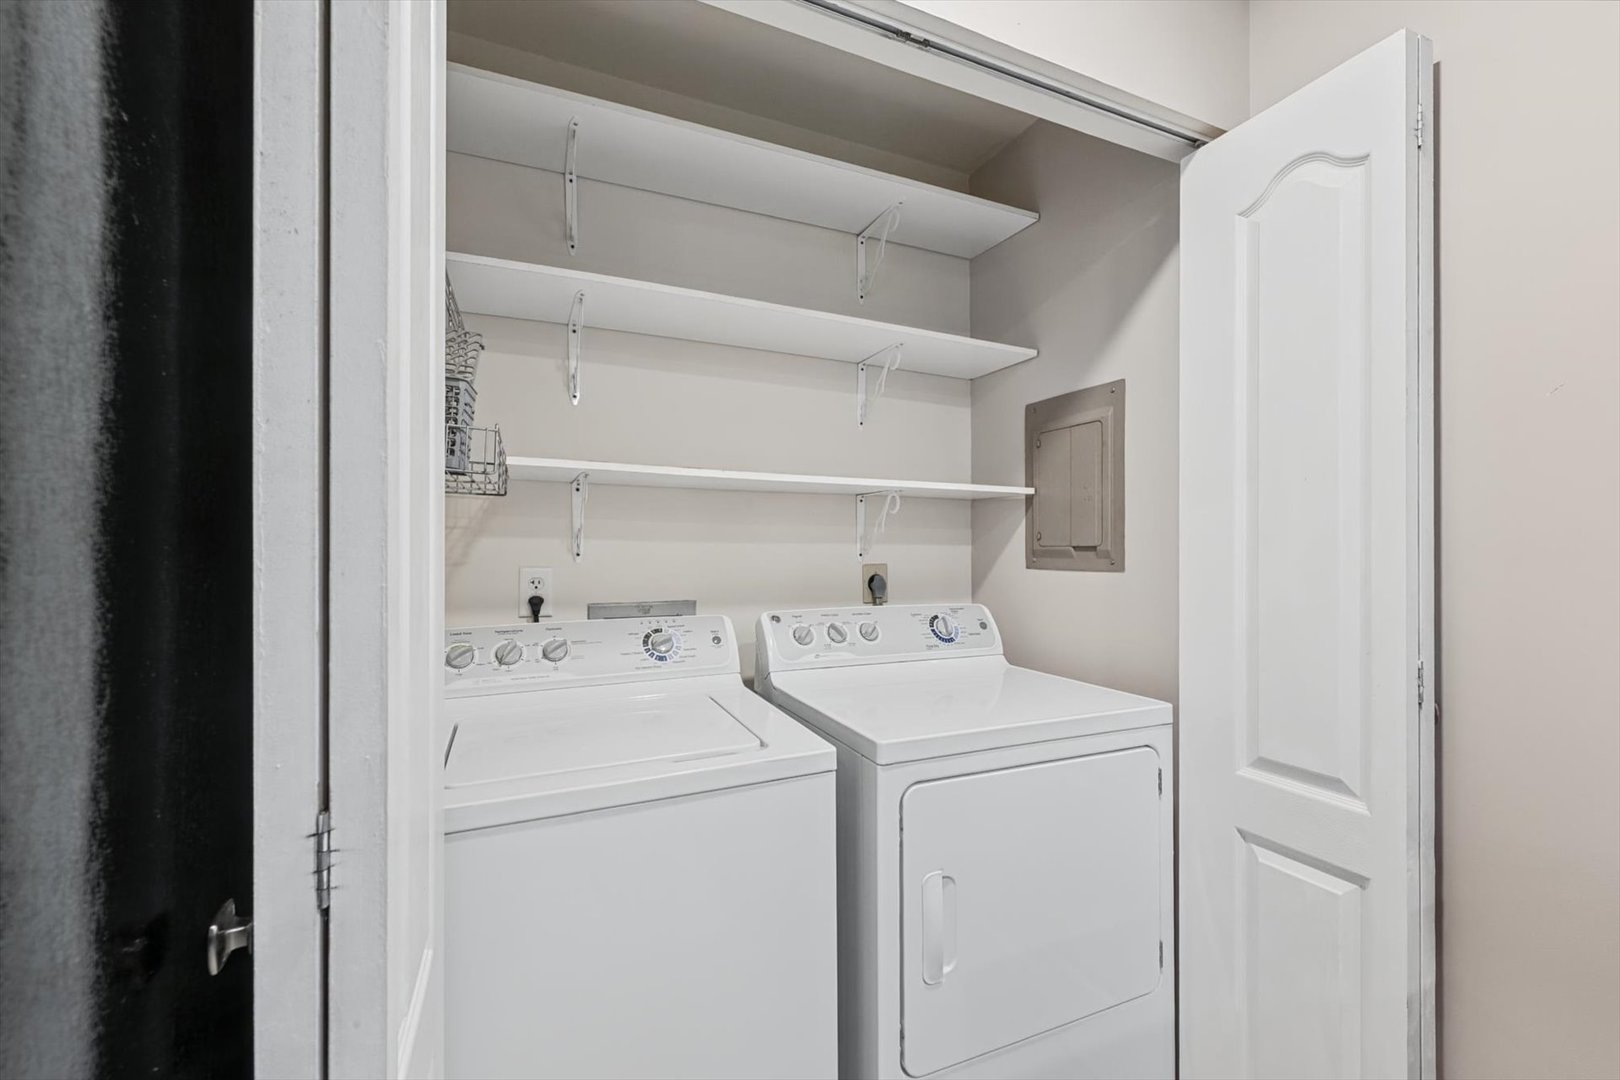
Fireplace: Appliances: Range, Microwave, Dishwasher, Refrigerator, Washer, Dryer, Disposal Parking: 1.5 garage spaces; Concrete; Garage Door Opener; Attached
Misc Interior: 1st Floor Bedroom, 1st Floor Full Bath, Quartz Counters; Main Level
Property Includes: Range, Microwave, Dishwasher, Refrigerator, Washer, Dryer, Disposal
Misc Exterior: Patio
Possession: Closing
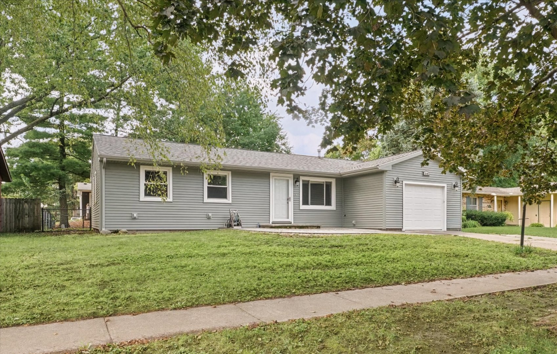
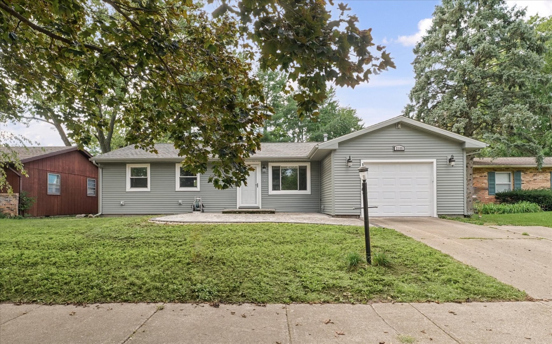
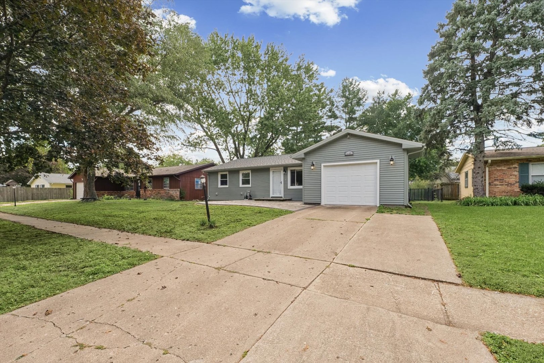
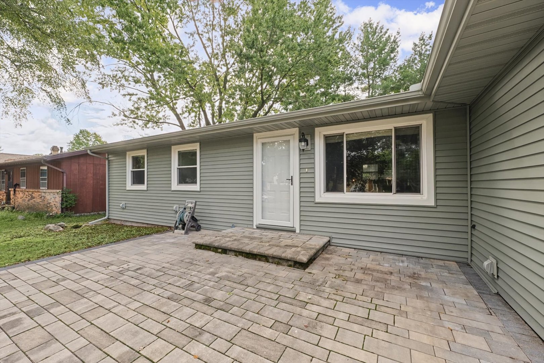
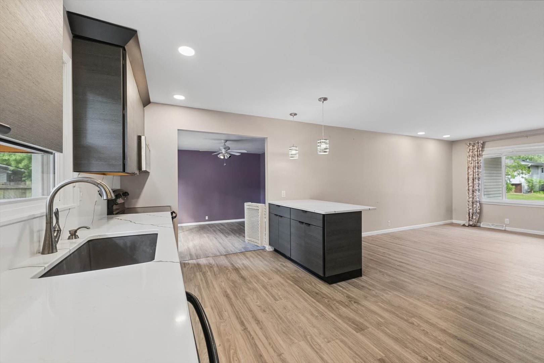
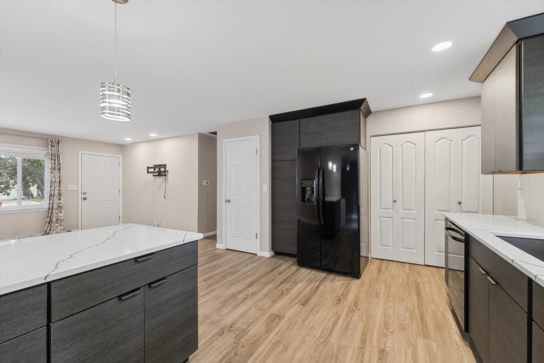
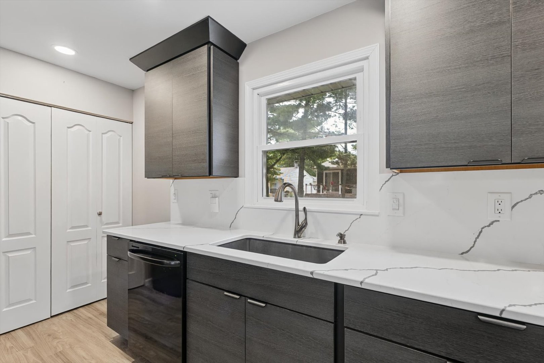
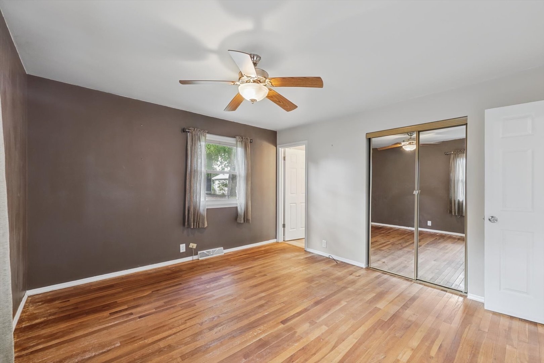
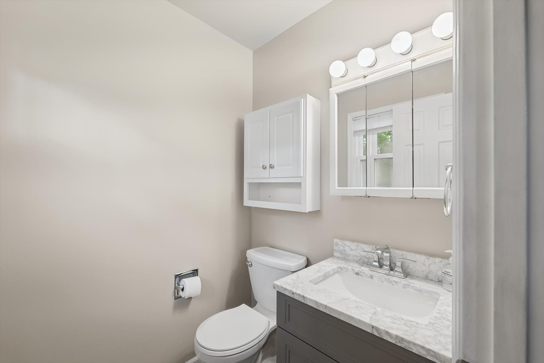
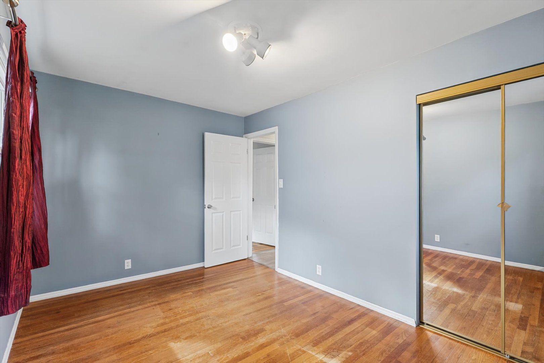
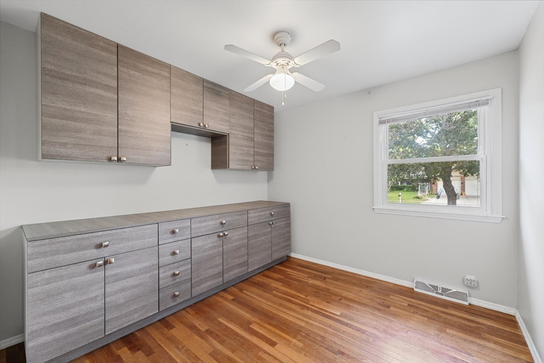
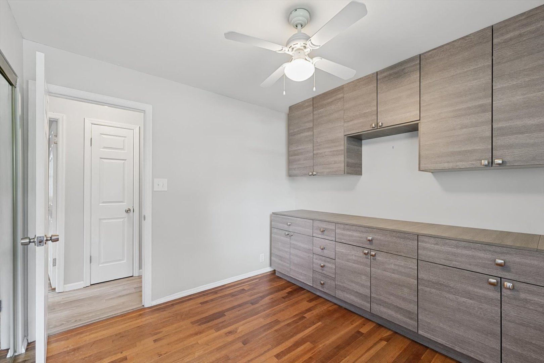
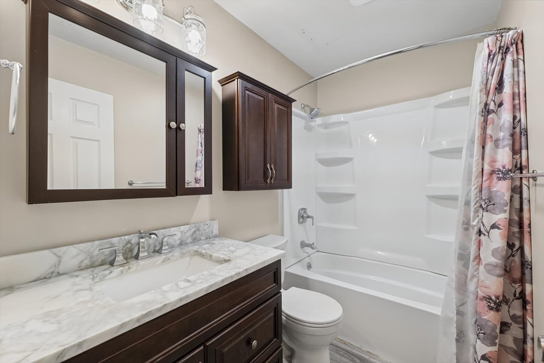
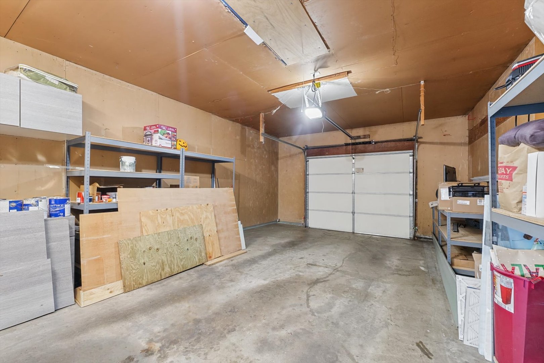
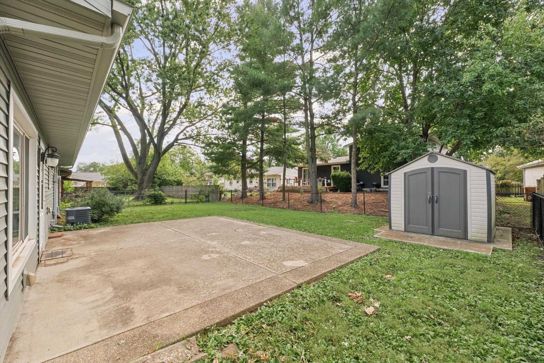
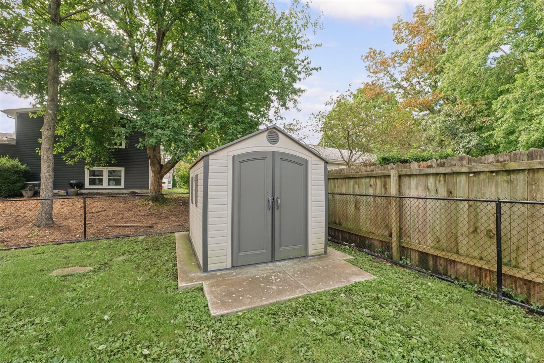
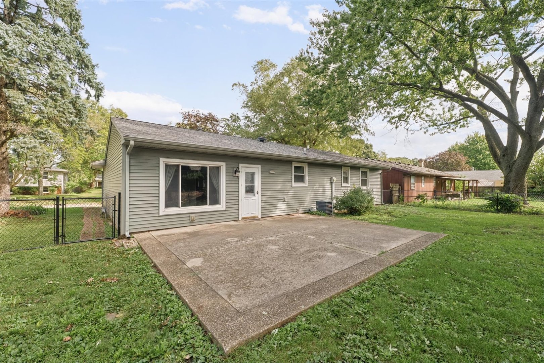
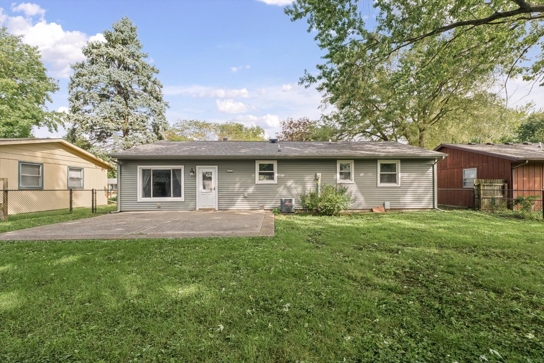
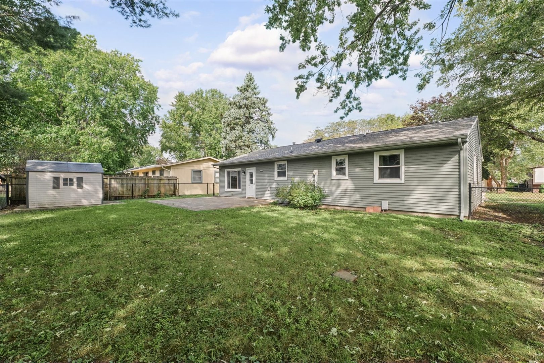
Remarks: Welcome home to this beautifully updated Southwood ranch, where charming curb appeal meets thoughtful, modern updates. The appeal begins outside with elegant new siding and a professionally installed stone paver patio. Step inside to a bright, inviting living space filled with natural light from the home's massive living room windows. The open-concept layout is perfect for everyday living and entertaining, with a wall removed between the kitchen and living room to create a seamless flow. The beautifully transformed kitchen features top-of-the-line Shrock cabinetry, new appliances, and stunning quartz countertops and backsplash. New flooring extends throughout the main living areas, kitchen, and both bathrooms, while all three bedrooms retain their original hardwood floors. No detail was overlooked in the stylishly updated bathrooms. Bedroom three offers exceptional flexibility with sleek built-in cabinetry, providing additional storage and making the space ideal for a home office, multipurpose room, or bedroom. Just off the kitchen, the lower-level family room offers even more versatility and could easily function as a dining area, home office, or additional gathering space-whatever best suits your lifestyle. Outside, enjoy an extra-large patio, a spacious 10' x 12' garden shed, and a new S&K-installed fence, creating a functional backyard retreat. A 1.5-car garage completes the home, offering room for an SUV plus generous storage on both sides. For added peace of mind, major updates include a newer roof, siding, fencing, garage door opener, and HVAC system. Beautifully updated, thoughtfully designed, and exceptionally versatile, this Southwood home is ready to welcome its next owner.
Listing Firm: KELLER WILLIAMS-TREC
MLS disclaimer
Listing Agency: KELLER WILLIAMS-TRECBroker reciprocity
$225,000 2105 Blackthorn Drive, Champaign