$369,900 2011 O Donnell Drive, Champaign
Home Summary
See pictures of the home!
See A Virtual Tour Of This Home
Information about the area around the home (schools, stores, buslines, etc.)
Calculate Monthly Payments On This Home
Detailed information including room dimensions and more!
My Rating:
Remove Rating
MRD12762494 Traditional / Detached Single   2011 O Donnell Drive, Champaign, IL 61821 $369,900


Bedrooms: 4 County: Champaign
Full Baths: 2 Town: Champaign
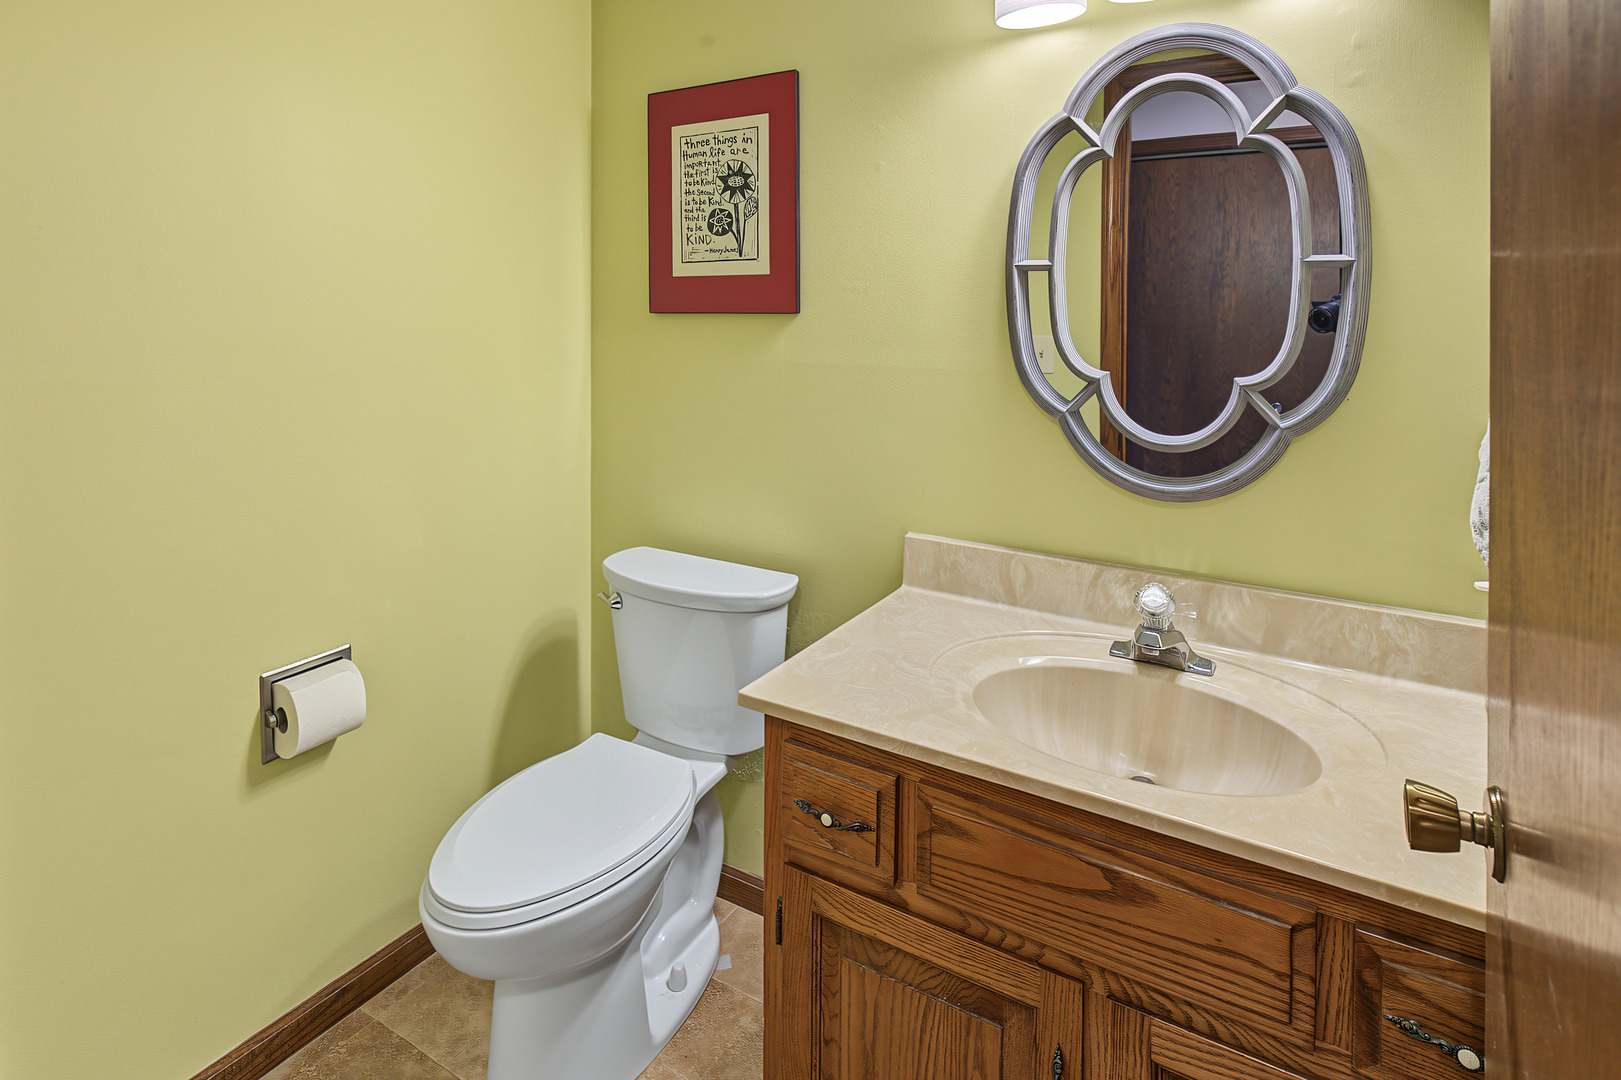
Half Baths: 1 Lot Size: 95X110
Total Baths: 3 Apx Age: 41-50 Years
Garage: 2 car; Attached Year Built: 1985
Subdivision: Grade School: Champaign Elementary School
Jr. High: Champaign Junior High School
PIN: 452023328009 Senior HS: Central High School
Legal: LOT 26 DEVONSHIRE WEST II SUBD
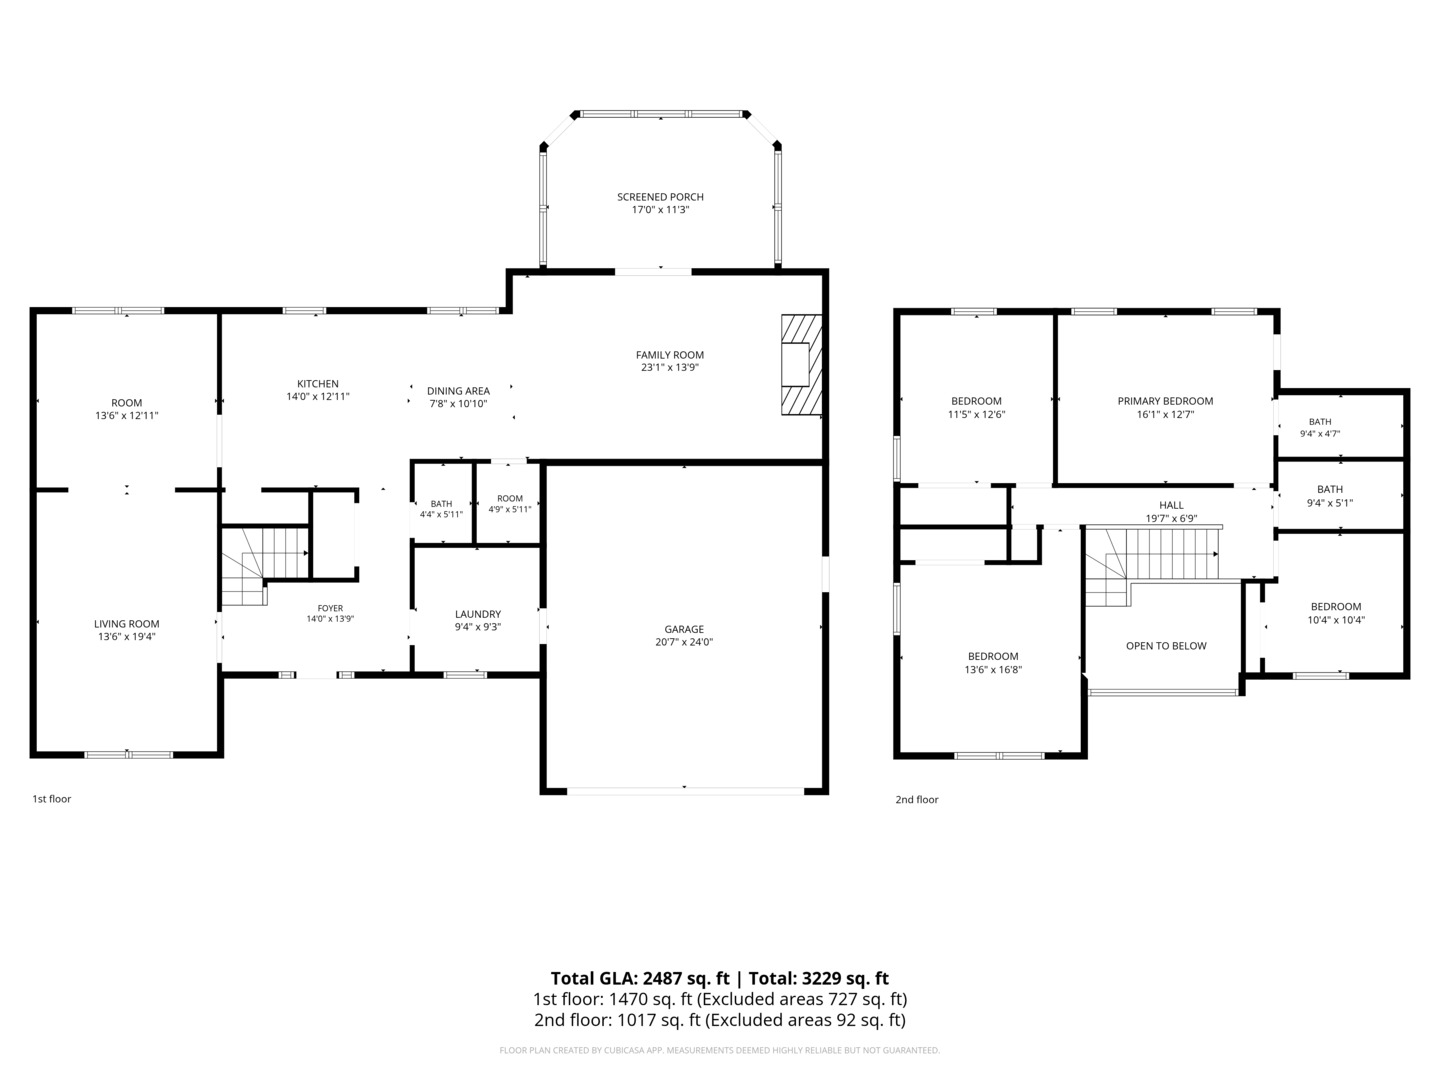
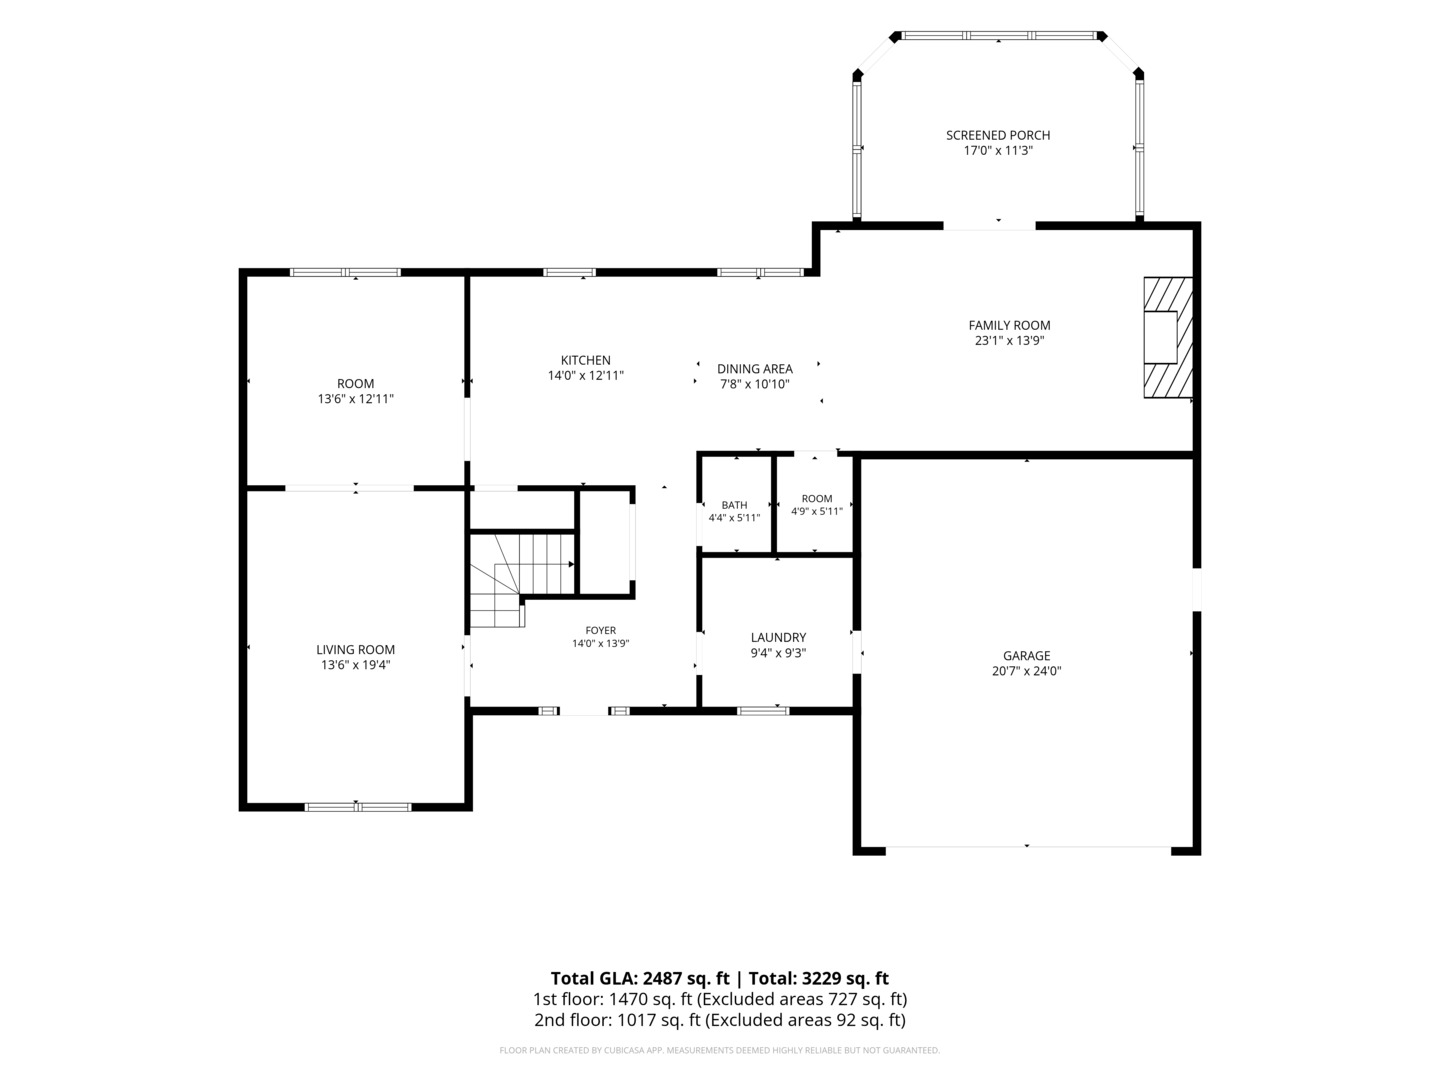
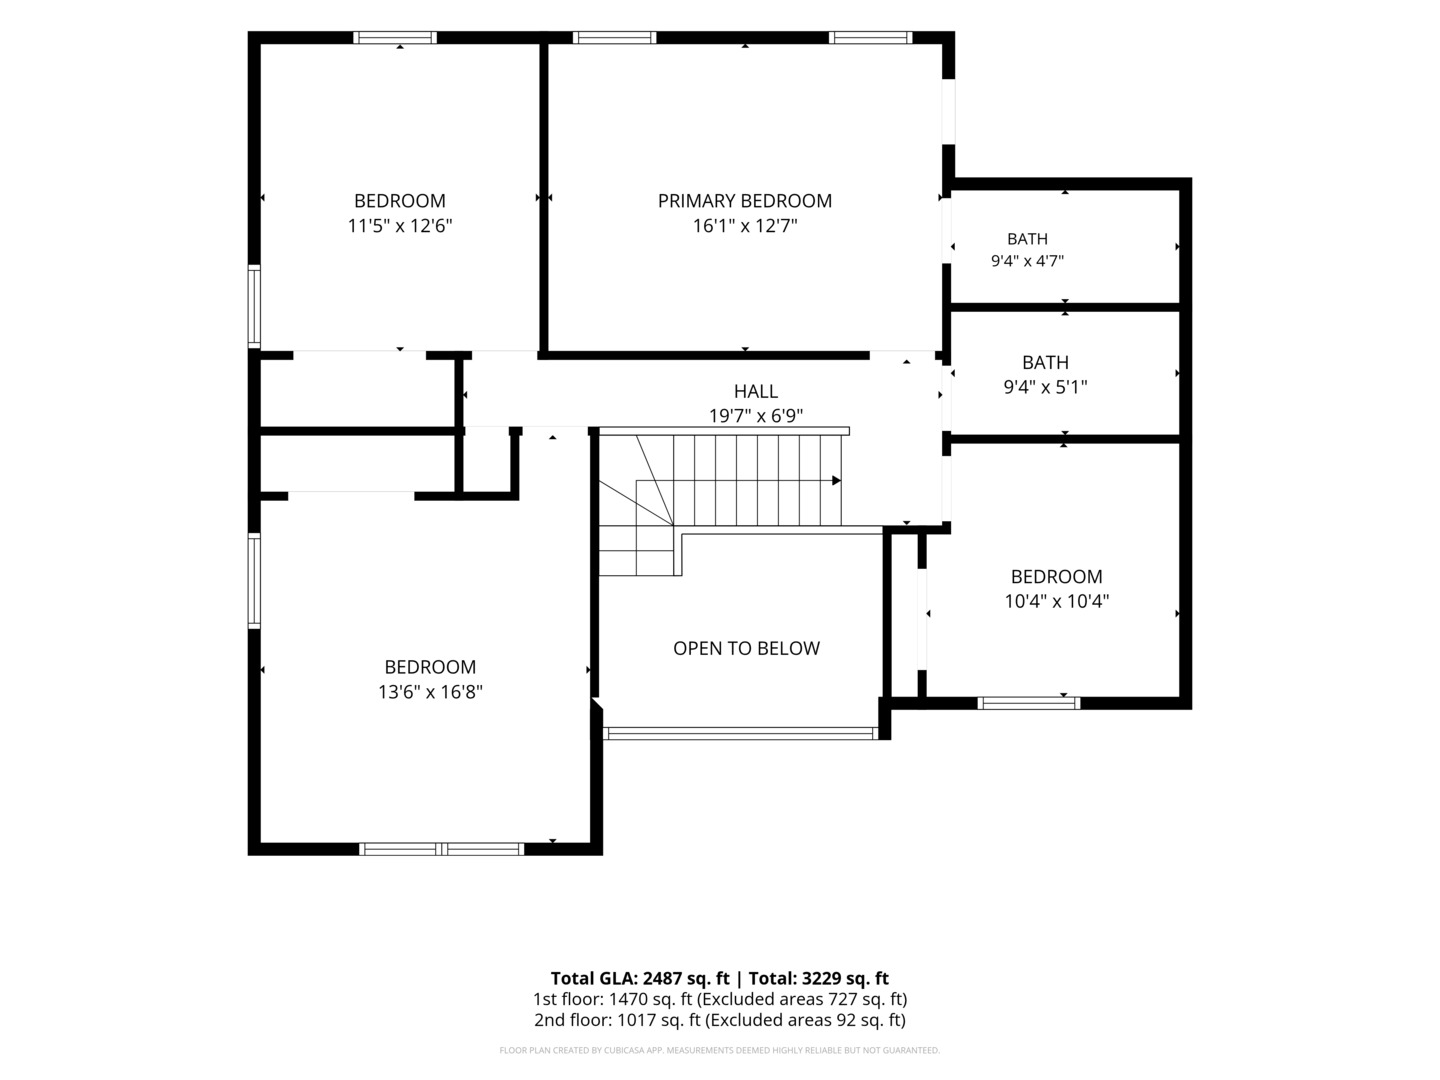
  Room Dim. Level Floor Bath   Room Dim. Level Floor Bath Level Square Footage
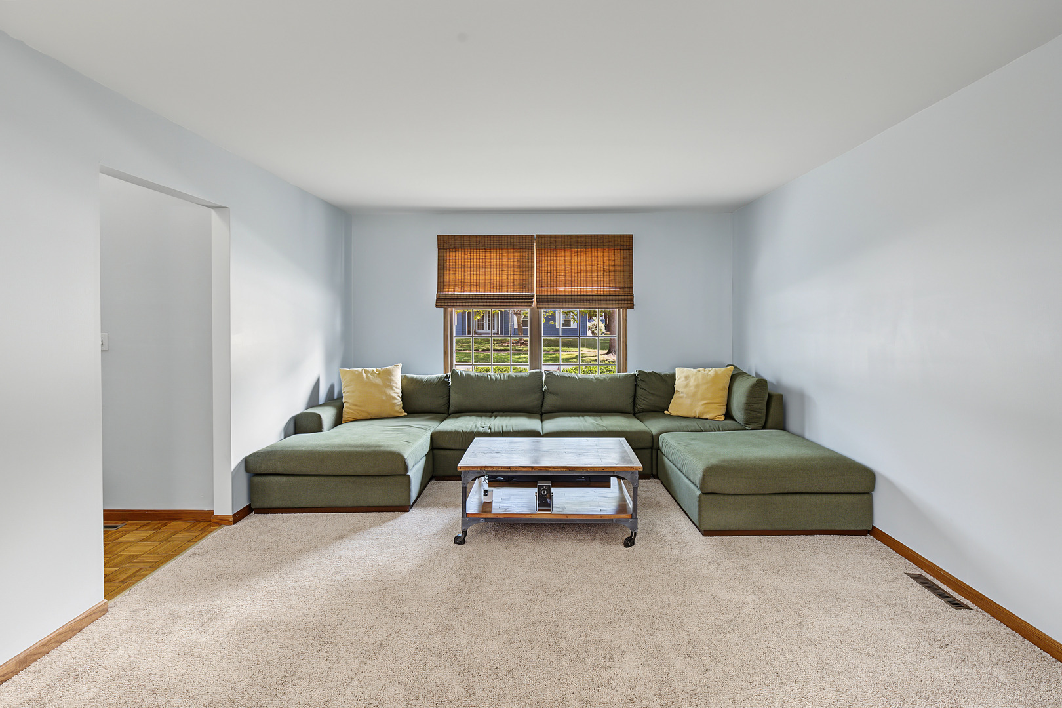
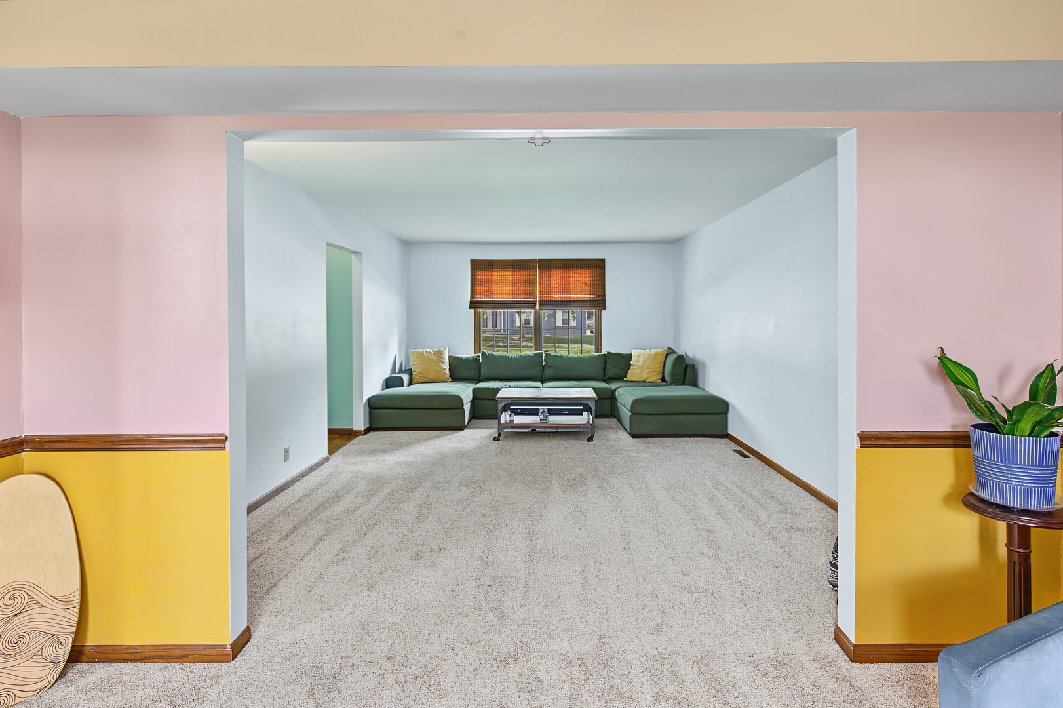
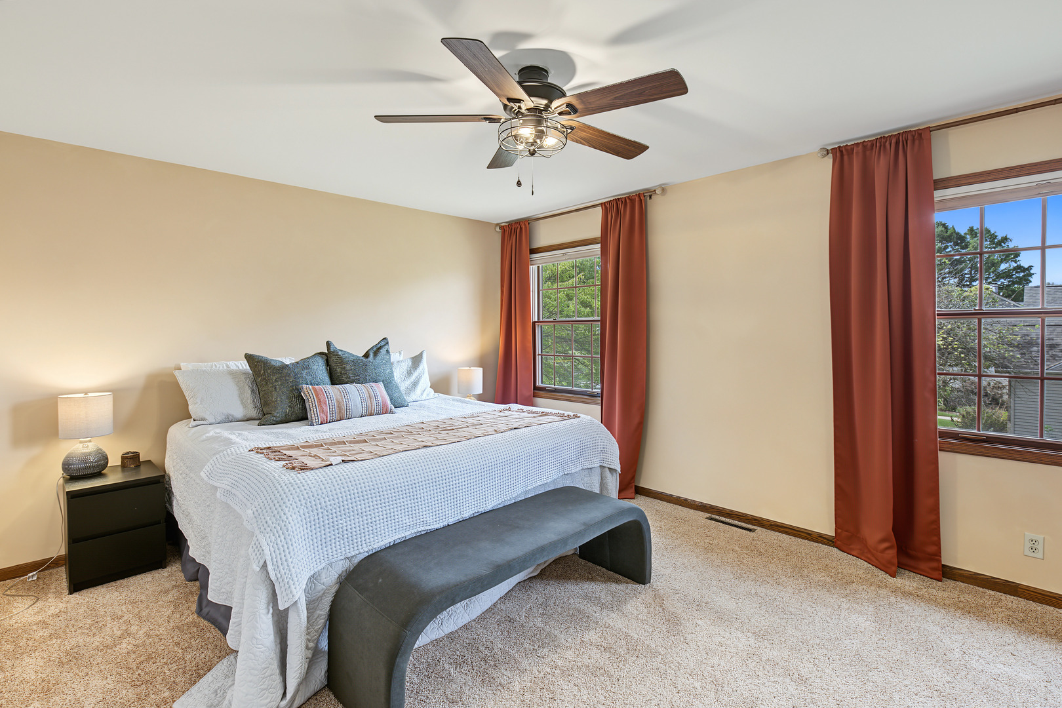
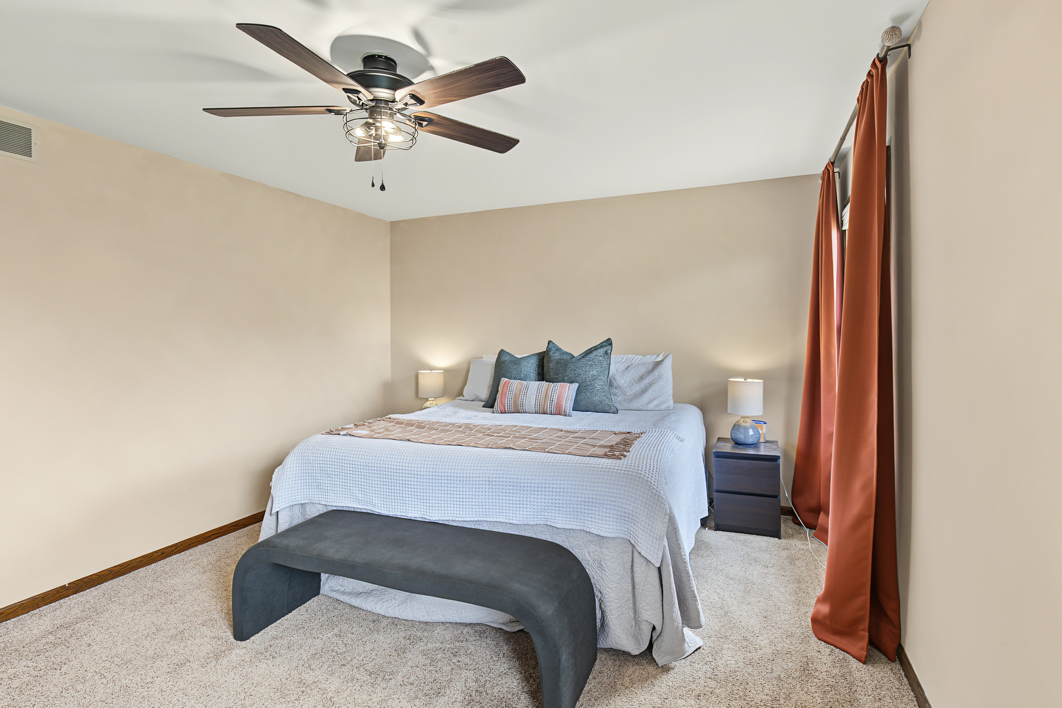
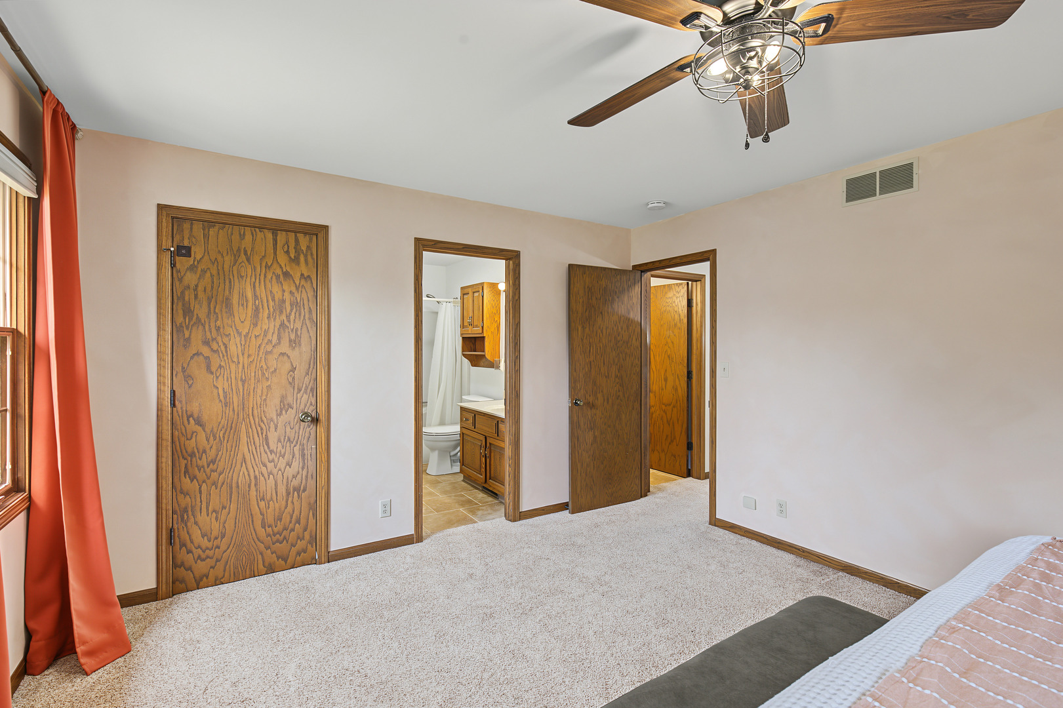
Living Room: 14X19 Main Carpet   Bedroom 1: 16X13 Second   Full Upper SF: 1,017
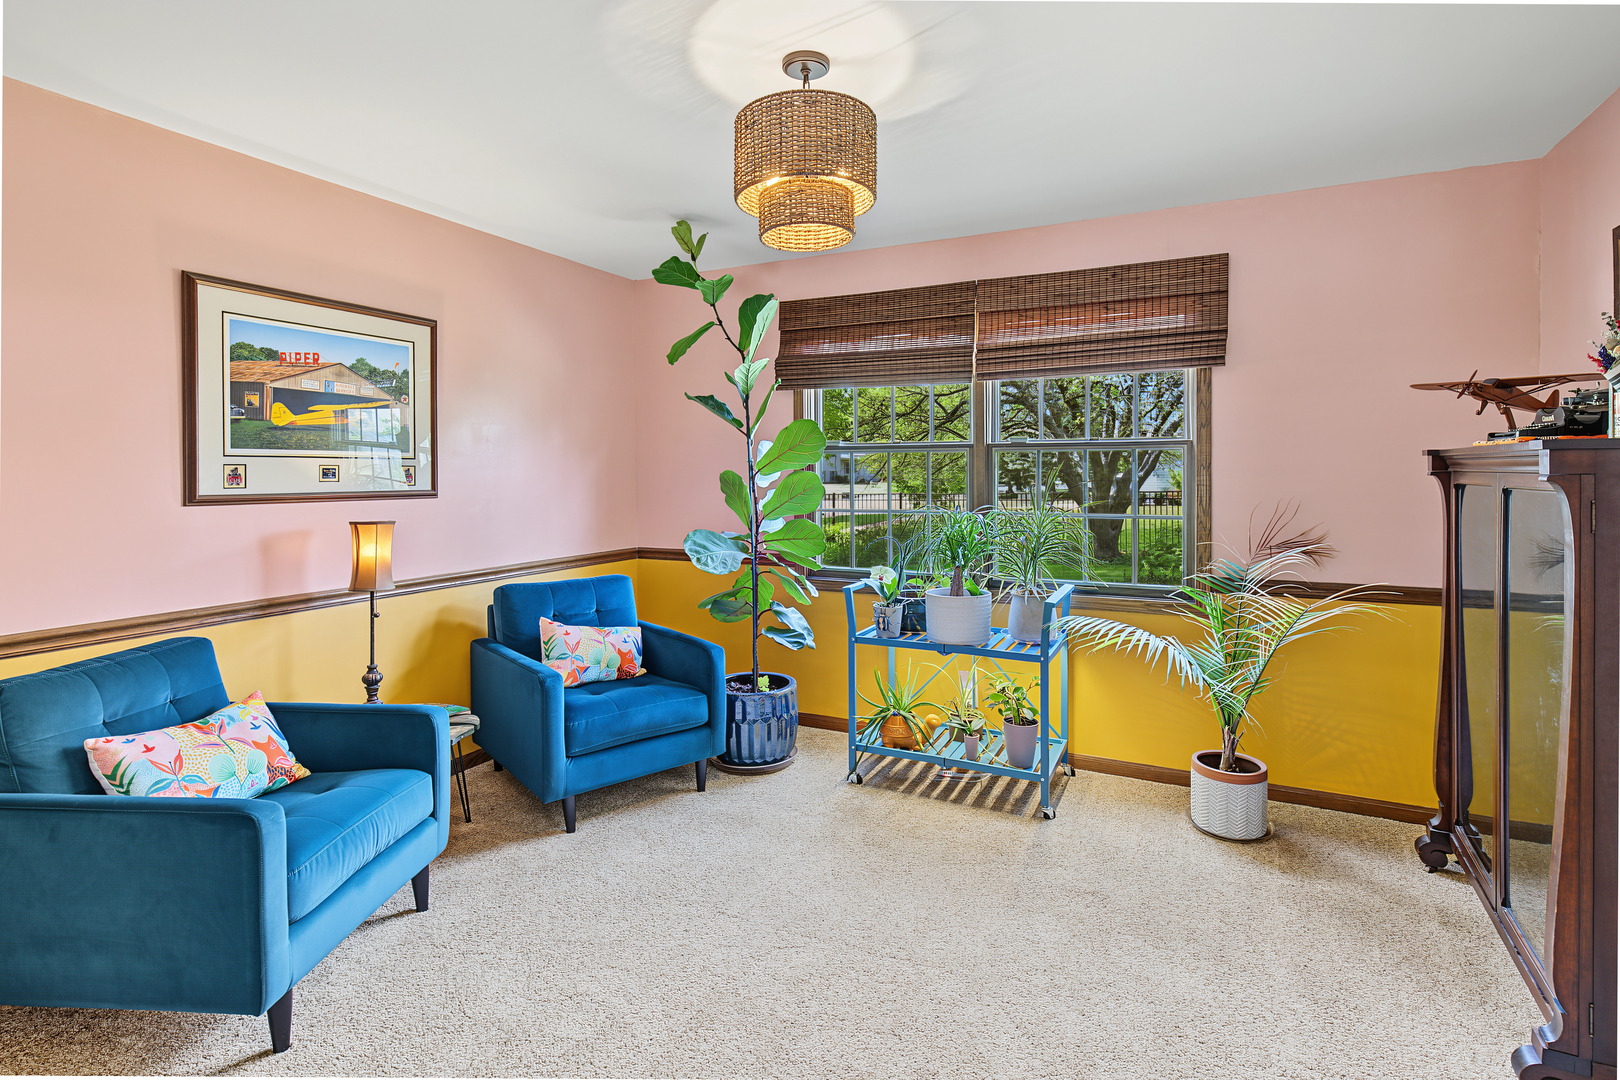
Dining Room: 13X12 Main Carpet   Bedroom 2: 14X17 Second   Main SF: 1,470
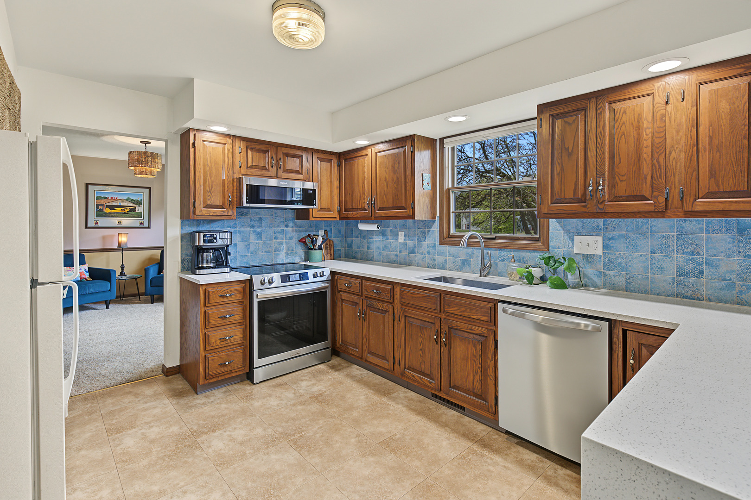
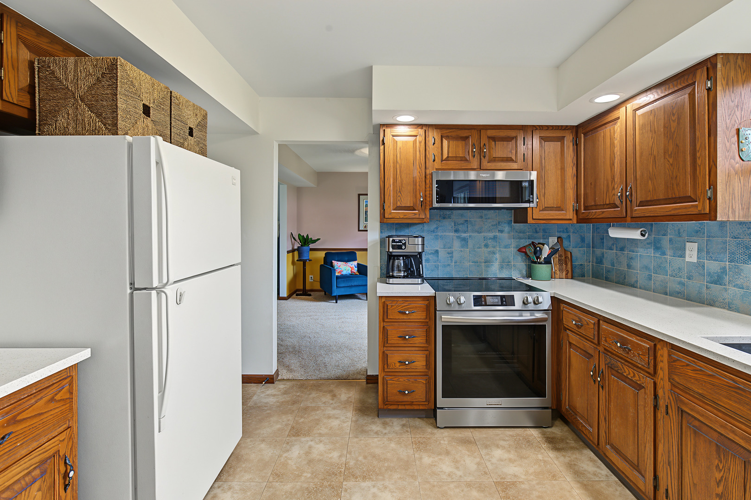
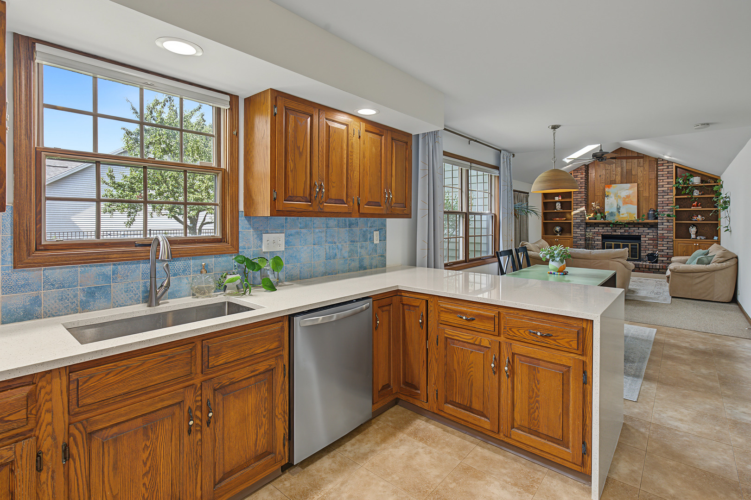
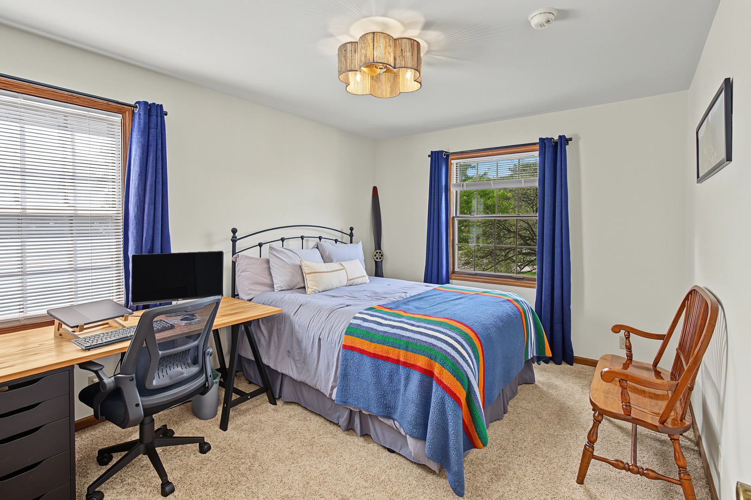
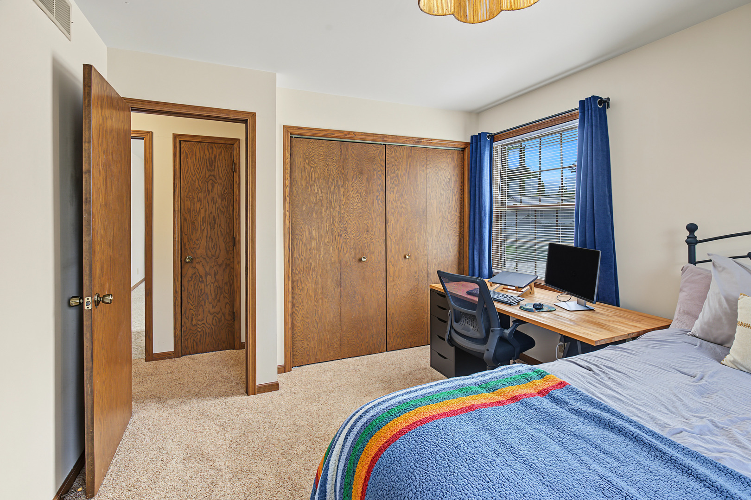
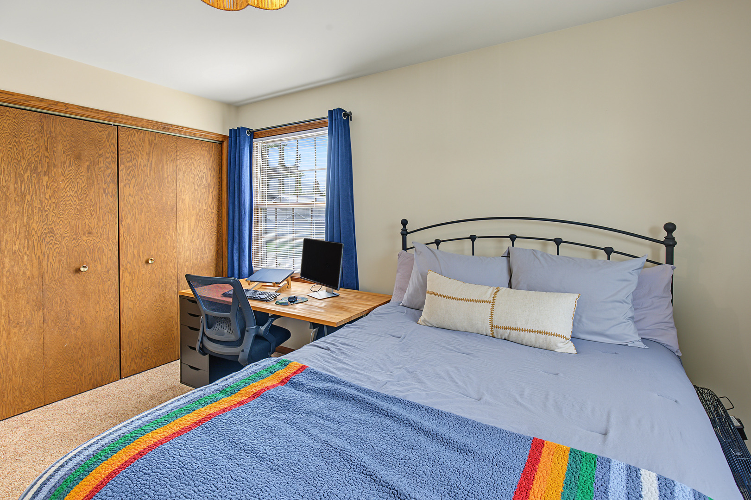
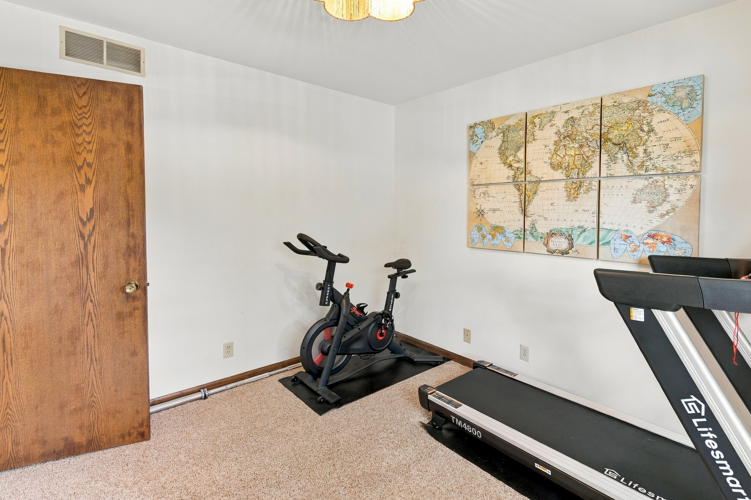
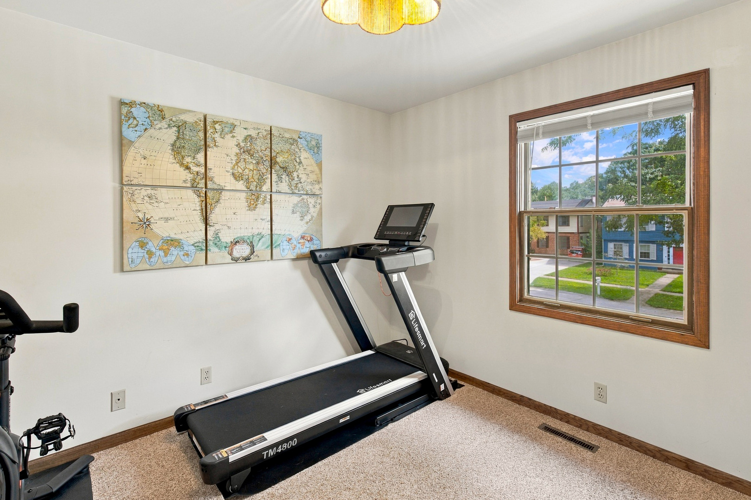
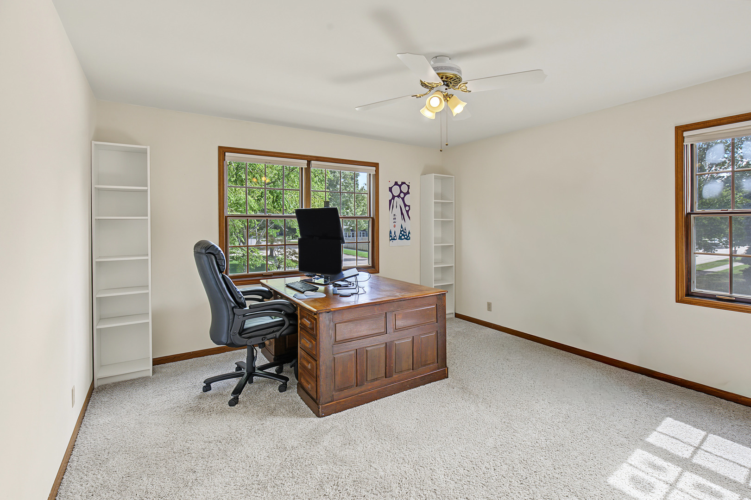
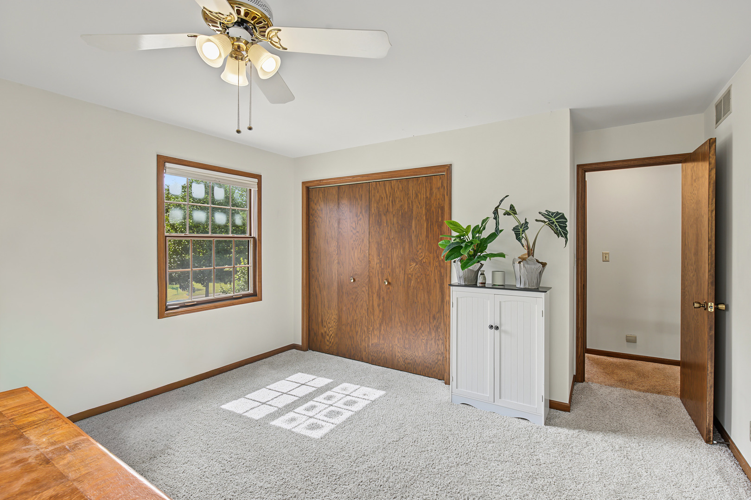
Kitchen: 14X13 Main   Bedroom 3: 10X10 Second  
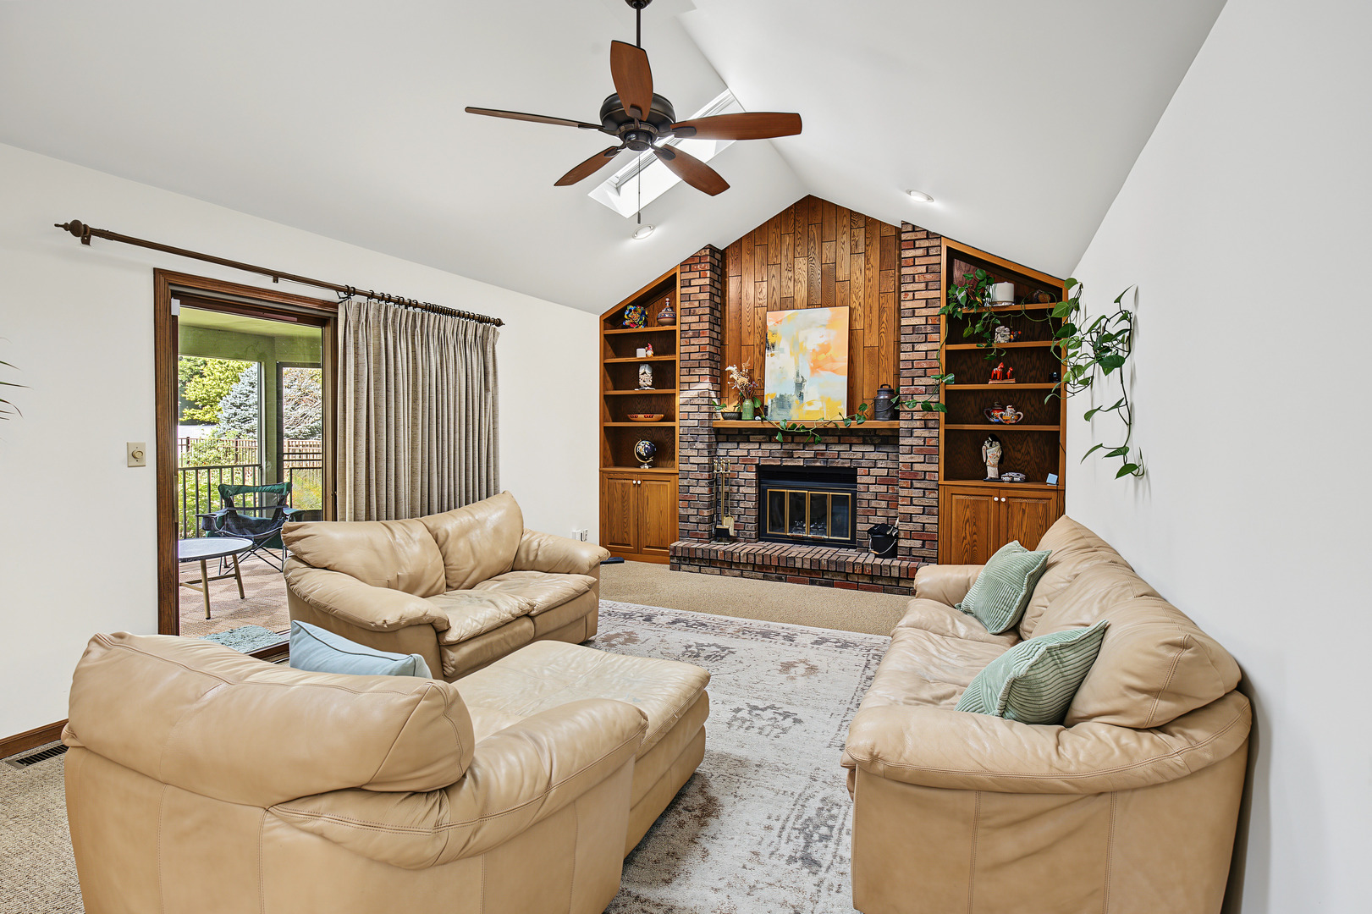
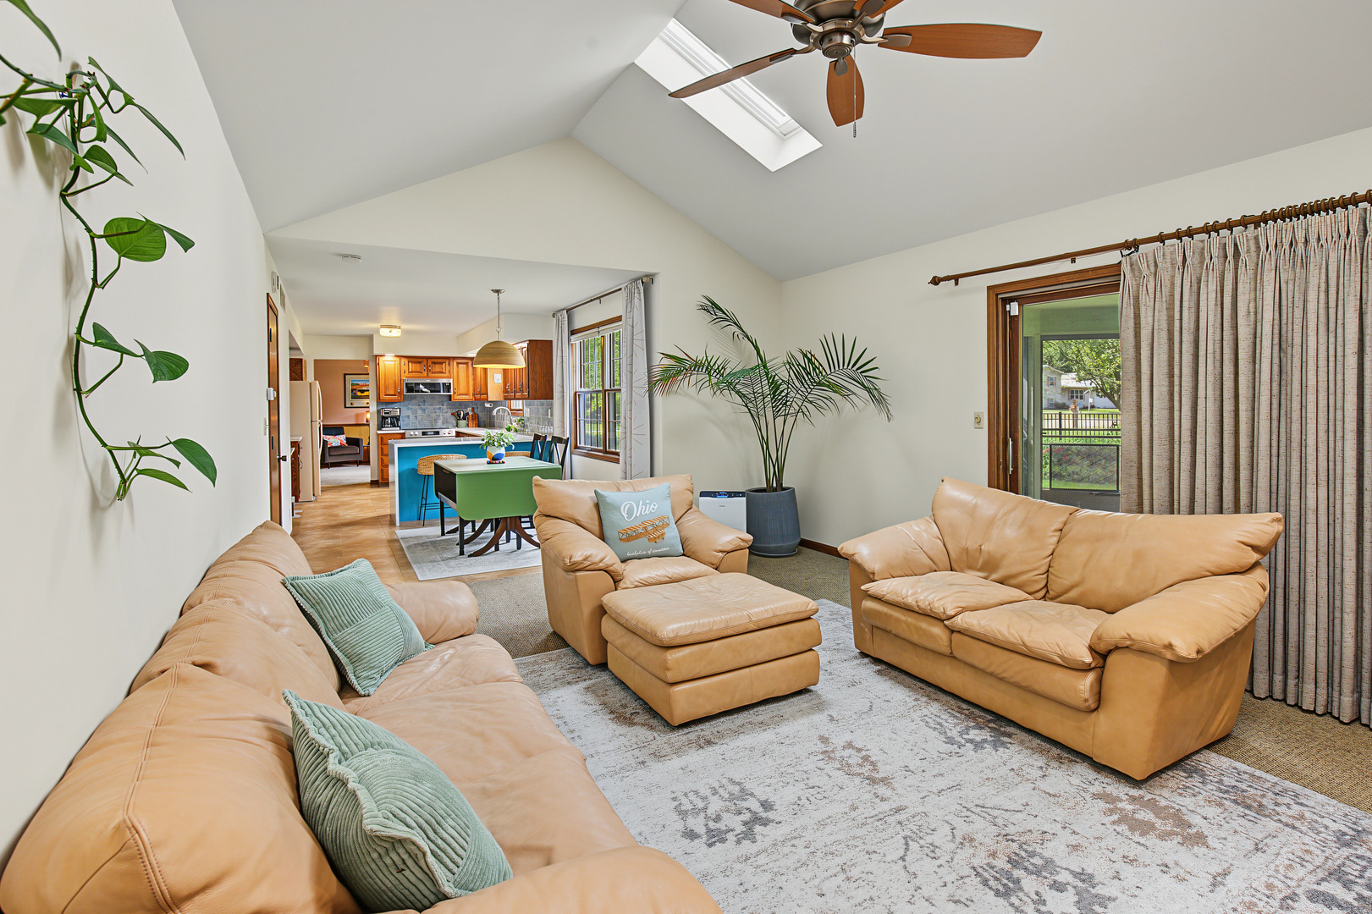
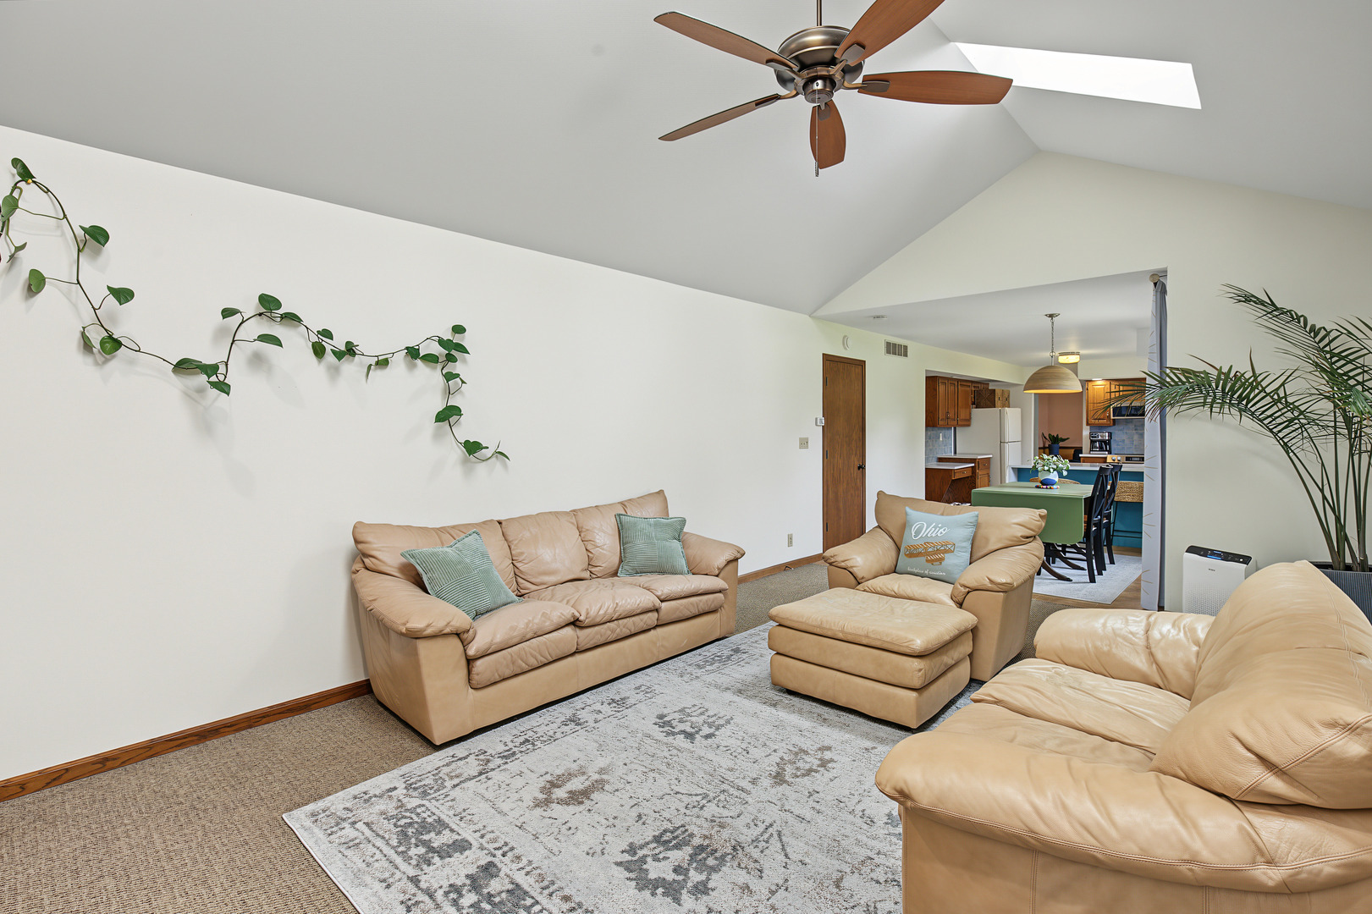
Family Room: 23X14 Main   Bedroom 4: 11X13 Second  
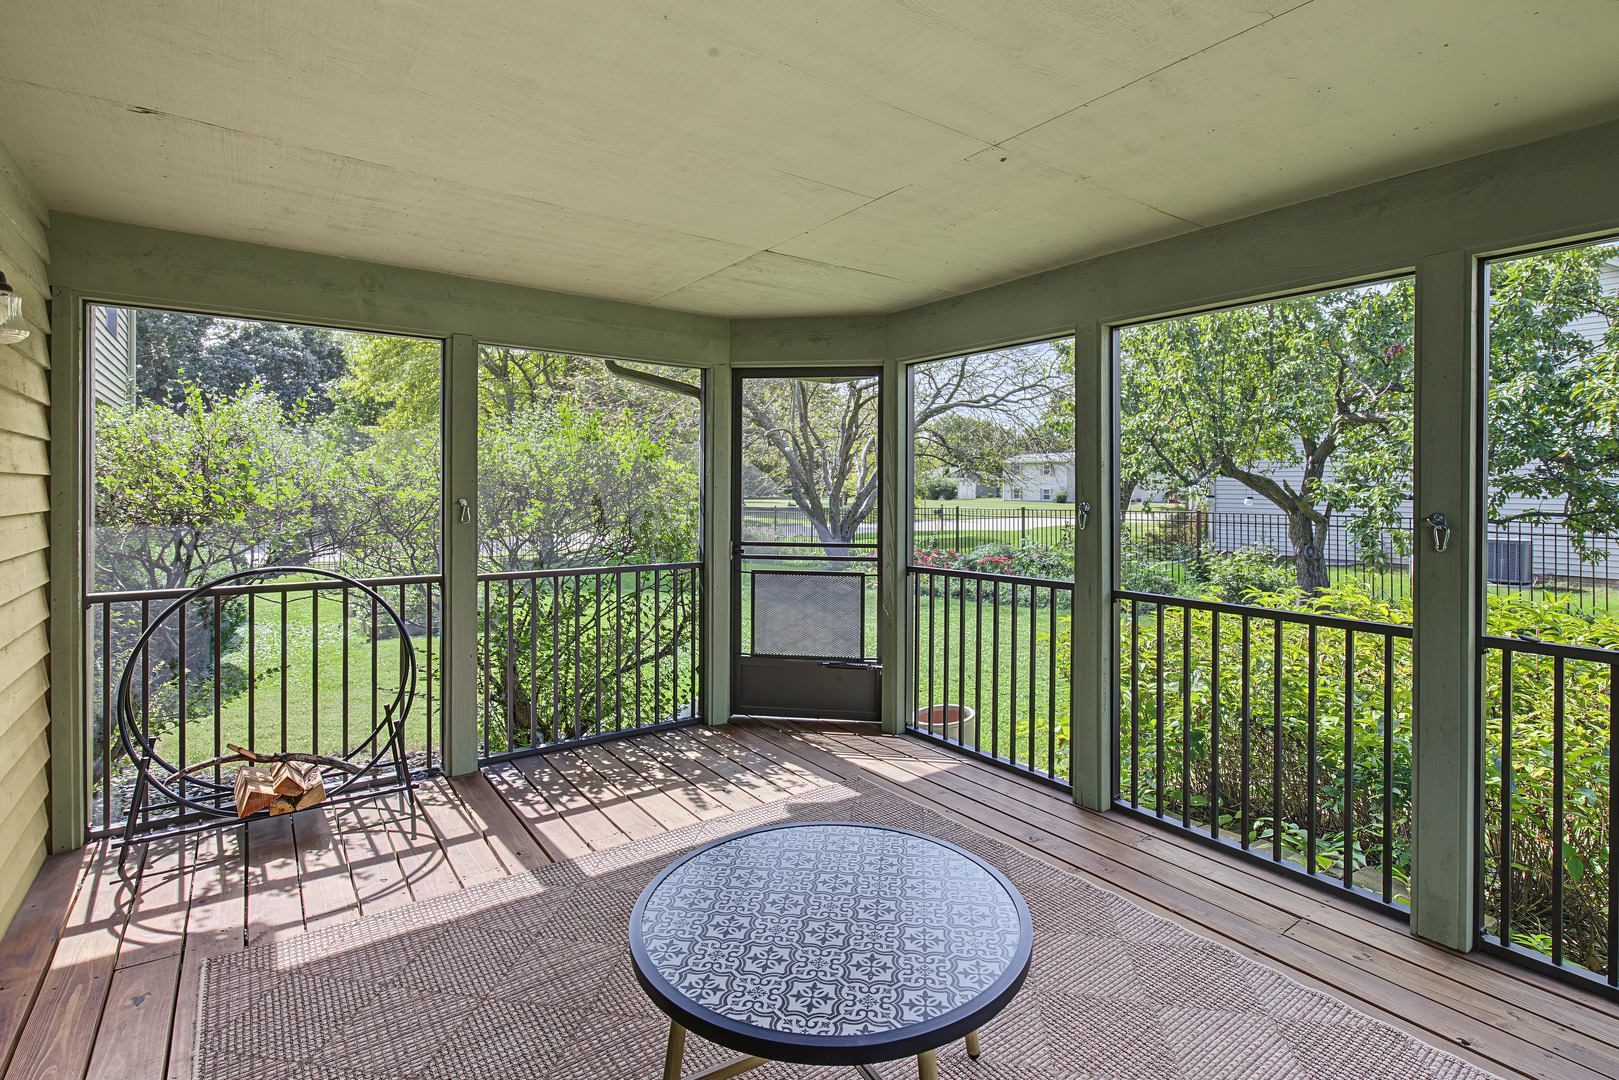
Laundry Room: 9X9 Main   Screened Porch 17X11 Main Finished. SF: 2,487
A2: N/A A3: N/A  
Tax Yr: 2025 Real Estate Tax: $10,526 Tax Exemptions: Homeowner
Association Fees: $ / Not Applicable
Family Room: Yes Fireplace: Yes (1) Dining Room: Yes Accessibility: No
Basement: Crawl Space New Const: No   Front Door Faces:
Architecture: Traditional / Detached Single Sewer: Public Sewer HVAC: Natural Gas / Central Air
Outbuildings: Water: Public Roof:
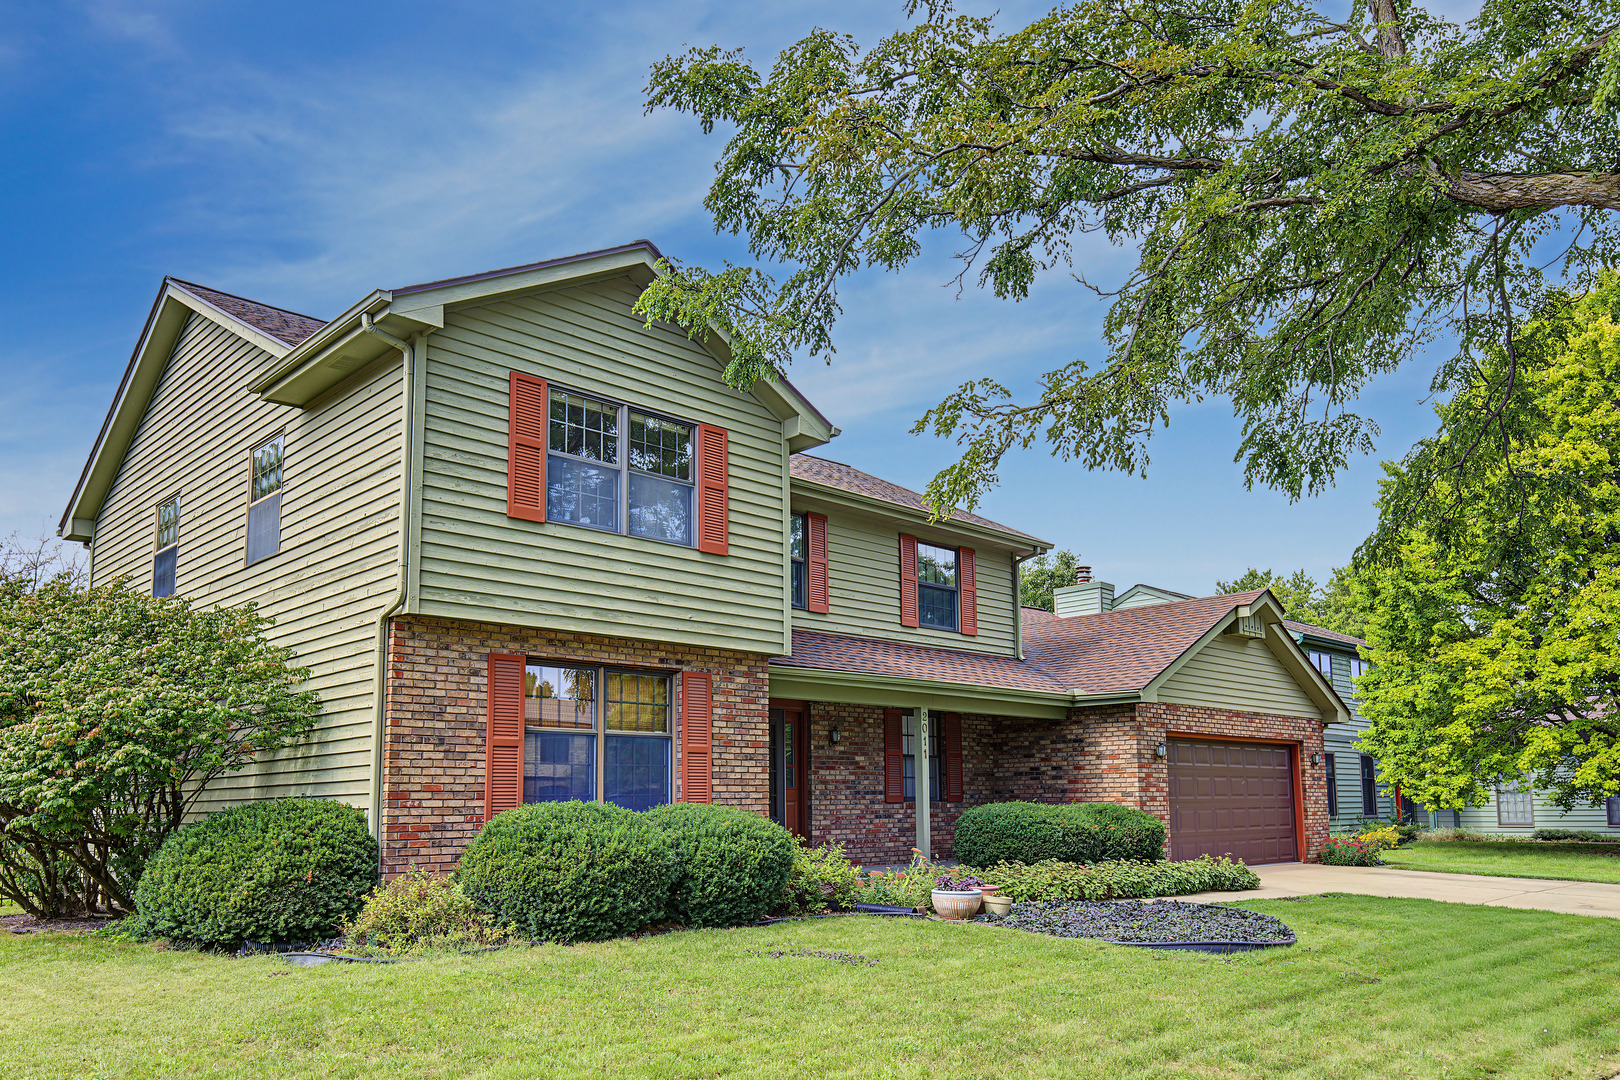
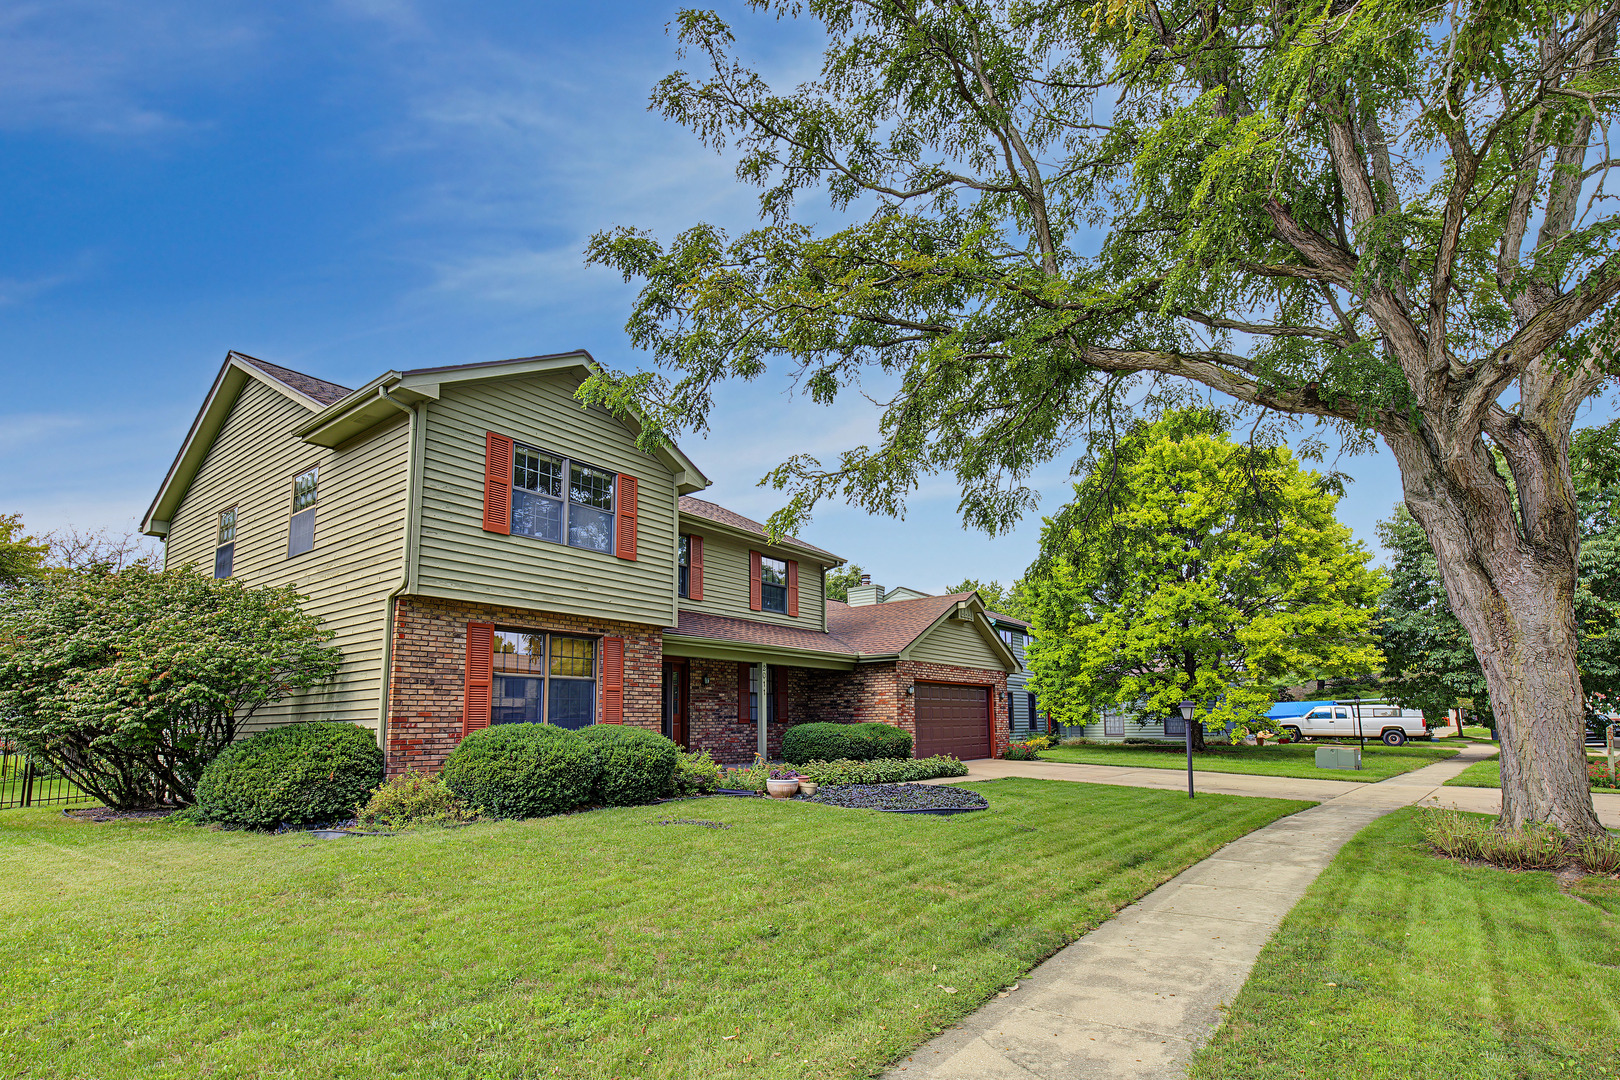
Exterior: Brick, Cedar Foundation Material:  
Fireplace: 1 fireplace; Family Room Appliances: Range, Dishwasher, Refrigerator, Washer, Dryer Parking: 2 garage spaces; Attached
Property Includes: Range, Dishwasher, Refrigerator, Washer, Dryer
Possession: Closing
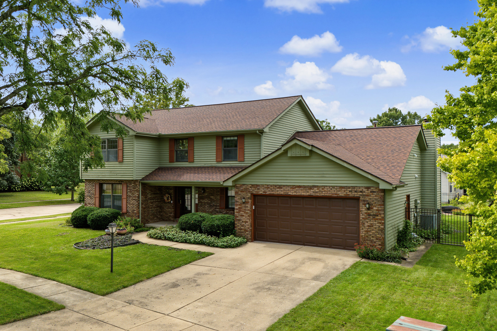
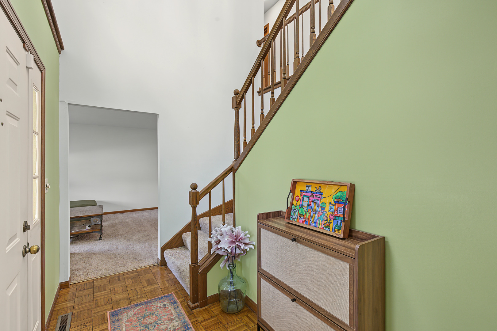
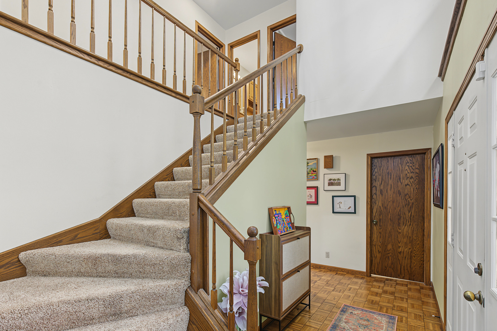
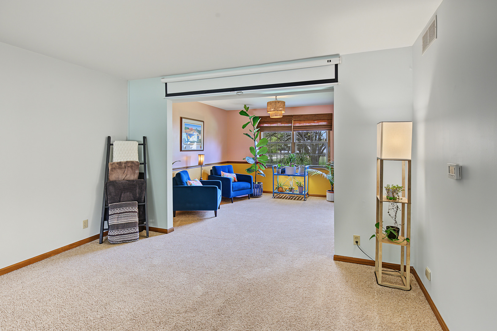
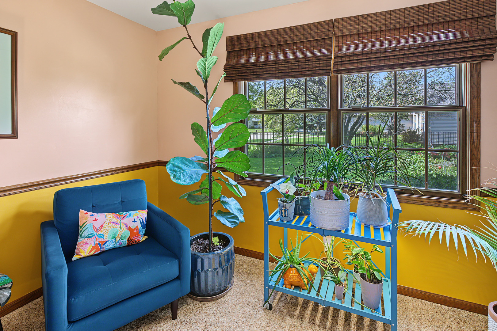
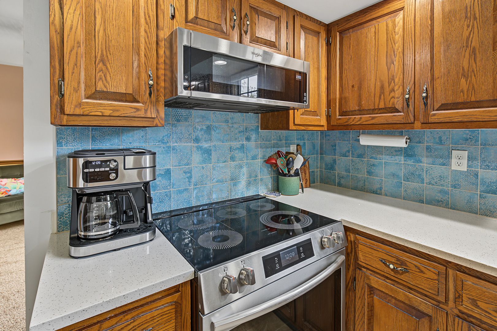
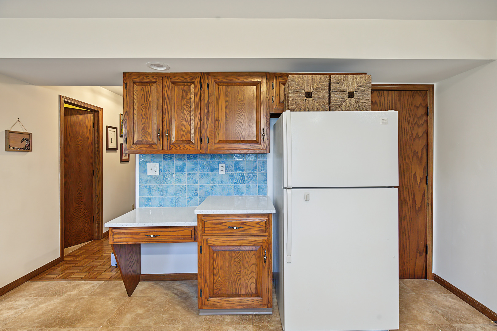
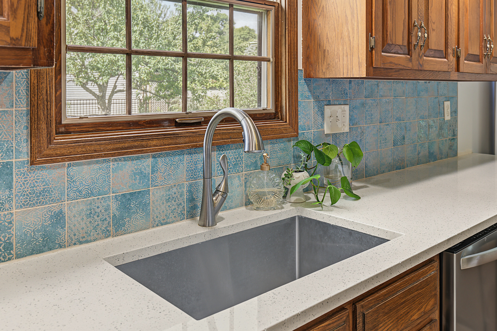
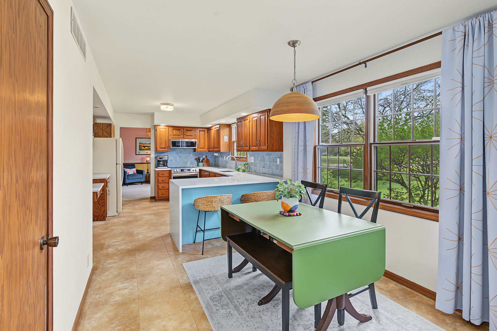
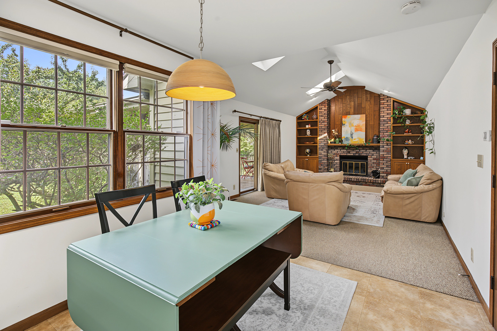
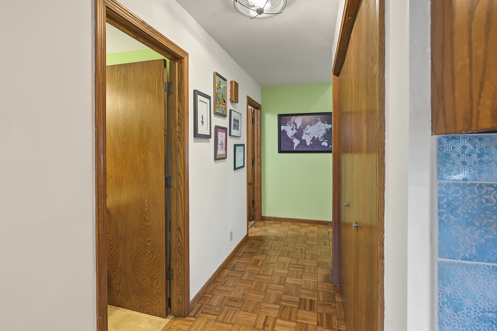
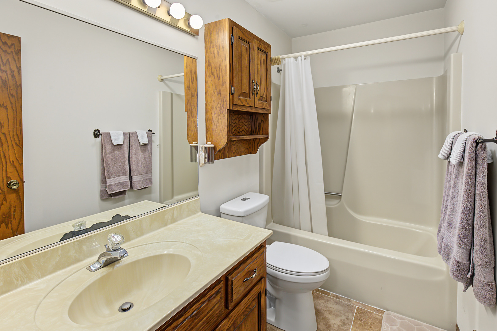
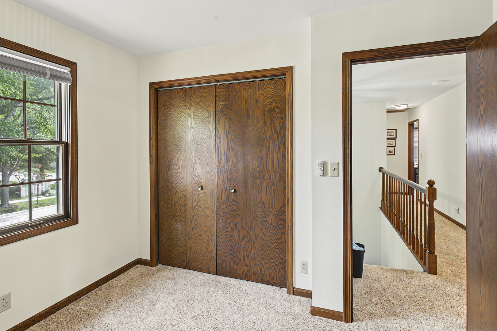
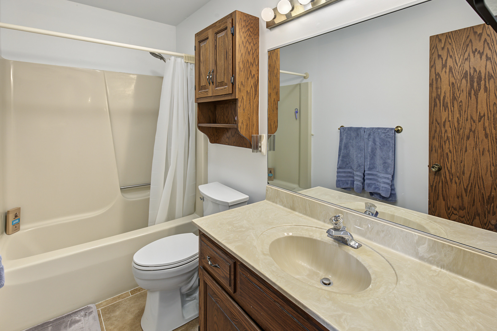
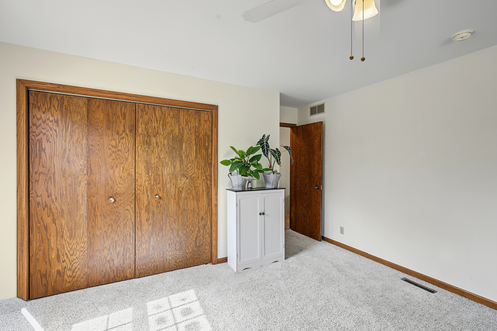
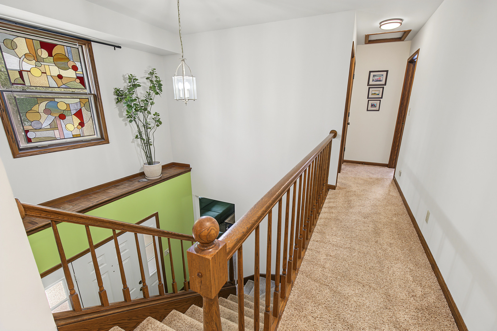
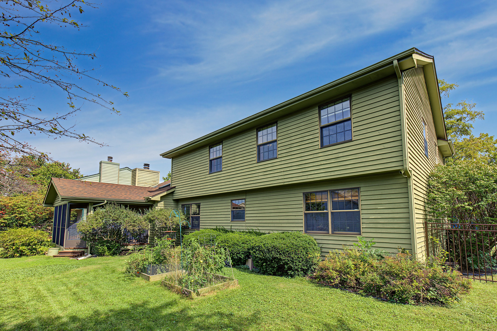
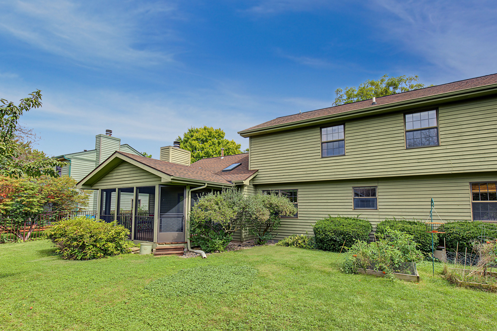
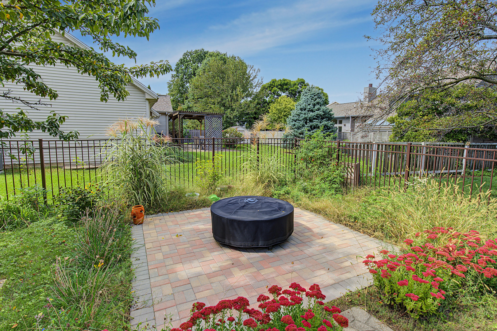
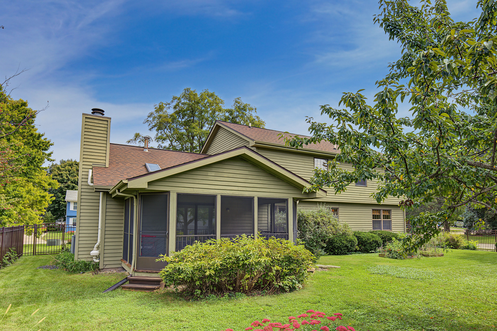
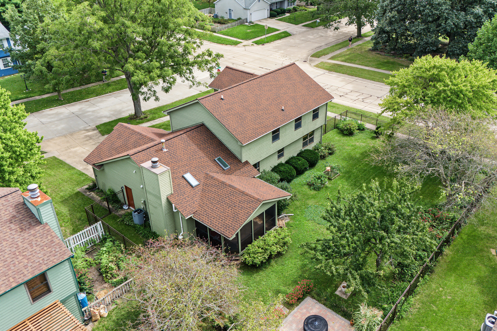
Remarks: Welcome home to the ever-popular Devonshire subdivision, where classic character meets fresh, thoughtful updates in a home designed for both everyday living and memorable gatherings. Set on a spacious corner lot, this 4-bedroom, 2.5-bath home offers generous living spaces, abundant storage, and a backyard ready to be enjoyed. At the heart of the home, the inviting family room features a cozy fireplace and flows seamlessly into the kitchen and spacious screened porch, creating an ideal setting for morning coffee, casual dinners, game days, or evenings with friends. The kitchen has been refreshed with new appliances, countertops, and backsplash, while the removal of the dated popcorn ceilings gives the home a cleaner, more updated feel. For more formal occasions, separate living and dining rooms provide plenty of room to entertain, celebrate holidays, or simply spread out. Step outside and discover even more space to enjoy. The large, fenced backyard offers room for pets, play, gardening, and entertaining, complete with a newly added firepit patio that's perfect for crisp fall evenings and summer nights under the stars. Upstairs, four bedrooms provide flexibility for family, guests, a home office, or hobbies. An oversized two-car garage and plentiful storage throughout the home make staying organized easy. Recent improvements add even more peace of mind, including a new water heater, new toilets, and a new radon mitigation system. With its combination of space, updates, indoor-outdoor living, and a spectacular Devonshire location, this is the kind of home that makes it easy to picture what's next. Come see it, and imagine making it yours.
Listing Firm: Trautman Real Estate Agency & Appraisal LLC
MLS disclaimer
Listing Agency: Trautman Real Estate Agency & Appraisal LLCBroker reciprocity
$369,900 2011 O Donnell Drive, Champaign