$259,900 434 W Center Street, Paxton
Home Summary
See pictures of the home!
Information about the area around the home (schools, stores, buslines, etc.)
Calculate Monthly Payments On This Home
Detailed information including room dimensions and more!
My Rating:
Remove Rating
MRD12765521 Victorian / Detached Single   434 W Center Street, Paxton, IL 60957 $259,900


Bedrooms: 4 County: Ford
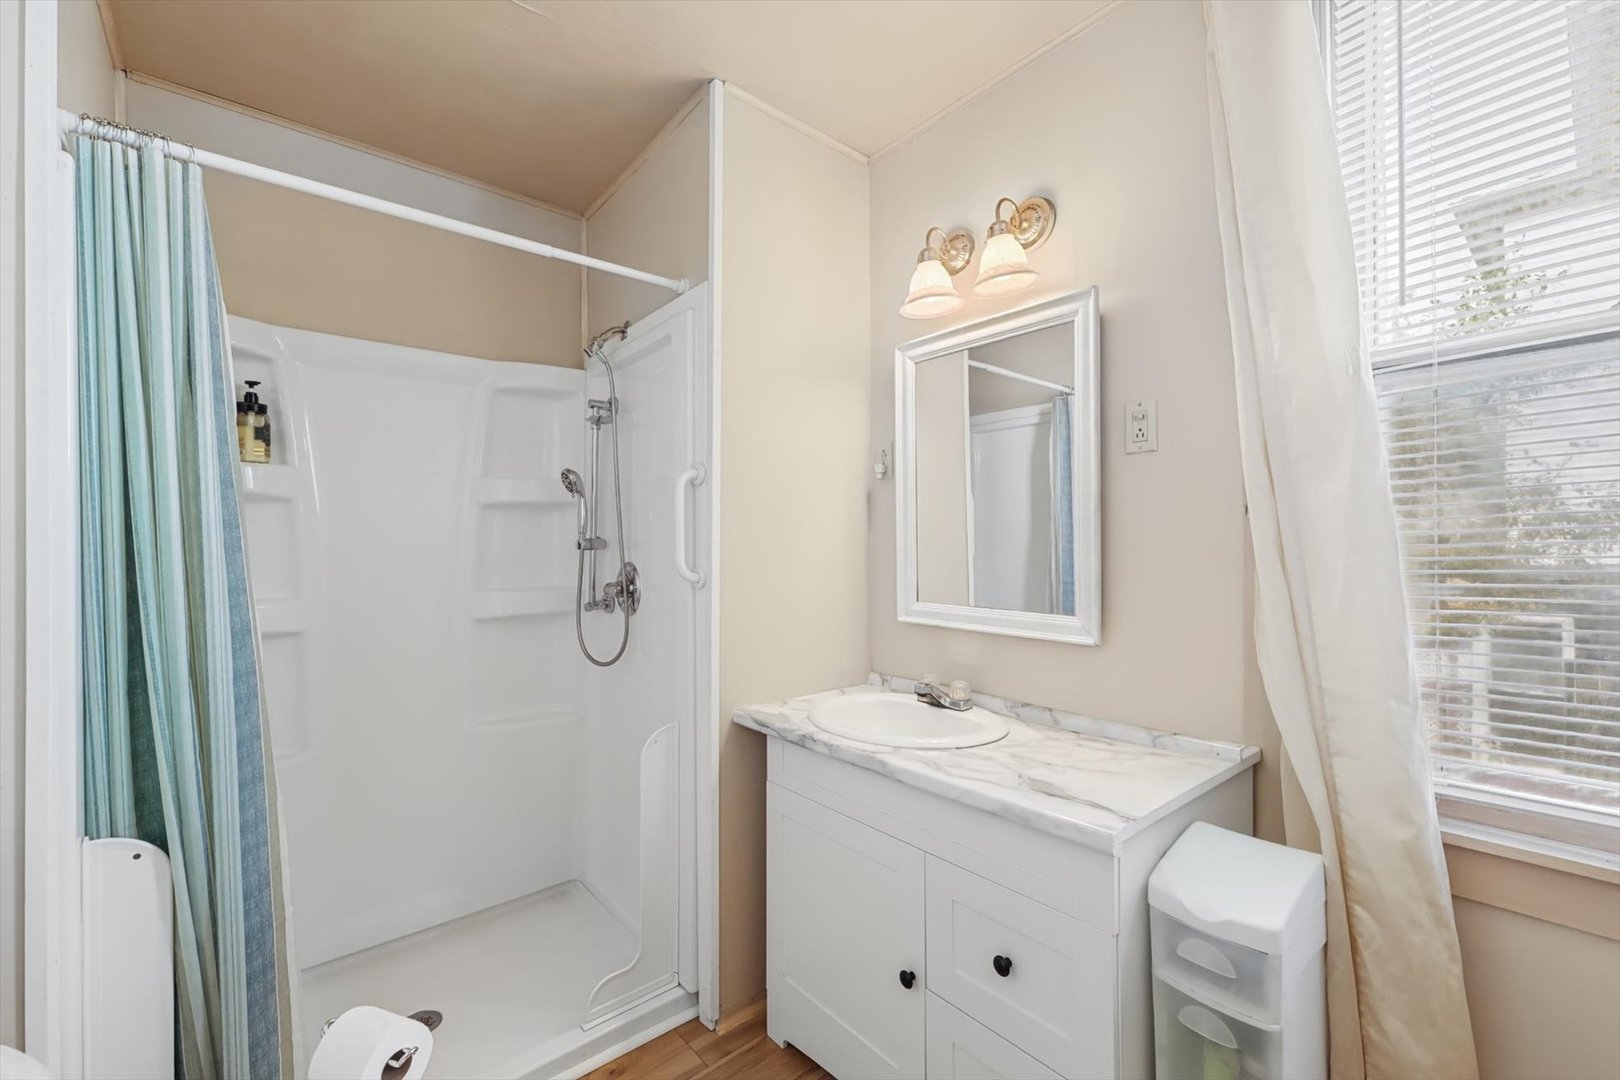
Full Baths: 2 Town: Paxton
Half Baths: 0 Lot Size: 109 x 160
Total Baths: 2 Apx Age: 91-100 Years
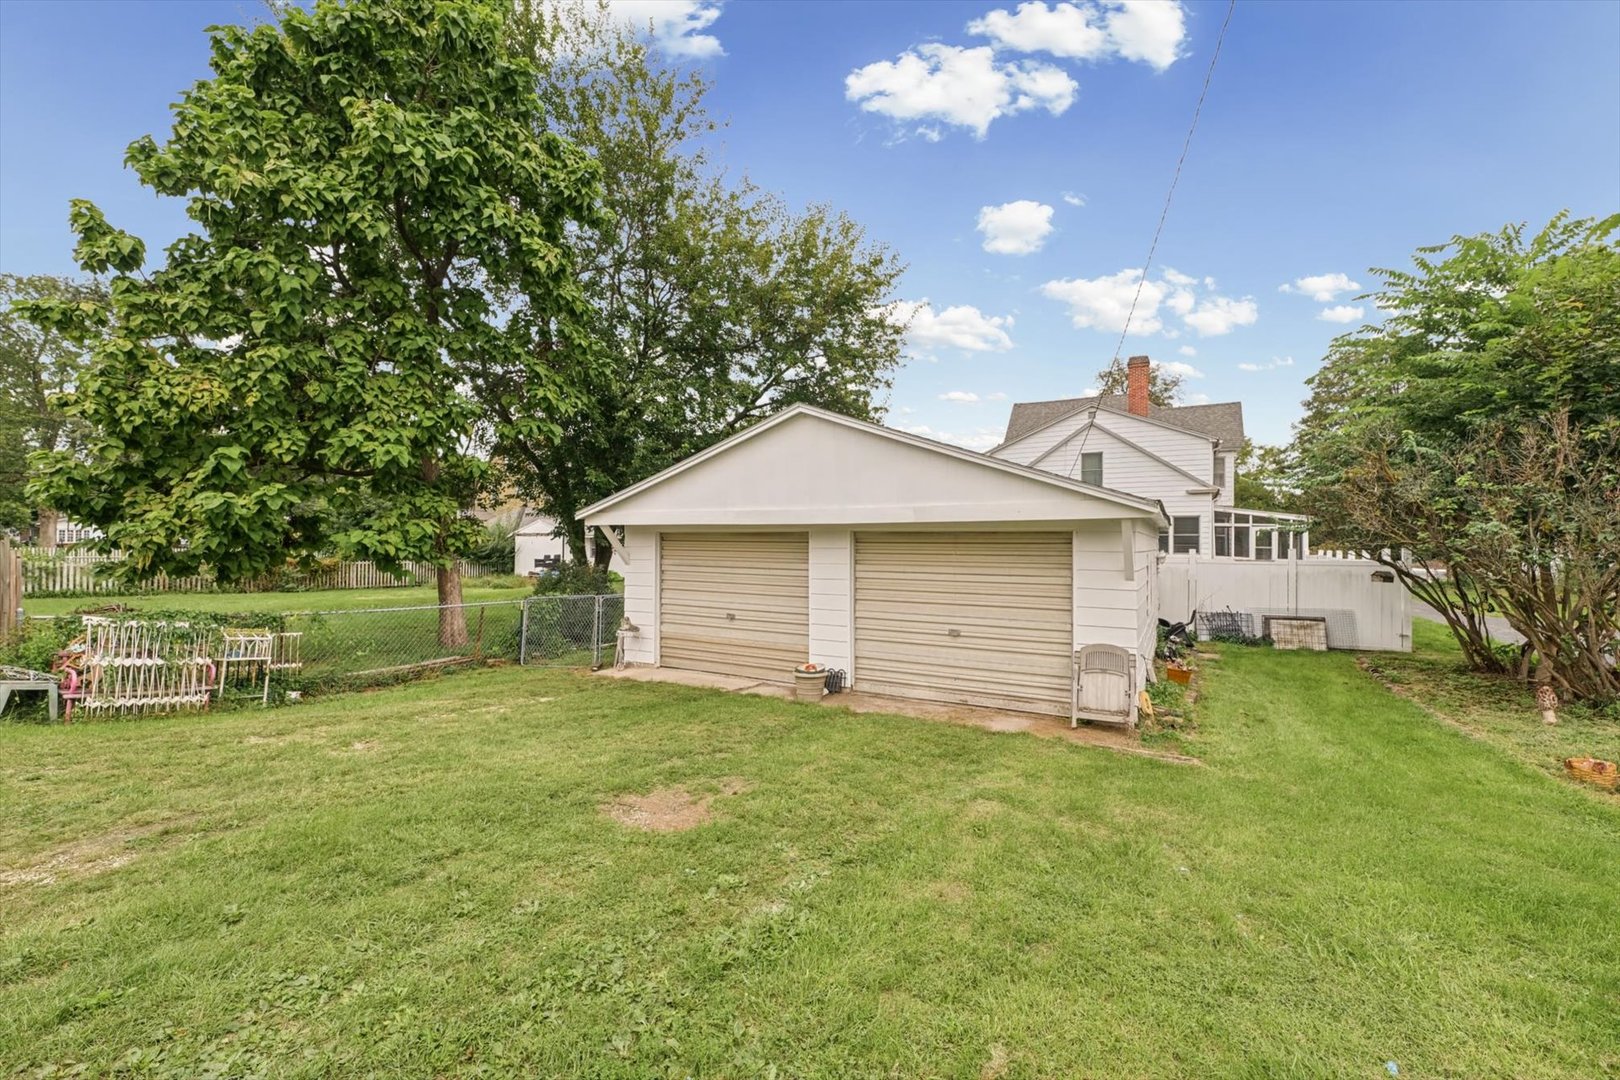
Garage: 4 car; Detached Year Built: 1935
Subdivision: Grade School: Clara Peterson Elementary School
Jr. High: Pbl Junior High School
PIN: 11140745601200 Senior HS: Pbl High School
Legal:
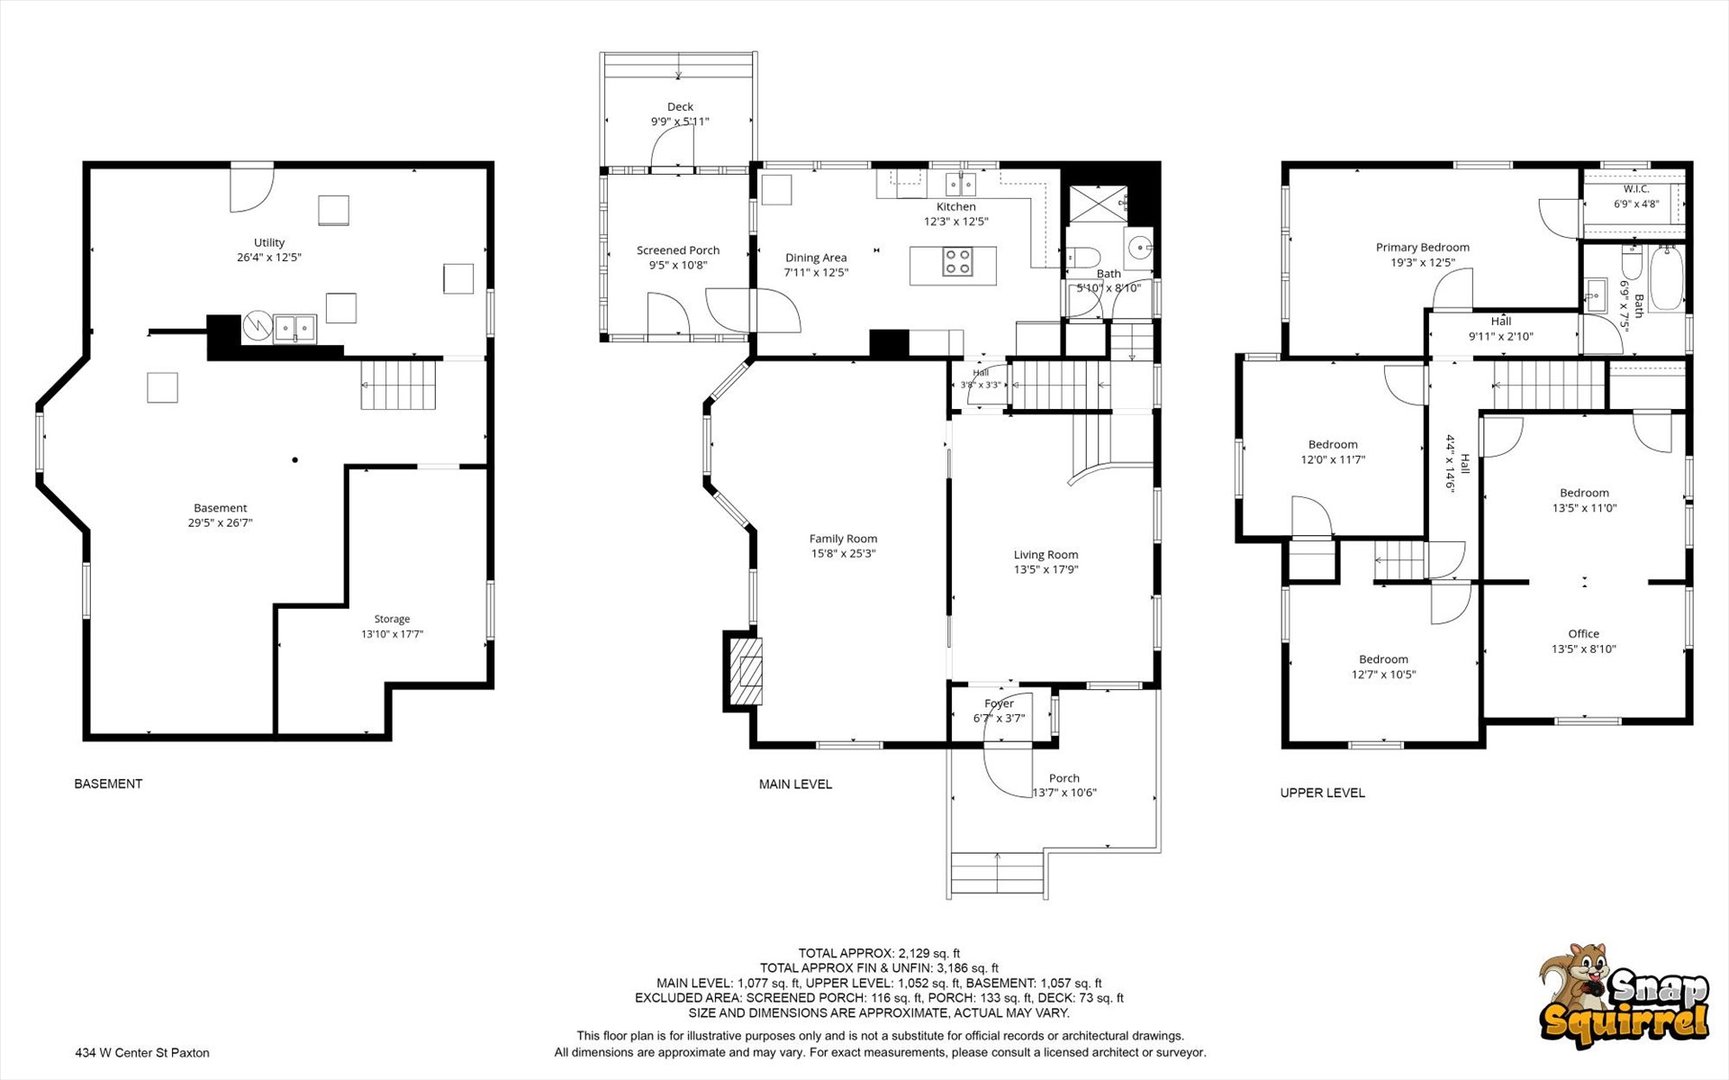
  Room Dim. Level Floor Bath   Room Dim. Level Floor Bath Level Square Footage
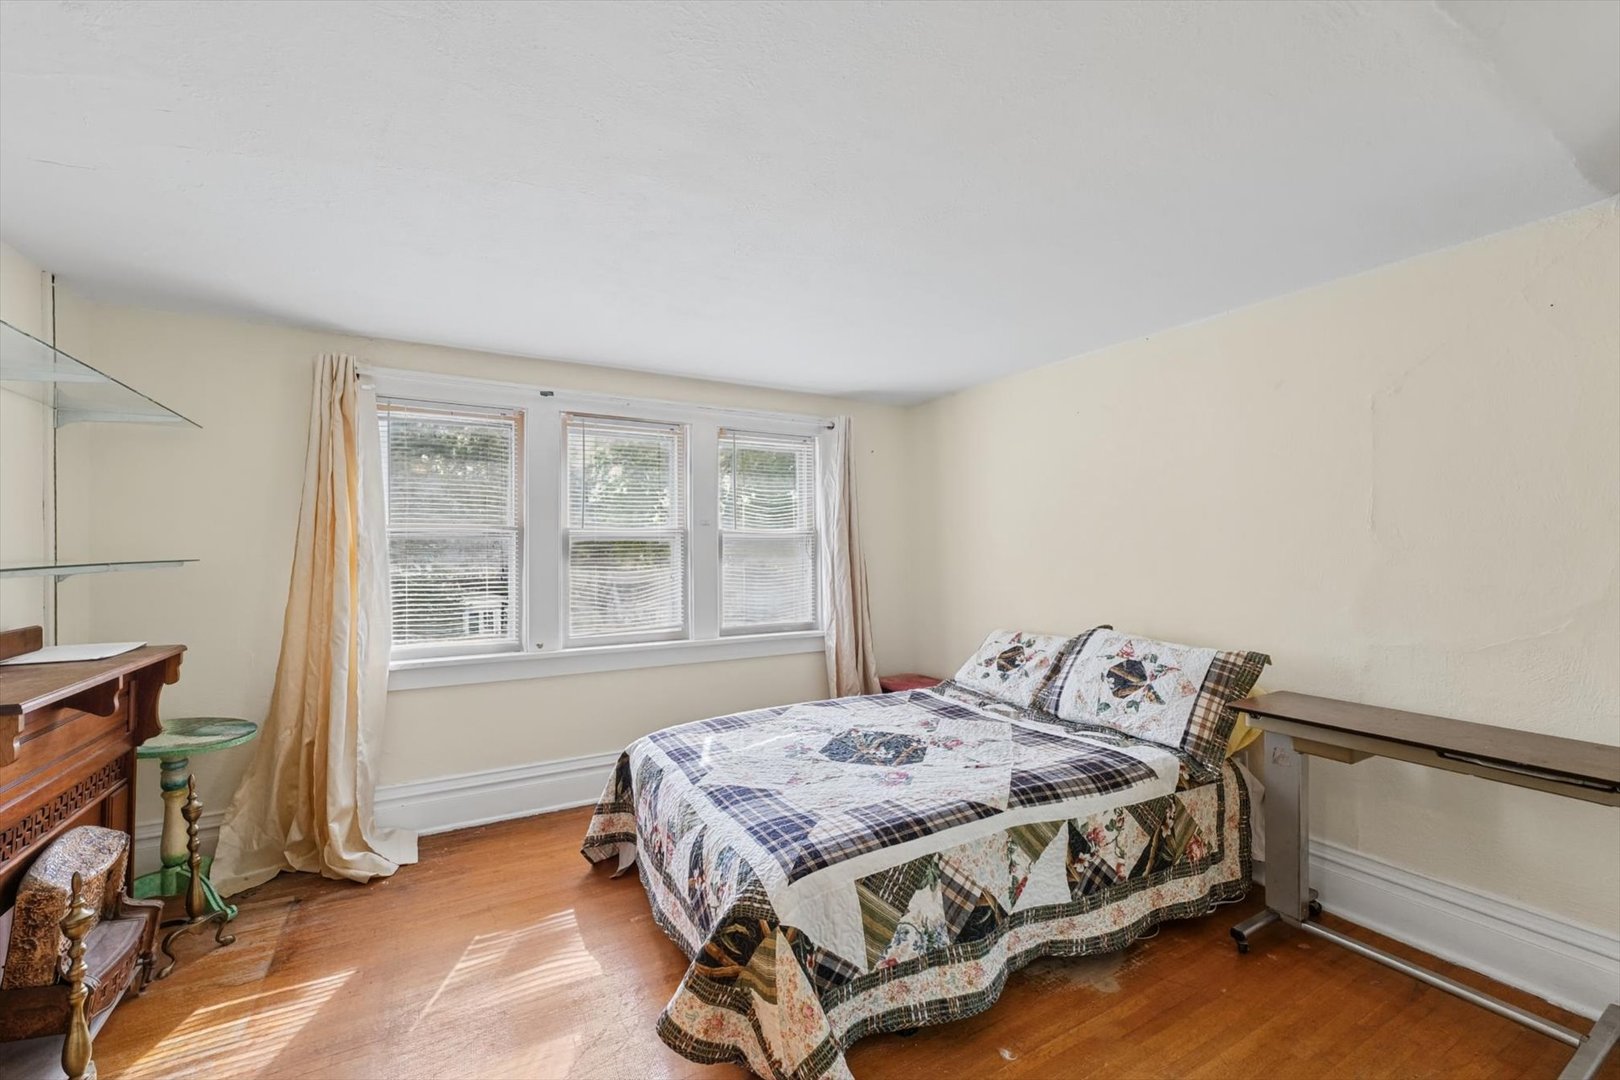
Living Room: 13X18 Main     Bedroom 1: 12X19 Second   None Upper SF: 1,052
Bedroom 2: 12X12 Second   Main SF: 1,077
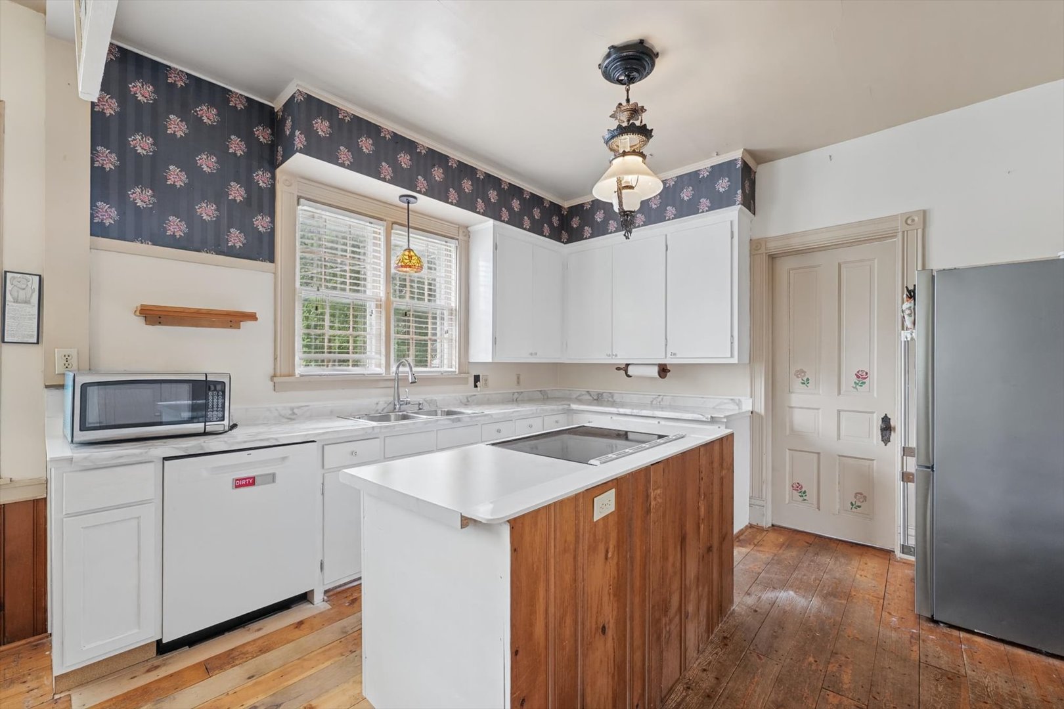
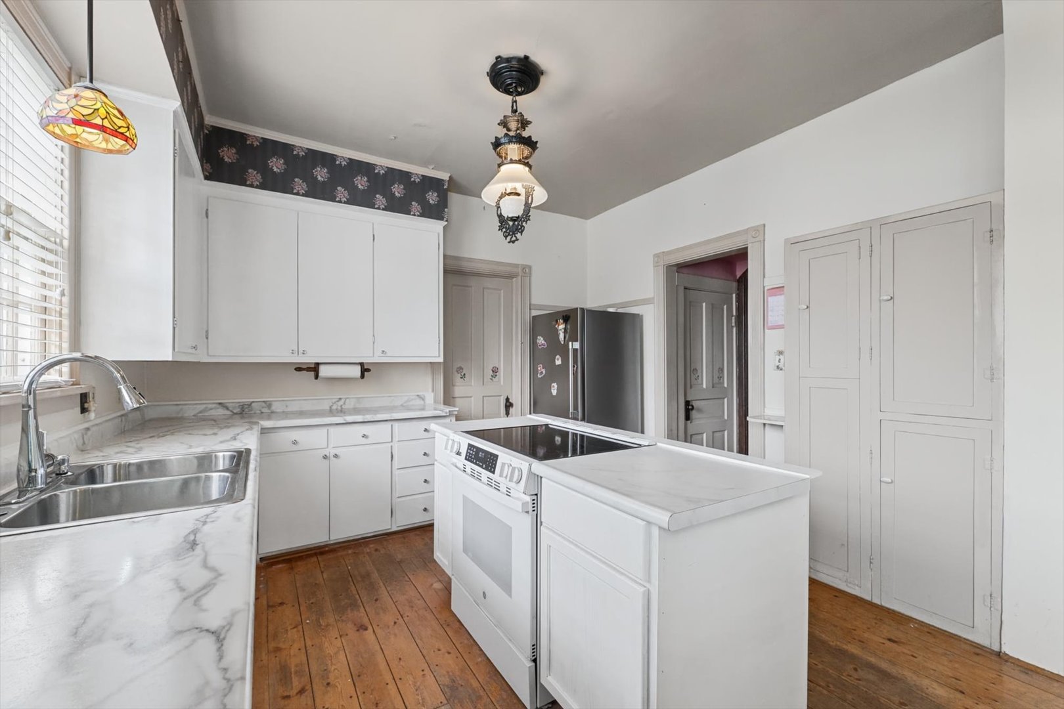
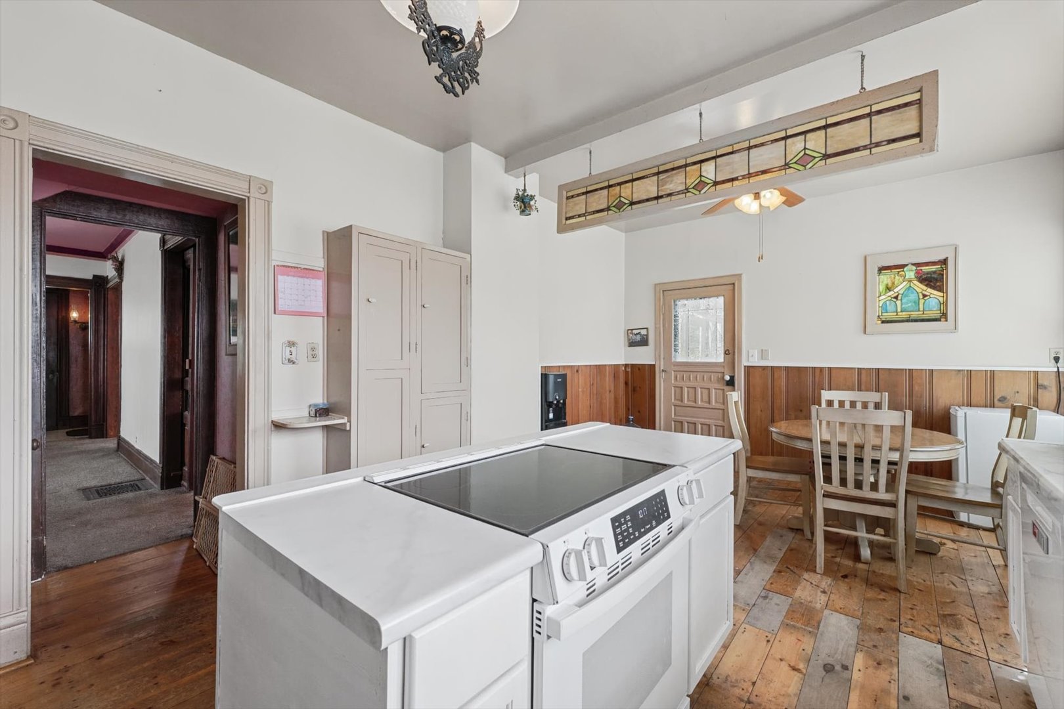
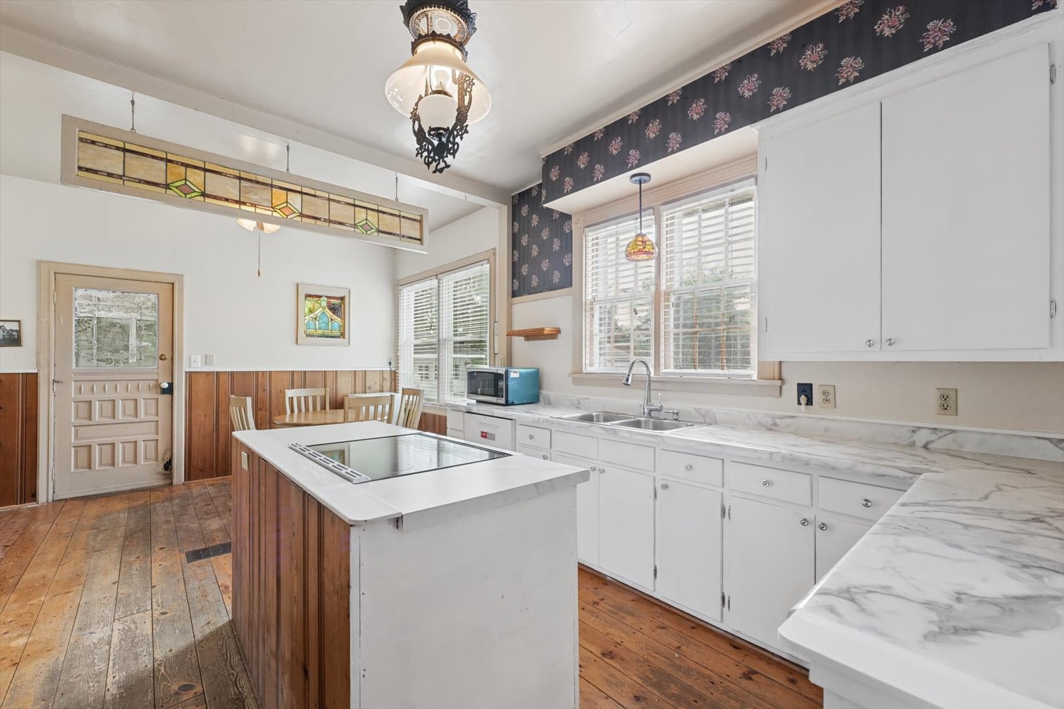
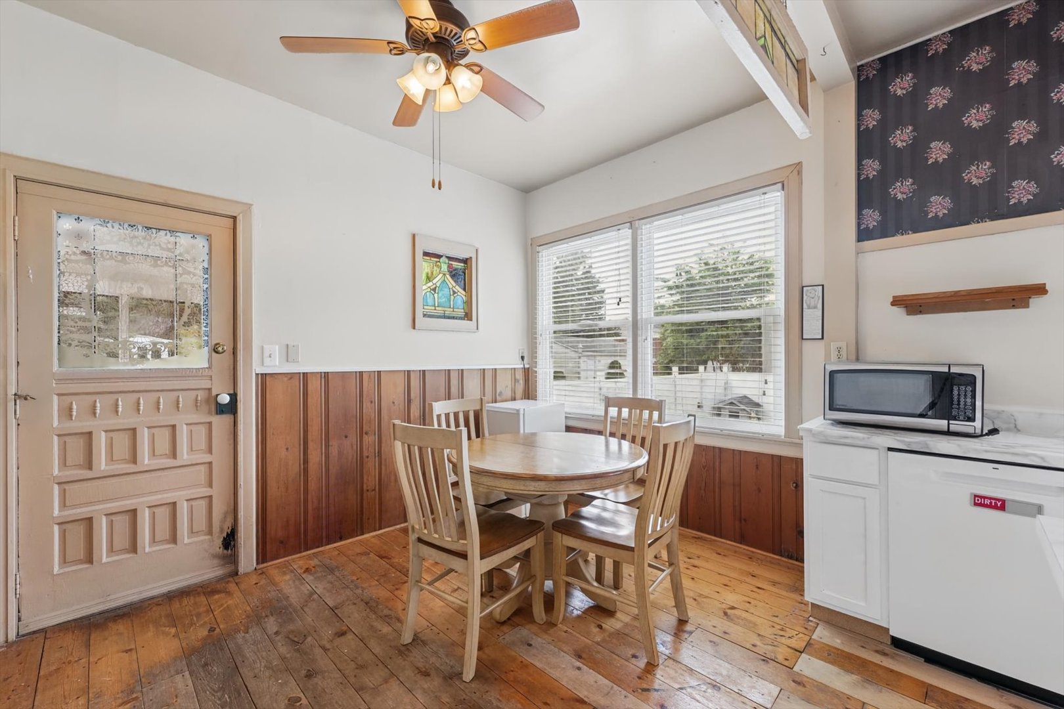
Kitchen: 12X12 Main   Bedroom 3: 11X13 Second  
Family Room: 16X25 Main   Bedroom 4: 10X13 Second   Bsmnt SF: 1,057
Laundry Room: 12X15 Basement   Office 9X13 Second Finished. SF: 2,129
A2: N/A A3: N/A  
Tax Yr: 2024 Real Estate Tax: $2,591 Tax Exemptions:
Association Fees: $ / Not Applicable
Family Room: Yes Fireplace: No Dining Room: No Accessibility: No
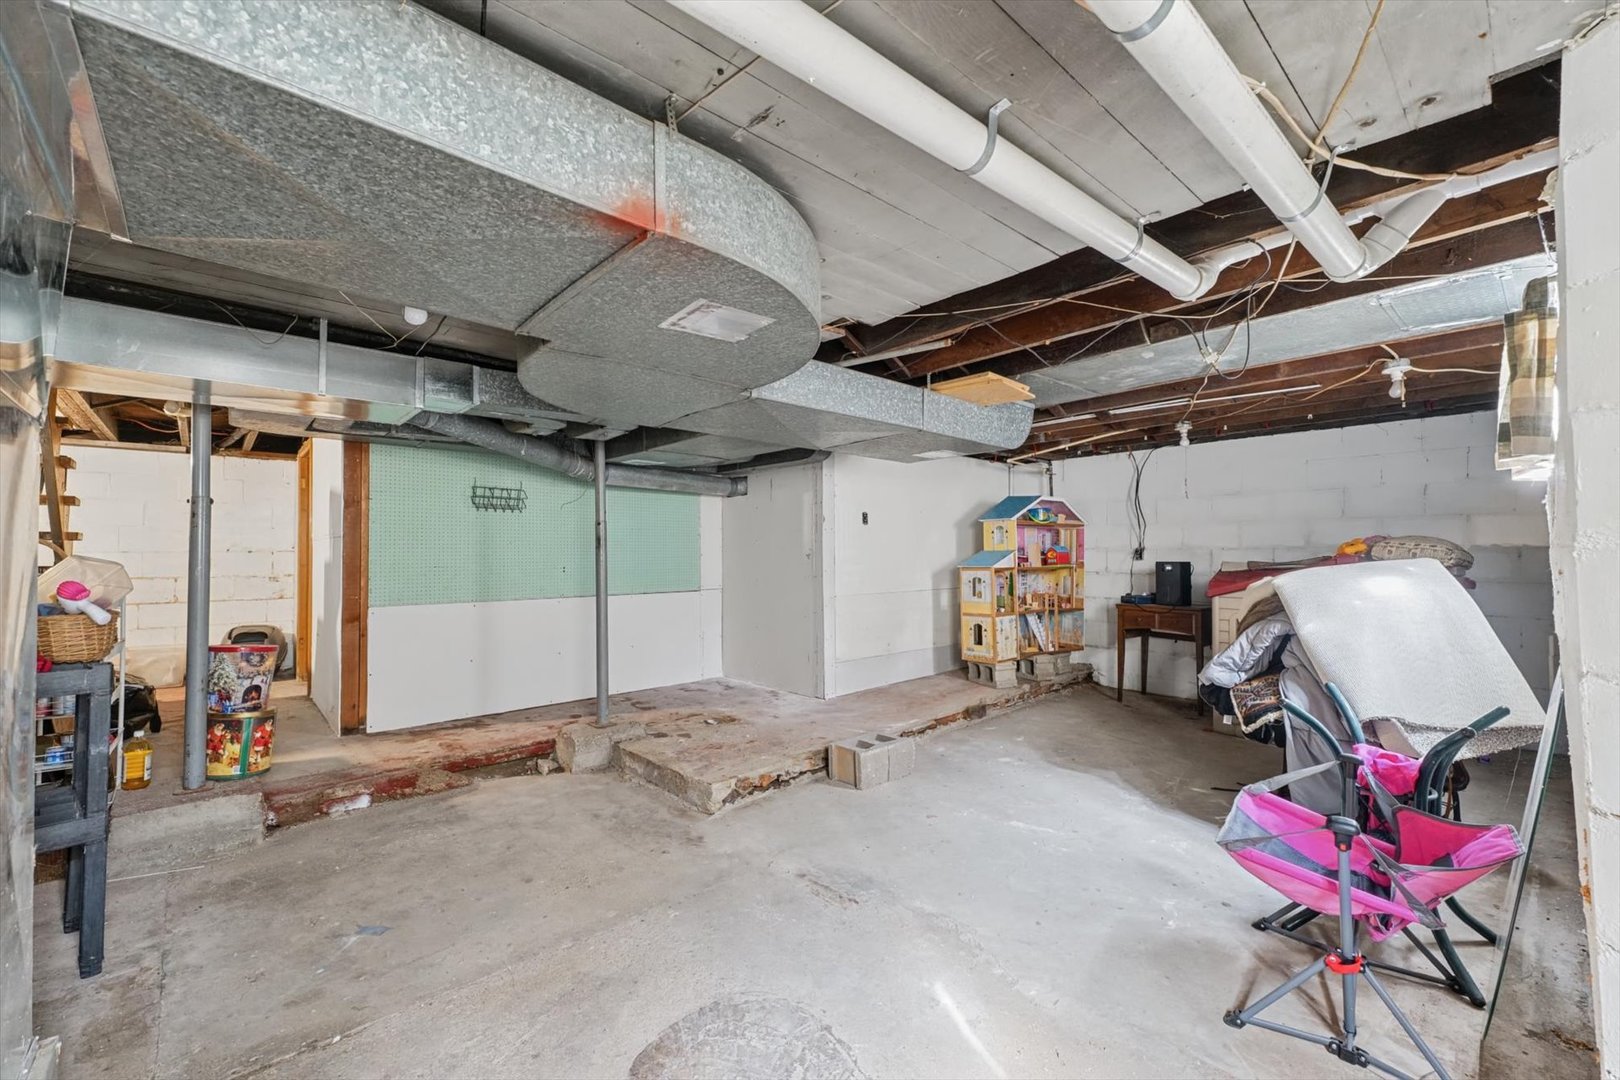
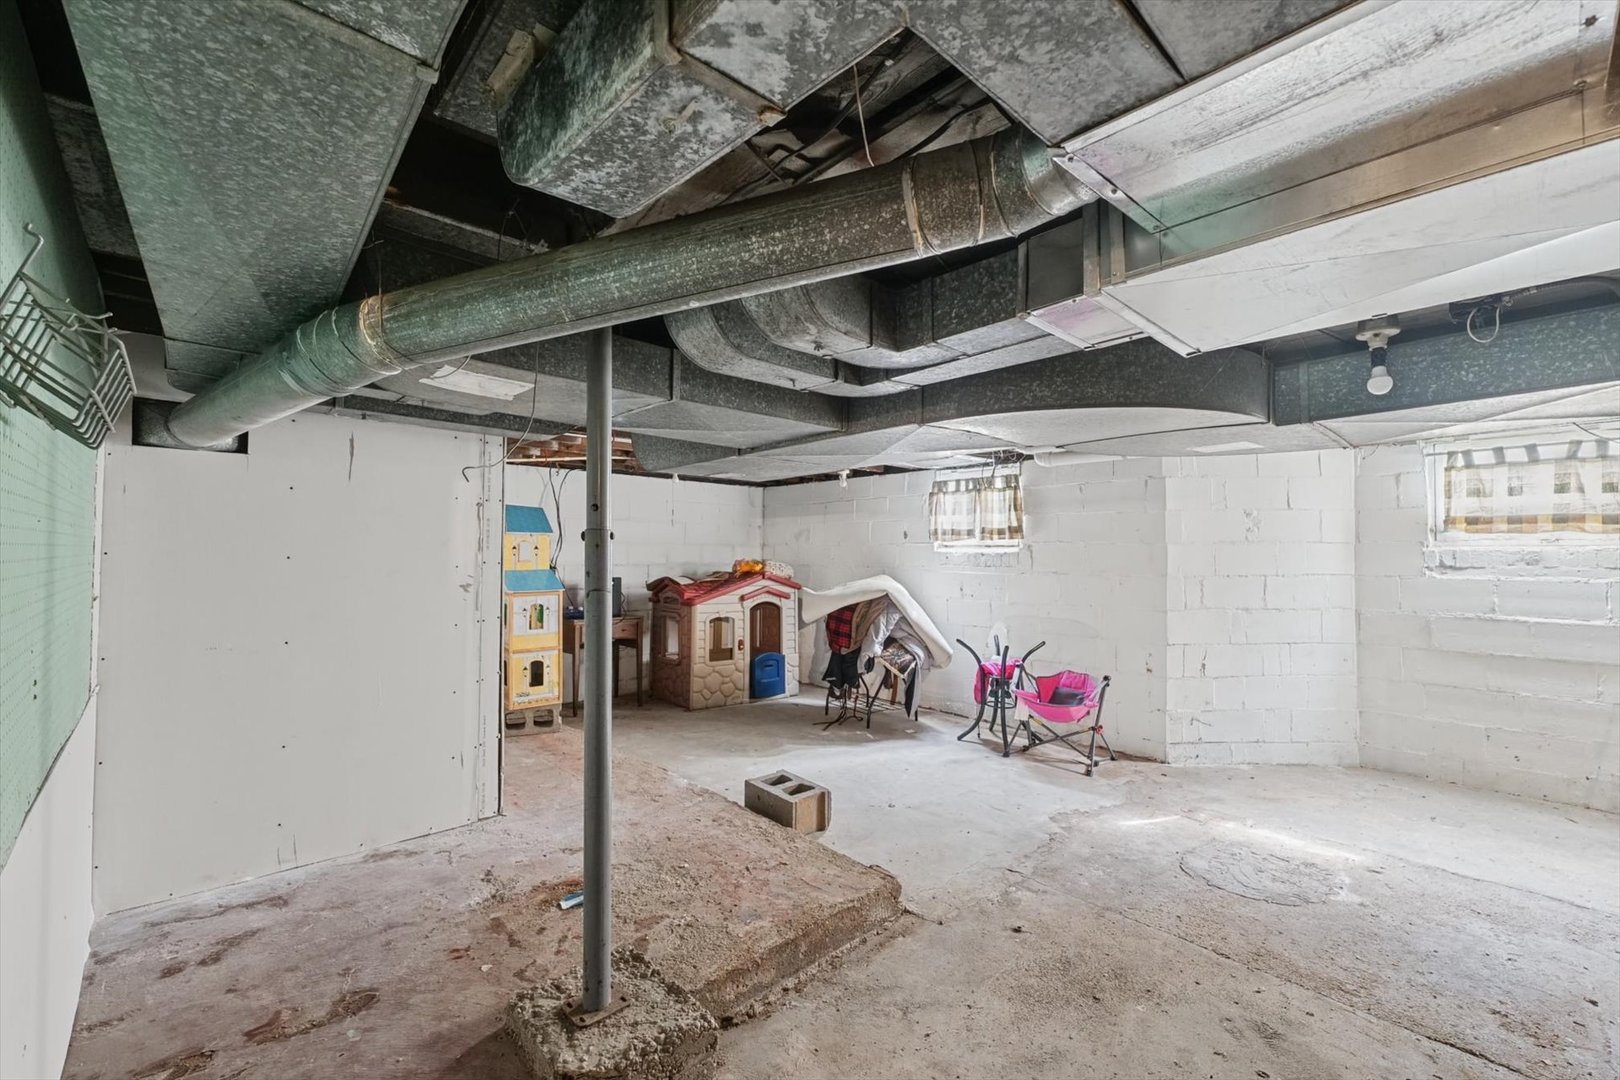
Basement: Unfinished, Full New Const: No   Front Door Faces:
Architecture: Victorian / Detached Single Sewer: Public Sewer HVAC: Natural Gas / Central Air
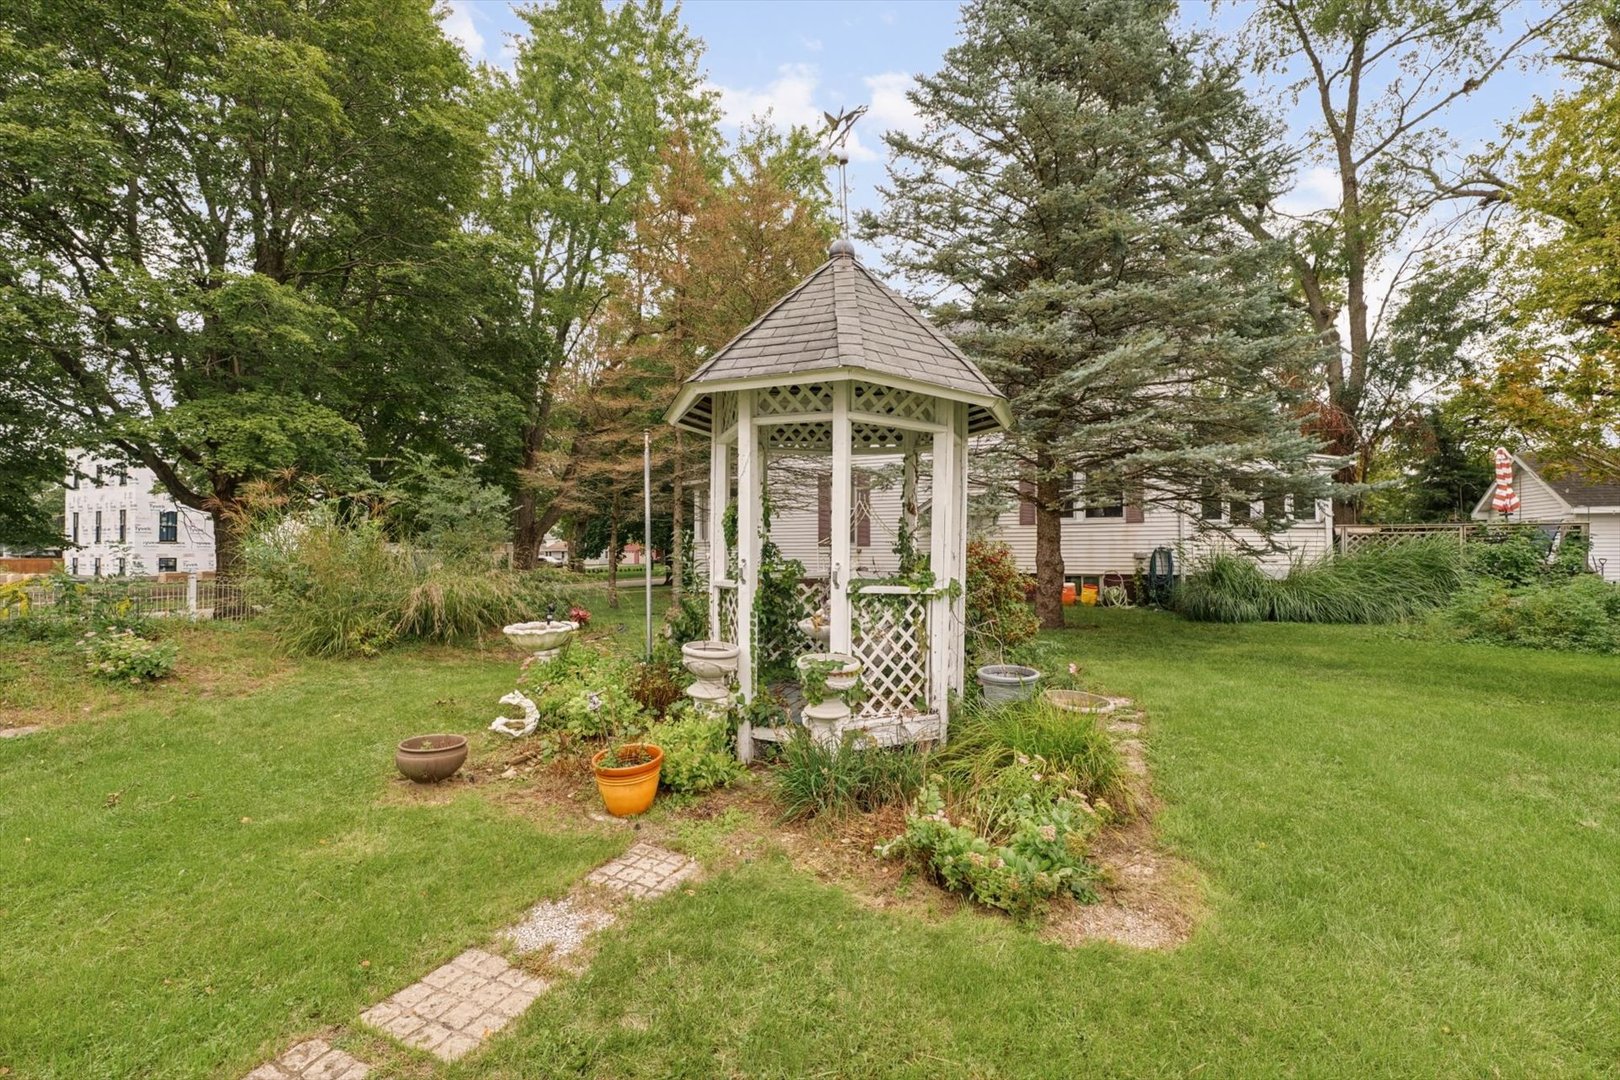
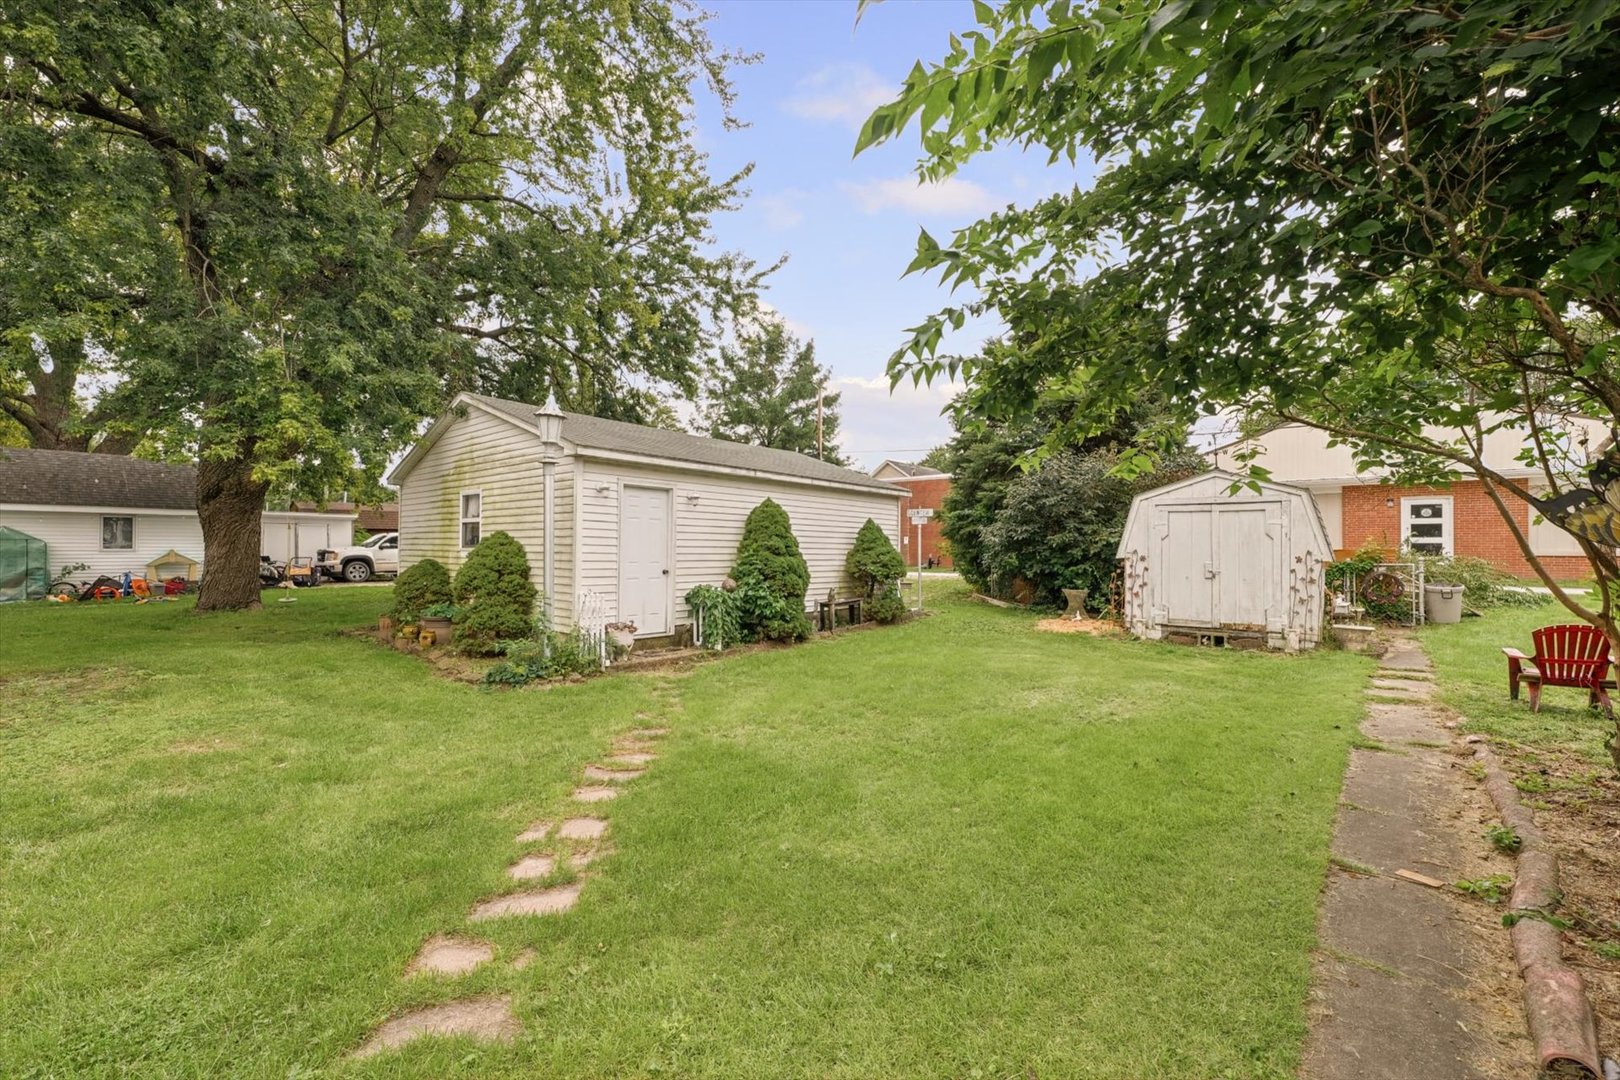
Outbuildings: Gazebo, Second Garage, Garage(s) Water: Public Roof:
Exterior: Vinyl Siding Foundation Material:  
Fireplace: Appliances: Range, Dishwasher, Refrigerator Parking: 4 garage spaces; Detached
Property Includes: Range, Dishwasher, Refrigerator
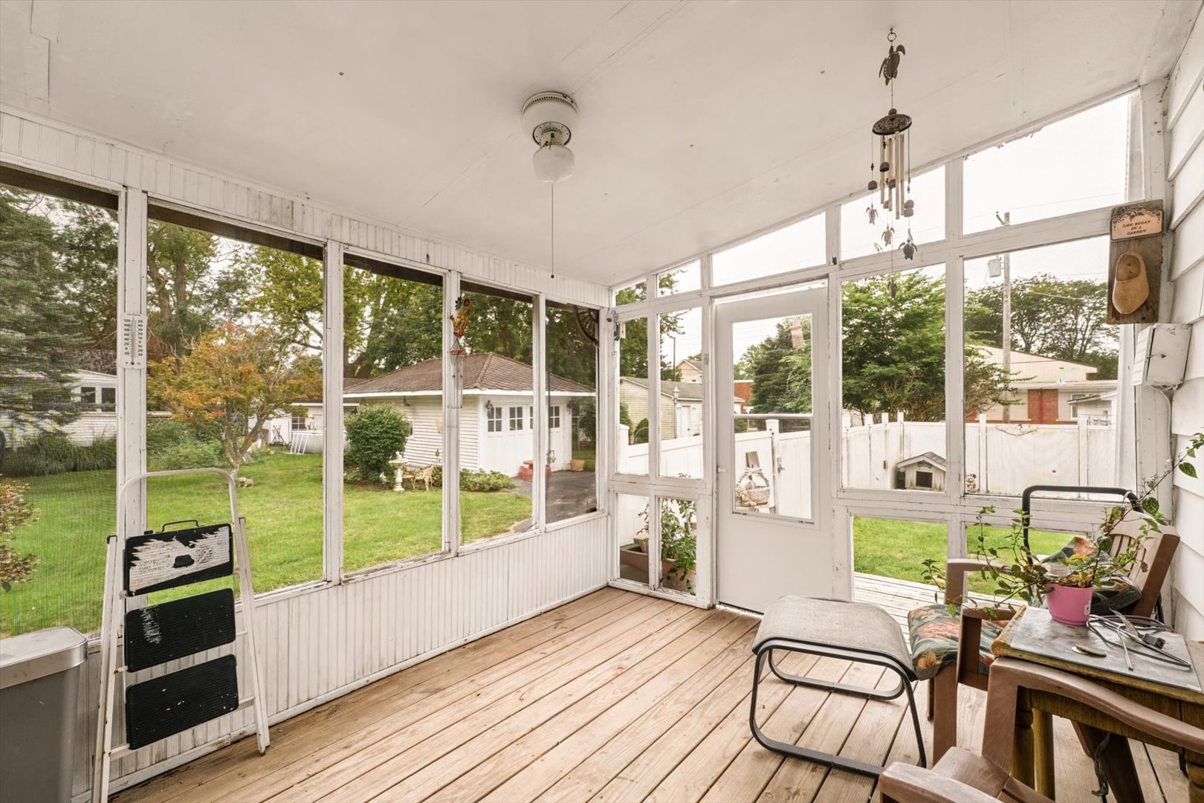
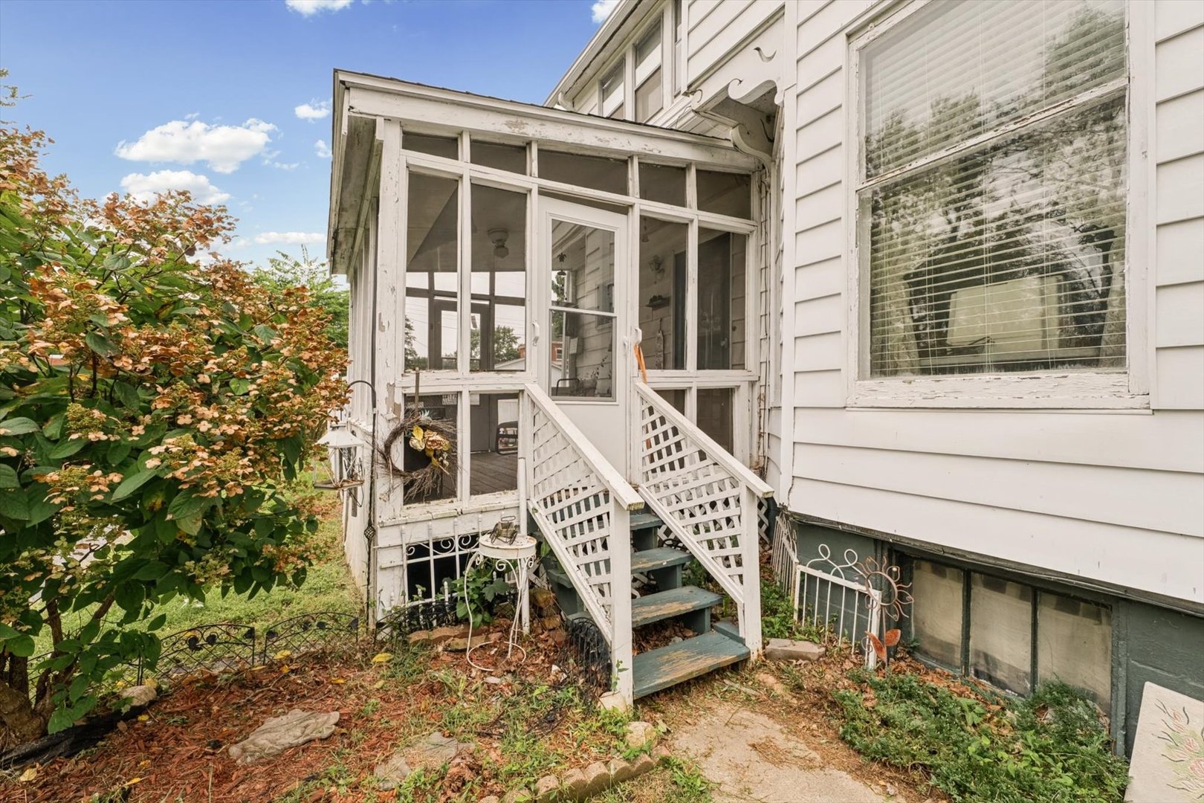
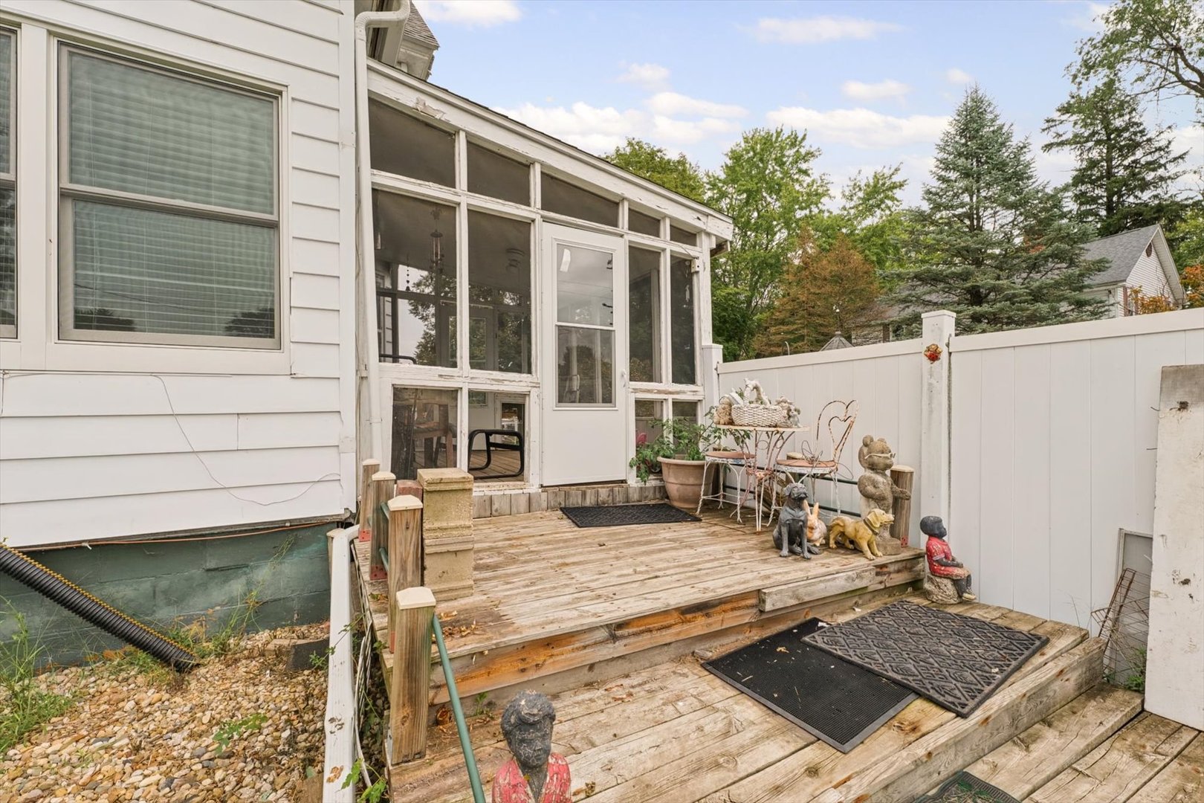
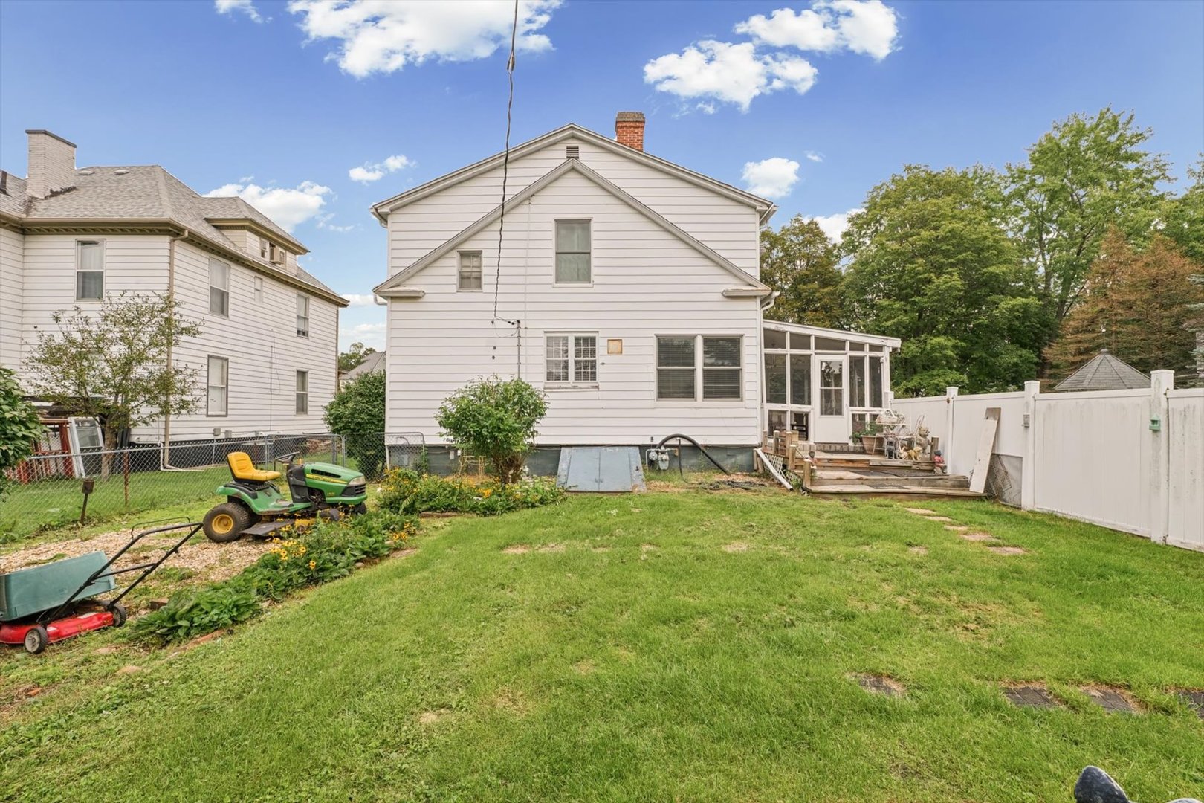
Misc Exterior: Deck, Screened
Possession: Closing
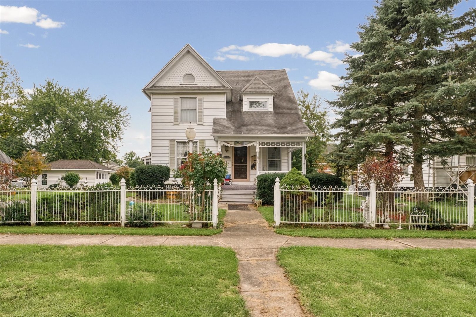
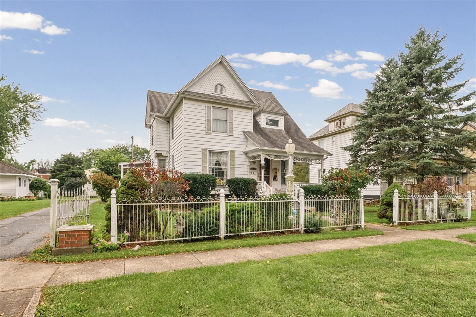
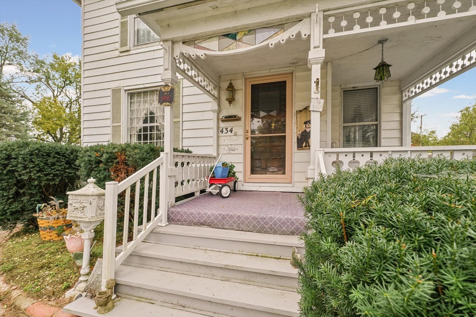
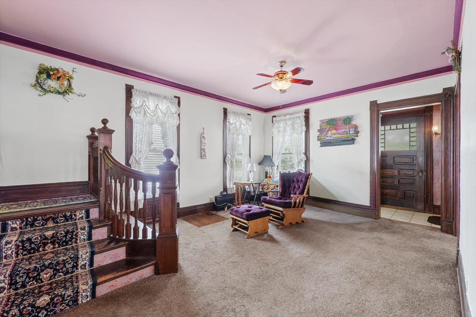
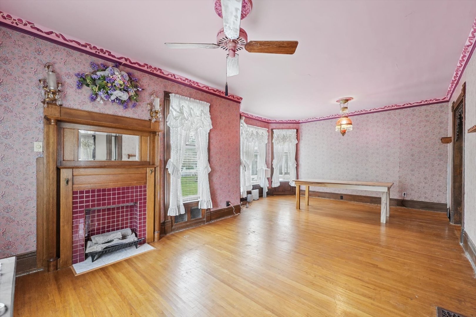
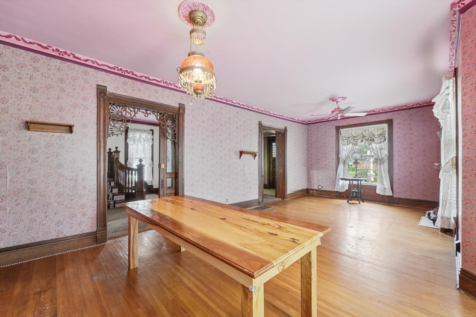
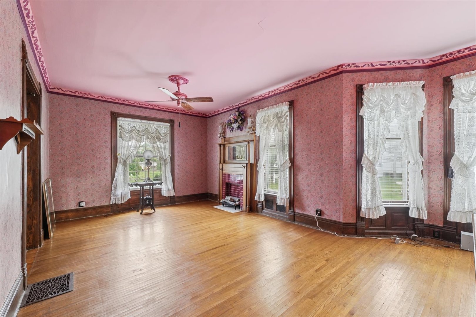
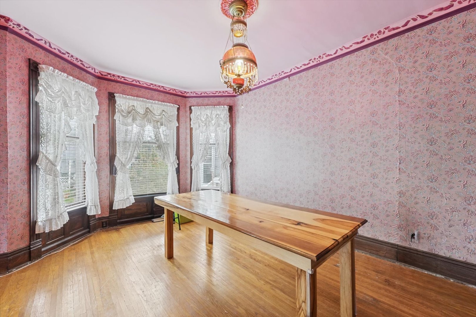
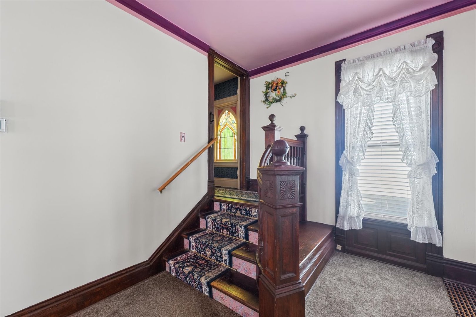
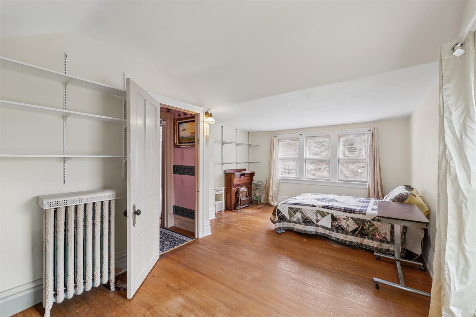
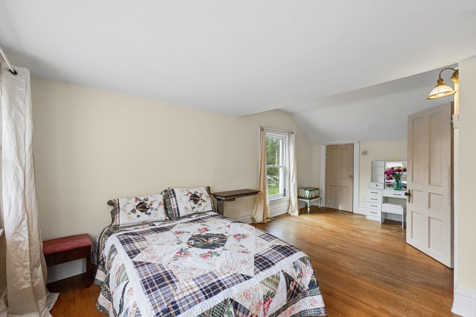
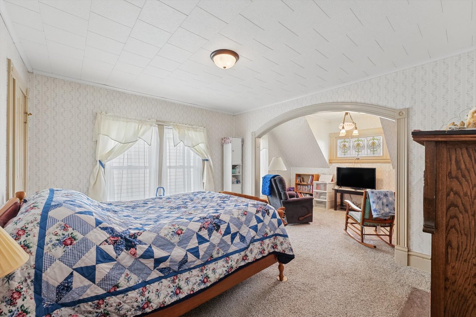
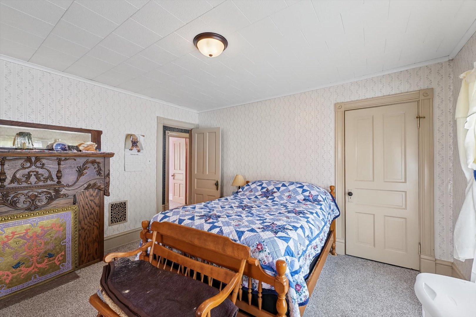
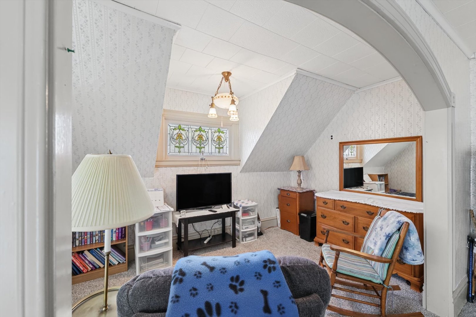
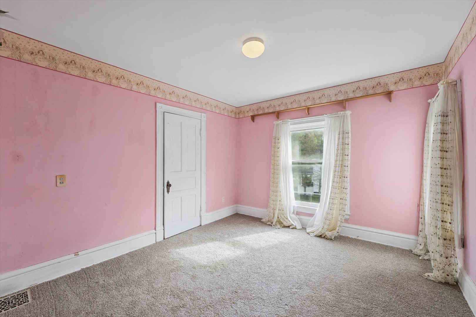
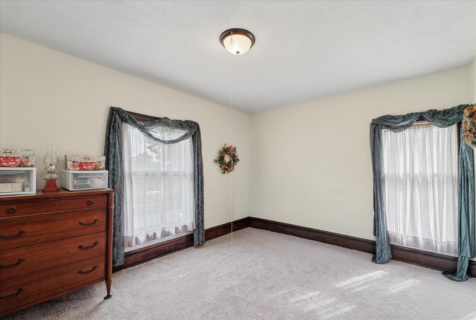
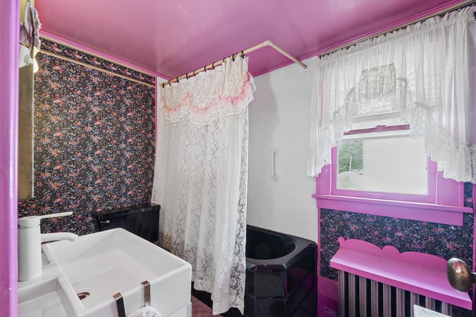
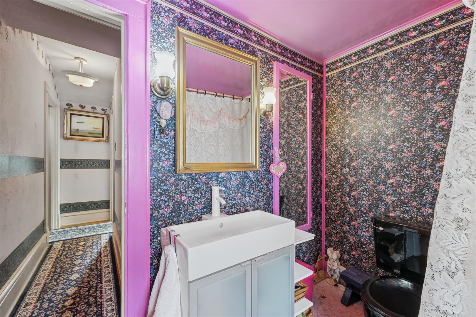
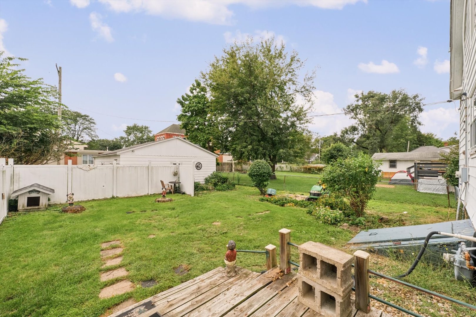
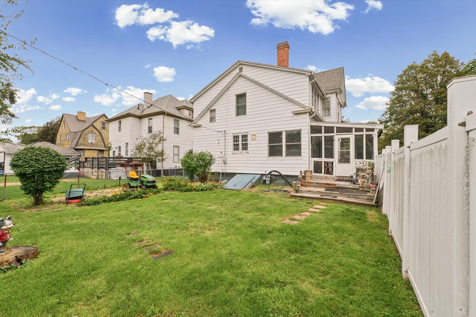
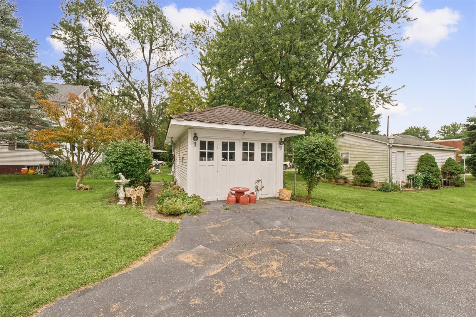
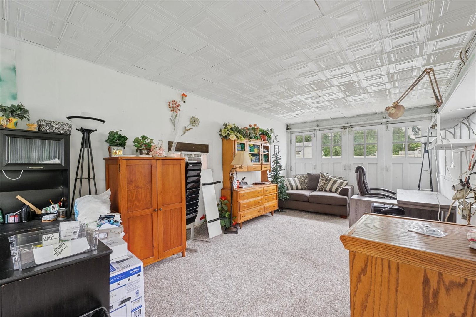
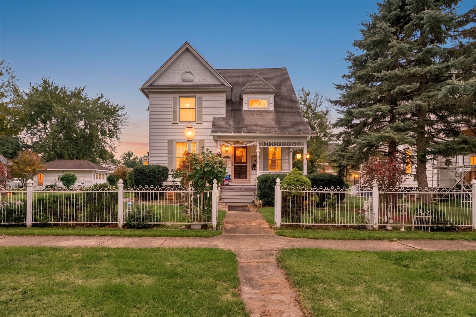
Remarks: Welcome to one of Paxton's most charming historic homes! This stunning Victorian offers over 2,100 square feet of character-filled living space on a spacious double lot just blocks from parks and schools. Rich original woodwork, vintage stained glass, pocket doors, oak hardwood floors, 10-foot ceilings, and a beautifully crafted staircase showcase the timeless craftsmanship rarely found today. The main floor features gathering spaces including a large, updated eat-in kitchen, remodeled bathroom, formal dining area, family room, and inviting enclosed porch. The large covered front porch is accented by beautiful stained glass, as well as a new custom-built Andersen storm door that both matches the home's personality and provides modern features. Upstairs you'll find four spacious bedrooms, including three with brand-new carpet, providing room for family, guests, or hobbies. Major recent improvements offer peace of mind, including a Trane furnace and central air system less than one year old, some replacement windows, updated almost all plumbing, new sump pump, and water heater (2022). Outside, enjoy relaxing on the covered front porch, screened porch, deck, gazebo, or fenced backyard. A huge plus is the impressive garage and outbuilding setup featuring room for up to four vehicles plus a finished carriage house that makes an ideal home office, studio, workshop, business space, or private retreat. Combining historic charm with modern updates, this one-of-a-kind property is an opportunity you won't want to miss. Home is being sold as-is.
Listing Firm: Kief Realty
MLS disclaimer
Listing Agency: Kief RealtyBroker reciprocity
$259,900 434 W Center Street, Paxton