$255,000 605 N VERMILION Street, Allerton
Home Summary
See pictures of the home!
See A Virtual Tour Of This Home
Information about the area around the home (schools, stores, buslines, etc.)
Calculate Monthly Payments On This Home
Detailed information including room dimensions and more!
My Rating:
Remove Rating
MRD12766134 Colonial / Detached Single   605 N VERMILION Street, Allerton, IL 61810 $255,000


Bedrooms: 3 County: Vermilion
Full Baths: 2 Town: Ayers
Half Baths: 0 Lot Size: 90X170
Total Baths: 2 Apx Age: 91-100 Years
Garage: 4 car; Attached; Detached Year Built: 1930
Subdivision: Grade School: Heritage Elementary School
Jr. High: Heritage Junior High School
PIN: 30223010490000 Senior HS: Heritage High School
Legal:
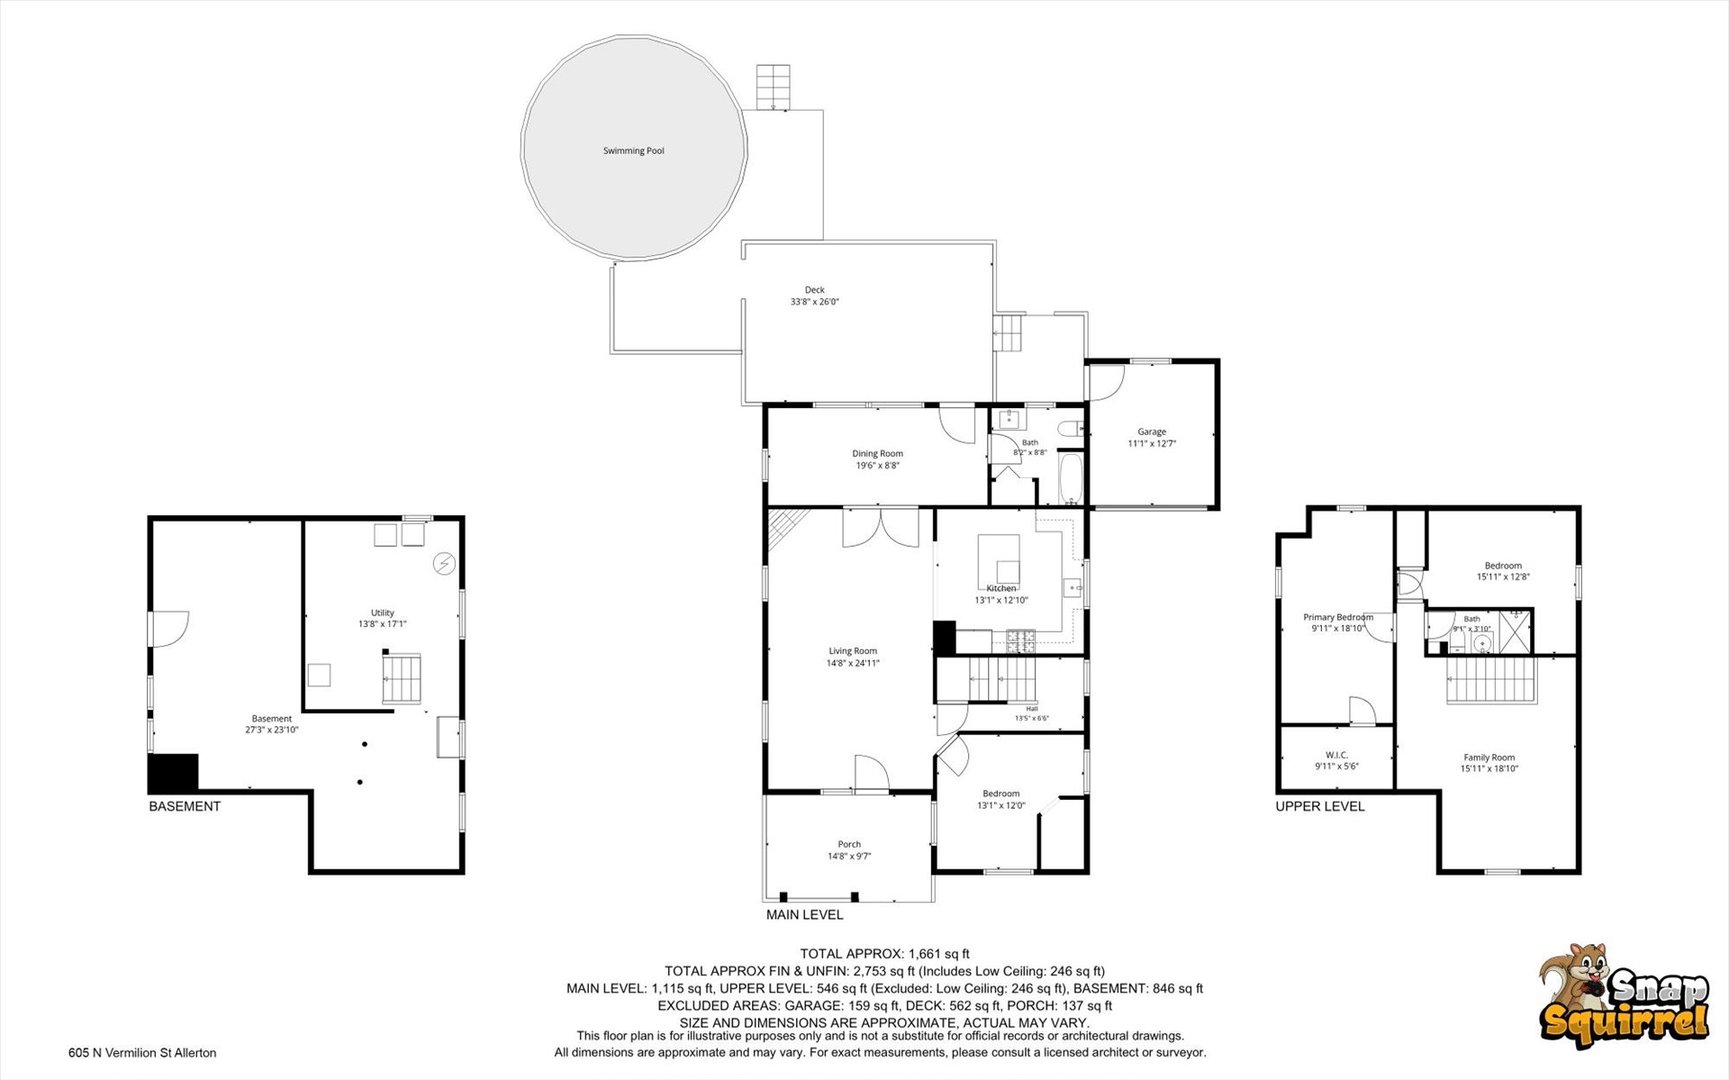
  Room Dim. Level Floor Bath   Room Dim. Level Floor Bath Level Square Footage
Living Room: 15X25   Hardwood   Bedroom 1: 10X19   Carpet None Upper SF: 792
Bedroom 2: 16X13 Carpet   Main SF: 1,115
Kitchen: 13X13 Tile   Bedroom 3: 13X12 Hardwood  
Family Room: 16X19 Carpet   Bsmnt SF: 846
Laundry Room: 14X17   Bonus Room 20X9 Tile Finished. SF: 1,907
Tax Yr: 2025 Real Estate Tax: $0 Tax Exemptions: Homeowner,Disabled Vet
Association Fees: $ / Not Applicable
Family Room: Yes Fireplace: Yes (2) Dining Room: No Accessibility: No
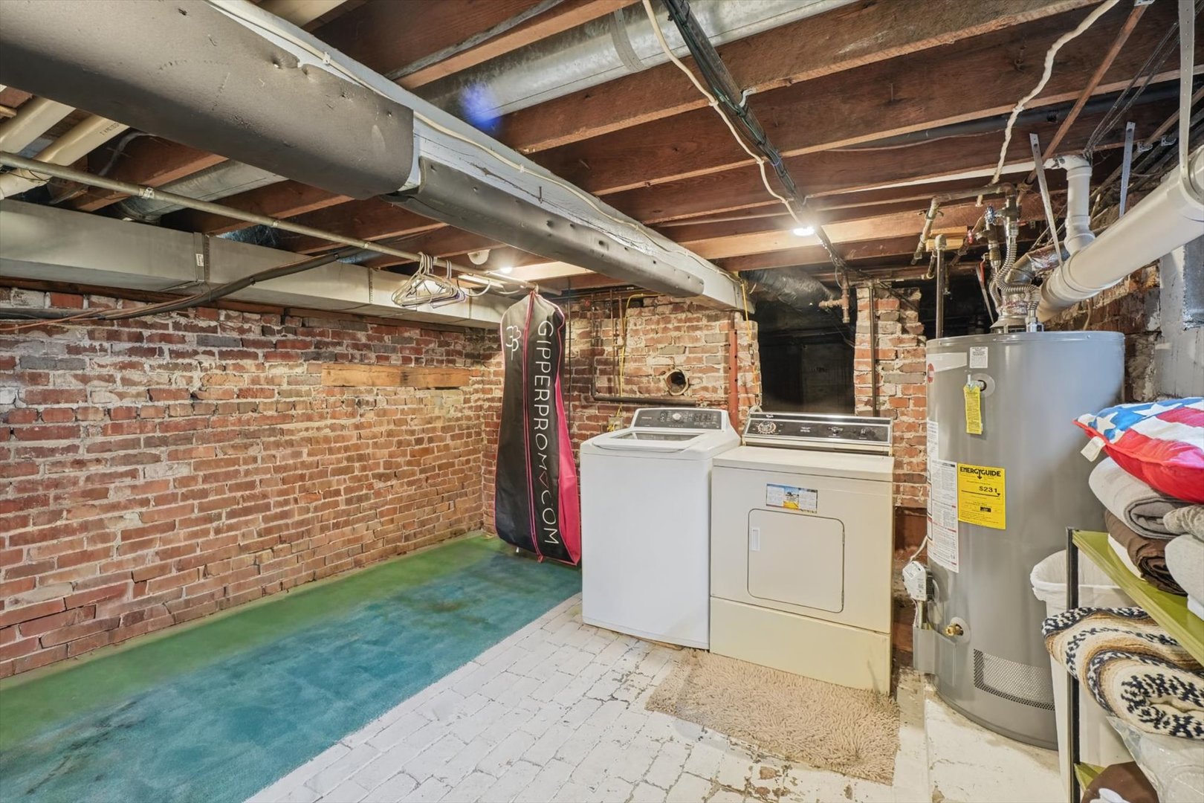
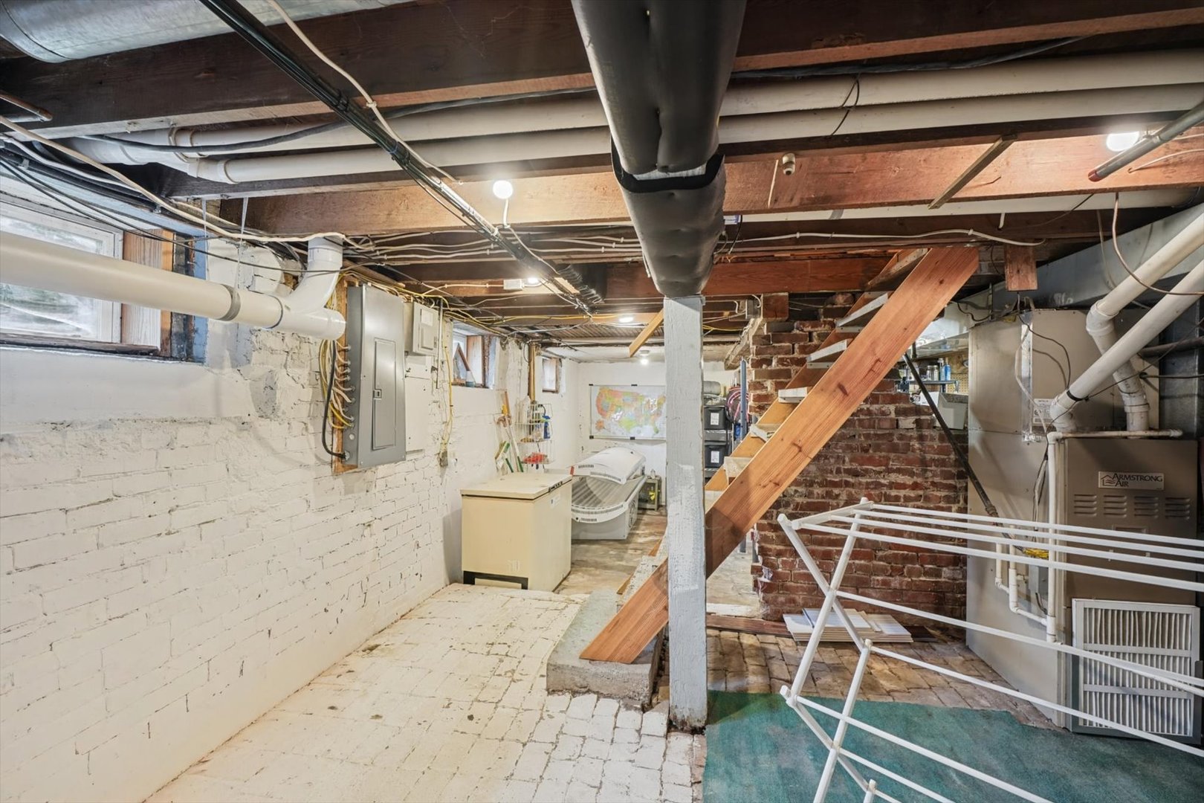
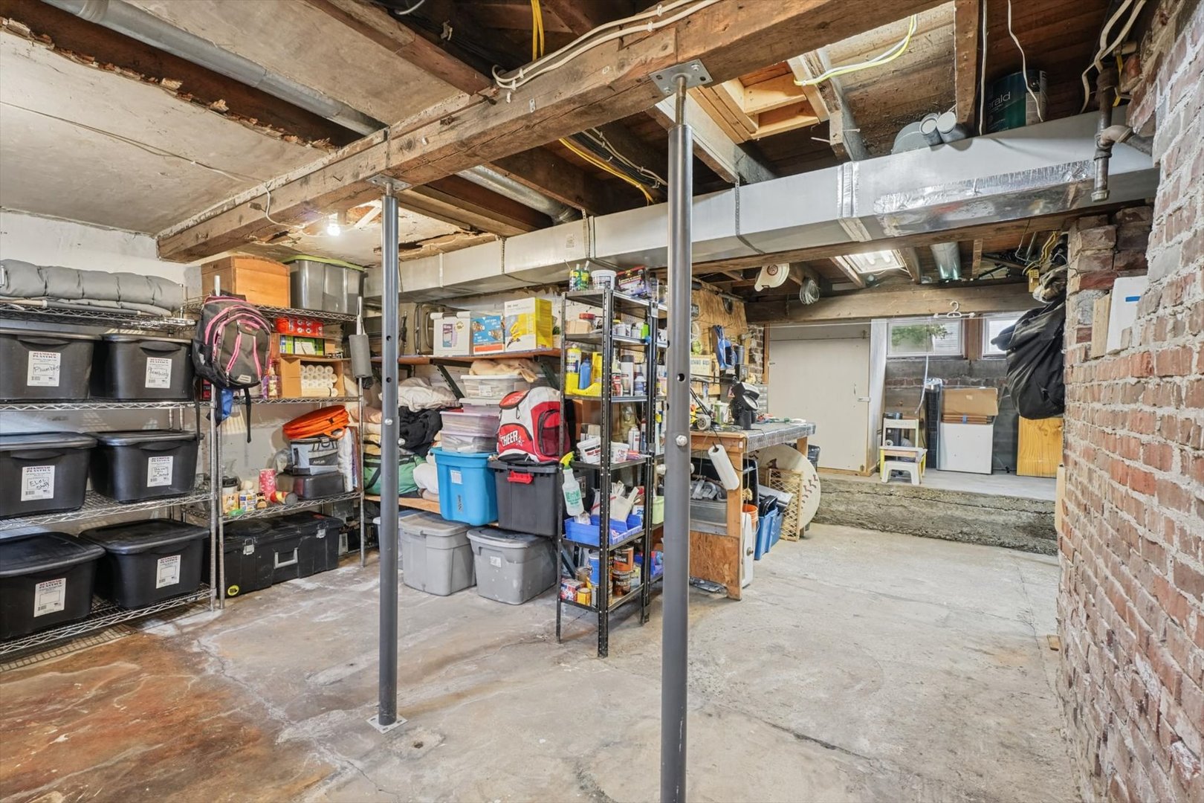
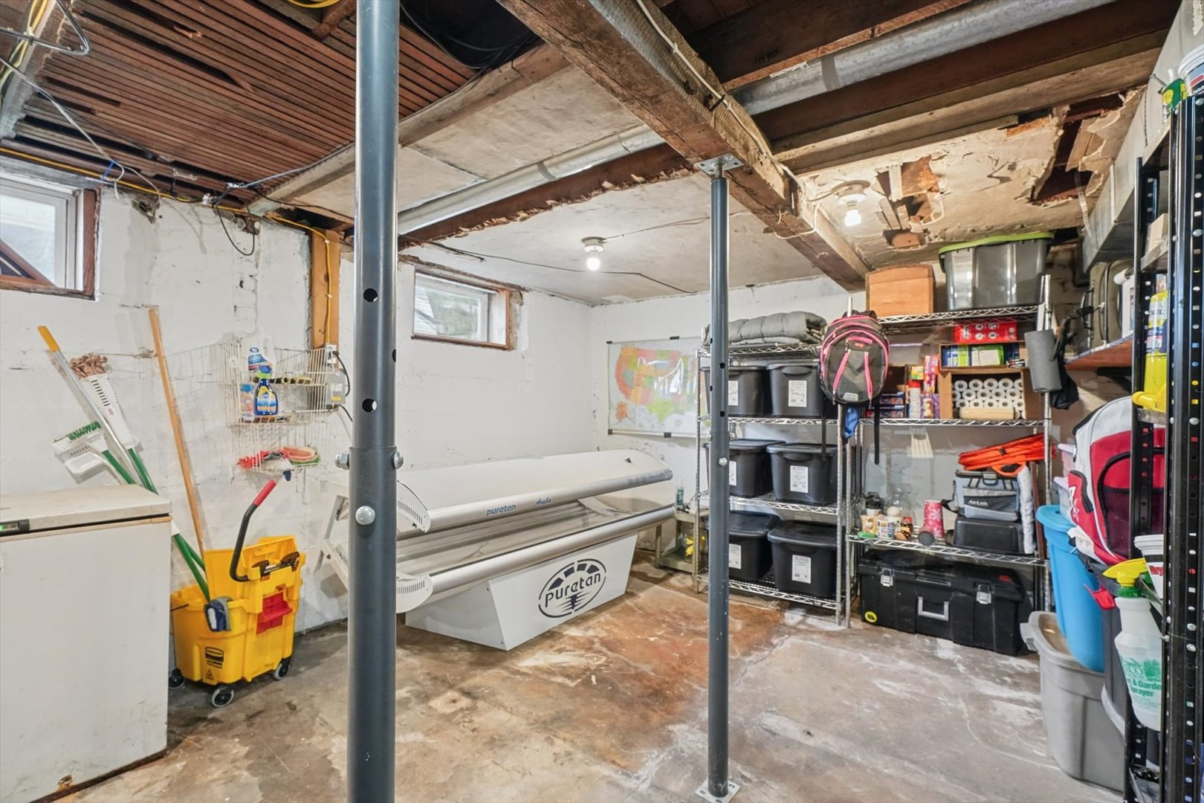
Basement: Unfinished, Full New Const: No   Front Door Faces:
Architecture: Colonial / Detached Single Sewer: Septic Tank HVAC: Gas / Central Air
Outbuildings: Water: Public Roof:
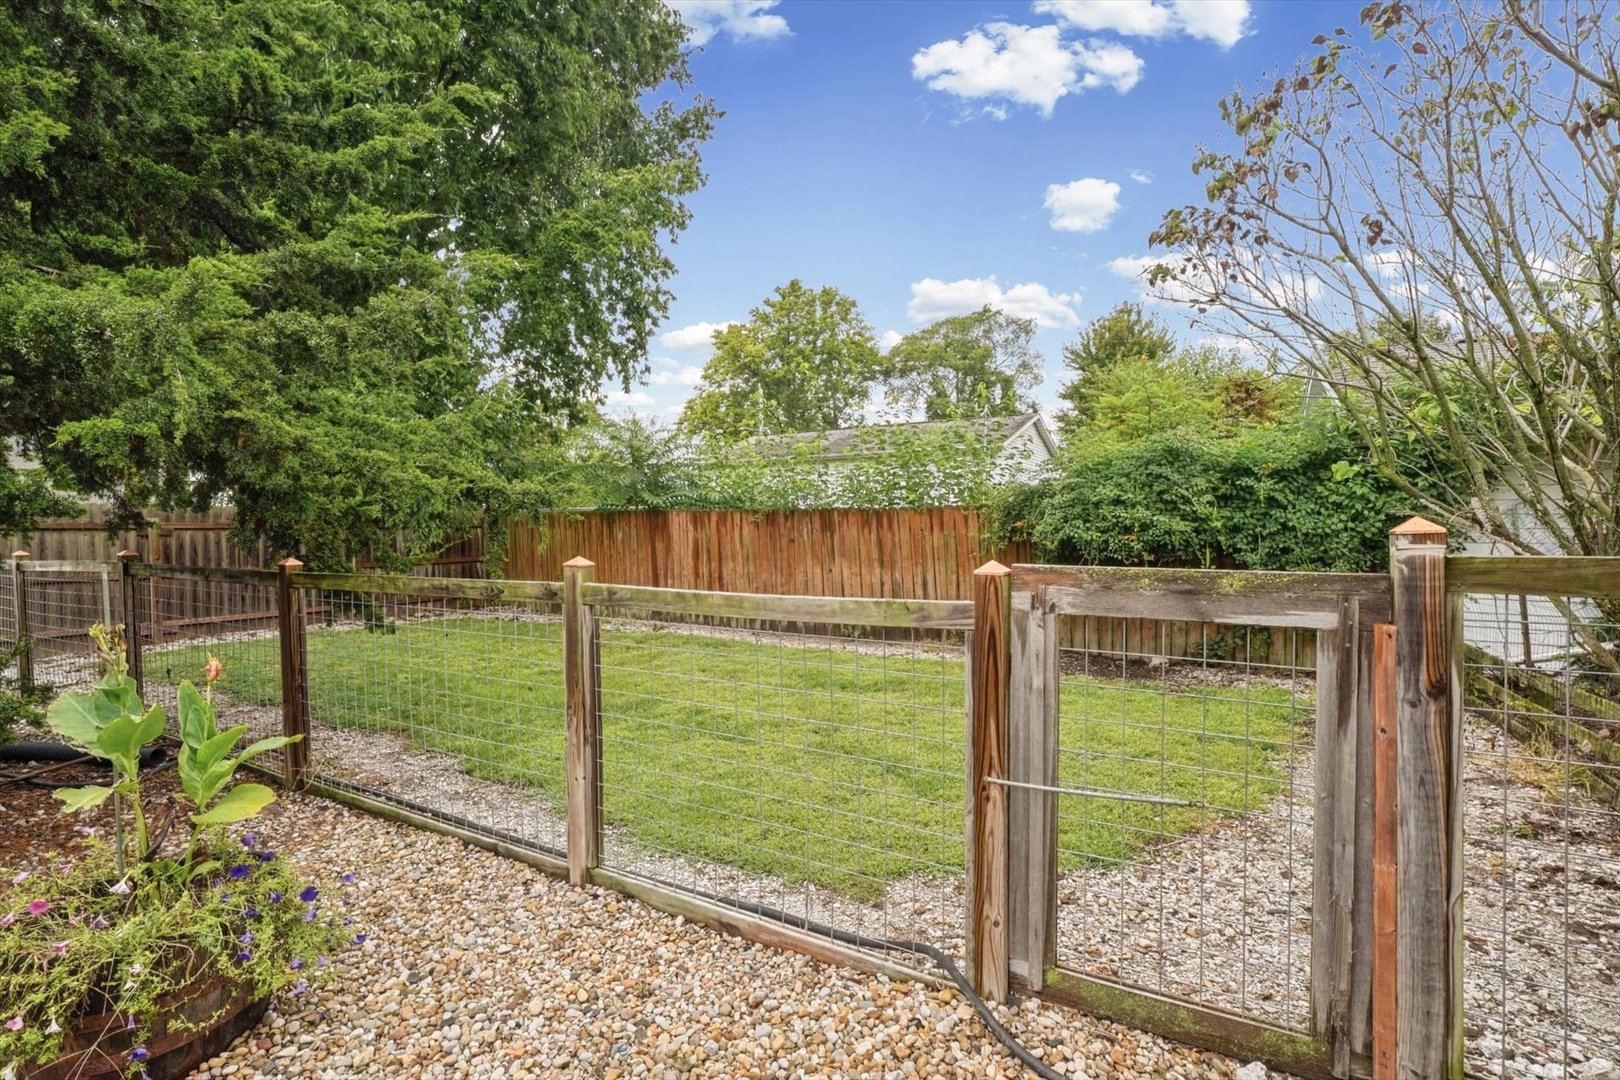
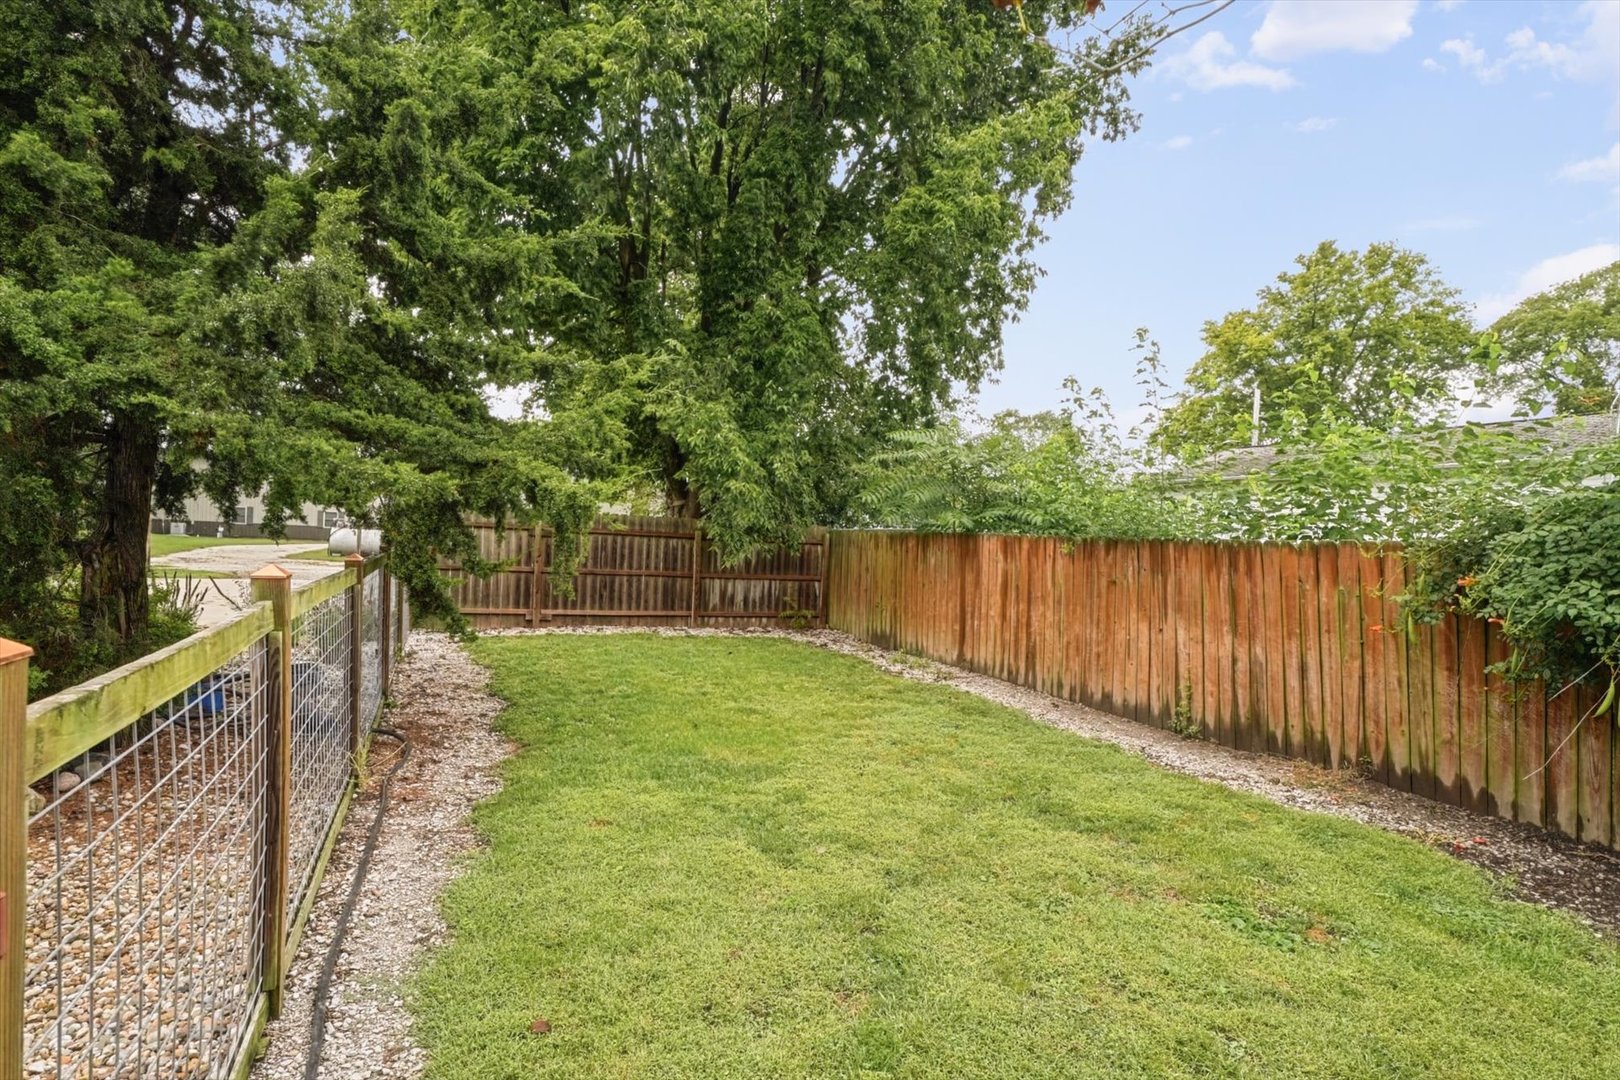
Exterior: Brick; Dog Run Foundation Material:  
Fireplace: 2 fireplaces; Gas Log; Living Room, Bedroom Appliances: Range, Microwave, Dishwasher, Refrigerator, Washer, Dryer Parking: 4 garage spaces; Attached; Detached
Property Includes: Range, Microwave, Dishwasher, Refrigerator, Washer, Dryer
Misc Exterior: Dog Run; Deck, Porch
Possession: Closing
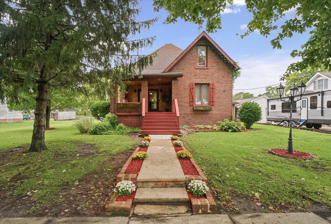
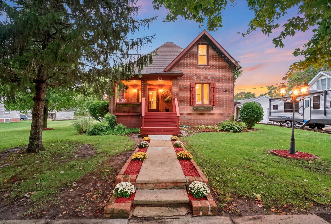
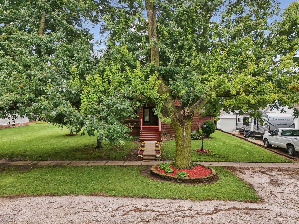
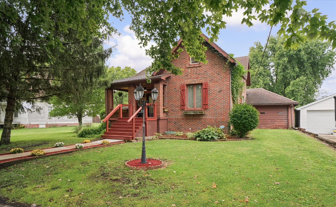
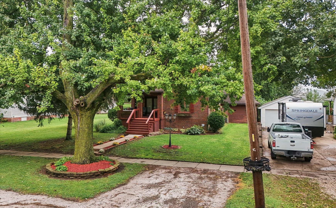
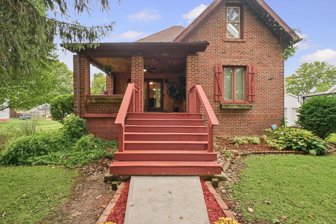
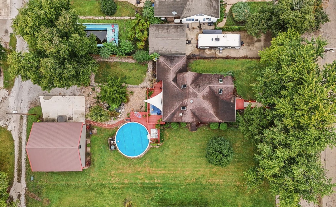
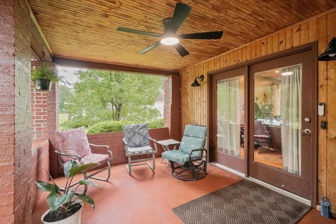
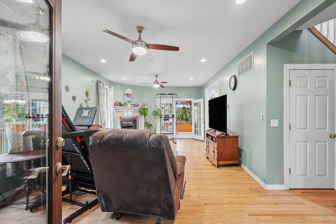
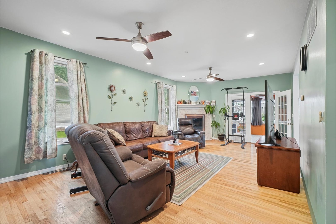
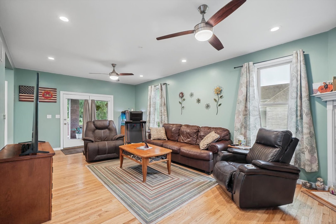
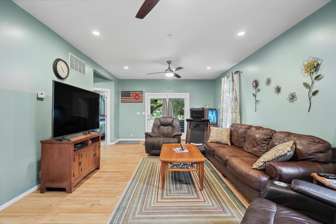
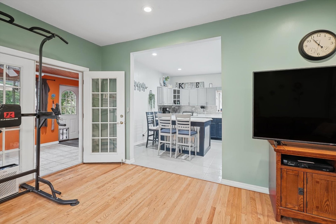
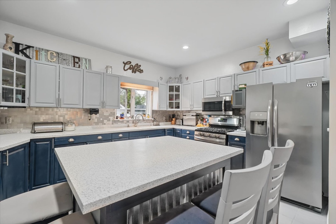
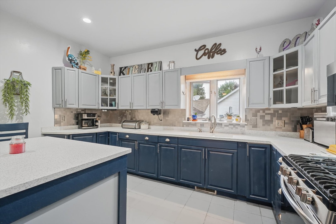
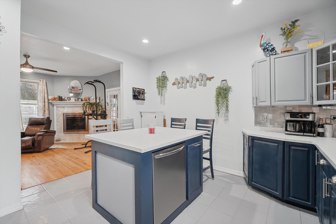
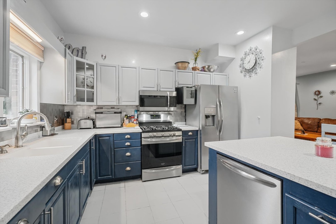
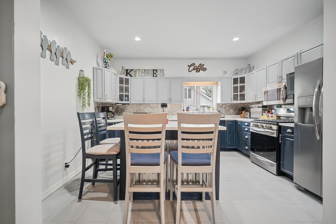
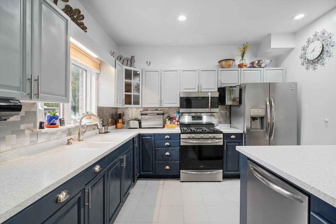
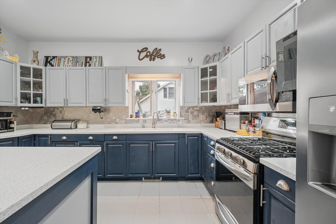
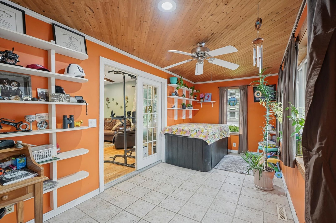
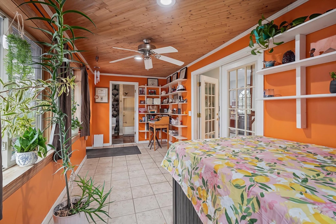
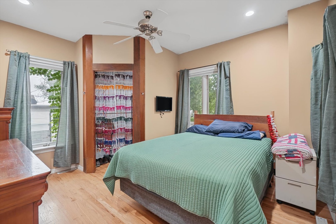
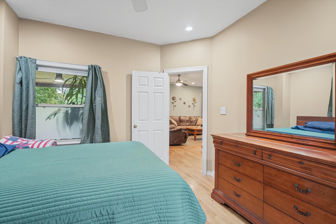
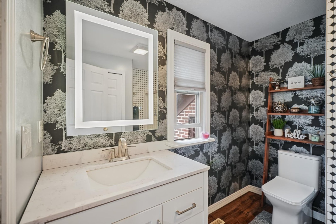
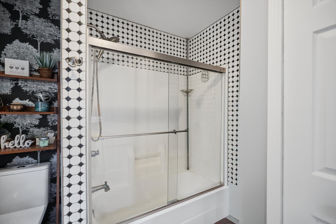
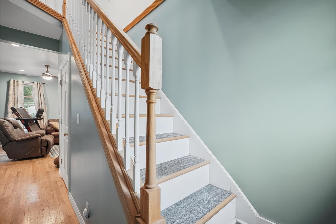
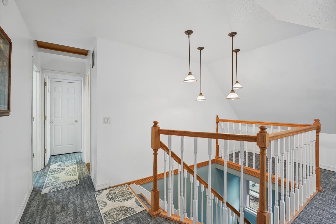
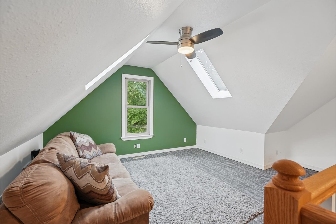
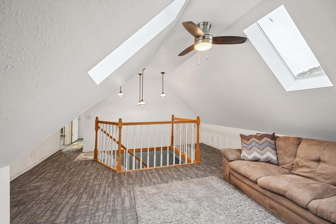
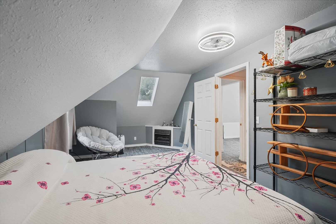
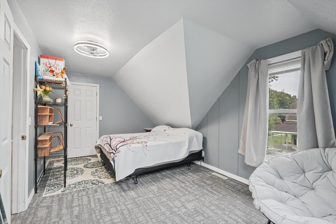
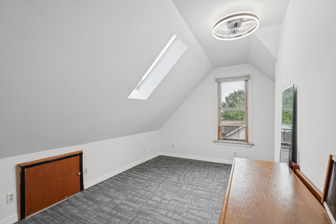
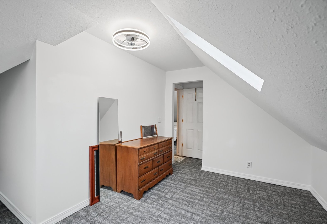
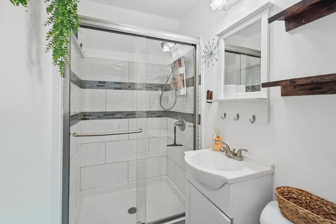
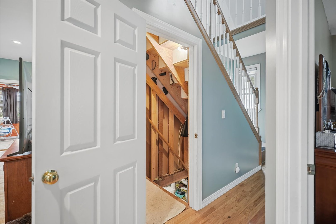
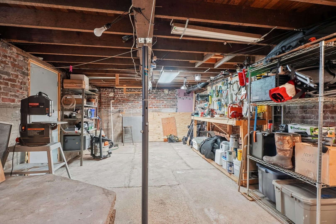
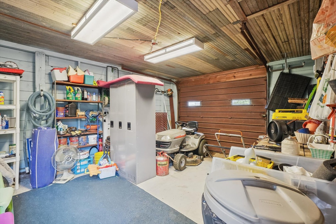
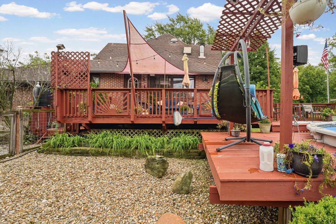
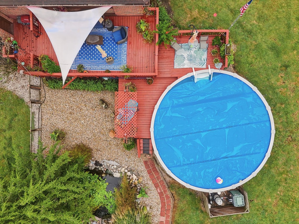
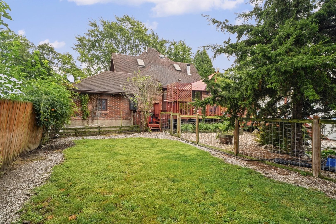
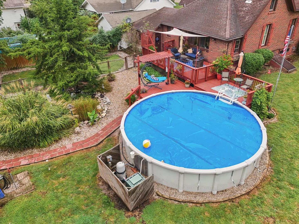
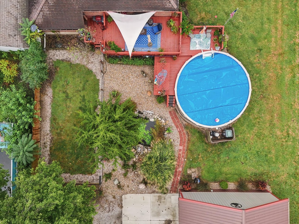
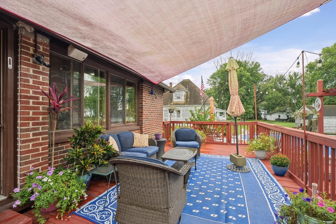
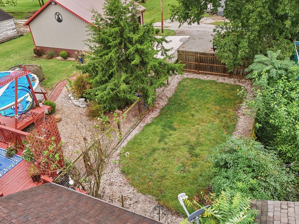
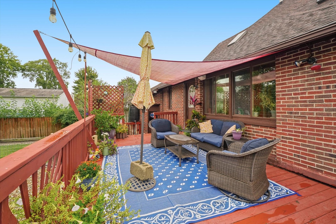
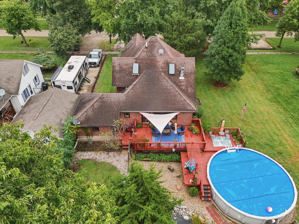
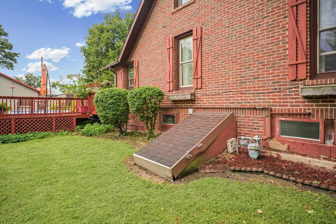
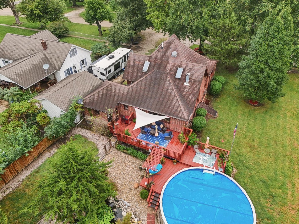
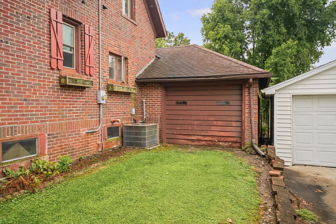
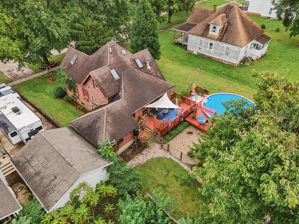
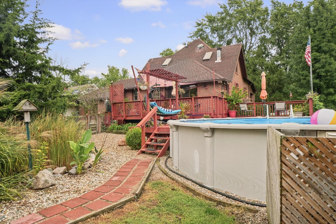
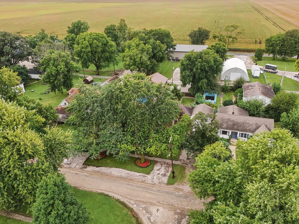
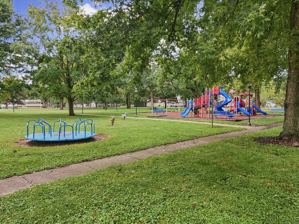
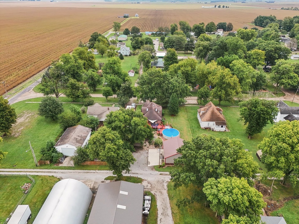
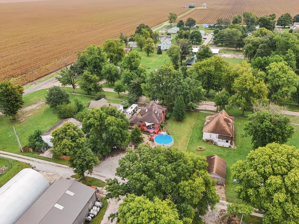
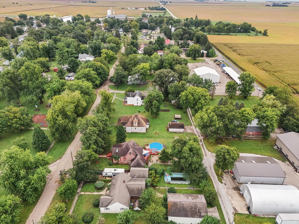
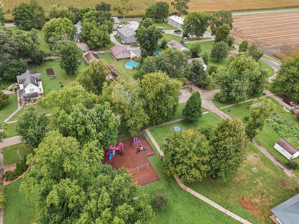
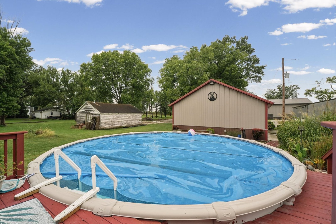
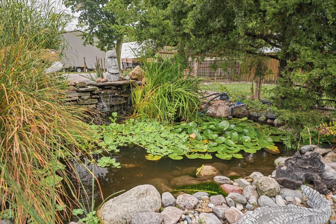
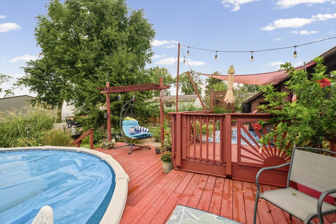
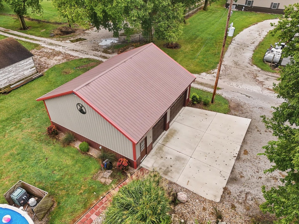
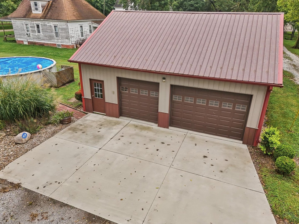
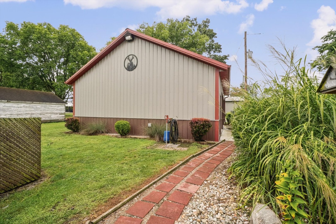
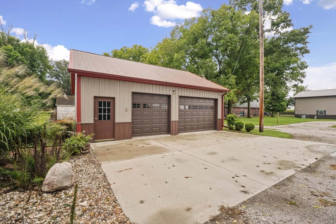
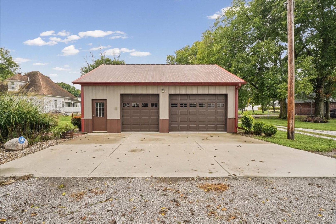
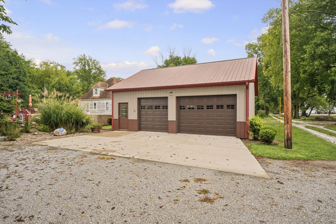
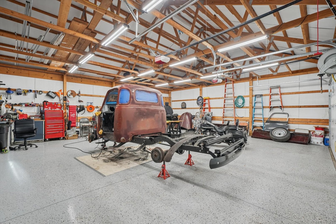
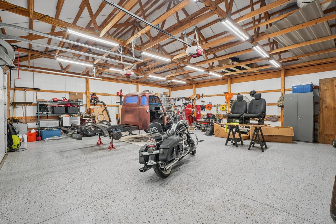
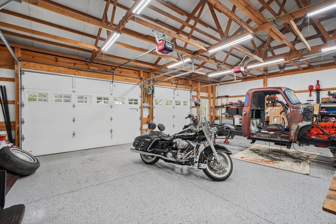
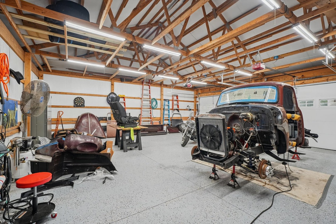
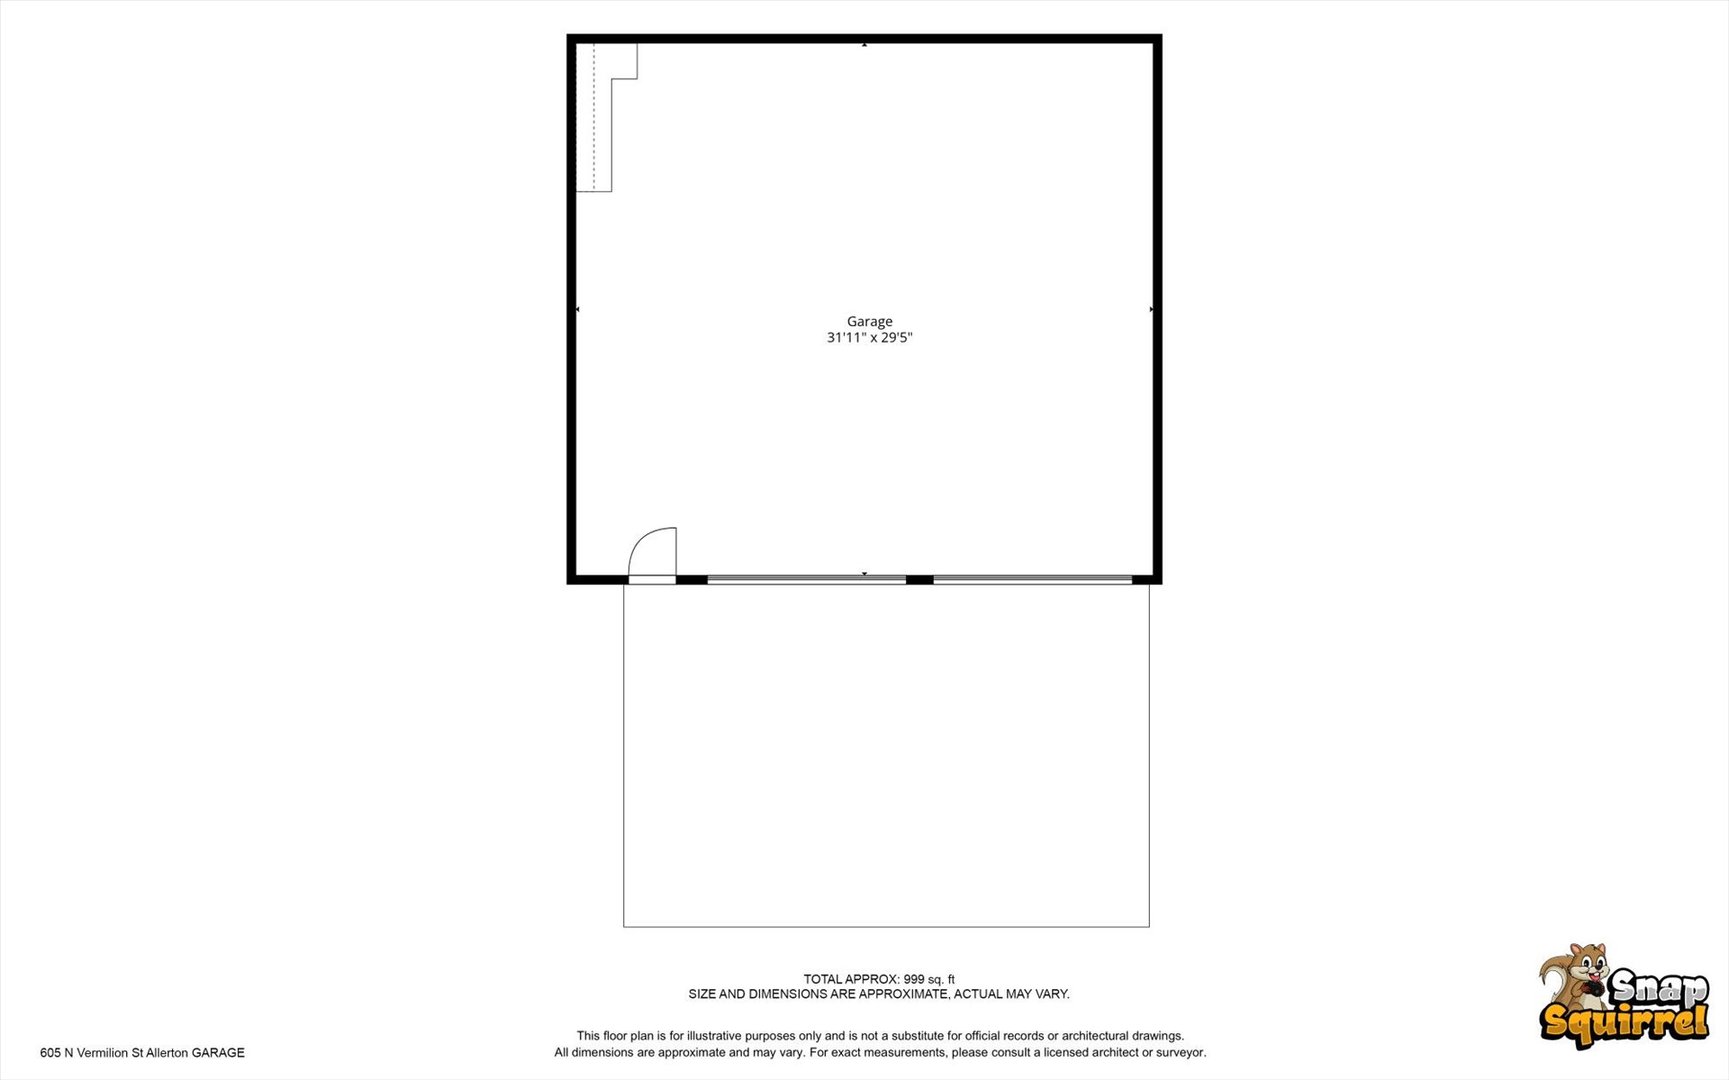
Remarks: This charming three-bedroom, two-bath home is full of character, thoughtful updates, and outdoor spaces you'll want to enjoy all season long. Original hardwood floors add warmth throughout, while two gas fireplaces, one in the downstairs living room and another in an upstairs bedroom, make the home feel especially cozy. The kitchen was refreshed in 2021 with painted cabinets, new countertops, appliances, and a large island, creating plenty of room to gather. The downstairs bathroom received a new vanity, toilet, and flooring in 2023, along with a new water heater, while the entire upstairs was remodeled in 2025 with new flooring, lighting, and a completely updated bathroom. An unfinished basement provides plenty of additional storage, and an attached one-car garage, accessible from the exterior only, offers even more flexible space for parking or storage. Outside is where this property really shines. Start with the covered front porch overlooking the park directly across the street, then head out back to a spacious lot designed for enjoying the outdoors. A back deck leads to a heated 24-foot above-ground pool with a new liner installed in 2026, plus a koi pond, fenced-in dog run, and plenty of yard space. The impressive 31x29 outbuilding was built in 2018 and features 100-amp electrical service, an epoxy floor, and space for two vehicles. Additional improvements include exterior tuckpointing where needed in 2020 and new front steps in 2026. With so much character, usable outdoor space, and major updates already completed, this home is ready for its next owners. Don't wait! Call today to schedule a private showing.
Listing Firm: Happ Realty
MLS disclaimer
Listing Agency: Happ RealtyBroker reciprocity
$255,000 605 N VERMILION Street, Allerton