$339,900 3311 Melissa Lane, Urbana
Home Summary
See pictures of the home!
See A Virtual Tour Of This Home
Information about the area around the home (schools, stores, buslines, etc.)
Calculate Monthly Payments On This Home
Detailed information including room dimensions and more!
My Rating:
Remove Rating
MRD12767464 Ranch / Detached Single   3311 Melissa Lane, Urbana, IL 61802 $339,900


Bedrooms: 2 County: Champaign
Full Baths: 2 Town: Urbana
Half Baths: 0 Lot Size: 69X133
Total Baths: 2 Apx Age: 1-5 Years
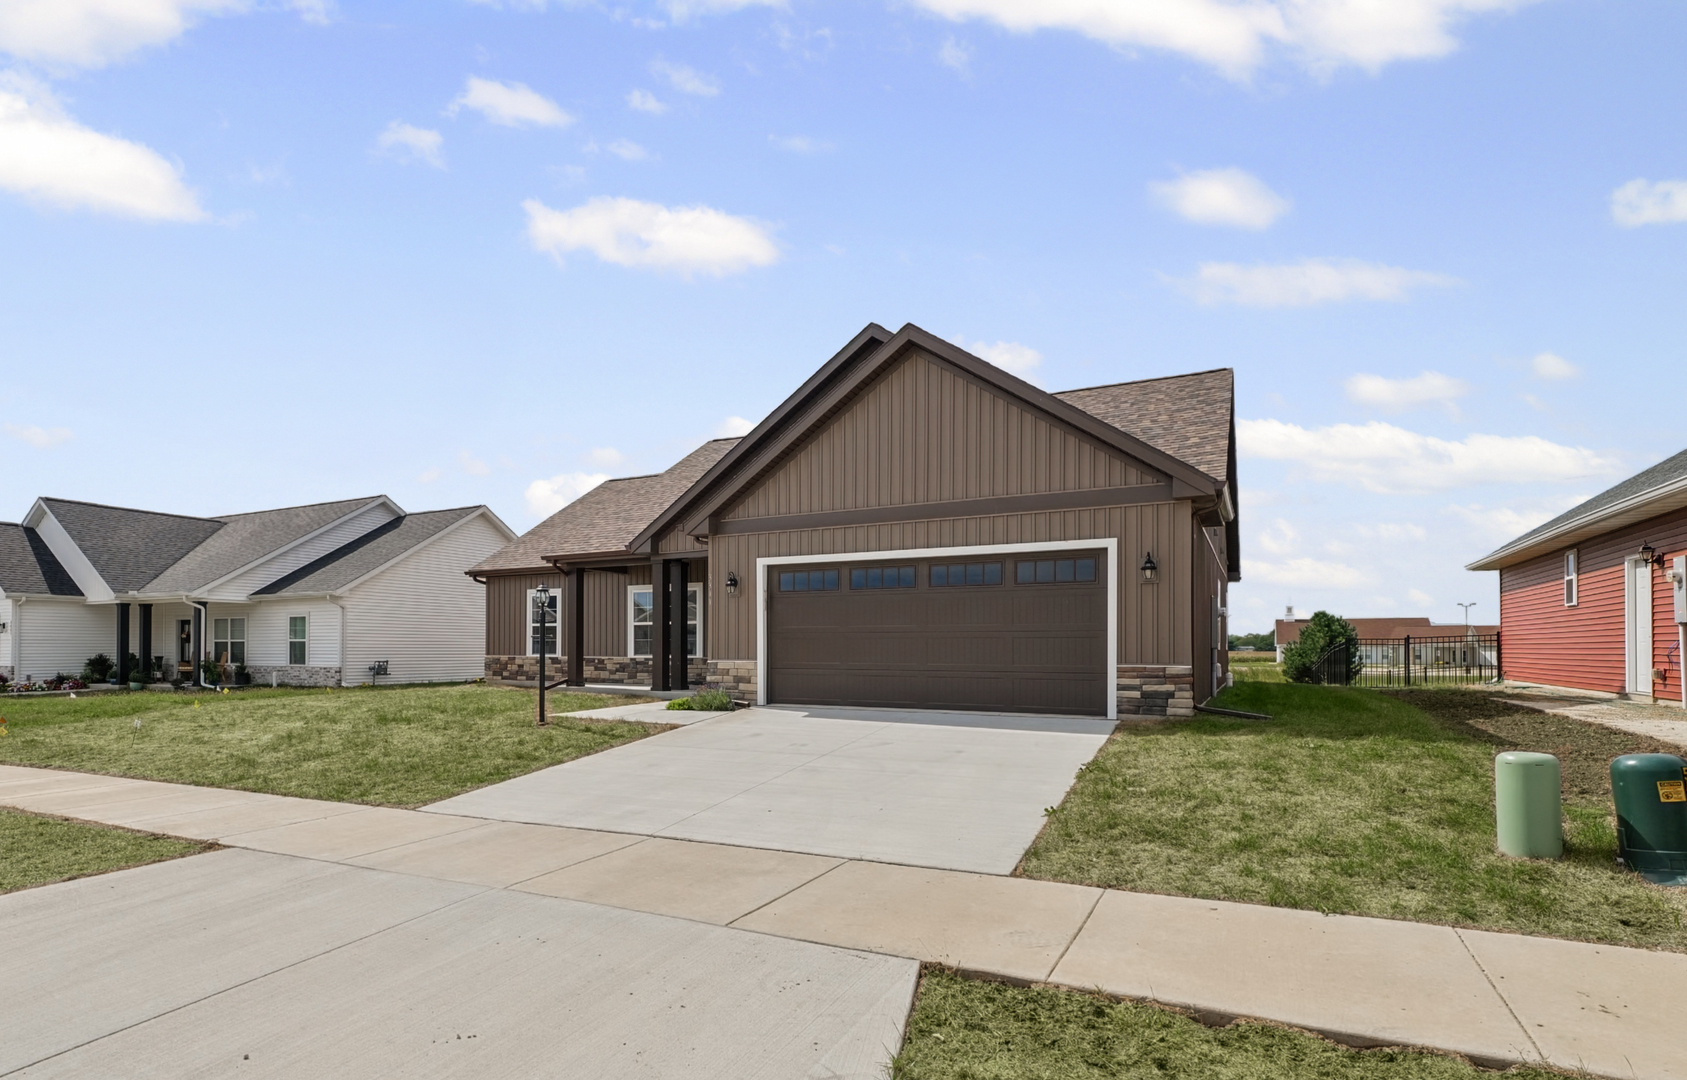
Garage: 2 car; Concrete; Attached Year Built: 2025
Subdivision: Grade School: Thomas Paine Elementary School
Jr. High: Urbana Middle School
PIN: 932128403003 Senior HS: Urbana High School
Legal: LOT 915 IN SOUTH RIDGE IX SUB
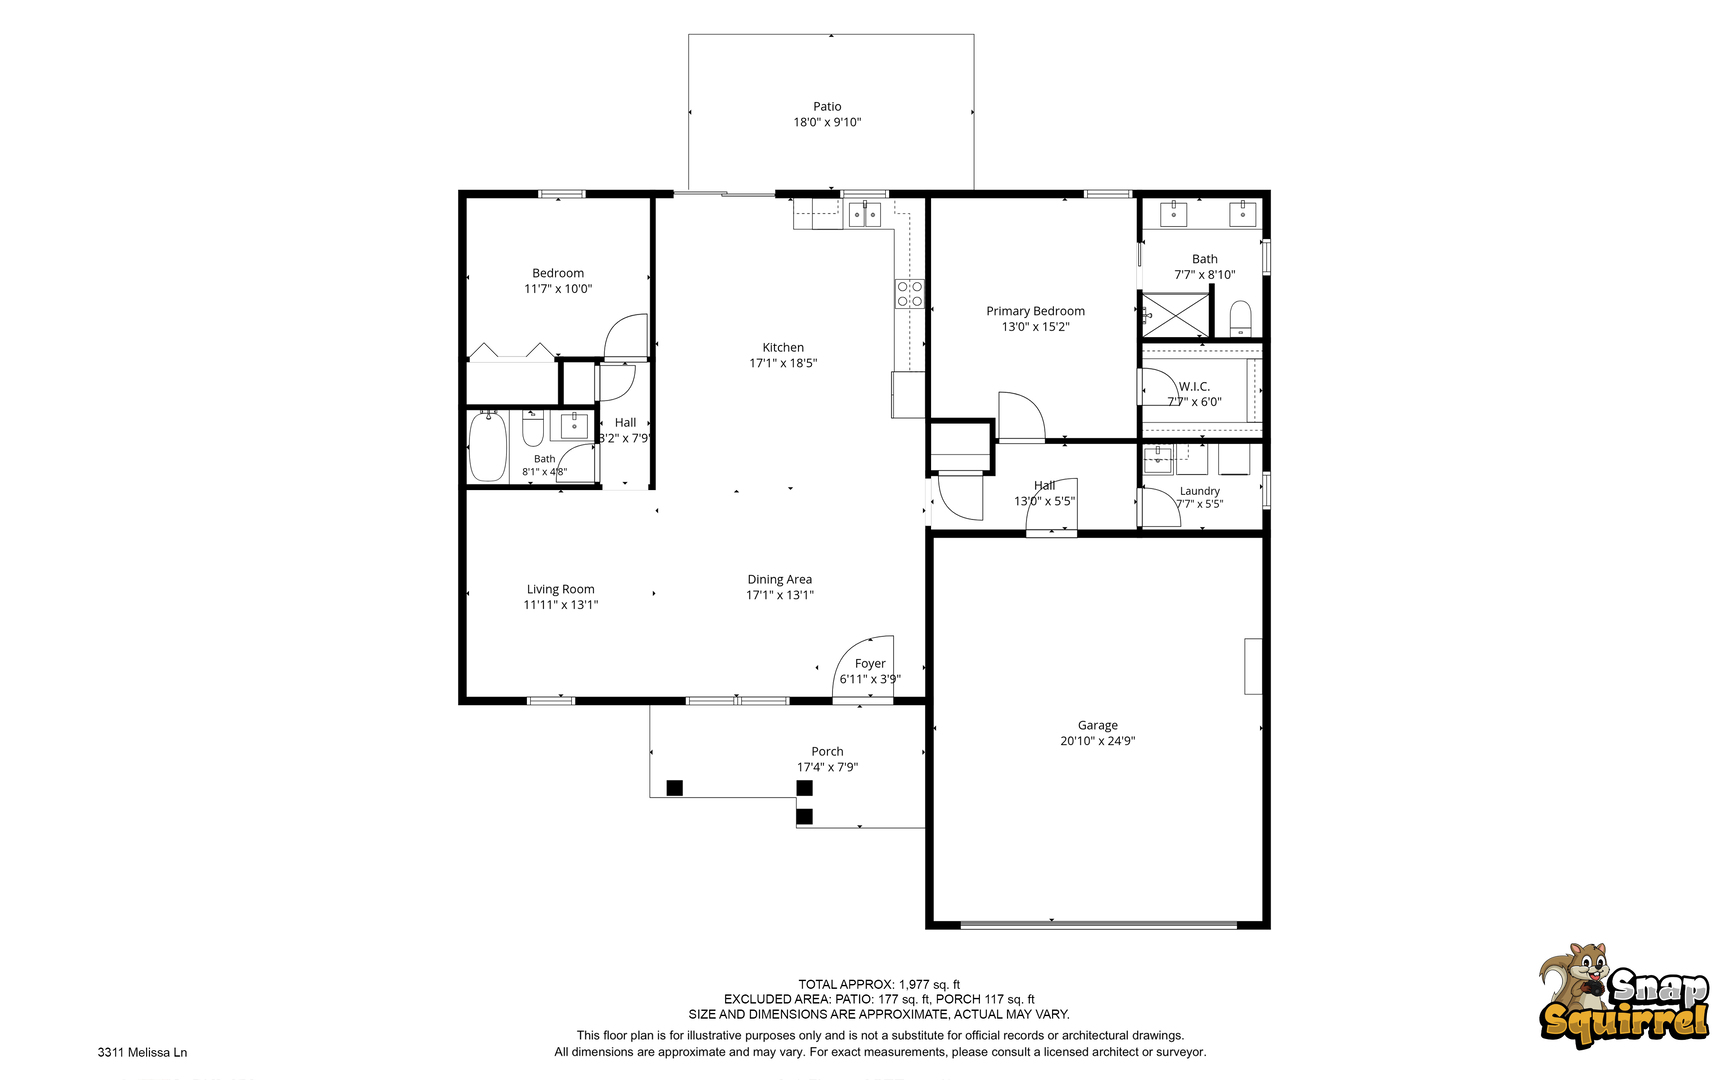
  Room Dim. Level Floor Bath   Room Dim. Level Floor Bath Level Square Footage
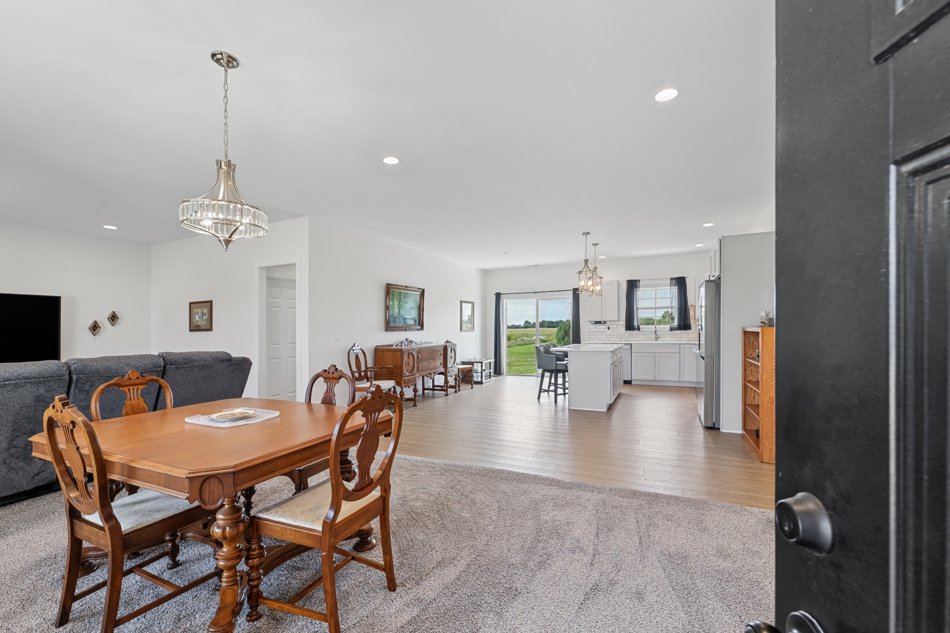
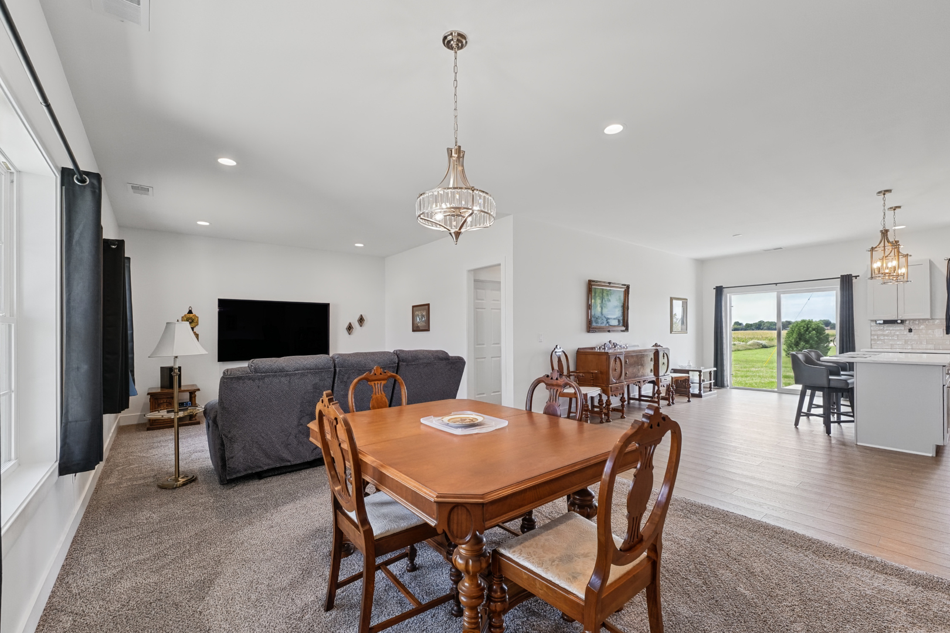
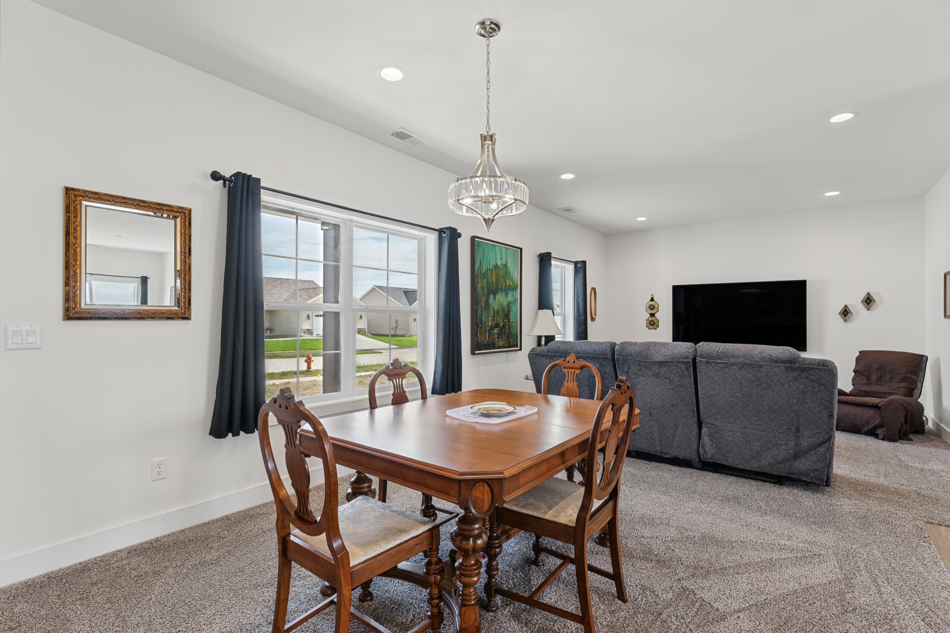
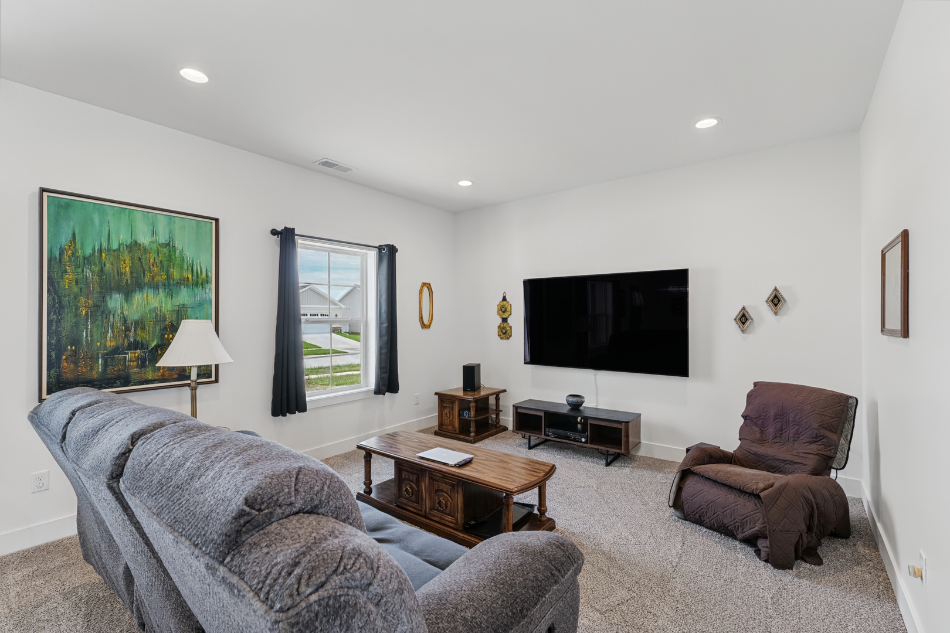
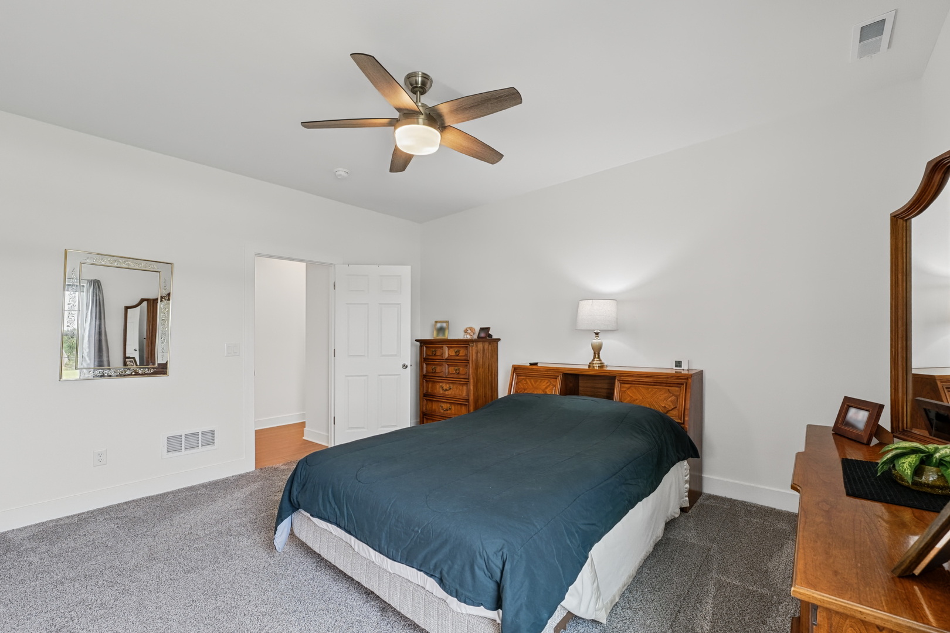
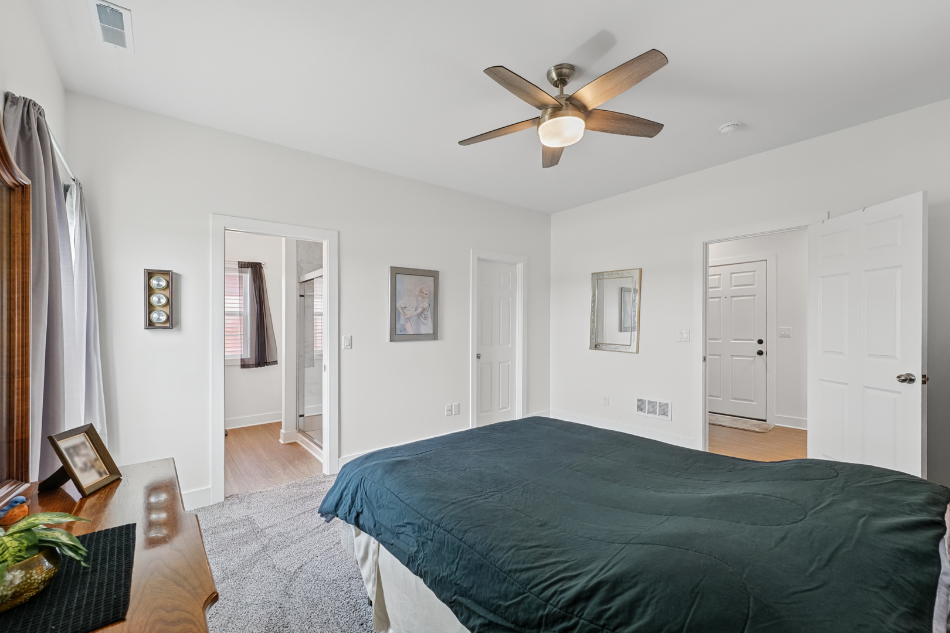
Living Room: 20X18 Main Carpet   Bedroom 1: 13X15 Main Vinyl Full
Dining Room: 10X18 Main Carpet   Bedroom 2: 12X11 Main Vinyl   Main SF: 1,532
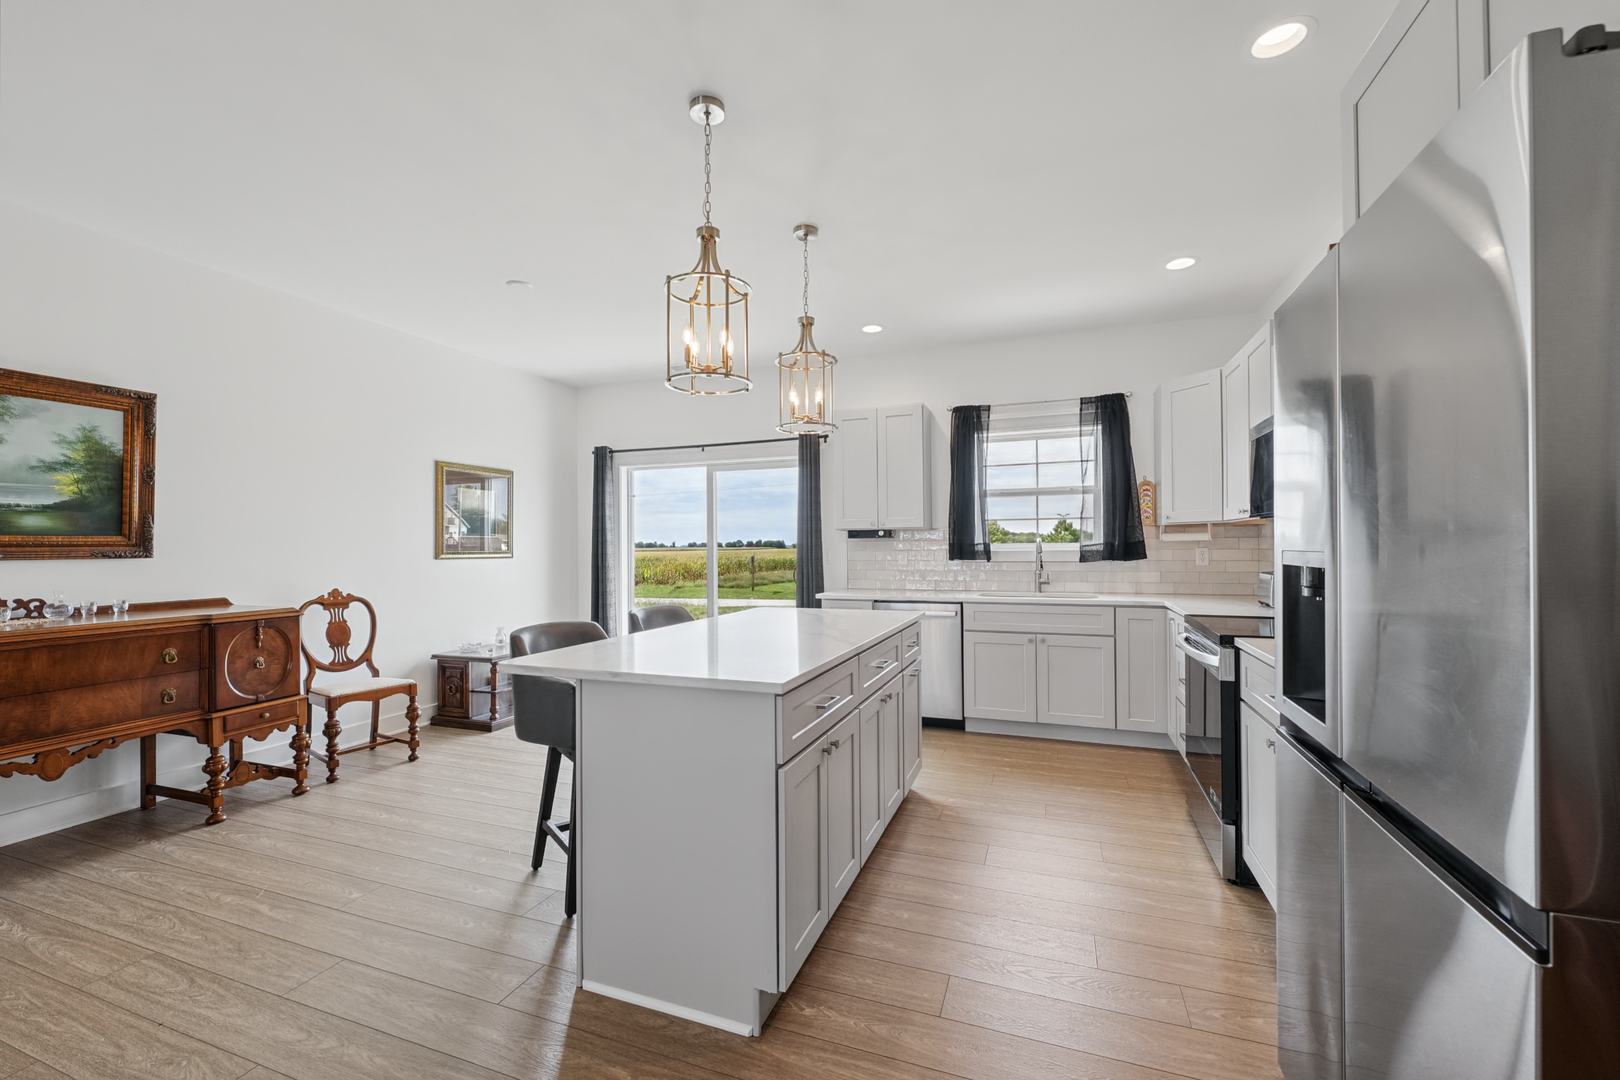
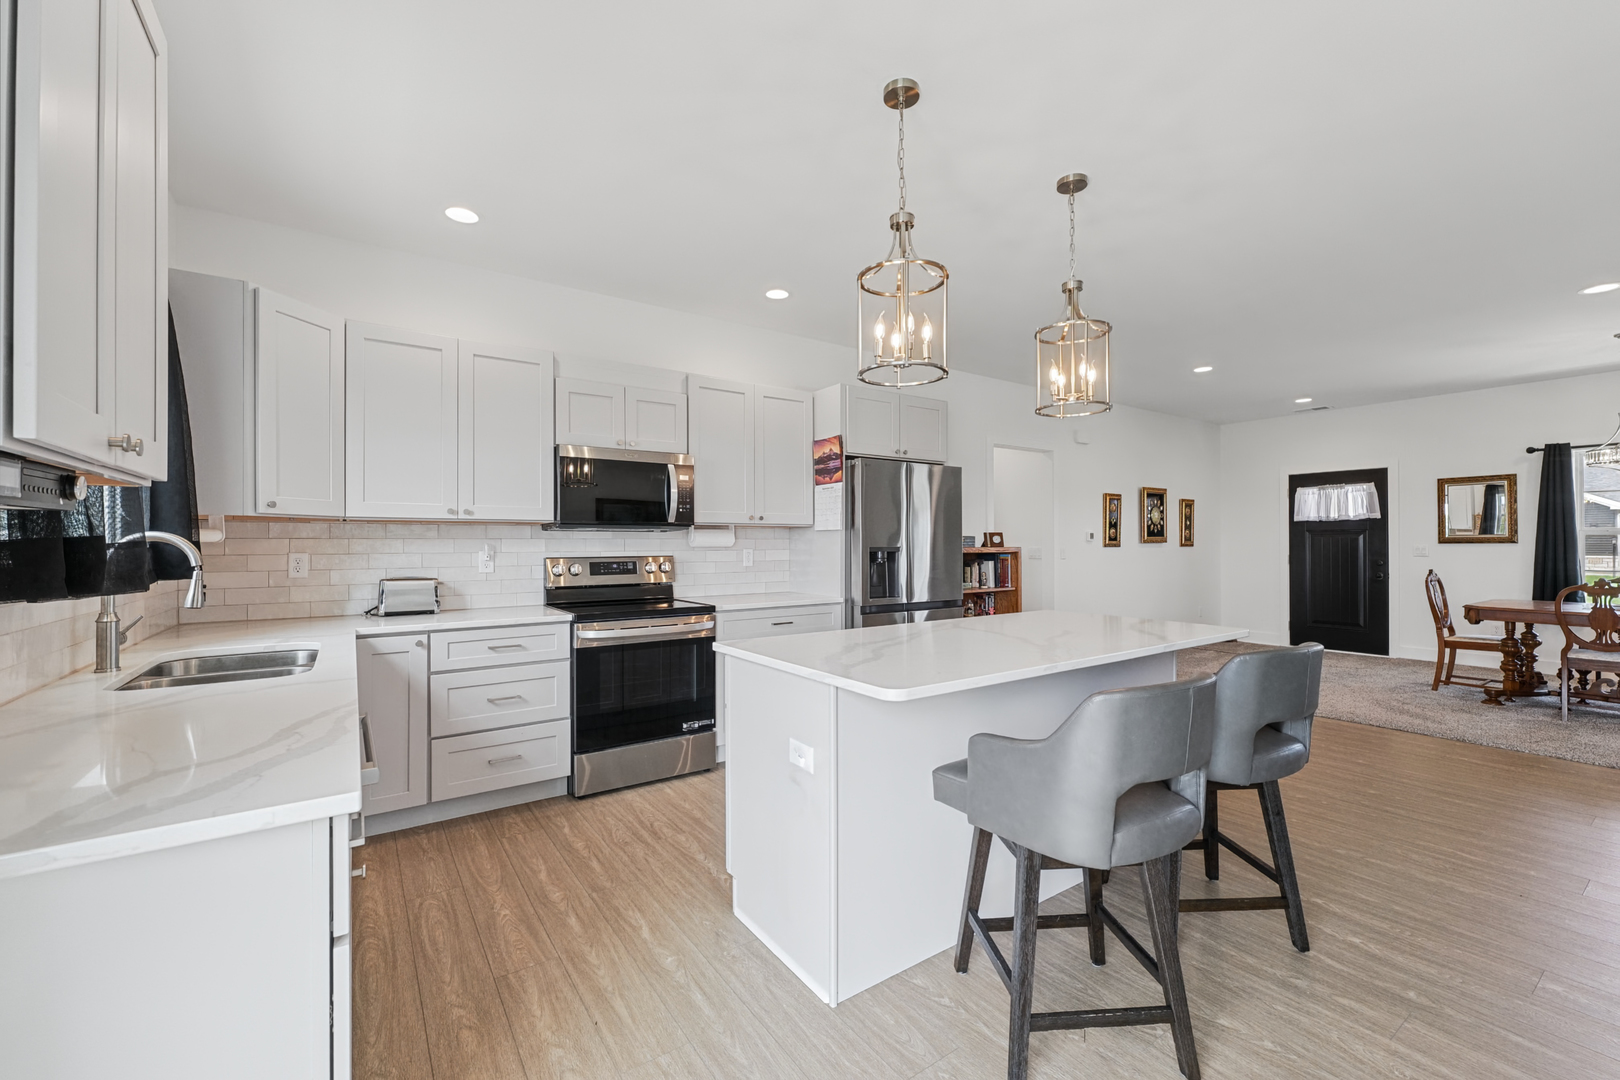
Kitchen: 18X15 Main Vinyl  
Family Room: N/A  
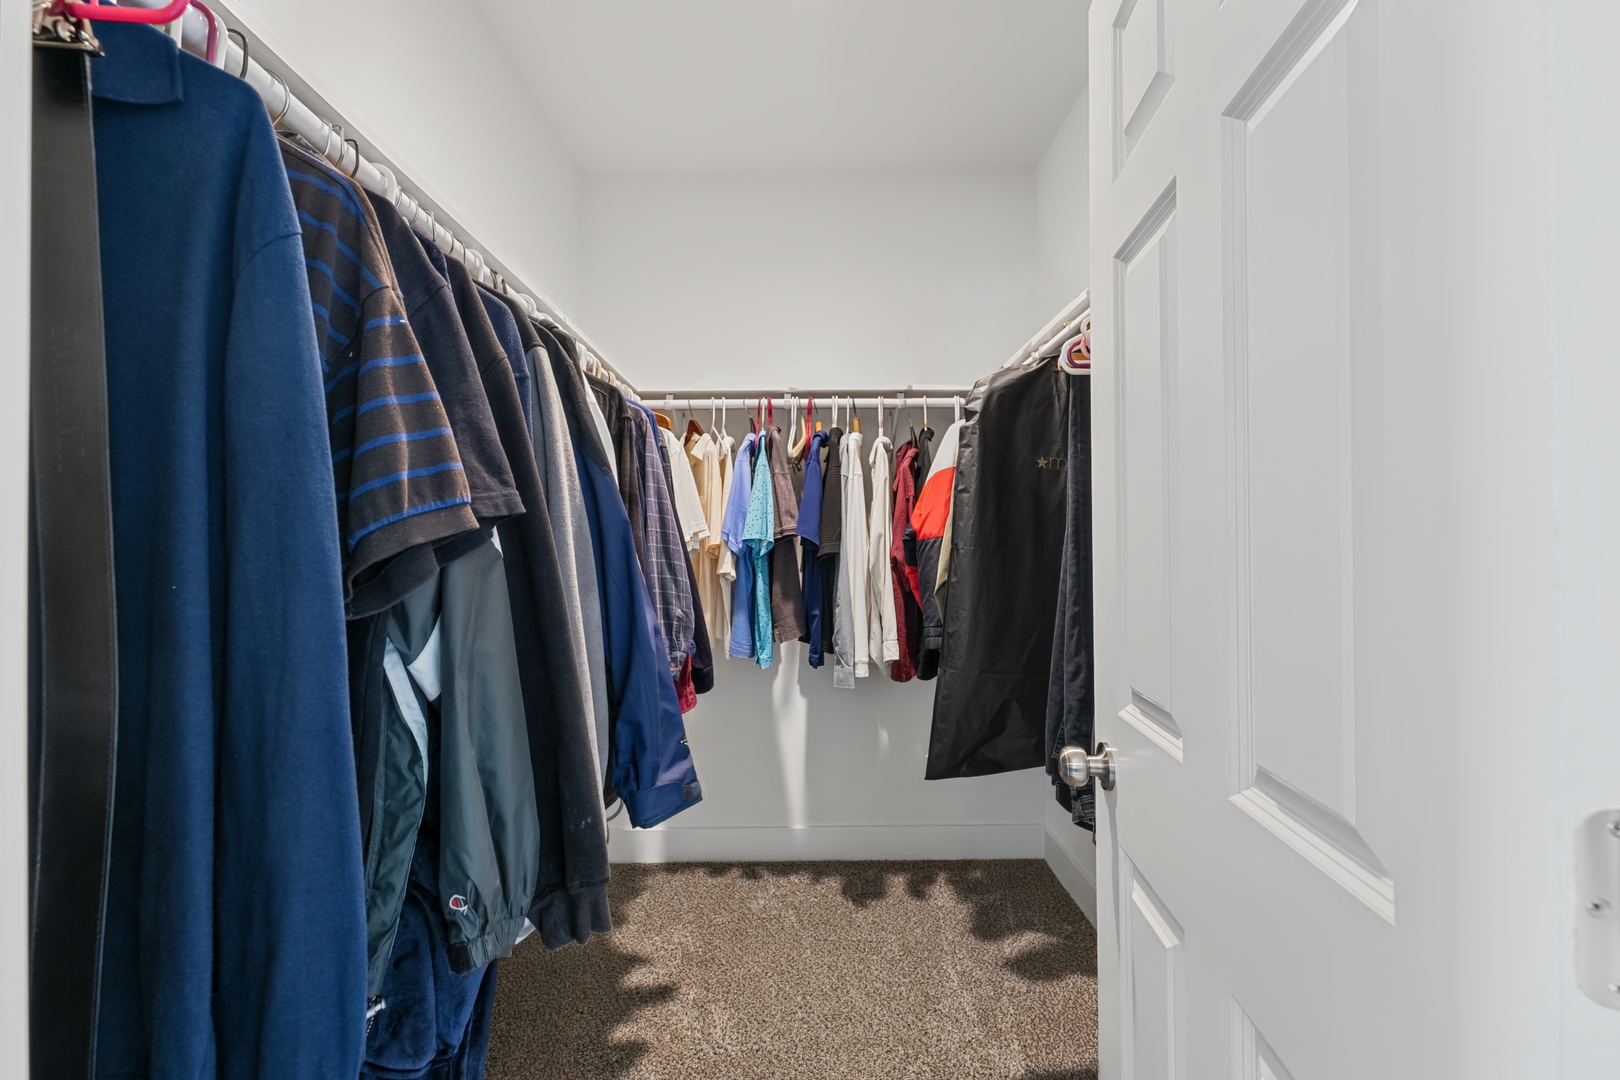
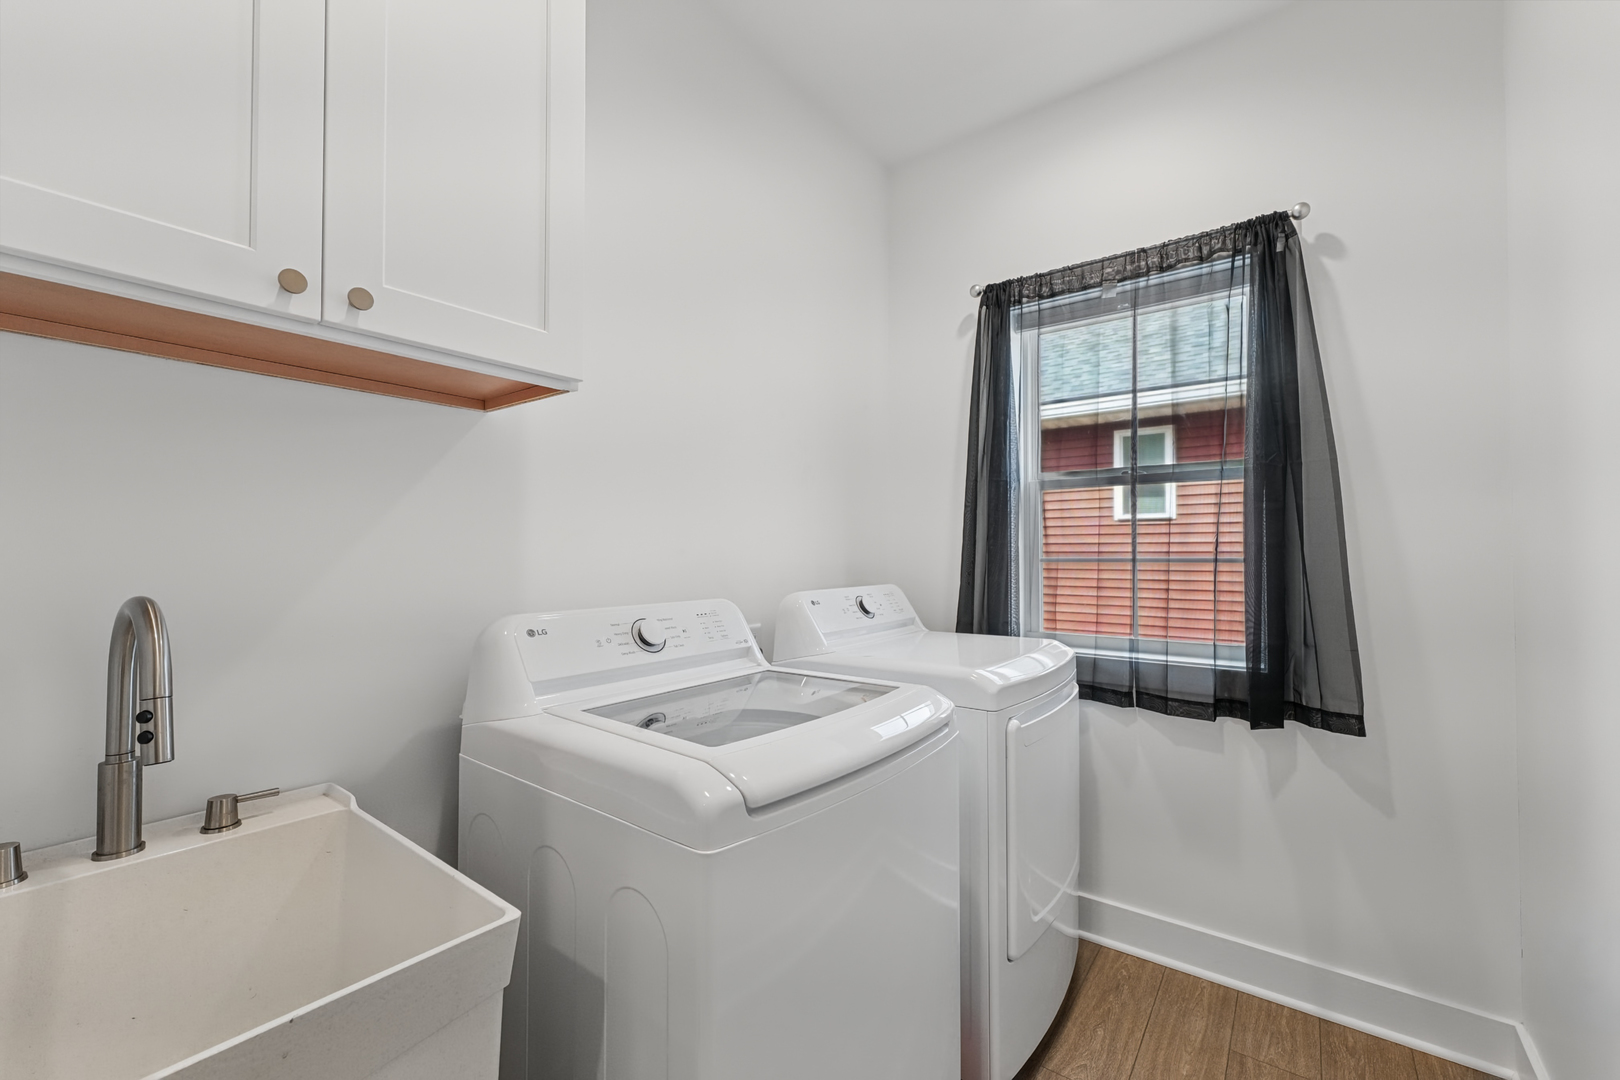
Laundry Room: 8X6 Main Vinyl   Walk In Closet 8X6 Main Finished. SF: 1,532
Mud Room: 13X6 Main Vinyl A3: N/A  
Tax Yr: 2025 Real Estate Tax: $13 Tax Exemptions:
Association Fees: $80 / Annually
Family Room: No Fireplace: No Dining Room: Yes Accessibility: No
Basement: None New Const: No   Front Door Faces:
Architecture: Ranch / Detached Single Sewer: Public Sewer HVAC: Natural Gas, Forced Air / Central Air
Outbuildings: Water: Public Roof: Asphalt
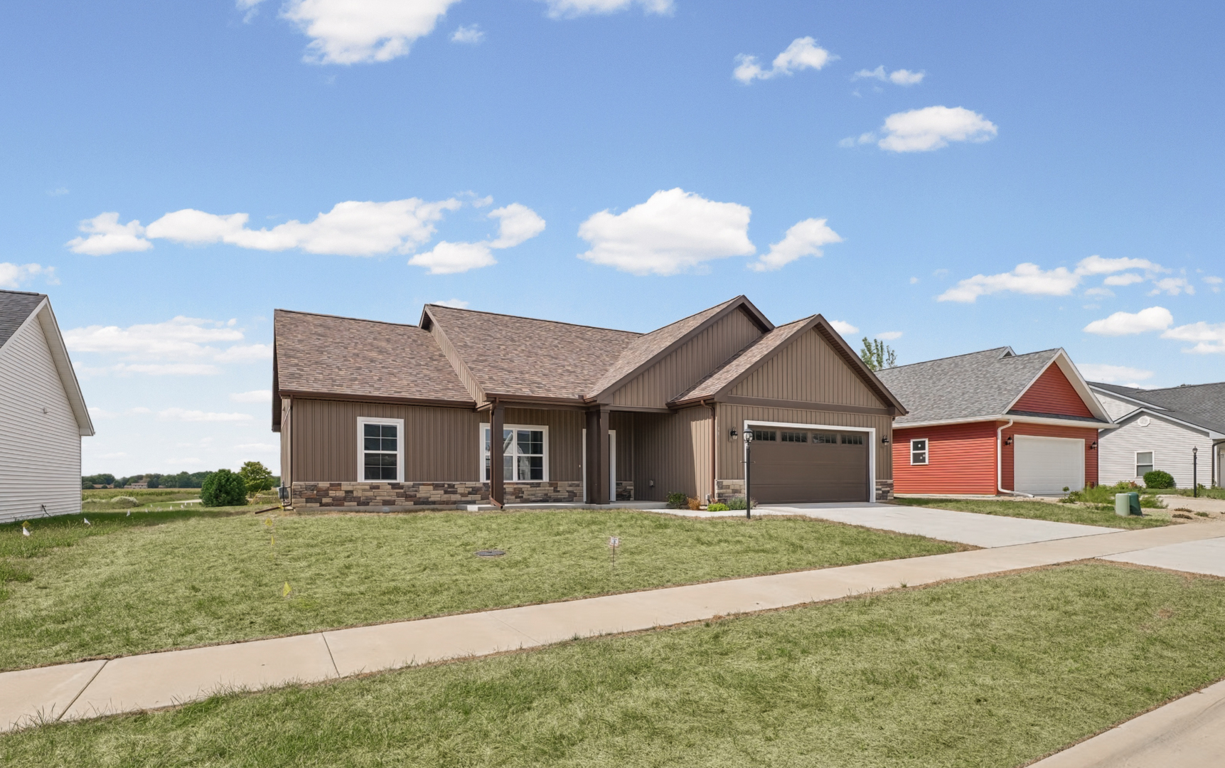
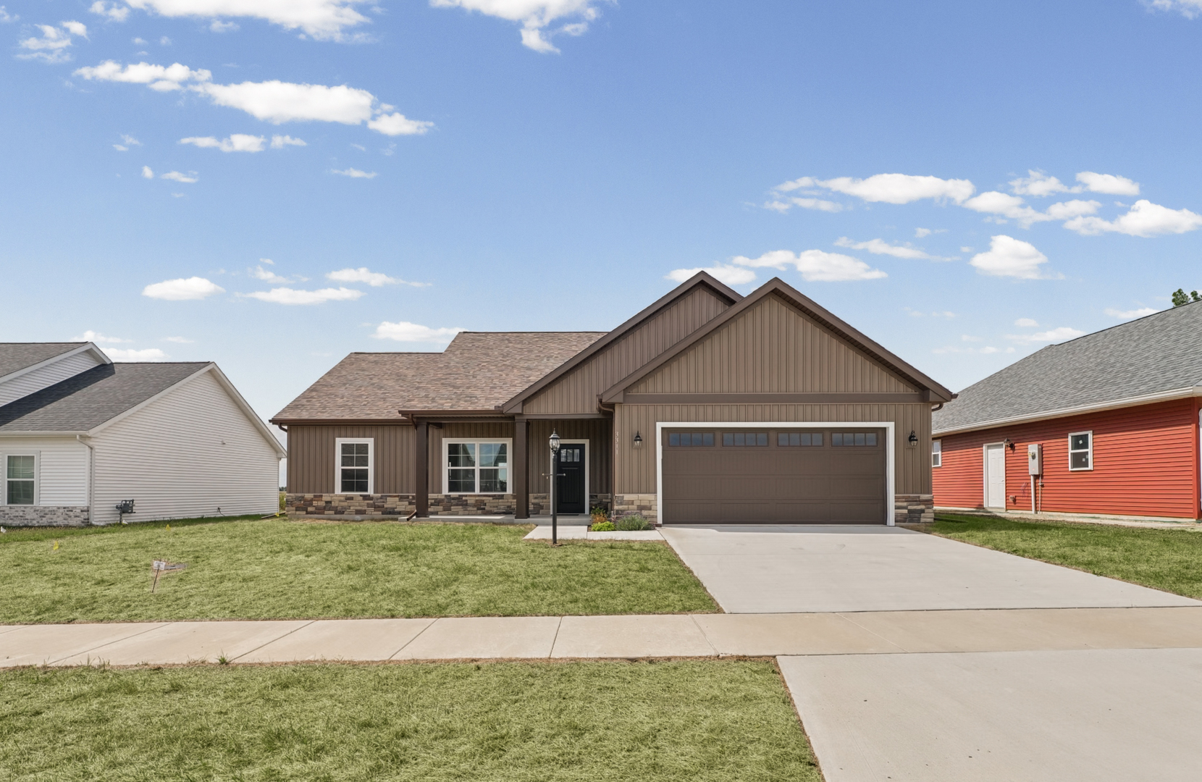
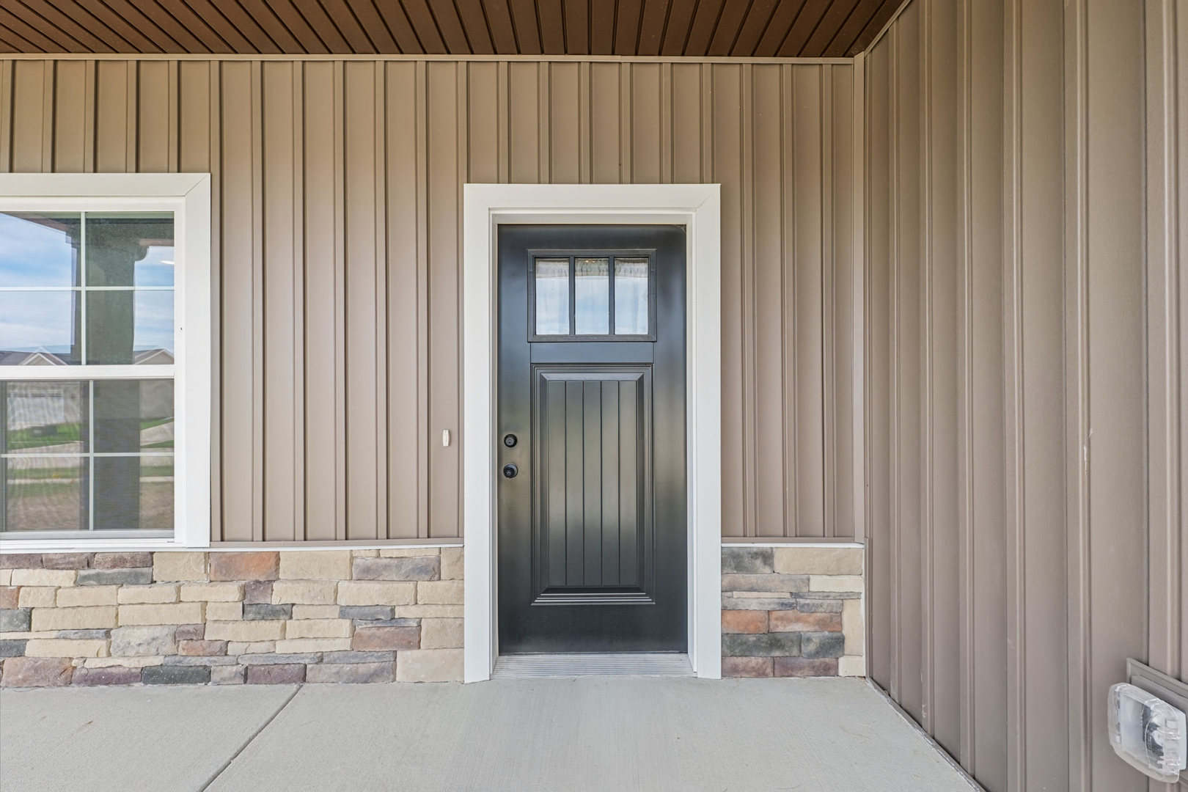
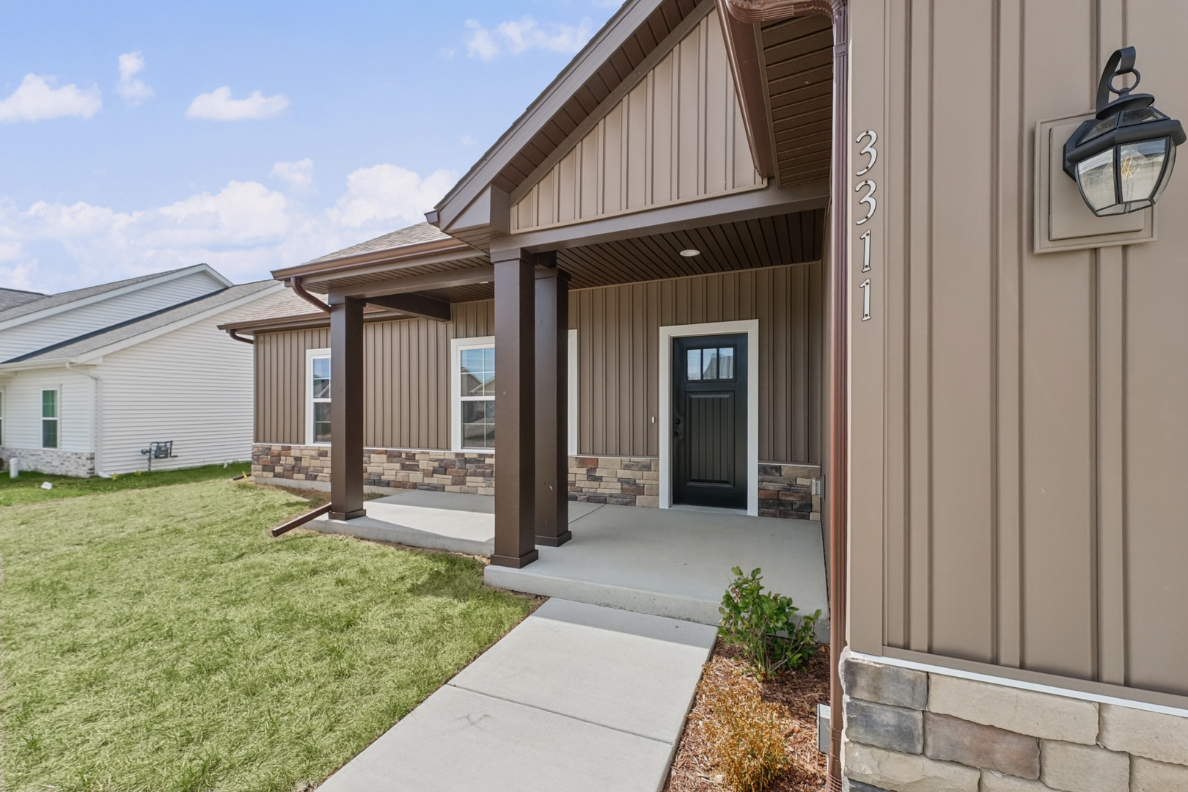
Exterior: Vinyl Siding, Stone Foundation Material: Concrete Perimeter  
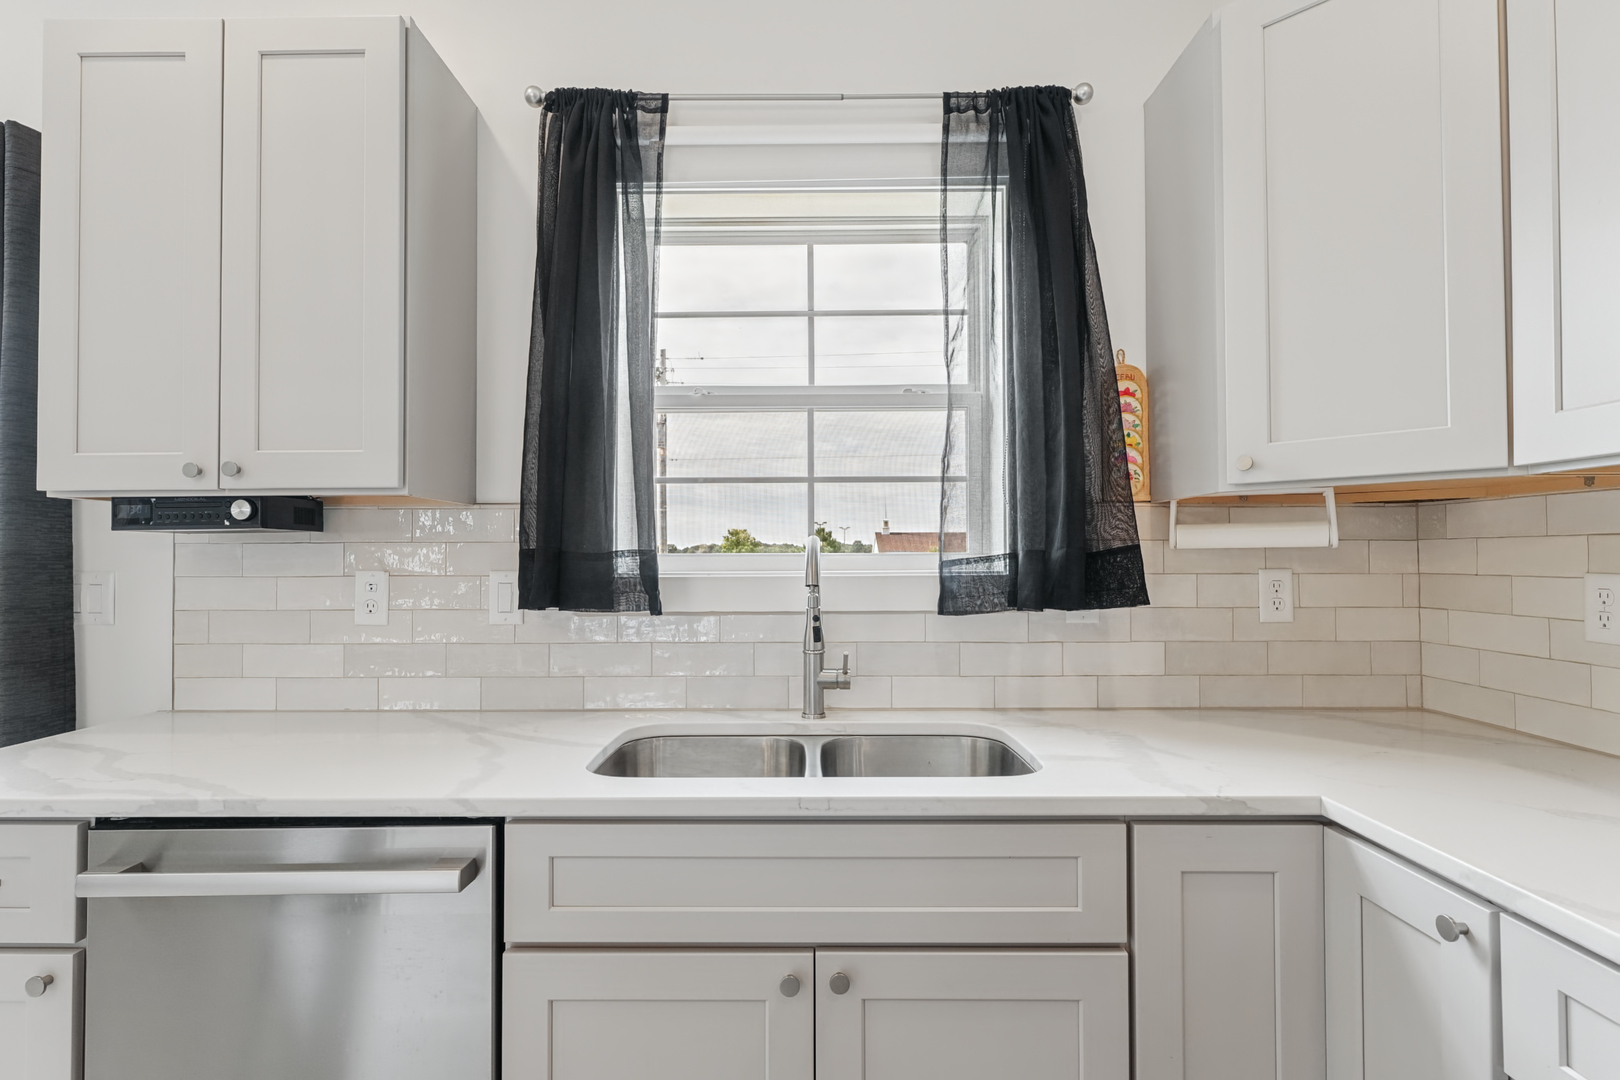
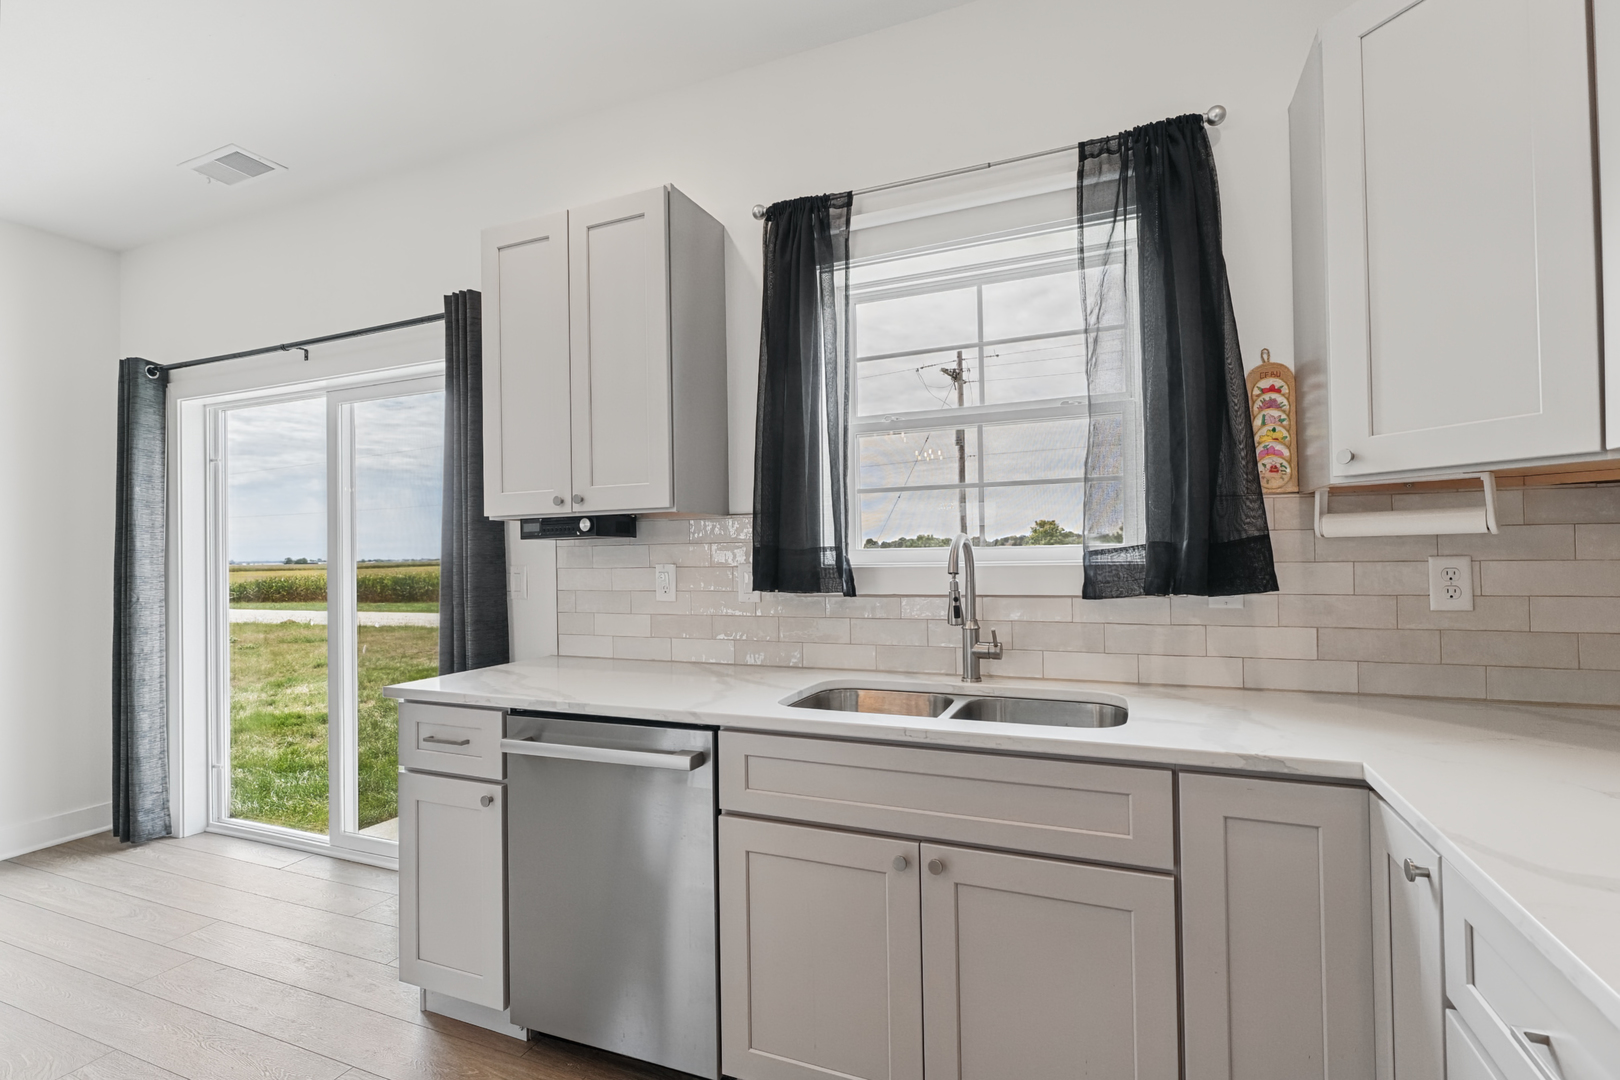
Fireplace: Appliances: Range, Microwave, Dishwasher, Refrigerator, Washer, Dryer, Stainless Steel Appliance(s) Parking: 2 garage spaces; Concrete; Attached
Misc Interior: Vaulted Ceiling(s), 1st Floor Full Bath, Walk-In Closet(s); Main Level, Gas Dryer Hookup, Electric Dryer Hookup
Electrical: 200+ Amp Service
Property Includes: Range, Microwave, Dishwasher, Refrigerator, Washer, Dryer, Stainless Steel Appliance(s); Radon Mitigation System
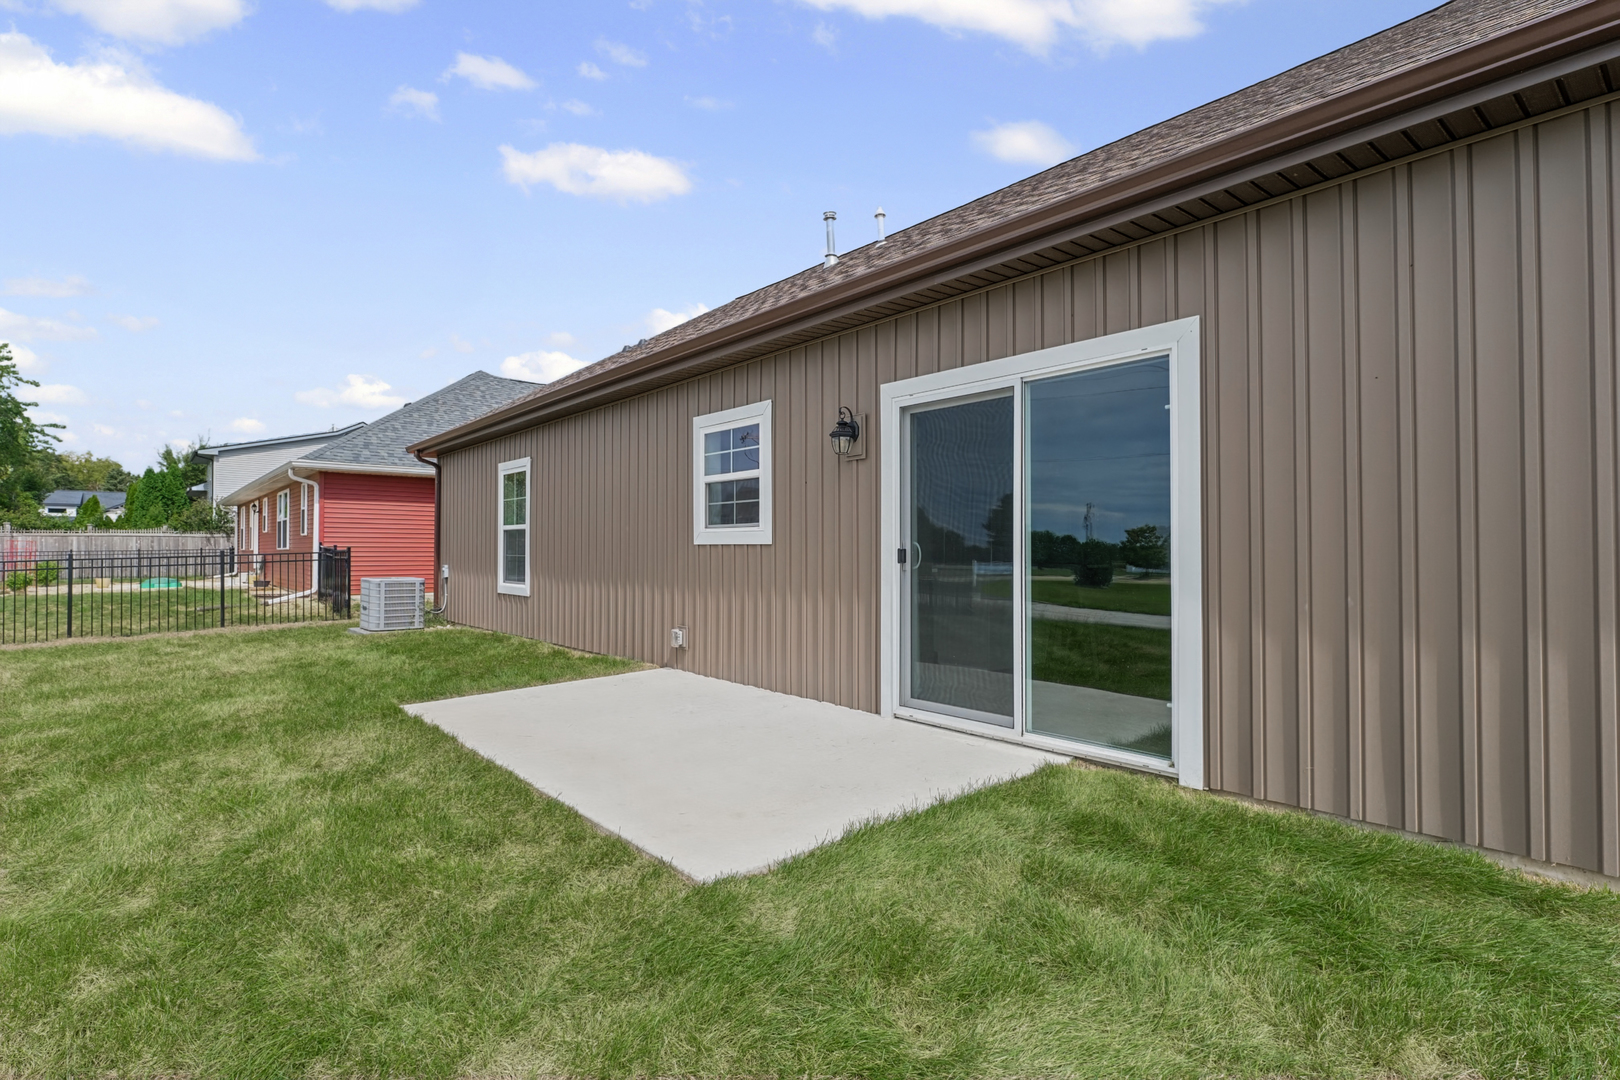
Misc Exterior: Patio, Porch
Possession: Closing
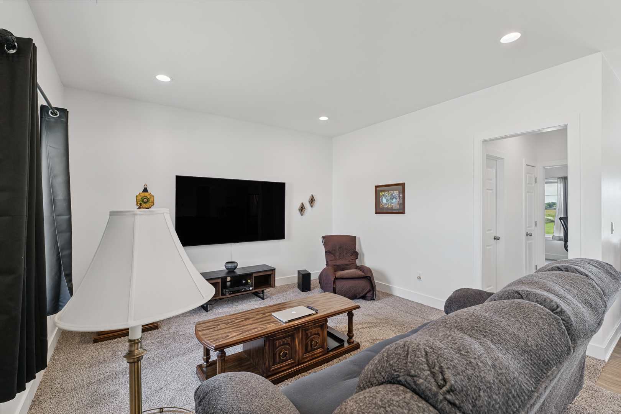
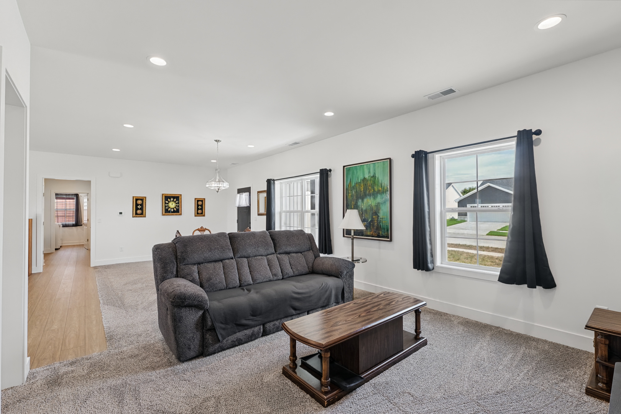
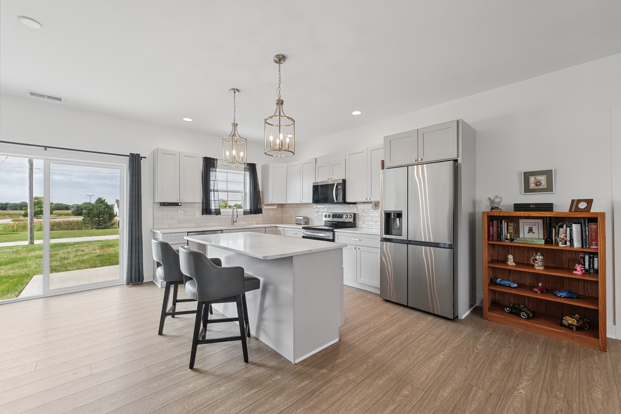
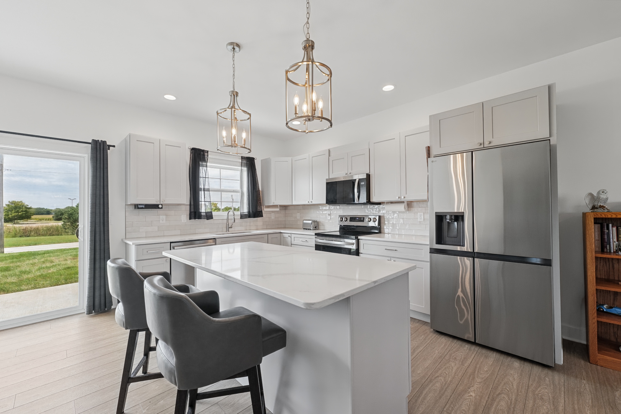
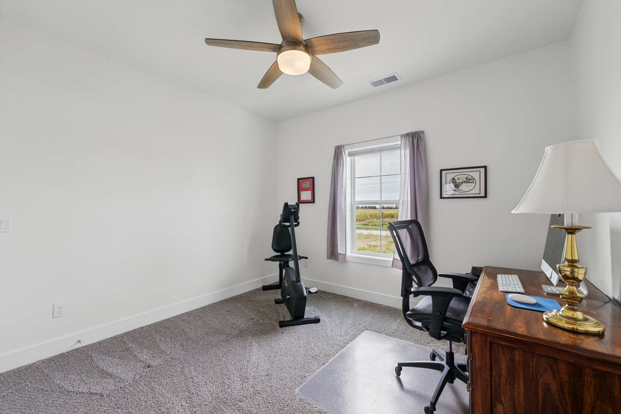
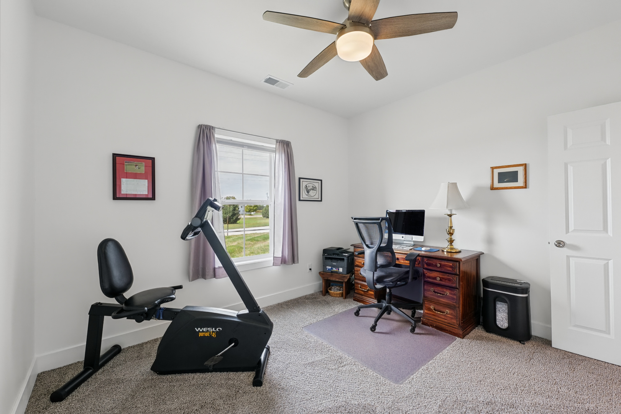
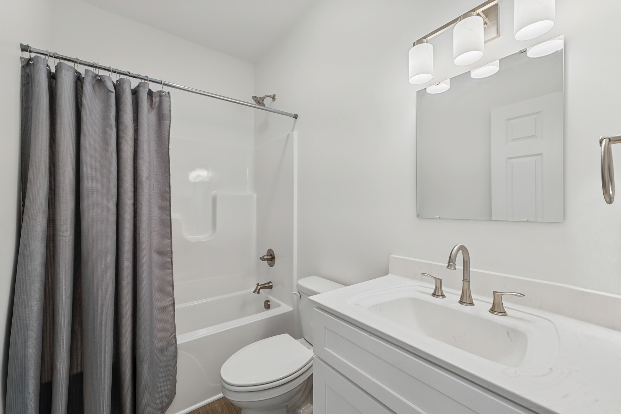
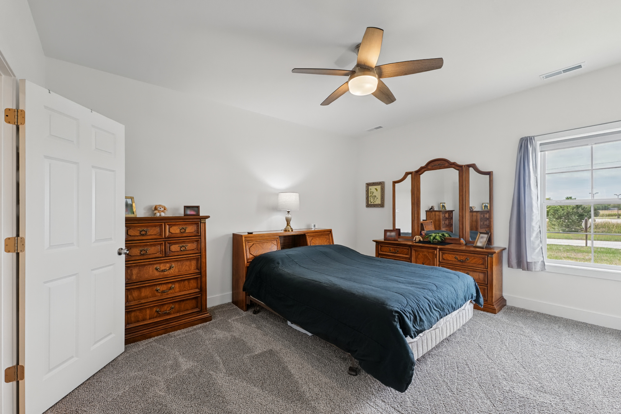
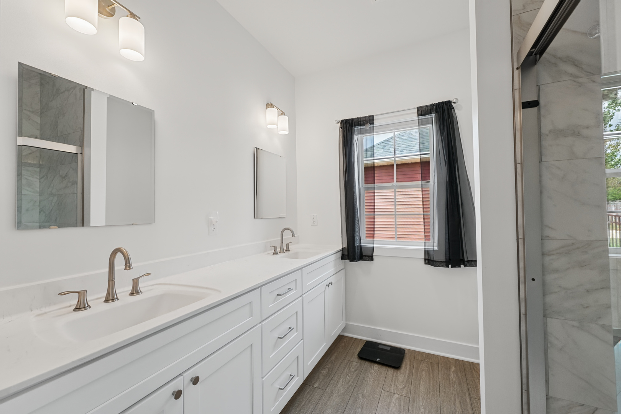
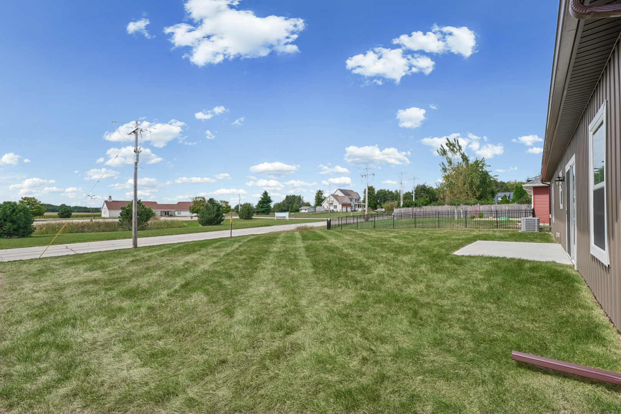
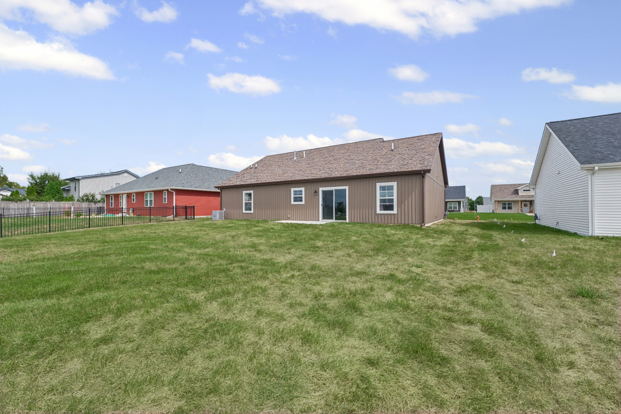
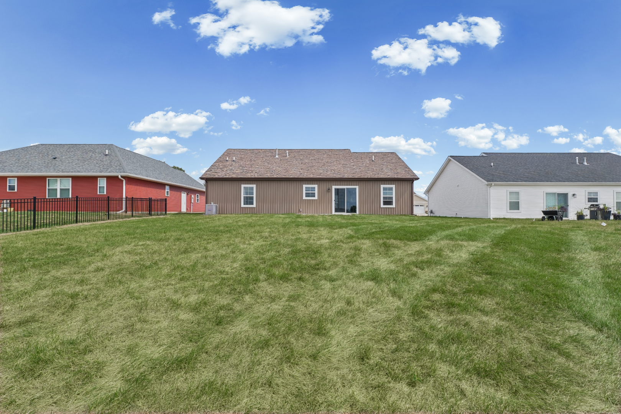
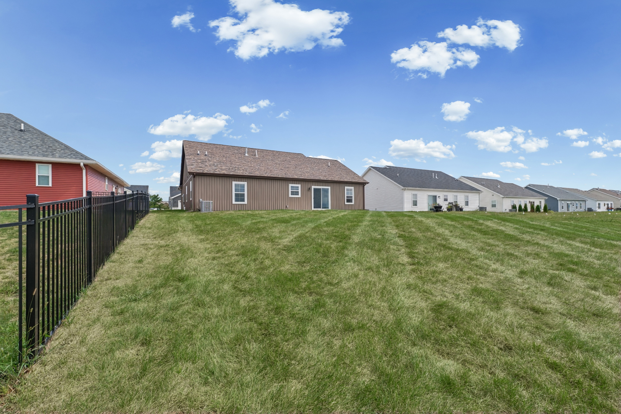
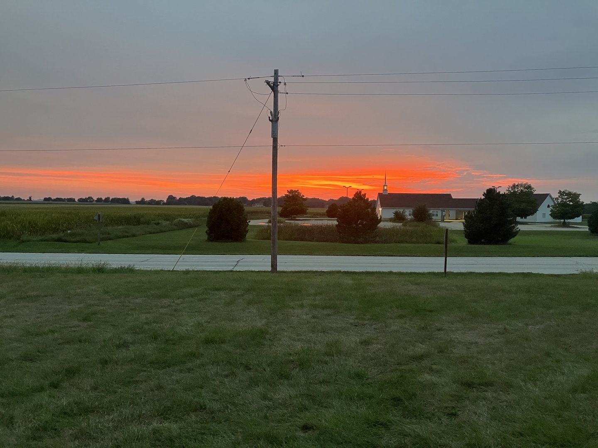
Remarks: Wow here it is! Custom floor plan in Southeast Urbana, only 1 year old! Excellent location in South Ridge neighborhood and backing up to beautiful Western views. The home has 2 spacious bedrooms and oversized living room that is open to the dining room and kitchen. Split plan with primary bedroom suite on one side of the home featuring a large walk-in closet and a en suite bathroom with dual sink vanity and stand up tiled shower. The secondary bedroom is on the other side of the home and is adjacent to 2nd full bathroom. Both bedrooms over the look the backyard! Entering in from the 2 car garage is a mud room with custom built ins and a laundry room with mop sink. Off the back door is a concrete patio perfect for enjoying beautiful sunsets. The home is enrolled in the THINK Urbana property tax savings program and has 5 full years left of savings! High efficiency construction with slab foundation and 2x6 exterior walls. Come and see it today!
Listing Firm: KELLER WILLIAMS-TREC
MLS disclaimer
Listing Agency: KELLER WILLIAMS-TRECBroker reciprocity
$339,900 3311 Melissa Lane, Urbana