$399,900 3908 Slate Drive, Champaign
Home Summary
See pictures of the home!
See A Virtual Tour Of This Home
Information about the area around the home (schools, stores, buslines, etc.)
Calculate Monthly Payments On This Home
Detailed information including room dimensions and more!
My Rating:
Remove Rating
MRD12768901 Detached Single   3908 Slate Drive, Champaign, IL 61822 $399,900


Bedrooms: 3 County: Champaign
Full Baths: 3 Town: Champaign
Half Baths: 1 Lot Size: 60 X 110
Total Baths: 4 Apx Age: 6-10 Years
Garage: 2 car; Attached Year Built: 2017
Subdivision: Boulder Ridge Grade School: Unit 4 Of Choice
Jr. High: Unit 4 Of Choice
PIN: 412004324010 Senior HS: Centennial High School
Legal: Lot 628 Boulder Ridge 6th Sub
  Room Dim. Level Floor Bath   Room Dim. Level Floor Bath Level Square Footage
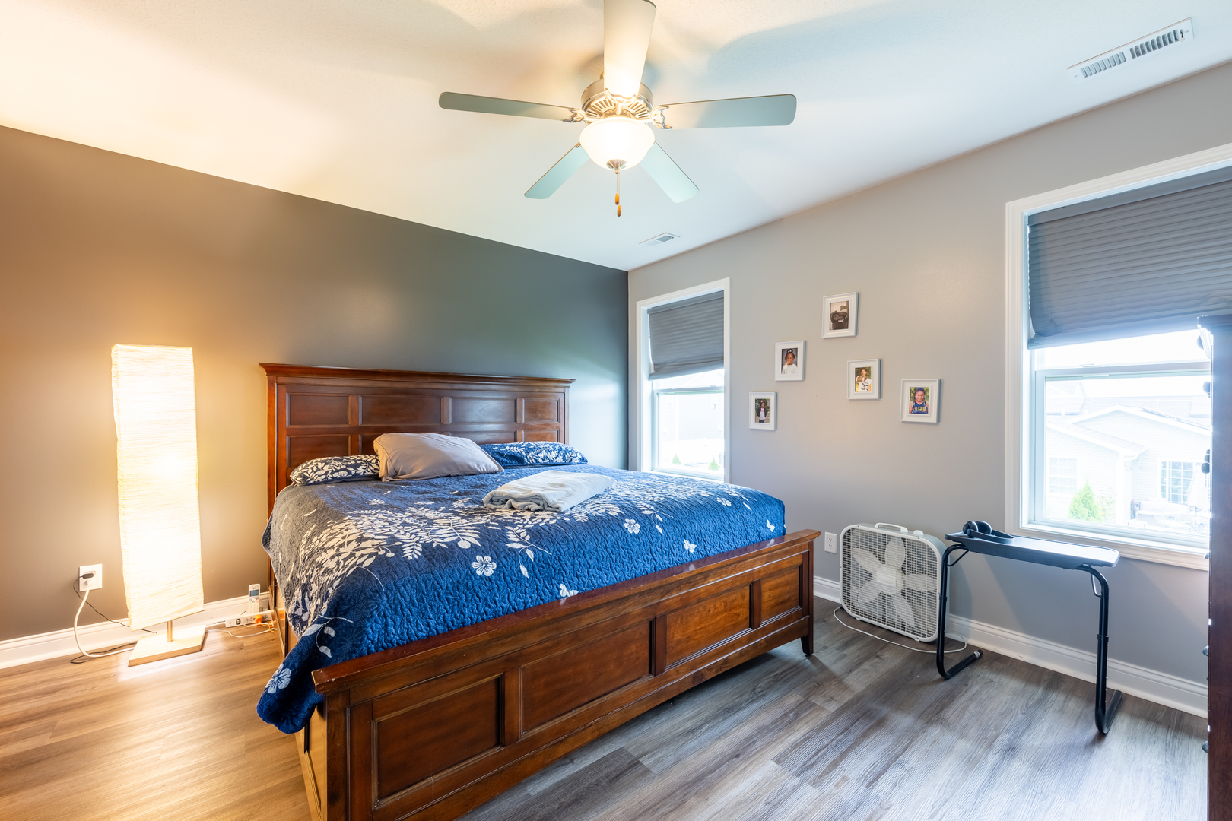
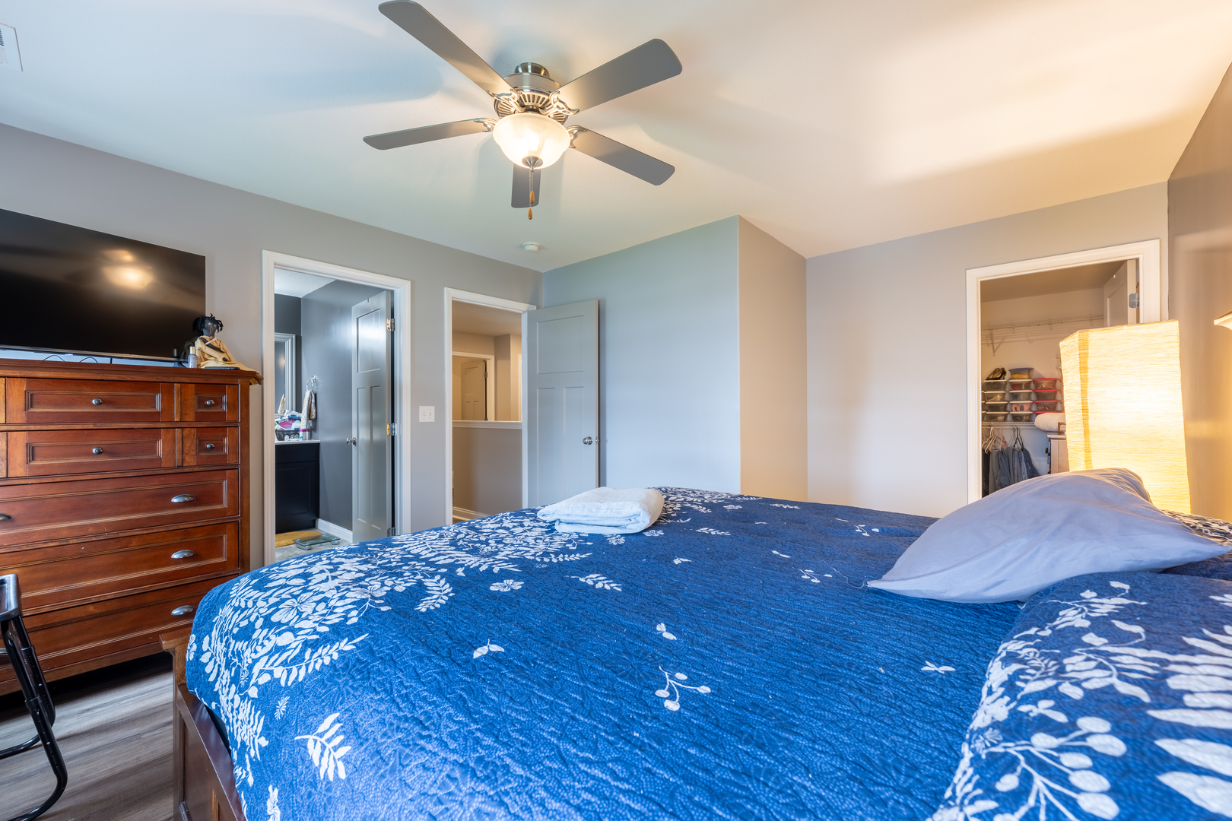
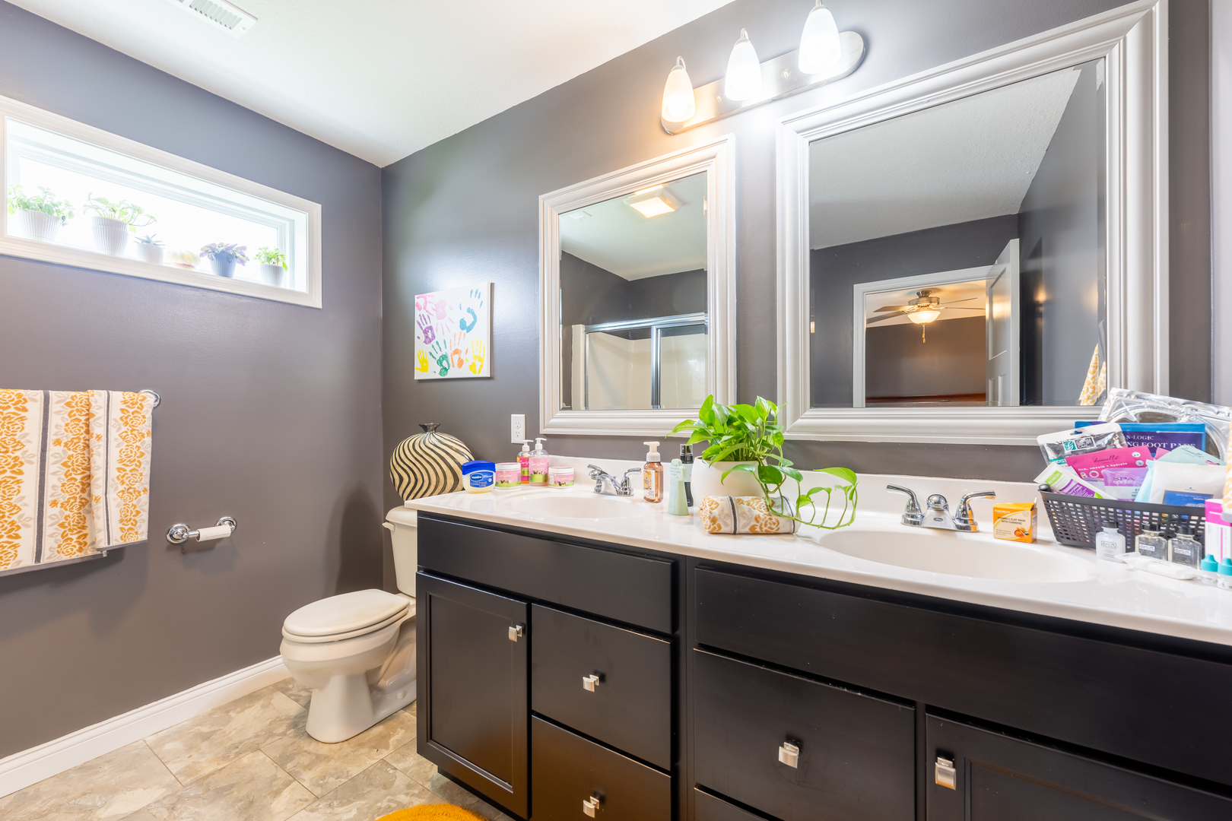
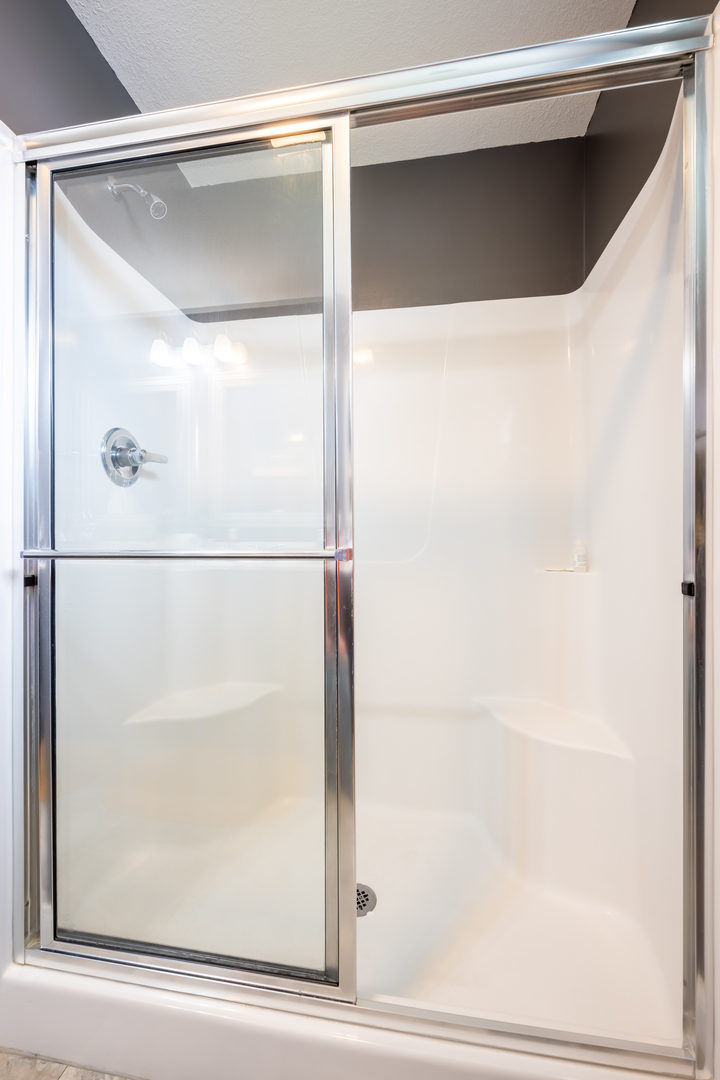
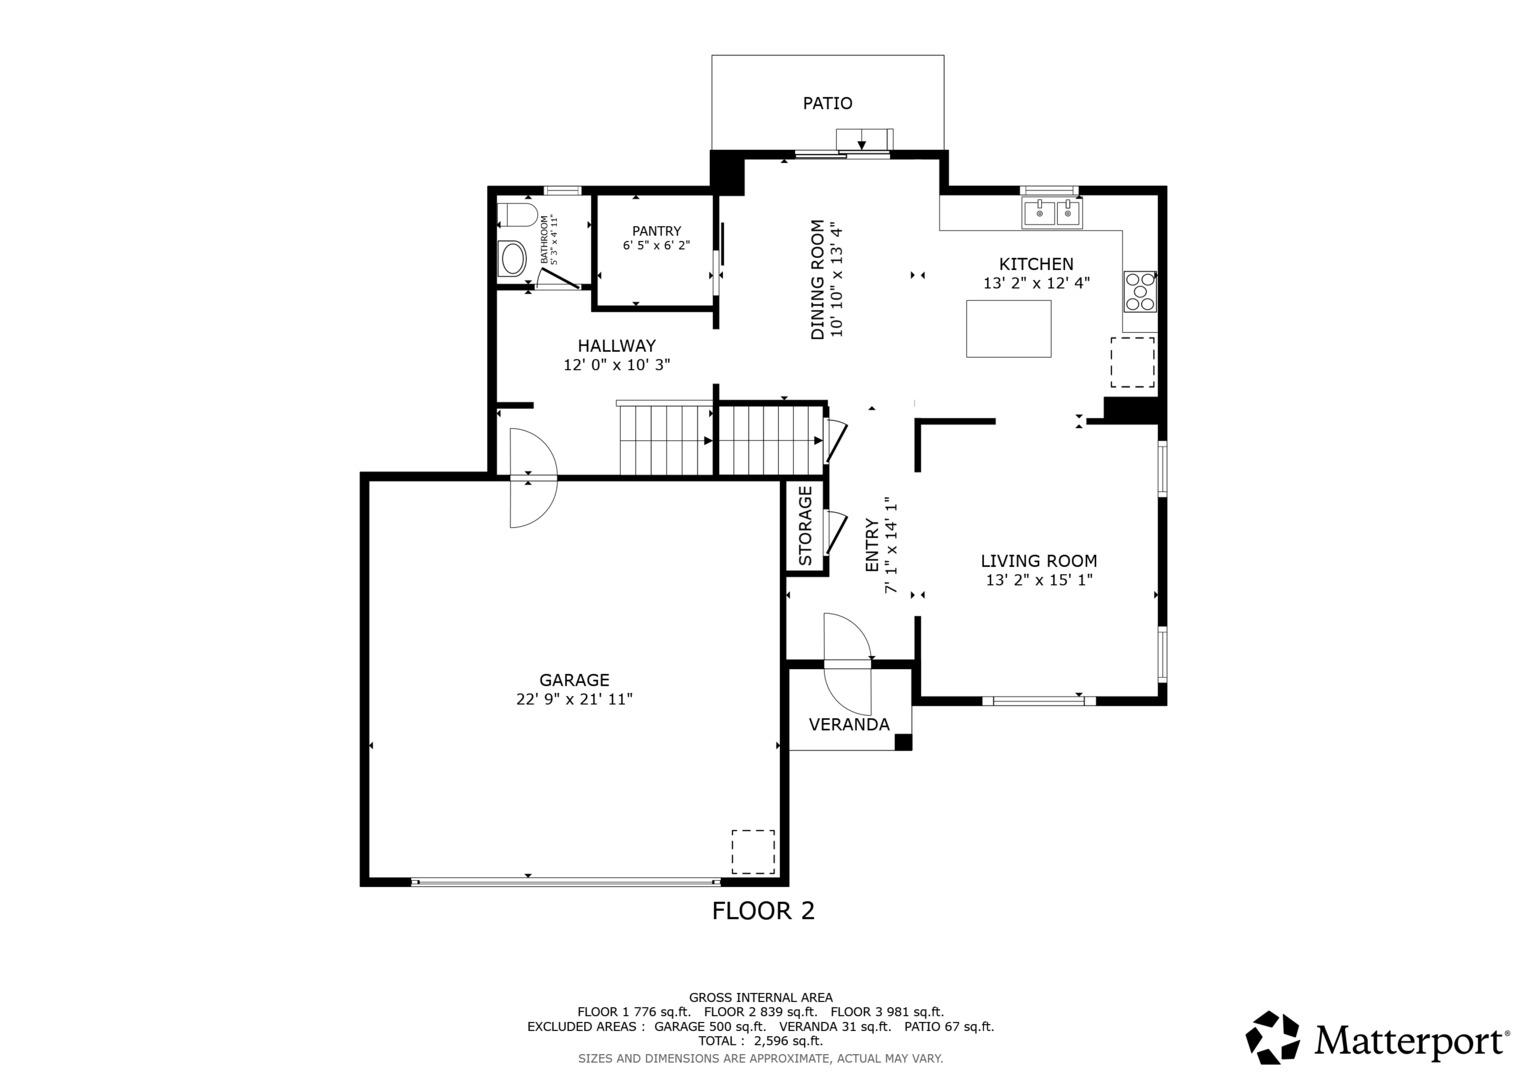
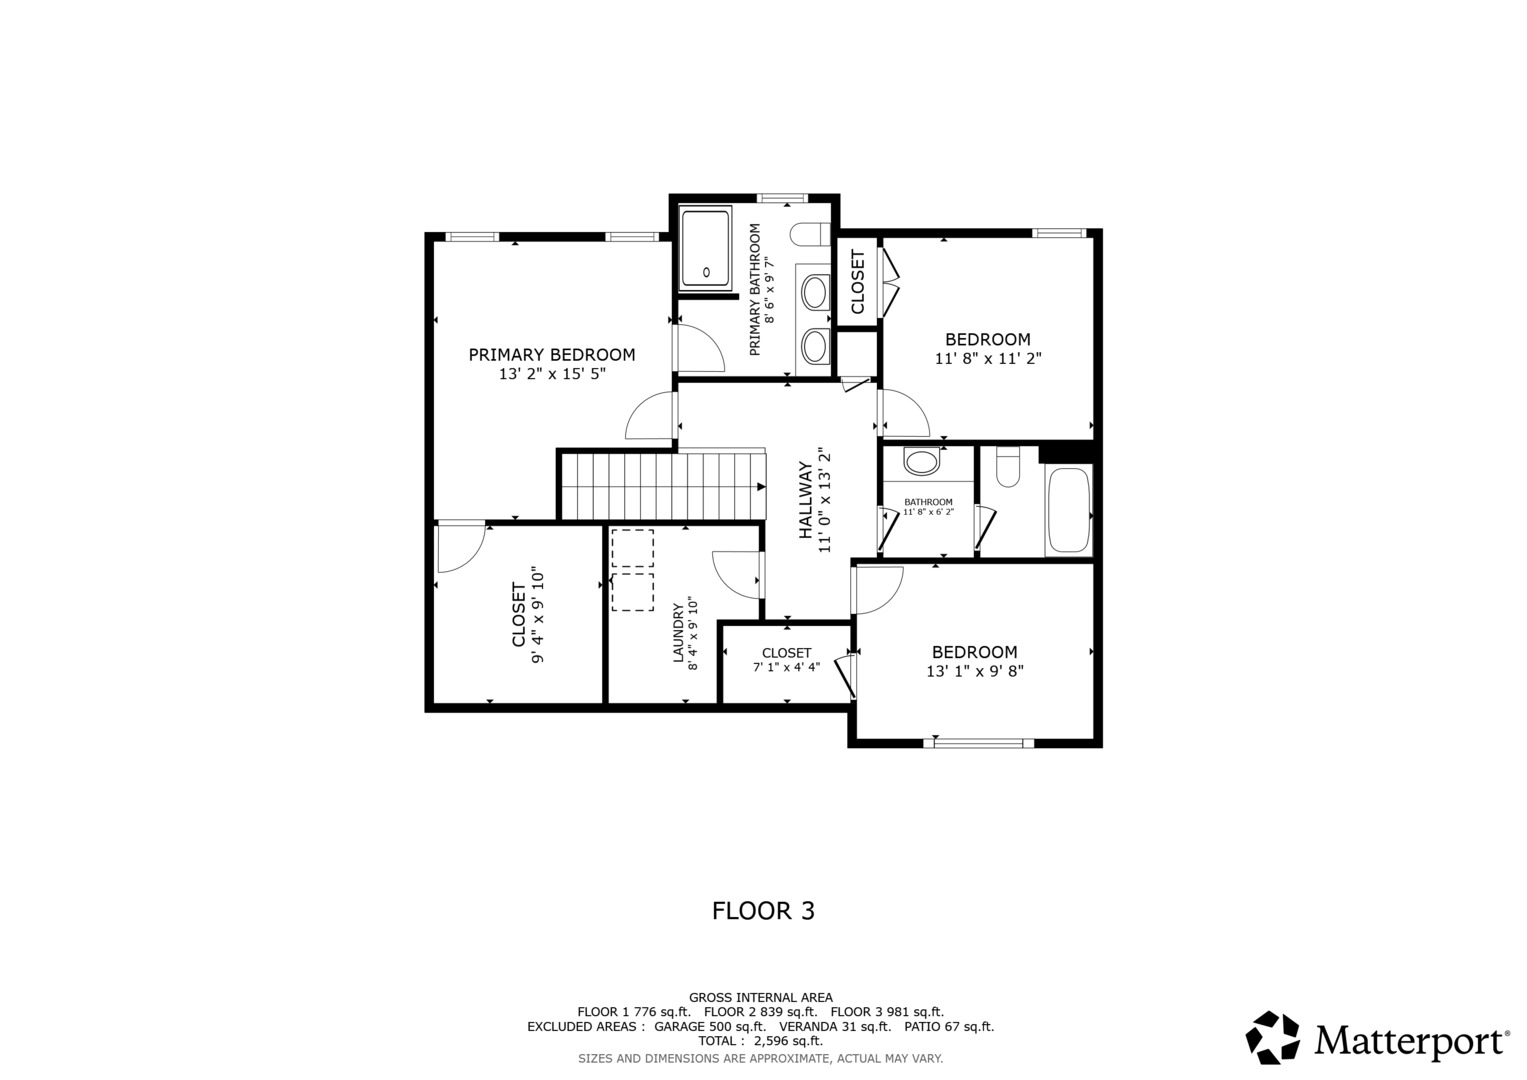
Living Room: 15X13 Main Carpet   Bedroom 1: 15X13 Second Vinyl Full,Double Sink,Shower Only Upper SF: 981
Dining Room: COMBO Main   Bedroom 2: 13X10 Second Carpet   Main SF: 839
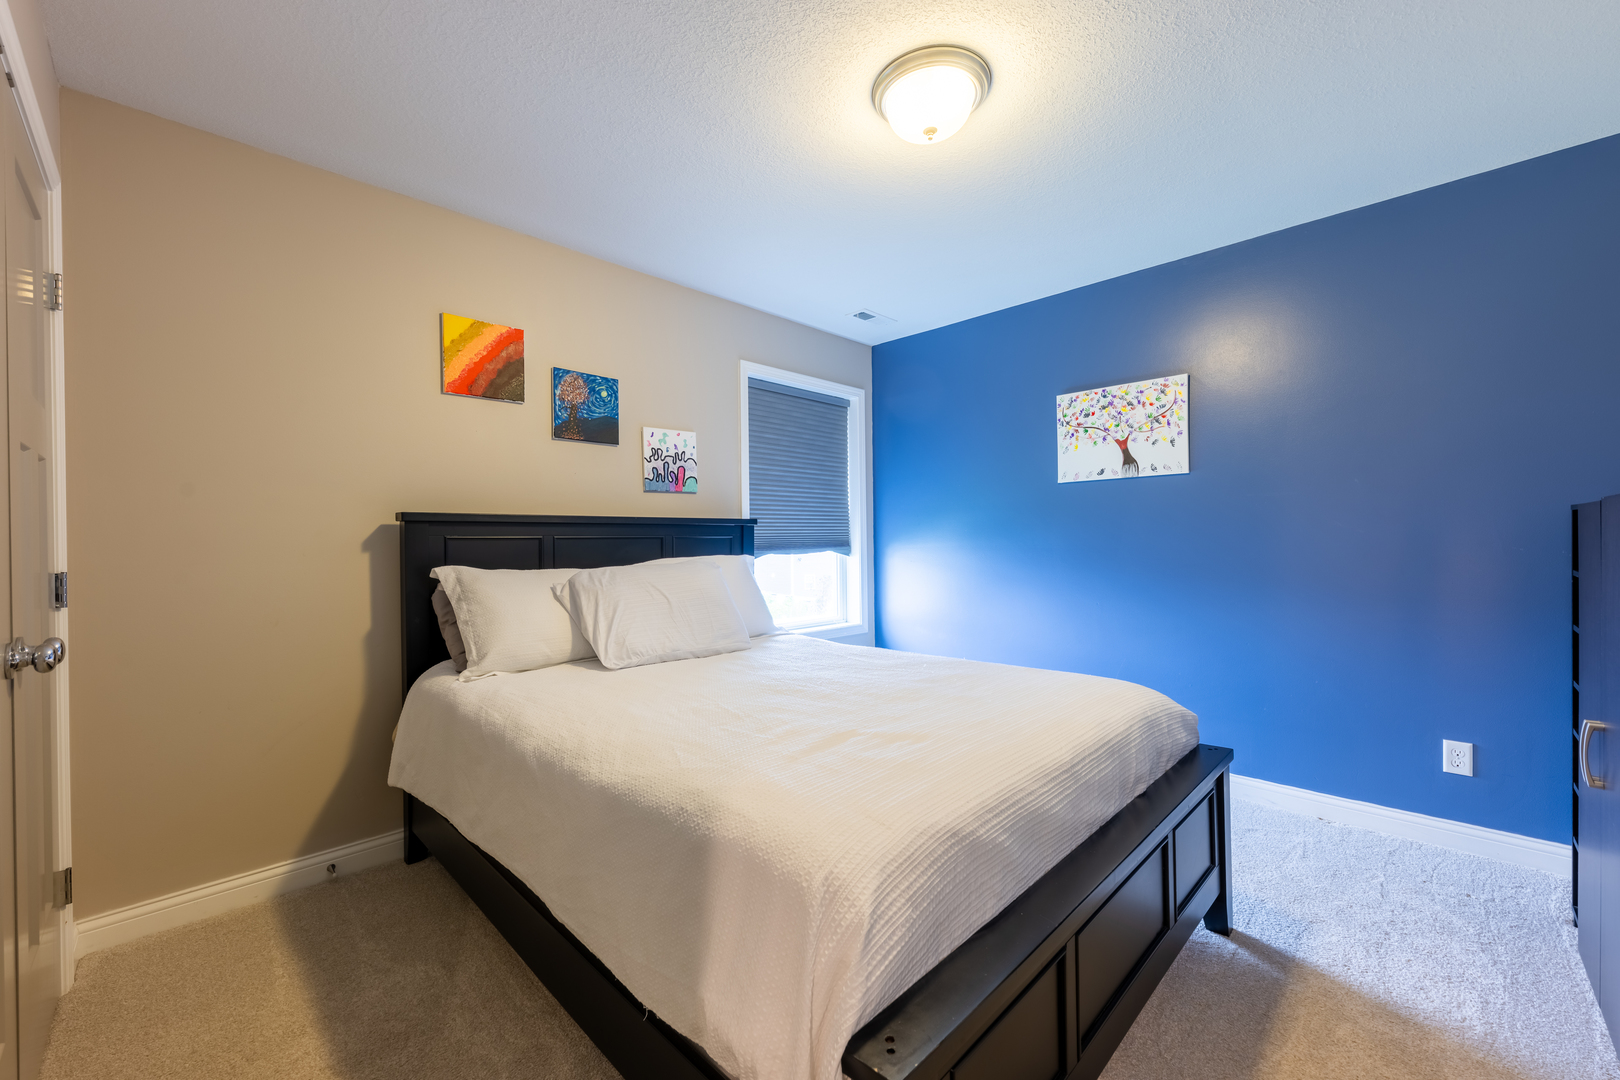
Kitchen: 25X11 Main Vinyl   Bedroom 3: 12X11 Second Carpet  
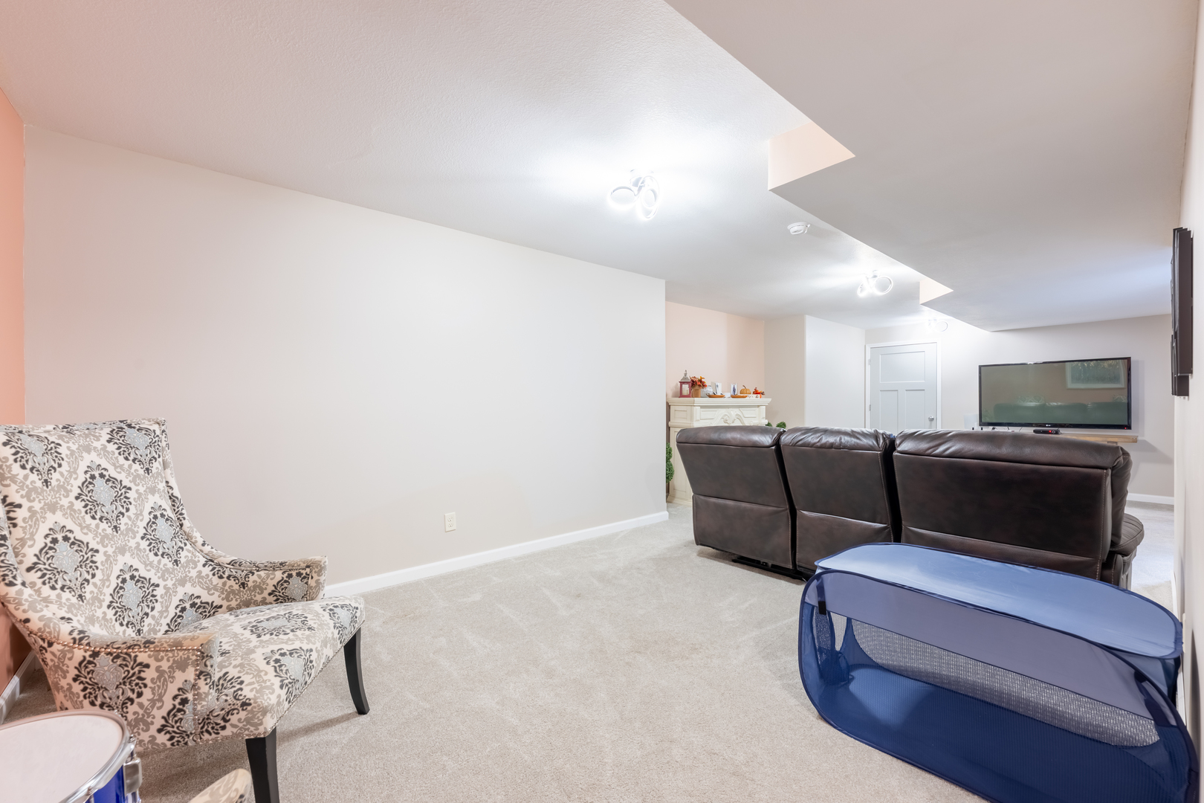
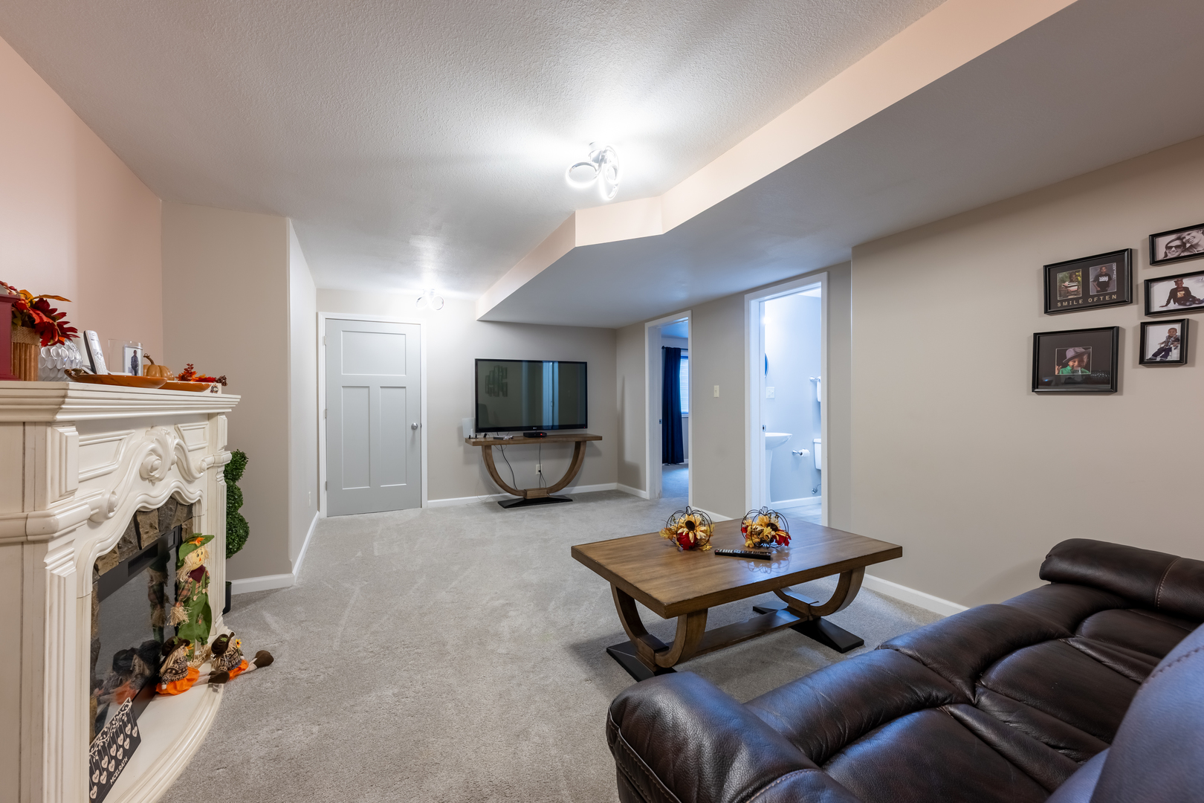
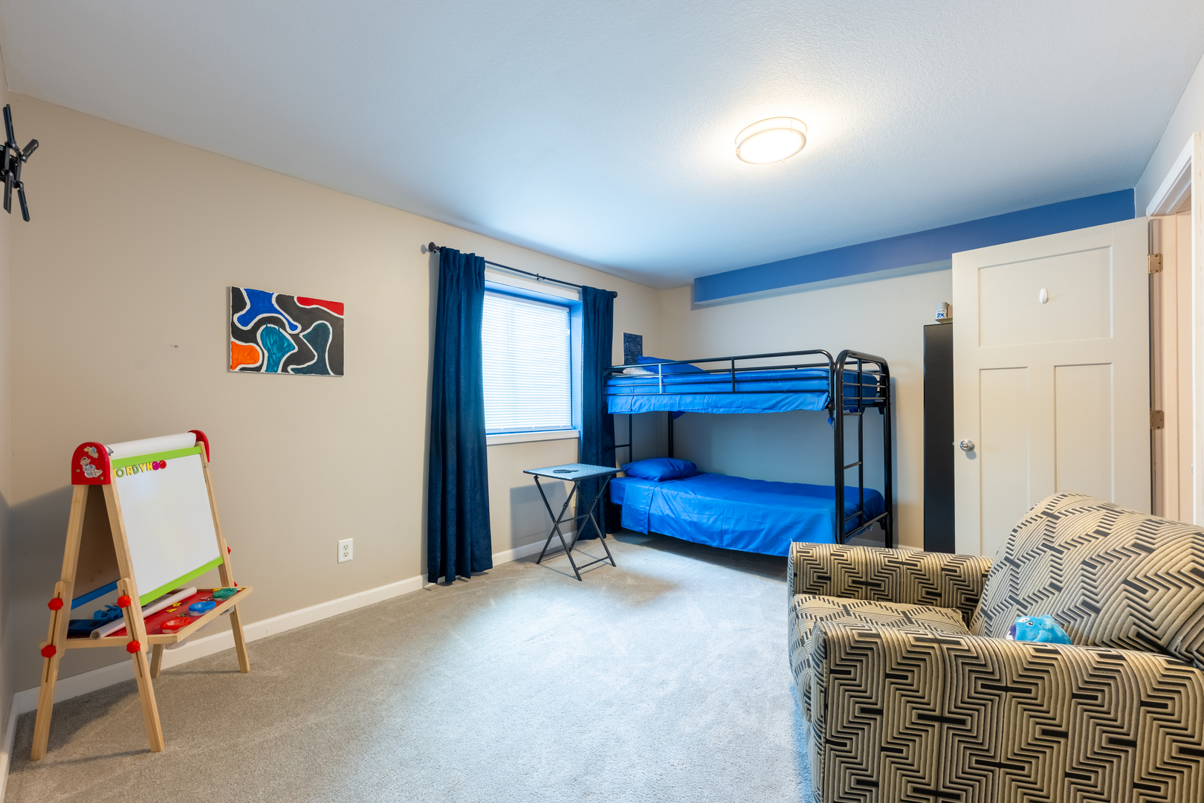
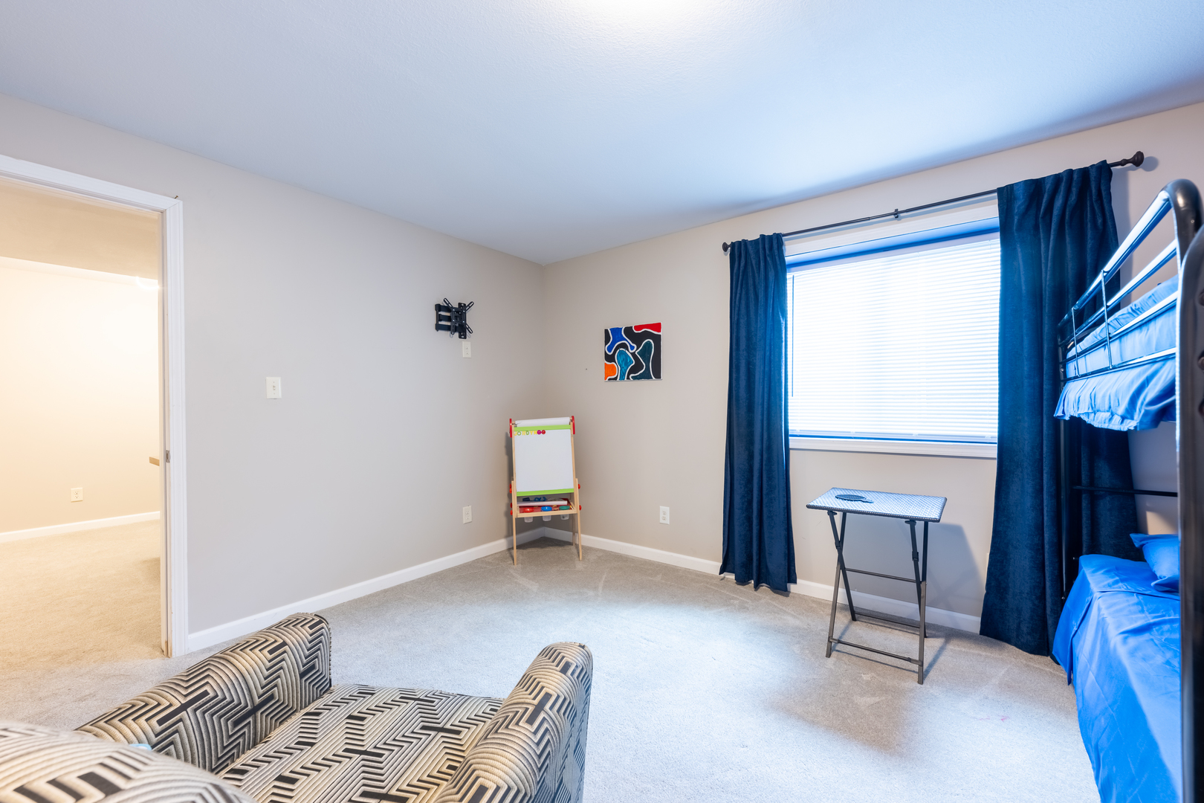
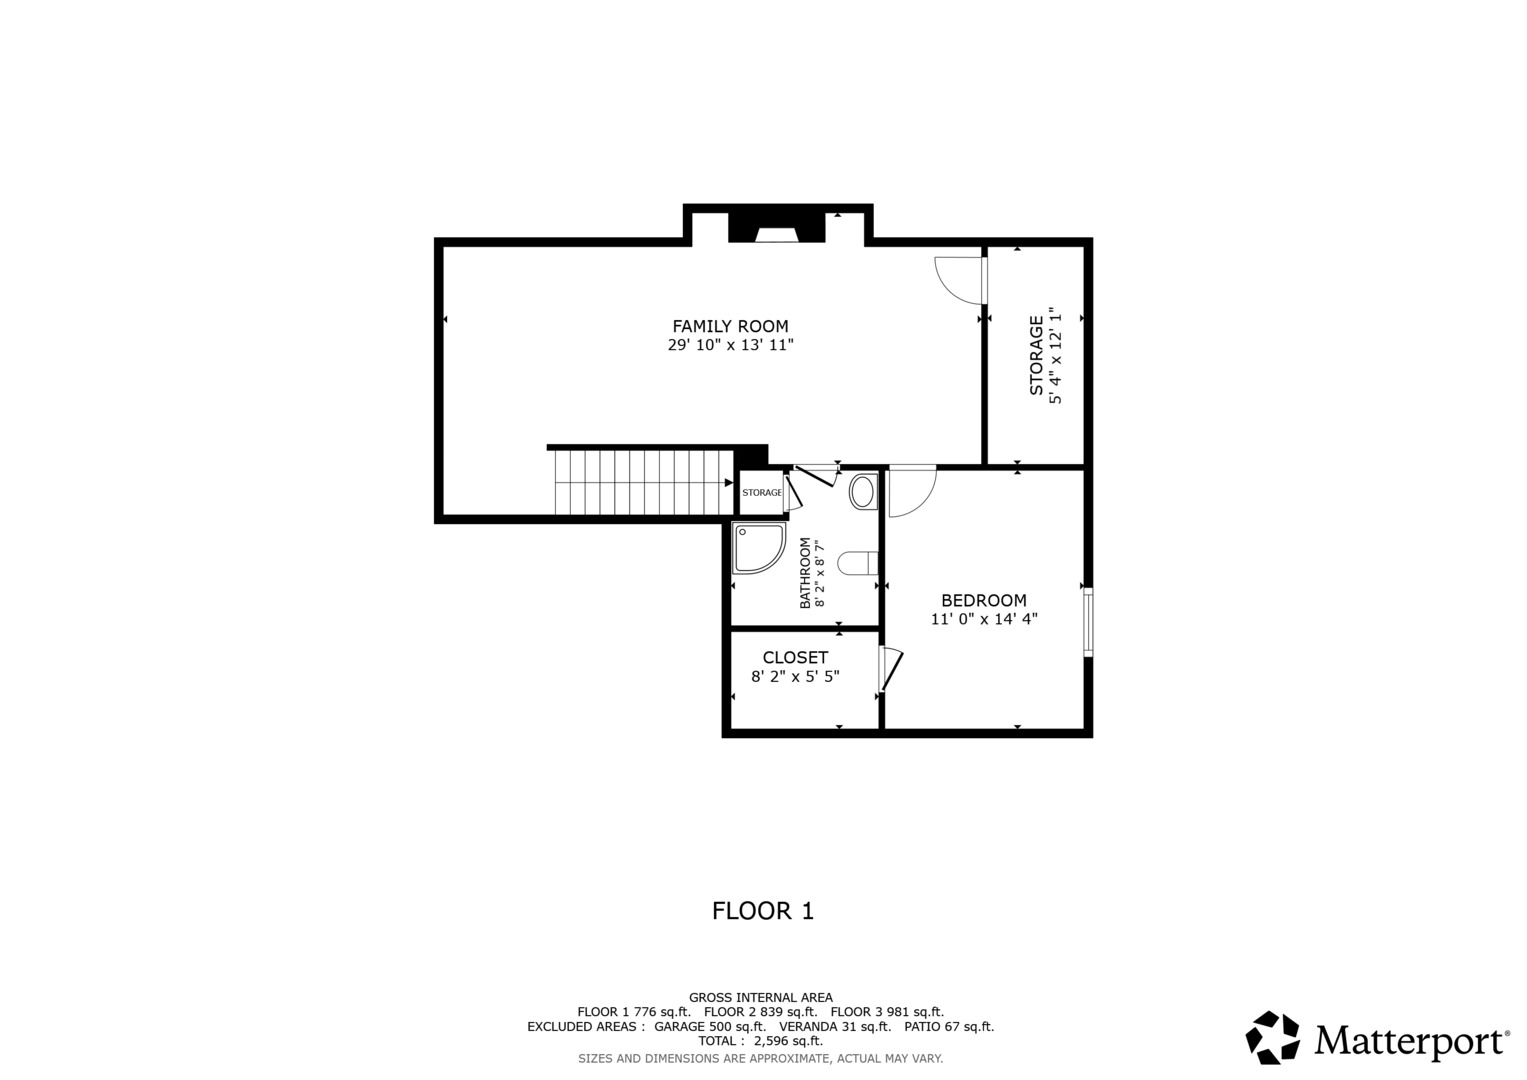
Family Room: 29X14 Basement Carpet   Bedroom 4: 14X11 Basement Carpet   Bsmnt SF: 776
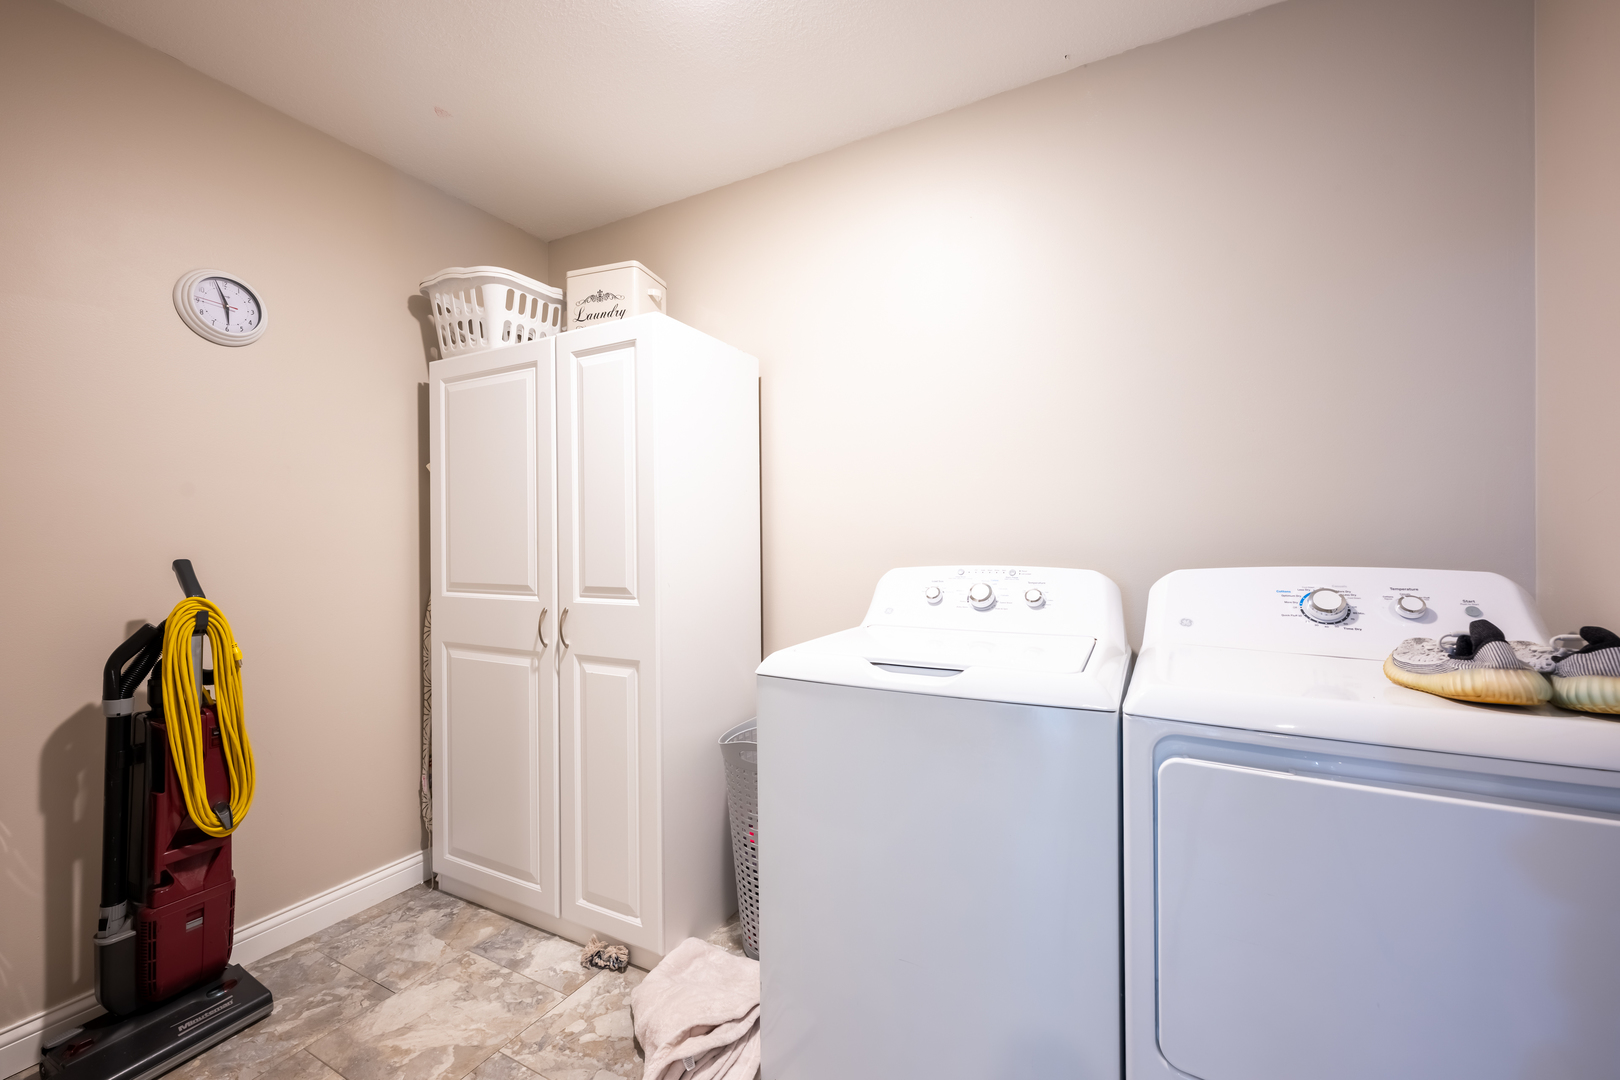
Laundry Room: 10X8 Second   Mud Room 12X10 Main Finished. SF: 2,596
A2: N/A A3: N/A  
Tax Yr: 2025 Real Estate Tax: $9,274 Tax Exemptions: Homeowner
Association Fees: $125 / Annually
Family Room: Yes Fireplace: No Dining Room: Yes Accessibility: No
Basement: Finished, Full New Const: No   Front Door Faces:
Architecture: Detached Single Sewer: Public Sewer HVAC: Natural Gas / Central Air
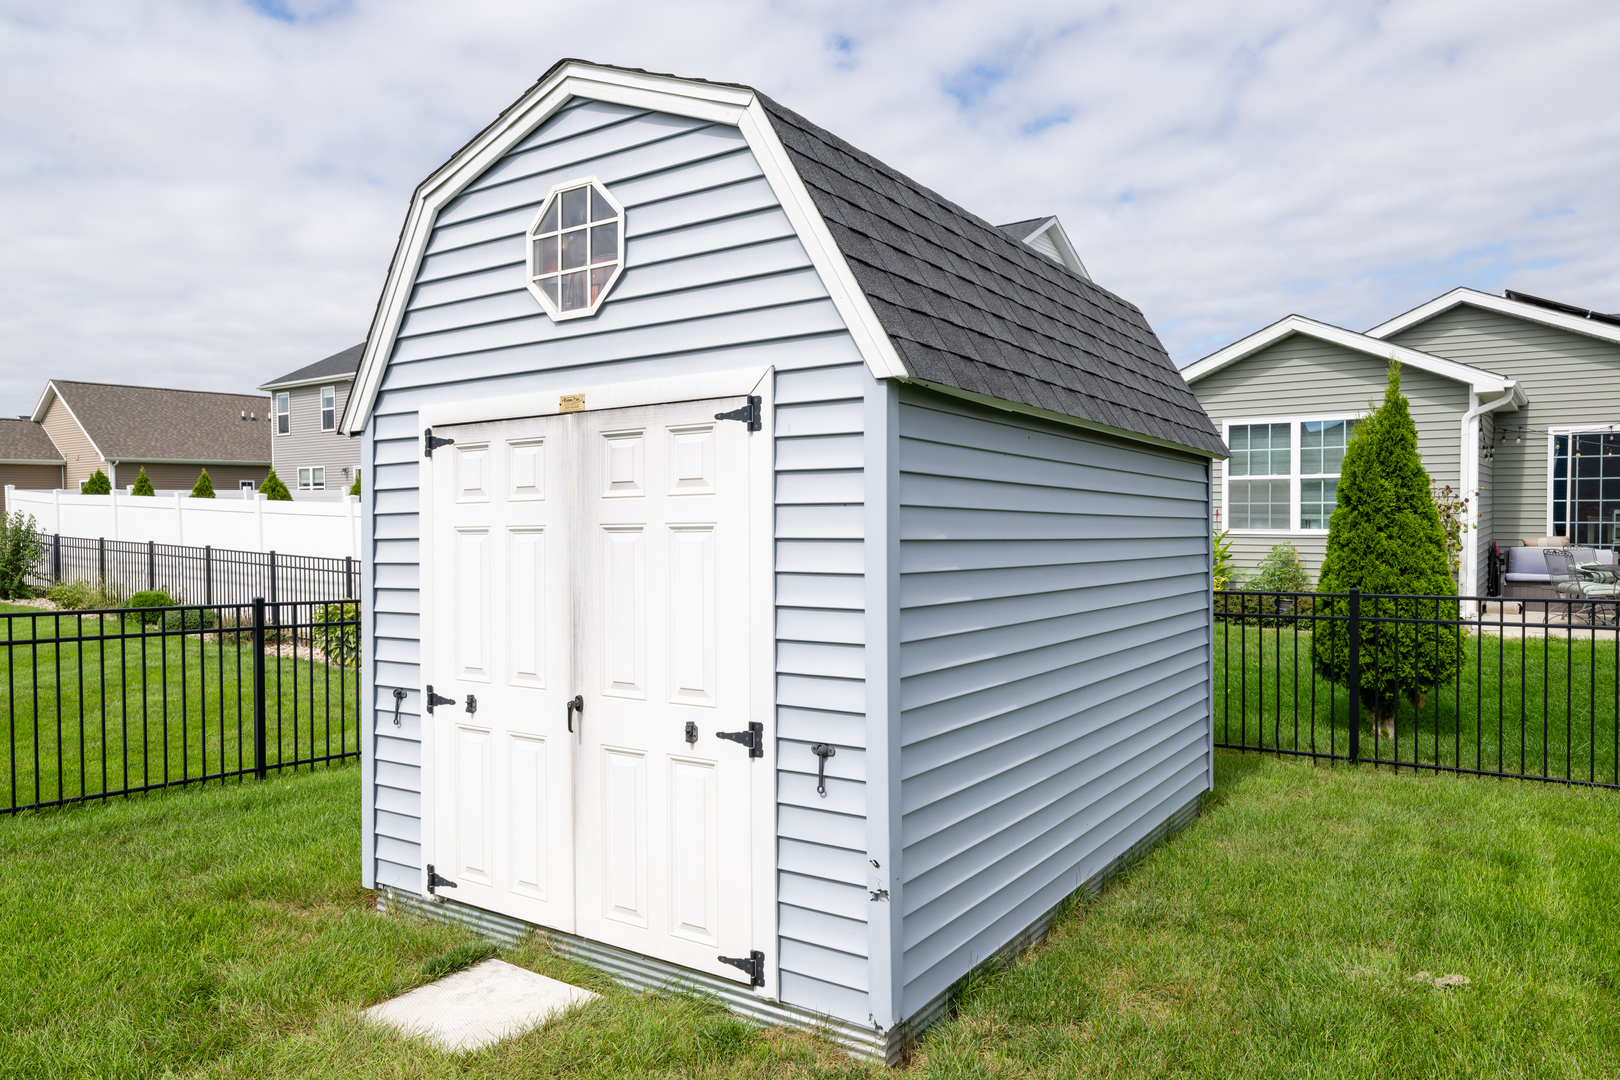
Outbuildings: Shed(s) Water: Public Roof:
Exterior: Vinyl Siding Foundation Material:  
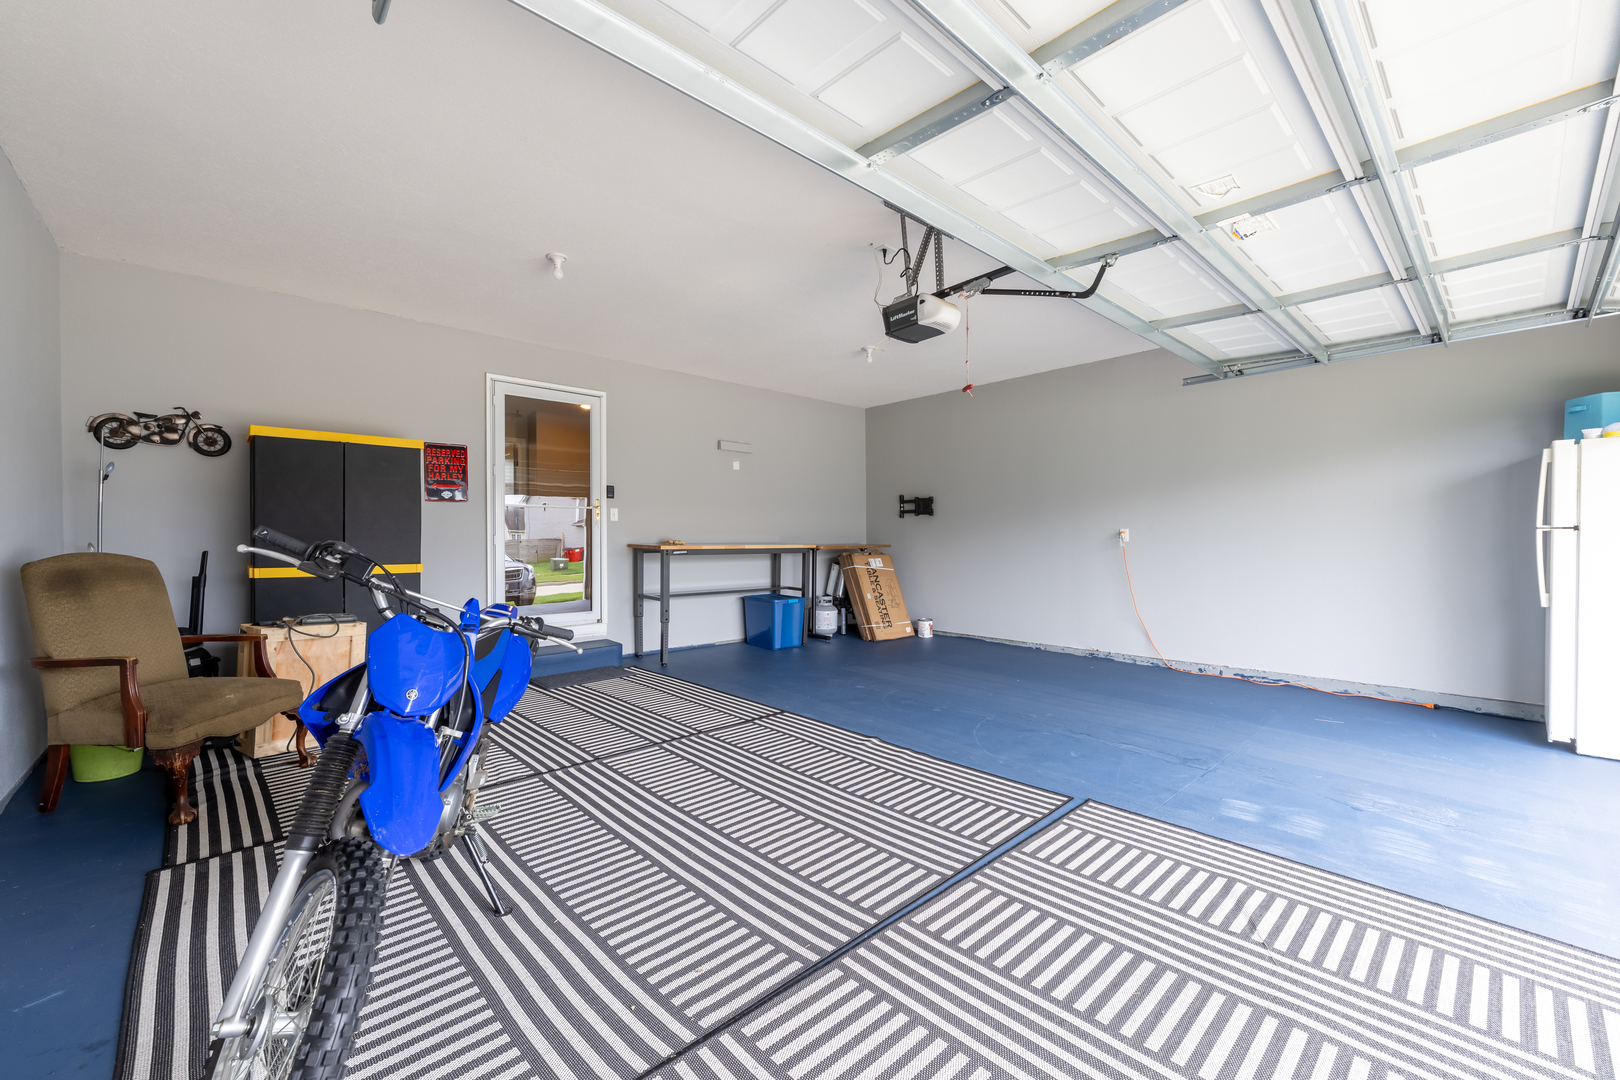
Fireplace: Appliances: Range, Dishwasher, Refrigerator, Washer, Dryer Parking: 2 garage spaces; Attached
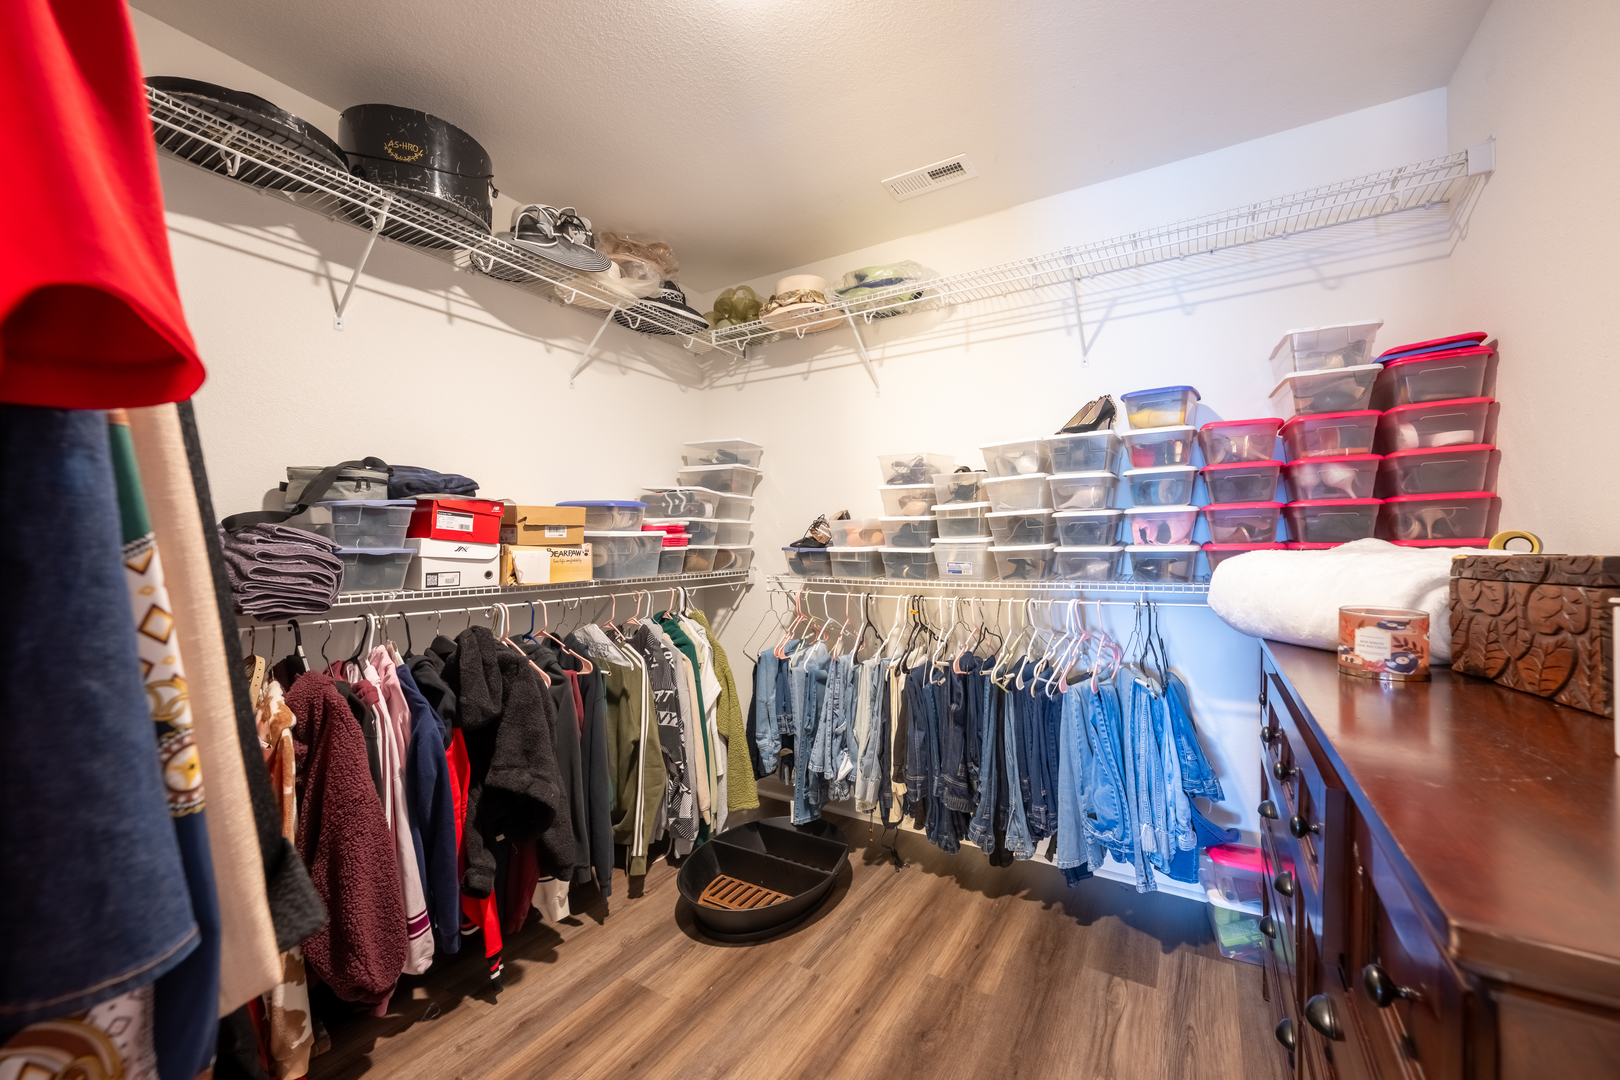
Misc Interior: Walk-In Closet(s), Pantry; Upper Level, In Unit
Property Includes: Range, Dishwasher, Refrigerator, Washer, Dryer
Misc Exterior: Patio
Possession: Closing
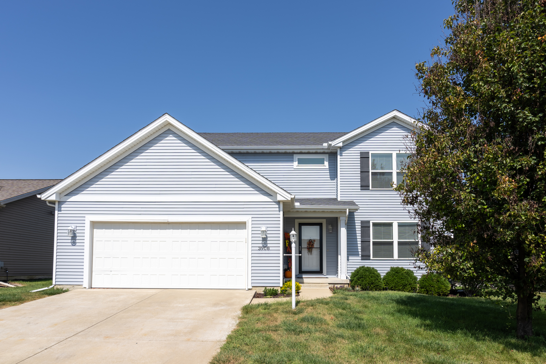
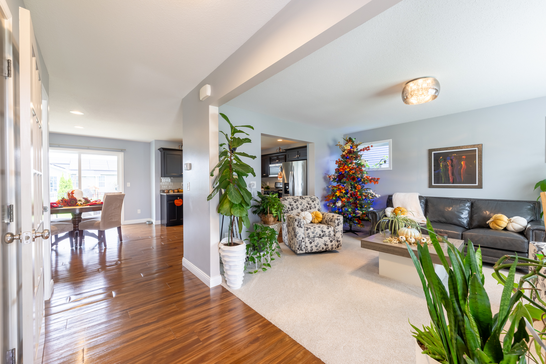
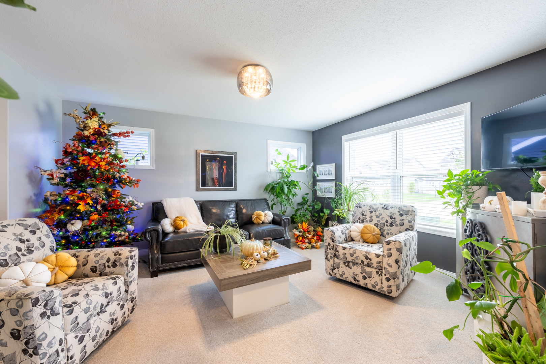
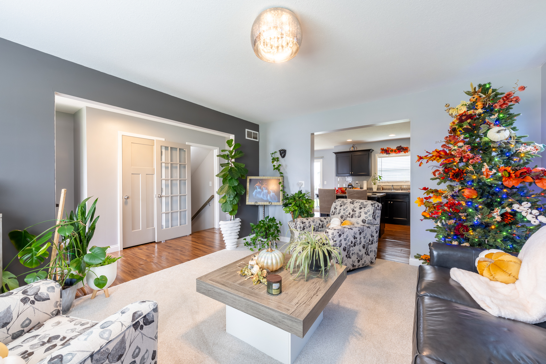
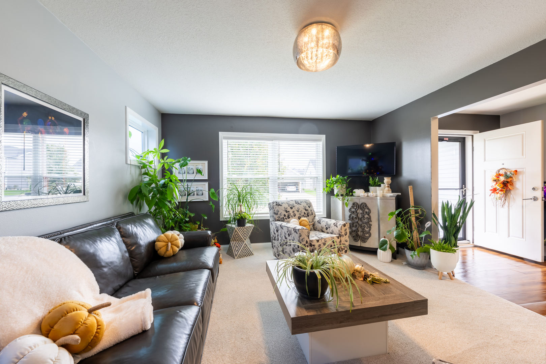
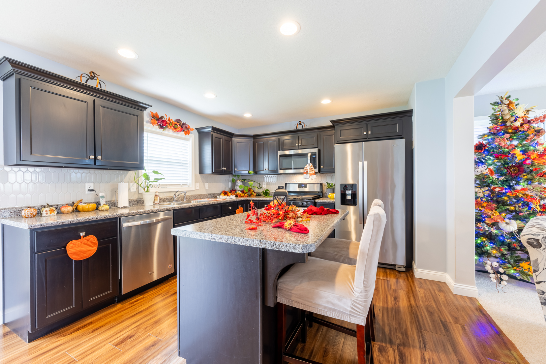
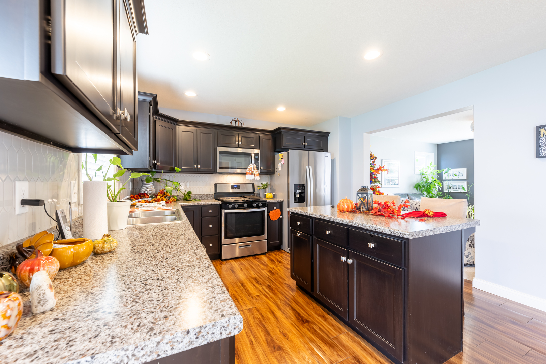
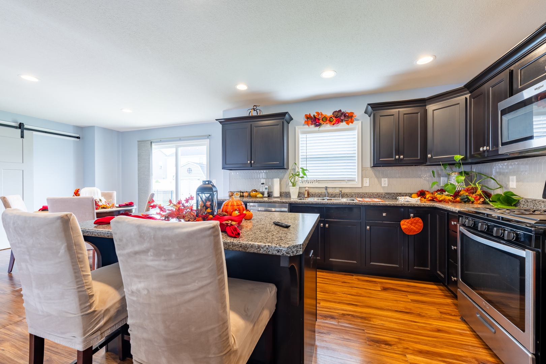
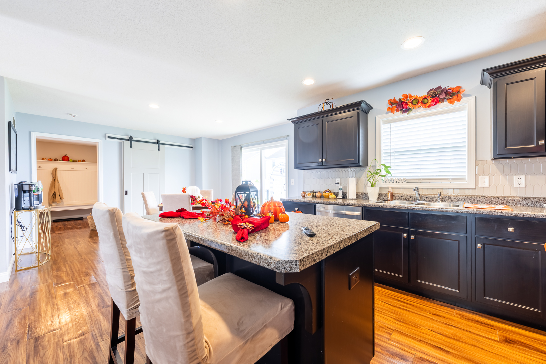
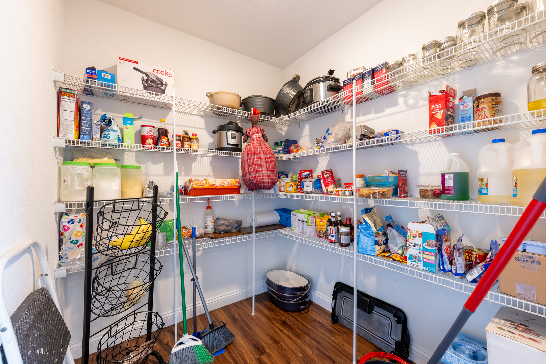
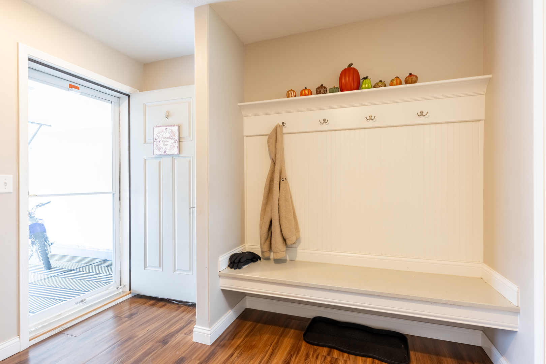
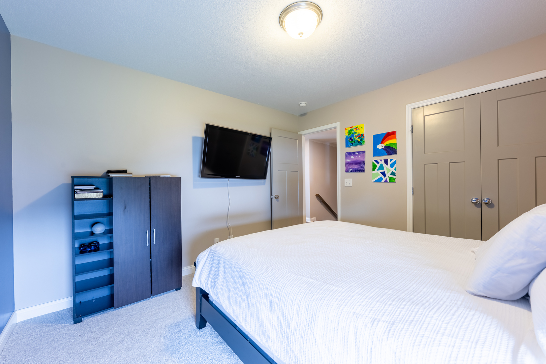
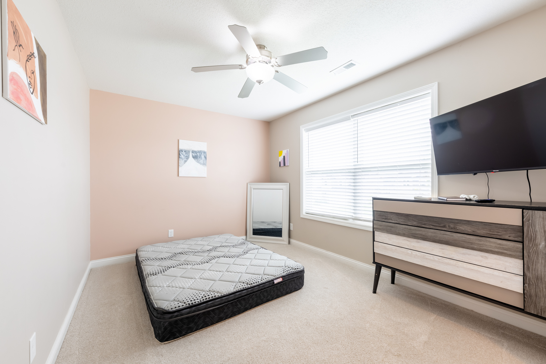
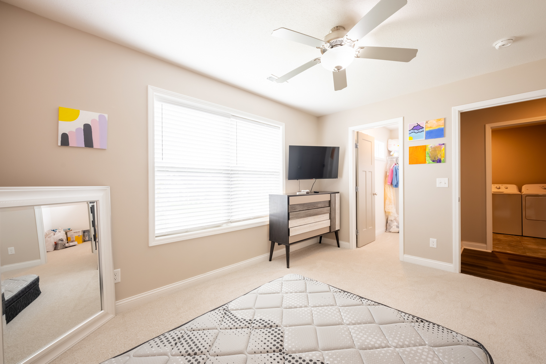
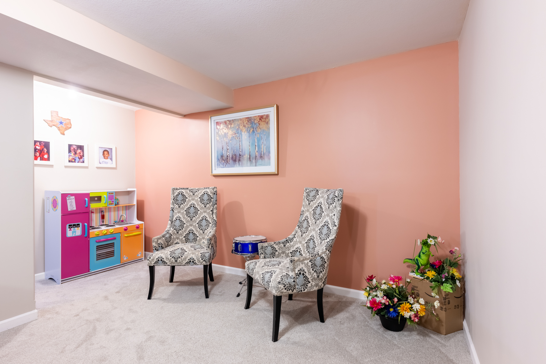
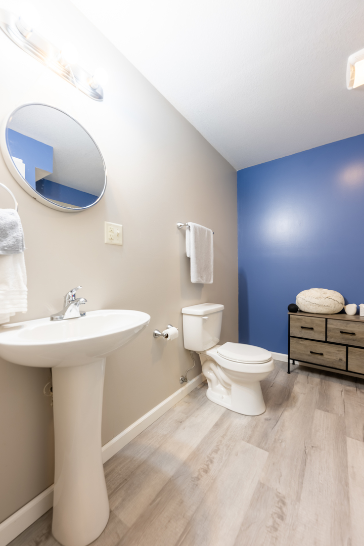
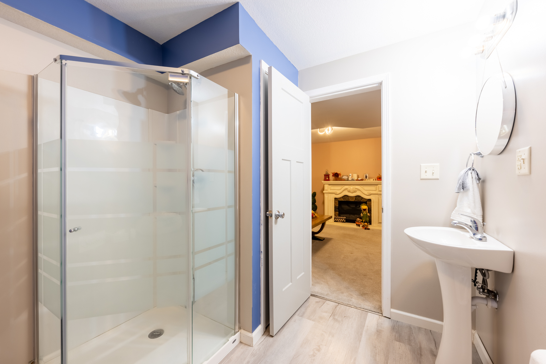
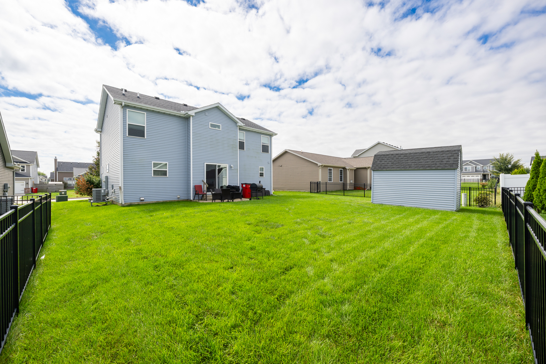
Remarks: This two-story home, constructed by Armstrong Builders in 2017, is on a low traffic street that ends at Sunset Ridge Park -a 19.4-acre park that lives up to its name, featuring endless sunset views, a playground, and a .68-mile paved walking path. The floor plan lives larger than the square footage suggests, featuring generous spaces throughout. The foyer opens into the living room, which features full-length south-facing windows. The living area flows through an open doorway to the kitchen and dining area. The kitchen features rich espresso finish cabinets, upscale stainless steel appliances, an island with bar stool seating, and a walk-in pantry. The entry from the garage features a drop zone area with built-ins. The second floor offers three generously sized bedrooms, two of which have walk-in closets. The primary suite's bathroom features double vanity, ceramic tile floor, a walk-in shower with glass doors, and a transom window that offers natural light without compromising privacy. The current owners finished the basement, adding a large family/media/game room, a 4th bedroom, and a 3rd full bath. The backyard features a large garden shed and patio. See HD photo gallery and immersive 3D virtual tour!
Listing Firm: RE/MAX REALTY ASSOCIATES-CHA
MLS disclaimer
Listing Agency: RE/MAX REALTY ASSOCIATES-CHABroker reciprocity
$399,900 3908 Slate Drive, Champaign