$309,900 408 Park Lane Drive, Champaign
Home Summary
See pictures of the home!
Information about the area around the home (schools, stores, buslines, etc.)
Calculate Monthly Payments On This Home
Detailed information including room dimensions and more!
My Rating:
Remove Rating
MRD12769127 Detached Single   408 Park Lane Drive, Champaign, IL 61820 $309,900
July Updating in process


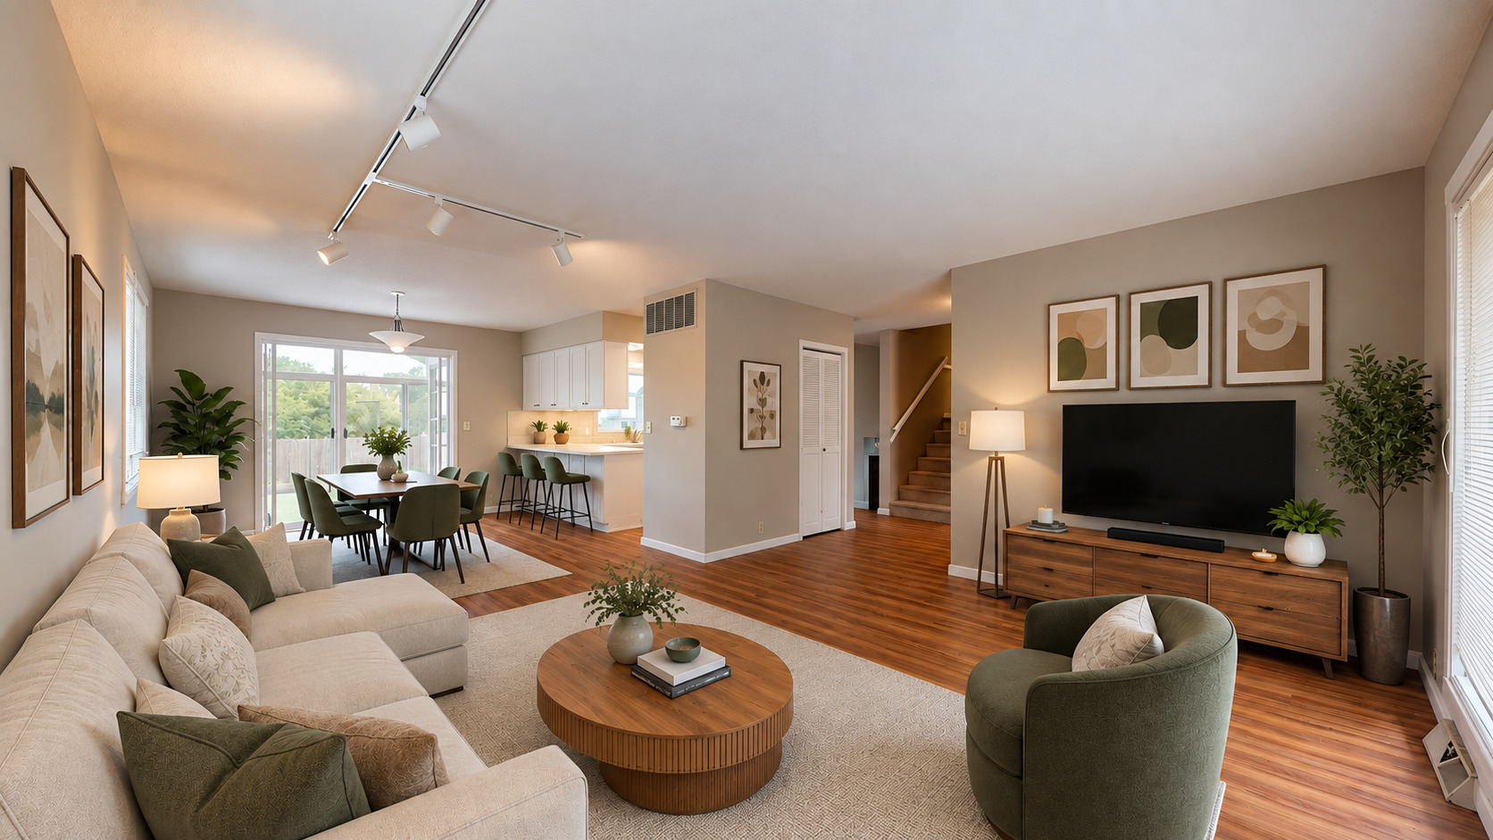
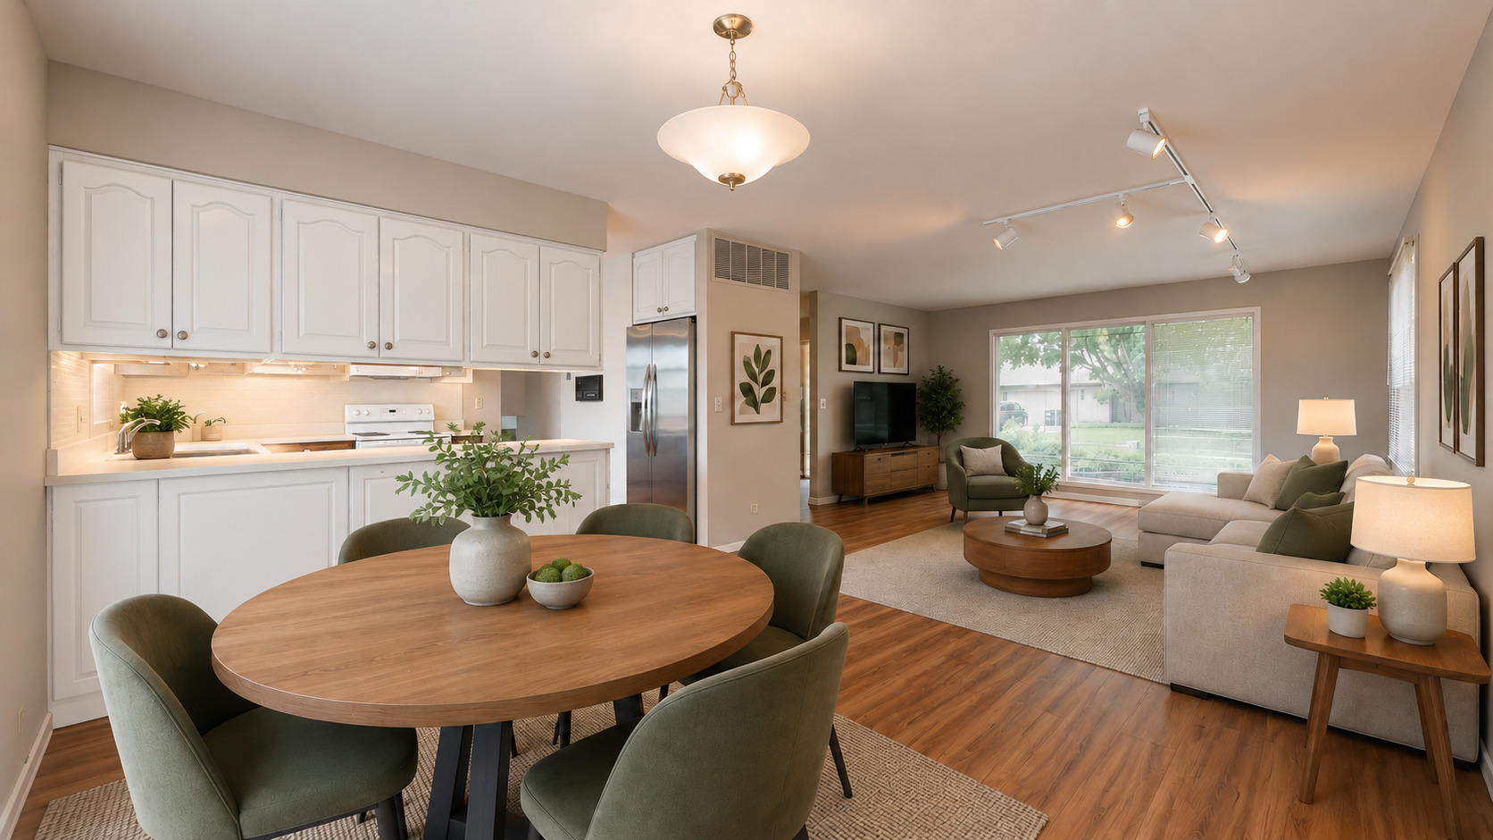
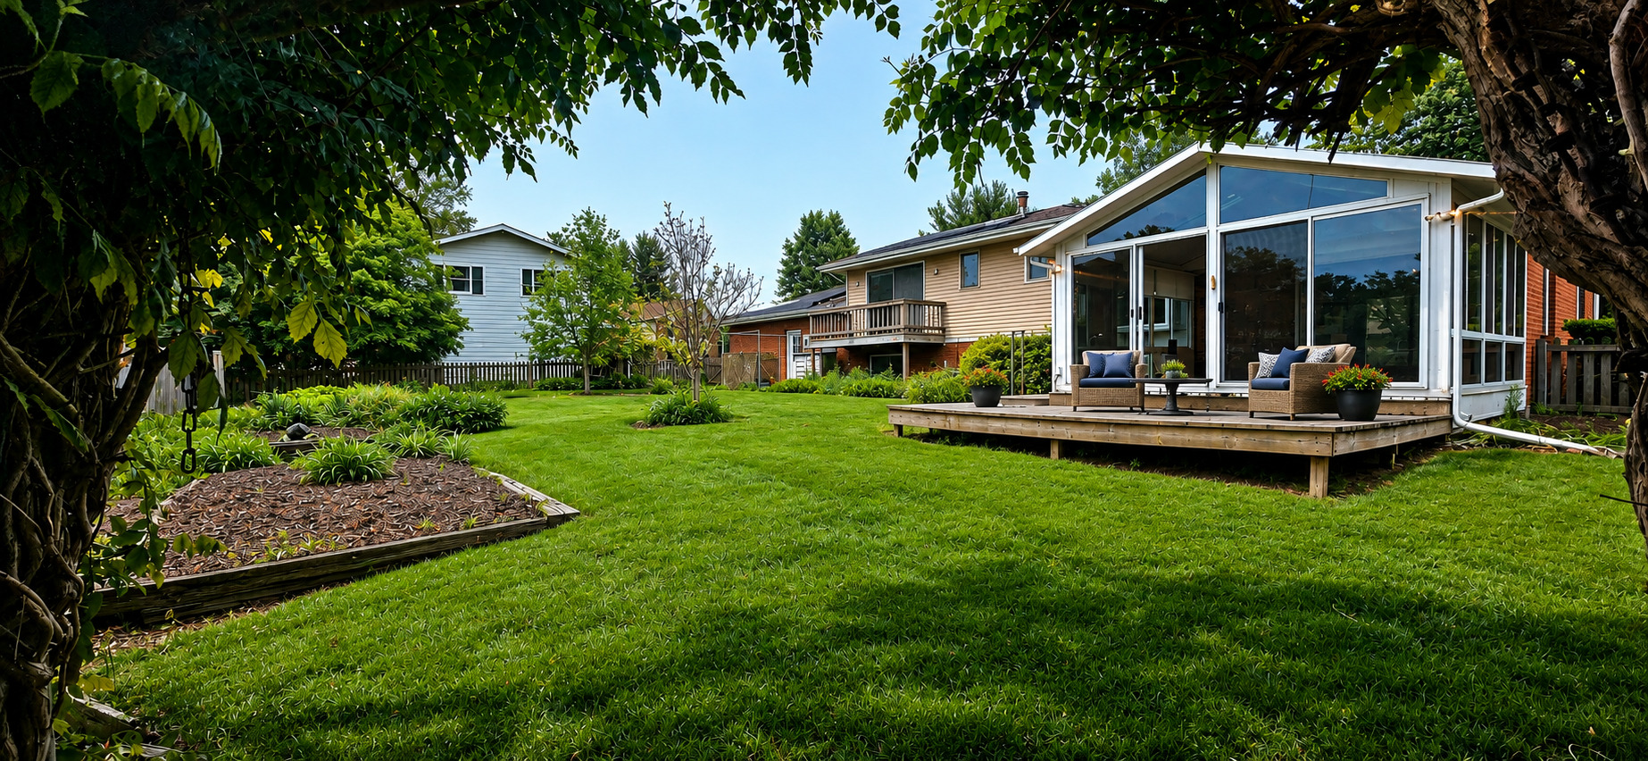
Furniture added to give visual only.  Deck needs r
Bedrooms: 3 County: Champaign
Full Baths: 2 Town: Champaign
Half Baths: 1 Lot Size: 93.99x99.26 x 15 x 105 x 110
Total Baths: 3 Apx Age: 51-60 Years
Garage: 2 car; Concrete; Garage Door Opener; Attached Year Built: 1974
Subdivision: Grade School: Champaign Elementary School
Jr. High: Champaign Junior High School
PIN: 032025128015 Senior HS: Central High School
Legal: Lot 184 Windsor Park 8th Subd
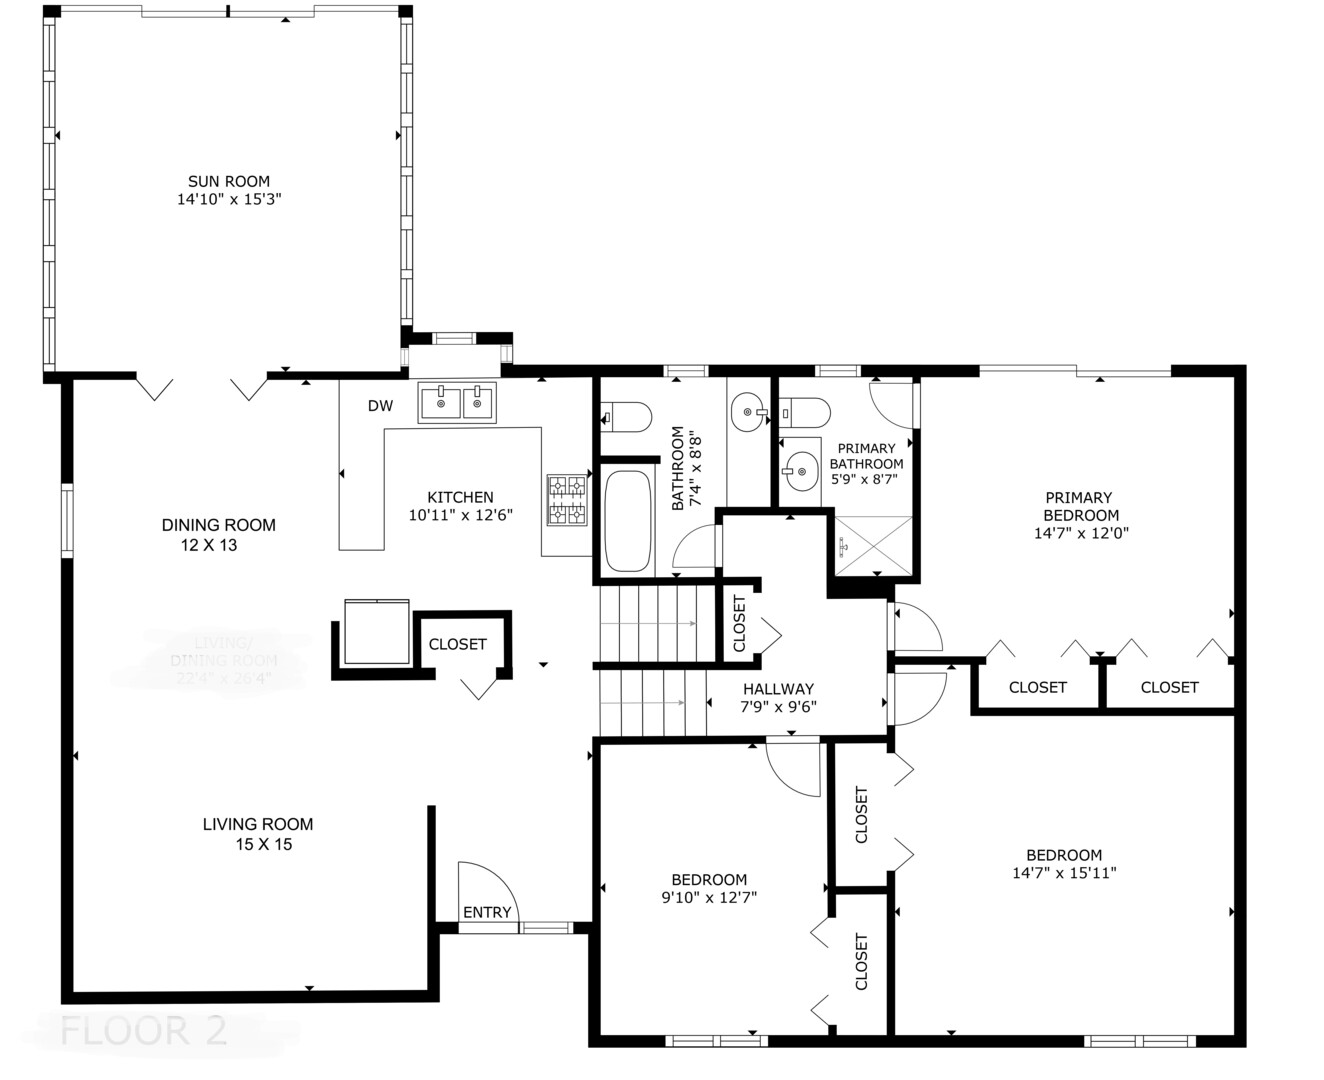
  Room Dim. Level Floor Bath   Room Dim. Level Floor Bath Level Square Footage
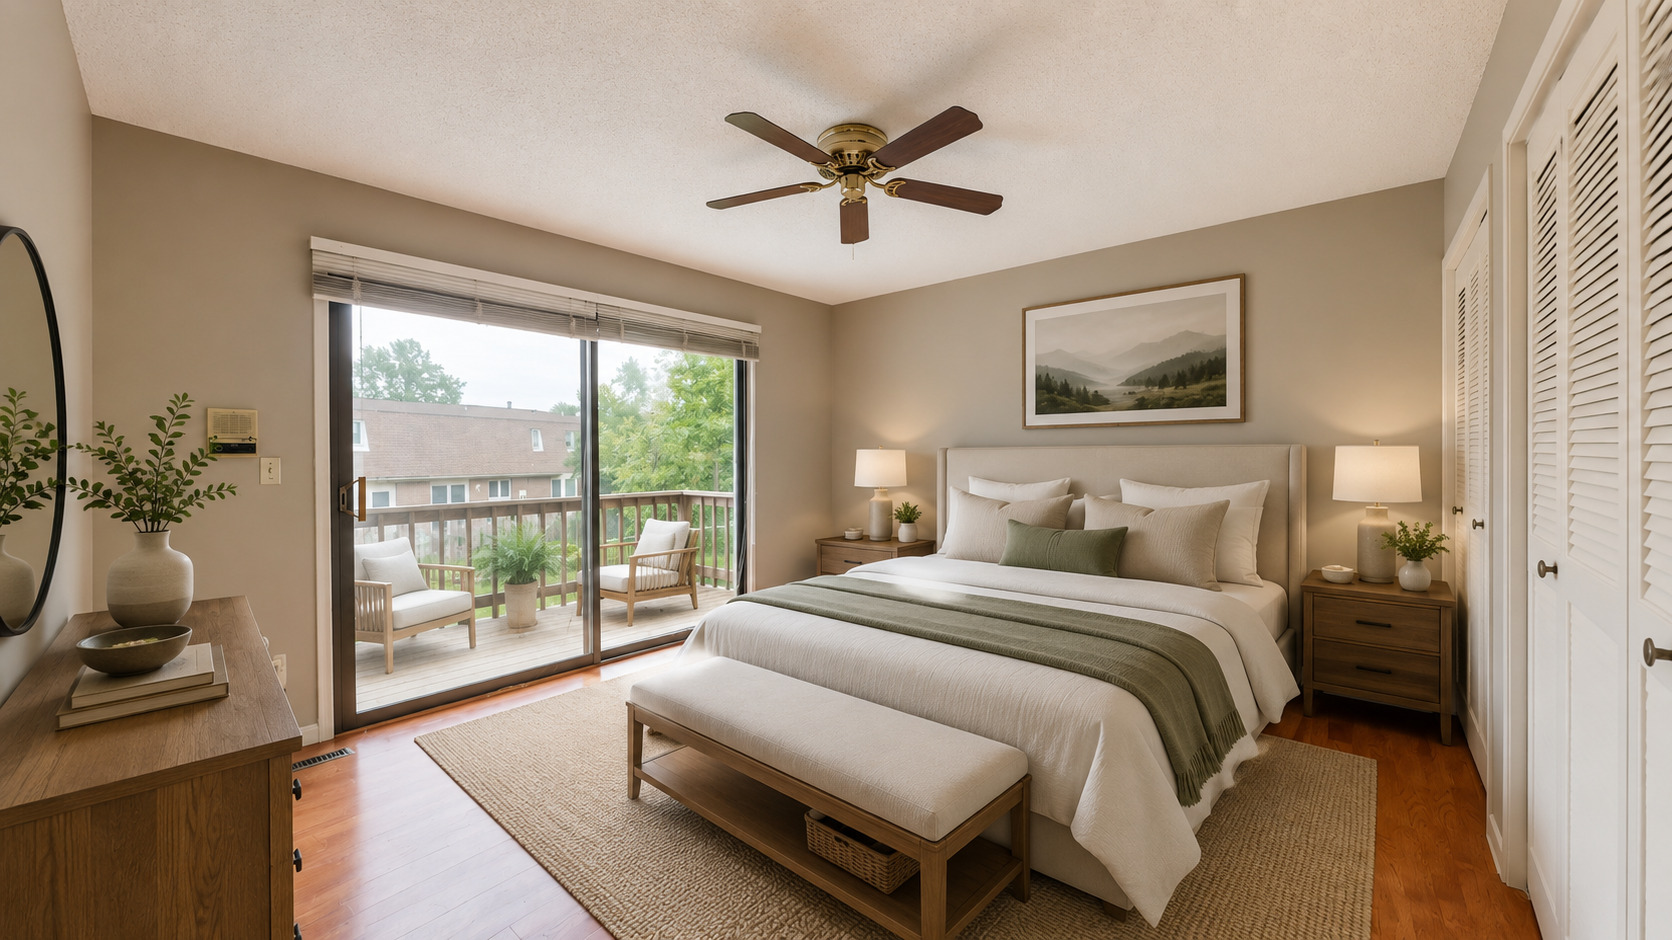
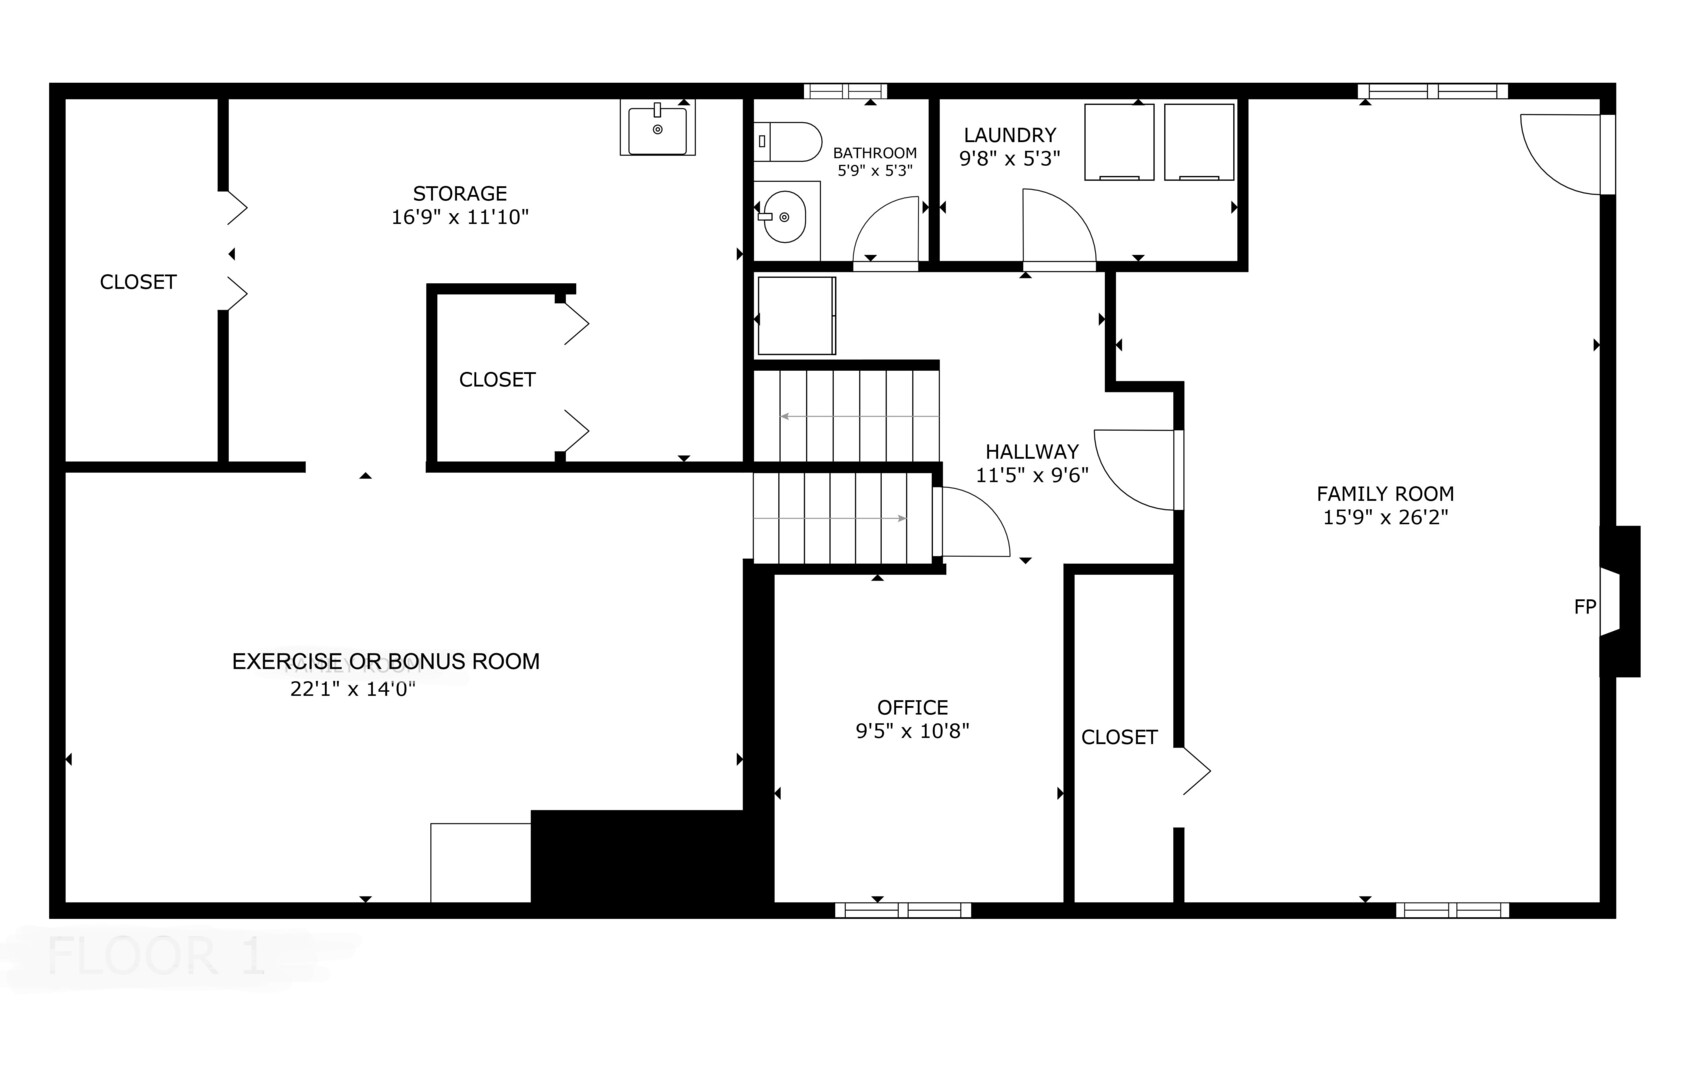
Living Room: 15X15 Main Wood Laminate   Bedroom 1: 15X12 Second Wood Laminate Full Upper SF: 784
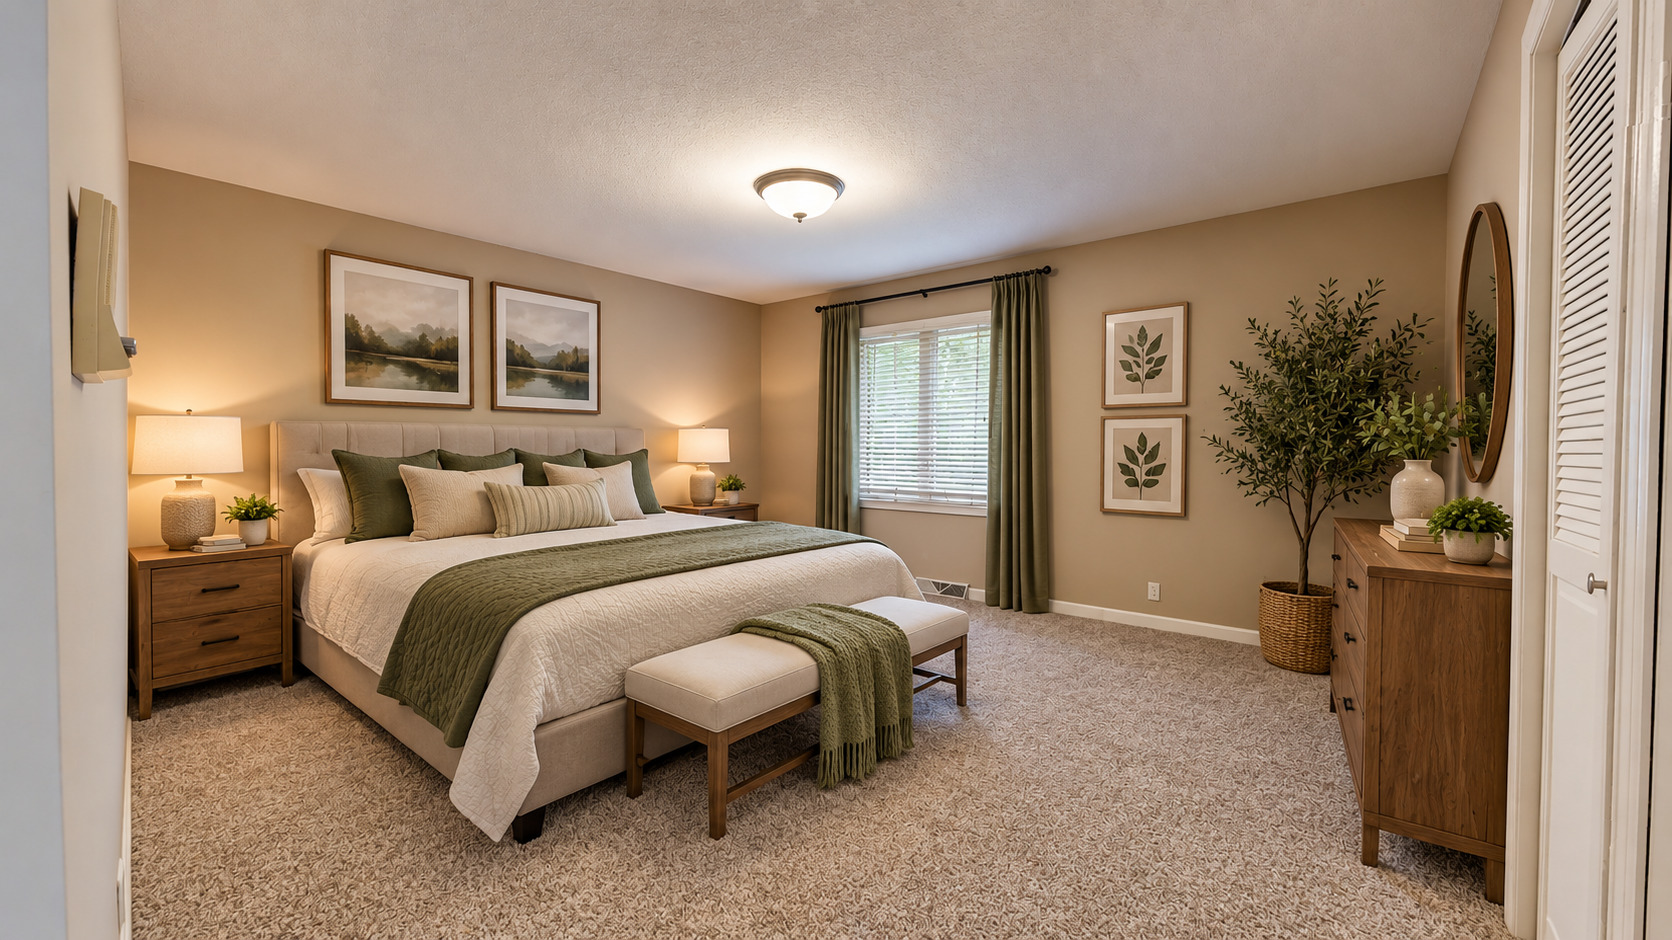
Dining Room: 12X13 Main Wood Laminate   Bedroom 2: 15X16 Second Carpet   Main SF: 798
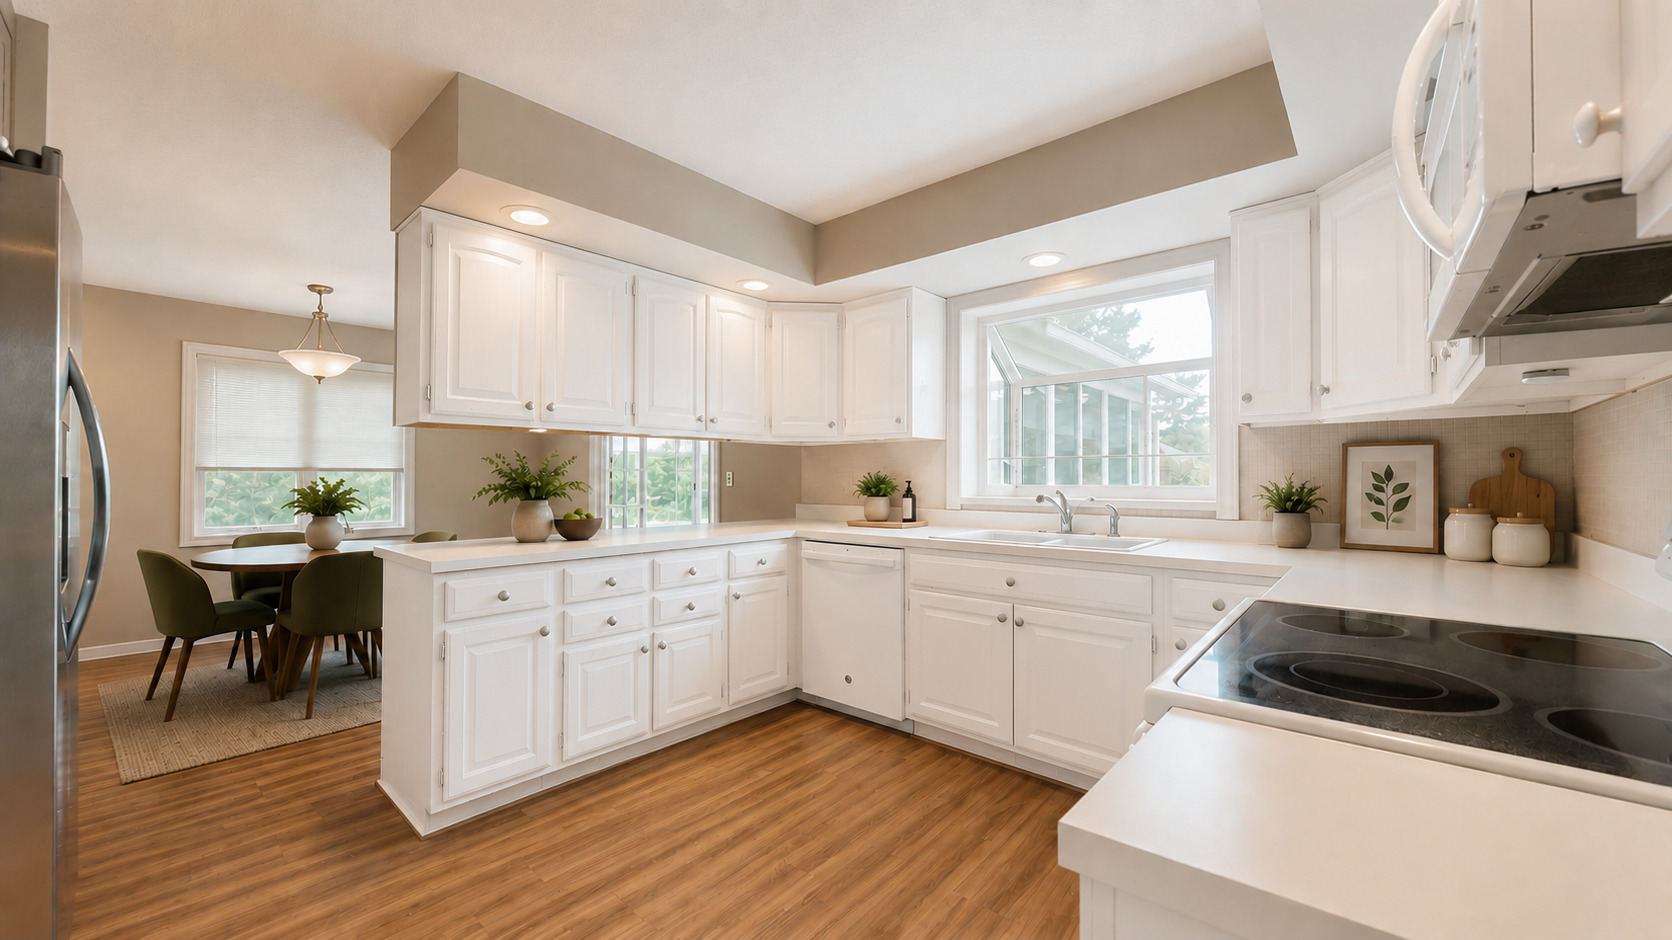
Kitchen: 11X13 Main   Bedroom 3: 10X13 Second Carpet   Lower SF: 745
Family Room: 16X26 Lower Carpet   Bsmnt SF: 555
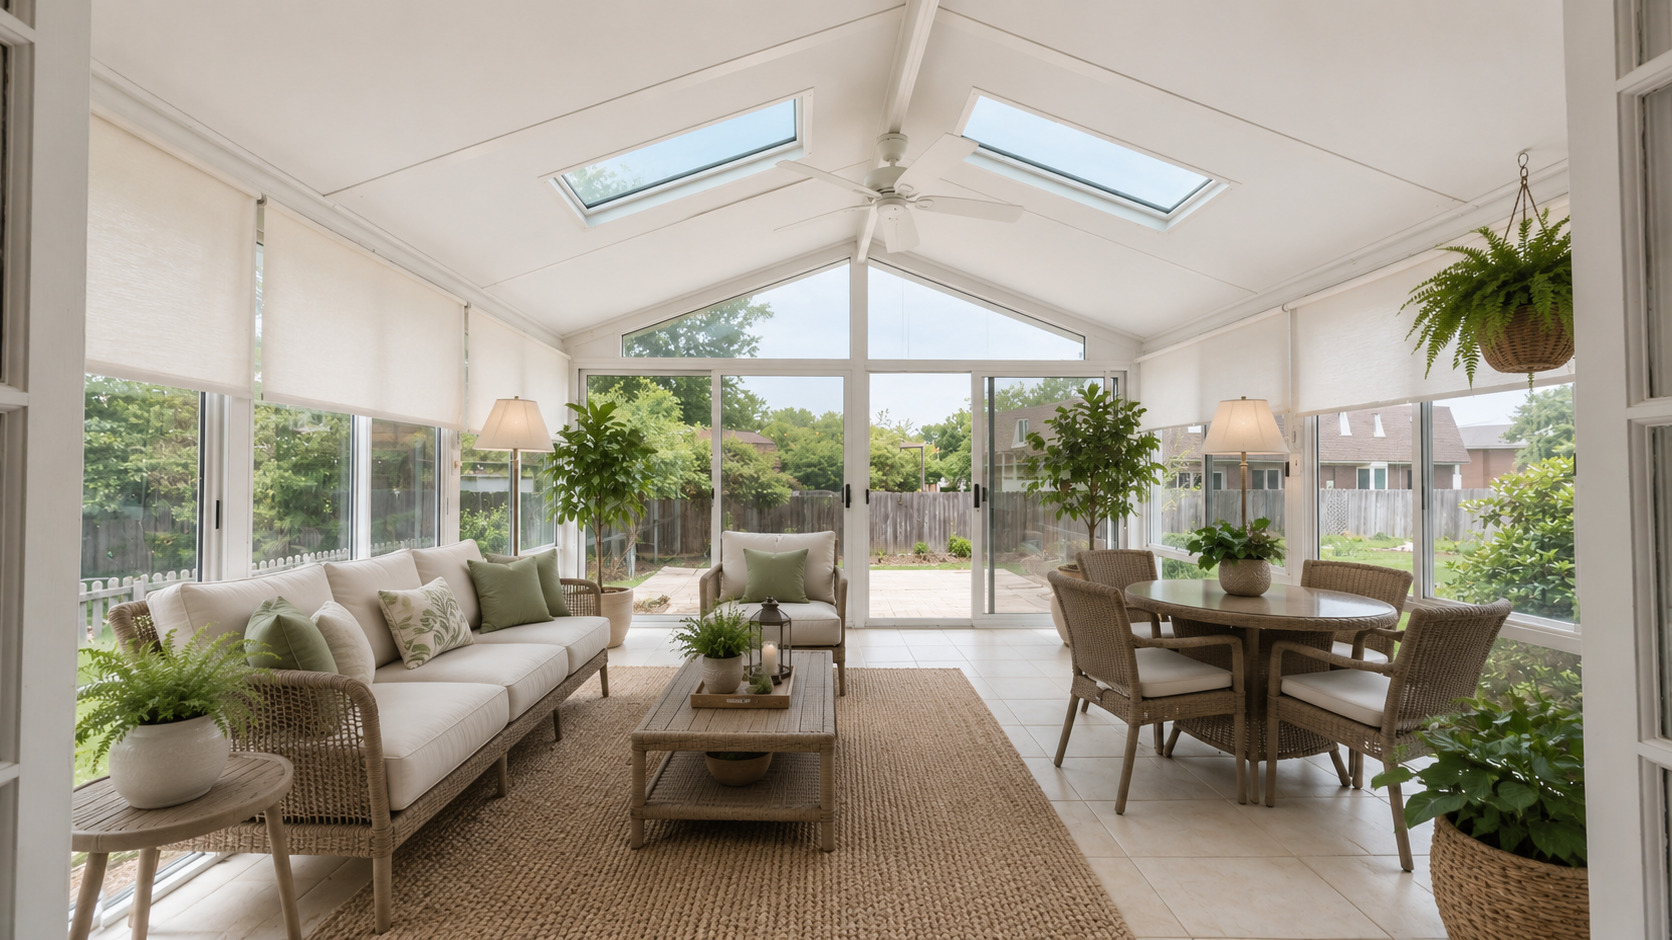
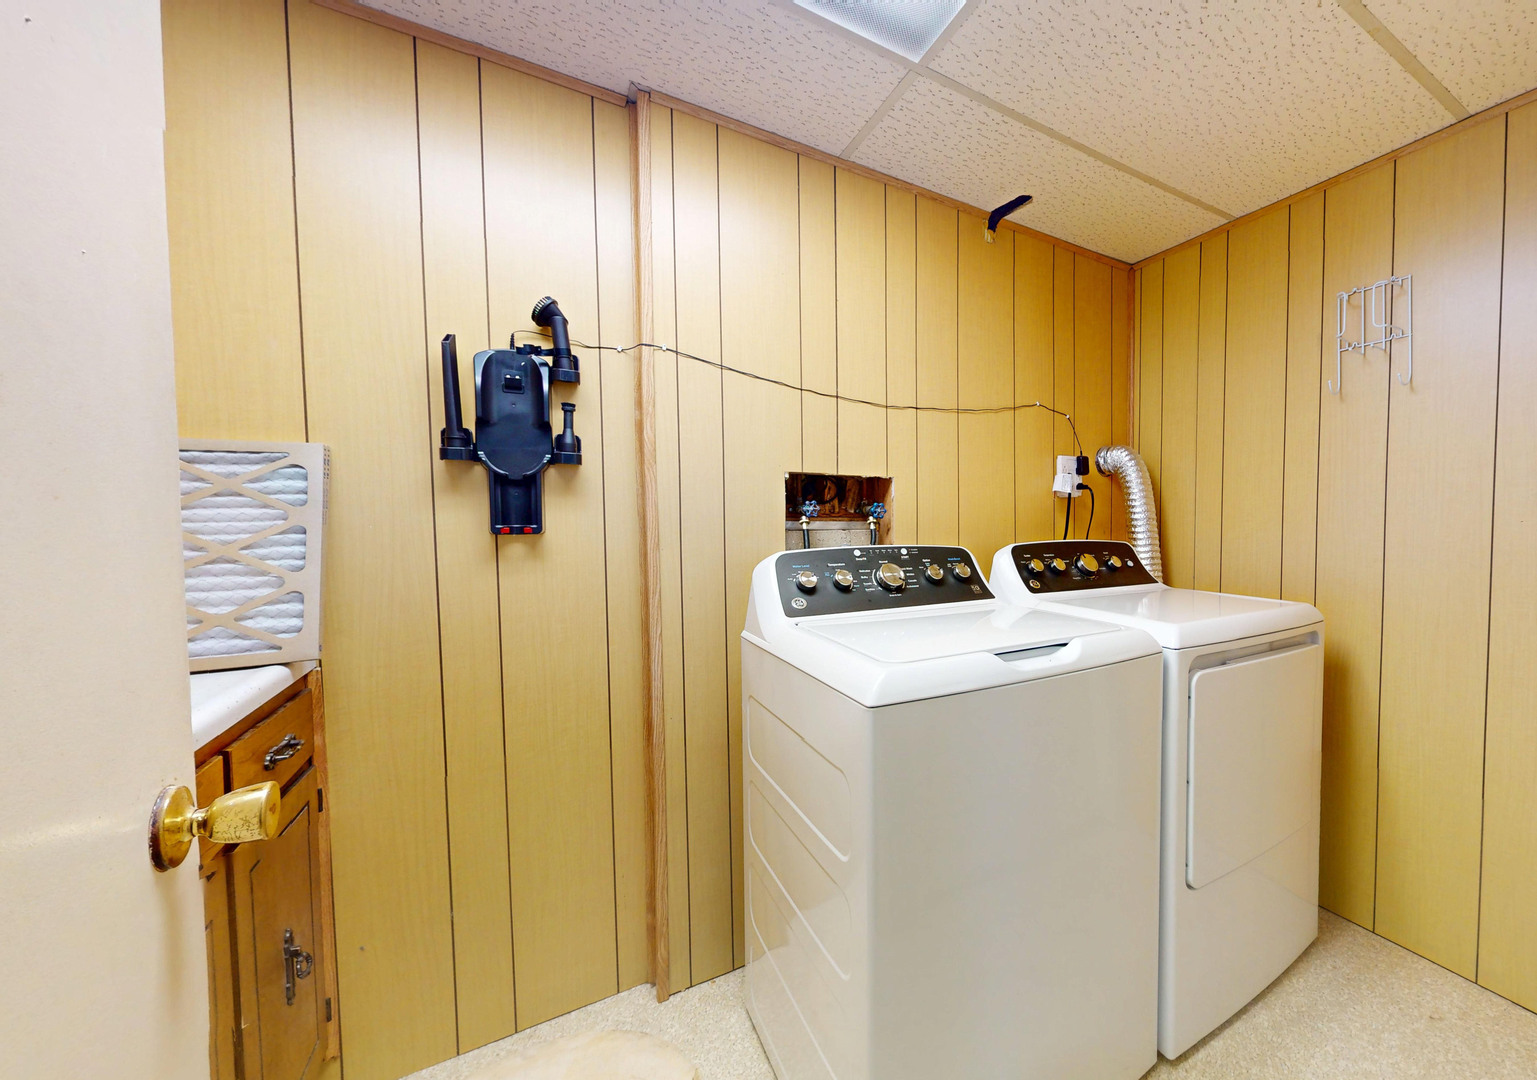
Laundry Room: 10X5 Lower Vinyl   Sun Room 15X15 Main Ceramic Tile Finished. SF: 2,637
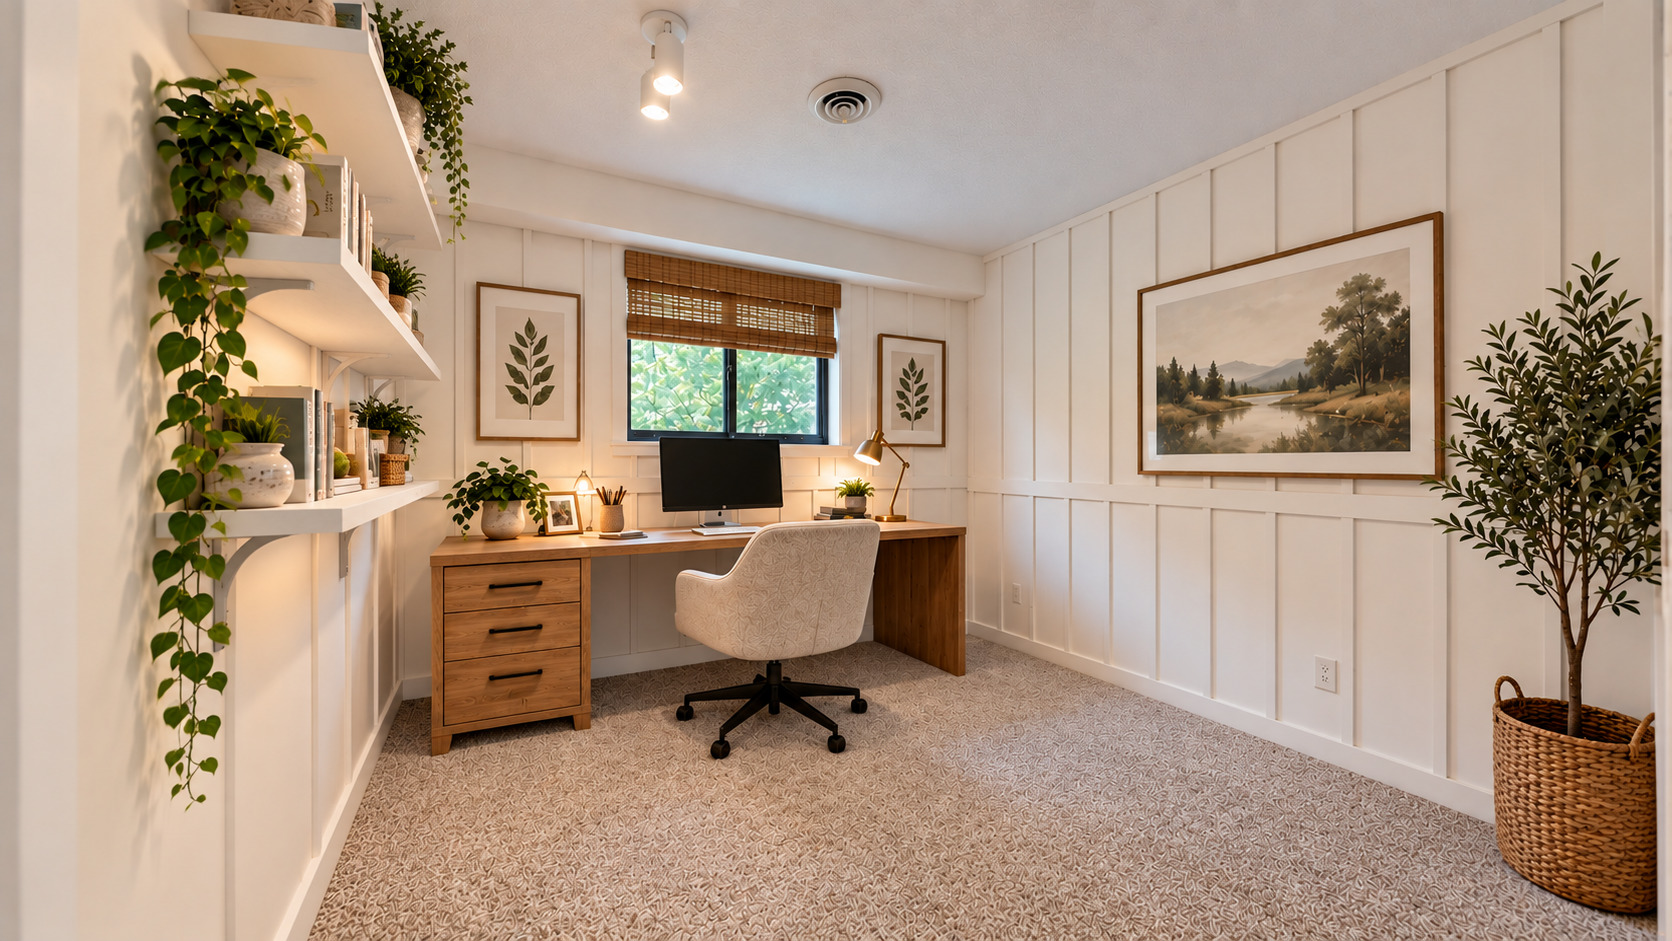
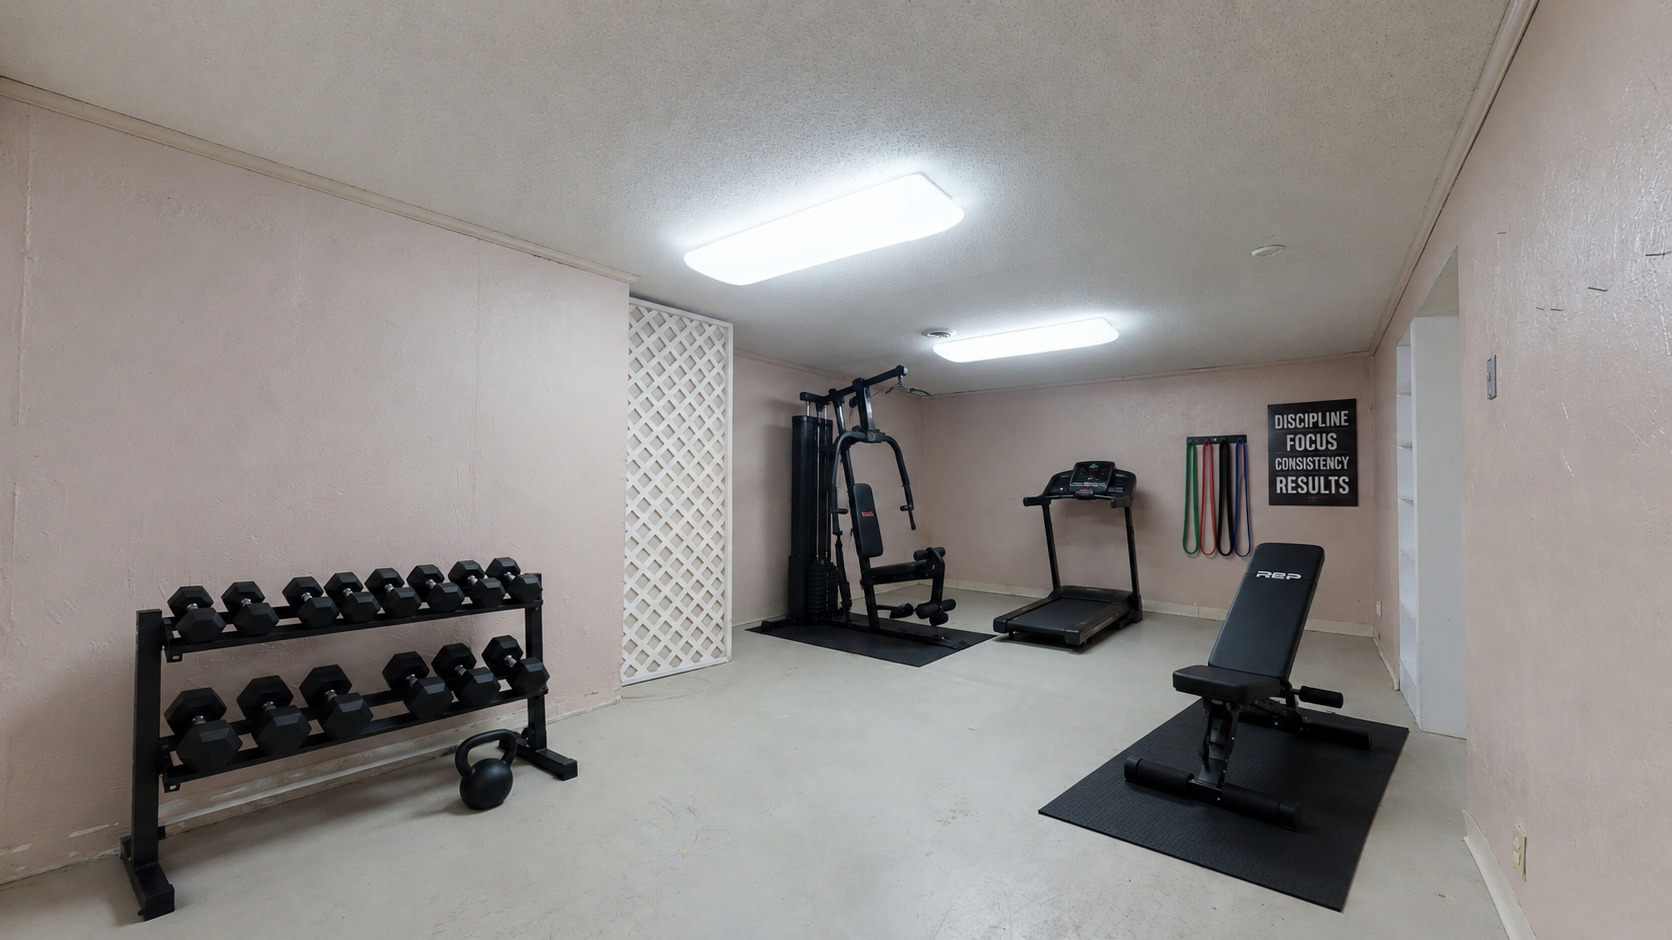
Office: 10X11 Lower Carpet Exercise Room: 22X14 Basement Other  
Tax Yr: 2025 Real Estate Tax: $6,427 Tax Exemptions: Homeowner,Senior
Association Fees: $ / Not Applicable
Family Room: Yes Fireplace: Yes (1) Dining Room: Yes Accessibility: No
Basement: None New Const: No   Front Door Faces:
Architecture: Detached Single Sewer: Public Sewer HVAC: Natural Gas / Central Air
Outbuildings: Water: Public Roof:
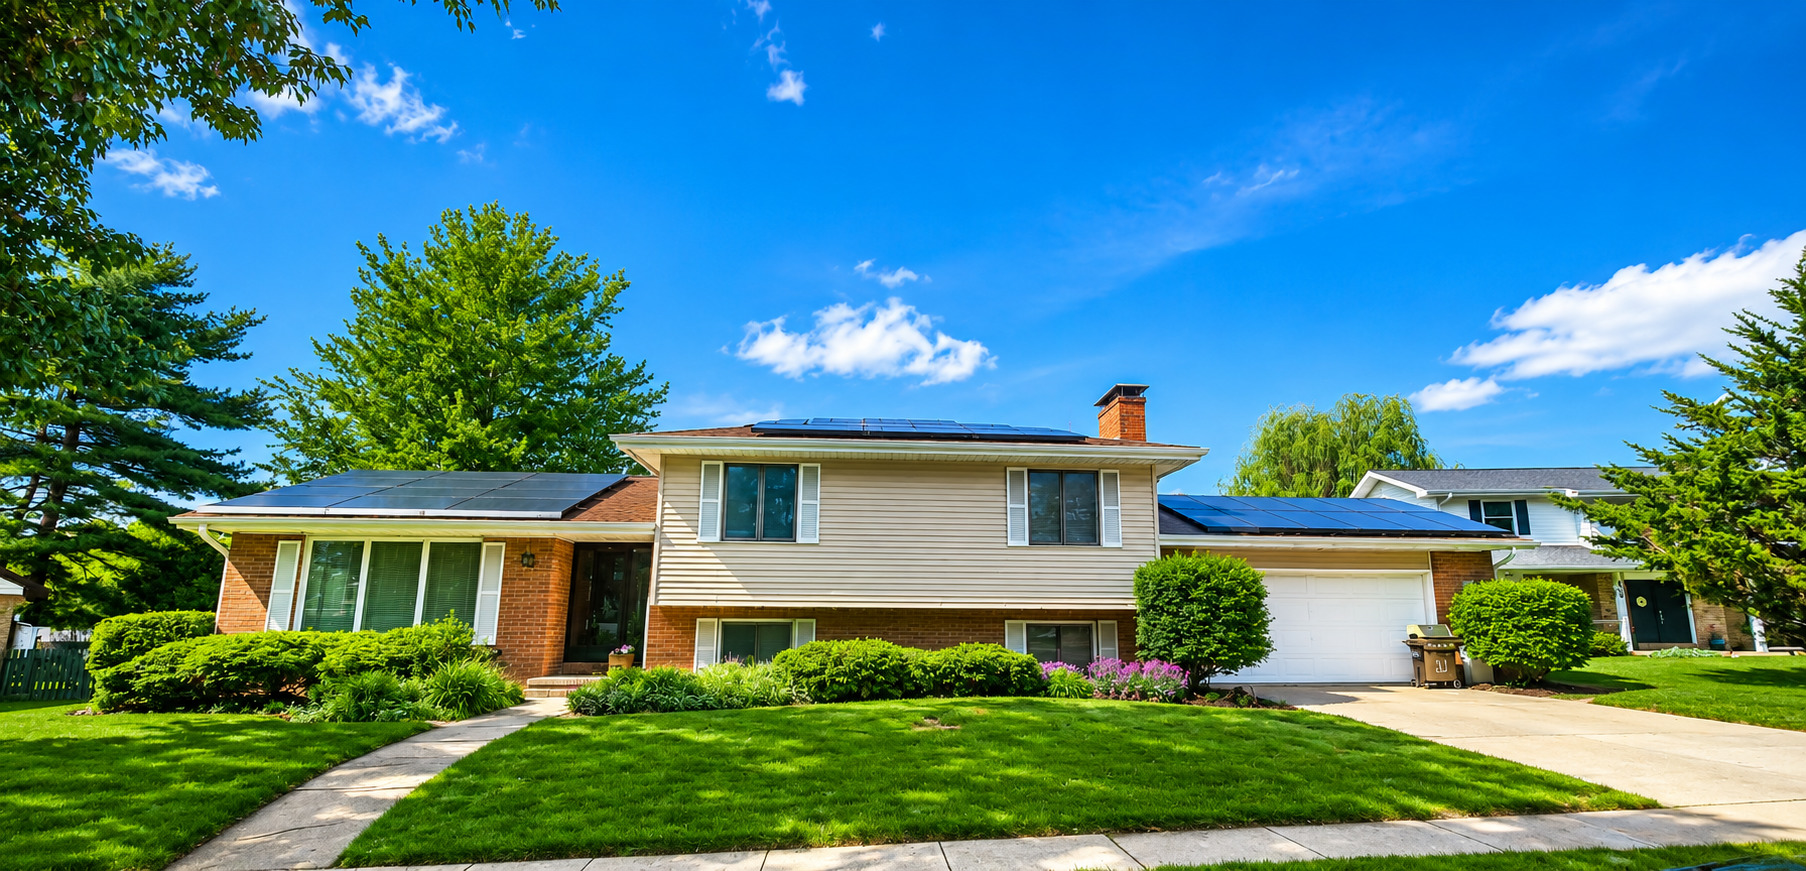
Exterior: Vinyl Siding, Brick Foundation Material:  
Fireplace: 1 fireplace; Family Room Appliances: Parking: 2 garage spaces; Concrete; Garage Door Opener; Attached
Misc Interior: Sink
Electrical: Circuit Breakers
Property Includes: CO Detectors, Ceiling Fan(s)
Misc Exterior: Deck; Cul-De-Sac
Possession: Closing
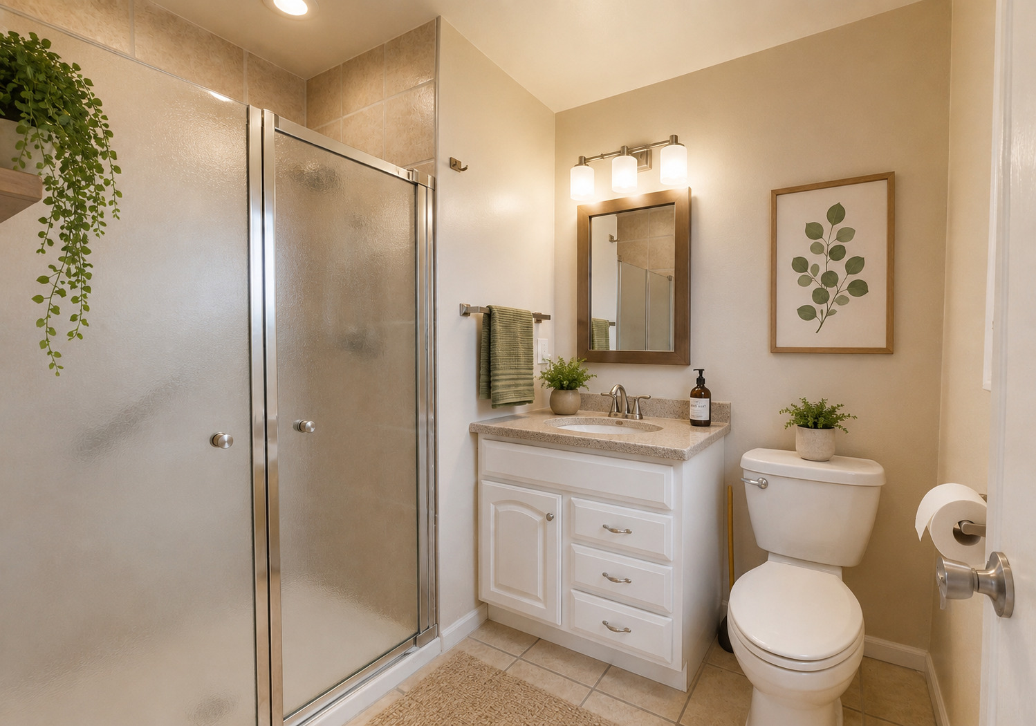
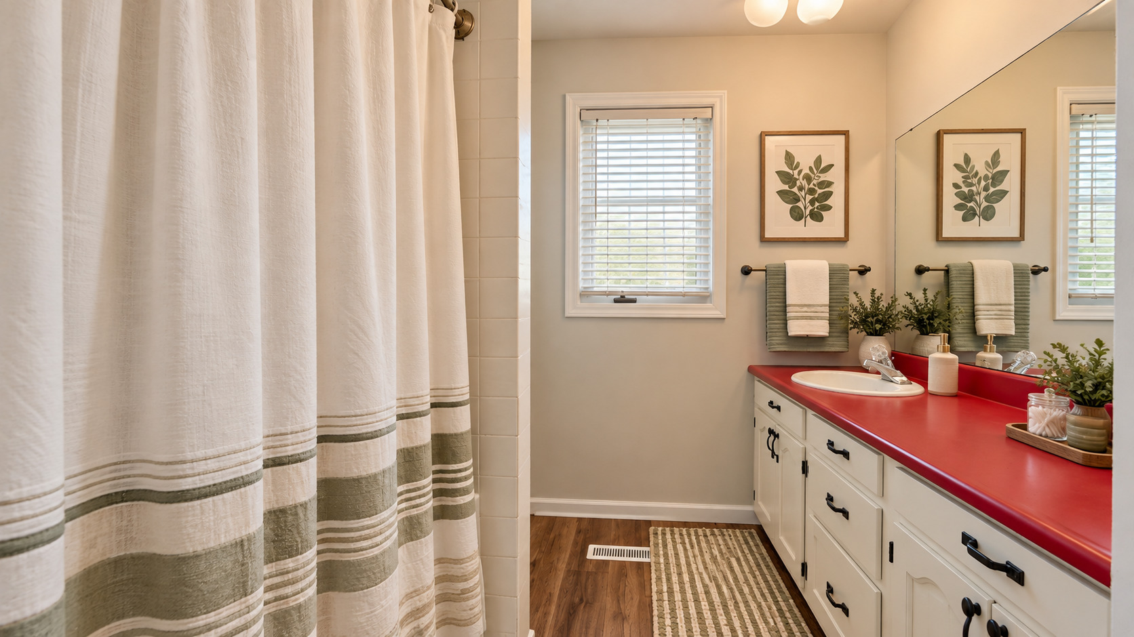
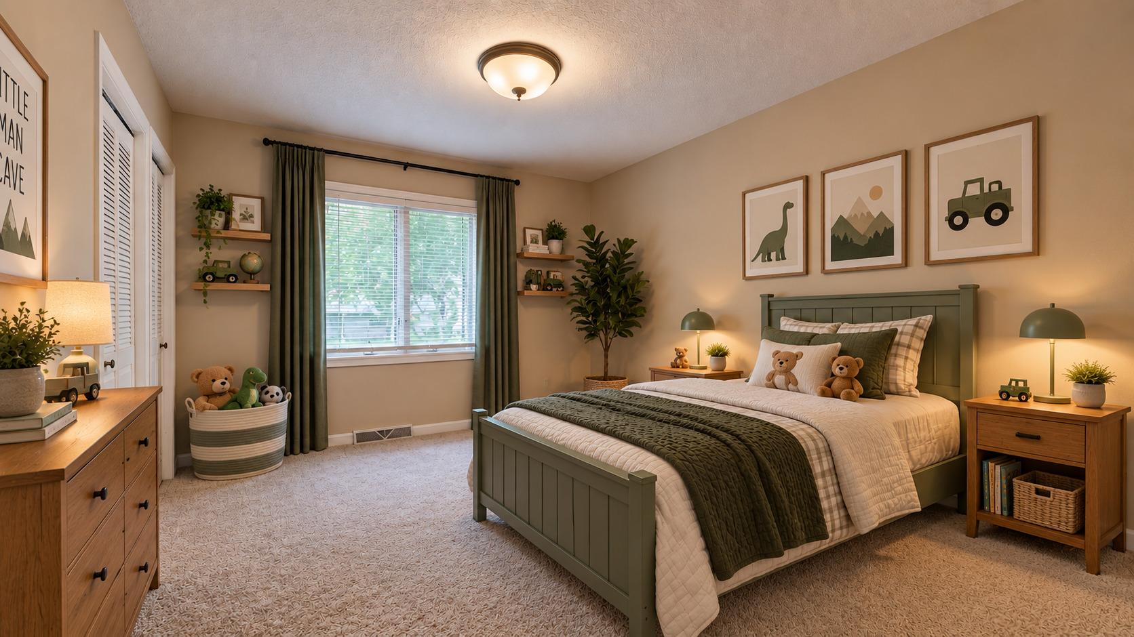
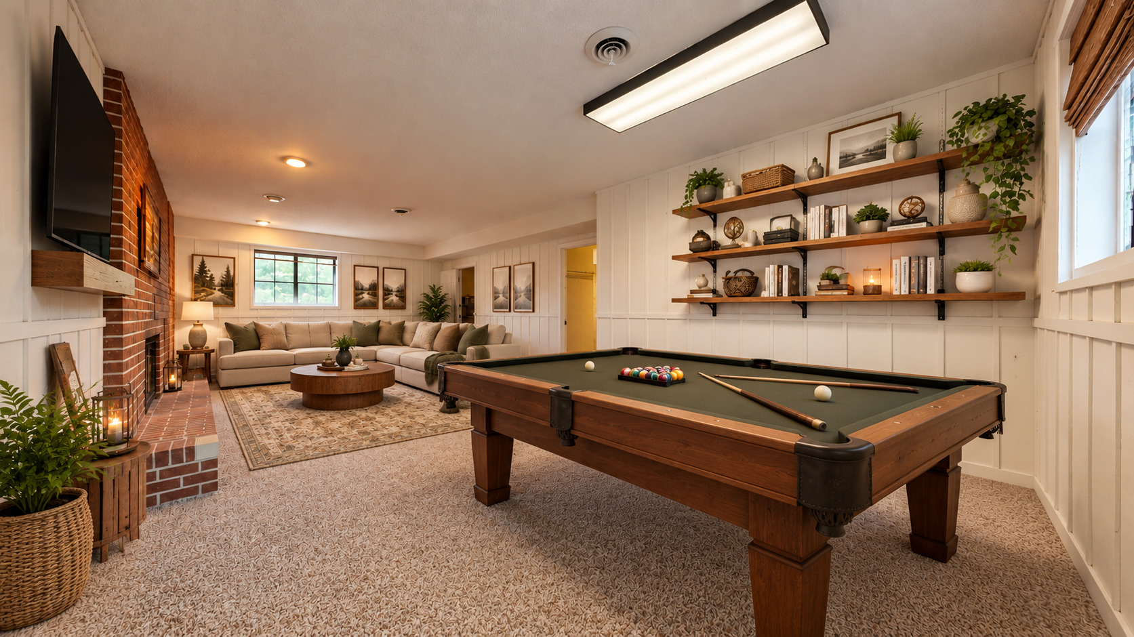
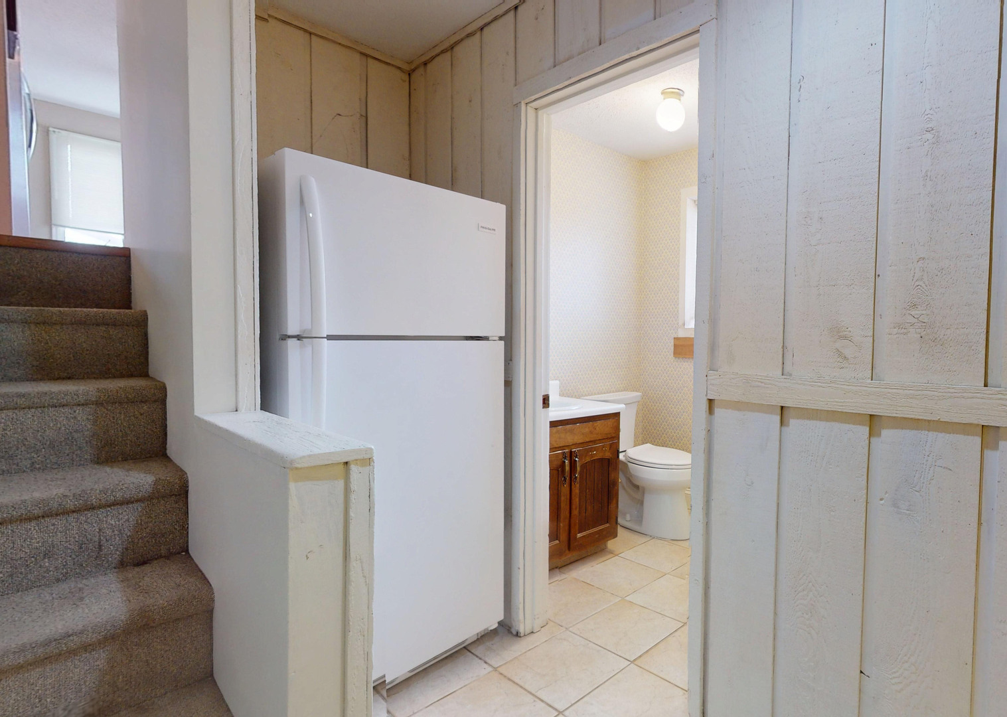
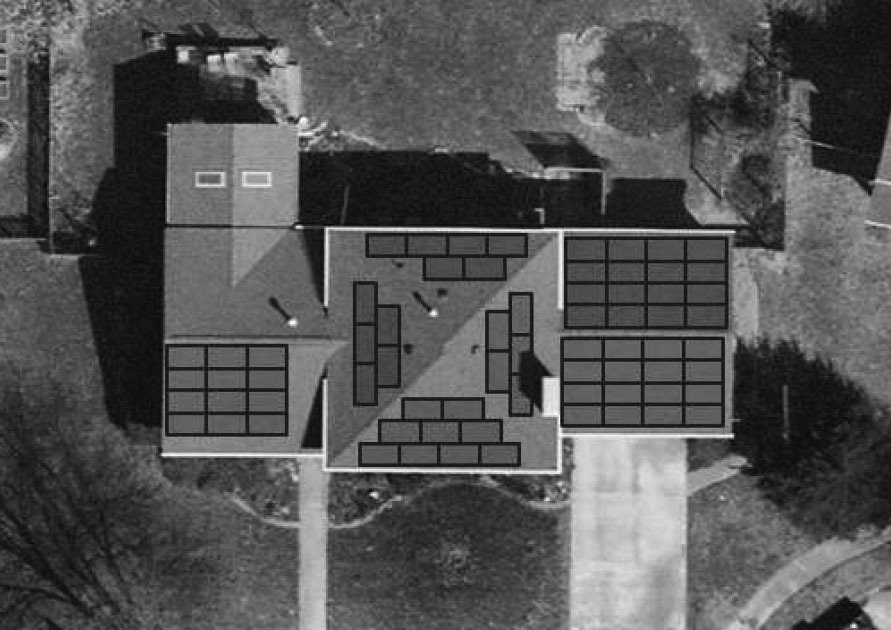
Remarks: Tucked away on a cul-de-sac street, this spacious home offers approximately 2,800 total sq. ft. with multiple living areas and plenty of room to spread out! The main level features a comfortable living room that flows into the dining area and kitchen, with all appliances included. Just beyond, the 3-season sunroom is ready for relaxing, entertaining, or simply enjoying views of the fenced backyard (Deck is in AS Is Condition. Upstairs you'll find 3 bedrooms and 2 full baths, along with new carpeting. The primary suite offers double closets, its own private balcony-perfect for morning coffee or a good book-and a recently updated full bath. The second full bath has also been refreshed with new flooring and a comfort-height toilet. The lower level adds even more living space with a family room featuring a fireplace, a half bath, laundry area, and a versatile office space. Brand-new carpet was just installed for the new owner! The oversized 2-car garage is conveniently accessed from this level. And there's more! An additional lower-level basement provides valuable bonus space and storage. Create an exercise room, craft/hobby space, game area, or whatever best fits your needs. The home also features leased solar panels, offering the opportunity for reduced energy costs; the lease will transfer to the new owner-ask for details. PLEASE NOTE: Some rooms have been virtually staged to demonstrate furniture placement and design possibilities.
Listing Firm: Coldwell Banker R.E. Group
MLS disclaimer
Listing Agency: Coldwell Banker R.E. GroupBroker reciprocity
$309,900 408 Park Lane Drive, Champaign