$220,000 112 N Pearl Street, Milford
Home Summary
See pictures of the home!
See A Virtual Tour Of This Home
Information about the area around the home (schools, stores, buslines, etc.)
Calculate Monthly Payments On This Home
Detailed information including room dimensions and more!
My Rating:
Remove Rating
MRD12771371 Detached Single   112 N Pearl Street, Milford, IL 60953 $220,000


Bedrooms: 4 County: Iroquois
Full Baths: 1 Town: Milford
Half Baths: 1 Lot Size: 60x130
Total Baths: 2 Apx Age: 100+ Years
Garage: 2 car; Gravel; Detached Year Built: 1895
Subdivision: Grade School: Milford Comm Consolidated
Jr. High: Milford Comm Consolidated
PIN: 33152020160000 Senior HS: Milford Comm Consolidated
Legal:
  Room Dim. Level Floor Bath   Room Dim. Level Floor Bath Level Square Footage
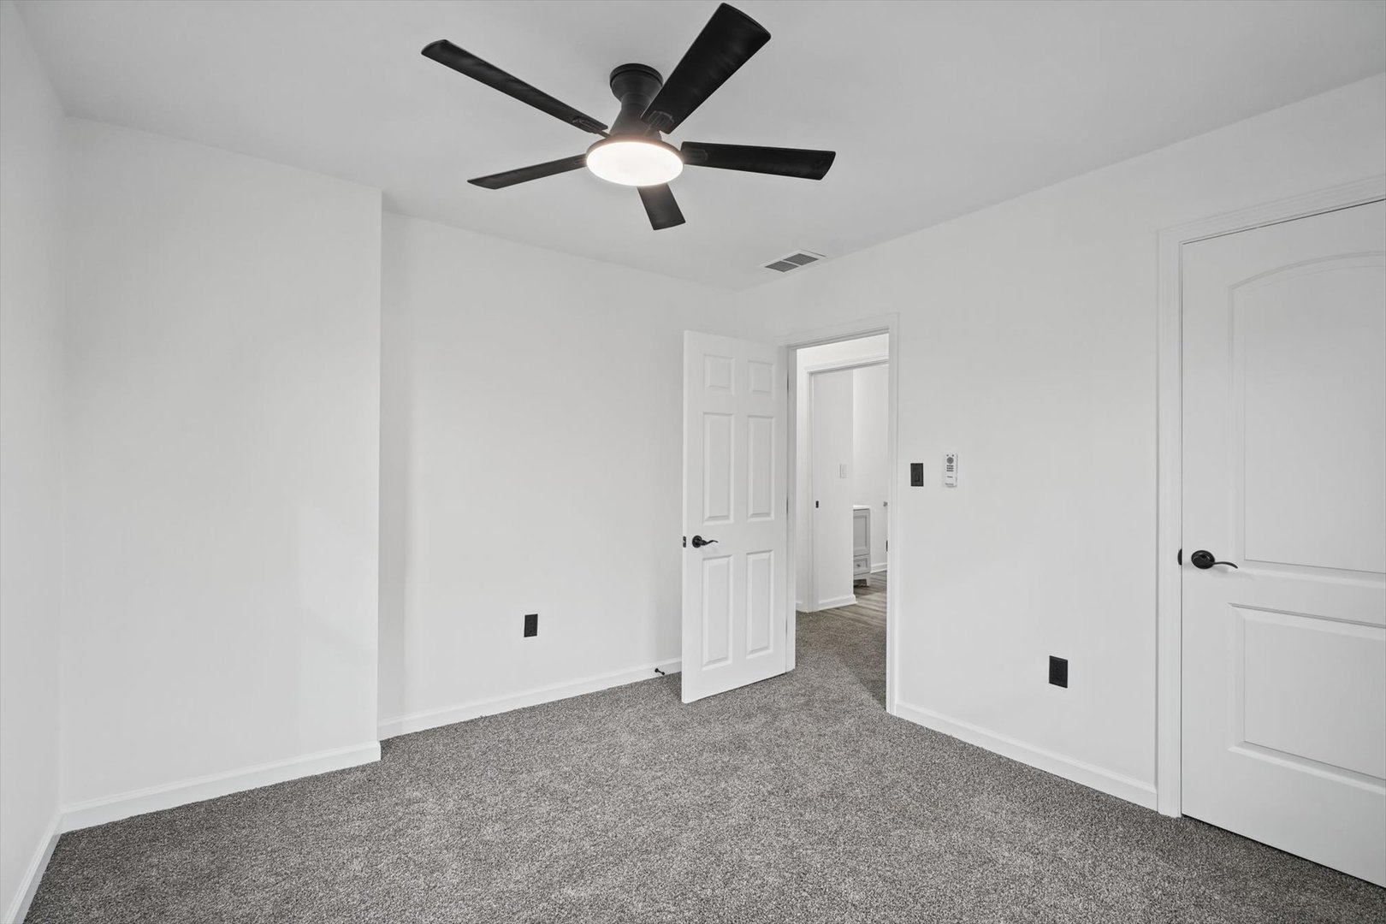
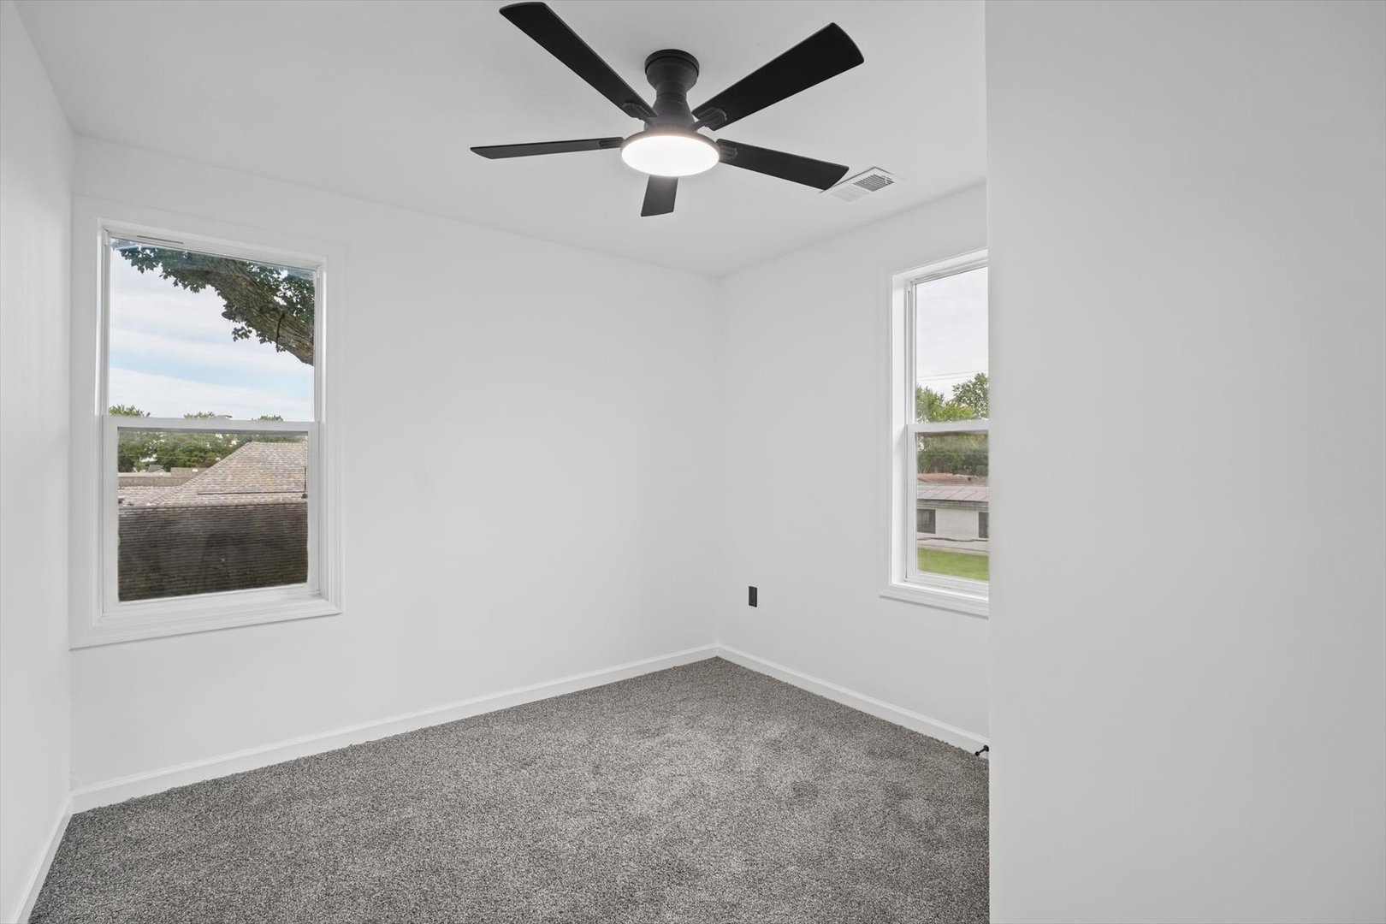
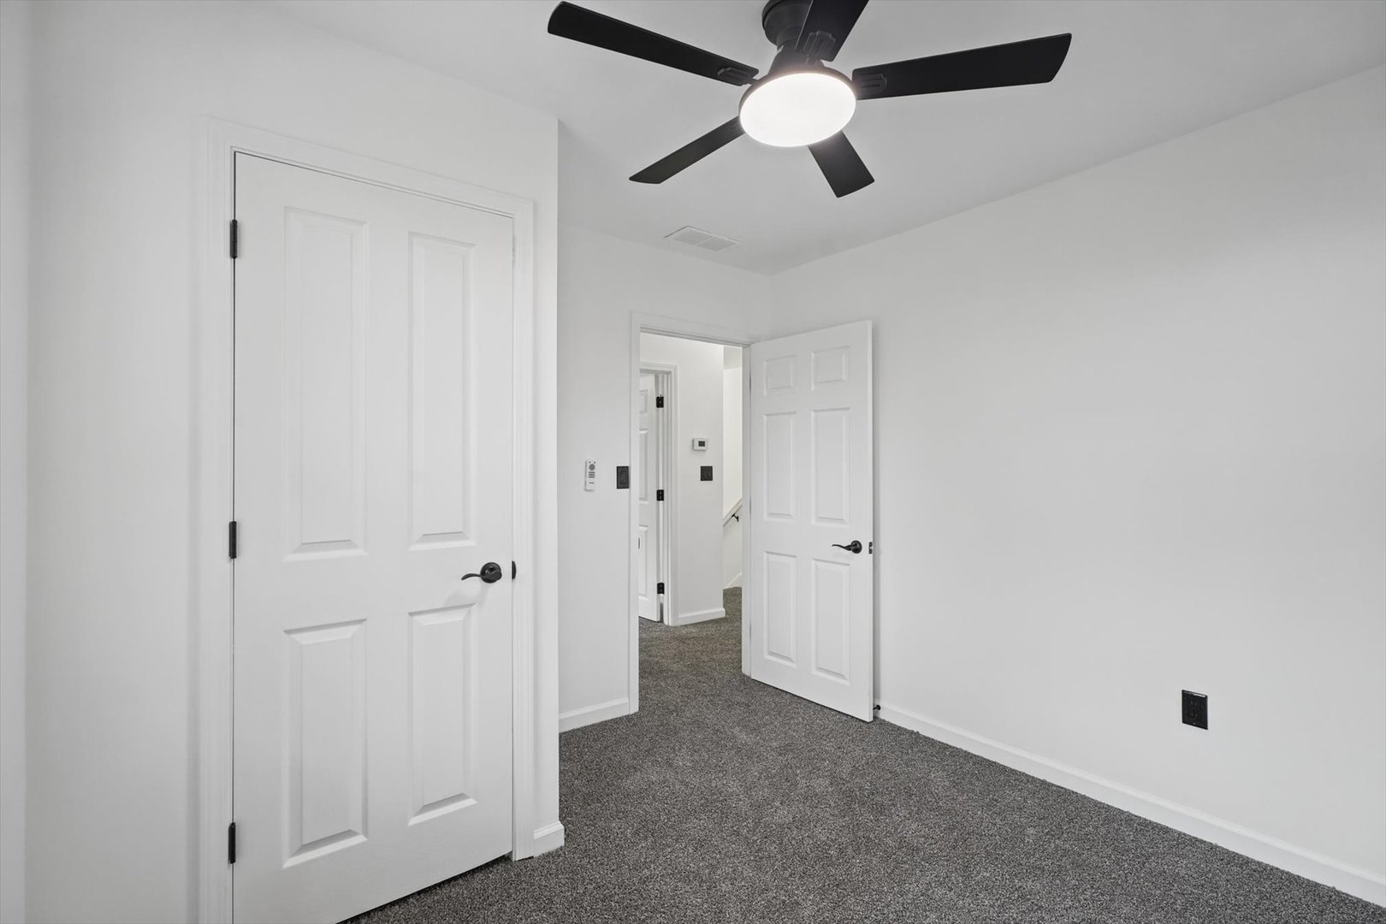
Living Room: 25X15   Other   Bedroom 1: 12X11   Carpet   Upper SF: 729
Dining Room: 17X12 Other   Bedroom 2: 10X10 Carpet   Main SF: 728
Kitchen: 9X12 Other   Bedroom 3: 10X10 Carpet  
Family Room:   Bedroom 4: 11X12 Carpet   Bsmnt SF: 729
Laundry Room:   Finished. SF: 1,457
Tax Yr: 2025 Real Estate Tax: $1,864 Tax Exemptions: Homeowner
Association Fees: $ / Not Applicable
Family Room: No Fireplace: No Dining Room: Yes Accessibility: No
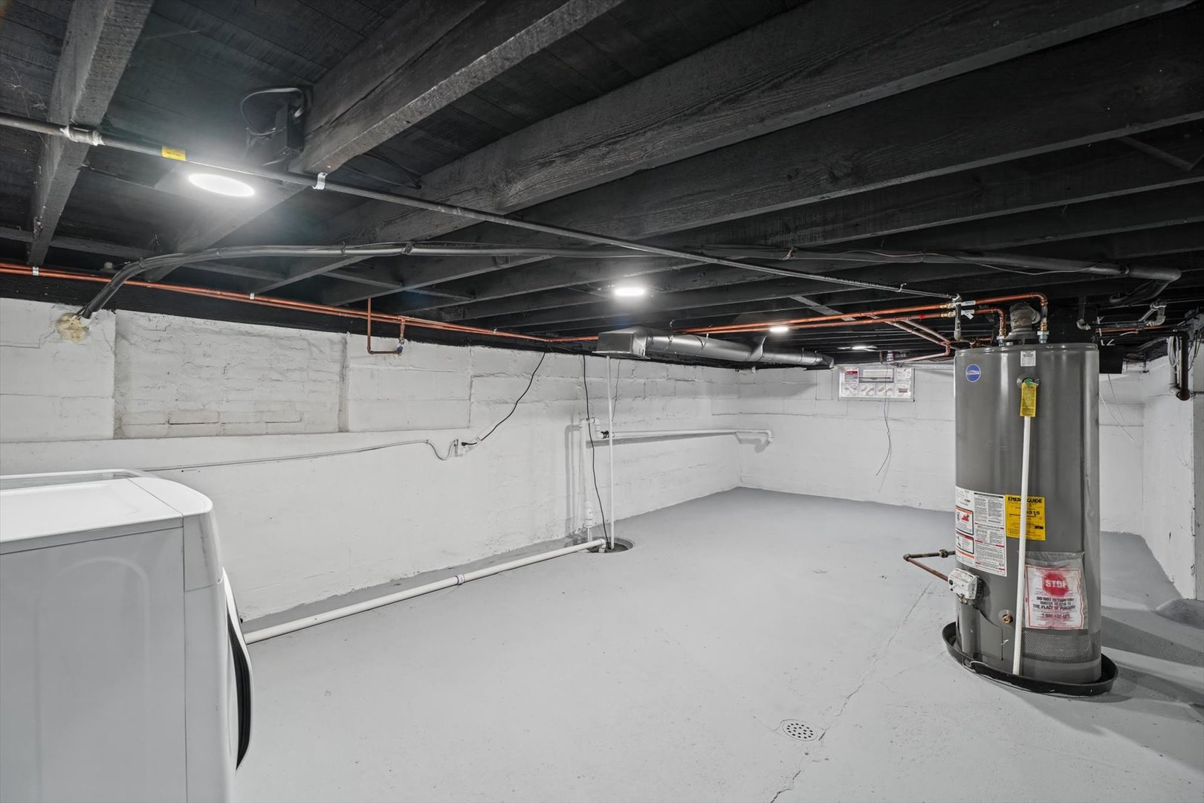
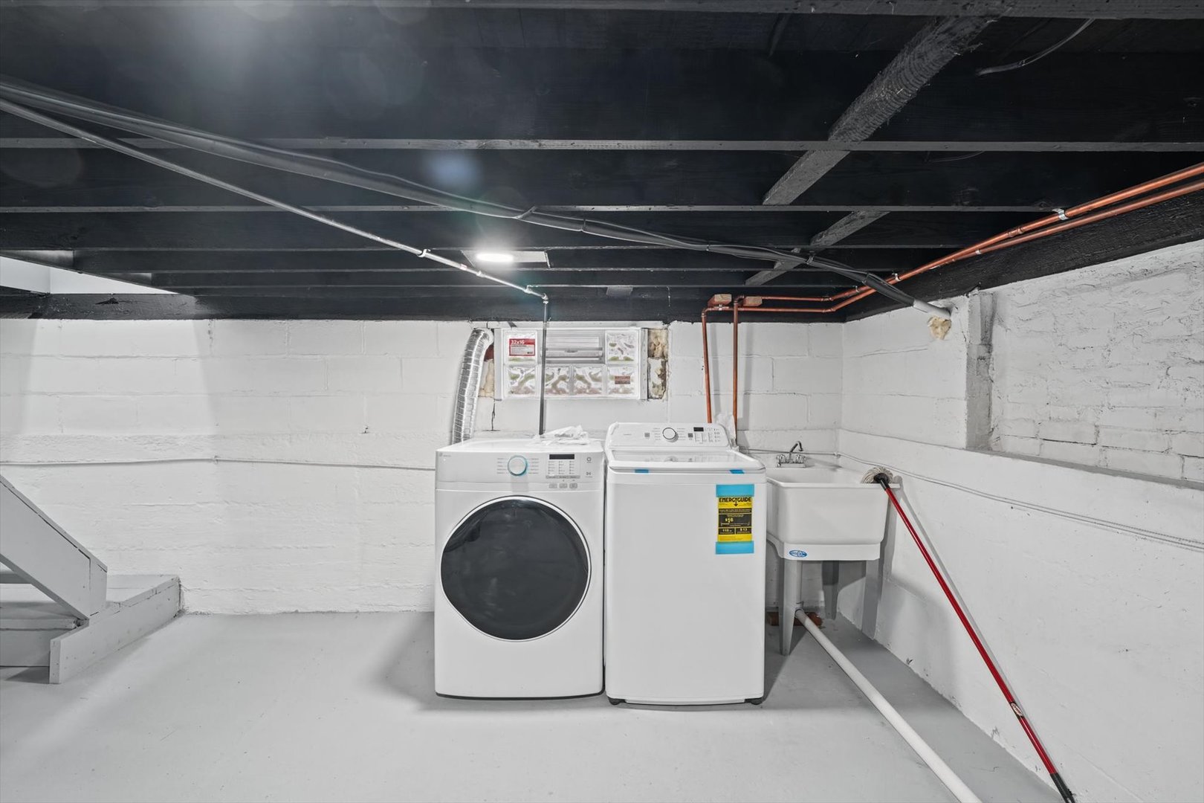
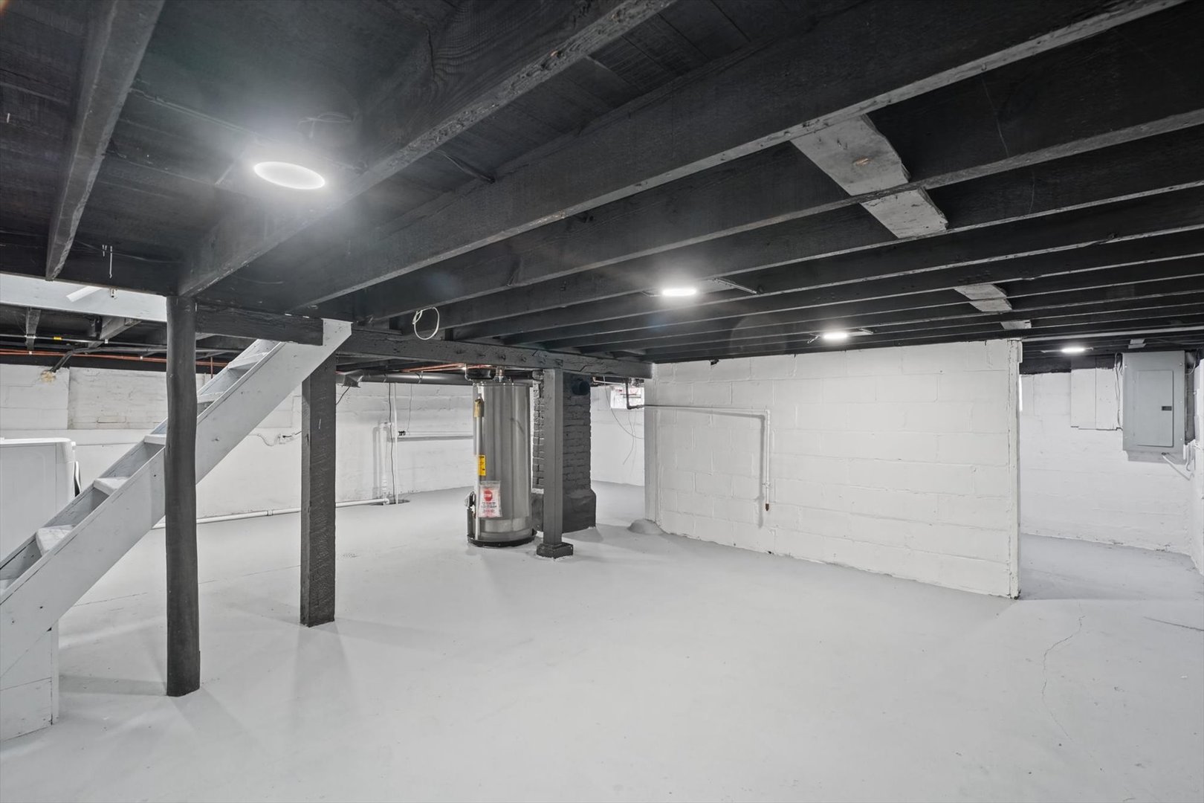
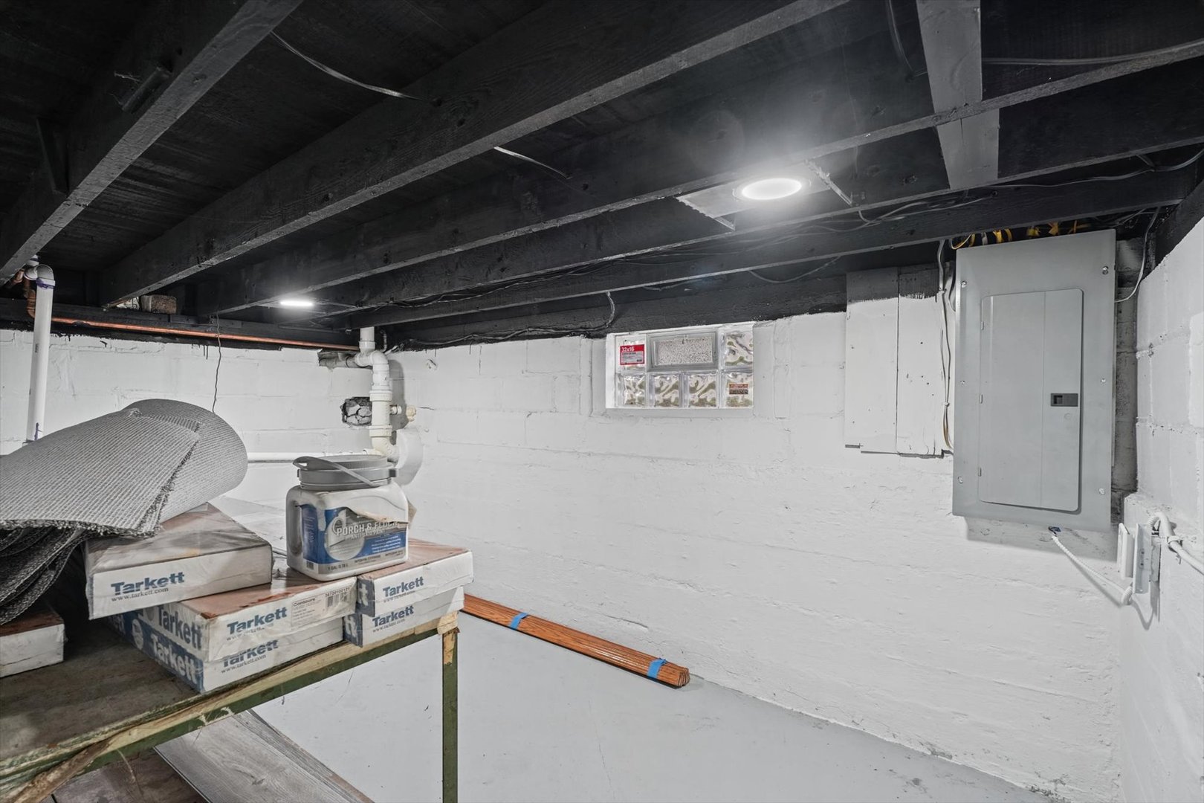
Basement: Unfinished, Full New Const: No   Front Door Faces:
Architecture: Detached Single Sewer: Public Sewer HVAC: Gas, Forced Air / Central Air
Outbuildings: Water: Public Roof: Asphalt
Exterior: Vinyl Siding Foundation Material: Block  
Fireplace: Appliances: Parking: 2 garage spaces; Gravel; Detached
Possession: Closing
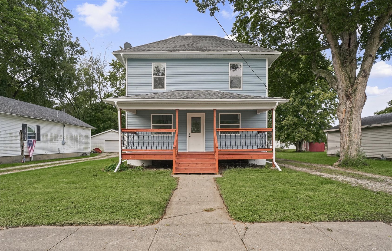
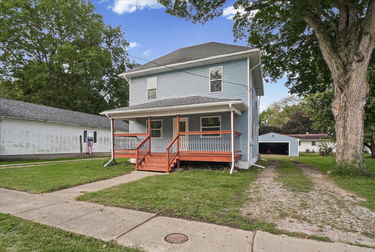
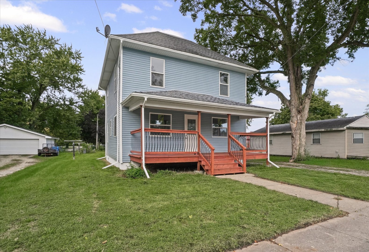
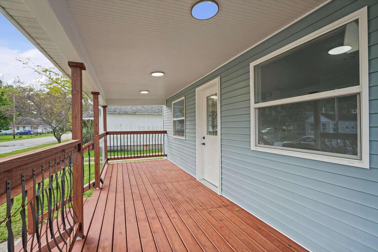
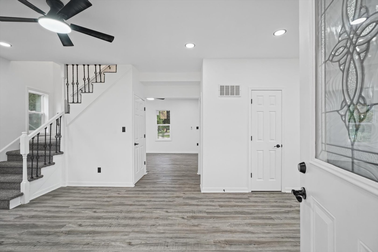
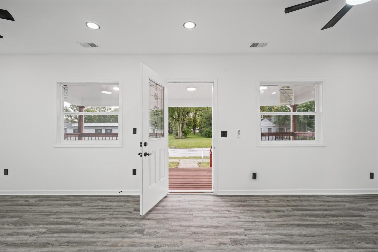
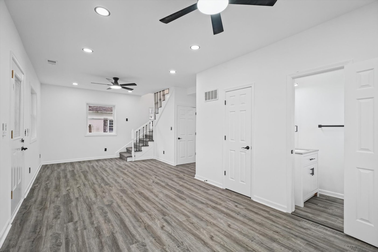
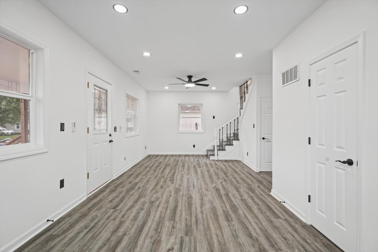
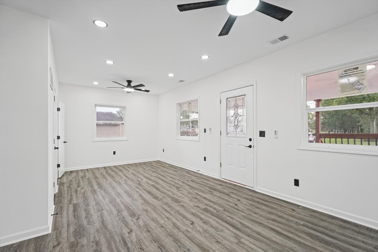
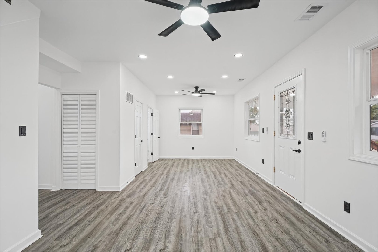
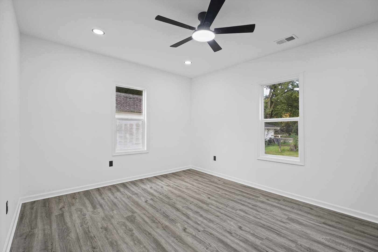
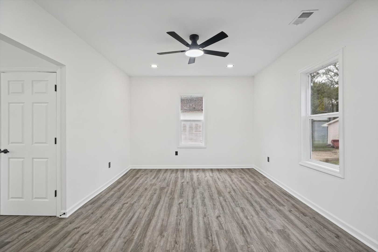
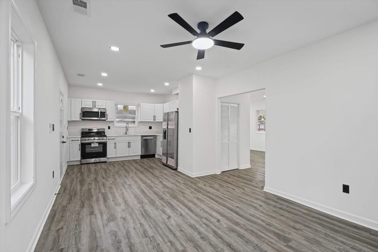
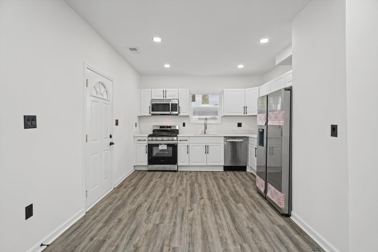
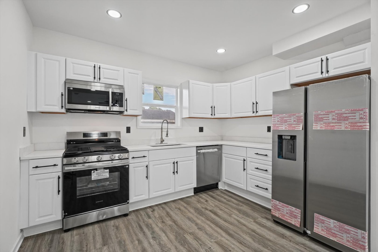
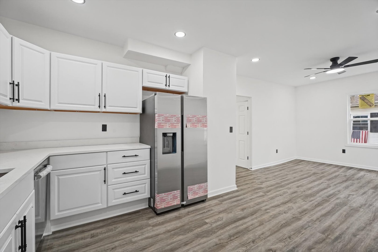
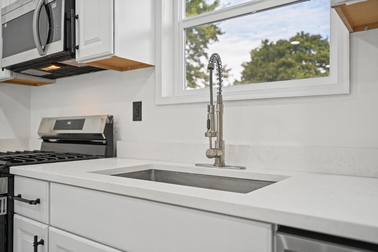
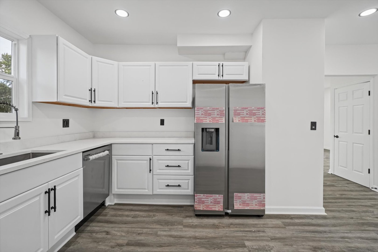
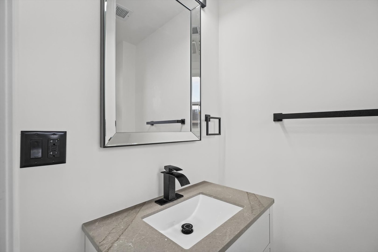
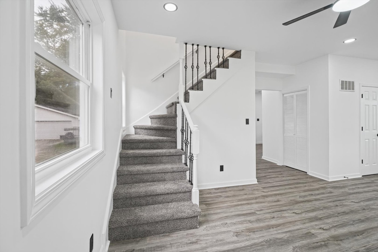
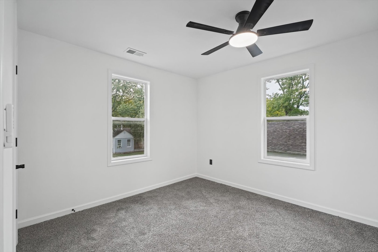
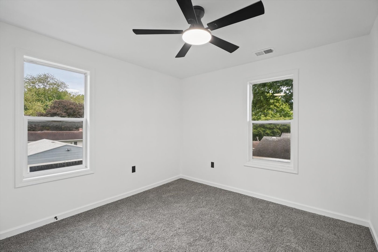
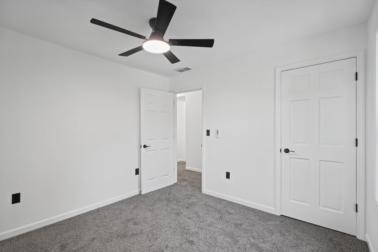
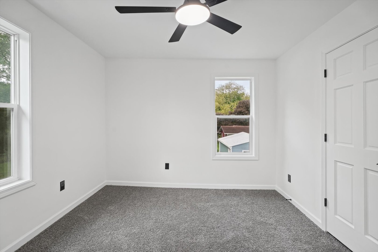
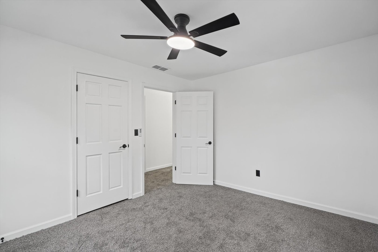
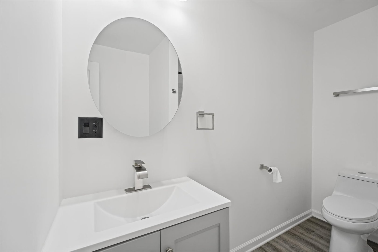
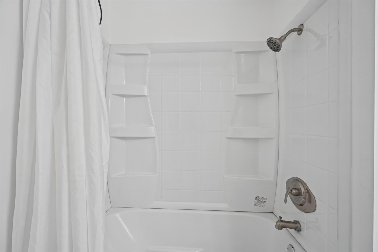
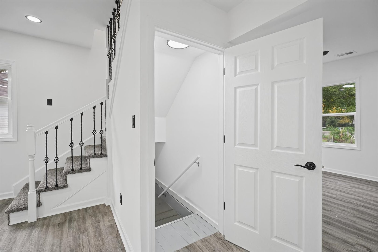
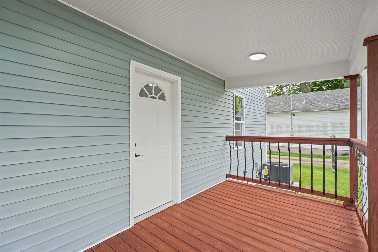
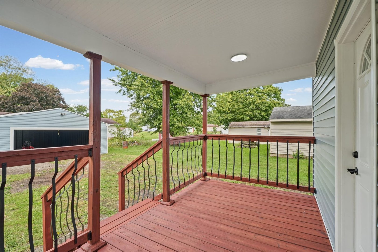
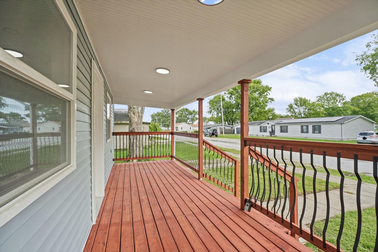
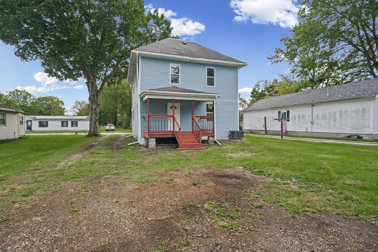
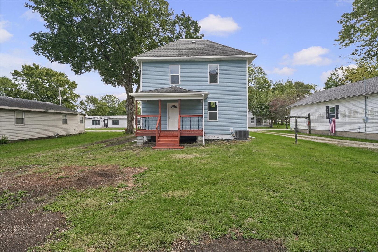
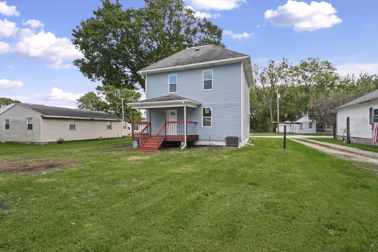
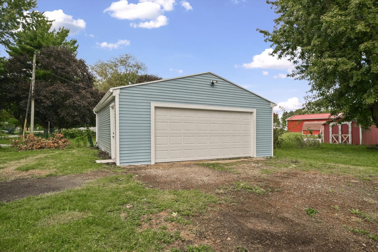
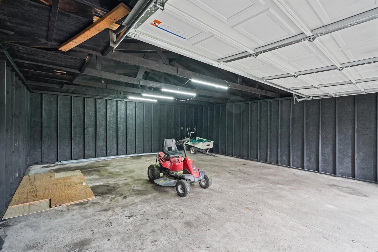
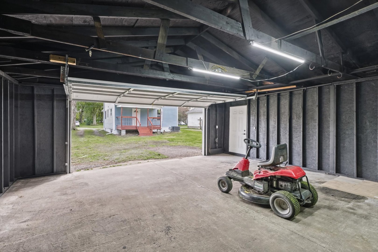
Remarks: Welcome to this beautifully renovated two-story home offering modern updates, spacious living, and extensive improvements throughout. This move-in-ready property has been thoughtfully updated with major renovations completed in 2025 and 2026, providing peace of mind for years to come. The home features four bedrooms upstairs, along with one full bathroom and one half bathroom. The newly remodeled kitchen showcases granite countertops and brand-new stainless steel appliances, all installed in 2026, creating a fresh and functional space for everyday living and entertaining. Both bathrooms have also been completely renovated with modern finishes. Major recent improvements include new siding (2025), new gutters (2025), new windows (2025), and a new AC and furnace system (2025). Inside, the home features new flooring installed in 2026, along with a fully updated electrical system and new plumbing, including the sewer line, completed in 2025. The home also offers an unfinished basement with plenty of space for storage, hobbies, a workshop, recreation, or future finishing potential, giving the next owner additional flexibility and room to make the space their own. The renovated two-car garage adds even more value and functionality, featuring new siding and a new garage door designed to accommodate two vehicles. With extensive updates both inside and out, this home combines classic two-story character with modern improvements. From the updated mechanical systems and utilities to the beautifully remodeled kitchen and bathrooms, this property is ready for its next owner to move in and enjoy.
Listing Firm: Pathway Realty, PLLC
MLS disclaimer
Listing Agency: Pathway Realty, PLLCBroker reciprocity
$220,000 112 N Pearl Street, Milford