$190,000 1419 S Smith Road, Urbana
Home Summary
See pictures of the home!
See A Virtual Tour Of This Home
Information about the area around the home (schools, stores, buslines, etc.)
Calculate Monthly Payments On This Home
Detailed information including room dimensions and more!
My Rating:
Remove Rating
MRD12774552 Ranch / Detached Single   1419 S Smith Road, Urbana, IL 61802 $190,000


Bedrooms: 3 County: Champaign
Full Baths: 1 Town: Urbana
Half Baths: 0 Lot Size: 42 x 100
Total Baths: 1 Apx Age: 21-25 Years
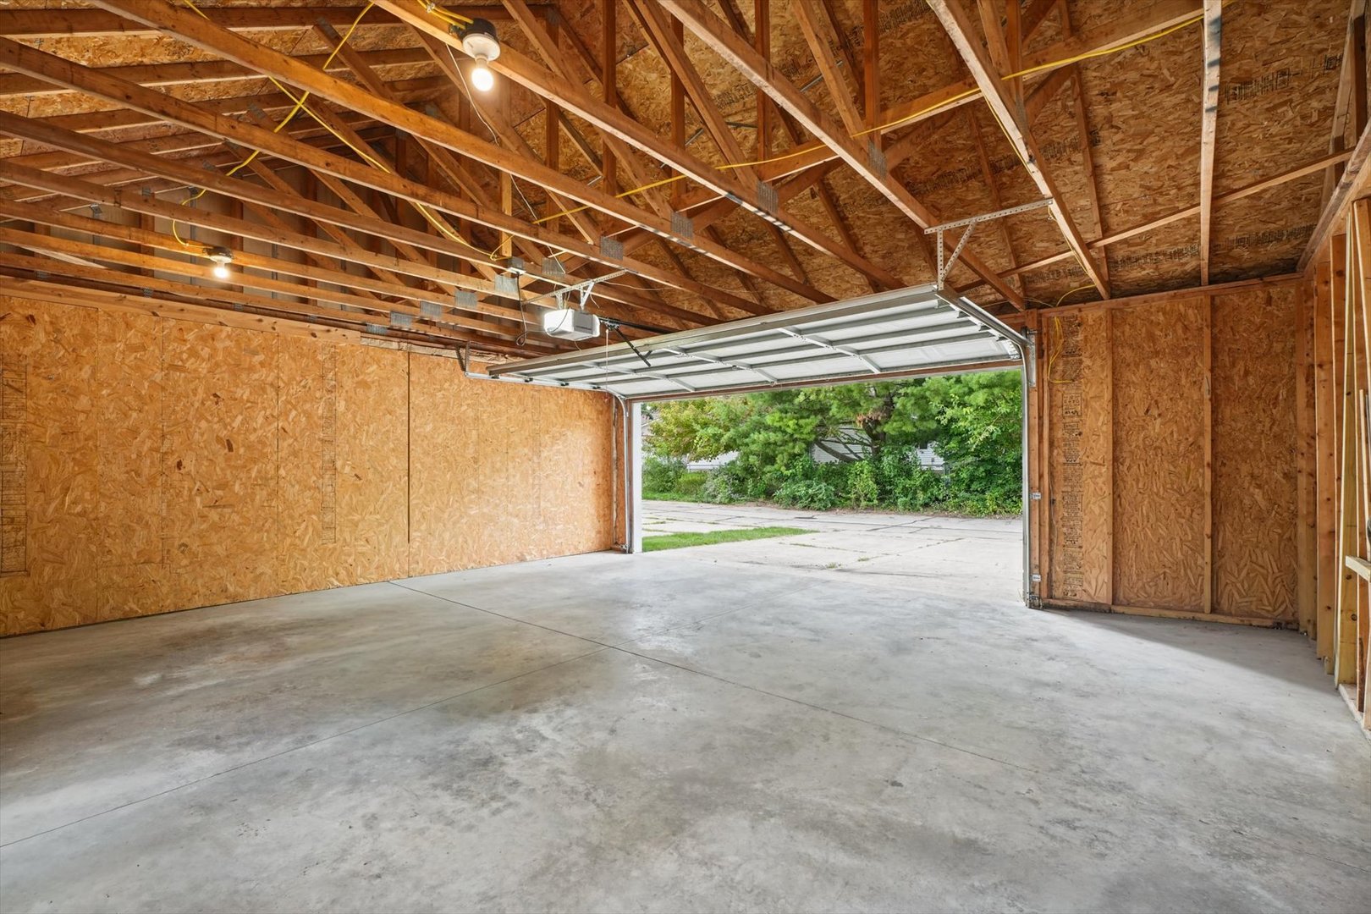
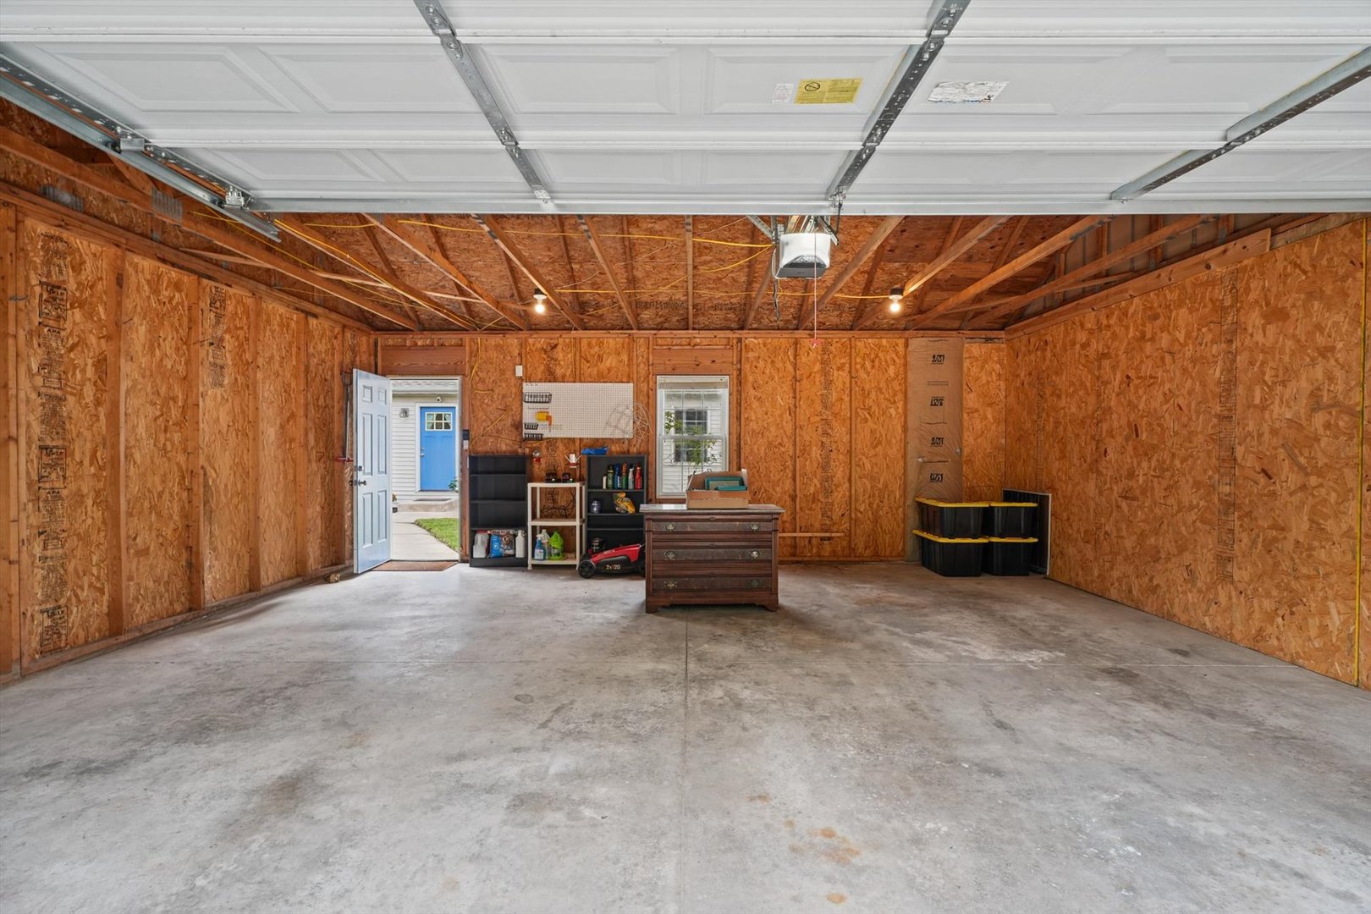
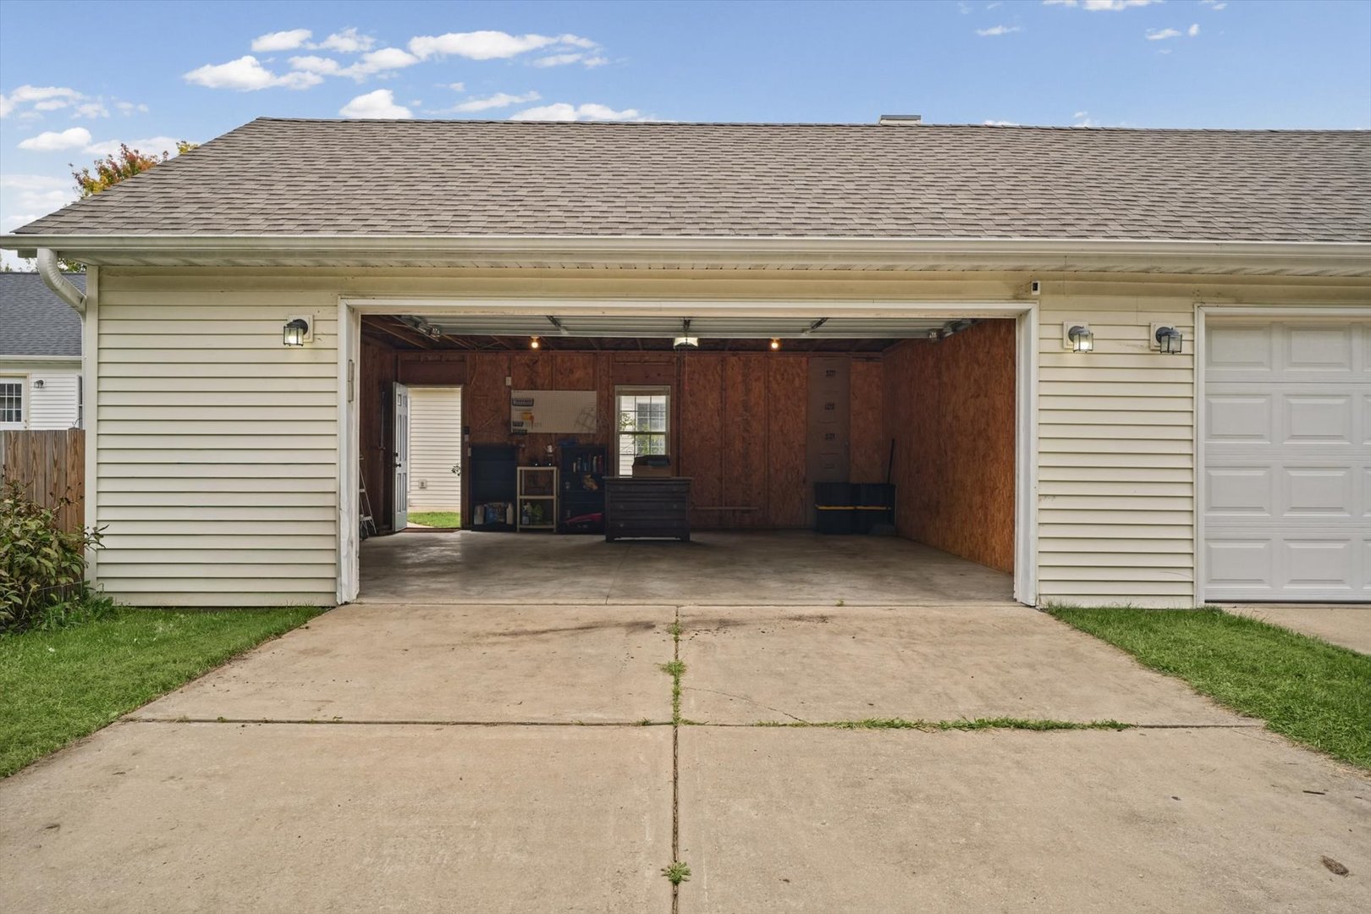
Garage: 2 car; Concrete; Off Alley; Detached Year Built: 2003
Subdivision: Savanna Green Grade School: Urbana Elementary School
Jr. High: Urbana Middle School
PIN: 912115385014 Senior HS: Urbana High School
Legal: Lot 111 Savannah Green Phase 4
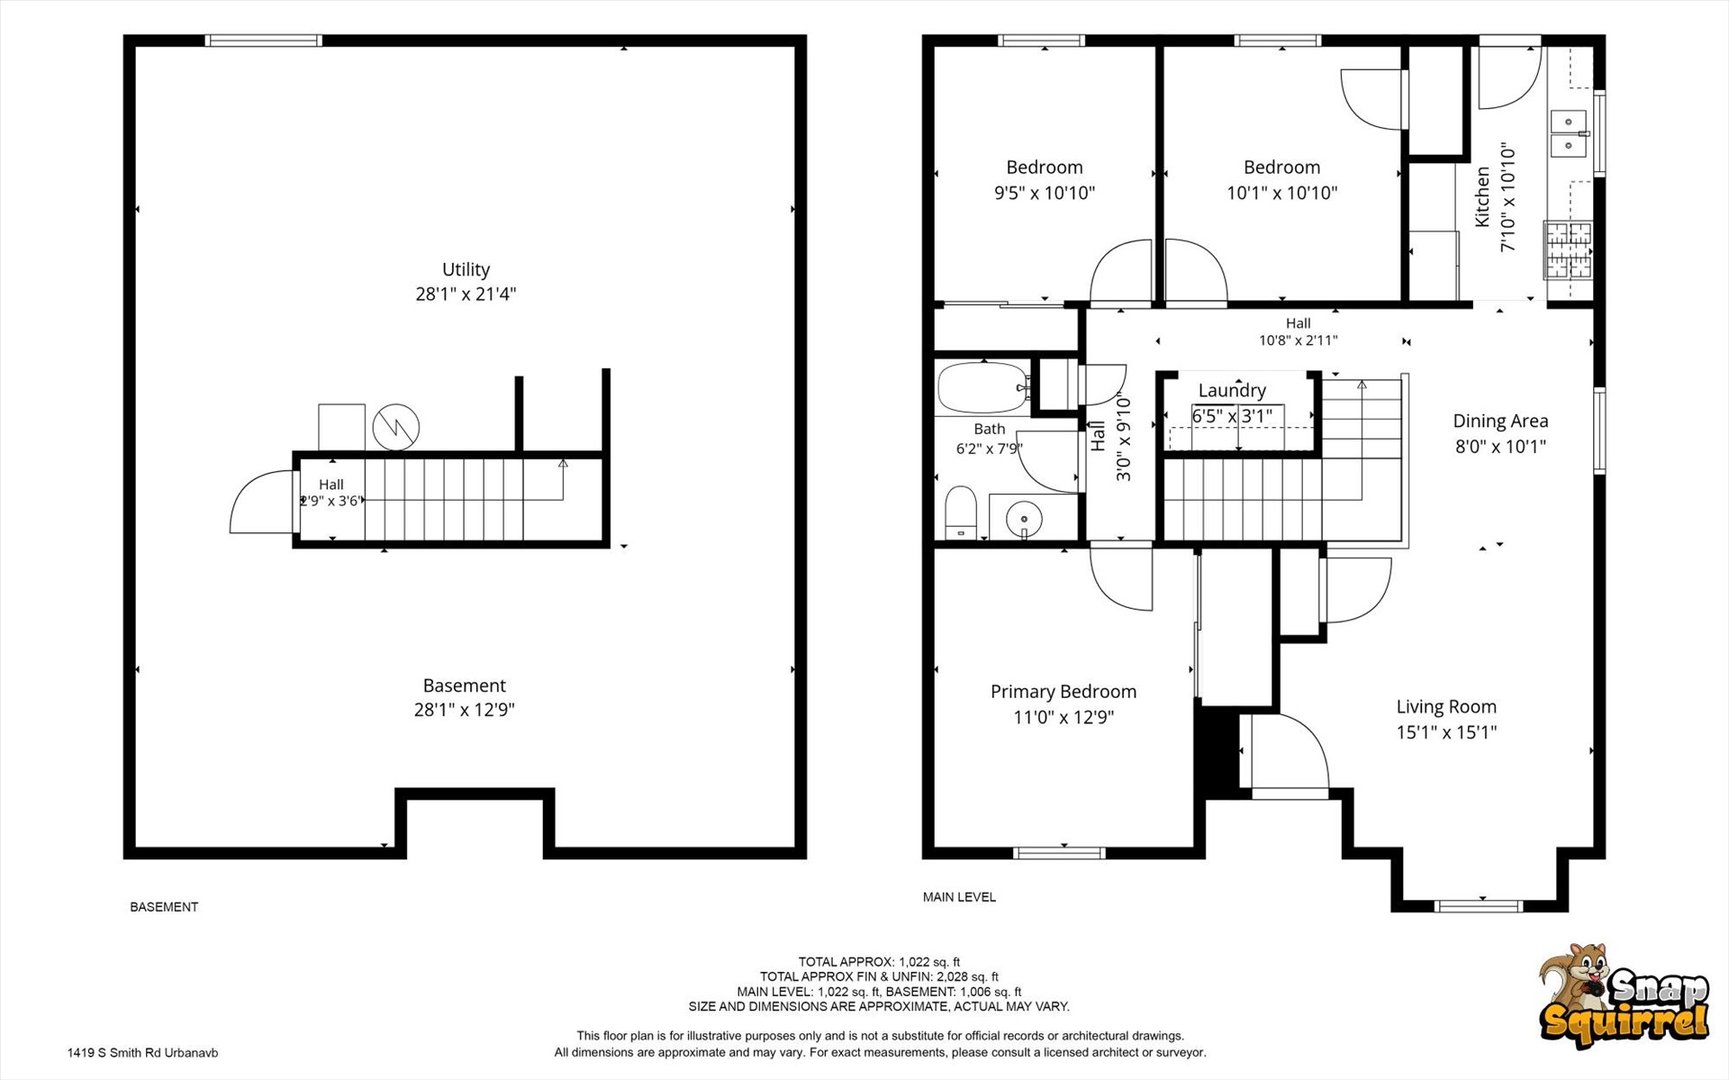
  Room Dim. Level Floor Bath   Room Dim. Level Floor Bath Level Square Footage
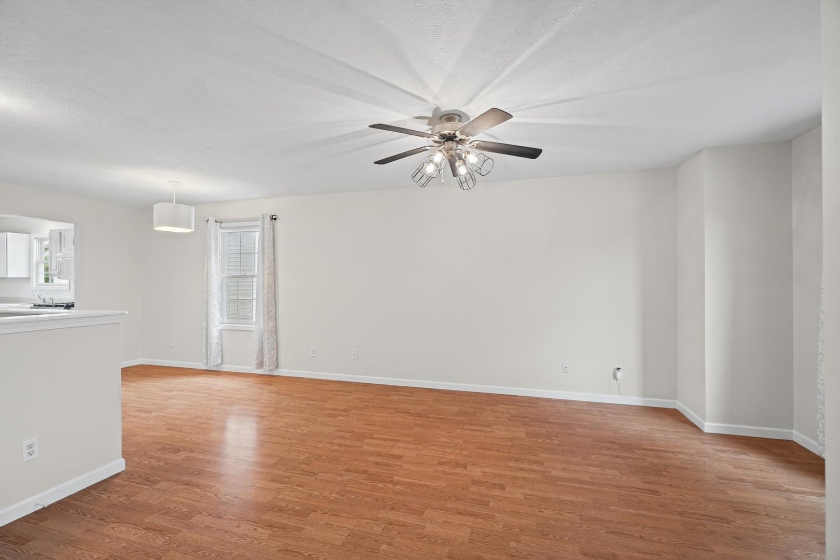
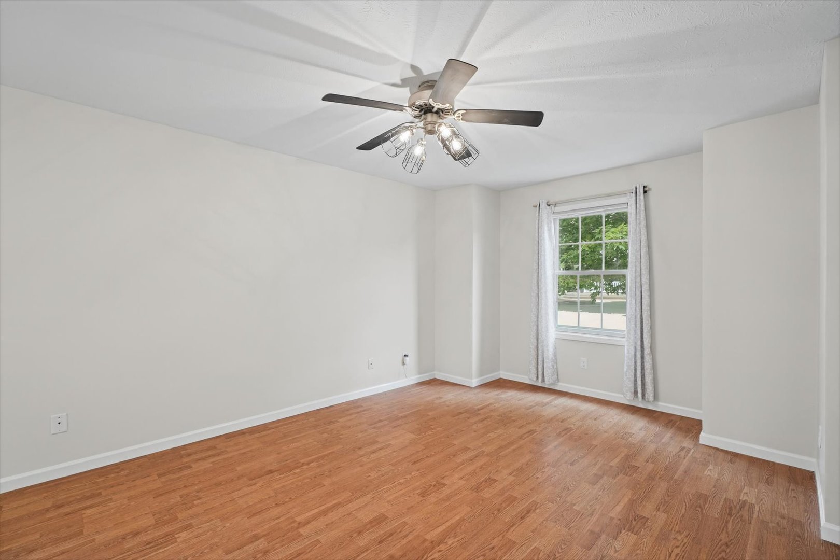
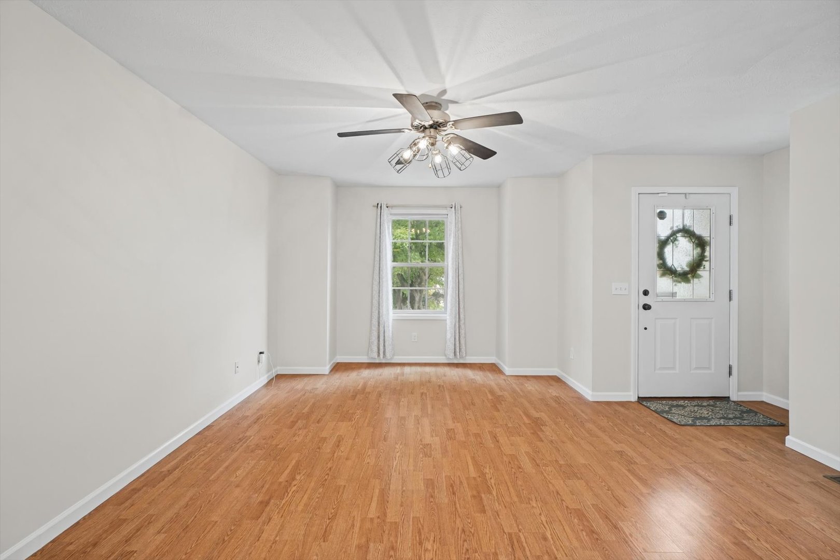
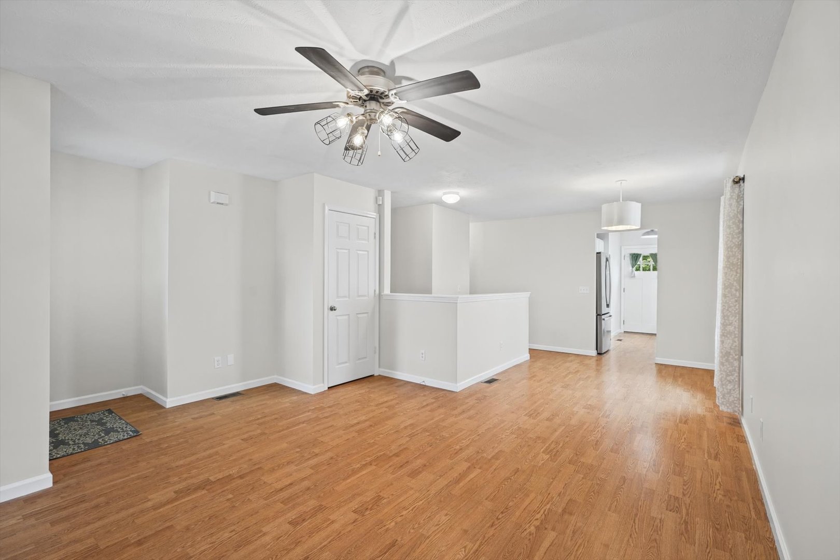
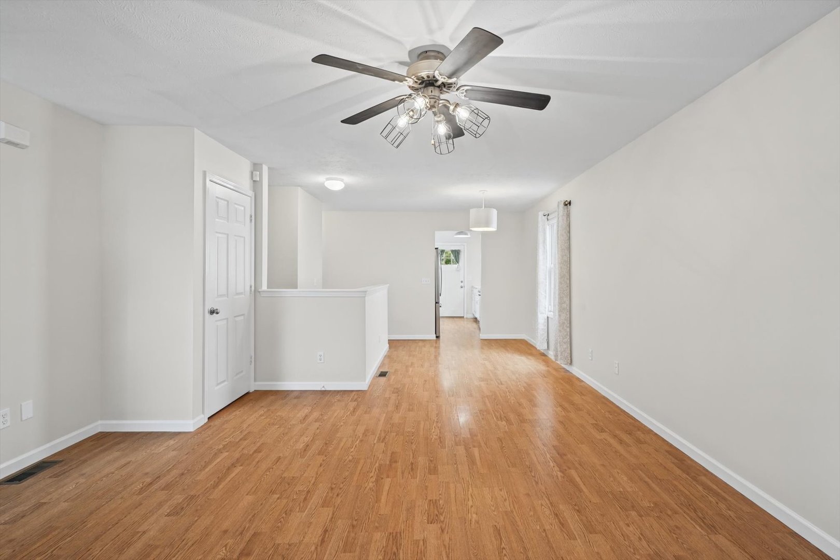
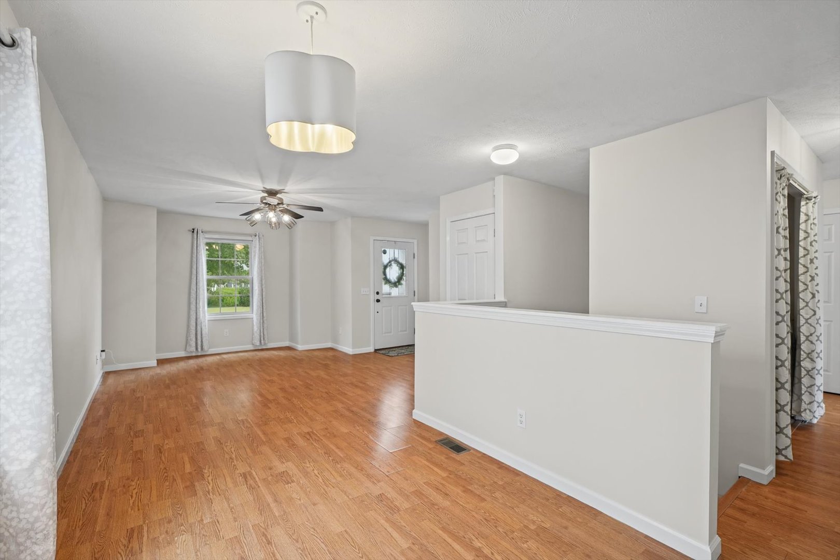
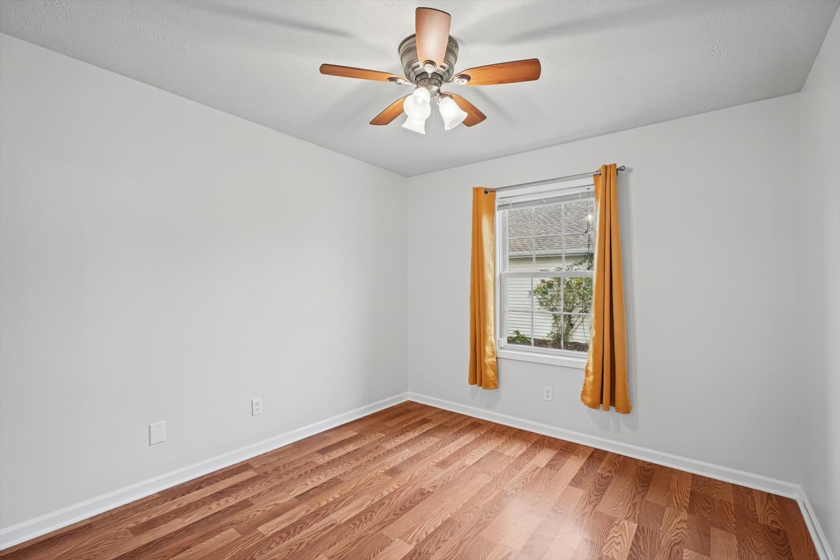
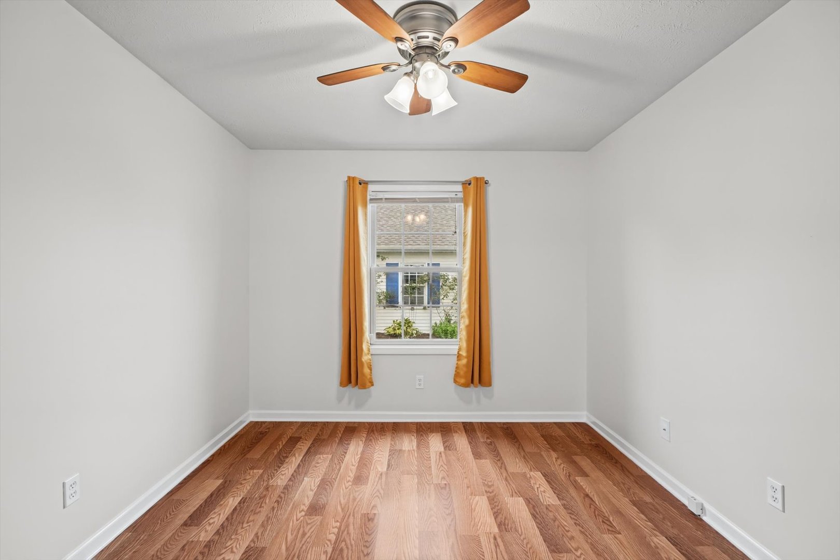
Living Room: 15X15 Main Wood Laminate   Bedroom 1: 11X13 Main Wood Laminate None
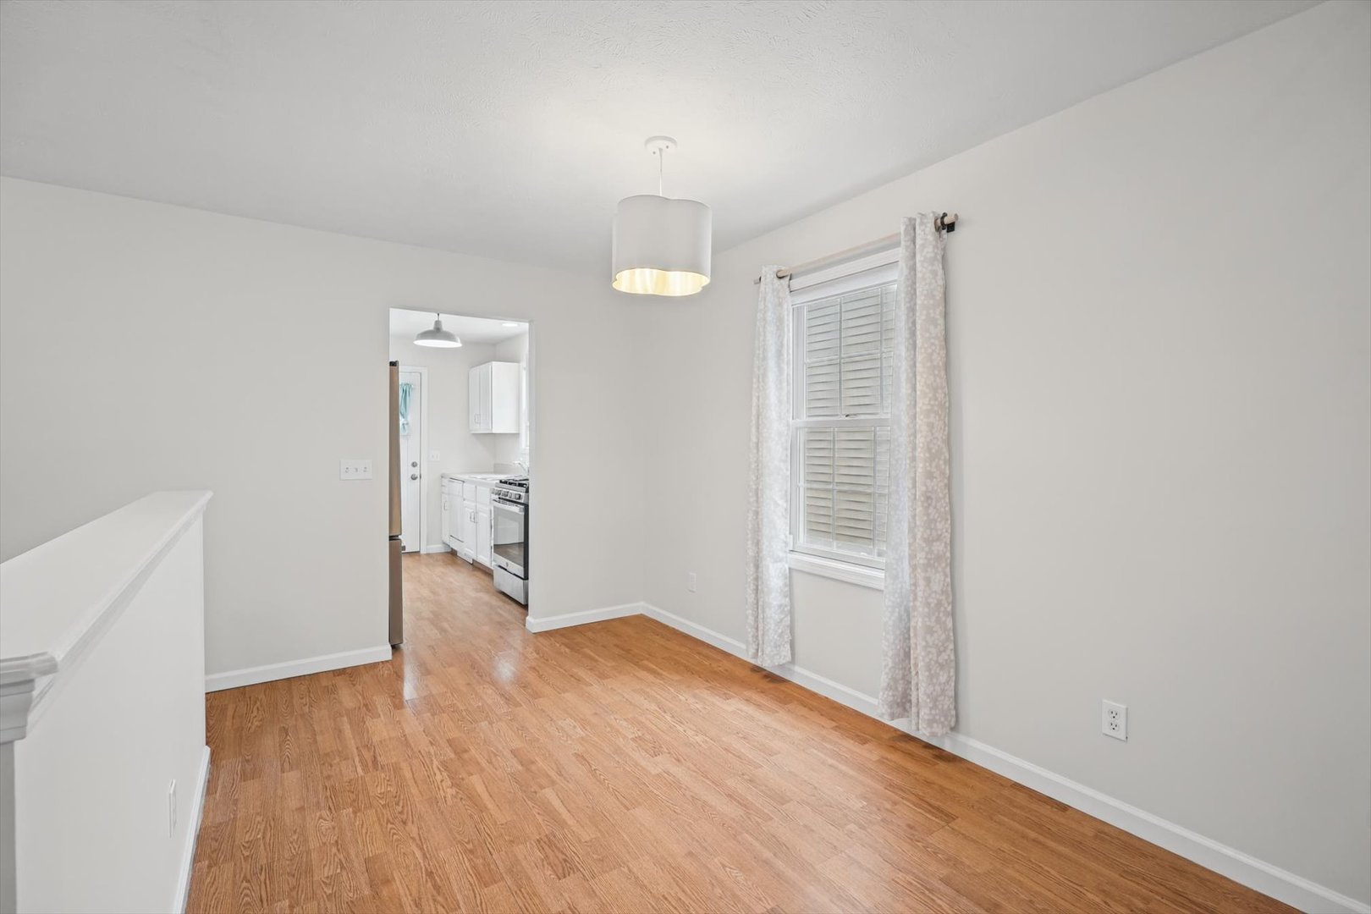
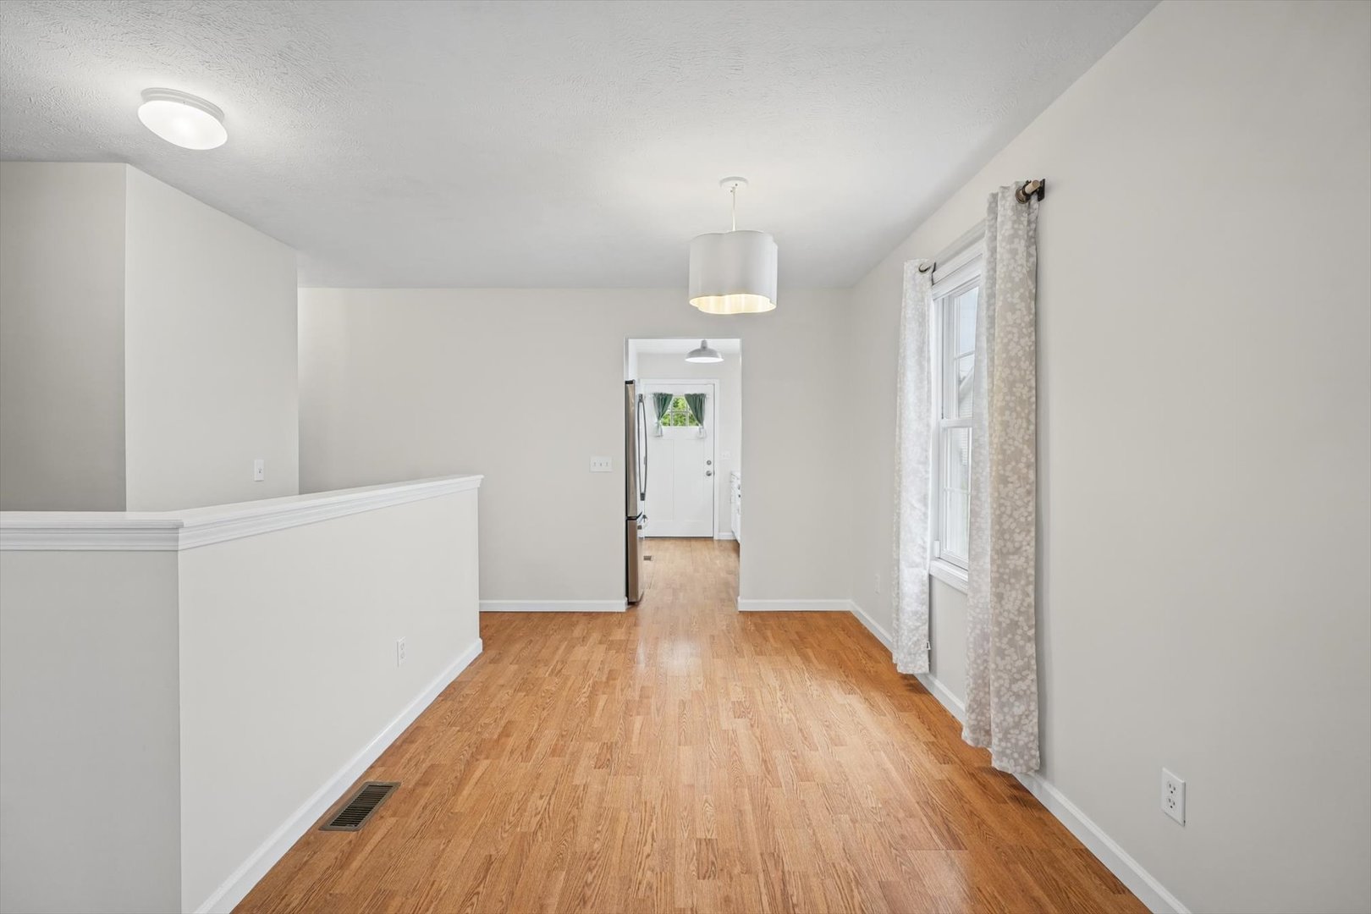
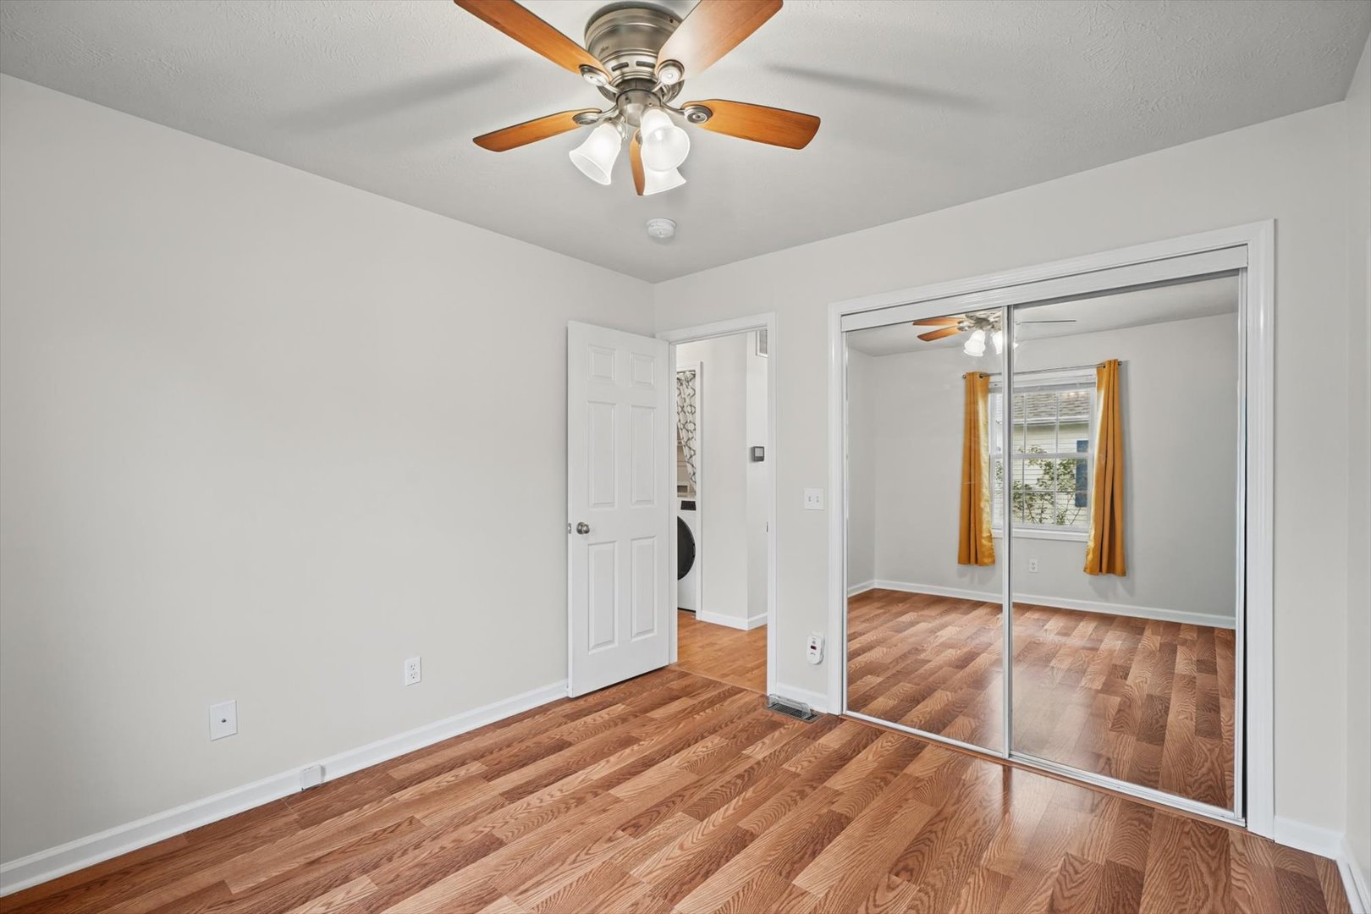
Dining Room: 8X10 Main Wood Laminate   Bedroom 2: 10X11 Main Wood Laminate   Main SF: 1,022
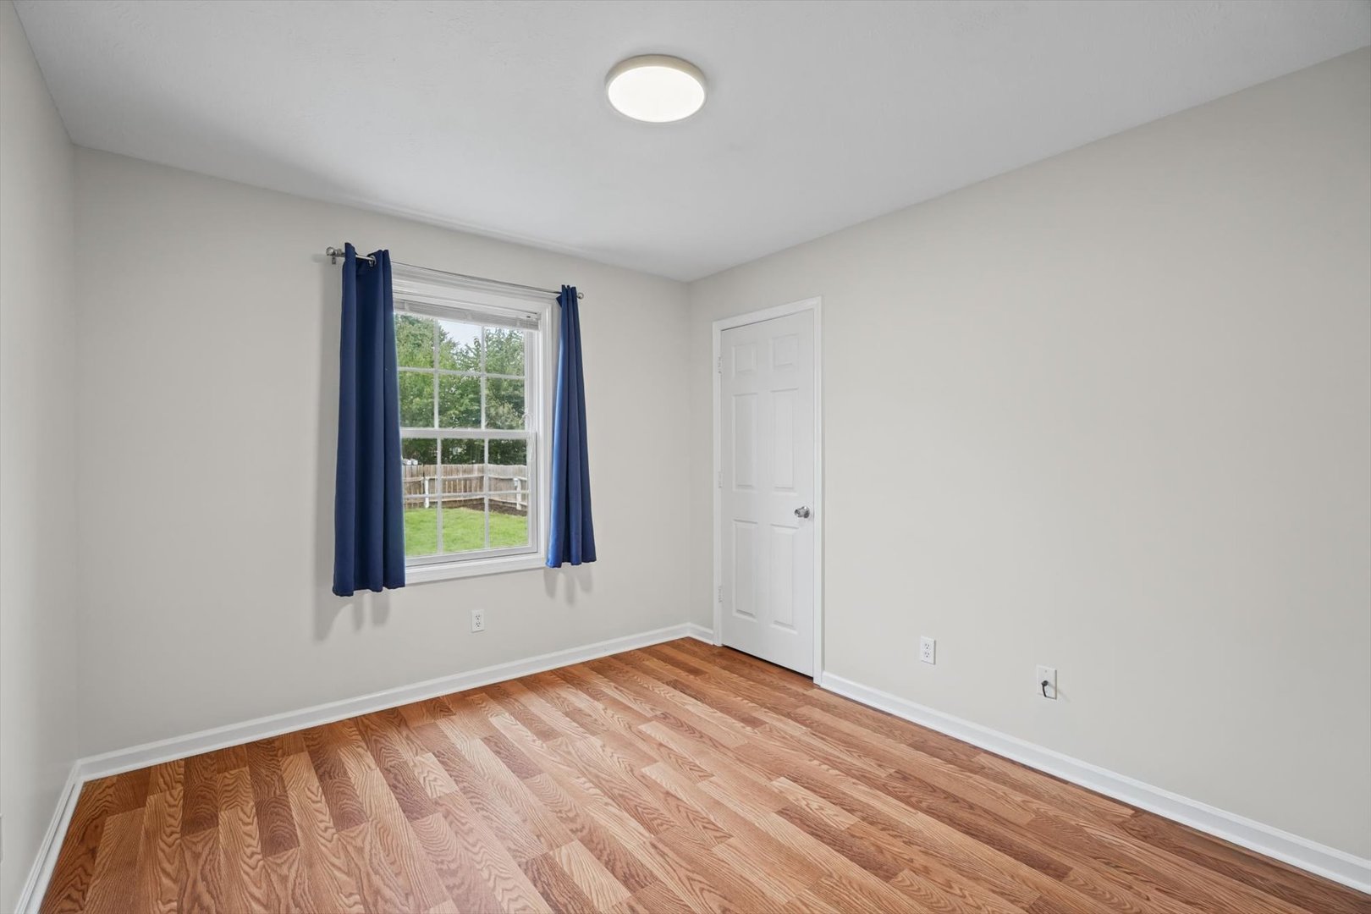
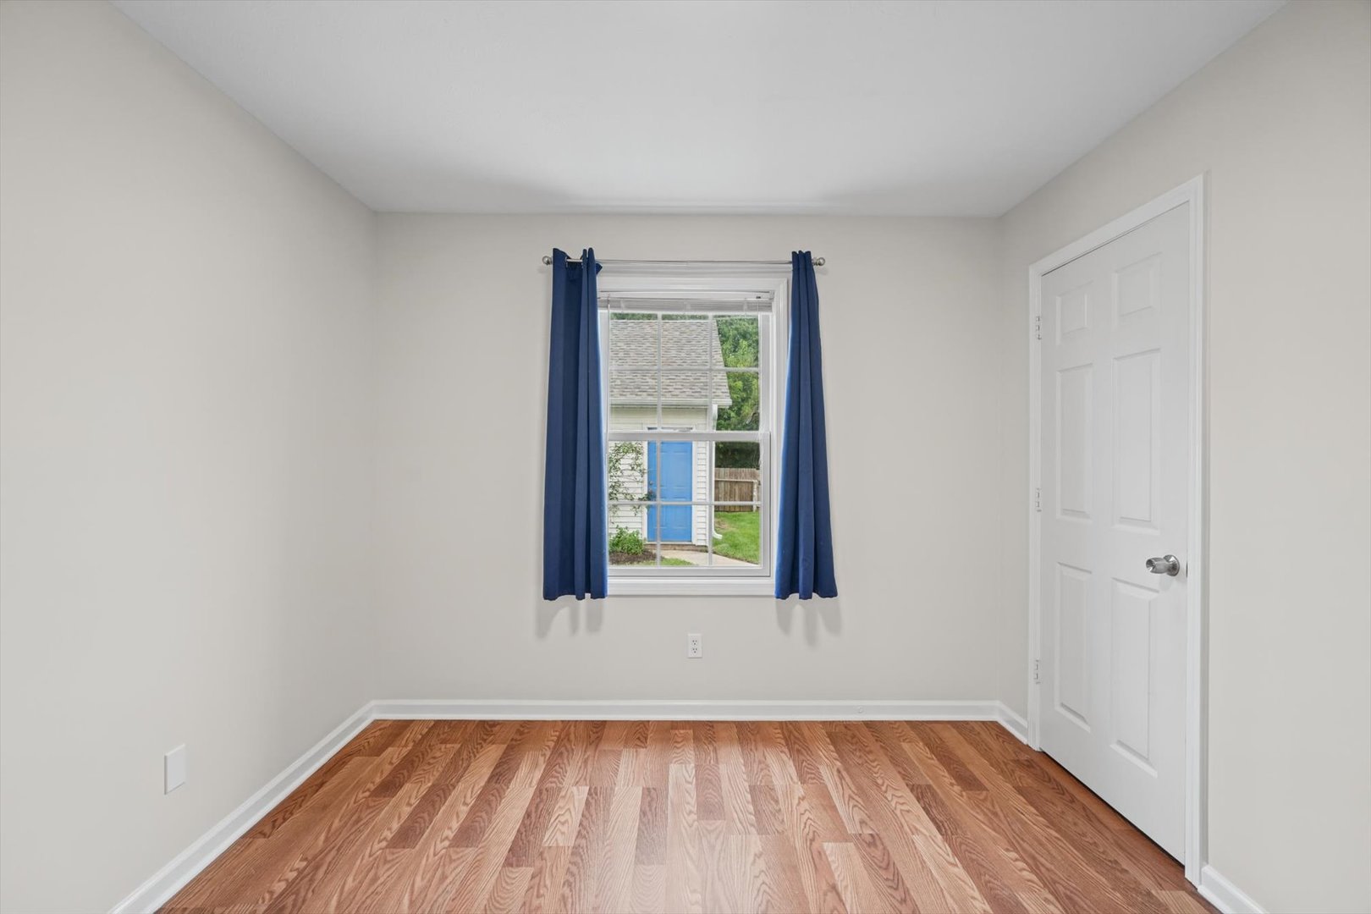
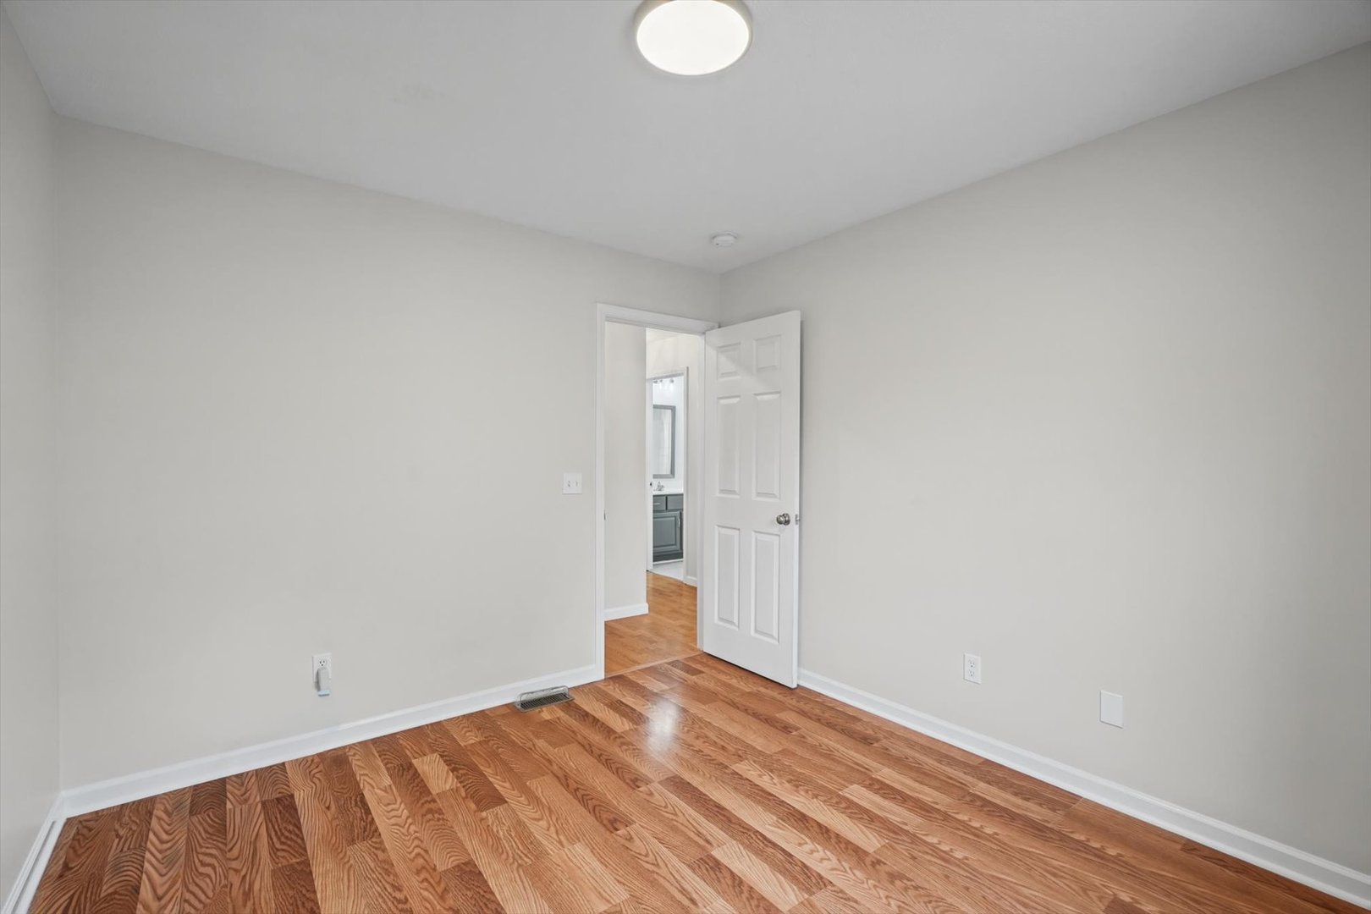
Kitchen: 8X11 Main Wood Laminate   Bedroom 3: 10X11 Main Wood Laminate  
Family Room: N/A   Bsmnt SF: 1,006
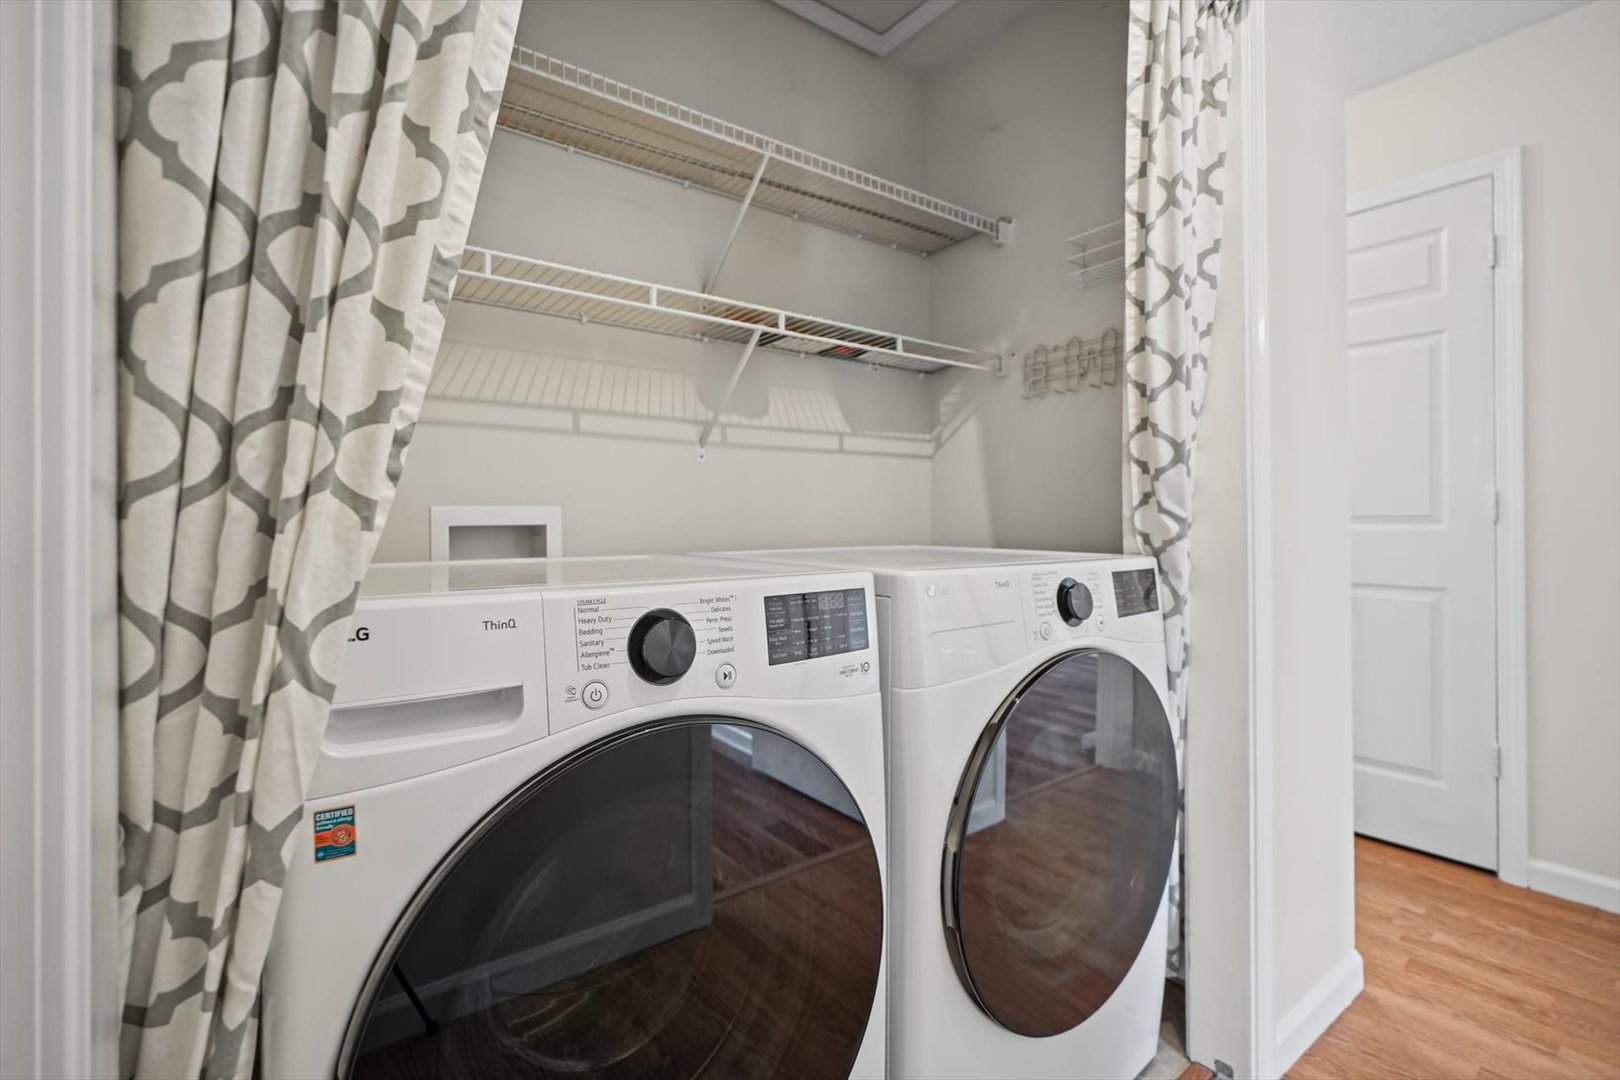
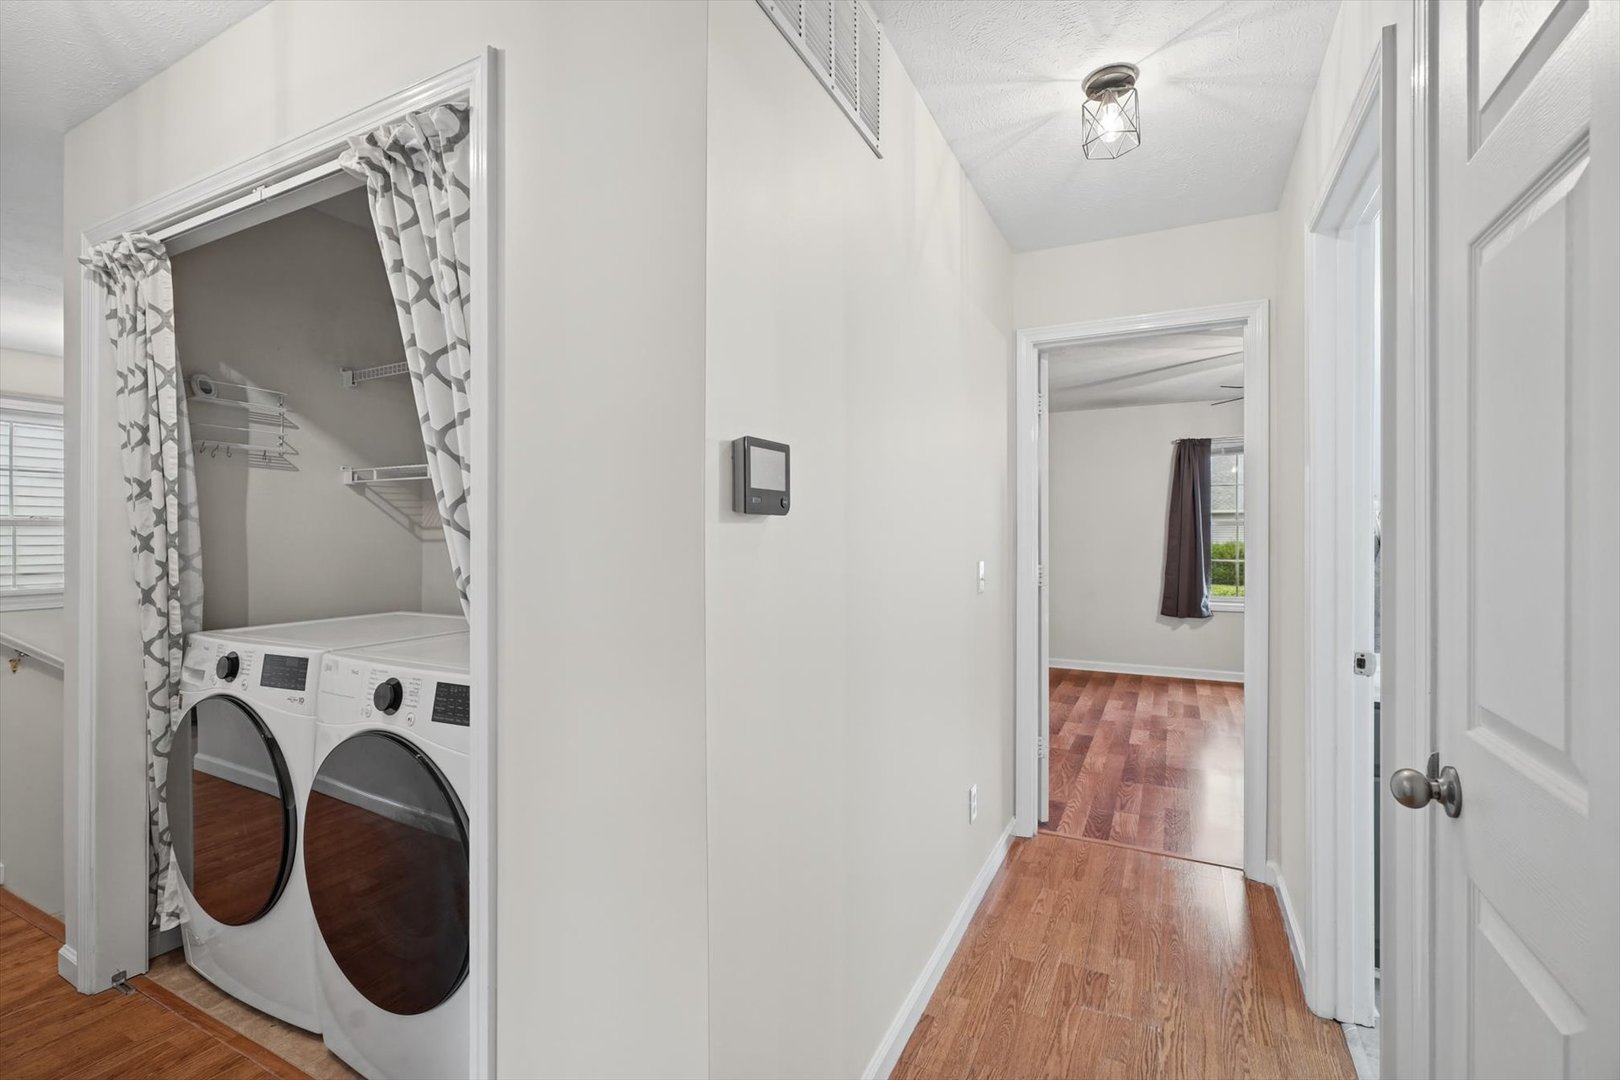
Laundry Room: 7X3 Main   A1 N/A Finished. SF: 1,022
A2: N/A A3: N/A  
Tax Yr: 2025 Real Estate Tax: $4,289 Tax Exemptions: Homeowner
Association Fees: $ / Not Applicable
Family Room: No Fireplace: No Dining Room: Yes Accessibility: No
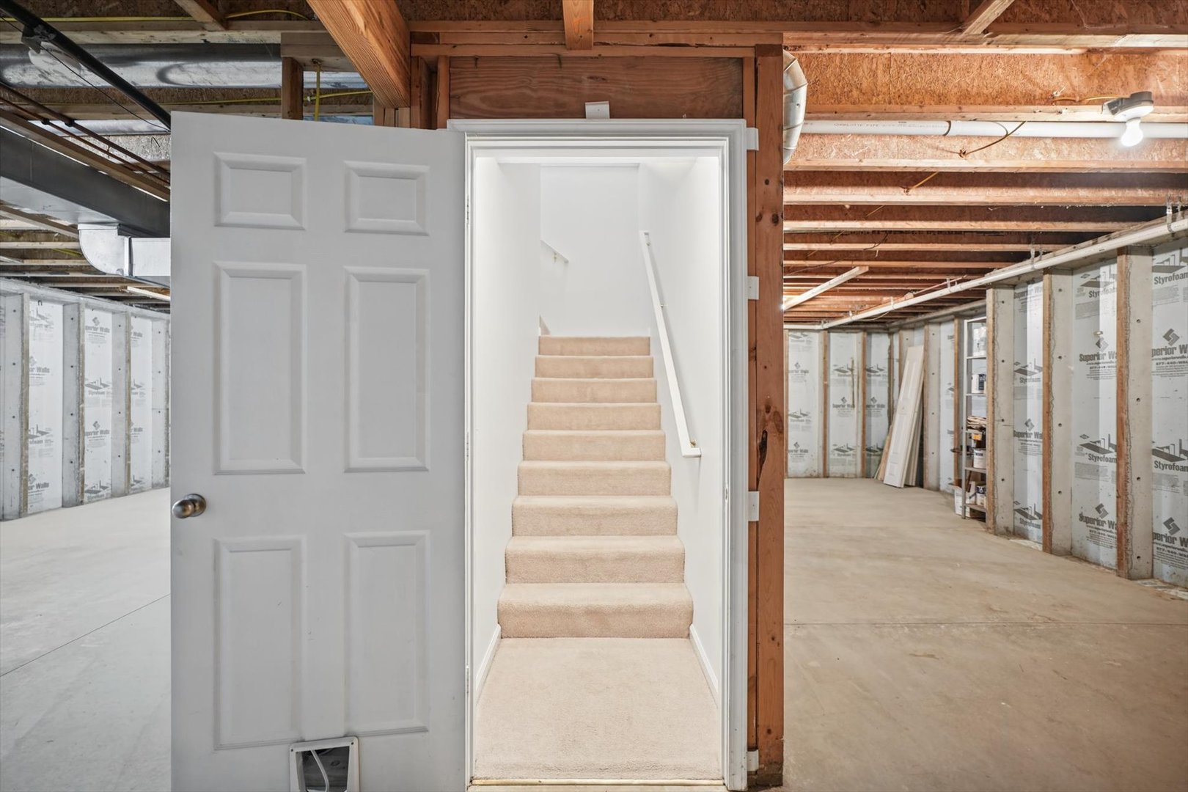
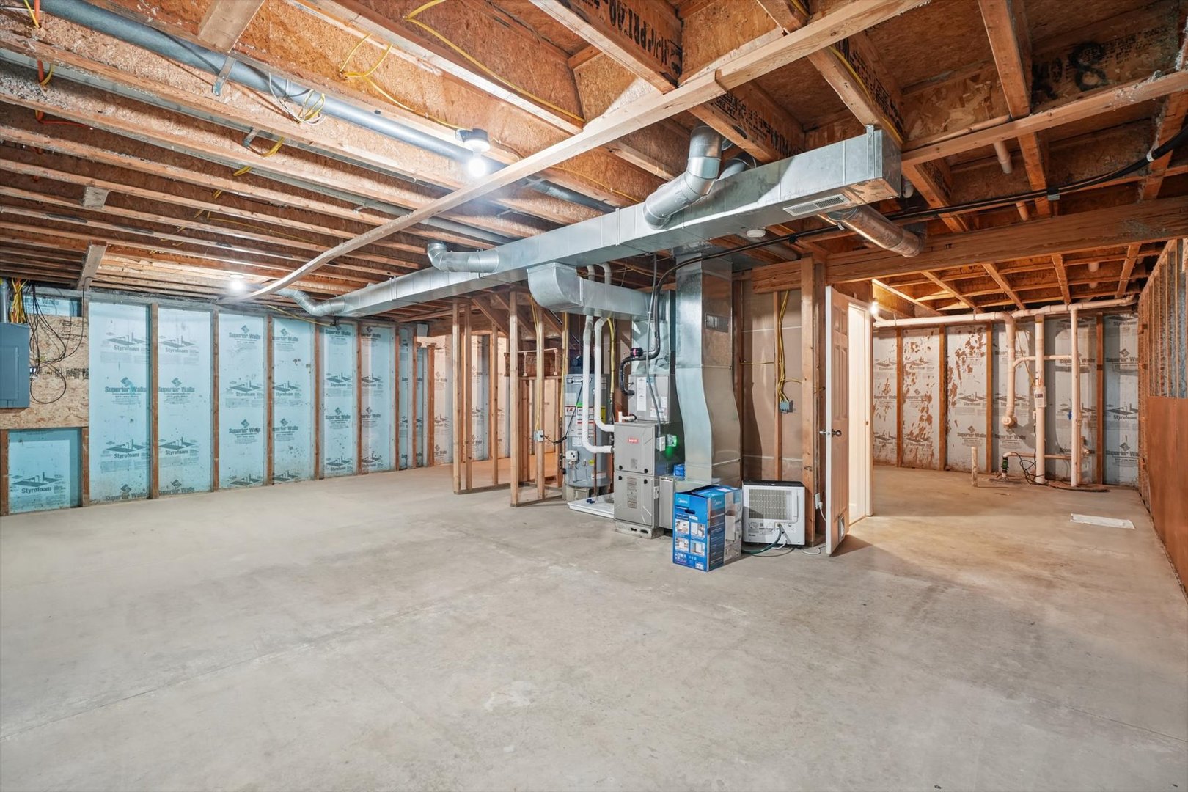
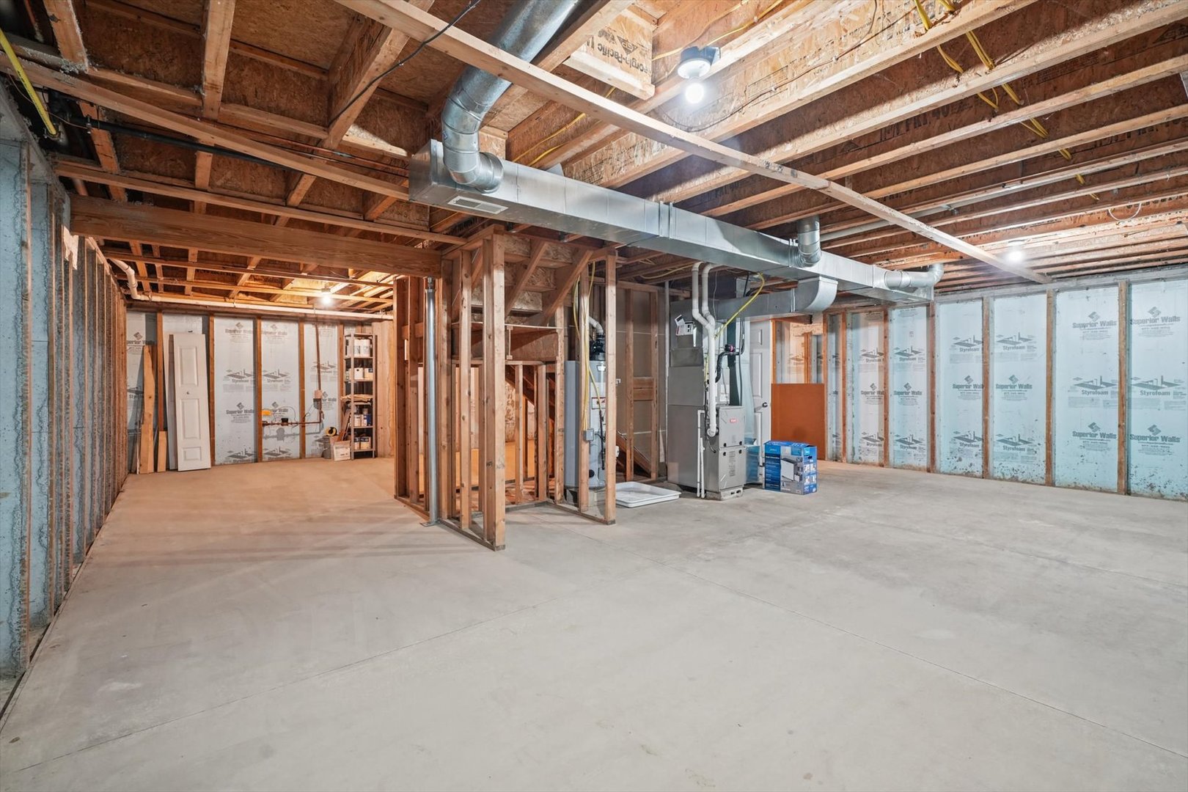
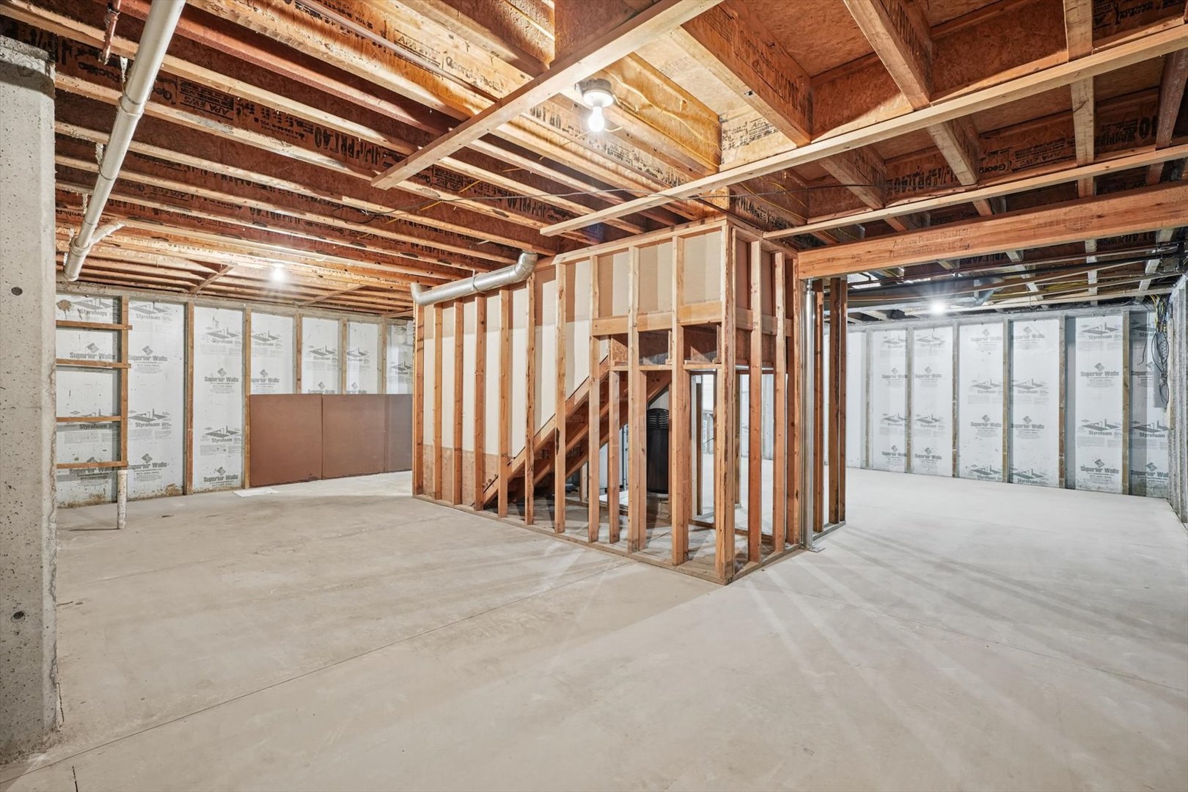
Basement: Unfinished, Full New Const: No   Front Door Faces:
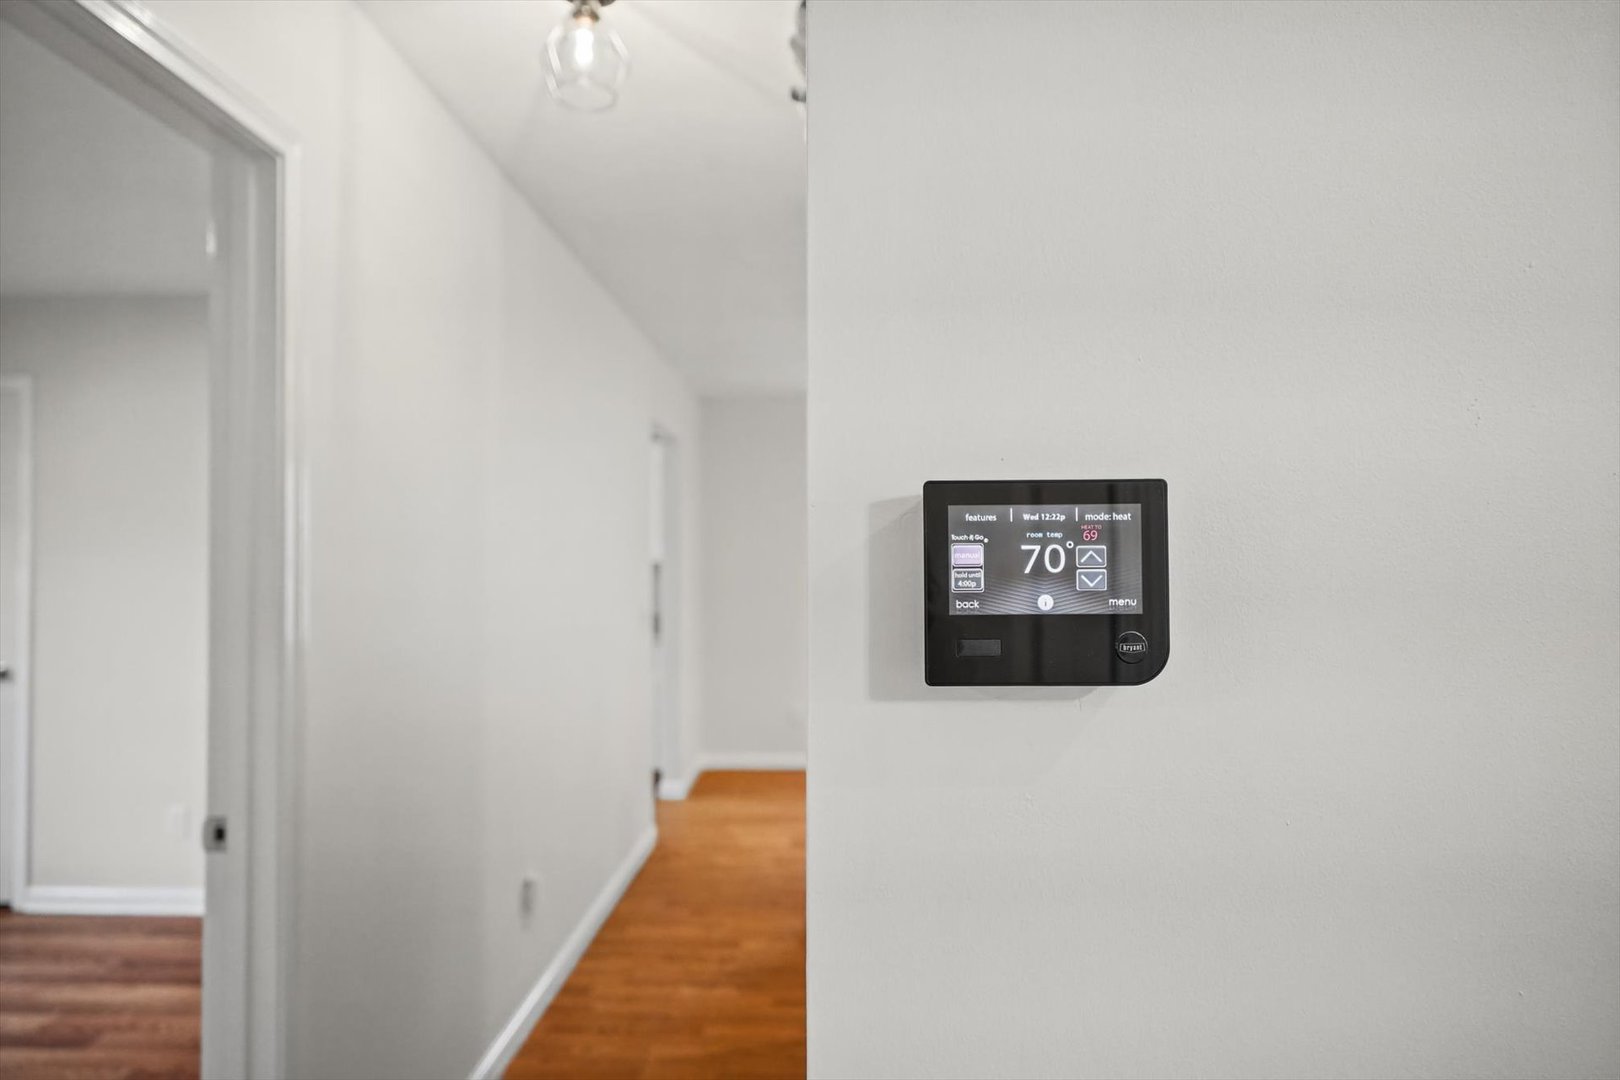
Architecture: Ranch / Detached Single Sewer: Public Sewer HVAC: Natural Gas, Forced Air / Central Air
Outbuildings: Water: Public Roof: Asphalt
Exterior: Vinyl Siding Foundation Material:  
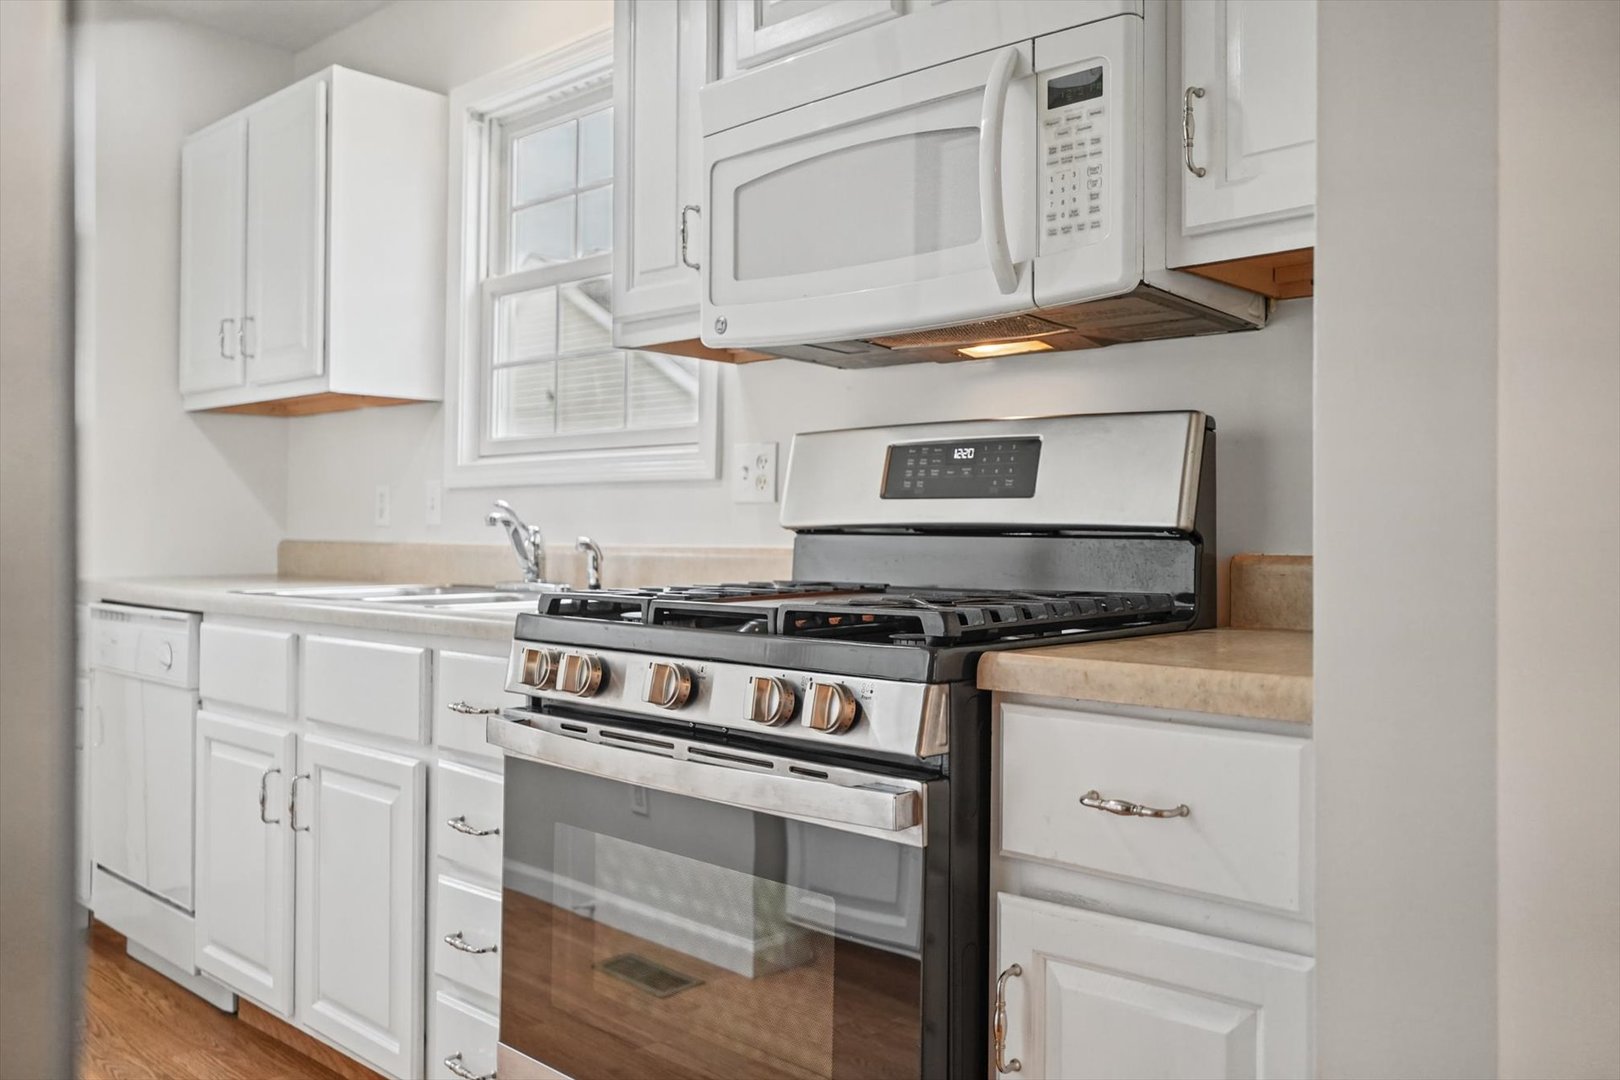
Fireplace: Appliances: Range, Microwave, Dishwasher, Refrigerator Parking: 2 garage spaces; Concrete; Off Alley; Detached
Misc Interior: 1st Floor Bedroom, 1st Floor Full Bath, Open Floorplan; Main Level
Electrical: 200+ Amp Service
Property Includes: Range, Microwave, Dishwasher, Refrigerator; Sump Pump
Misc Exterior: Patio
Possession: Closing
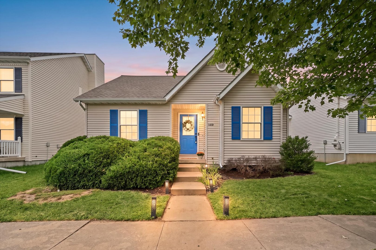
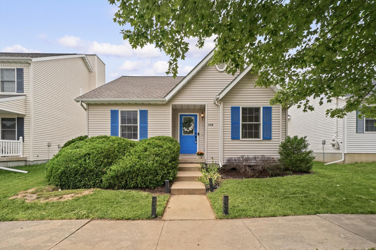
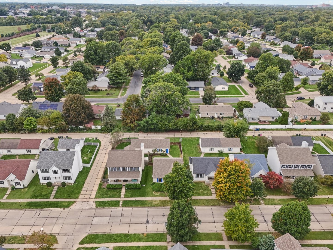
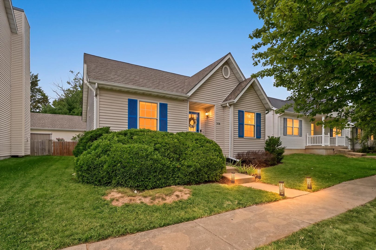
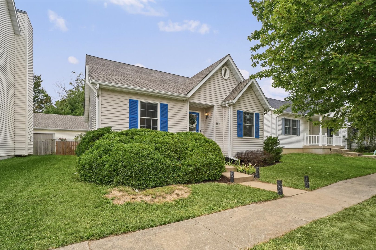
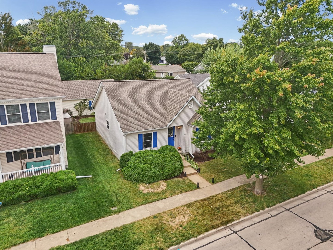
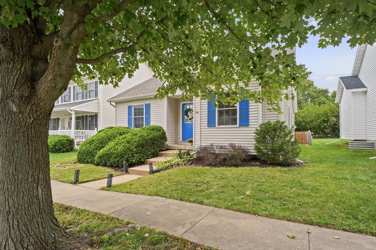
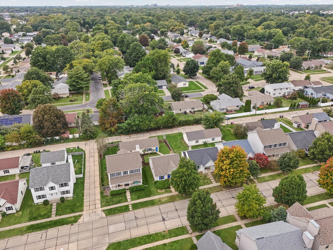
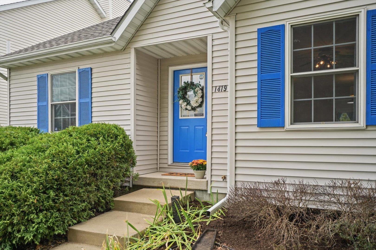
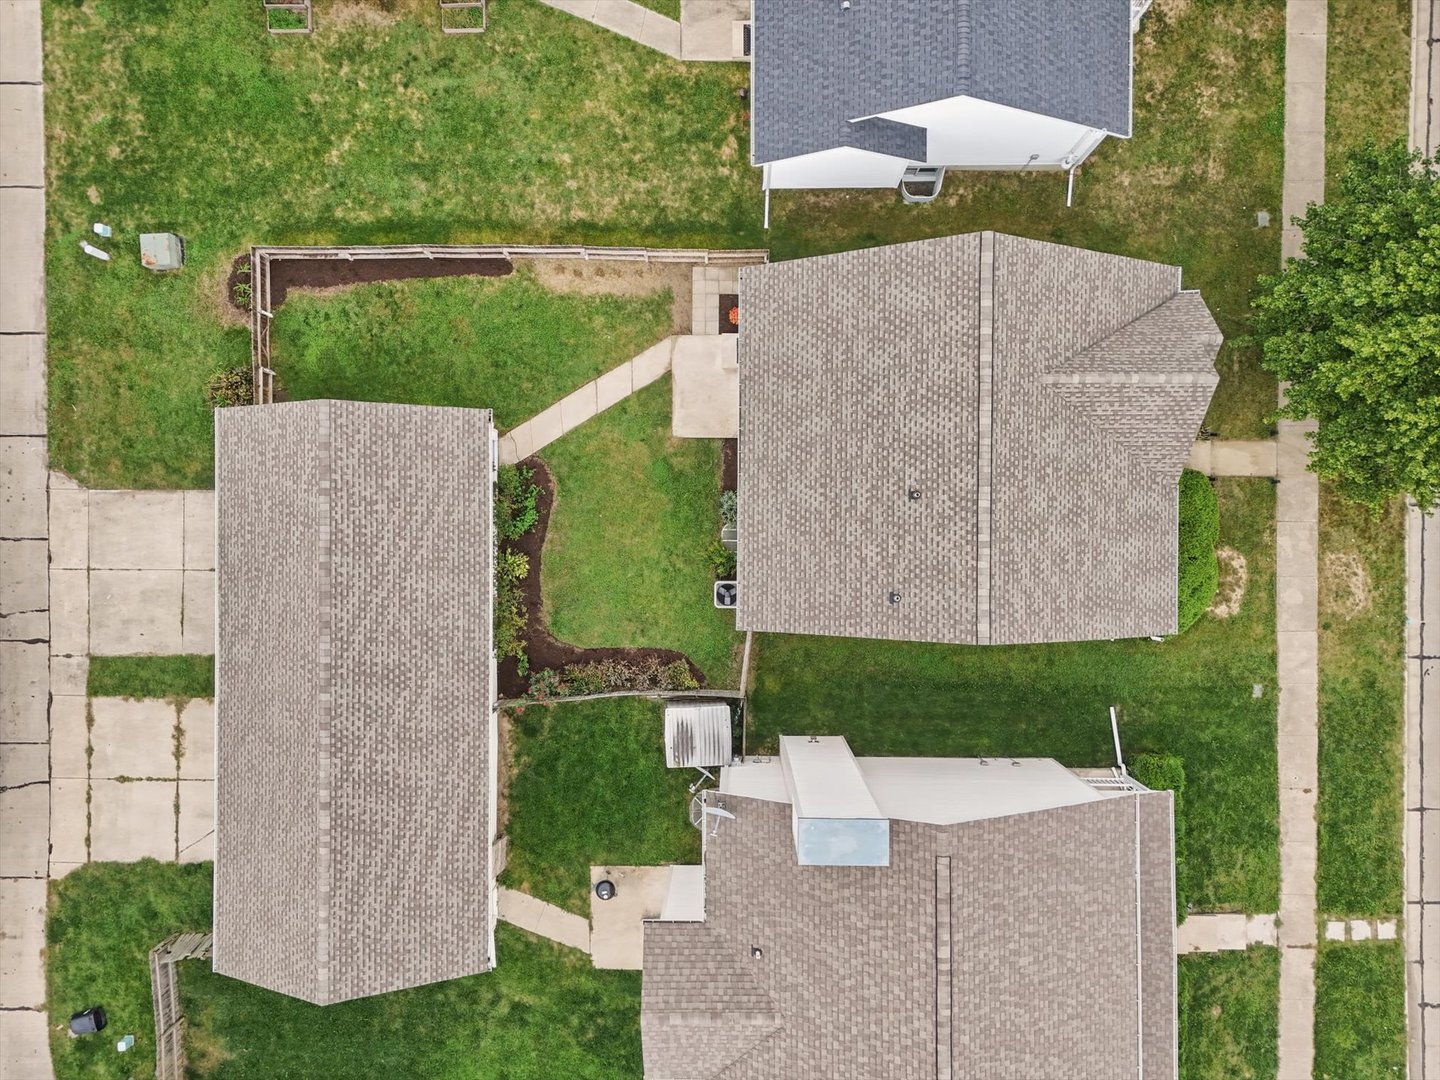
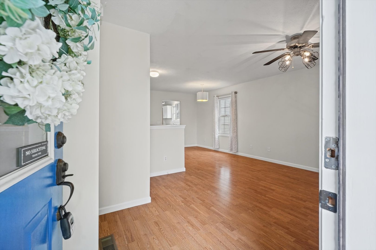
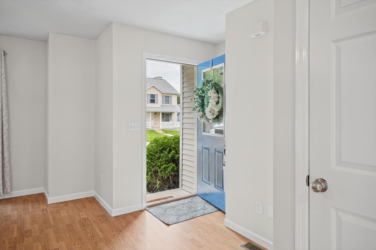
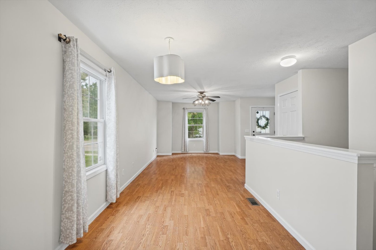
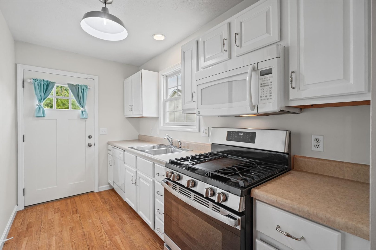
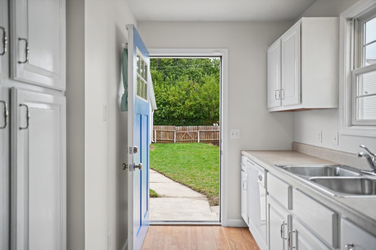
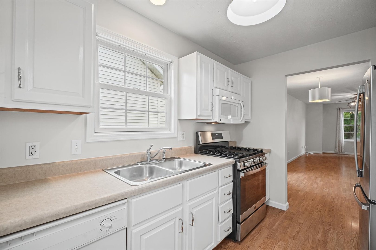
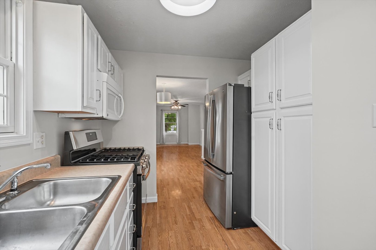
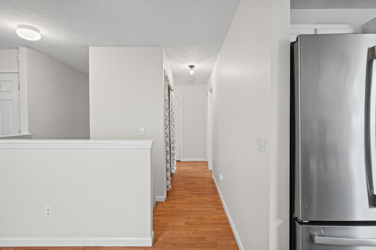
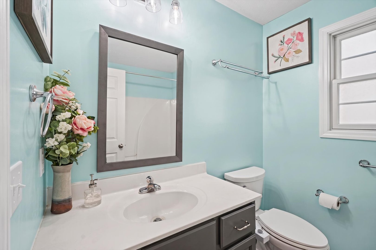
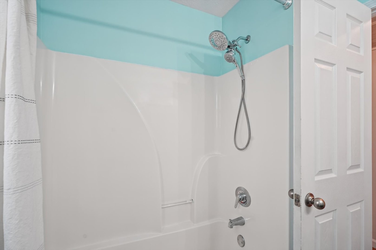
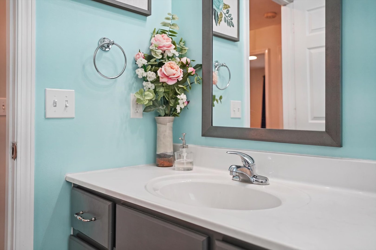
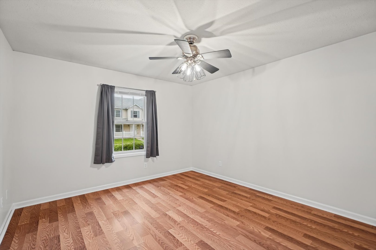
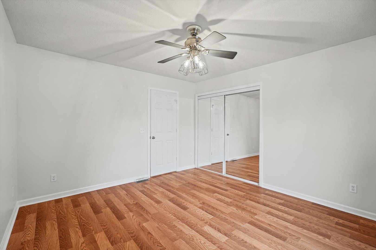
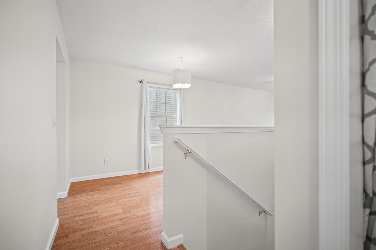
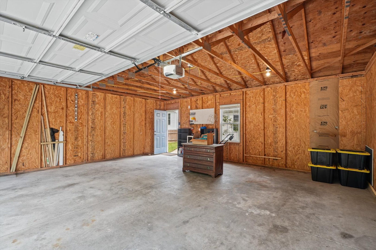
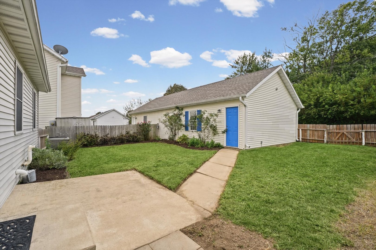
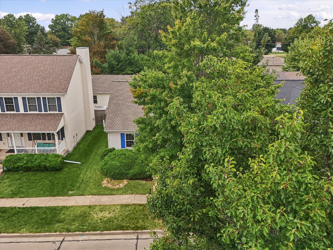
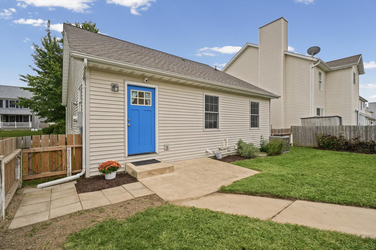
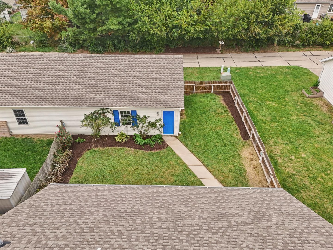
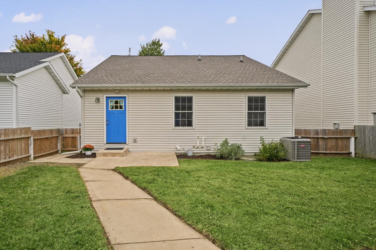
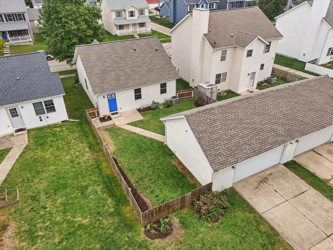
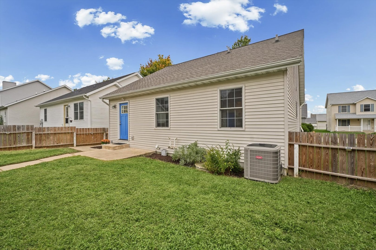
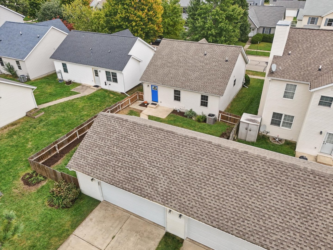
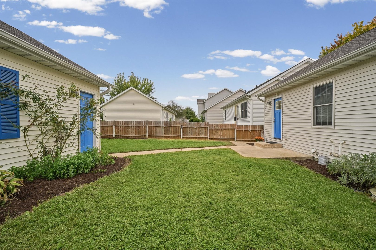
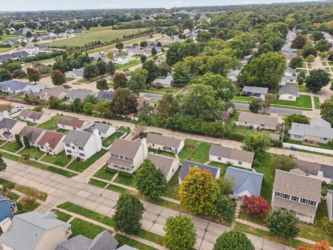
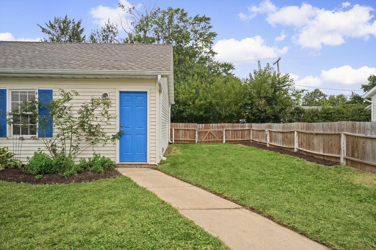
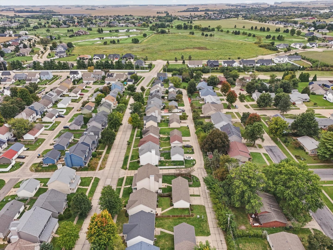
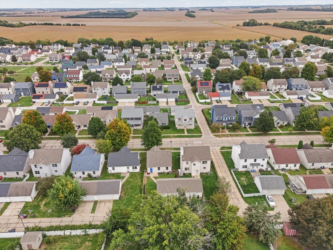
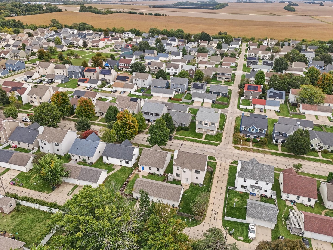
Remarks: Move-in ready and full of updates, this 3-bedroom ranch offers comfortable one-level living plus a full basement and detached 2-car garage. The main level was recently professionally painted and has a bright, clean feel, with wood laminate flooring flowing through the living areas and bedrooms. The layout includes a spacious living room, dedicated dining area, efficient kitchen, three bedrooms, a full bath, and convenient main-floor laundry. Downstairs, the approximately 1,006-square-foot unfinished basement provides excellent storage and plenty of opportunity for future finished living space, with a bathroom already roughed in. Outside, enjoy a fenced backyard, concrete patio, and detached 2-car garage. The current owners have made numerous improvements, including a new roof in 2019, along with replacement of the furnace and central A/C (both approximately 6 years old), water heater (approximately 2 years old), sump pump, refrigerator, range, washer, and dryer. An active radon mitigation system is already in place. Ring doorbell and security system to transfer with the property. This home has been pre-inspected, with the inspection report available for buyer review. Want to take a closer look before your showing? Explore the complete media package featuring professional photography, aerial views, video, an interactive 3D tour, and detailed floor plan.
Listing Firm: Coldwell Banker R.E. Group
MLS disclaimer
Listing Agency: Coldwell Banker R.E. GroupBroker reciprocity
$190,000 1419 S Smith Road, Urbana