$324,900 304 Carrie Avenue, Urbana
Home Summary
See pictures of the home!
See A Virtual Tour Of This Home
Information about the area around the home (schools, stores, buslines, etc.)
Calculate Monthly Payments On This Home
Detailed information including room dimensions and more!
My Rating:
Remove Rating
MRD12781553 Ranch / Detached Single   304 Carrie Avenue, Urbana, IL 61802 $324,900


Bedrooms: 3 County: Champaign
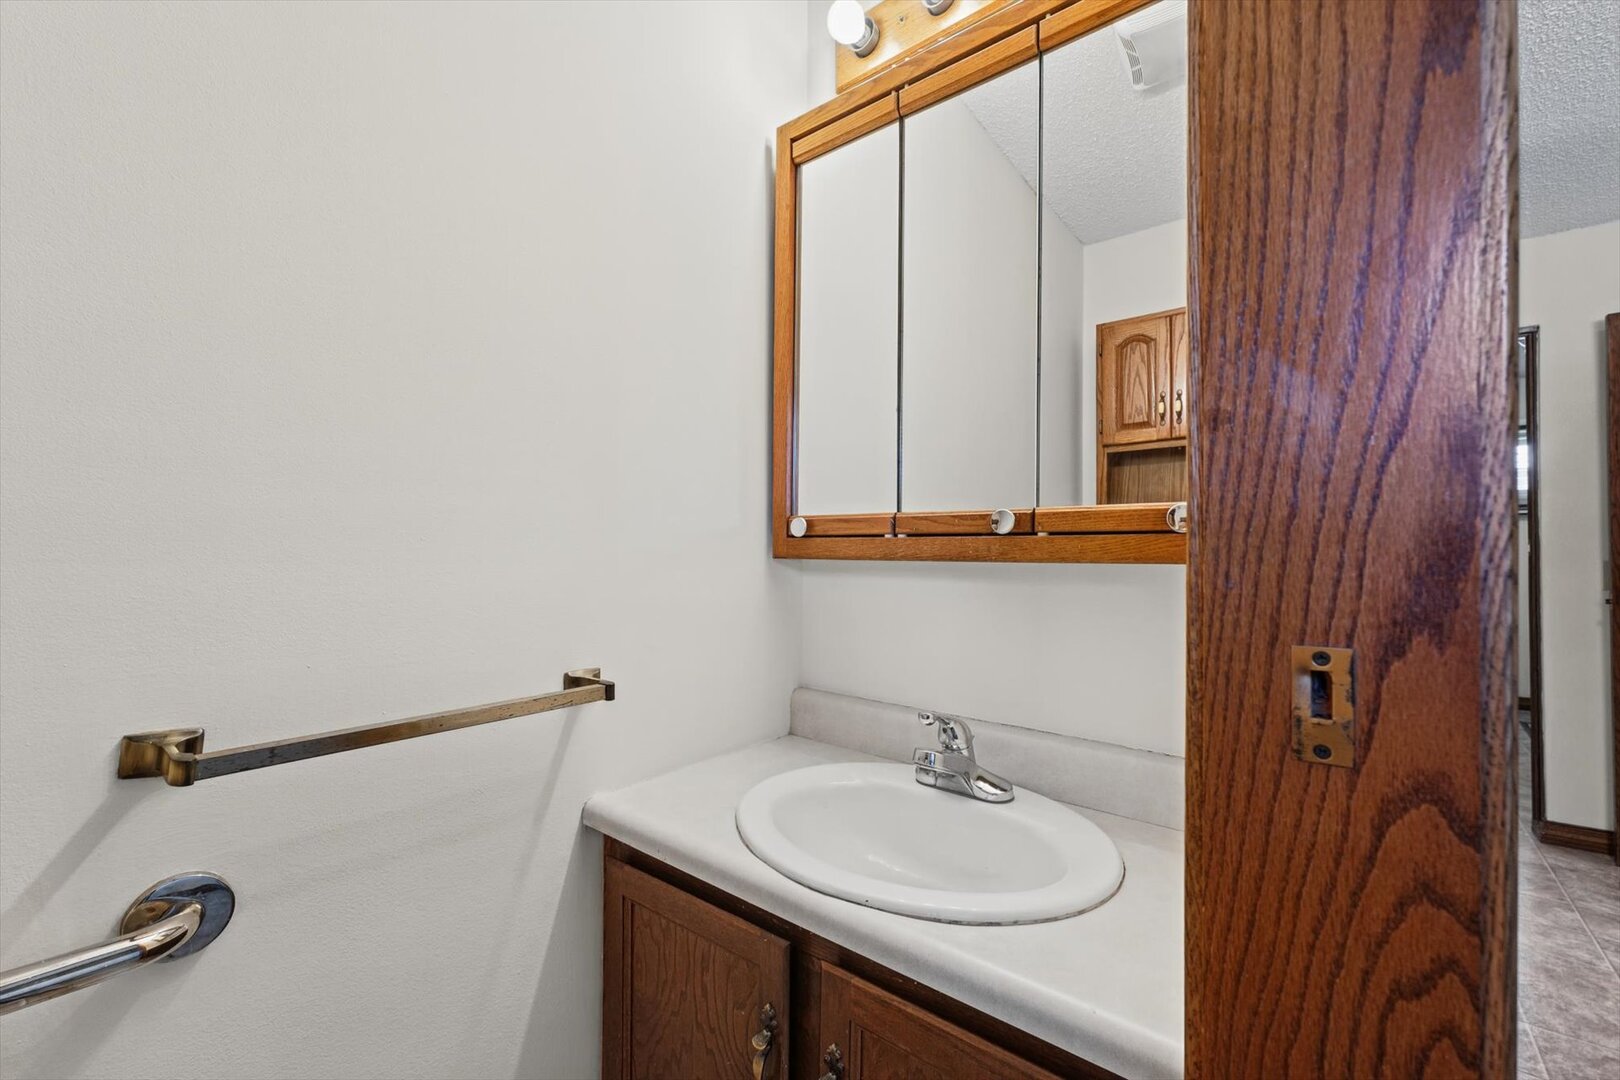
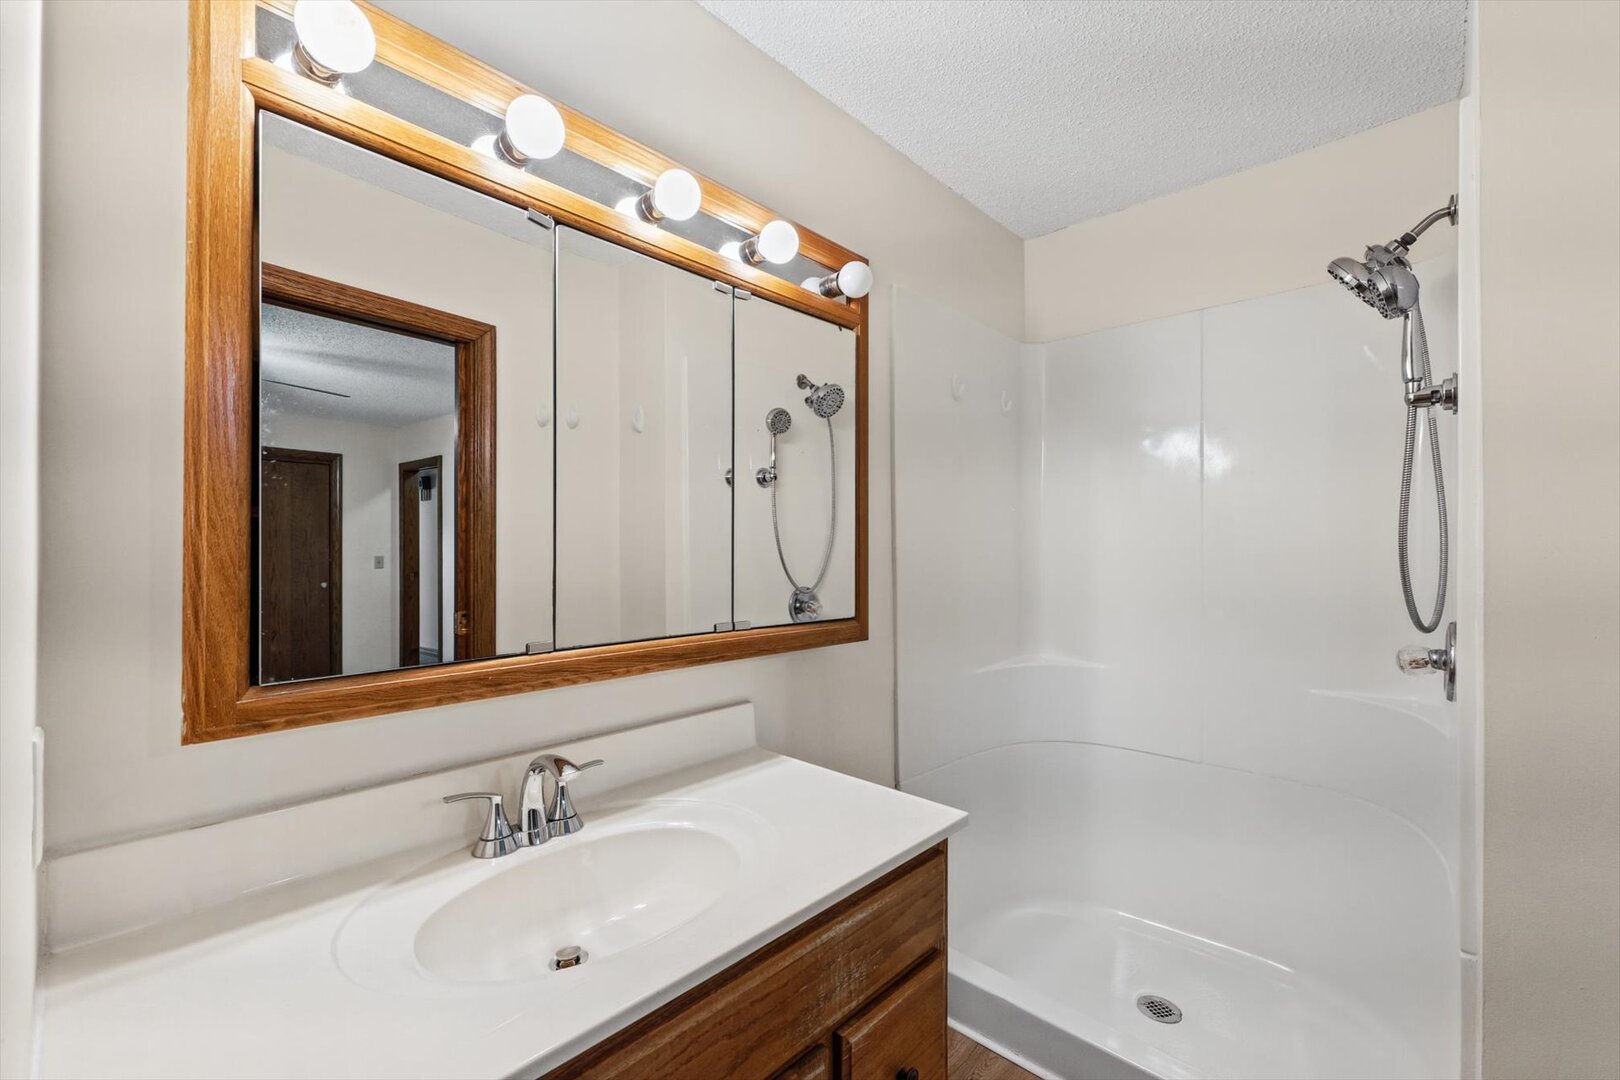
Full Baths: 2 Town: Urbana
Half Baths: 1 Lot Size: 140 X 179.67 X 67 X 89 X 125.06
Total Baths: 3 Apx Age: 41-50 Years
Garage: 2 car; Concrete; Attached Year Built: 1979
Subdivision: Grade School: Urbana Elementary School
Jr. High: Urbana Middle School
PIN: 302110377005 Senior HS: Urbana High School
Legal: Lot 153 Edgewood Sub 12th and other land
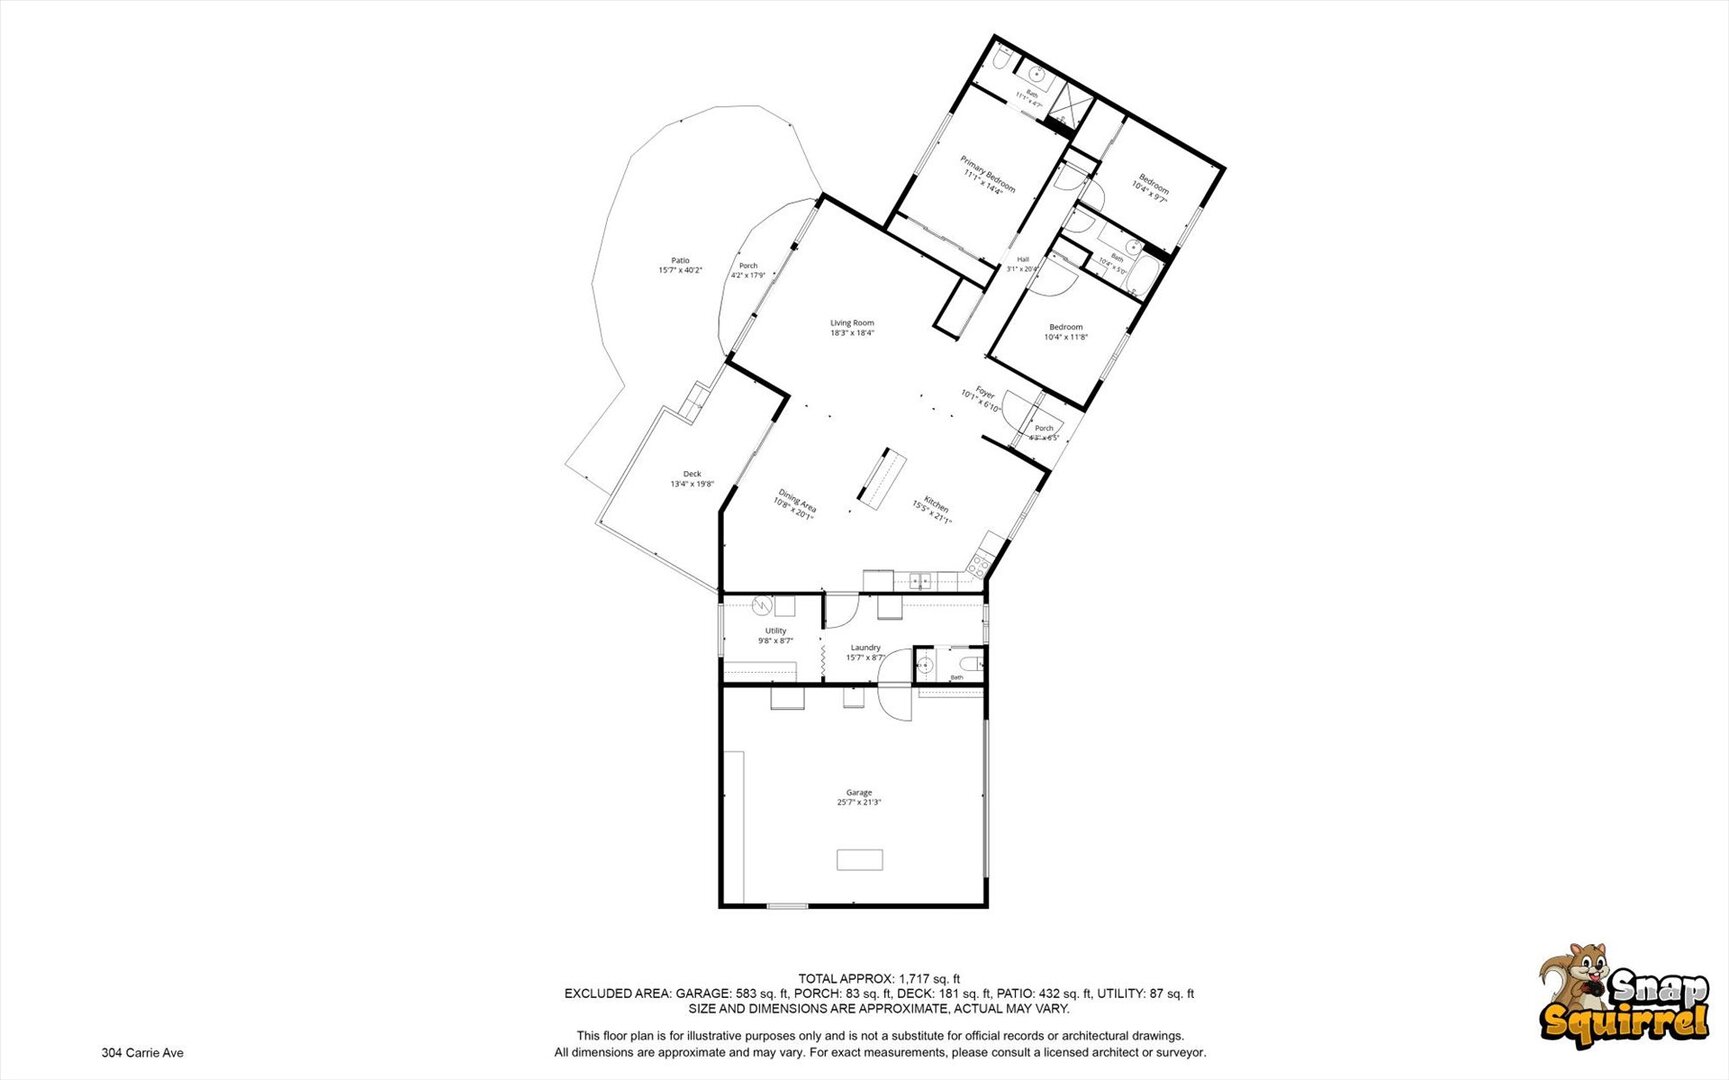
  Room Dim. Level Floor Bath   Room Dim. Level Floor Bath Level Square Footage
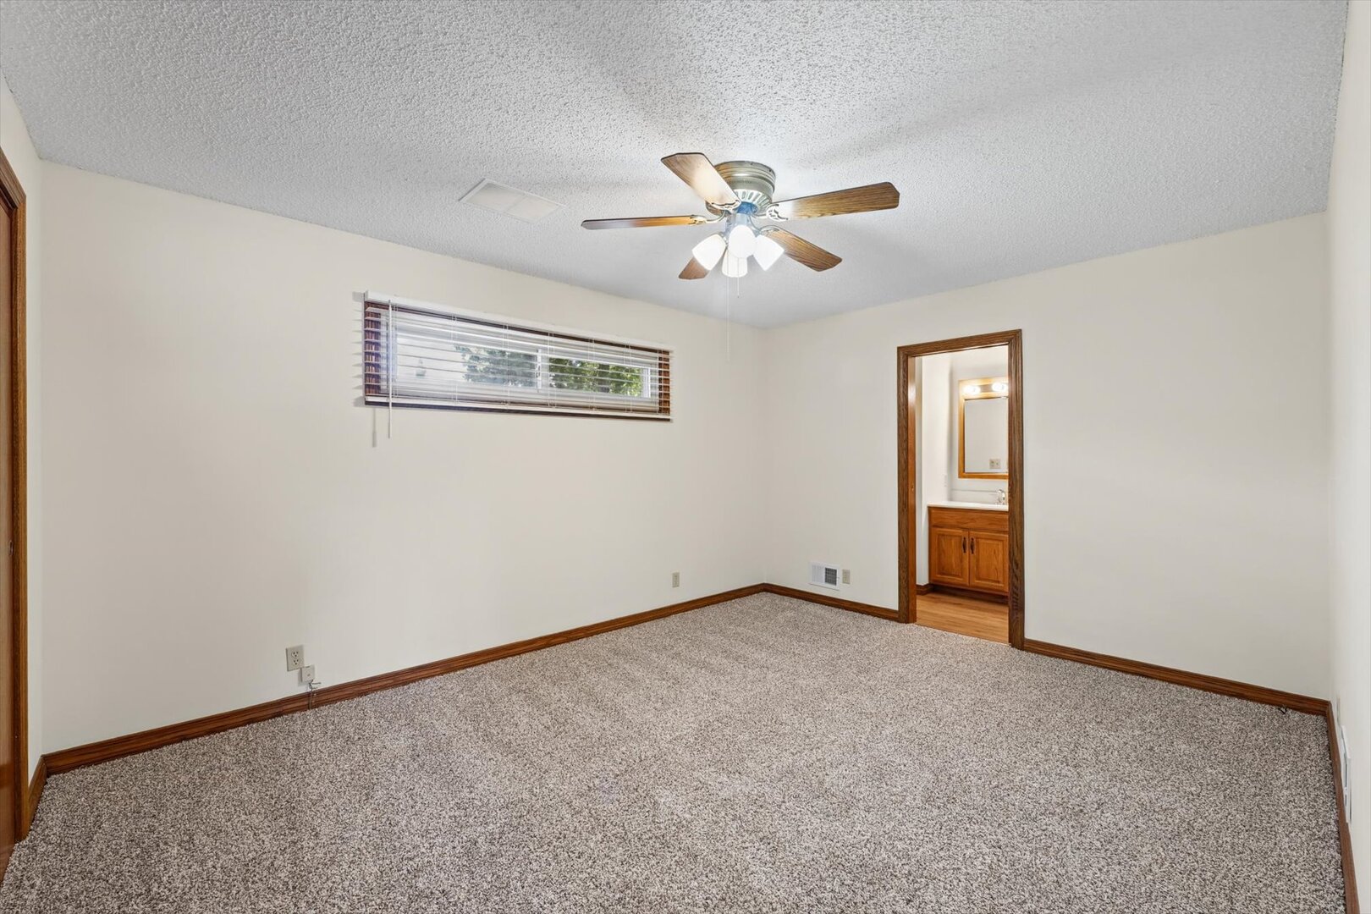
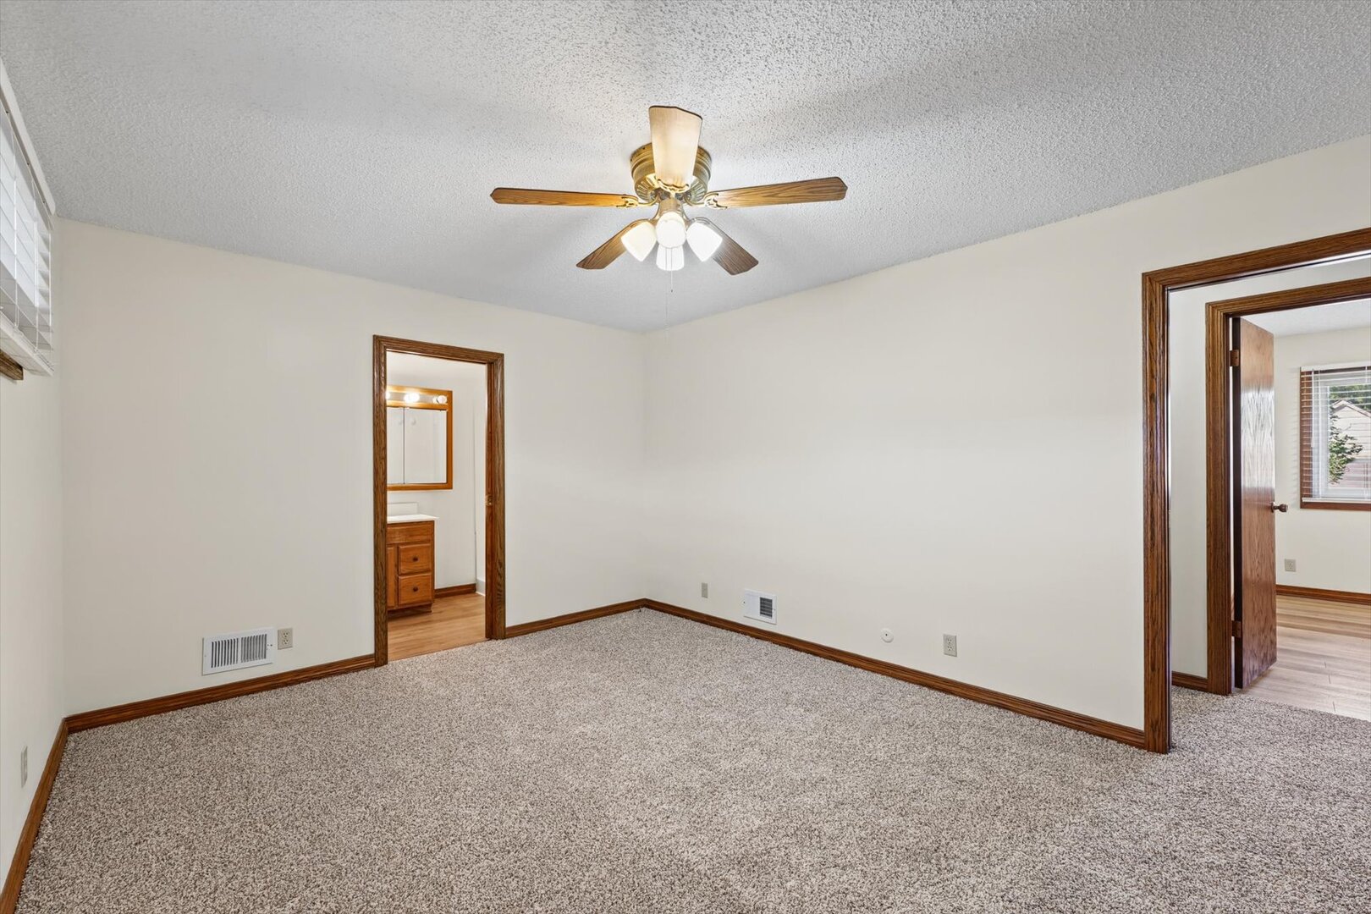
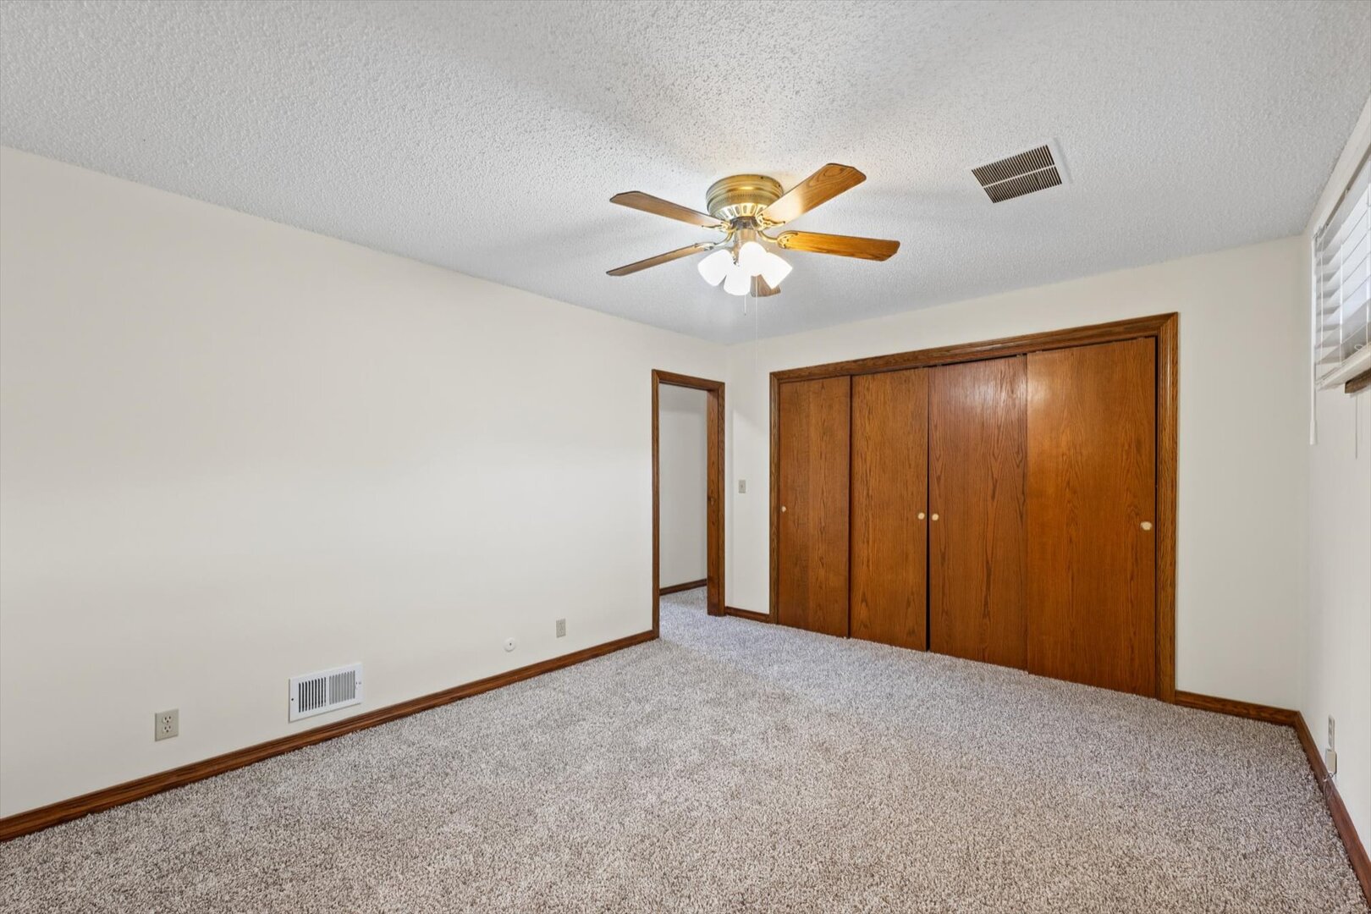
Living Room: 18X18 Main Carpet   Bedroom 1: 1X14 Main Carpet Full
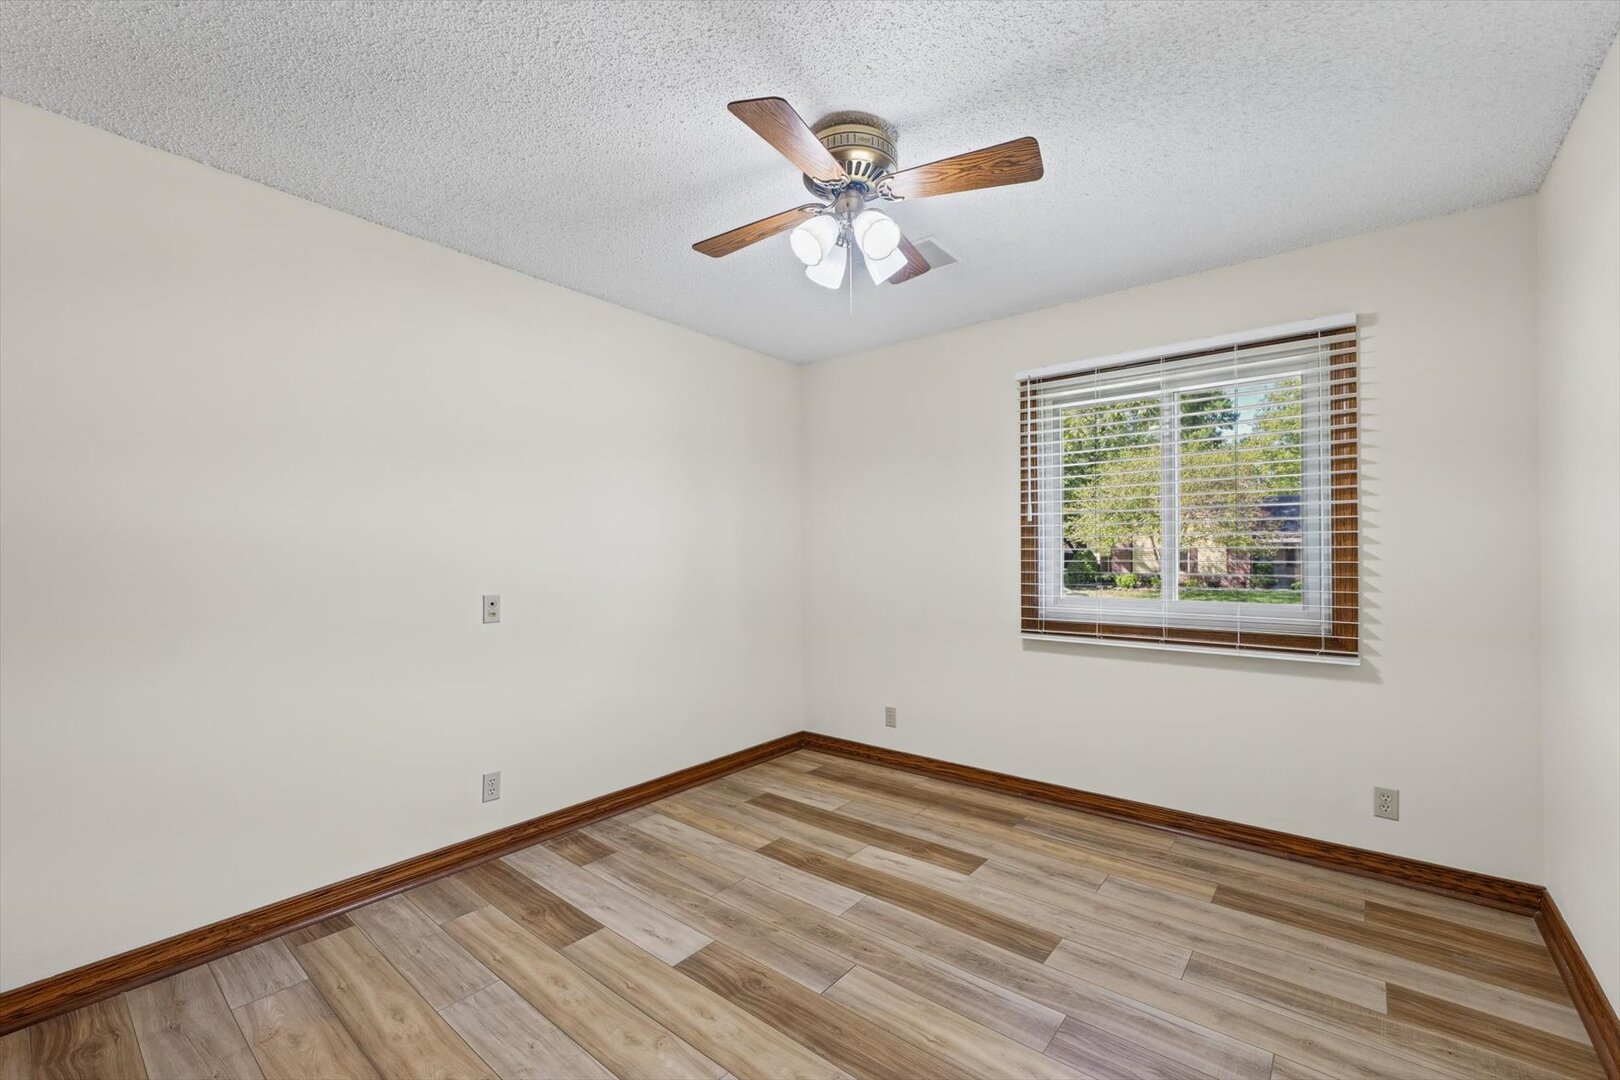
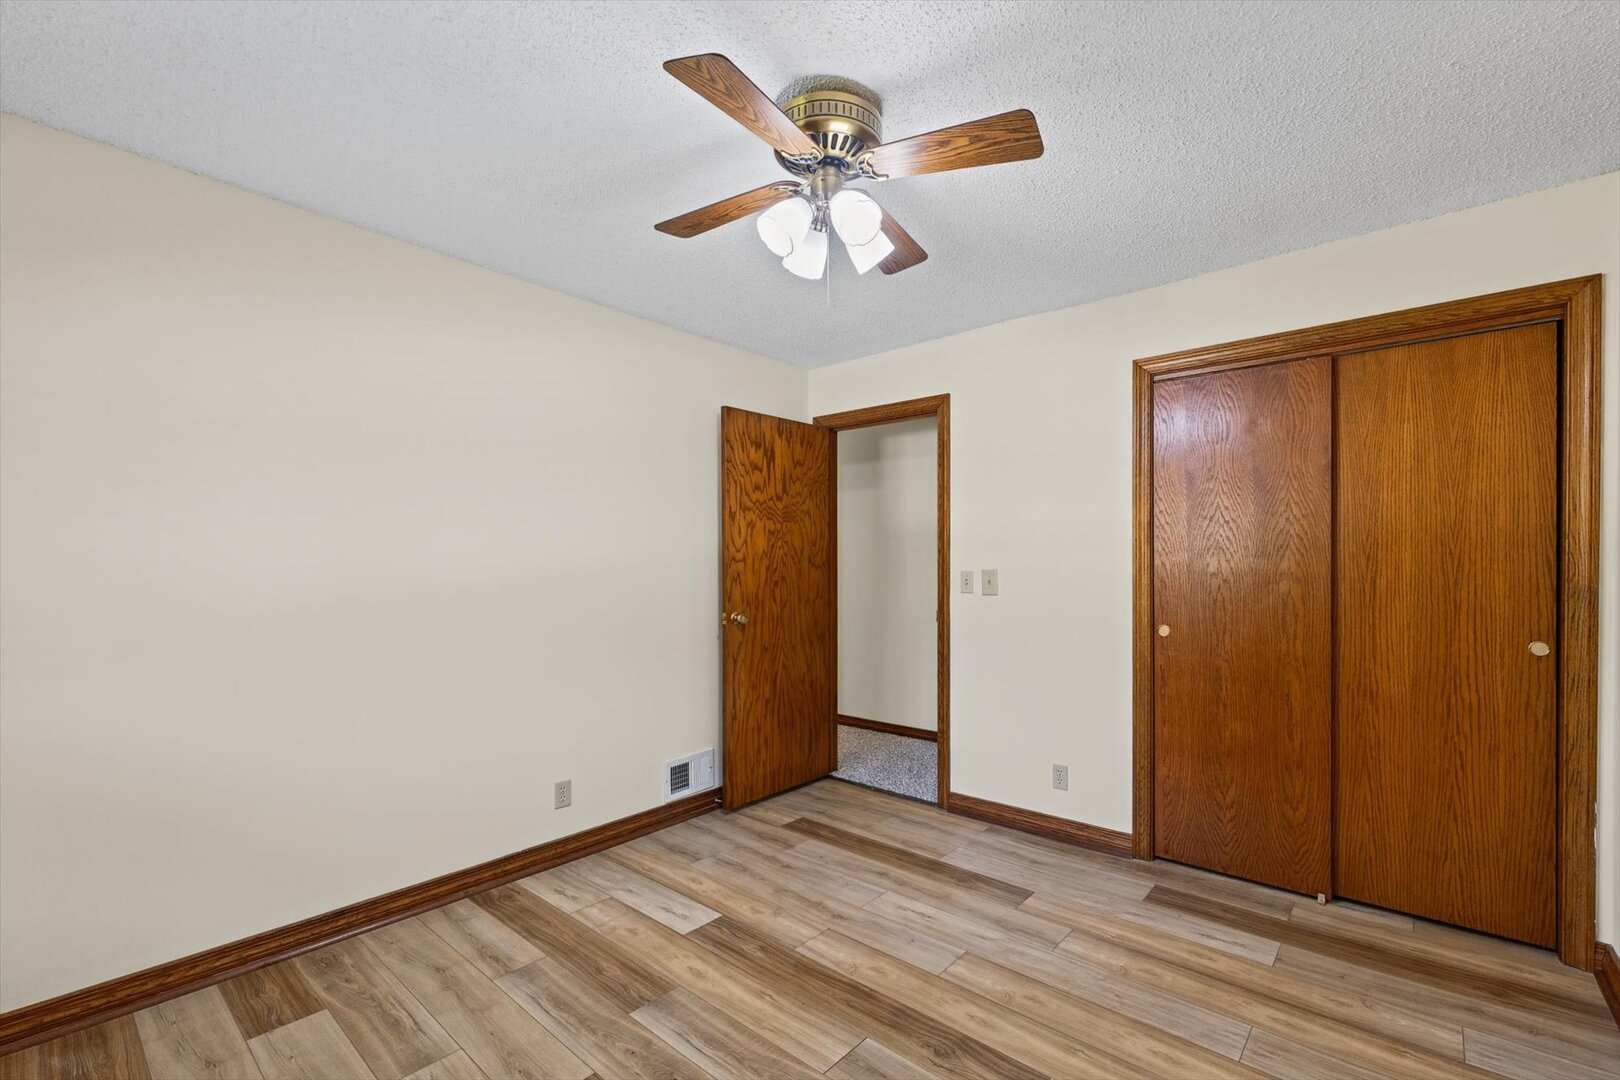
Dining Room: 11X20 Main Carpet   Bedroom 2: 10X10 Main Wood Laminate   Main SF: 1,717
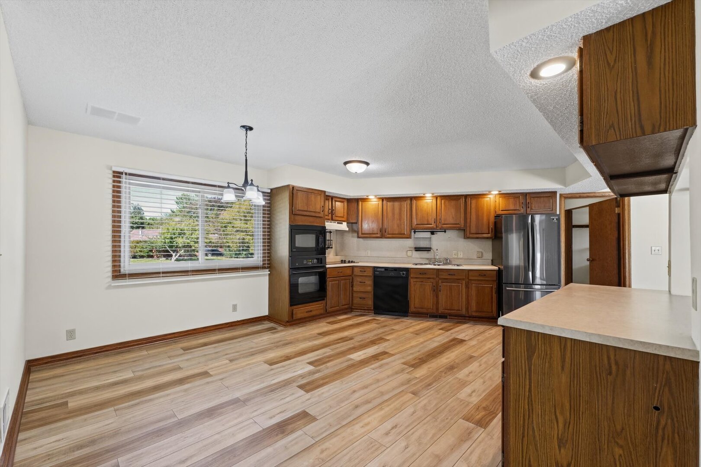
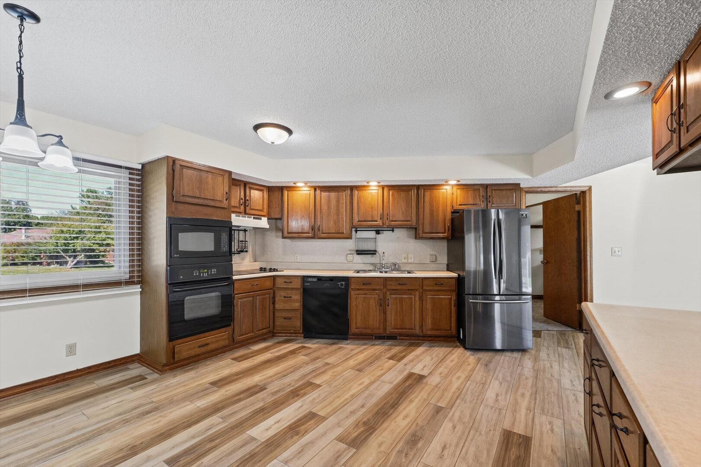
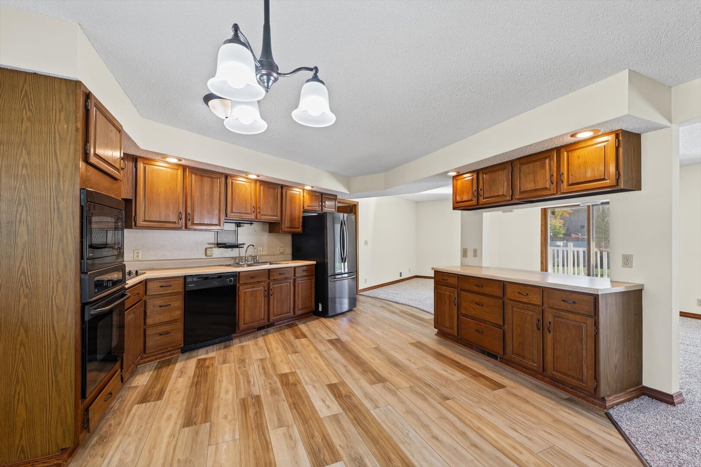
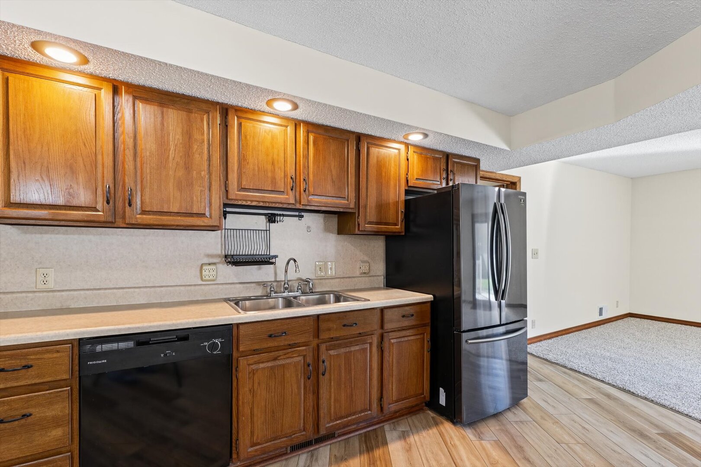
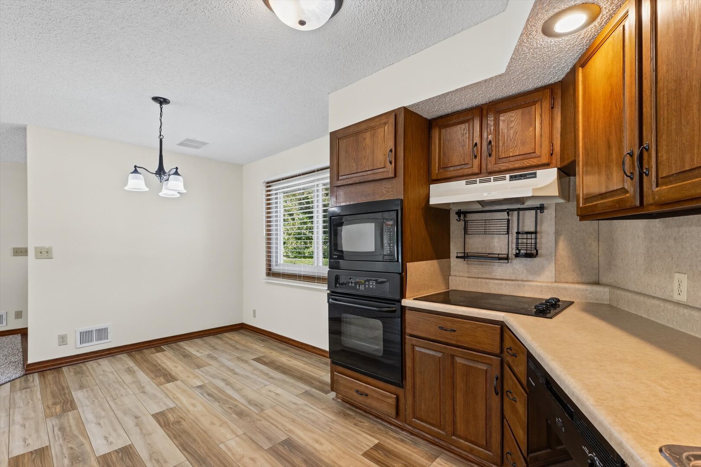
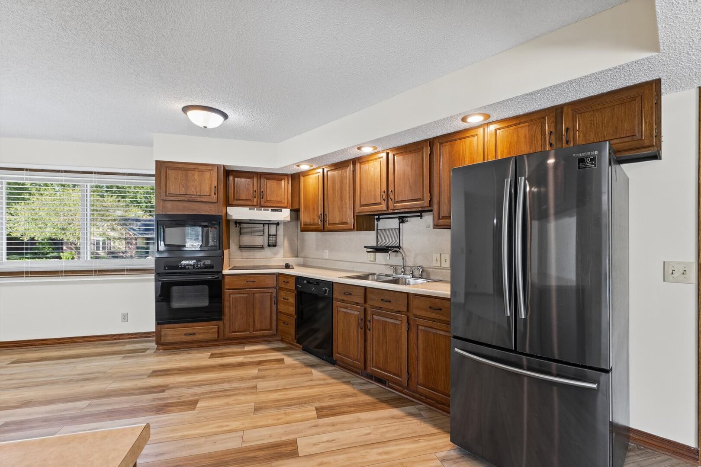
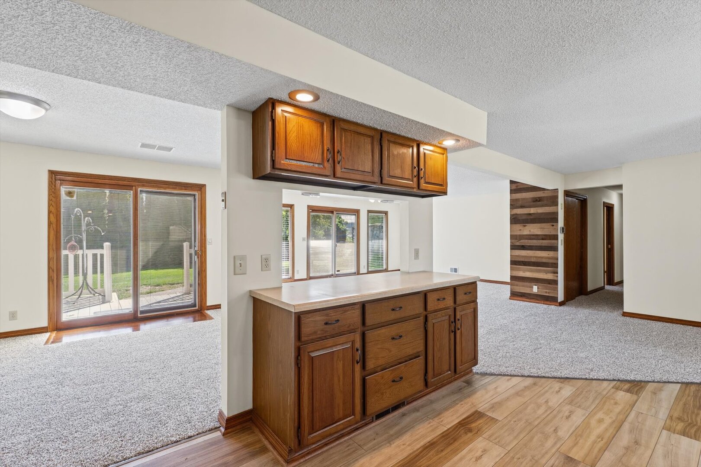
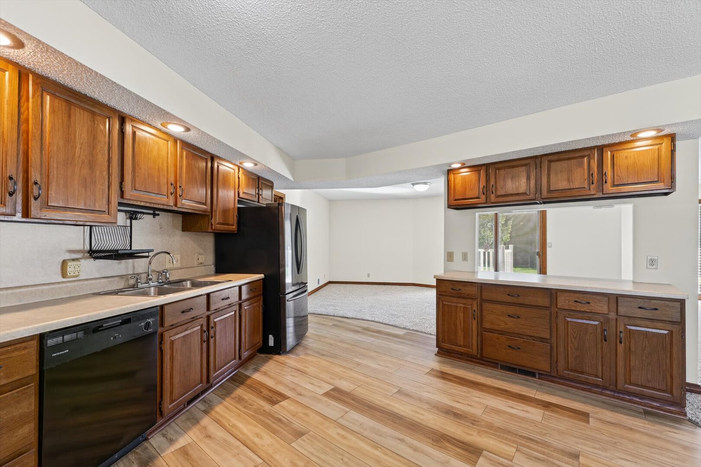
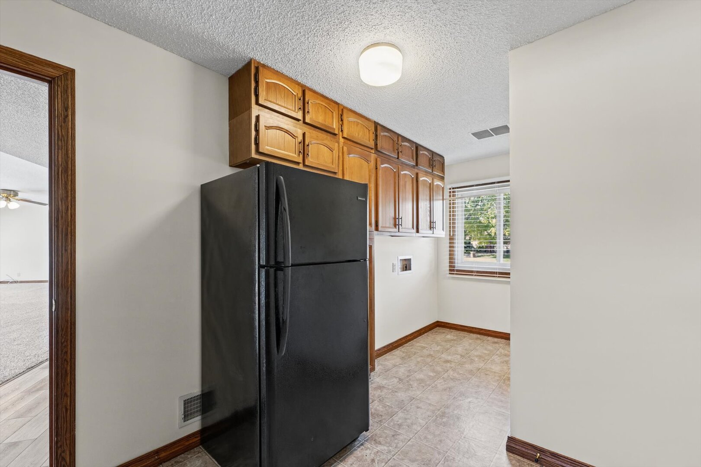
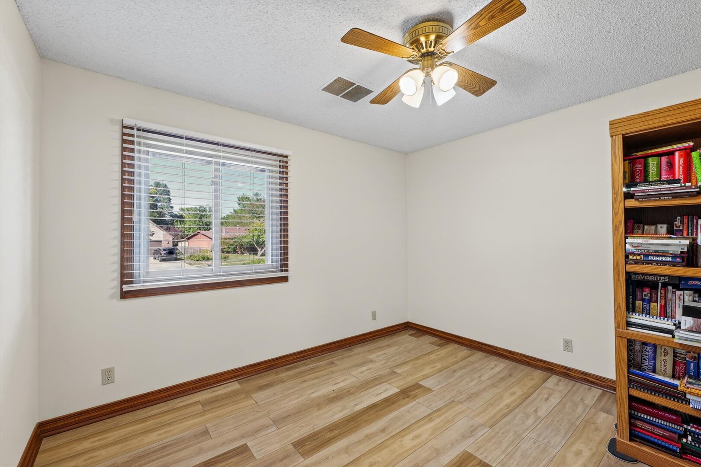
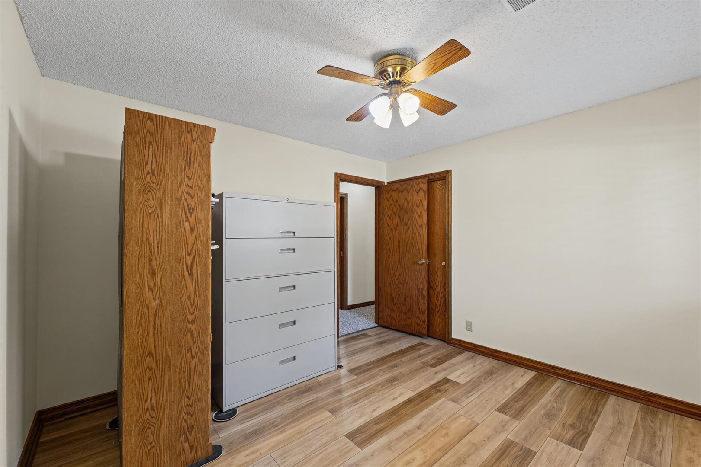
Kitchen: 15X21 Main Wood Laminate   Bedroom 3: 10X12 Main Wood Laminate  
Family Room: N/A  
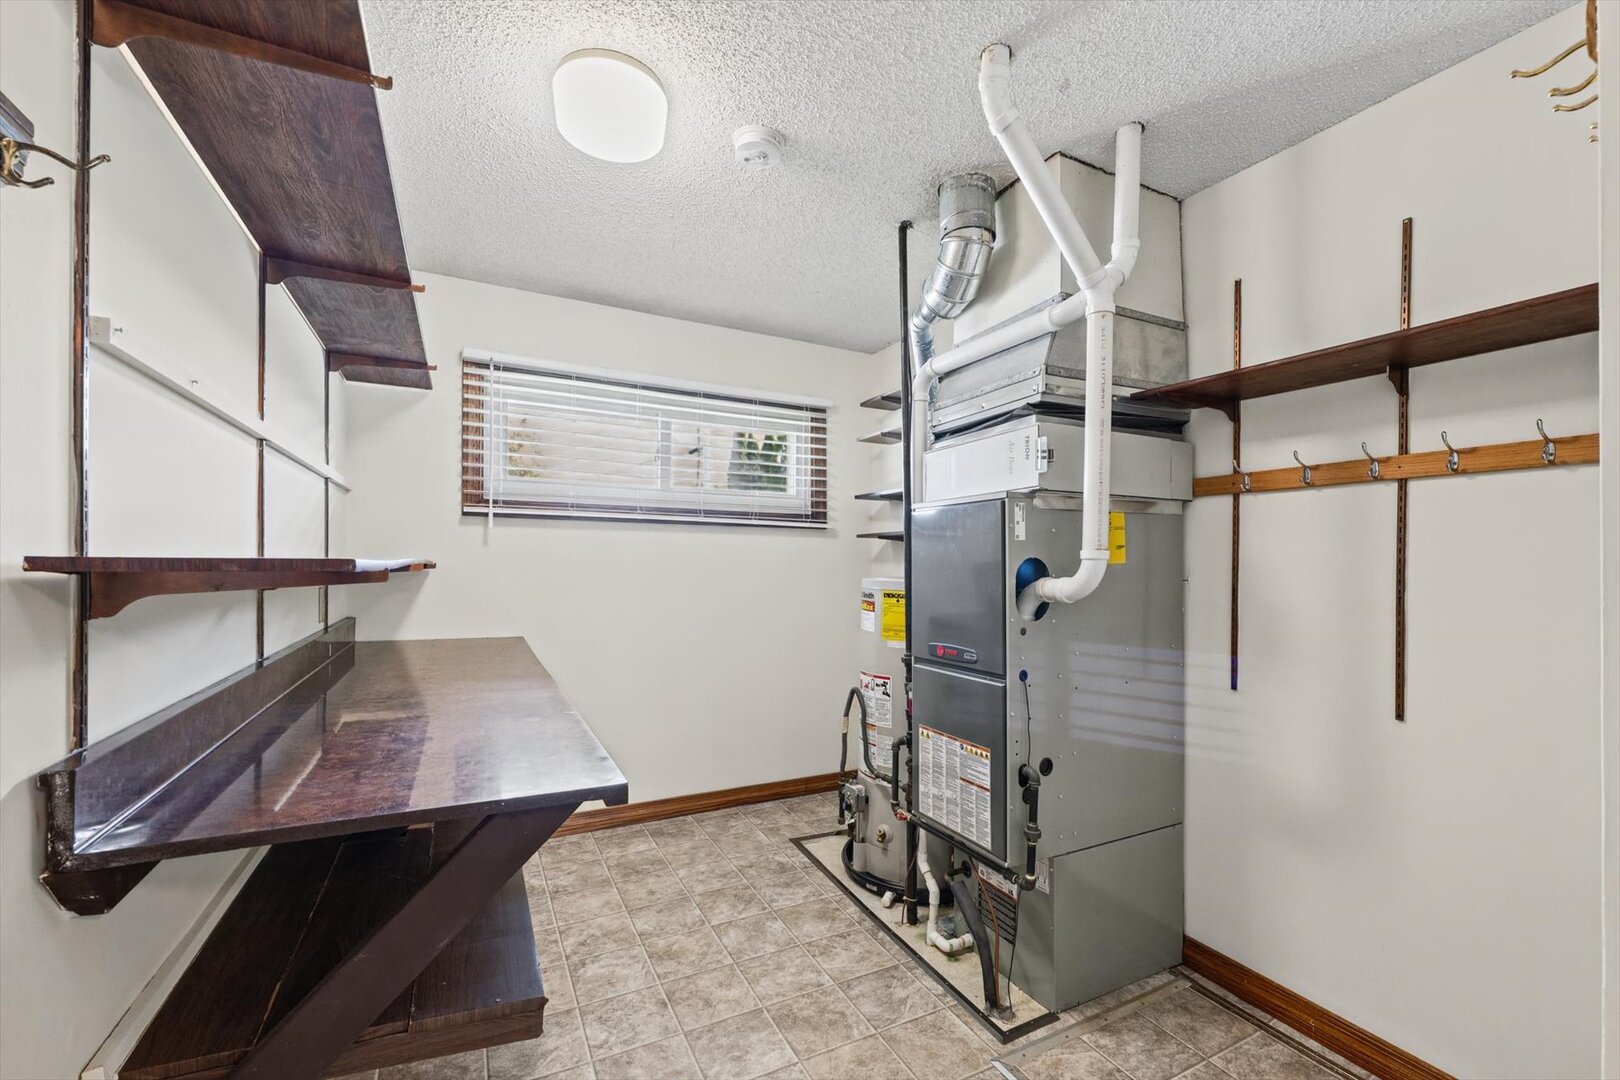
Laundry Room: 16X9 Main Vinyl   Utility Room-1st Floor 9X9 Main Finished. SF: 1,717
A2: N/A A3: N/A  
Tax Yr: 2025 Real Estate Tax: $5,270 Tax Exemptions: Homeowner,Senior
Association Fees: $ / Not Applicable
Family Room: No Fireplace: No Dining Room: Yes Accessibility: No
Basement: Crawl Space New Const: No   Front Door Faces:
Architecture: Ranch / Detached Single Sewer: Public Sewer HVAC: Natural Gas, Electric / Central Air
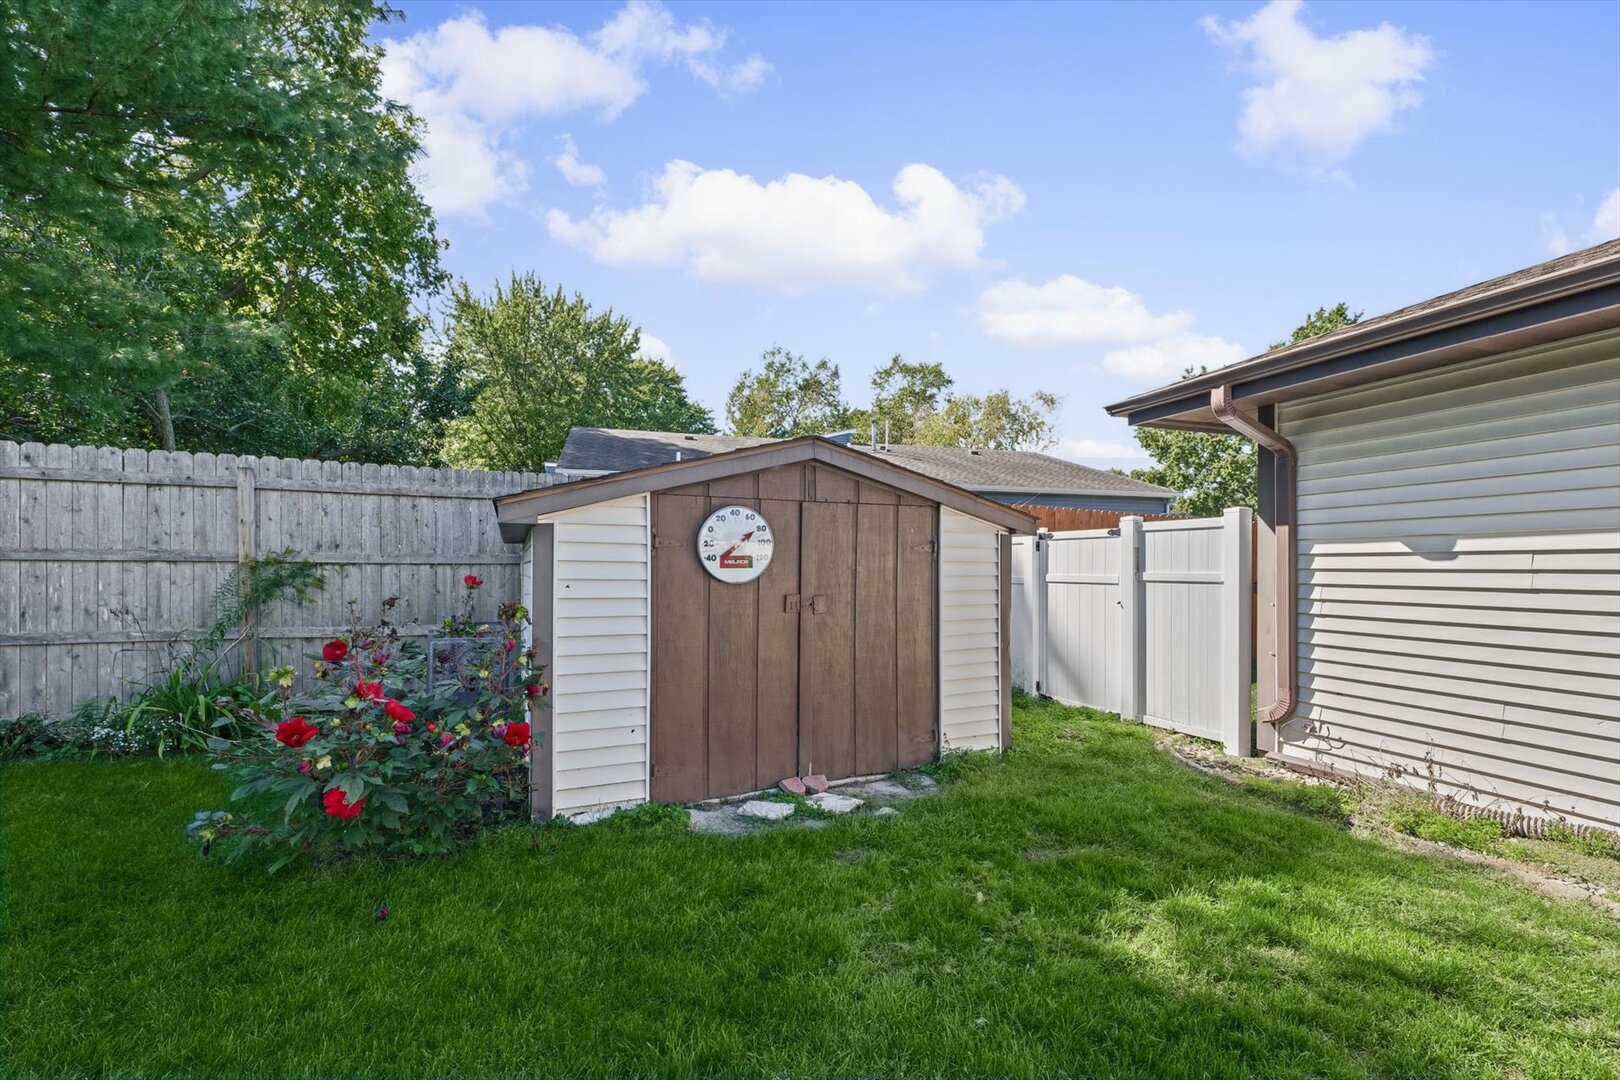
Outbuildings: Shed(s) Water: Public Roof: Asphalt
Exterior: Vinyl Siding, Brick Foundation Material: Block  
Fireplace: Appliances: Range, Microwave, Dishwasher, Refrigerator, Washer, Dryer Parking: 2 garage spaces; Concrete; Attached
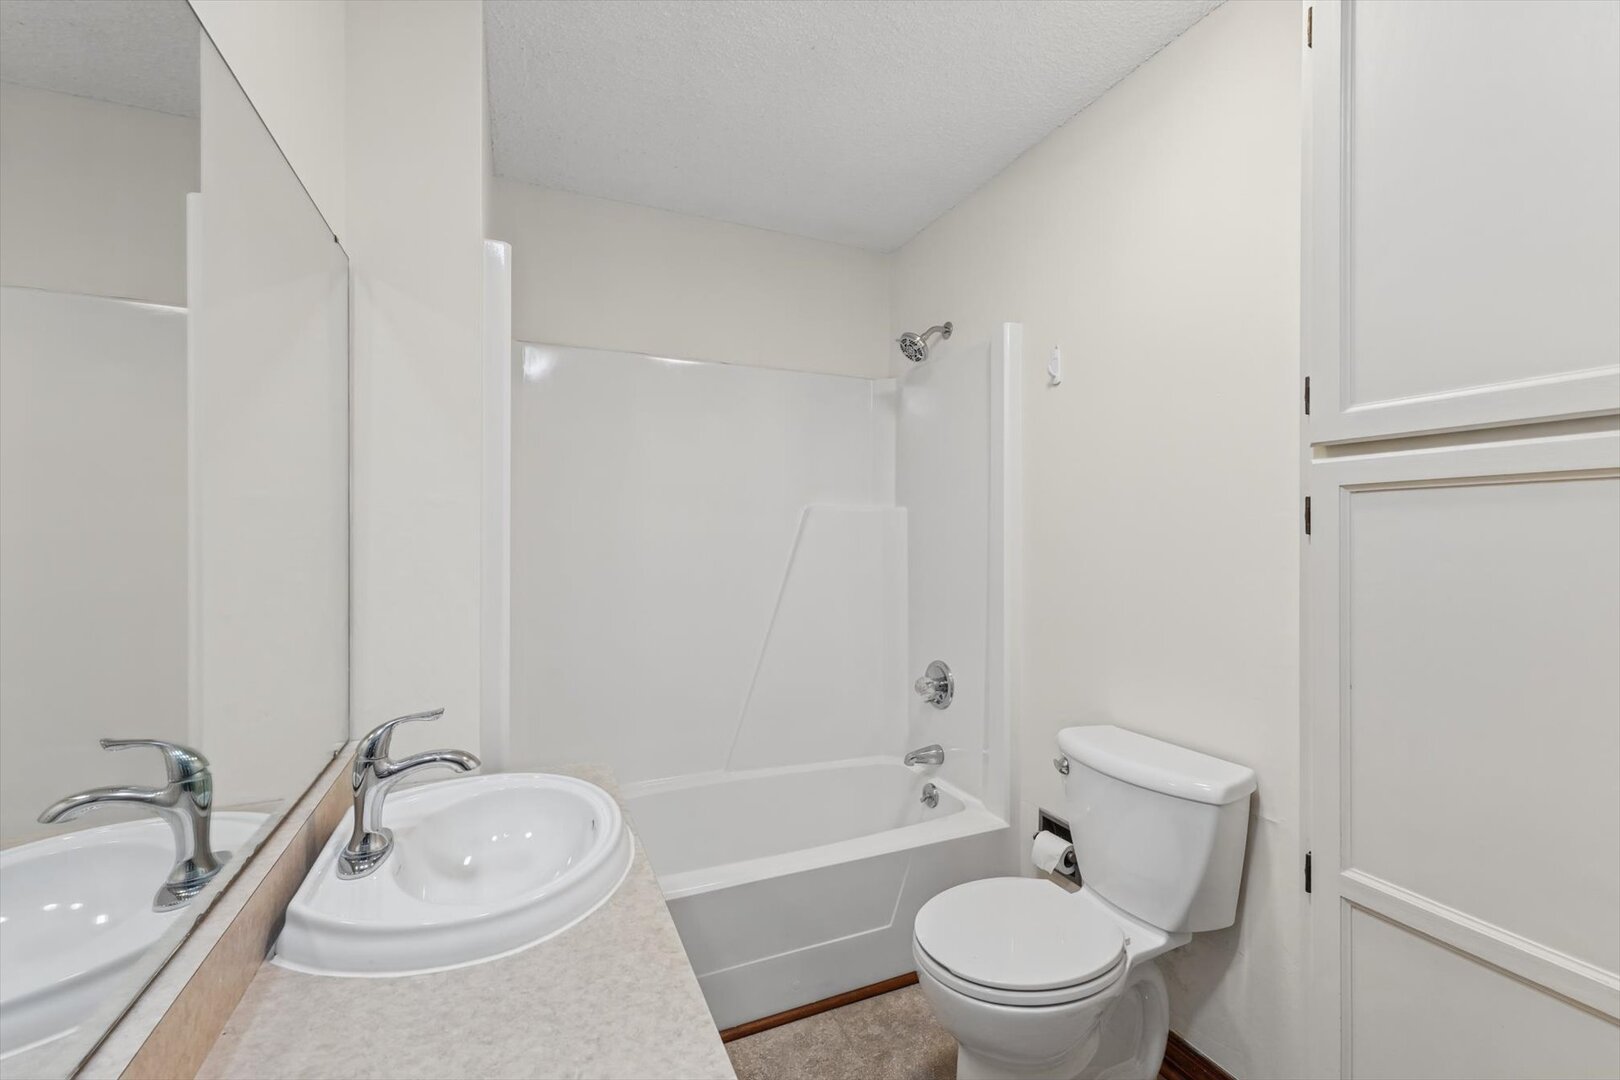
Misc Interior: 1st Floor Bedroom, 1st Floor Full Bath; Main Level, In Unit
Electrical: 200+ Amp Service
Property Includes: Range, Microwave, Dishwasher, Refrigerator, Washer, Dryer
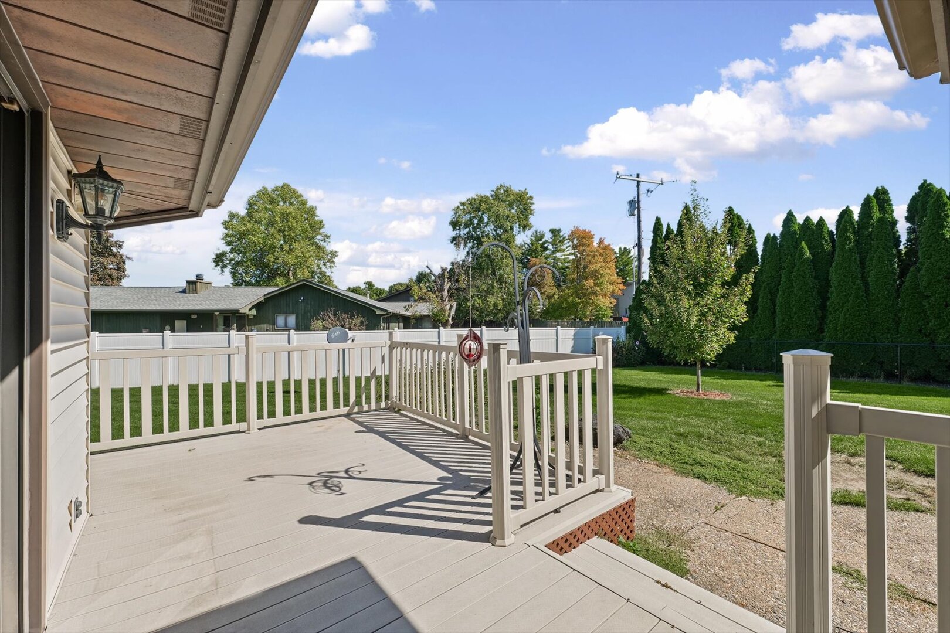
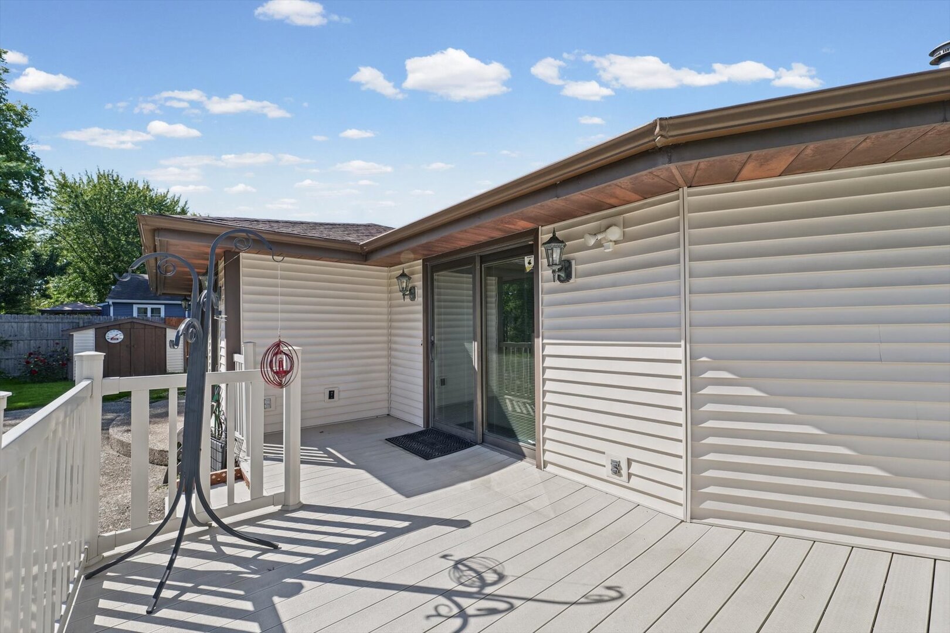
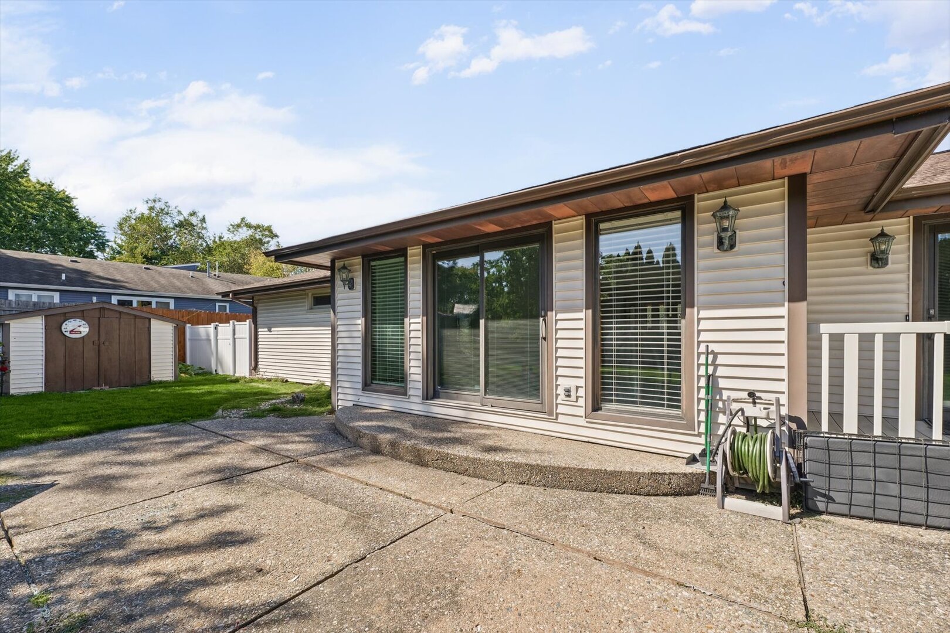
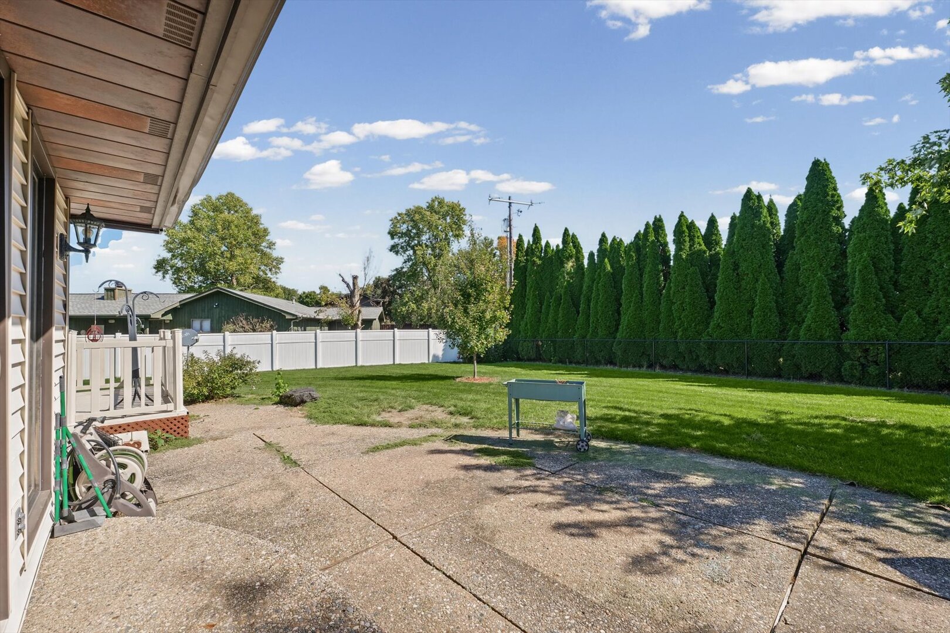
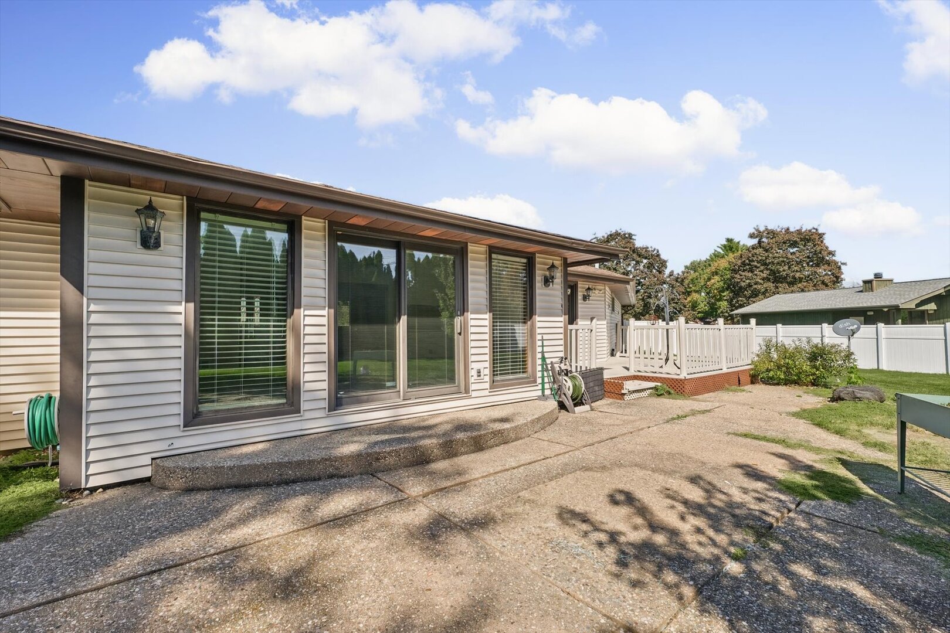
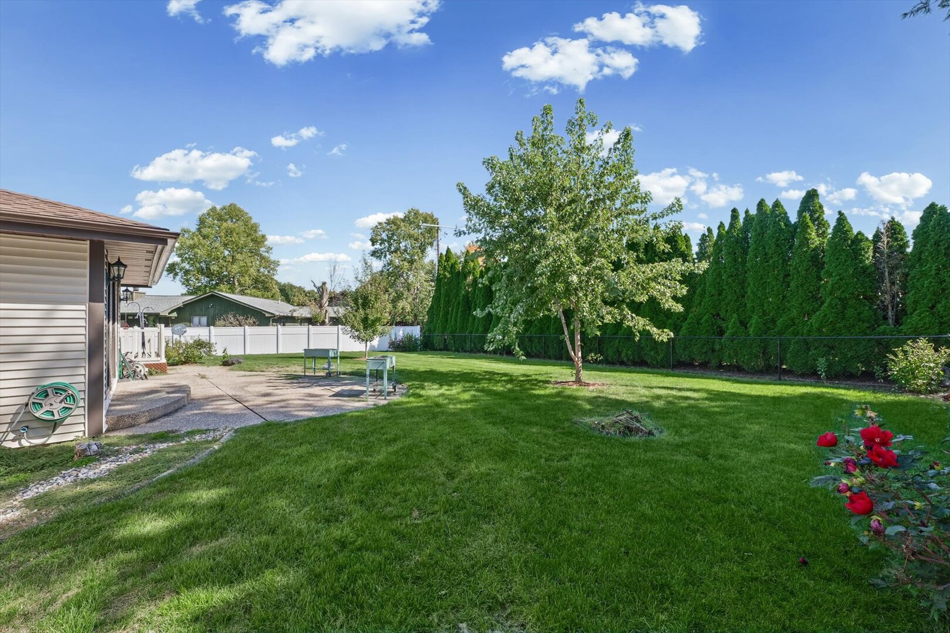
Misc Exterior: Deck, Patio; Corner Lot
Possession: Closing
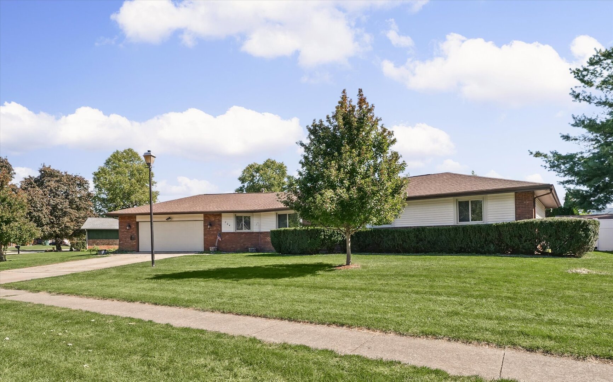
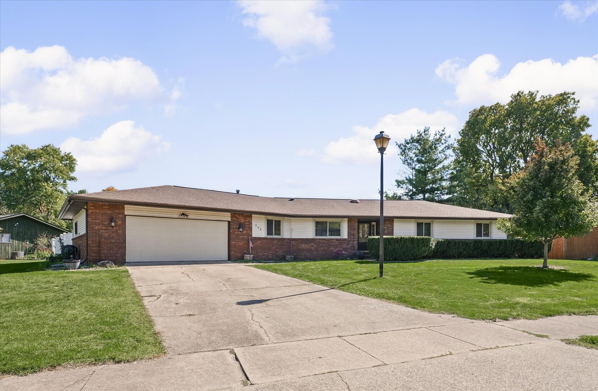
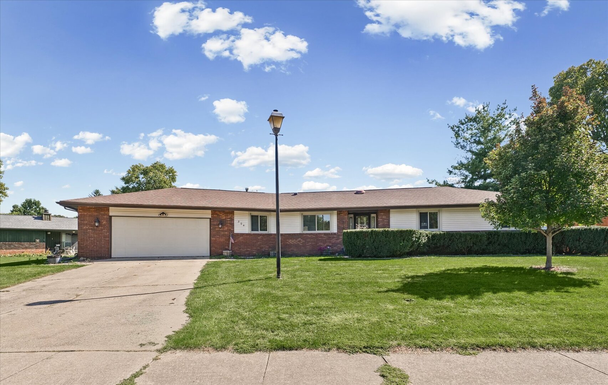
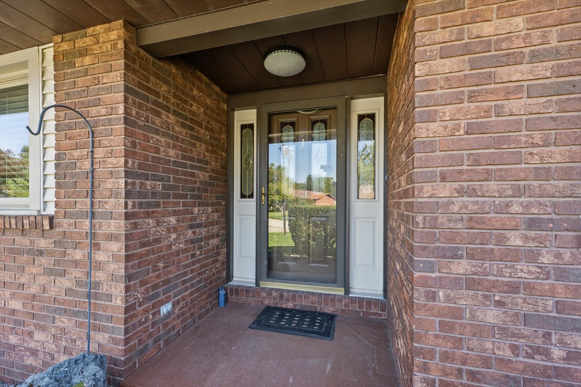
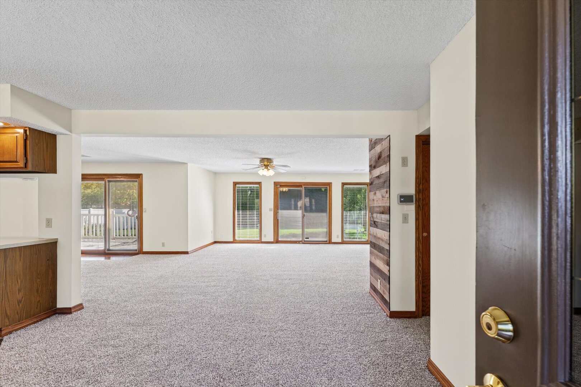
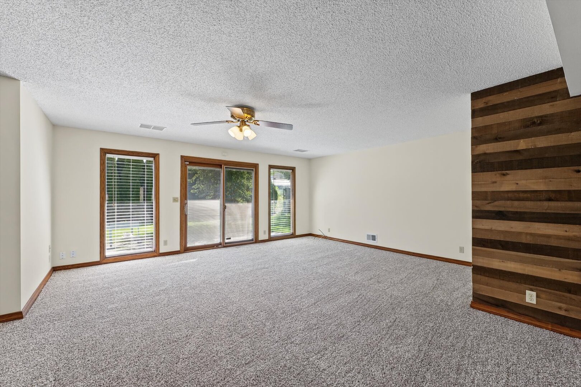
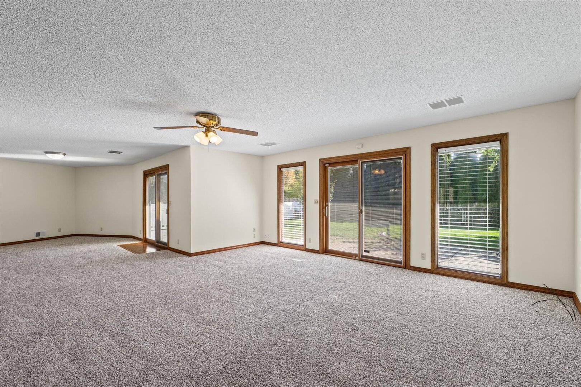
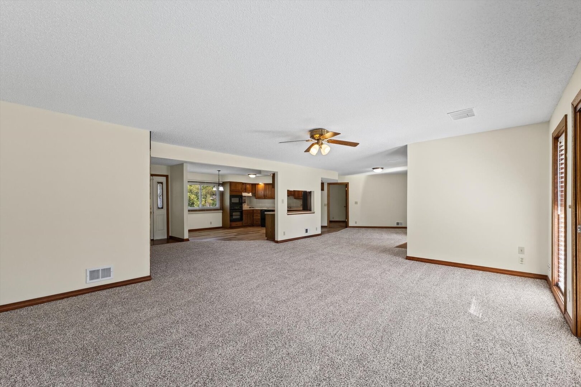
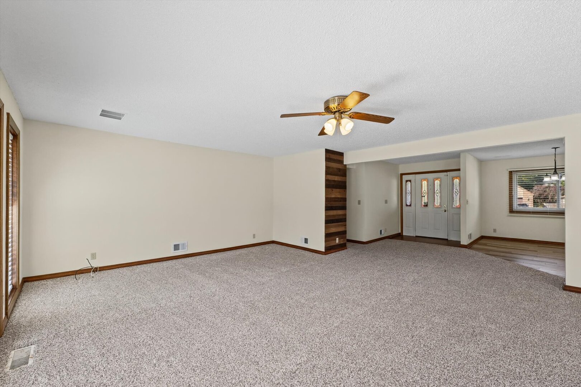
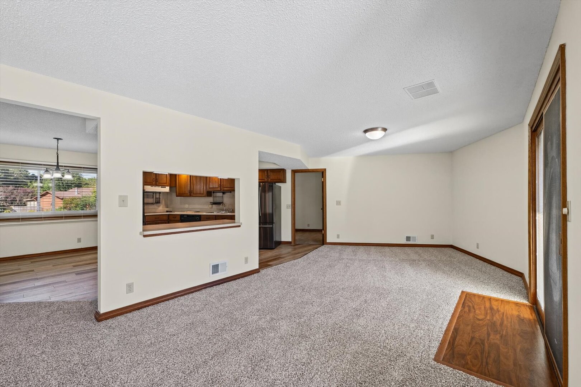
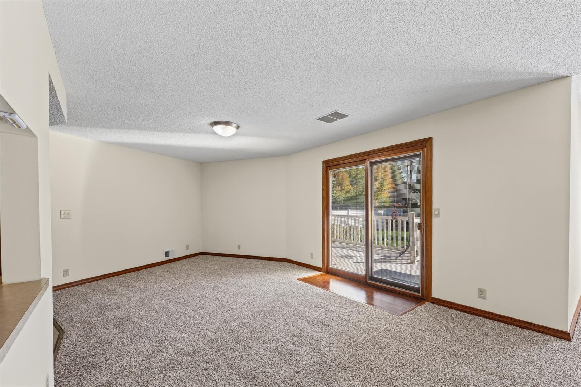
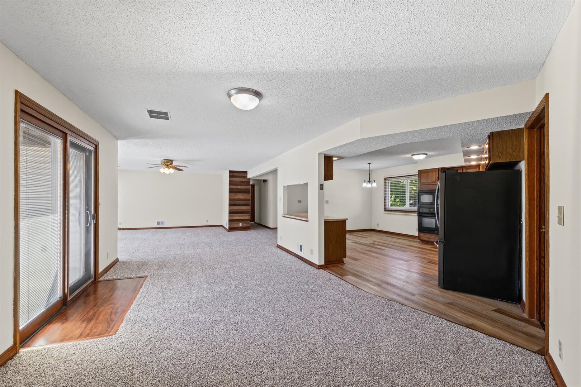
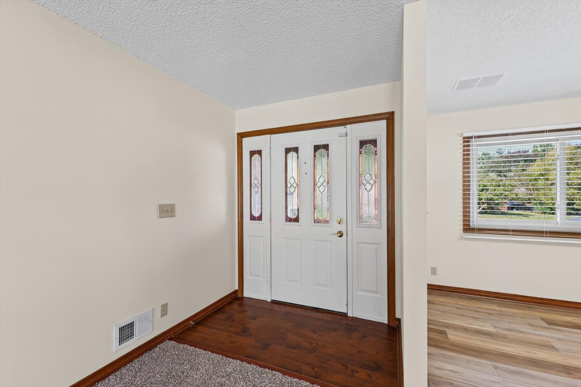
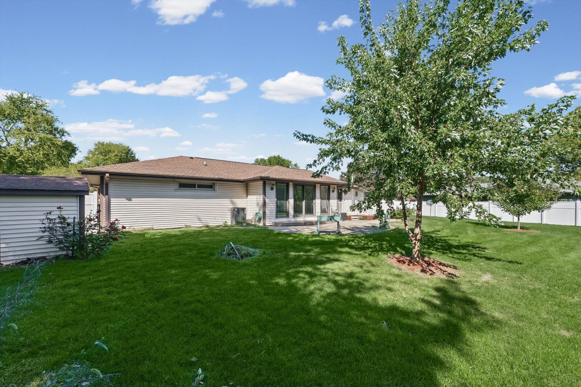
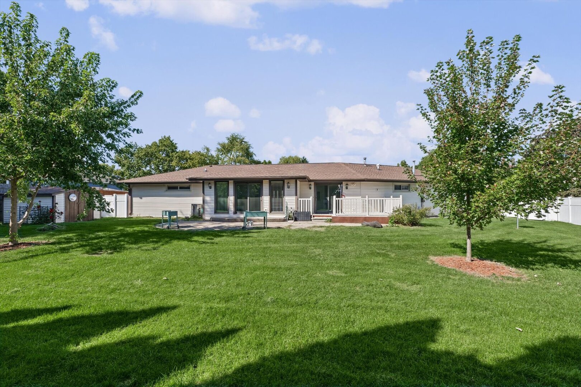
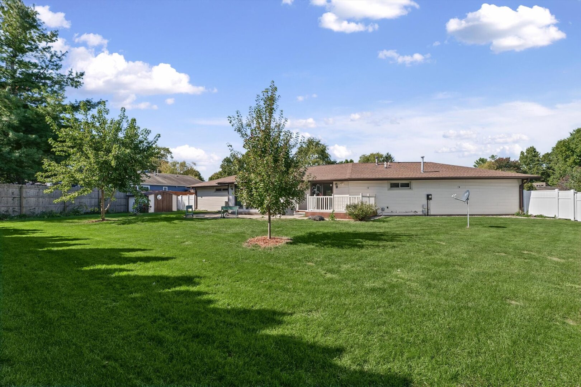
Remarks: Do not miss this opportunity to view this custom-built sprawling ranch home sitting on a gorgeous, private, fenced-in, oversized yard, which provides the feeling of being on your own private island. As soon as you pull up, you will know that you have arrived at "the one". As soon as you enter the front door, you will be wowed by the immersive, open-concept floor plan flowing in all directions, which also overlooks a bay of sliding doors and windows that bring the outside in, making you feel like your living space is also part of the outdoor space. The main living area incorporates a huge living room, an amazing, eat-in kitchen with an eating bar and a formal dining room area, all of which, have access to your backyard deck and patio, creating the perfect scenario for entertaining guests and loved ones. Highlights of this home include, but not limited to, replacement windows throughout, freshly painted, new flooring, a high-efficiency 95pct. heating/cooling system, large bedrooms, a plethora of closets/storage opportunities around every corner, with automatic lighting, custom window treatments and more, all making this truly a "Turn-Key" Home Purchase. Did I mention the over-sized, heated garage (with thermostat), additional built-in storage cabinets, floor drain and a water spigot, all providing the perfect environment for hobbyists, collectors, vehicle cleaning/maintenance, or just a cozy place for your vehicles! It would be perfect for hosting parties or events without worrying about making a mess inside. Schedule your tour today as this show-stopper is waiting for you to call this house your "HOME"!! :)
Listing Firm: RE/MAX REALTY ASSOCIATES-CHA
MLS disclaimer
Listing Agency: RE/MAX REALTY ASSOCIATES-CHABroker reciprocity
$324,900 304 Carrie Avenue, Urbana