$349,500 2408 Bedford Drive, Champaign
Home Summary
See pictures of the home!
Information about the area around the home (schools, stores, buslines, etc.)
Calculate Monthly Payments On This Home
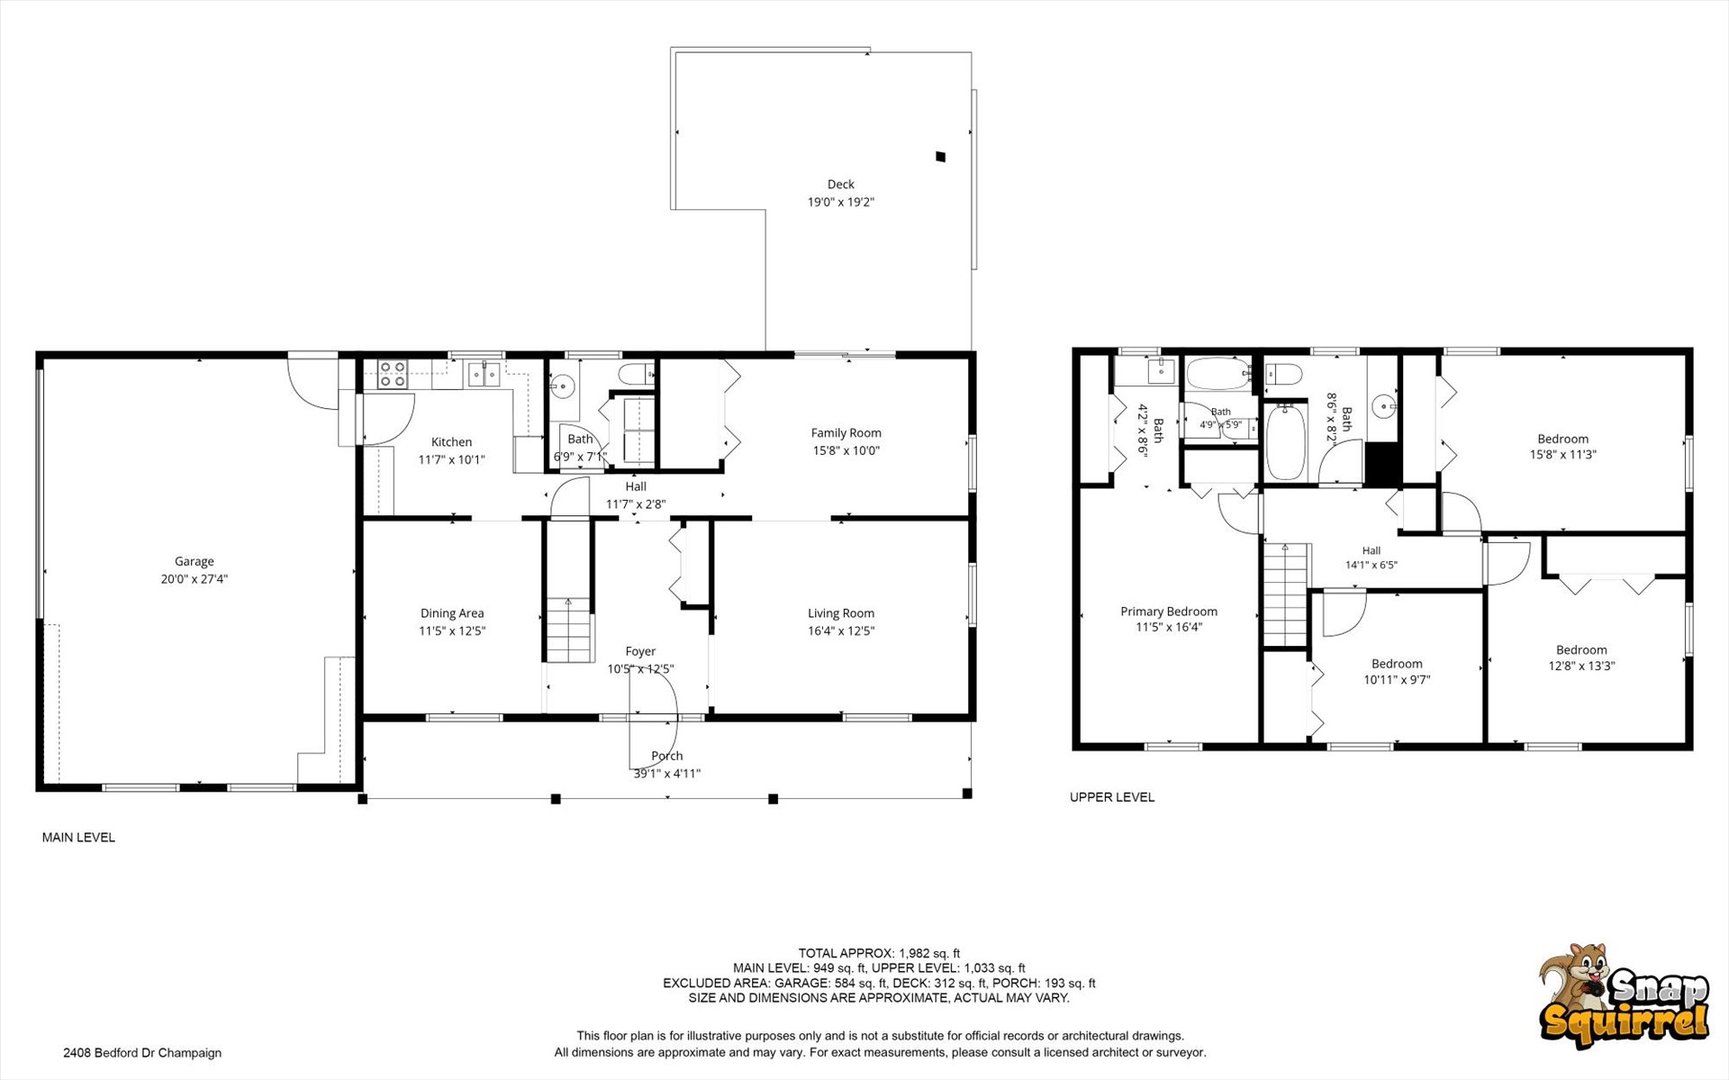
Detailed information including room dimensions and more!
My Rating:
Remove Rating
MRD12786396 Traditional / Detached Single   2408 Bedford Drive, Champaign, IL 61820 $349,500


Bedrooms: 4 County: Champaign
Full Baths: 2 Town: Champaign
Half Baths: 1 Lot Size: 110x122.01x69.95x135
Total Baths: 3 Apx Age: 51-60 Years
Garage: 2 car; Concrete; Garage Door Opener; Attached Year Built: 1969
Subdivision: Windsor Park Grade School: Unit 4 Of Choice
Jr. High: Champaign/Middle Call Unit 4 351
PIN: 032025127003 Senior HS: Central High School
Legal: Lot 154 Windsor Park 6th Sub
  Room Dim. Level Floor Bath   Room Dim. Level Floor Bath Level Square Footage
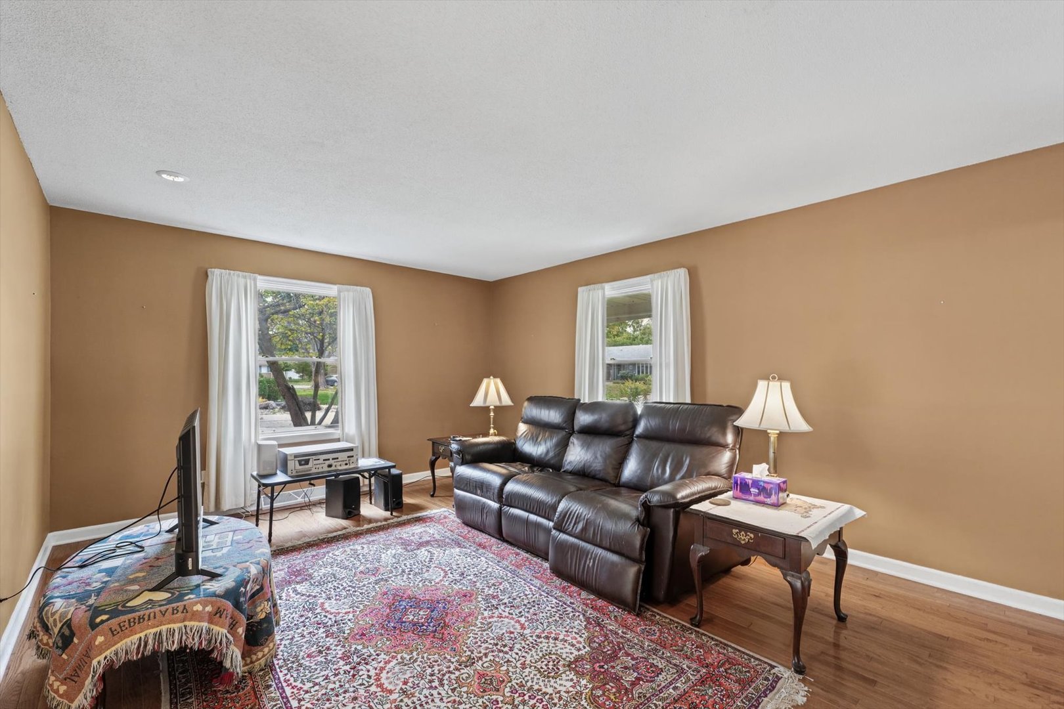
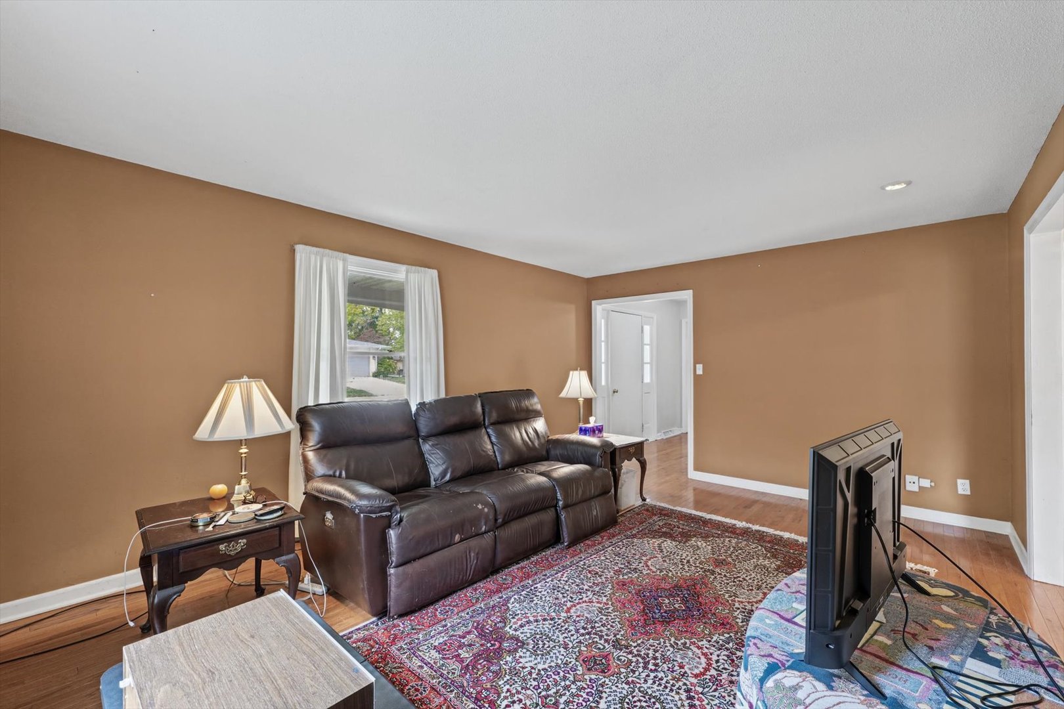
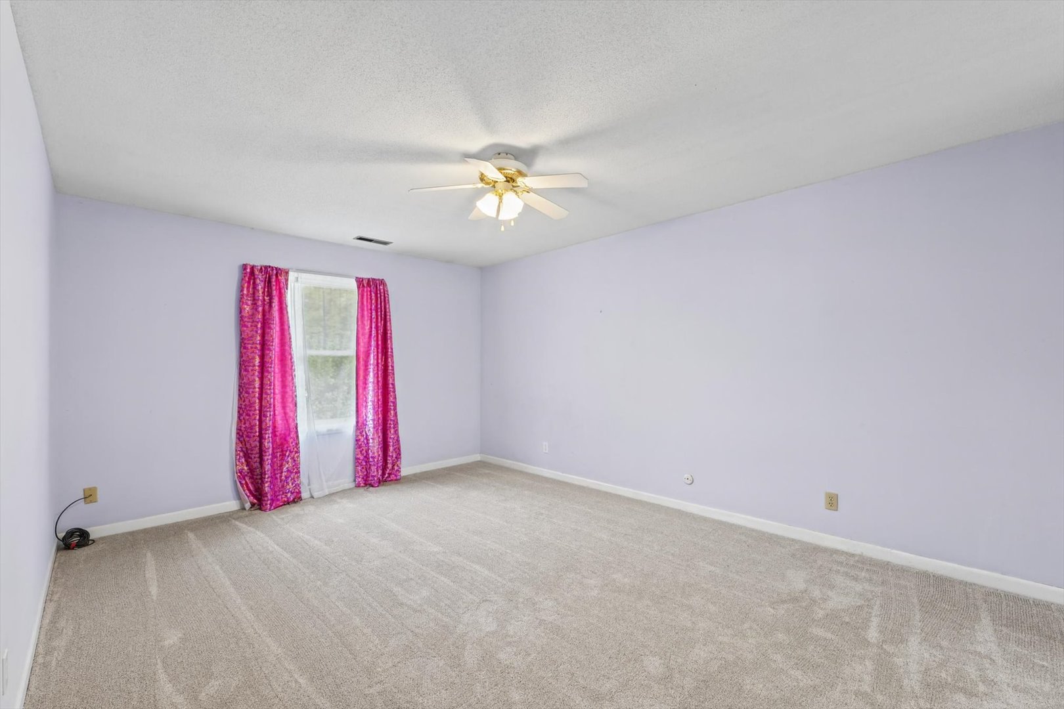
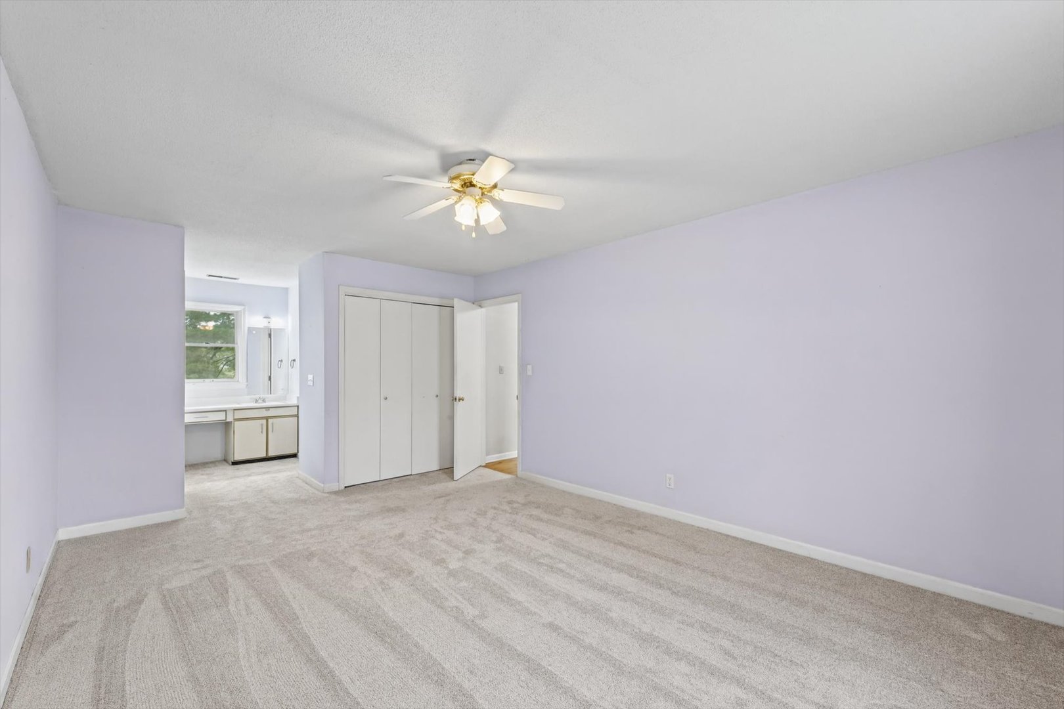
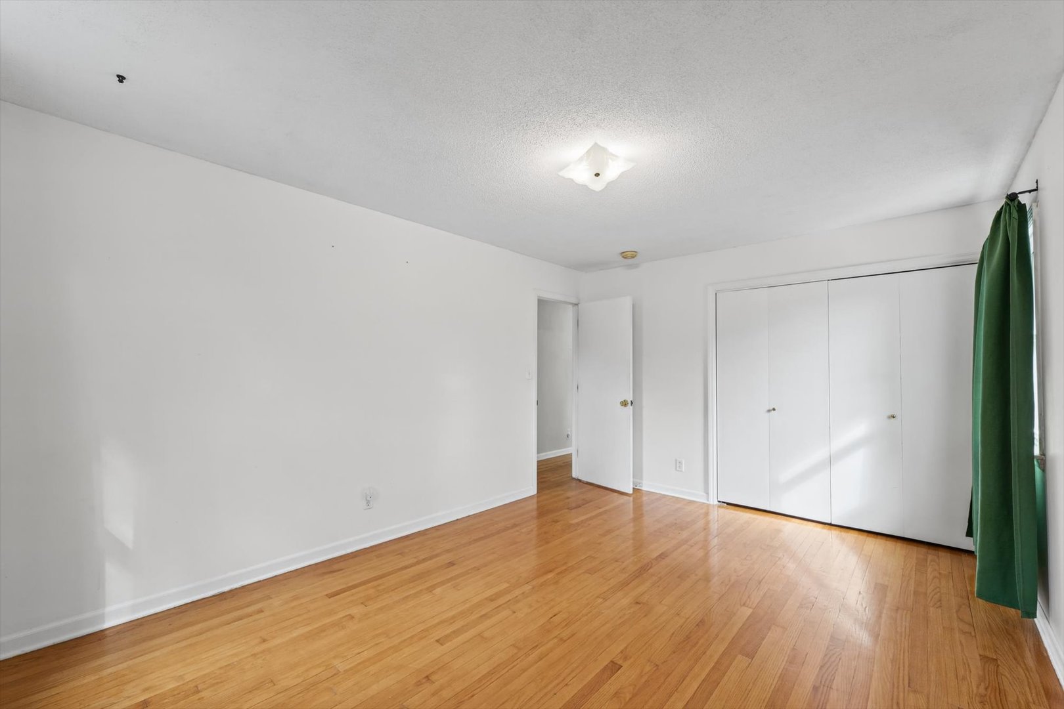
Living Room: 16X13   Hardwood   Bedroom 1: 12X16   Carpet Full Upper SF: 1,000
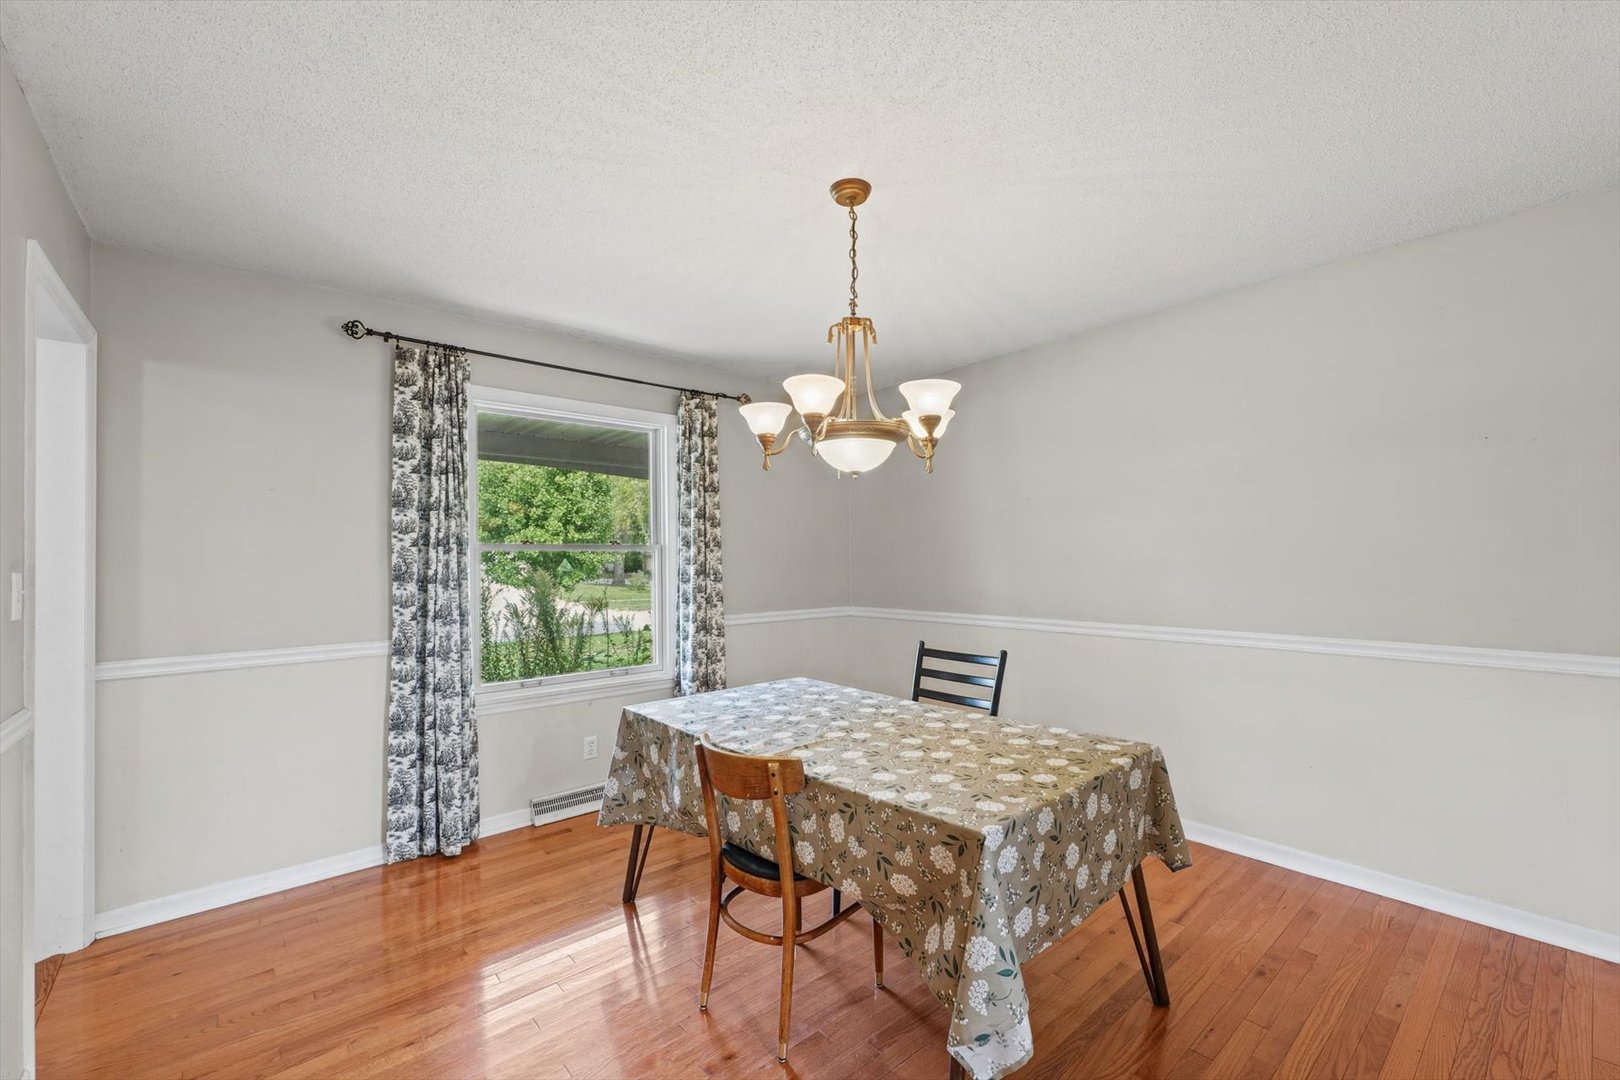
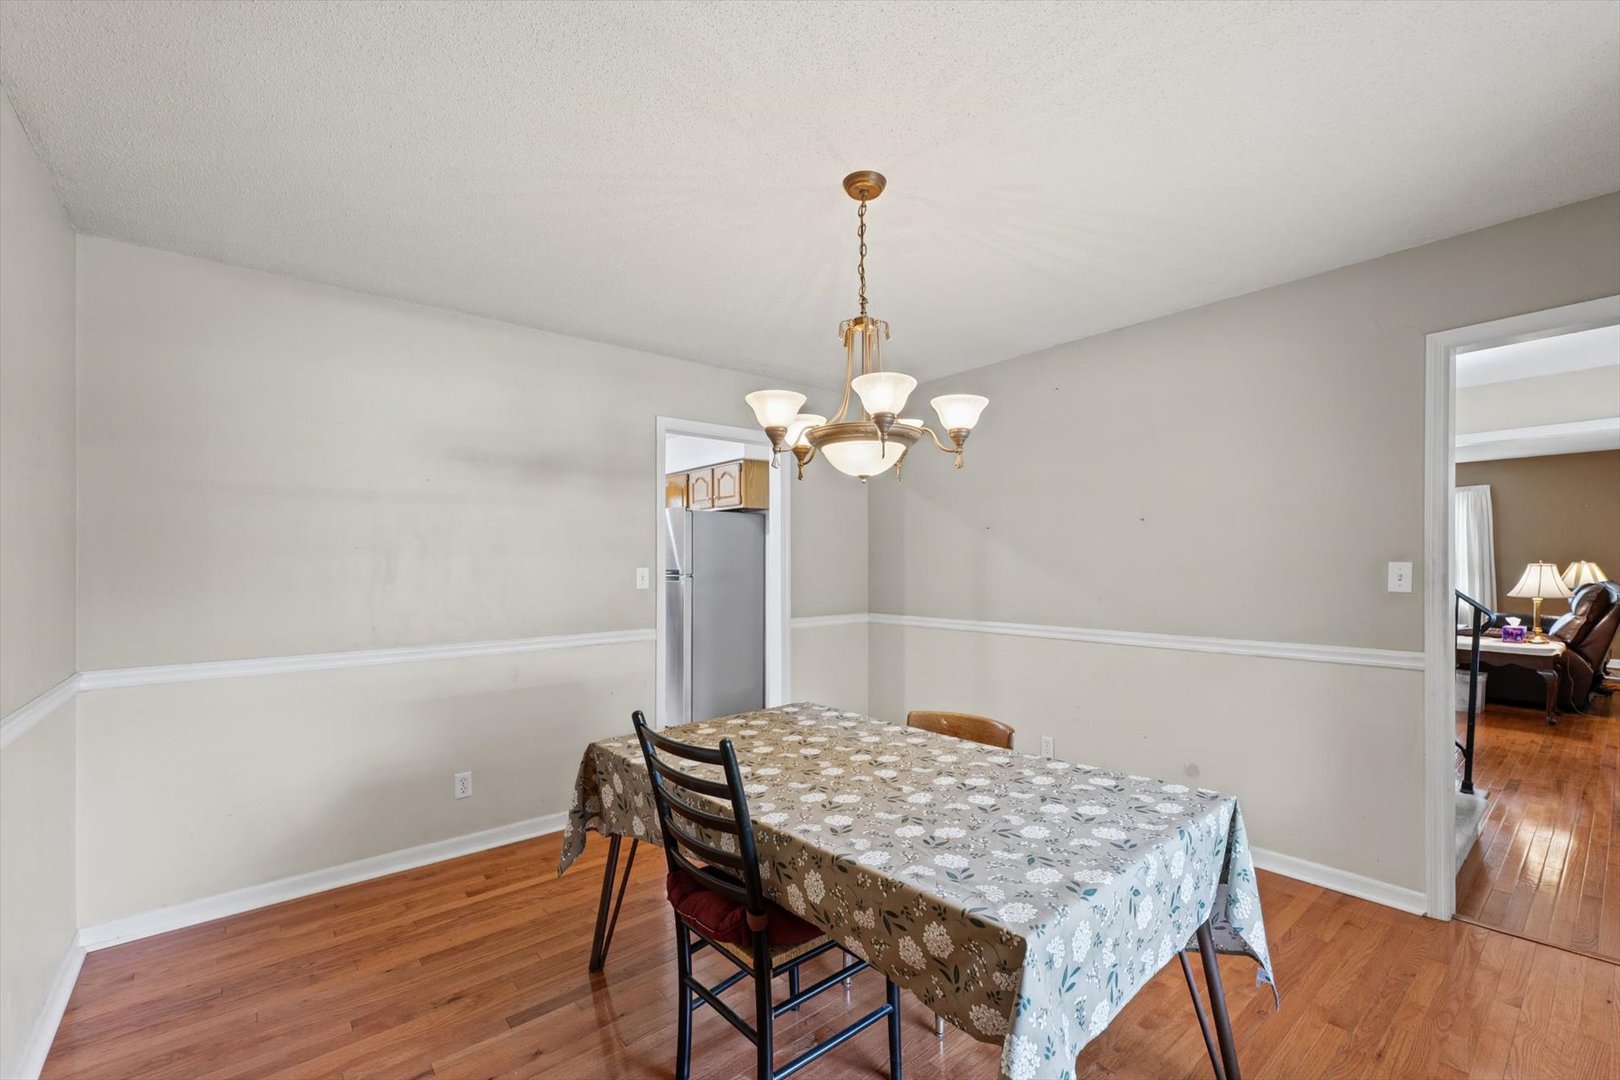
Dining Room: 12X13 Hardwood   Bedroom 2: 11X10 Hardwood   Main SF: 1,000
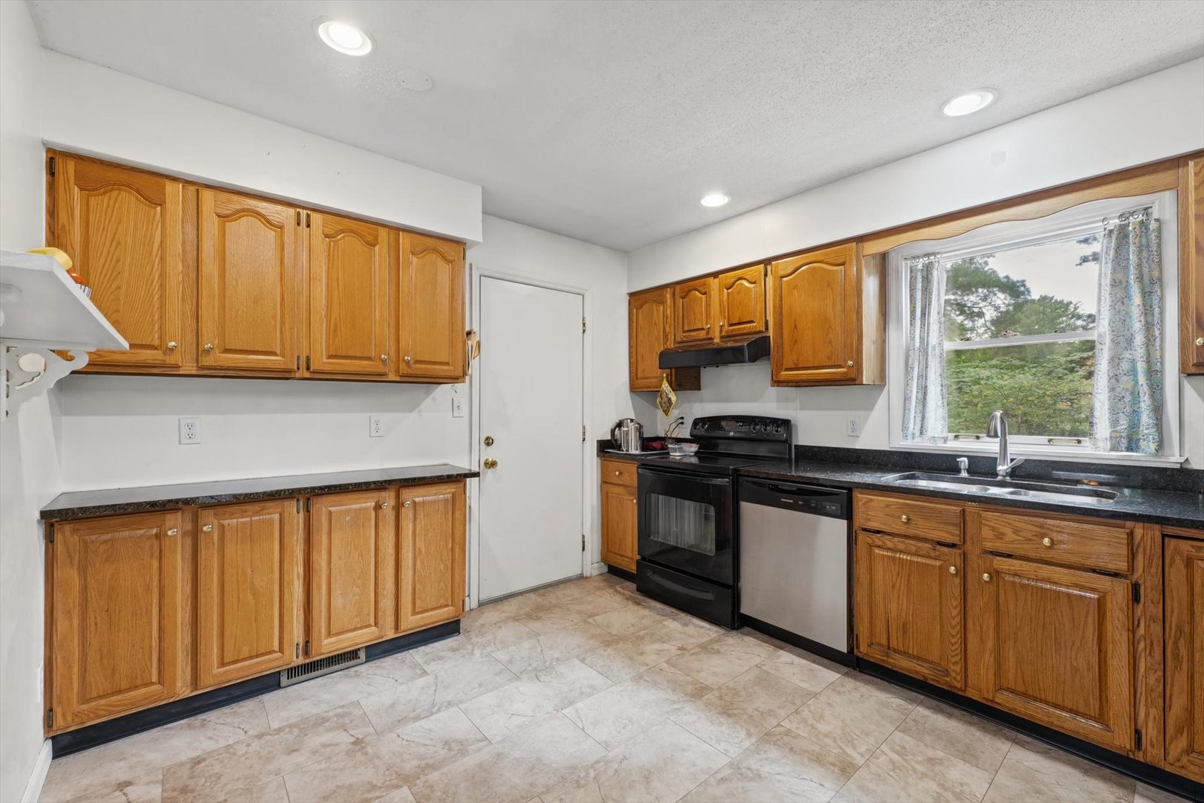
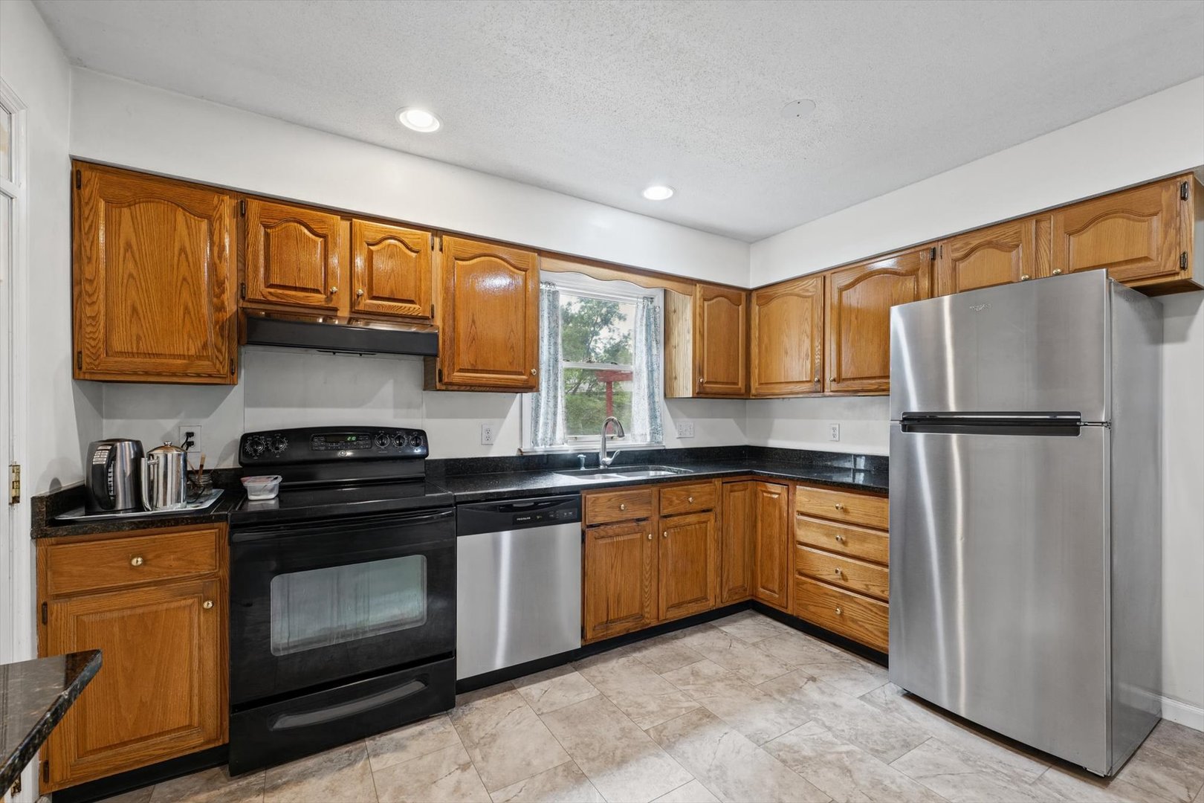
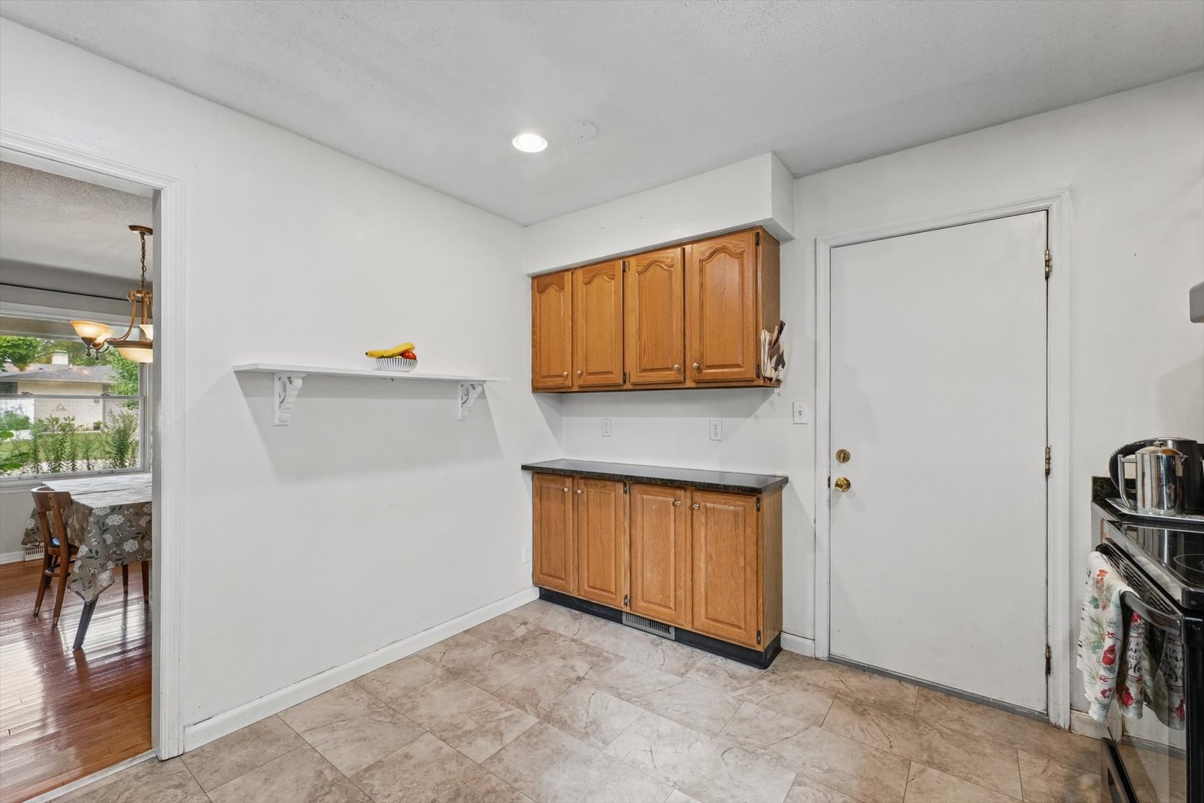
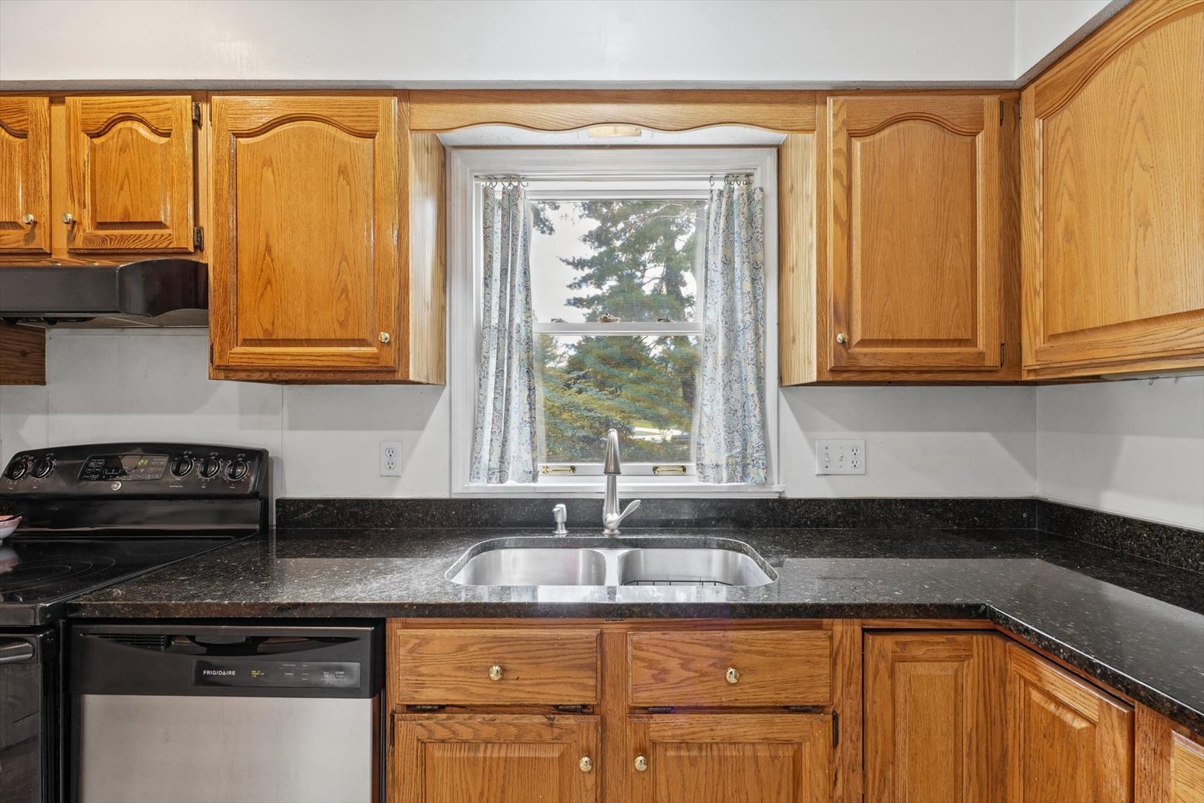
Kitchen: 12X10 Vinyl   Bedroom 3: 13X13 Hardwood  
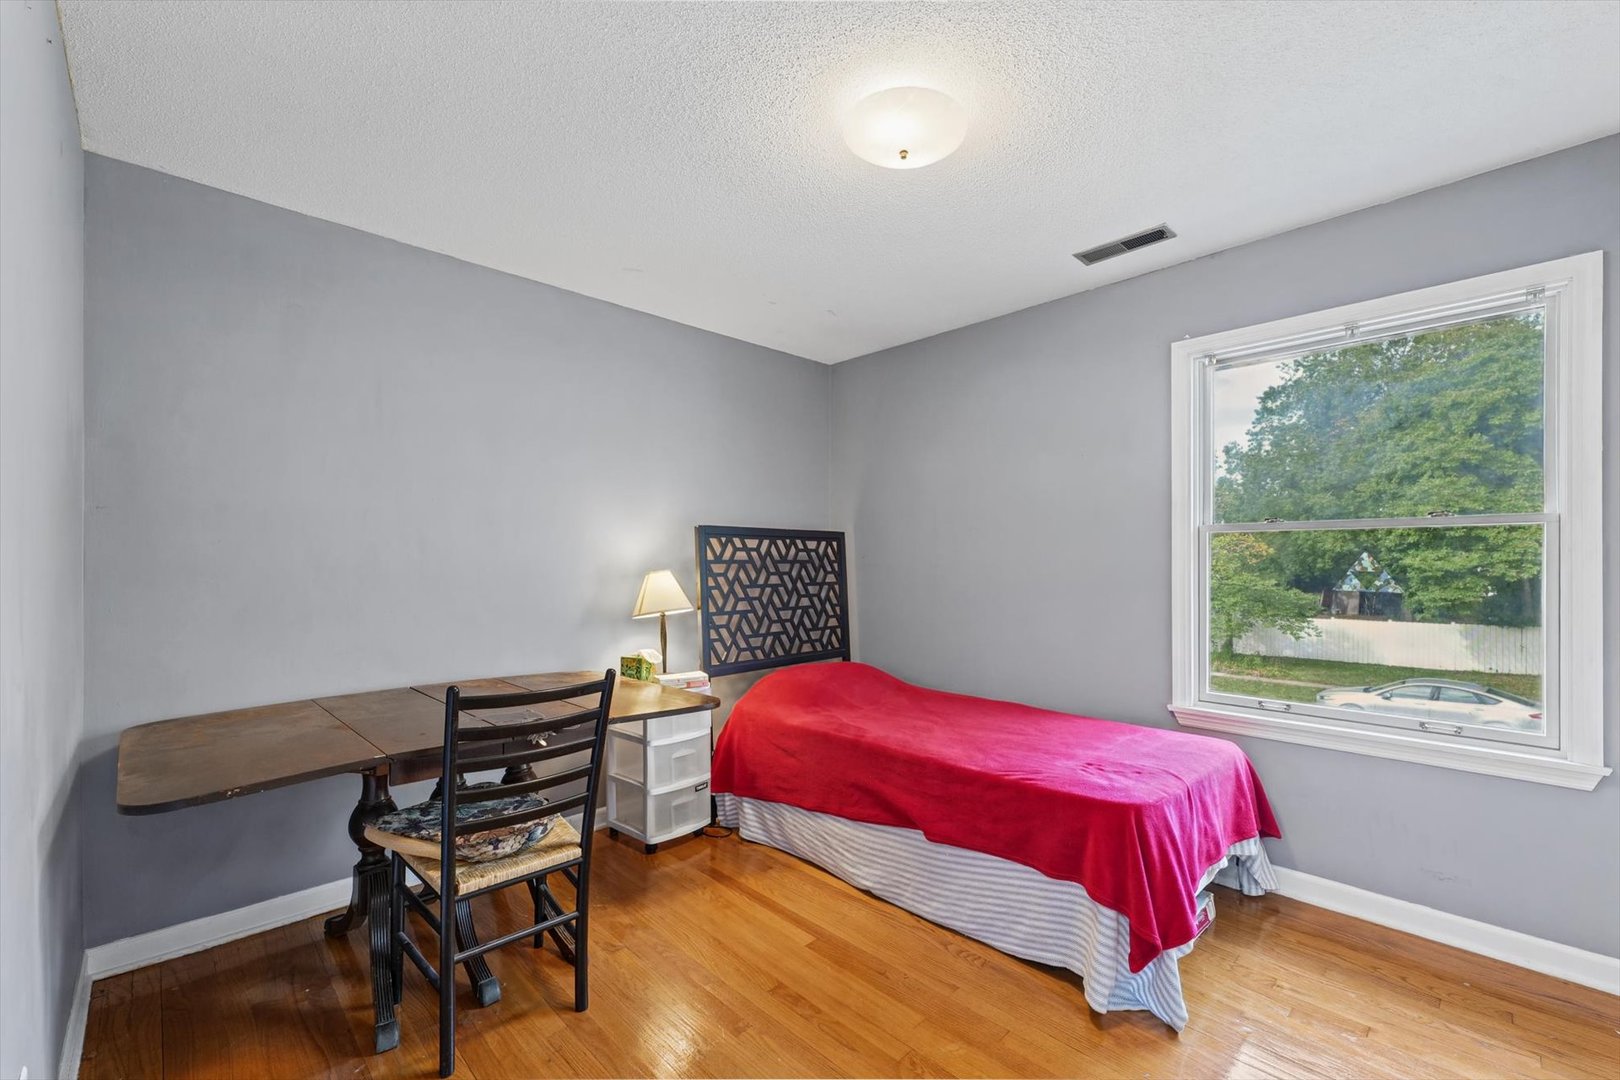
Family Room: 16X10 Hardwood   Bedroom 4: 16X11 Hardwood  
Laundry Room:   Finished. SF: 2,000
Tax Yr: 2025 Real Estate Tax: $5,176 Tax Exemptions: Homeowner,Senior
Association Fees: $ / Not Applicable
Family Room: Yes Fireplace: No Dining Room: Yes Accessibility: No
Basement: Crawl Space New Const: No   Front Door Faces:
Architecture: Traditional / Detached Single Sewer: Public Sewer HVAC: Gas, Forced Air / Central Air
Outbuildings: Water: Public Roof: Asphalt
Exterior: Vinyl Siding, Brick Foundation Material:  
Fireplace: Appliances: Range, Dishwasher, Refrigerator, Washer, Dryer, Disposal Parking: 2 garage spaces; Concrete; Garage Door Opener; Attached
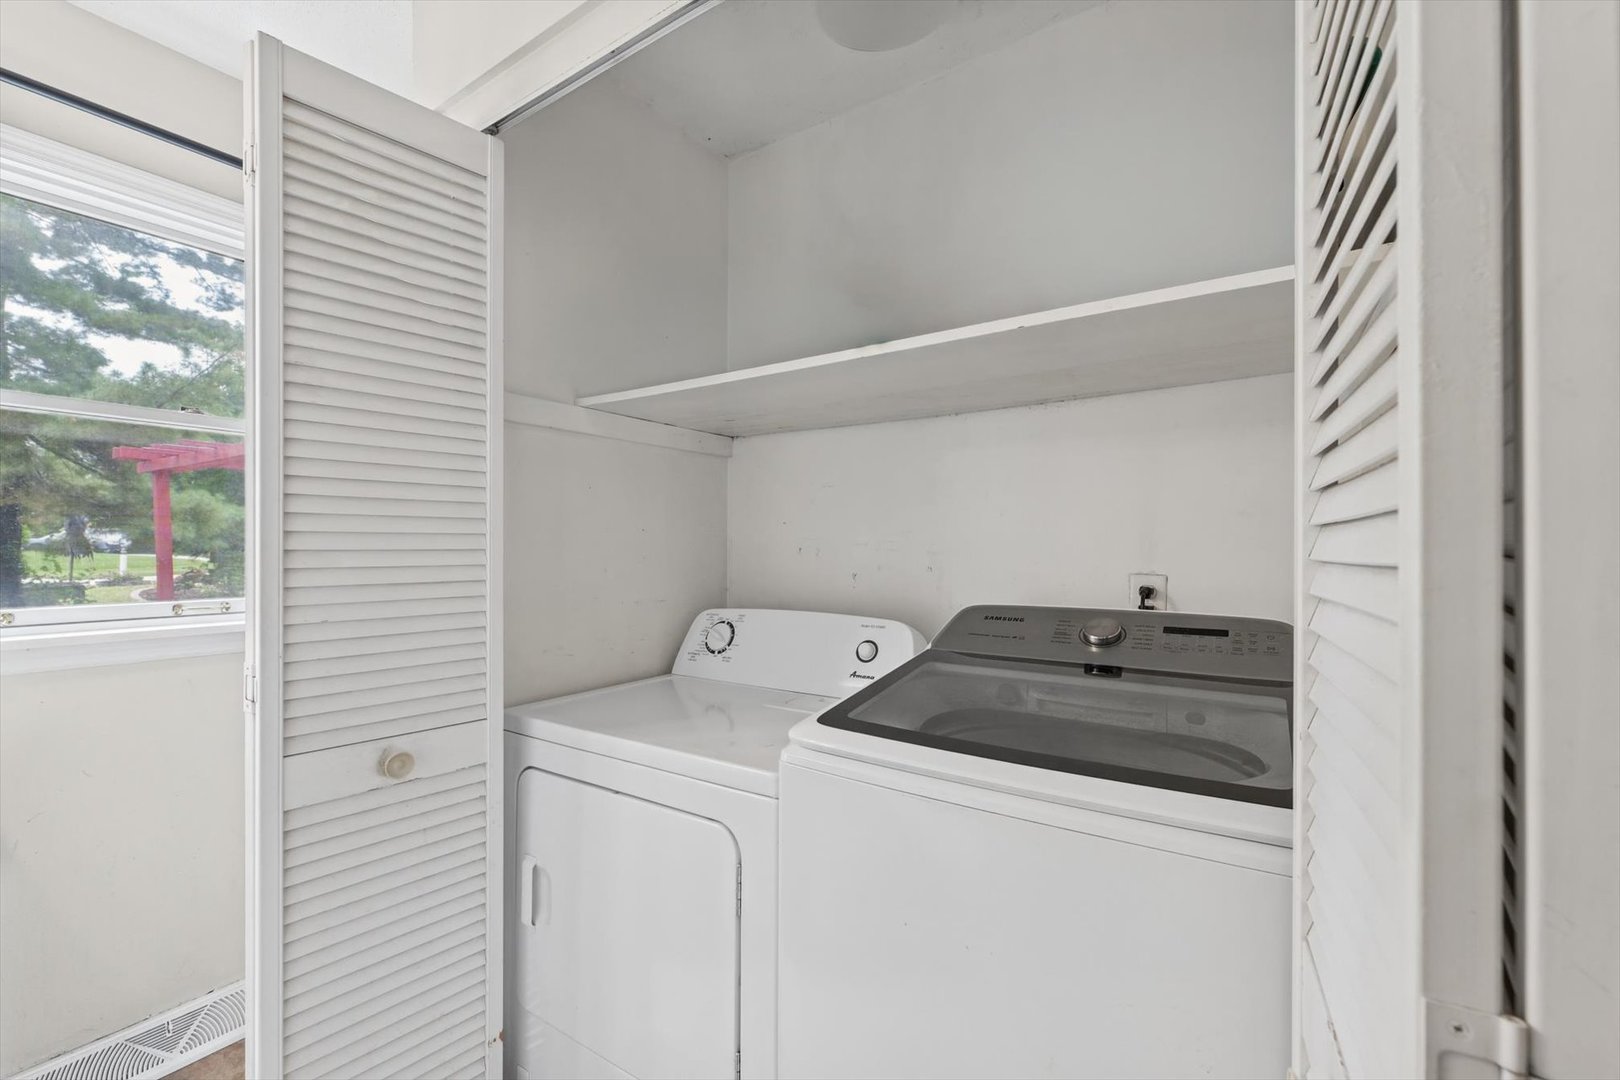
Misc Interior: Laundry Closet
Property Includes: Range, Dishwasher, Refrigerator, Washer, Dryer, Disposal
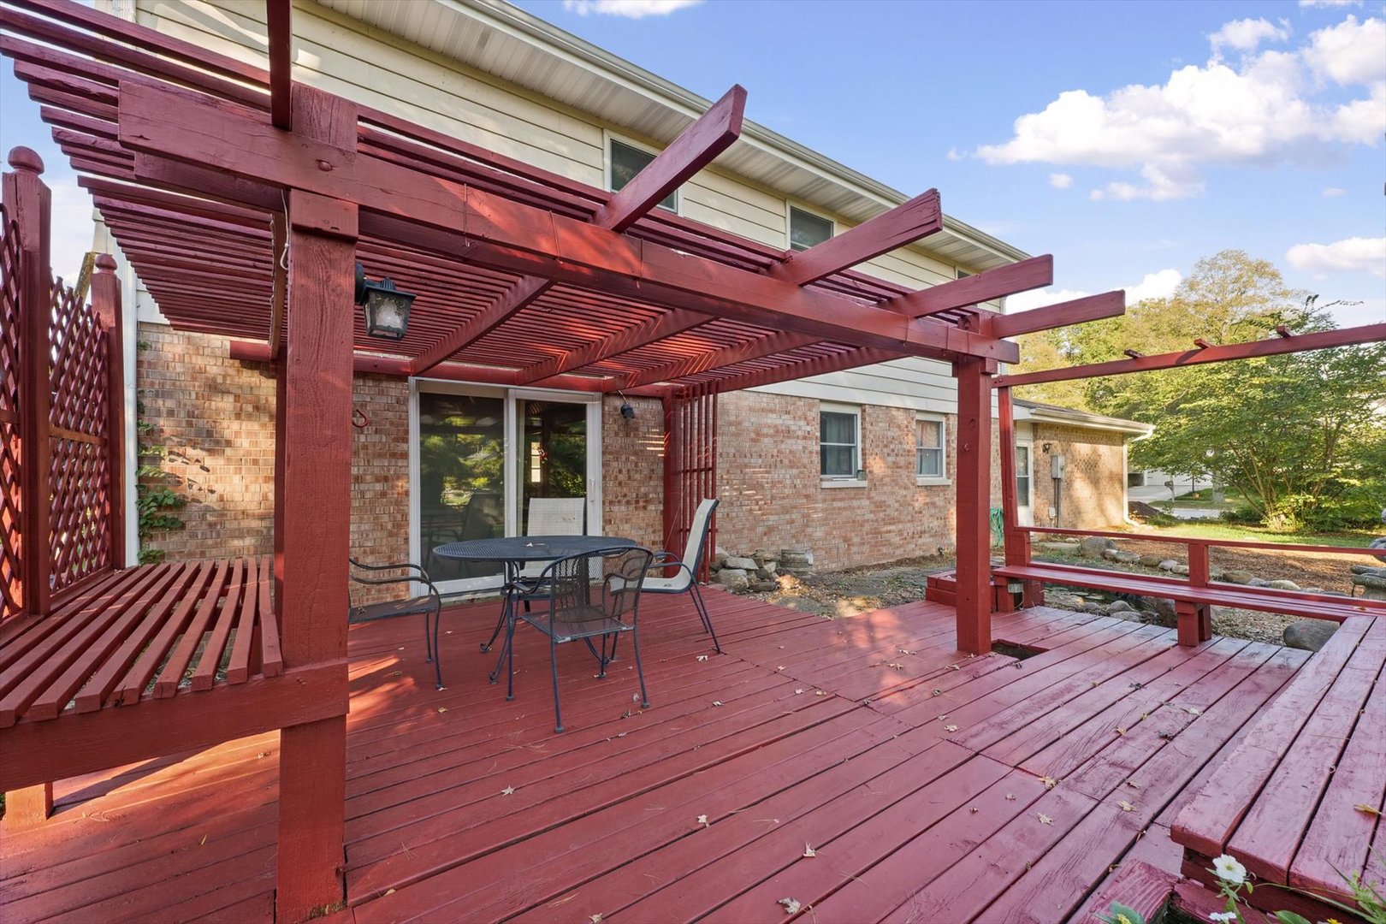
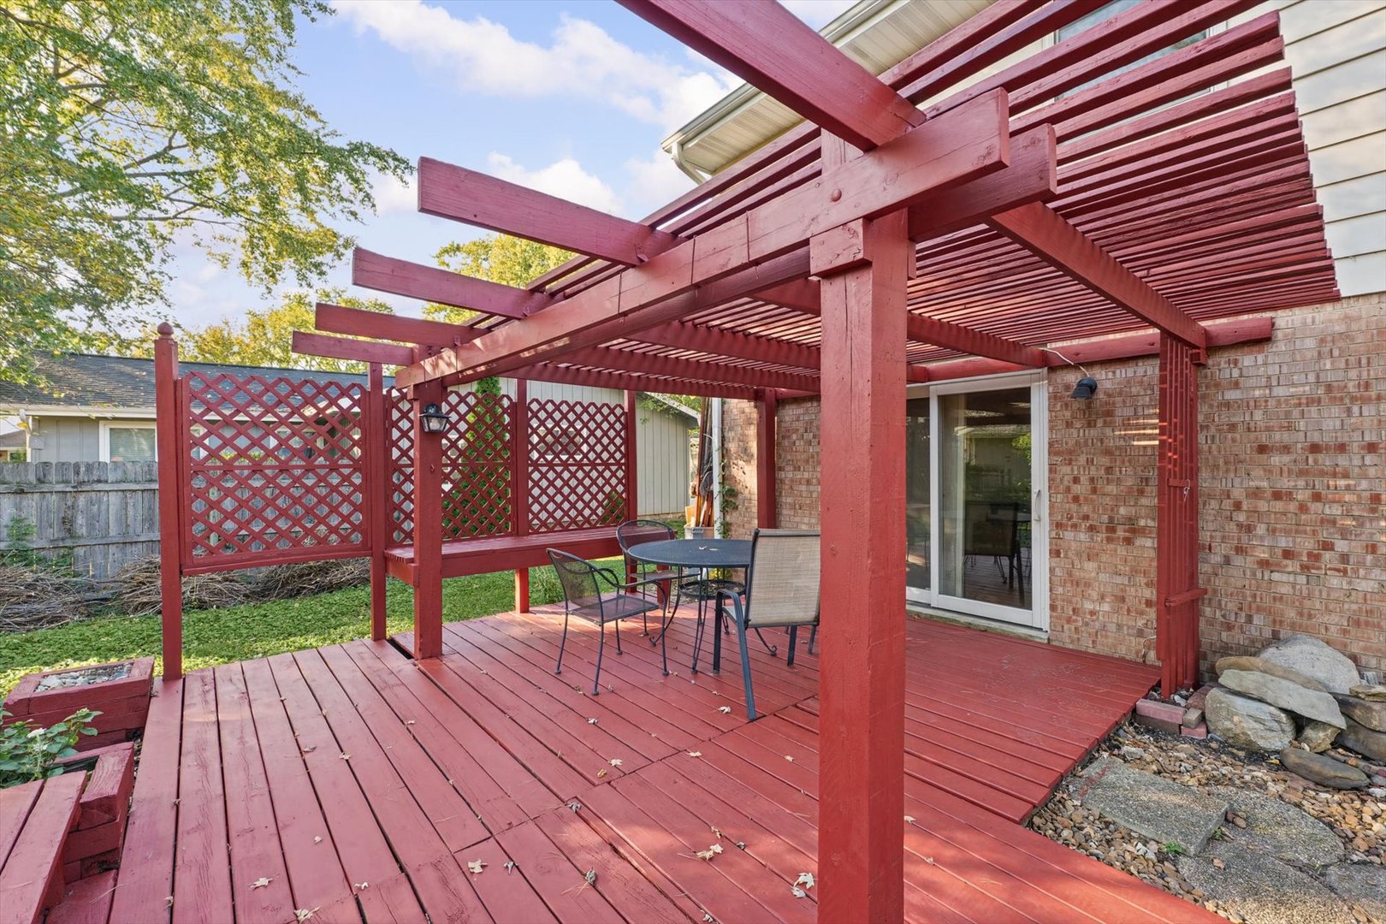
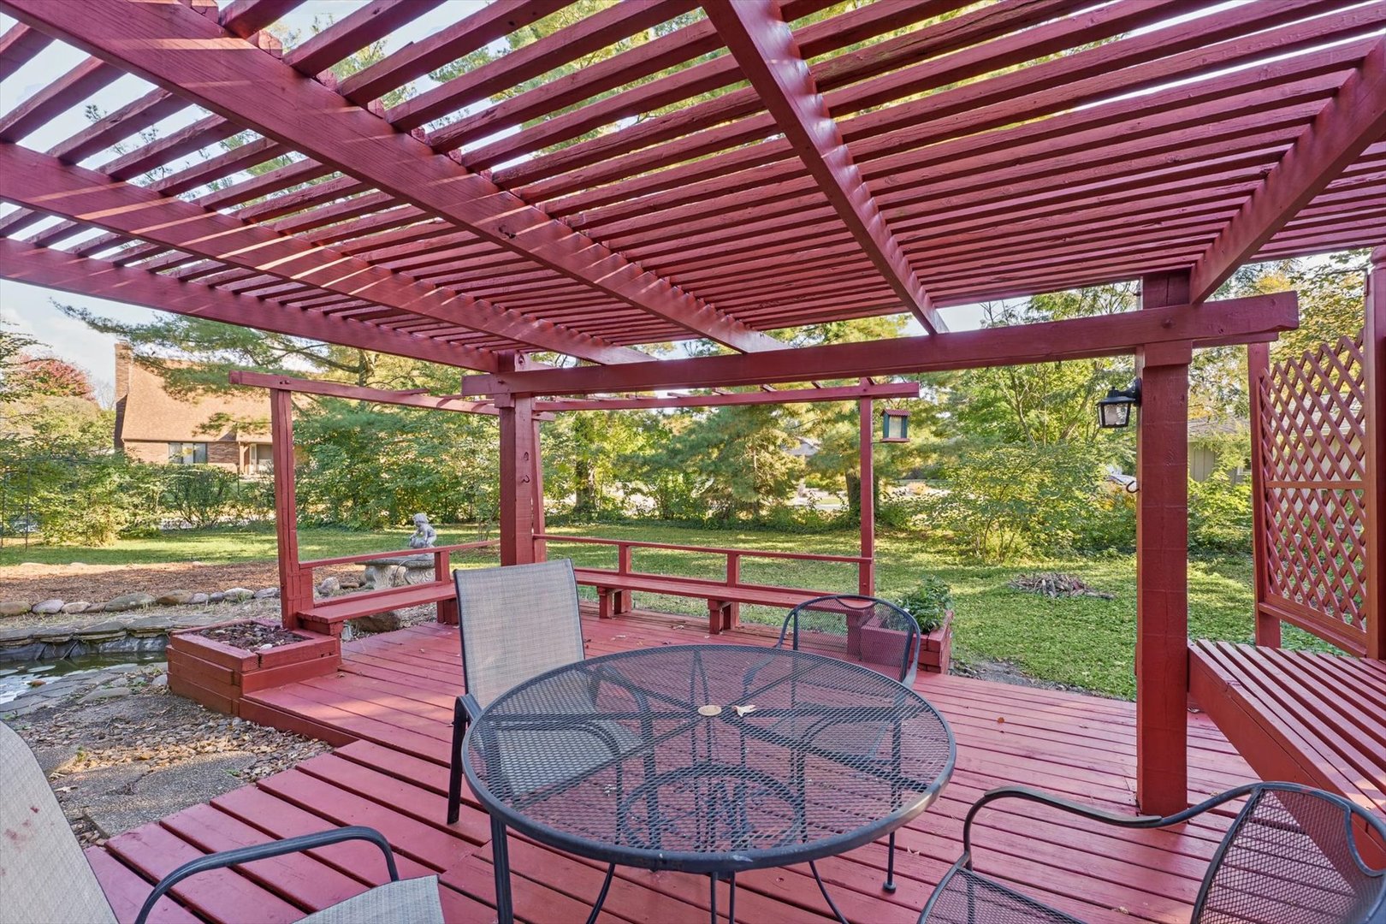
Misc Exterior: Deck; Corner Lot
Possession: Closing
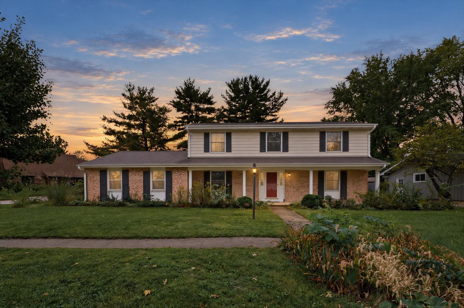
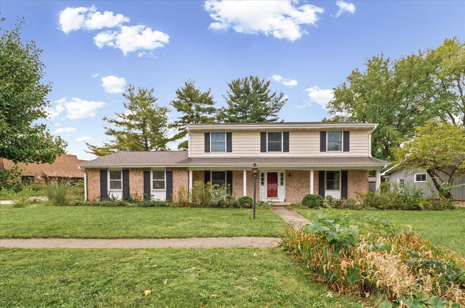
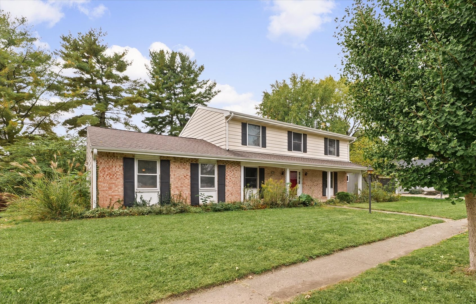
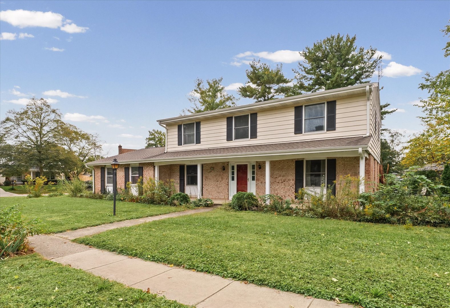
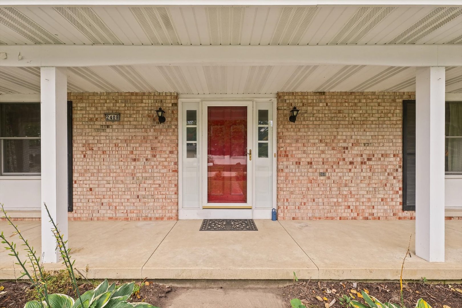
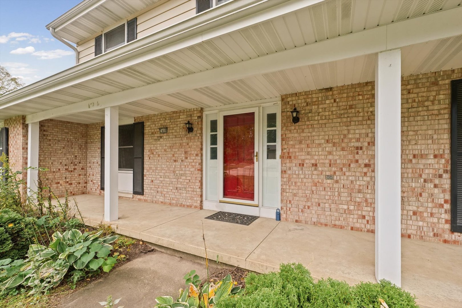
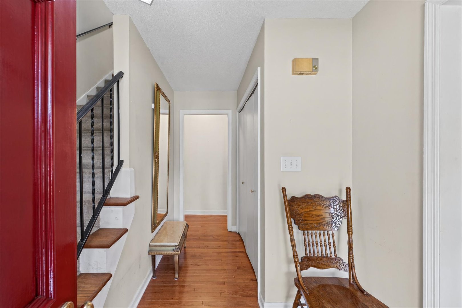
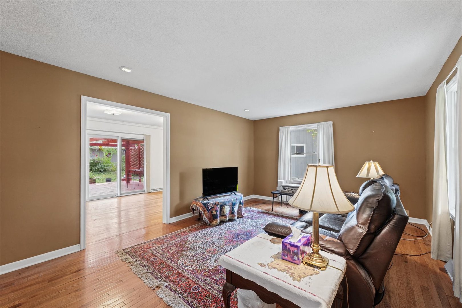
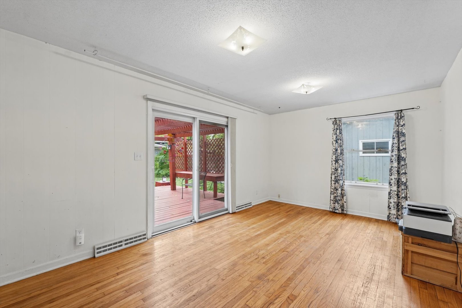
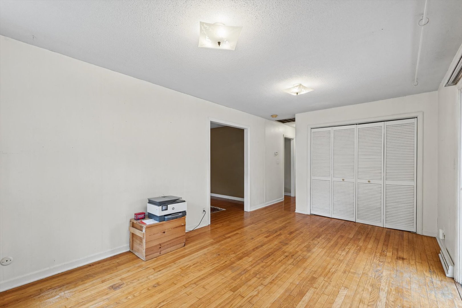
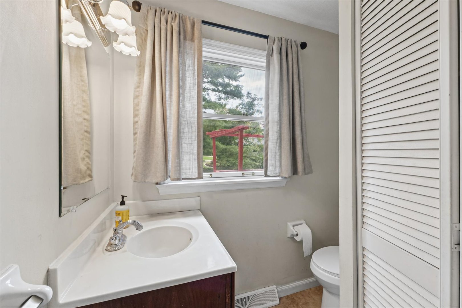
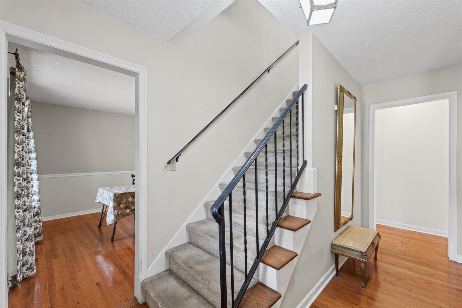
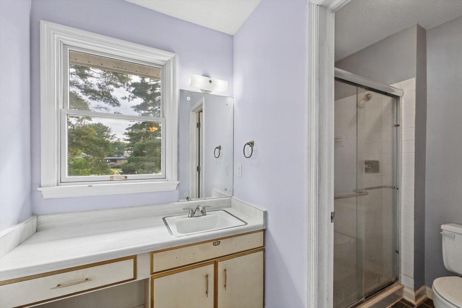
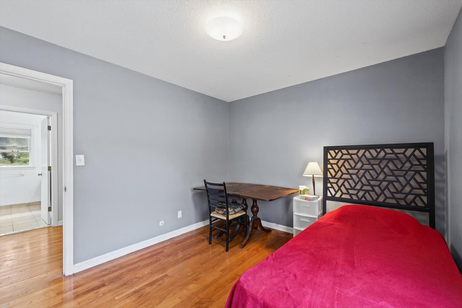
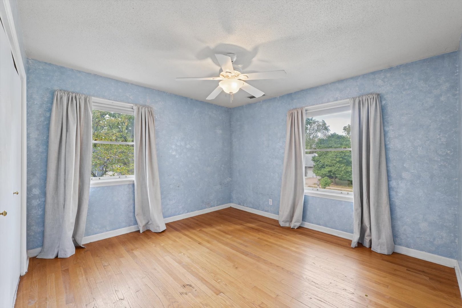
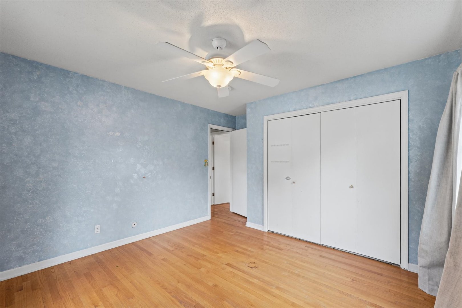
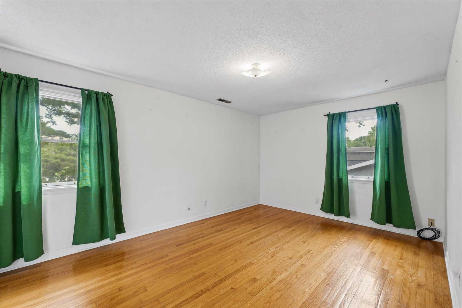
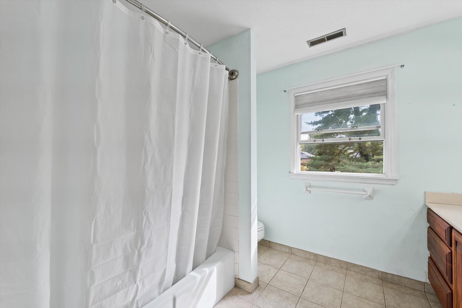
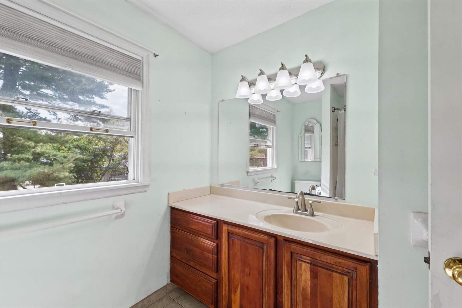
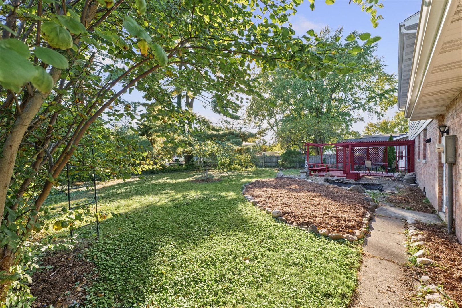
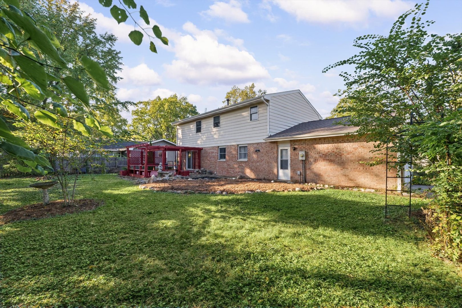
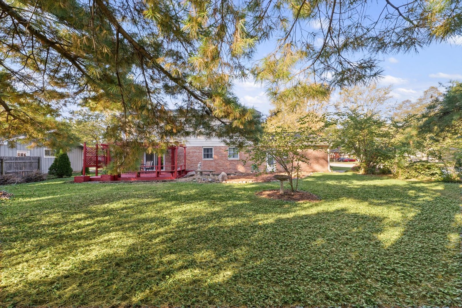
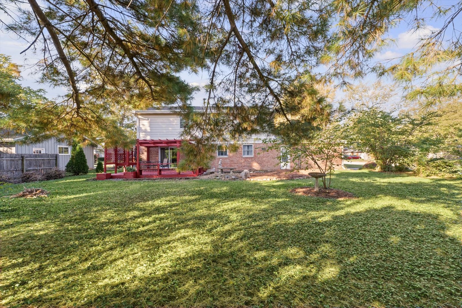
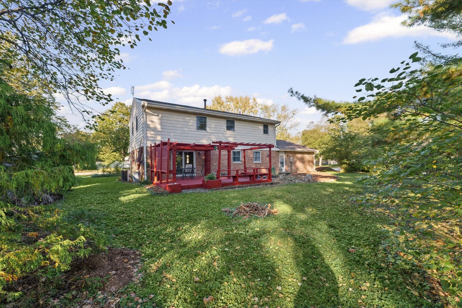
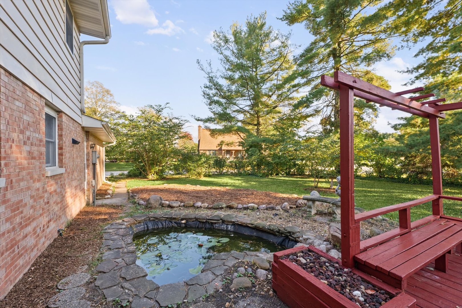
Remarks: Mature trees, established gardens, and a welcoming covered front porch set the scene for this 4-bedroom, 2.5-bath home in Champaign's Windsor Park neighborhood. Inside, hardwood floors and large Pella windows bring warmth and natural light to a comfortable layout with separate living and family rooms, a formal dining room, and plenty of storage throughout. The kitchen offers wood cabinetry, ample counter space, a pantry, and a new dishwasher installed in March 2025. The family room opens directly to the backyard deck, making it easy to take meals or gatherings outside. A half bath with laundry rounds out the main floor. Upstairs, the primary bedroom features two large closets, an adjoining bathroom, and new carpet installed in March 2025. Three additional bedrooms offer hardwood floors and sizable closets, with a second full bathroom completing the upper level. Outside, the garden setting is a standout. A pergola frames the deck, where seasonal vines add color alongside a pond with water lilies. Mature trees, flowering plants, and established landscaping create a peaceful spot for morning coffee, outdoor dining, or enjoying the backyard. The attached two-car garage has an extra bay providing ample storage and built in cabinetry with additional attic storage. Updates include a new roof and gutters in 2021, plus new vinyl flooring in the kitchen and main-floor half bath in March 2025. With multiple living areas, inviting outdoor spaces, and a location convenient to the University of Illinois, this home offers plenty to enjoy inside and out.
Listing Firm: KELLER WILLIAMS-TREC
MLS disclaimer
Listing Agency: KELLER WILLIAMS-TRECBroker reciprocity
$349,500 2408 Bedford Drive, Champaign