$285,000 1603 Bermuda Drive, Urbana
Home Summary
See pictures of the home!
See A Virtual Tour Of This Home
Information about the area around the home (schools, stores, buslines, etc.)
Calculate Monthly Payments On This Home
Detailed information including room dimensions and more!
My Rating:
Remove Rating
MRD12805049 Cape Cod / Detached Single   1603 Bermuda Drive, Urbana, IL 61802 $285,000


Bedrooms: 3 County: Champaign
Full Baths: 2 Town: Urbana
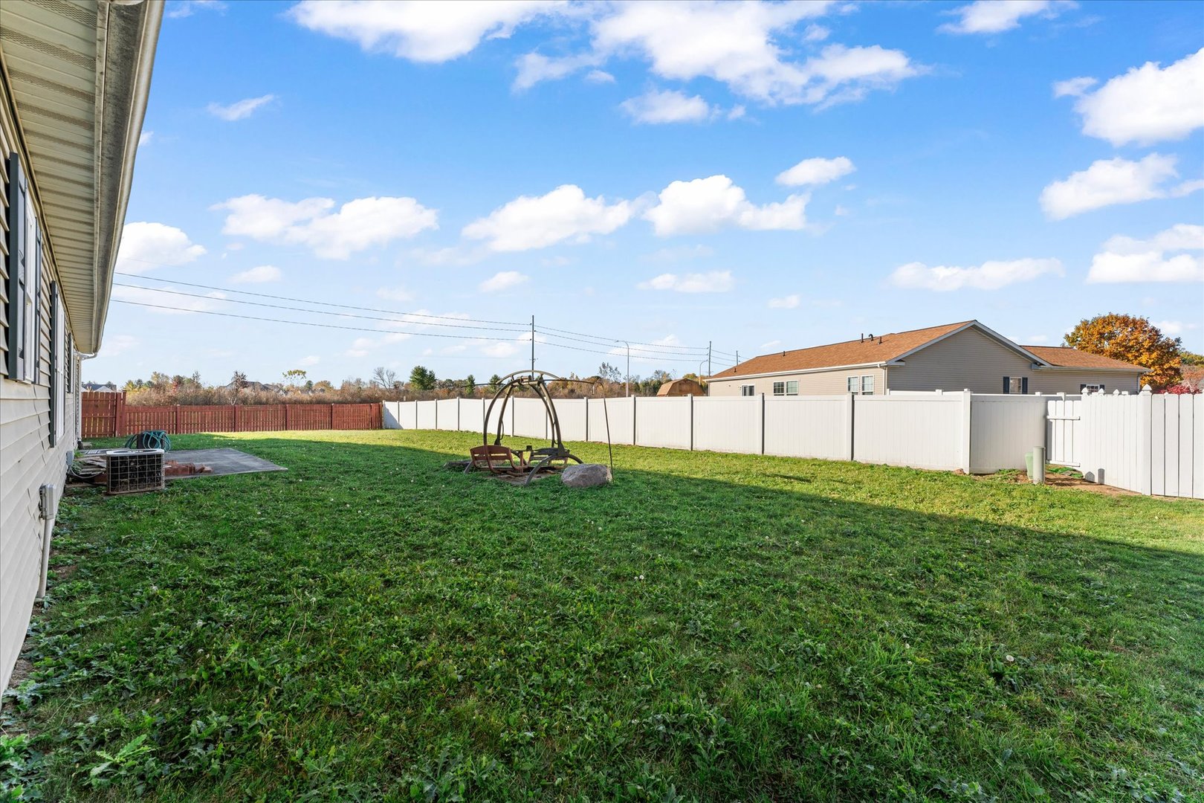
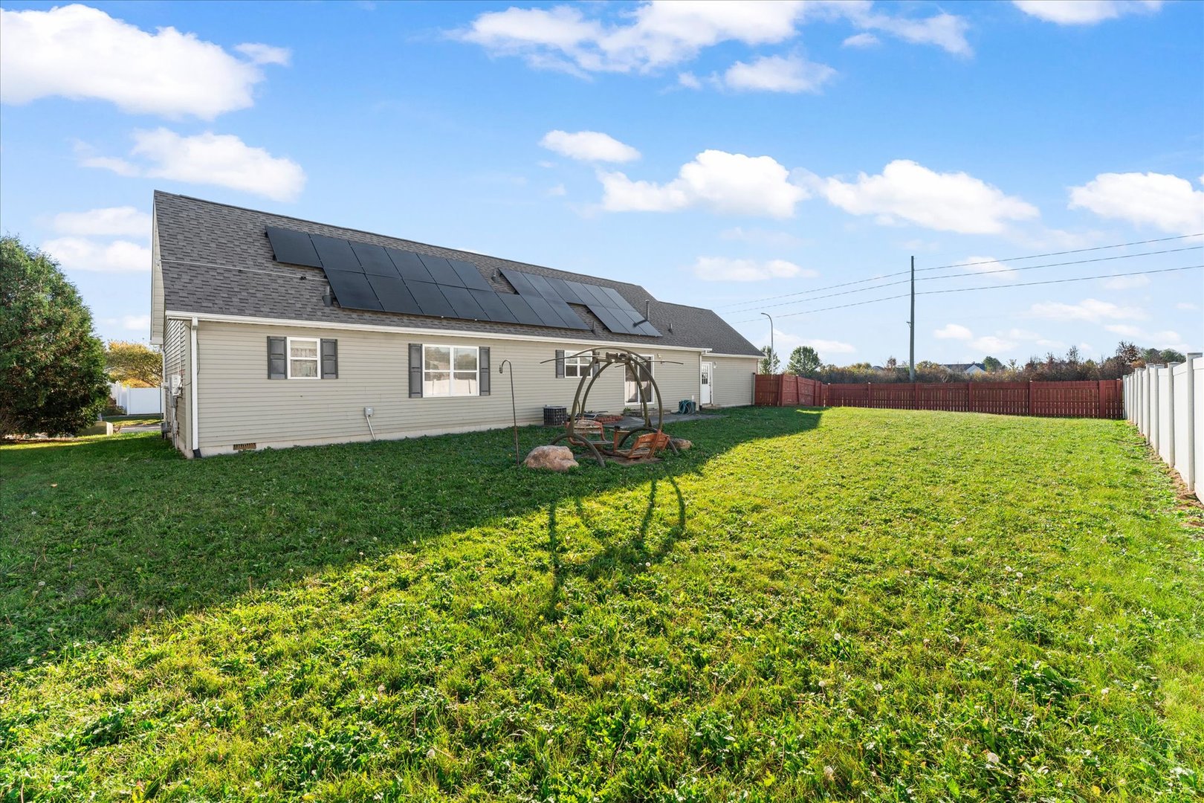
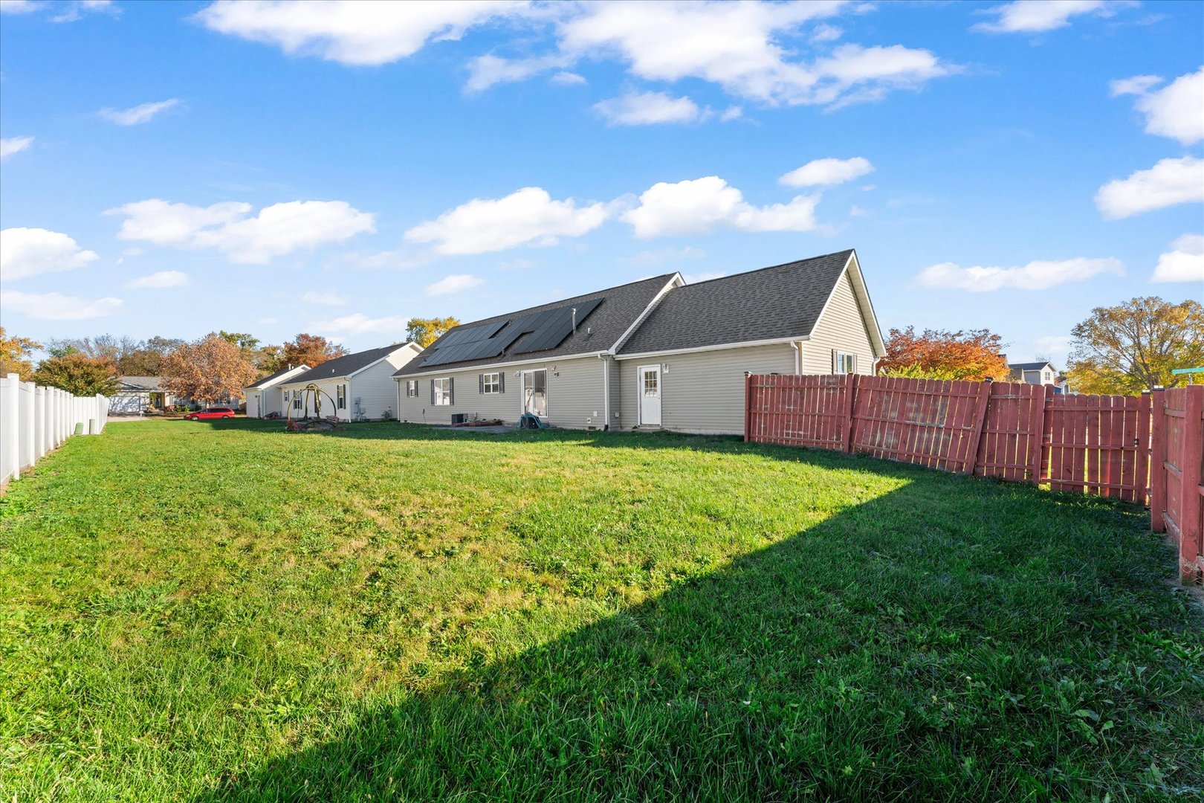
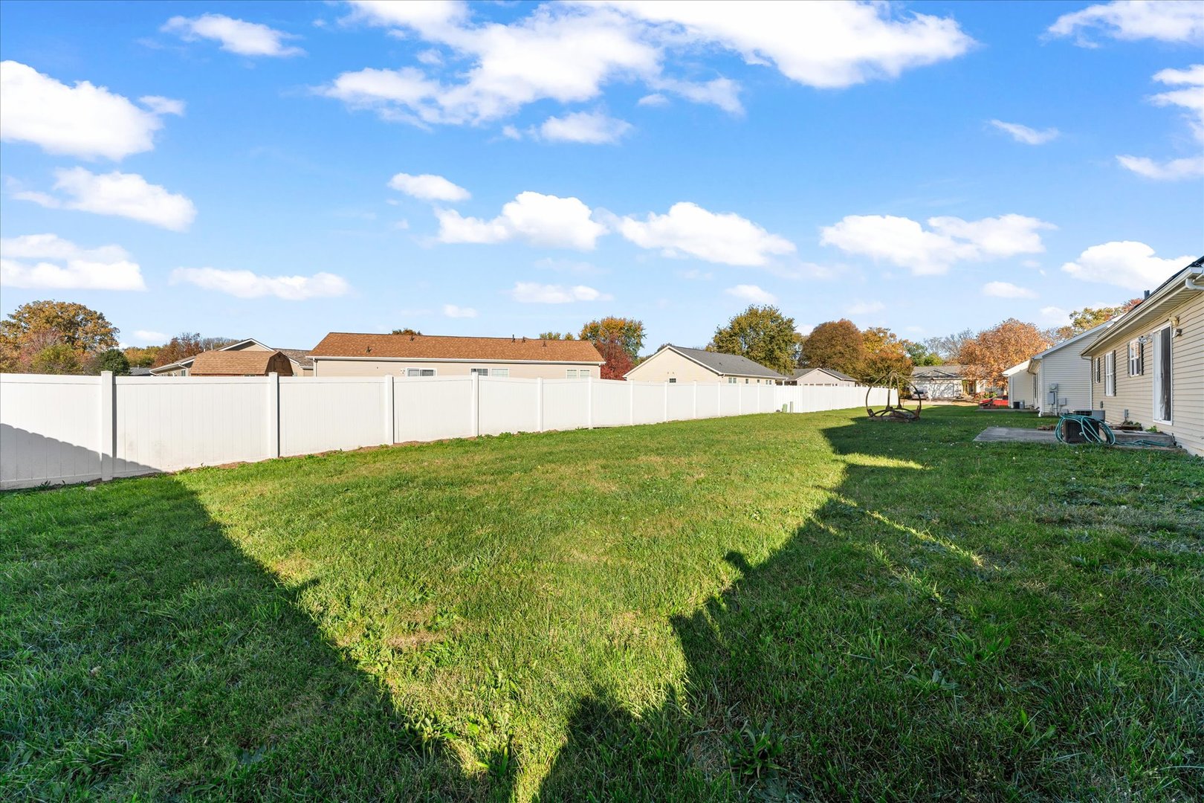
Half Baths: 1 Lot Size: 109.35x90
Total Baths: 3 Apx Age: 21-25 Years
Garage: 2 car; Attached Year Built: 2003
Subdivision: Fairway Estates Grade School: Thomas Paine Elementary School
Jr. High: Urbana Middle School
PIN: 912115353017 Senior HS: Urbana High School
Legal: Lot 18 Fairway Estates
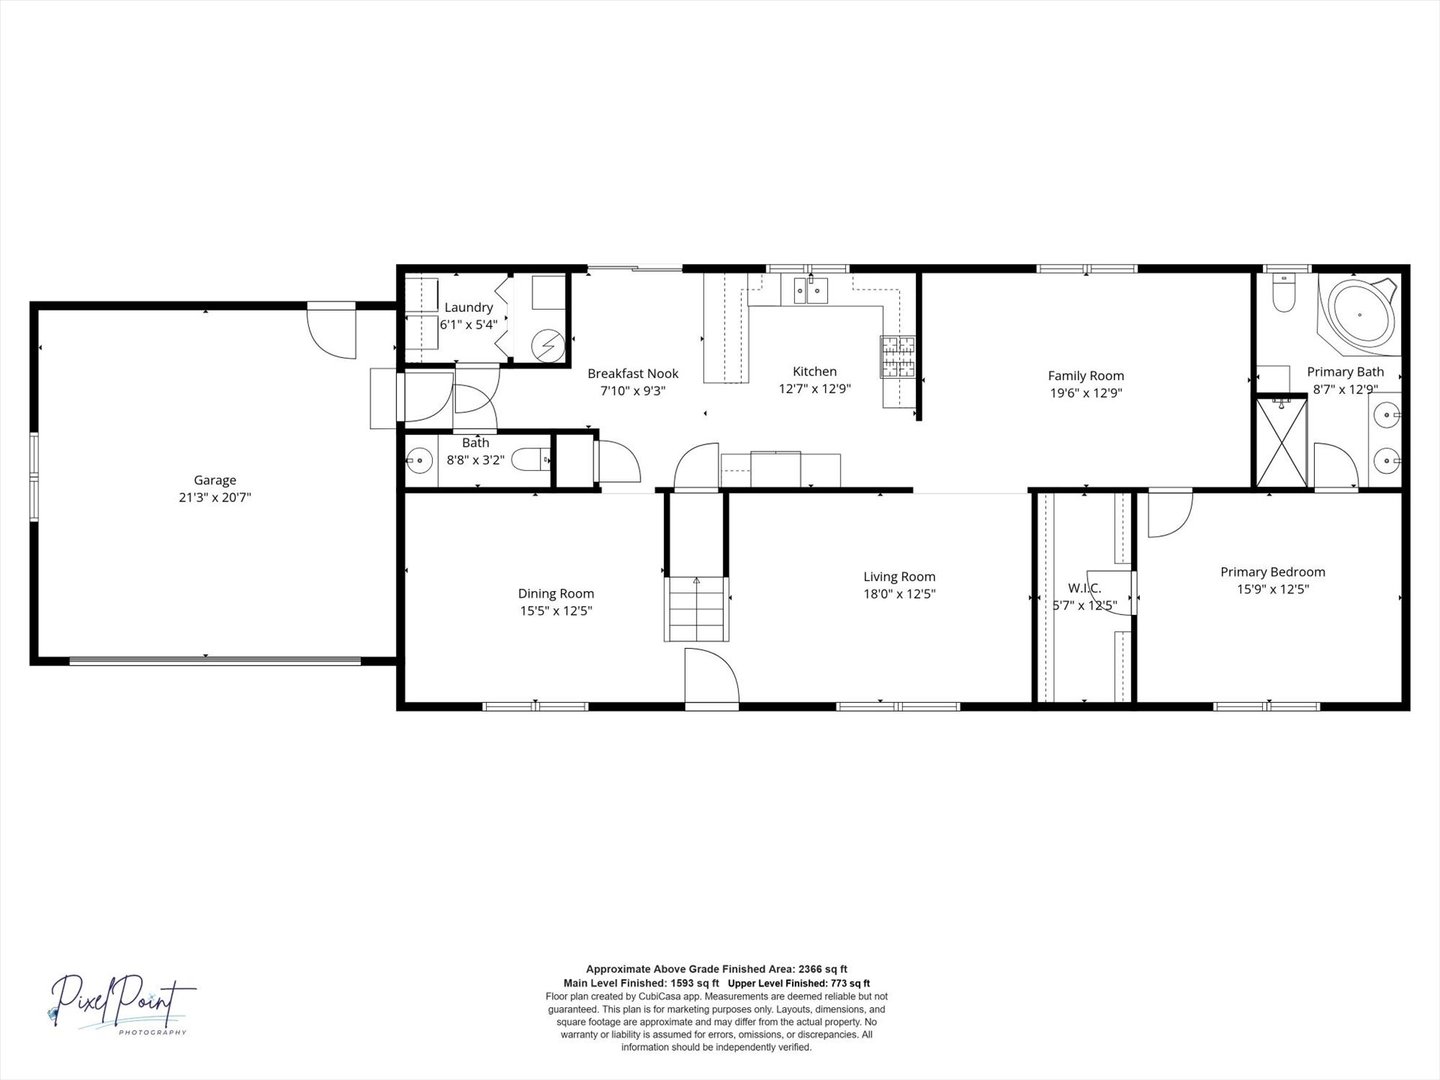
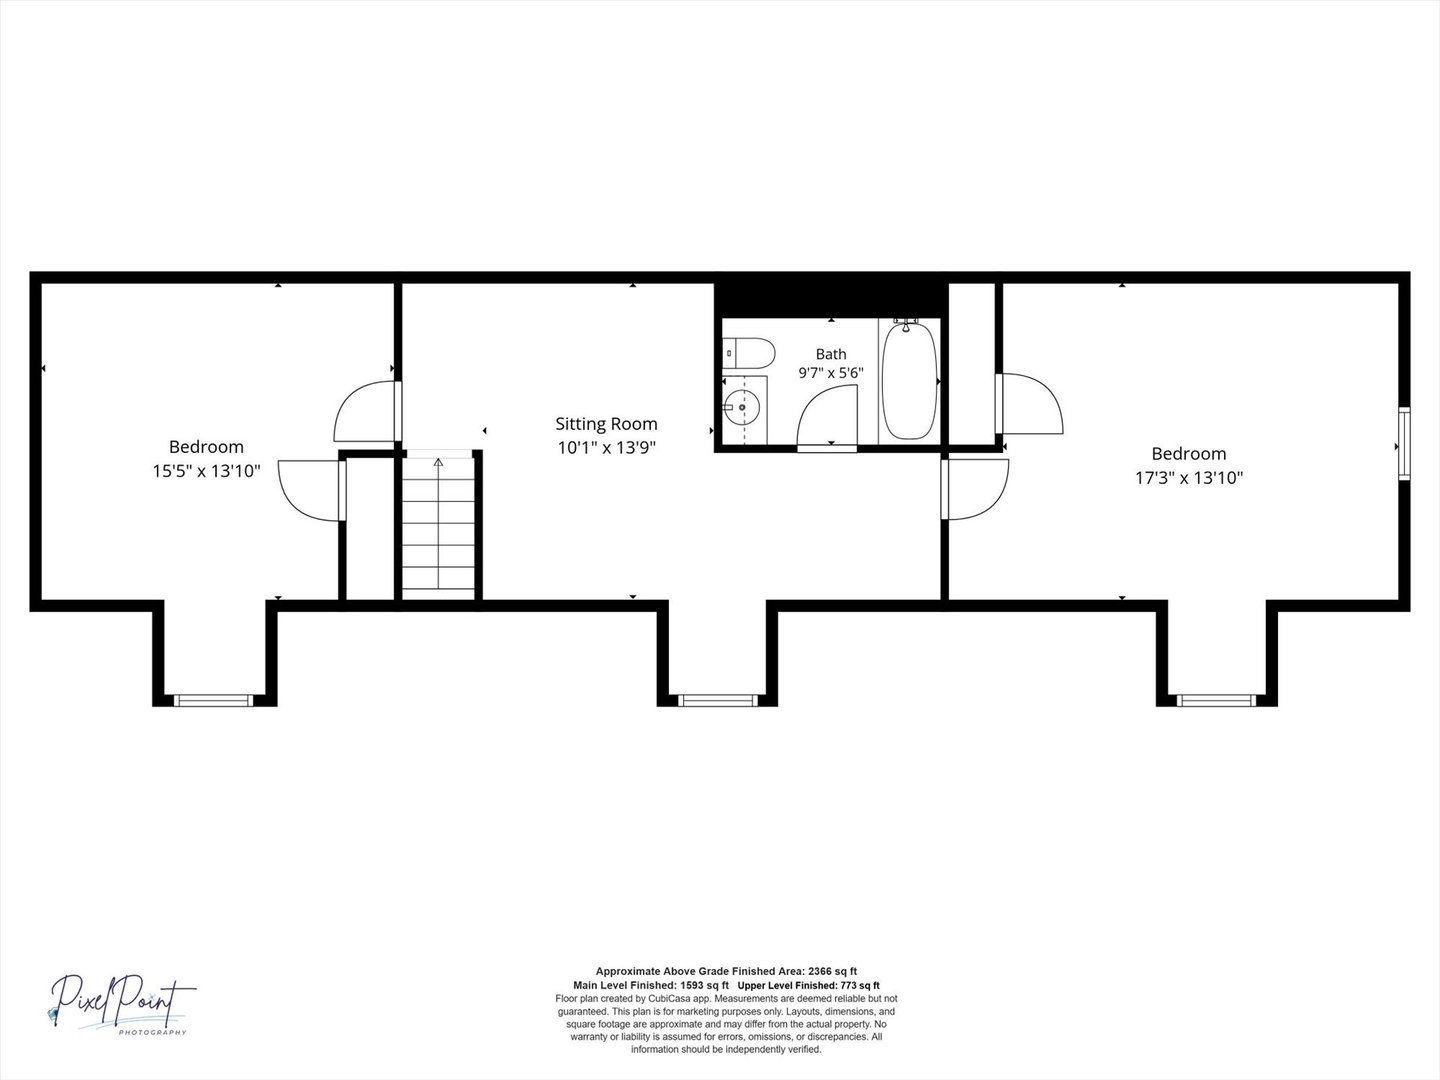
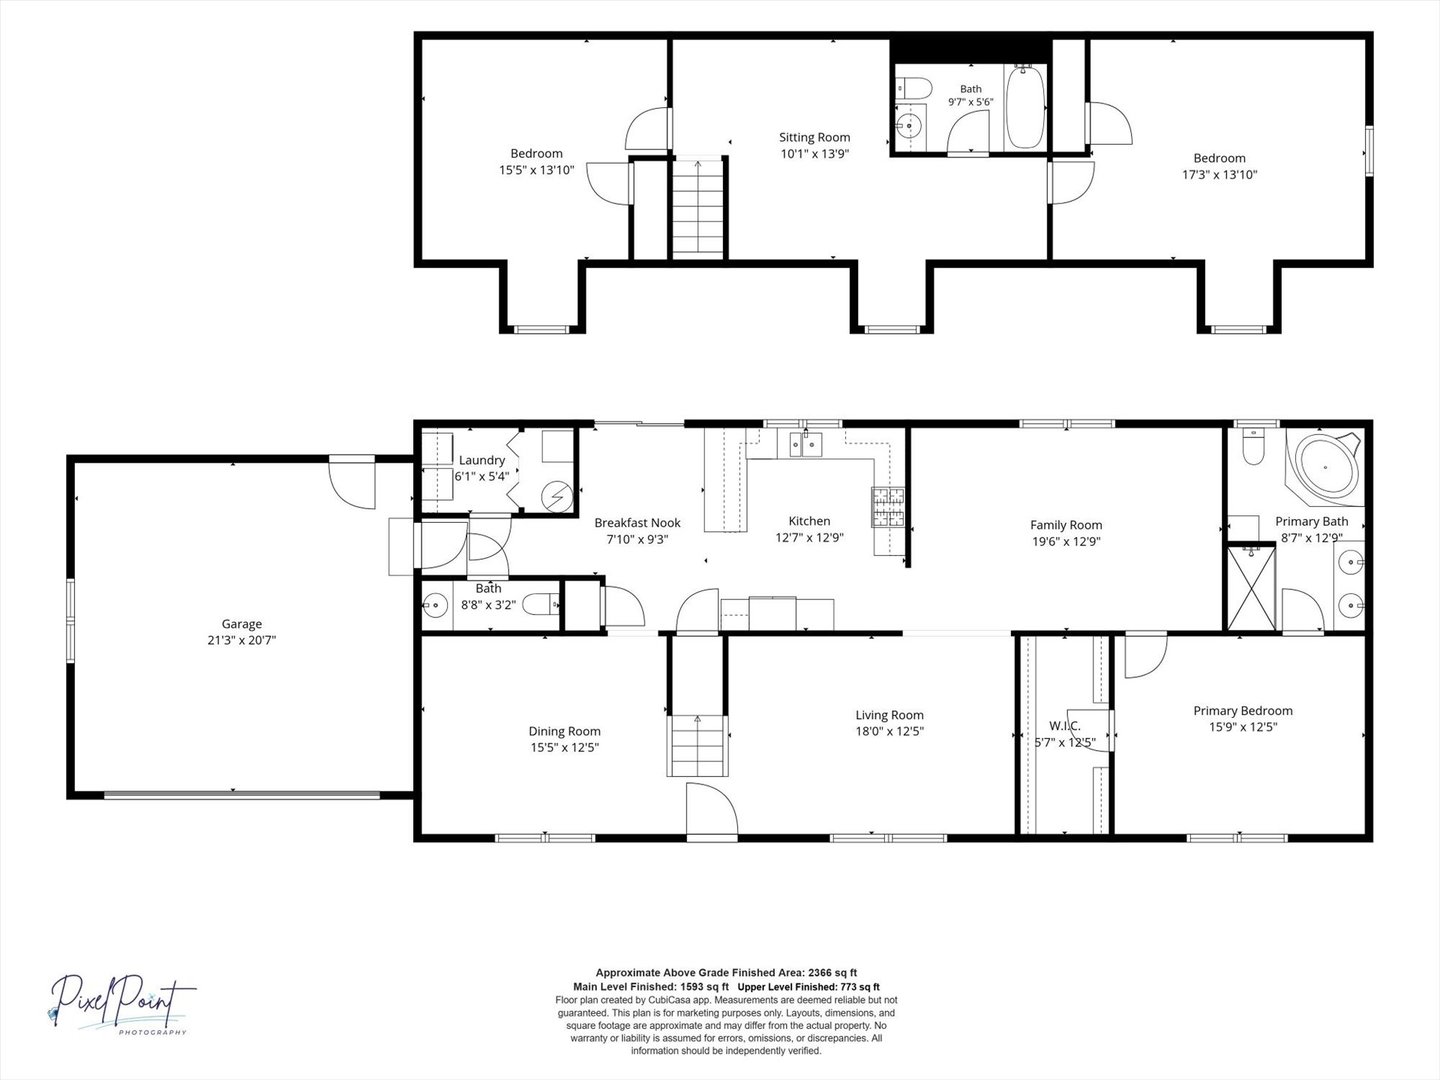
  Room Dim. Level Floor Bath   Room Dim. Level Floor Bath Level Square Footage
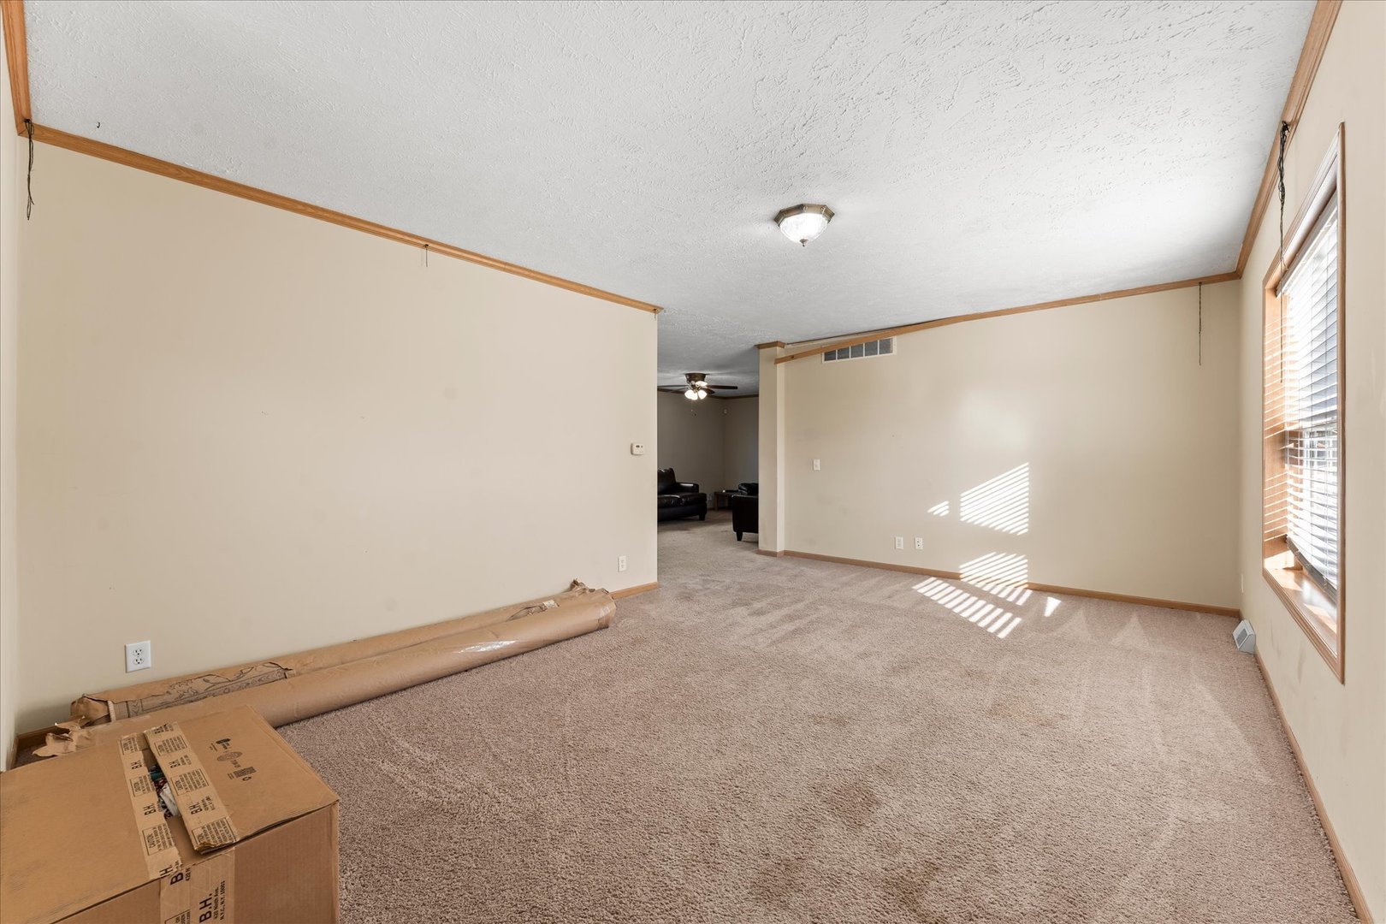
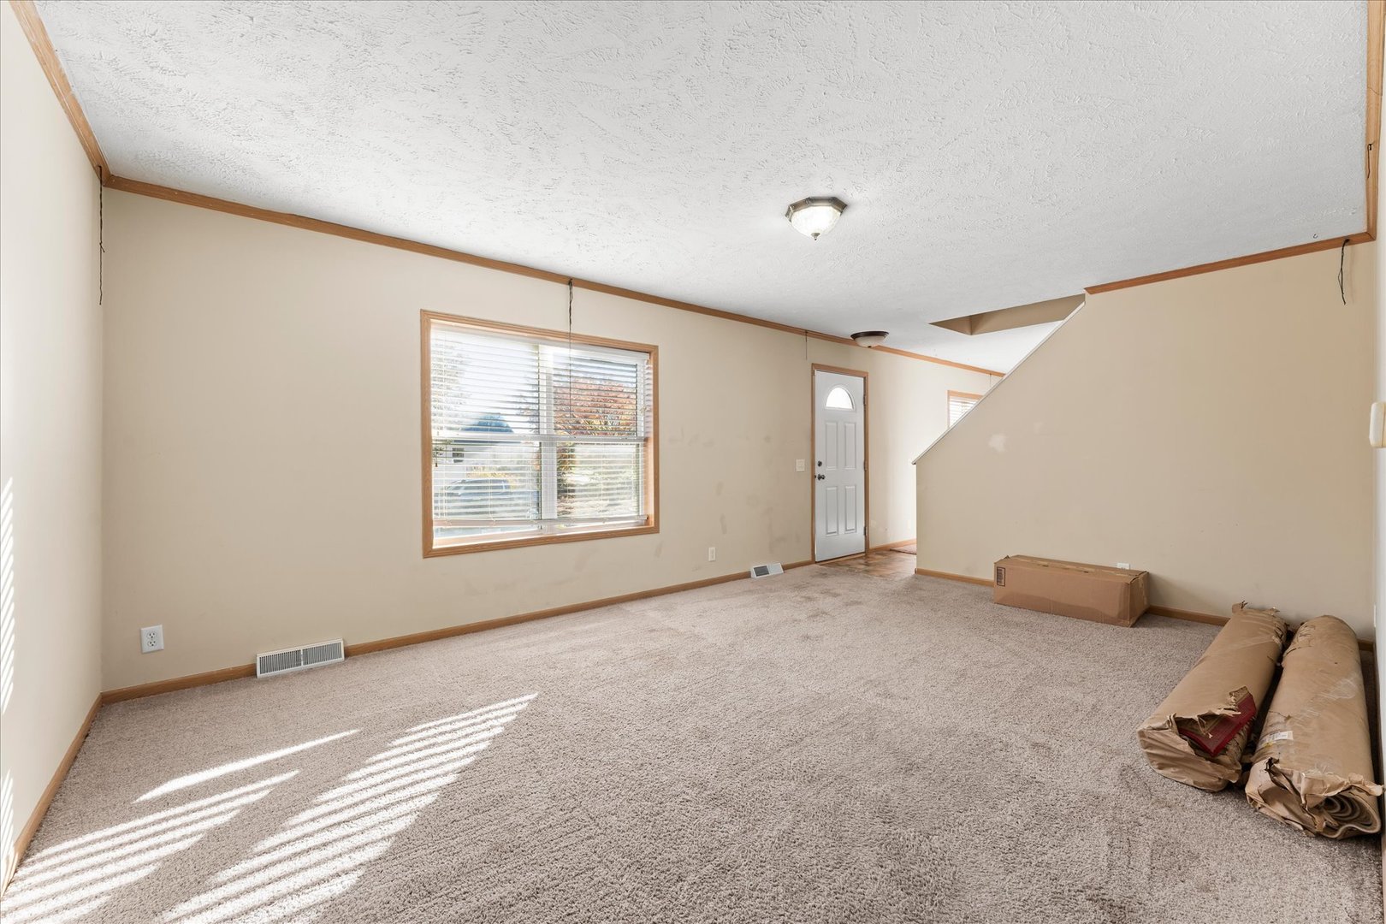
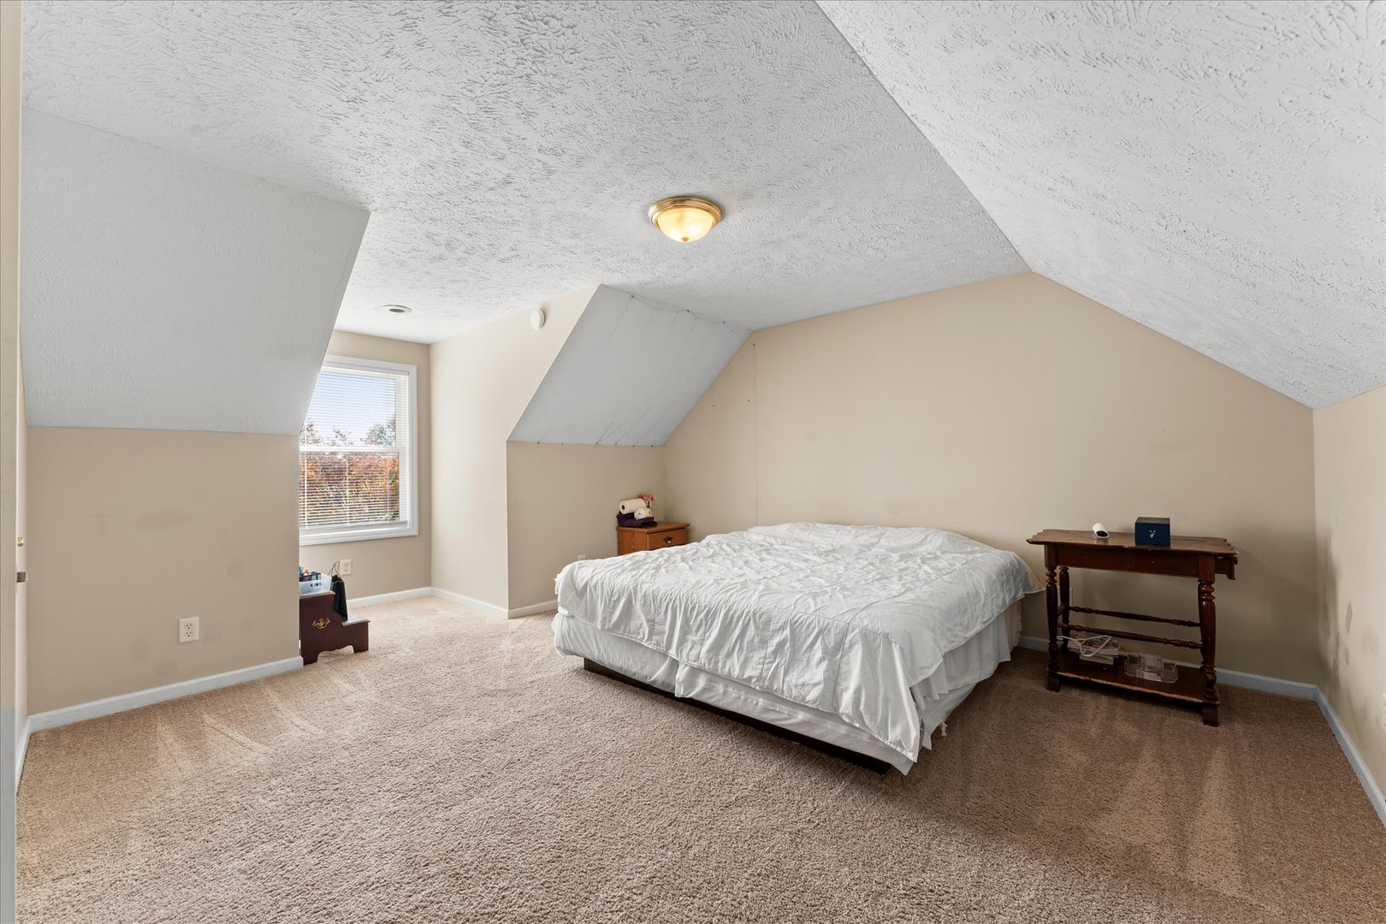
Living Room: 18X12 Main     Bedroom 1: 15X12 Main   Full Upper SF: 773
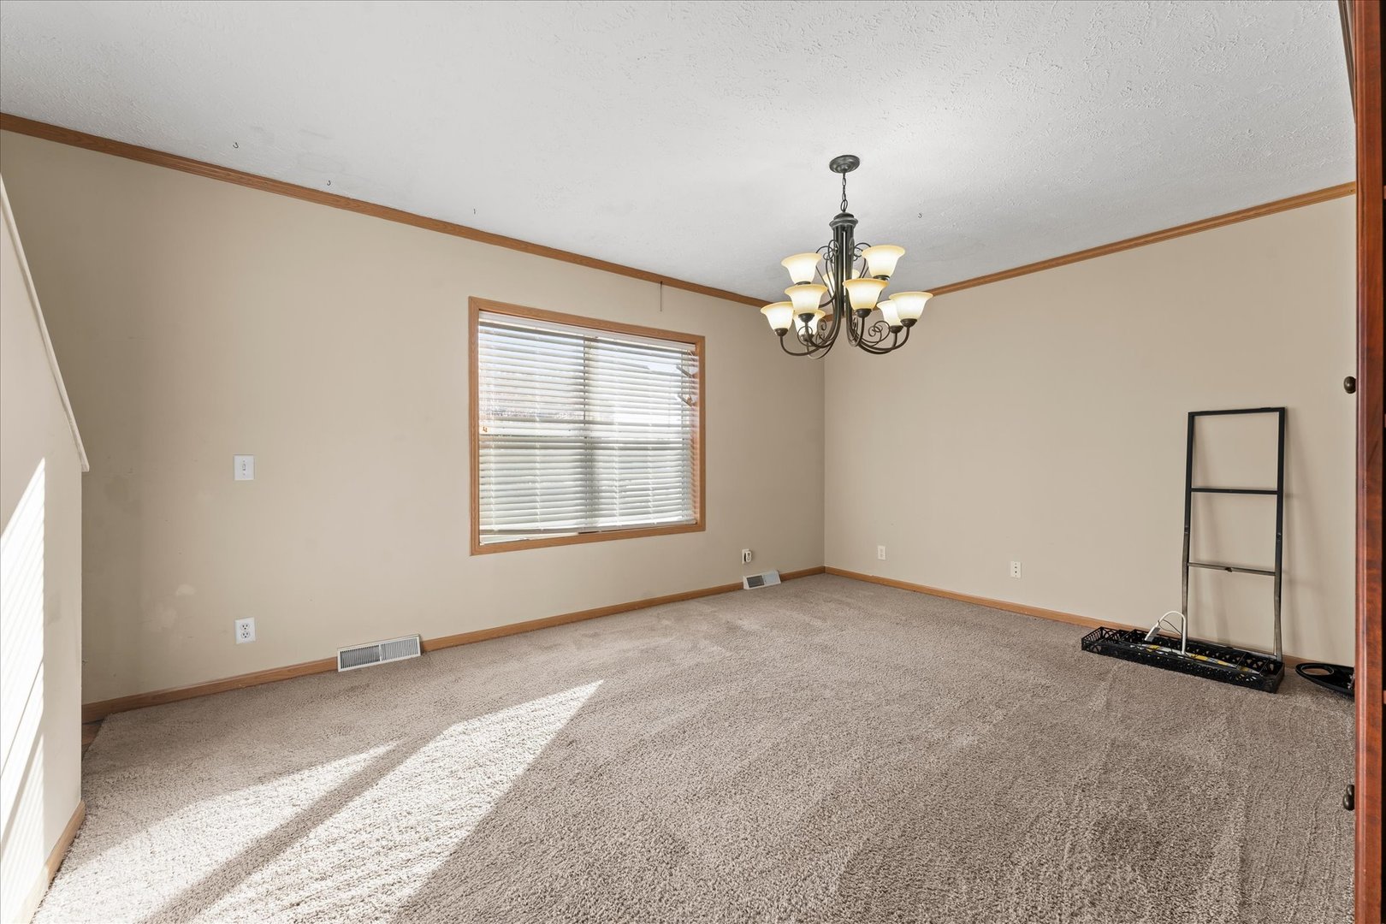
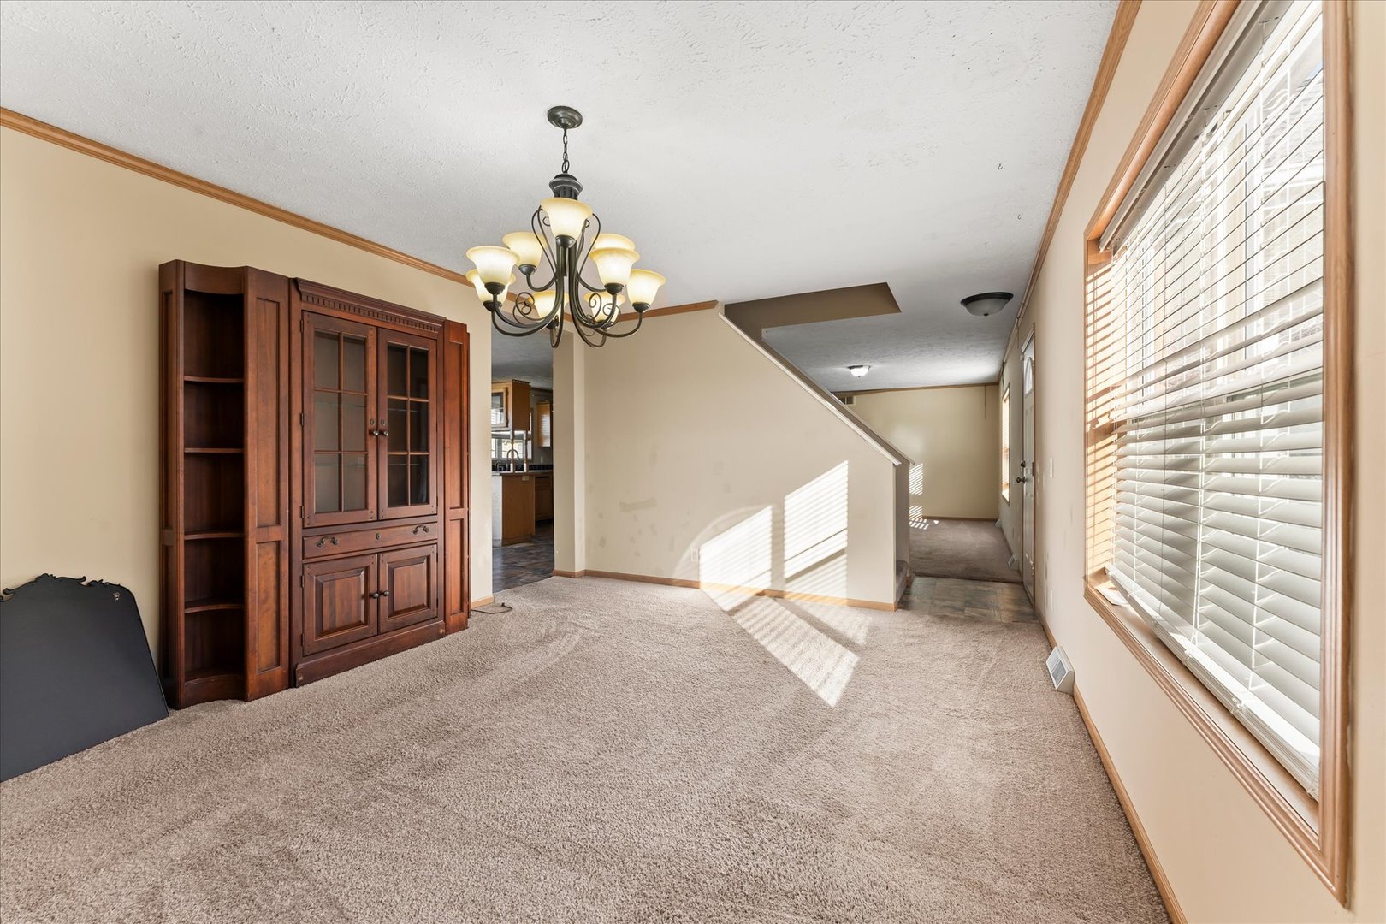
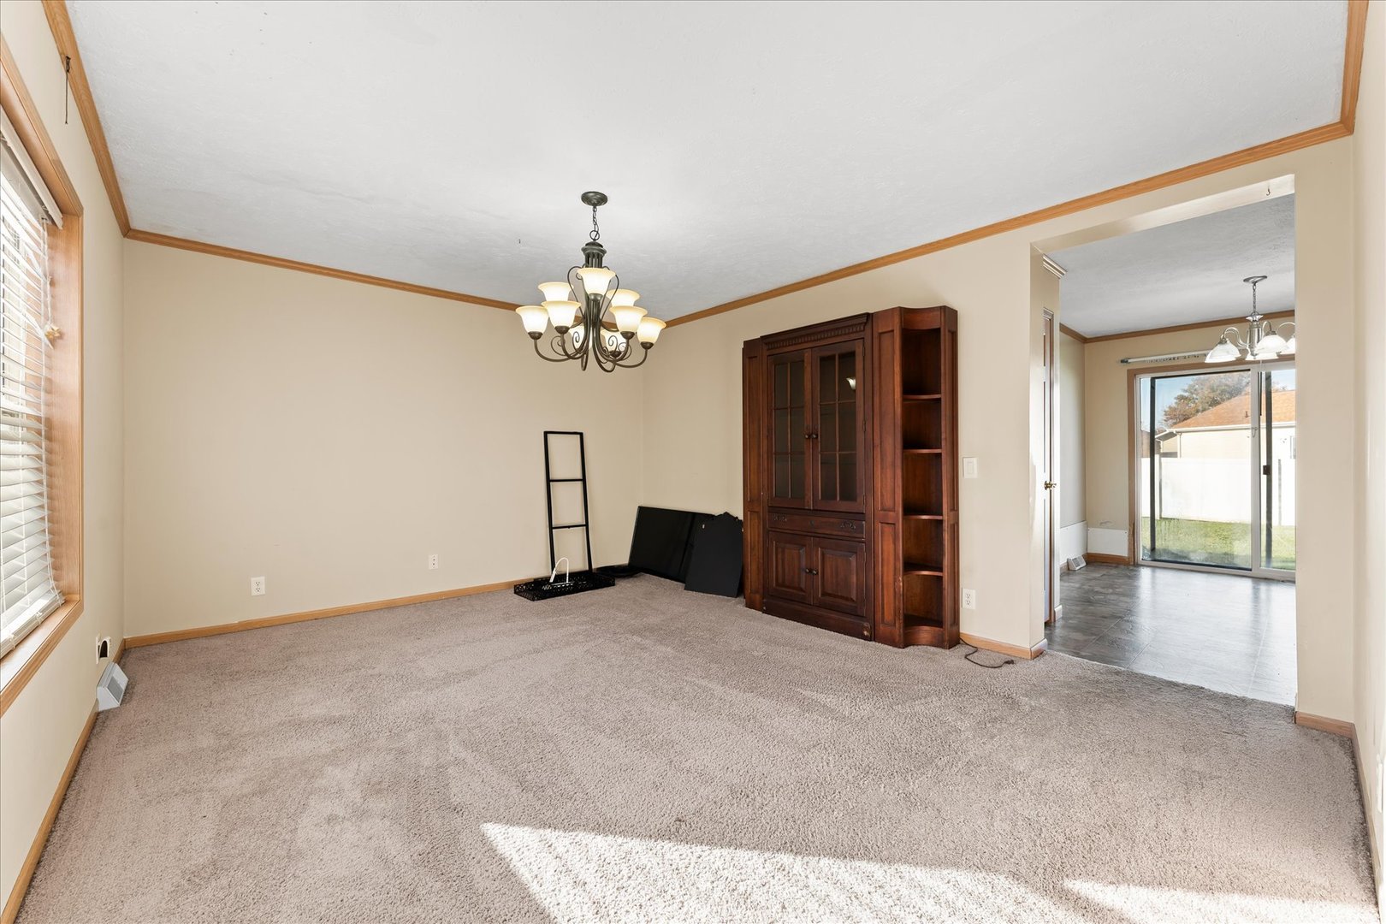
Dining Room: 15X12 Main   Bedroom 2: 15X13 Second   Main SF: 1,593
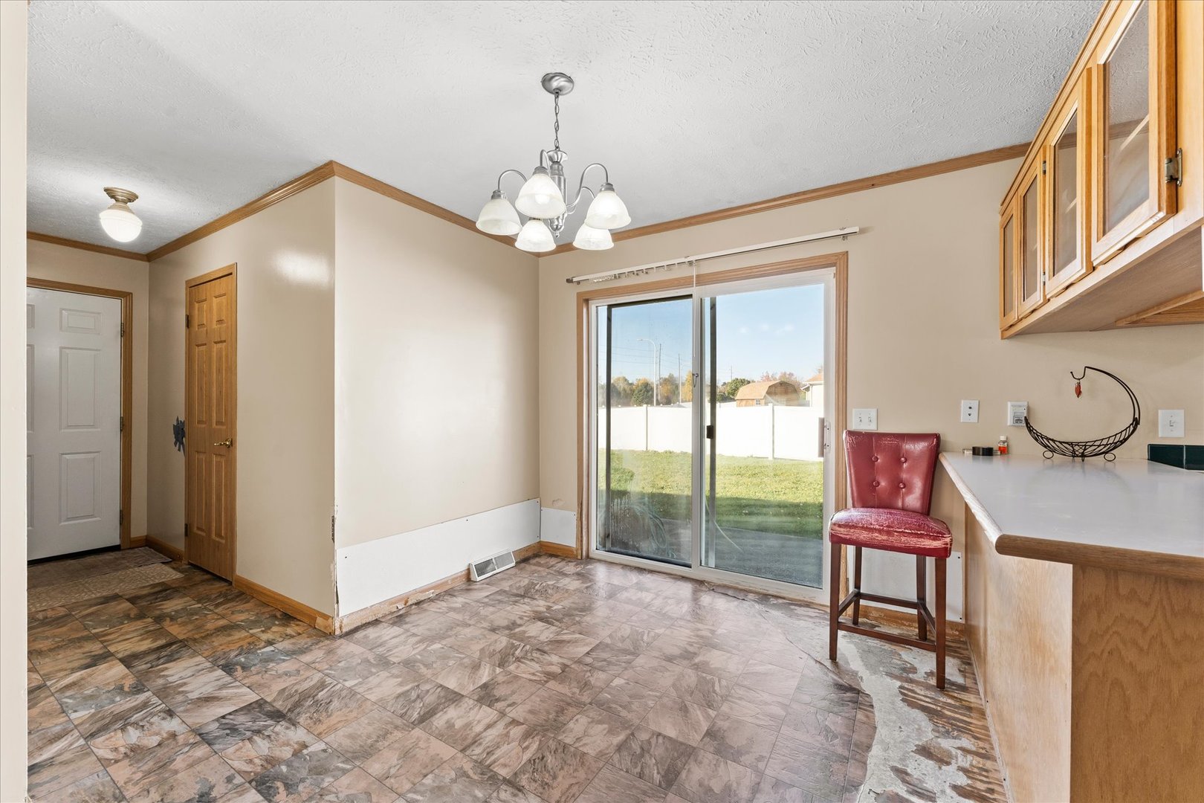
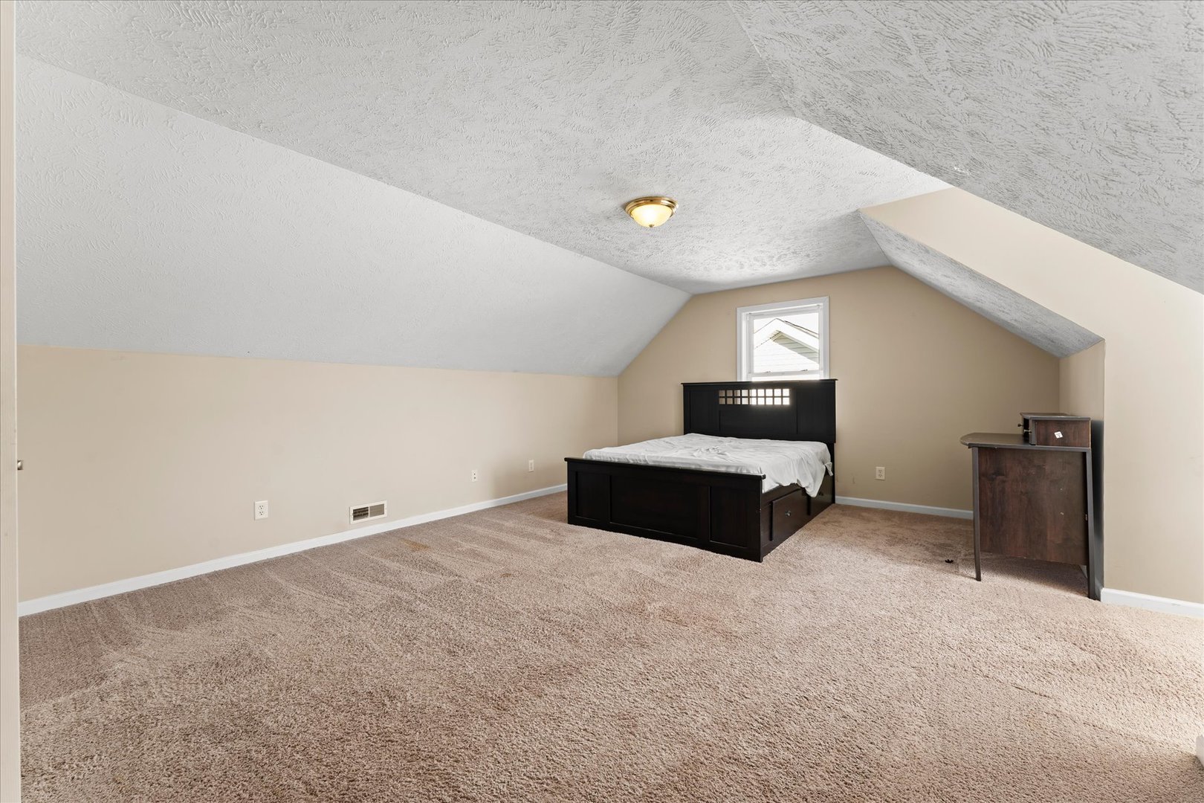
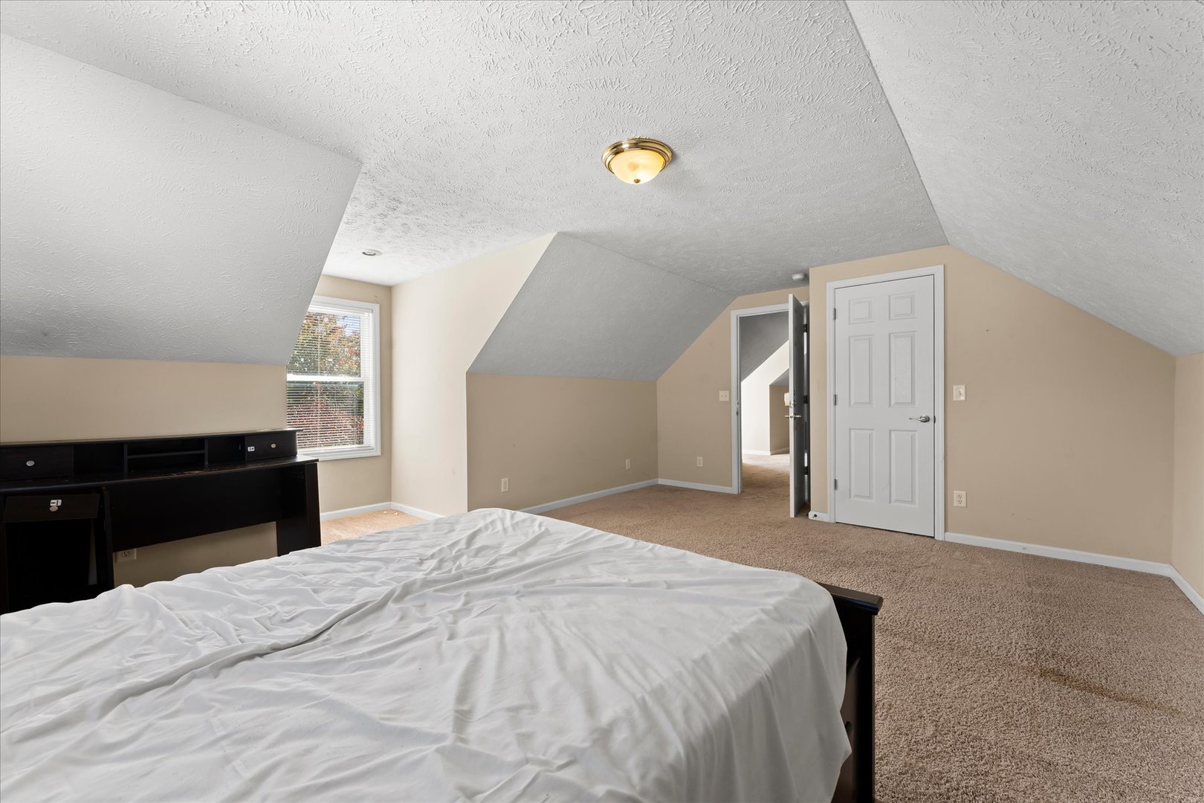
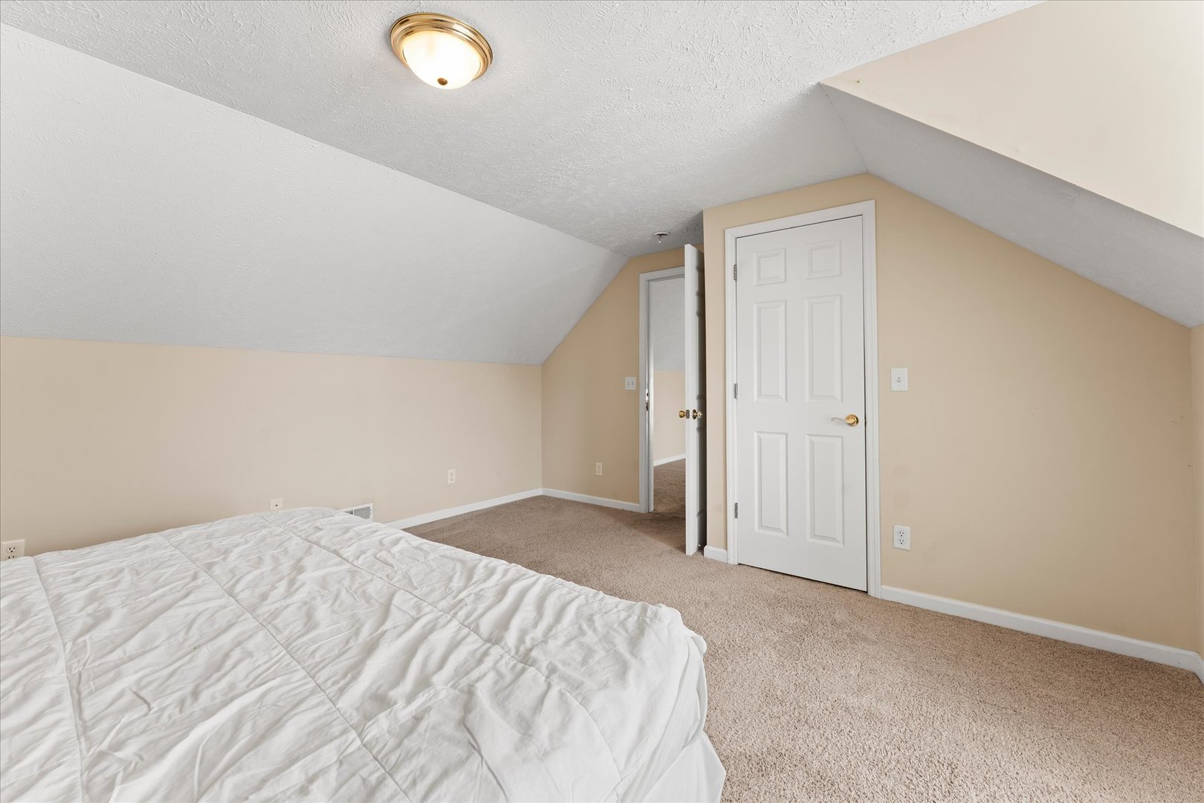
Kitchen: 12X12 Main   Bedroom 3: 17X13 Second  
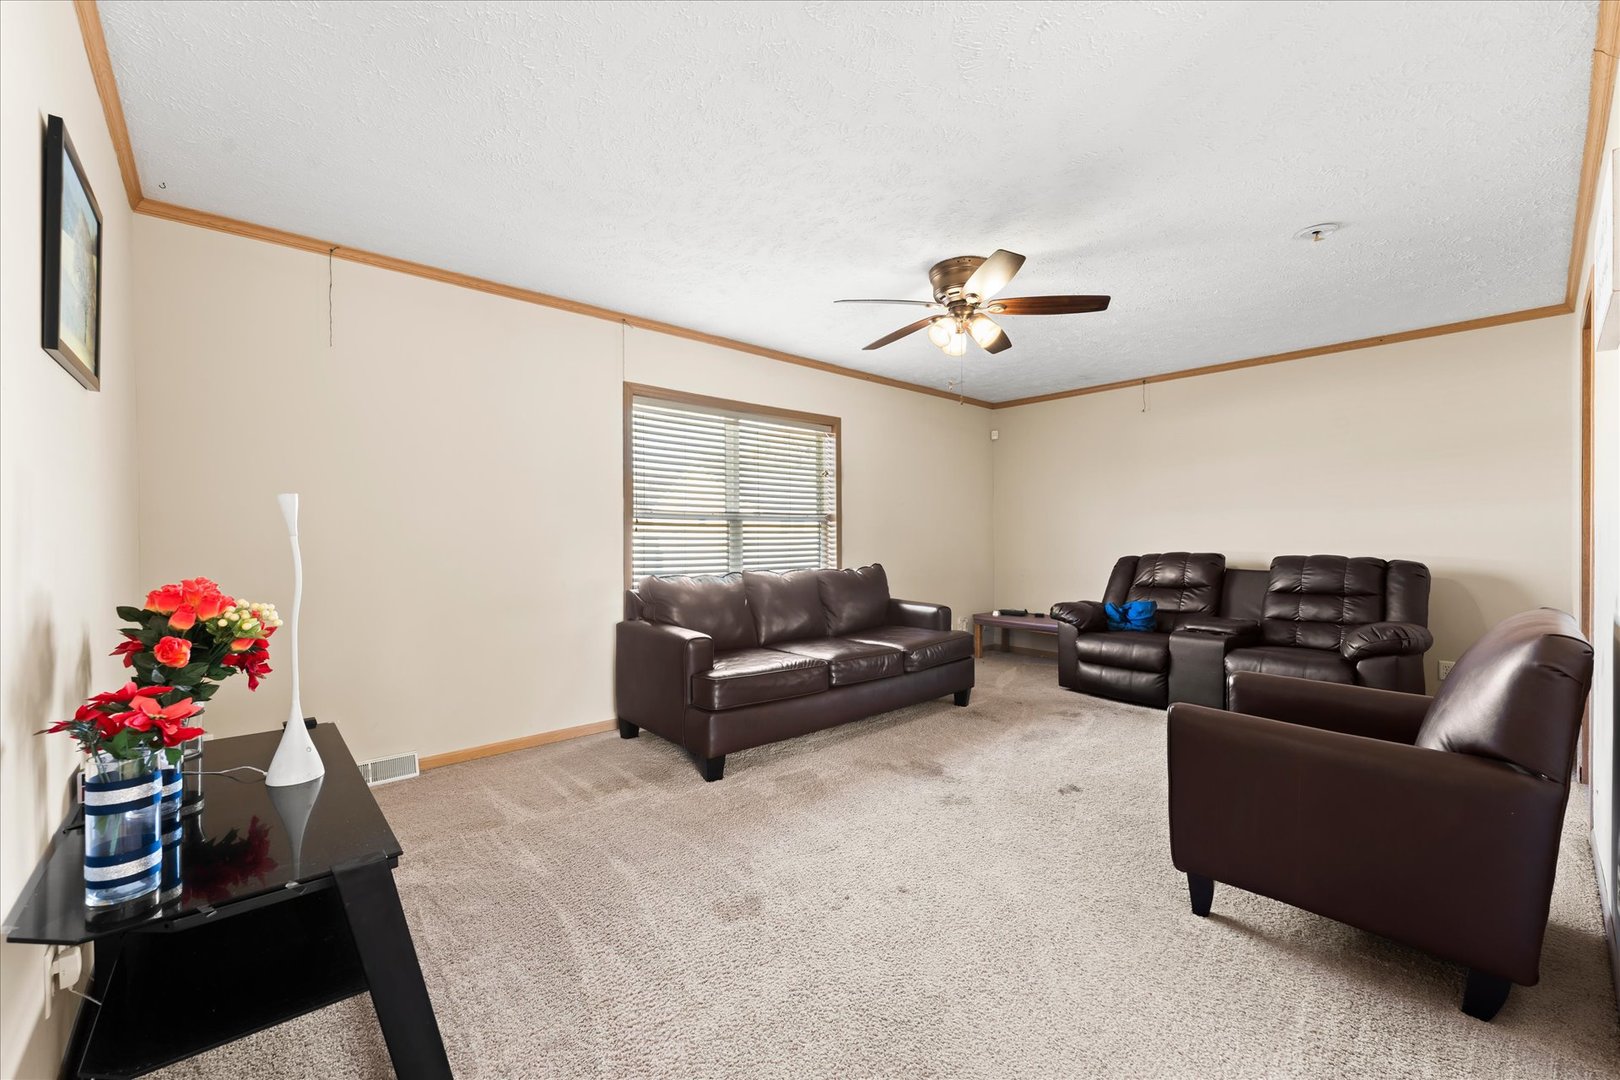
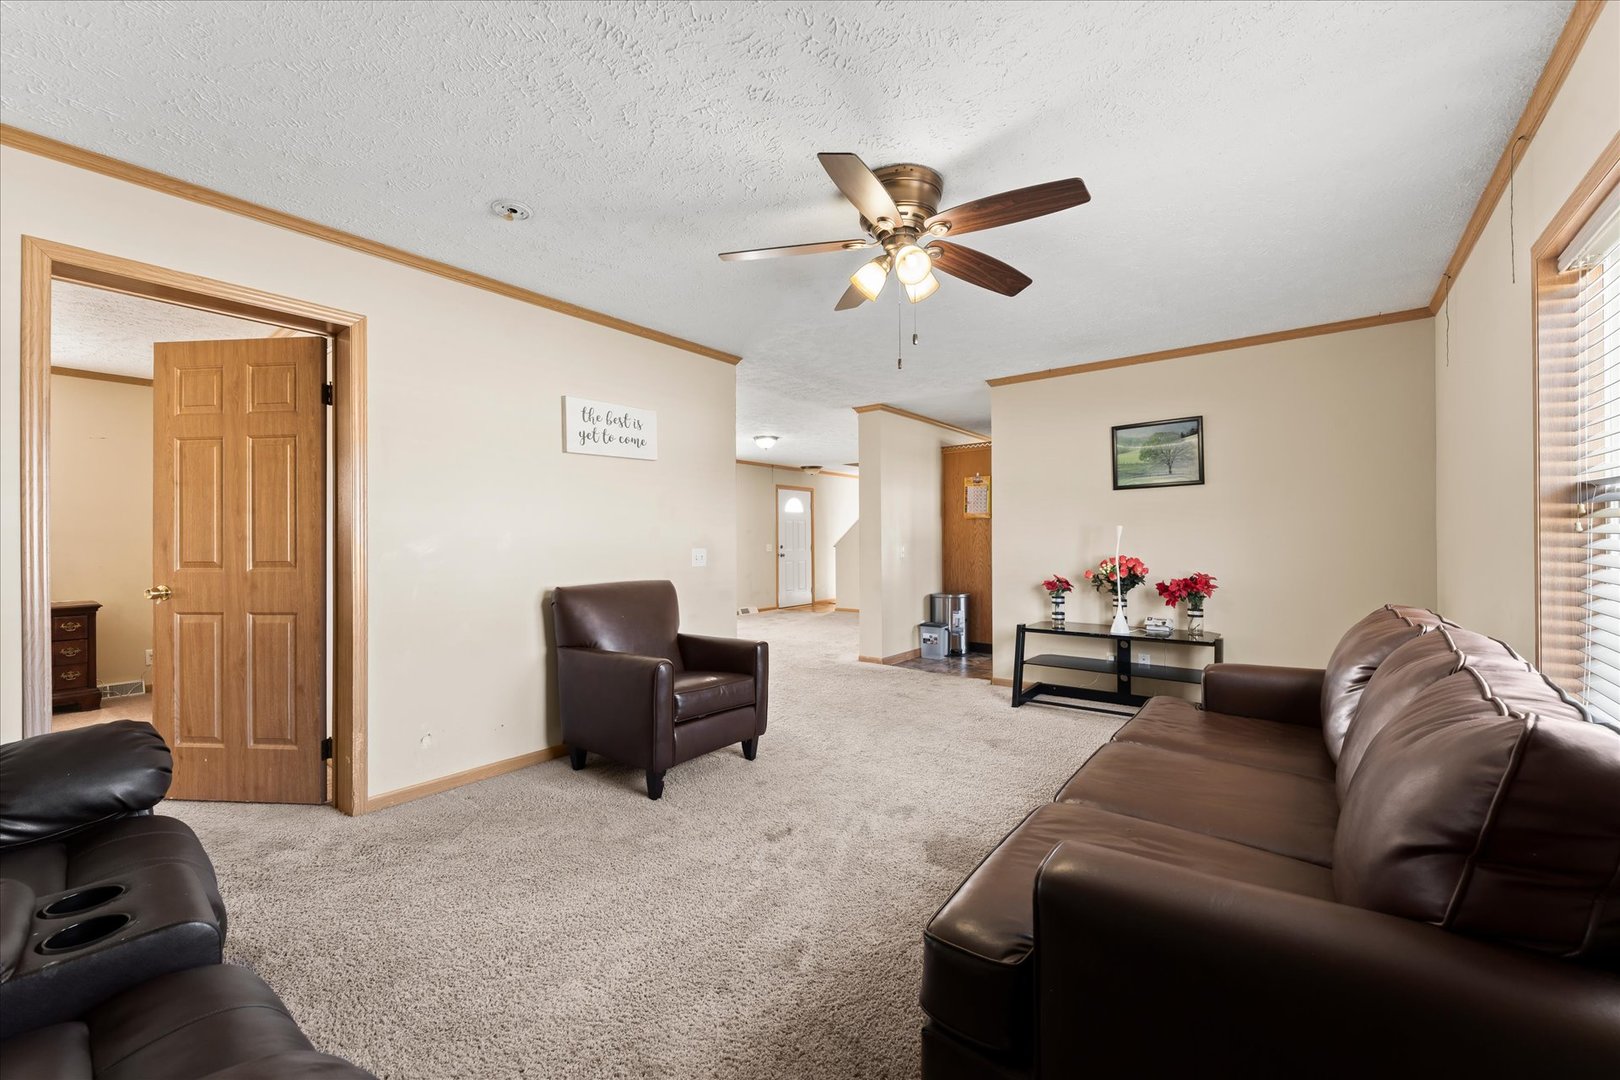
Family Room: 19X12 Main  
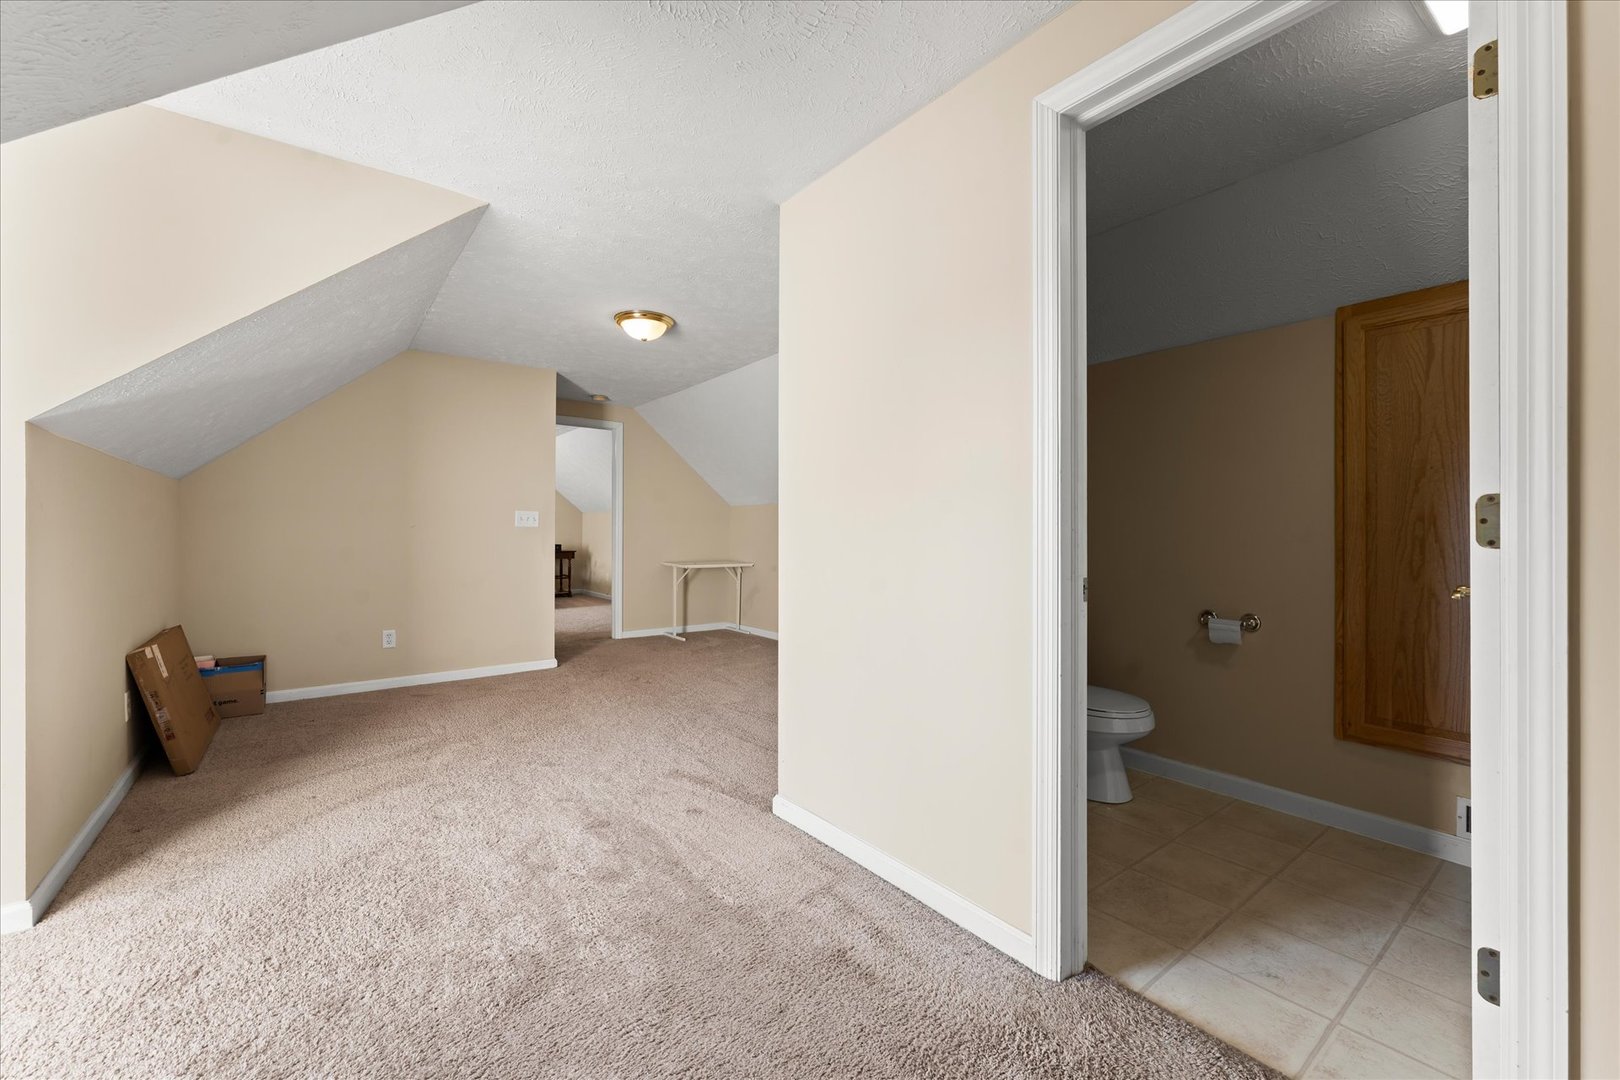
Laundry Room: 6X5 Main   Sitting Room 10X13 Second Finished. SF: 2,366
A2: N/A A3: N/A  
Tax Yr: 2025 Real Estate Tax: $6,922 Tax Exemptions: Homeowner
Association Fees: $175 / Annually
Family Room: Yes Fireplace: No Dining Room: Yes Accessibility: No
Basement: Crawl Space New Const: No   Front Door Faces:
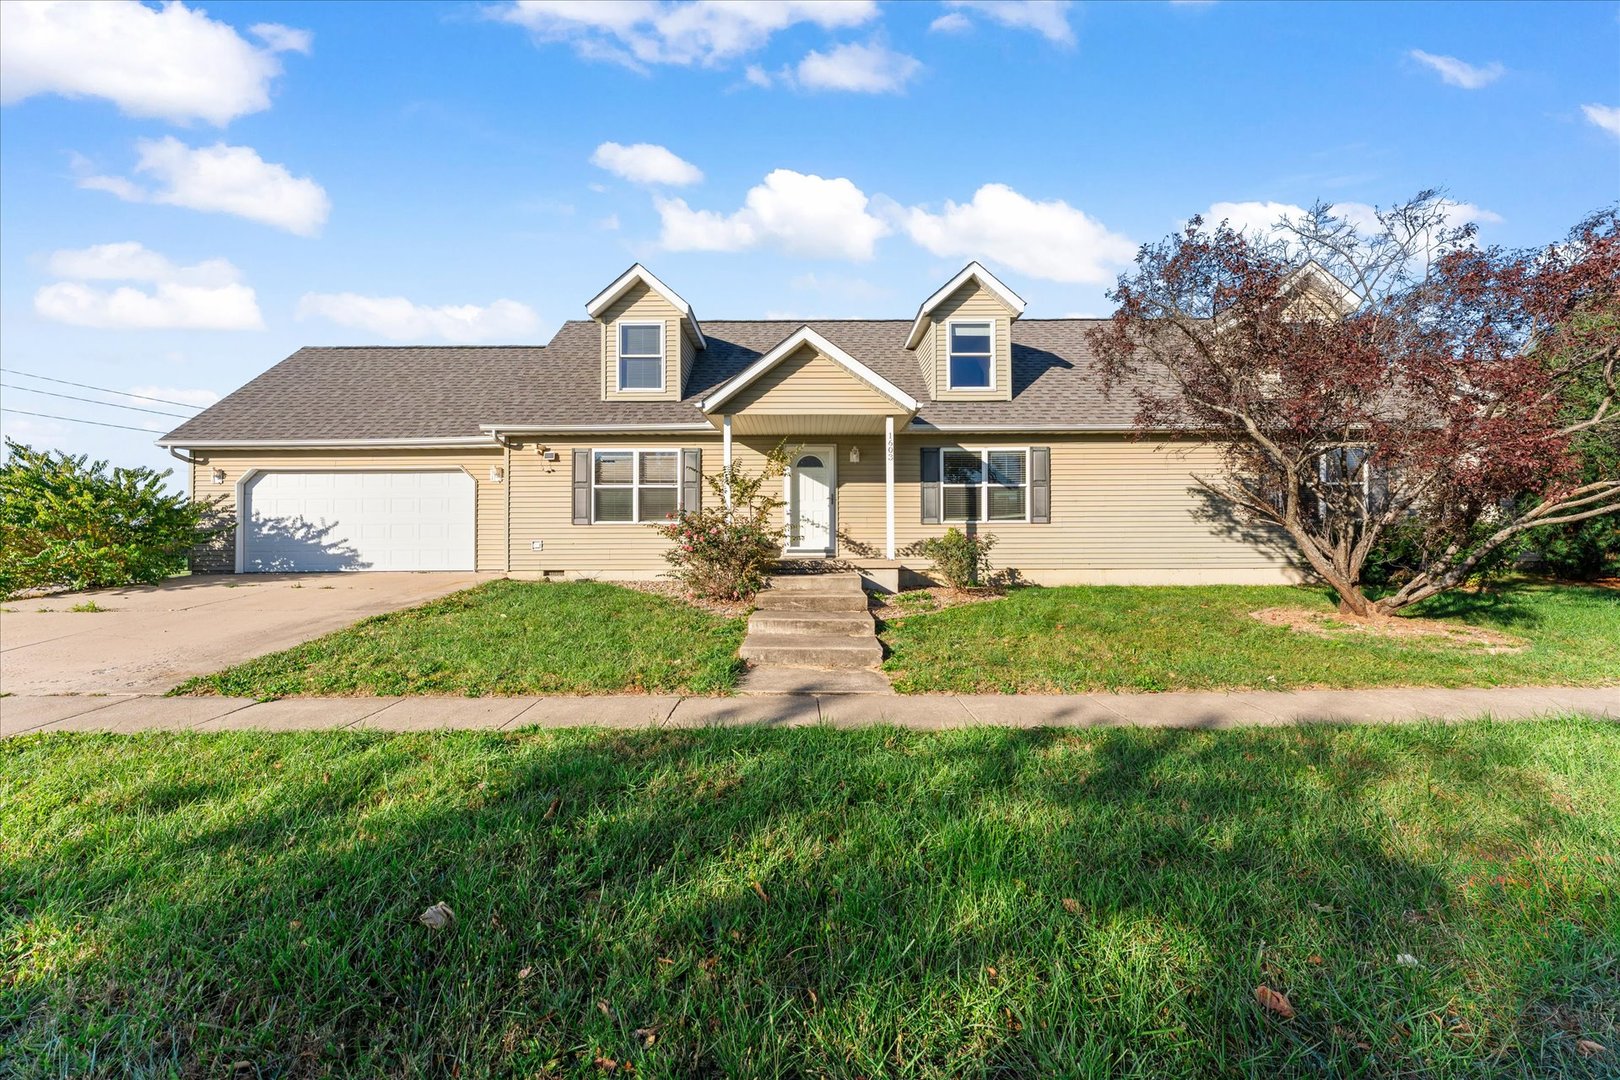
Architecture: Cape Cod / Detached Single Sewer: Public Sewer HVAC: Gas, Forced Air / Central Air
Outbuildings: Water: Public Roof:
Exterior: Vinyl Siding Foundation Material:  
Fireplace: Appliances: Range, Microwave, Dishwasher, Refrigerator, Range Hood Parking: 2 garage spaces; Attached
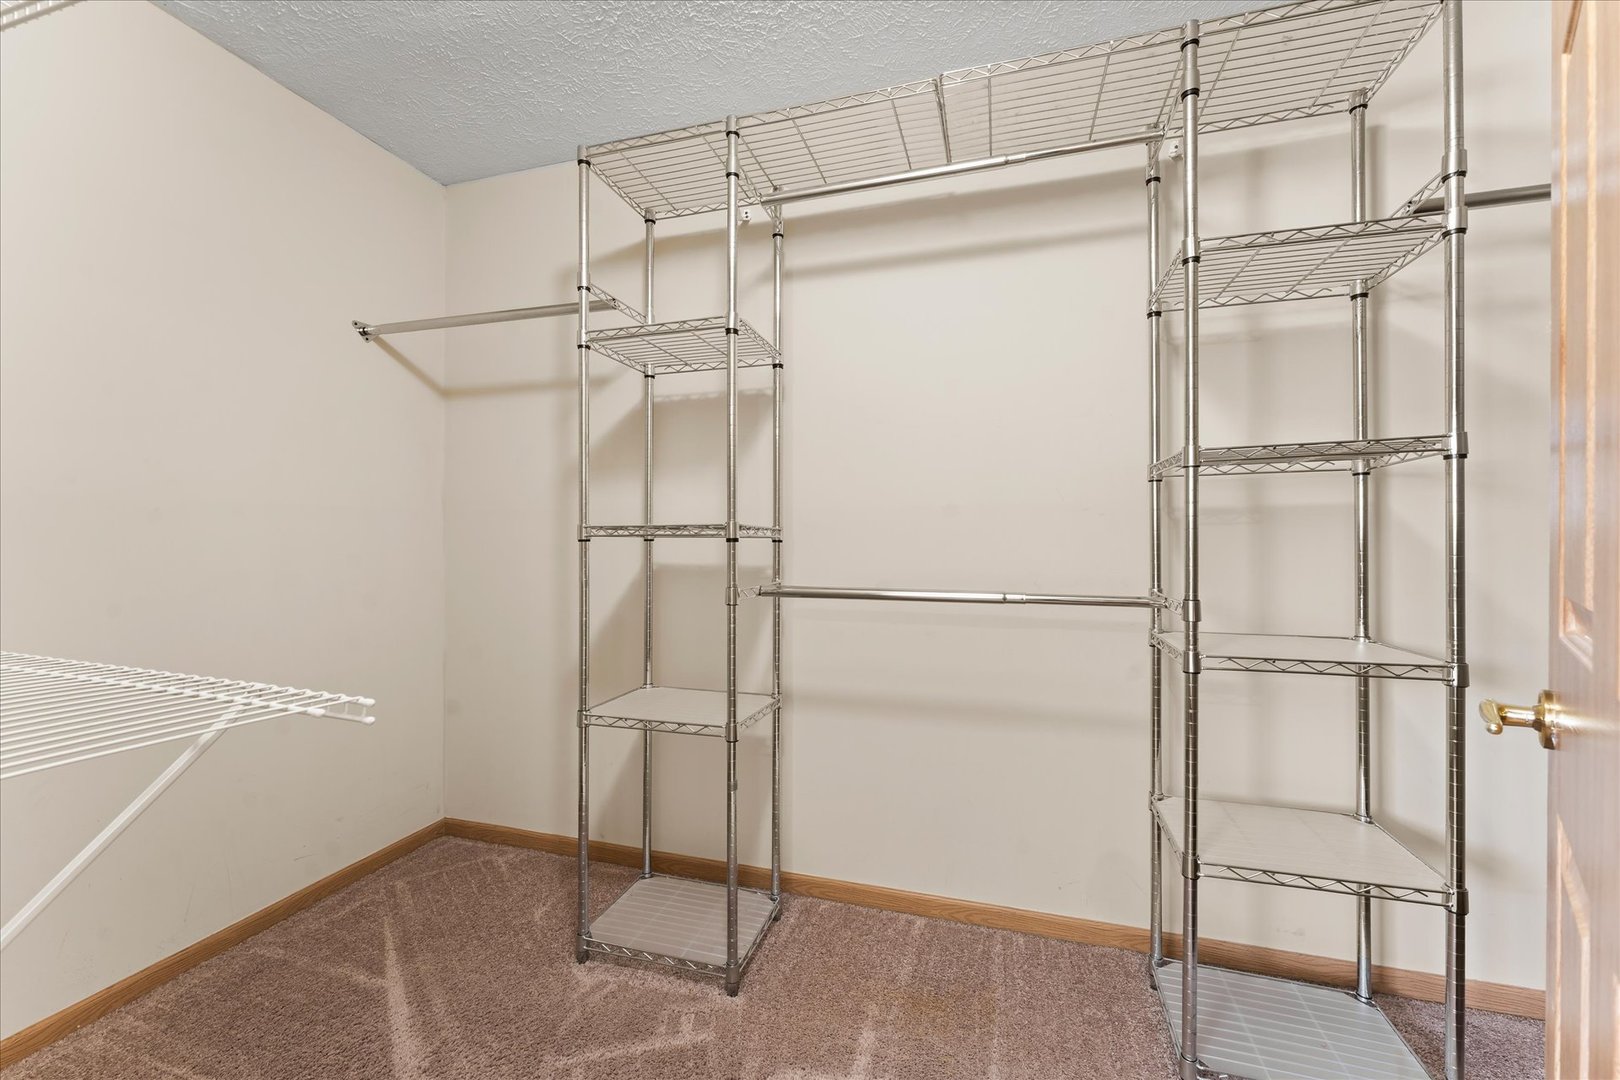
Misc Interior: 1st Floor Bedroom, 1st Floor Full Bath, Walk-In Closet(s), Dining Combo, Separate Dining Room; Main Level
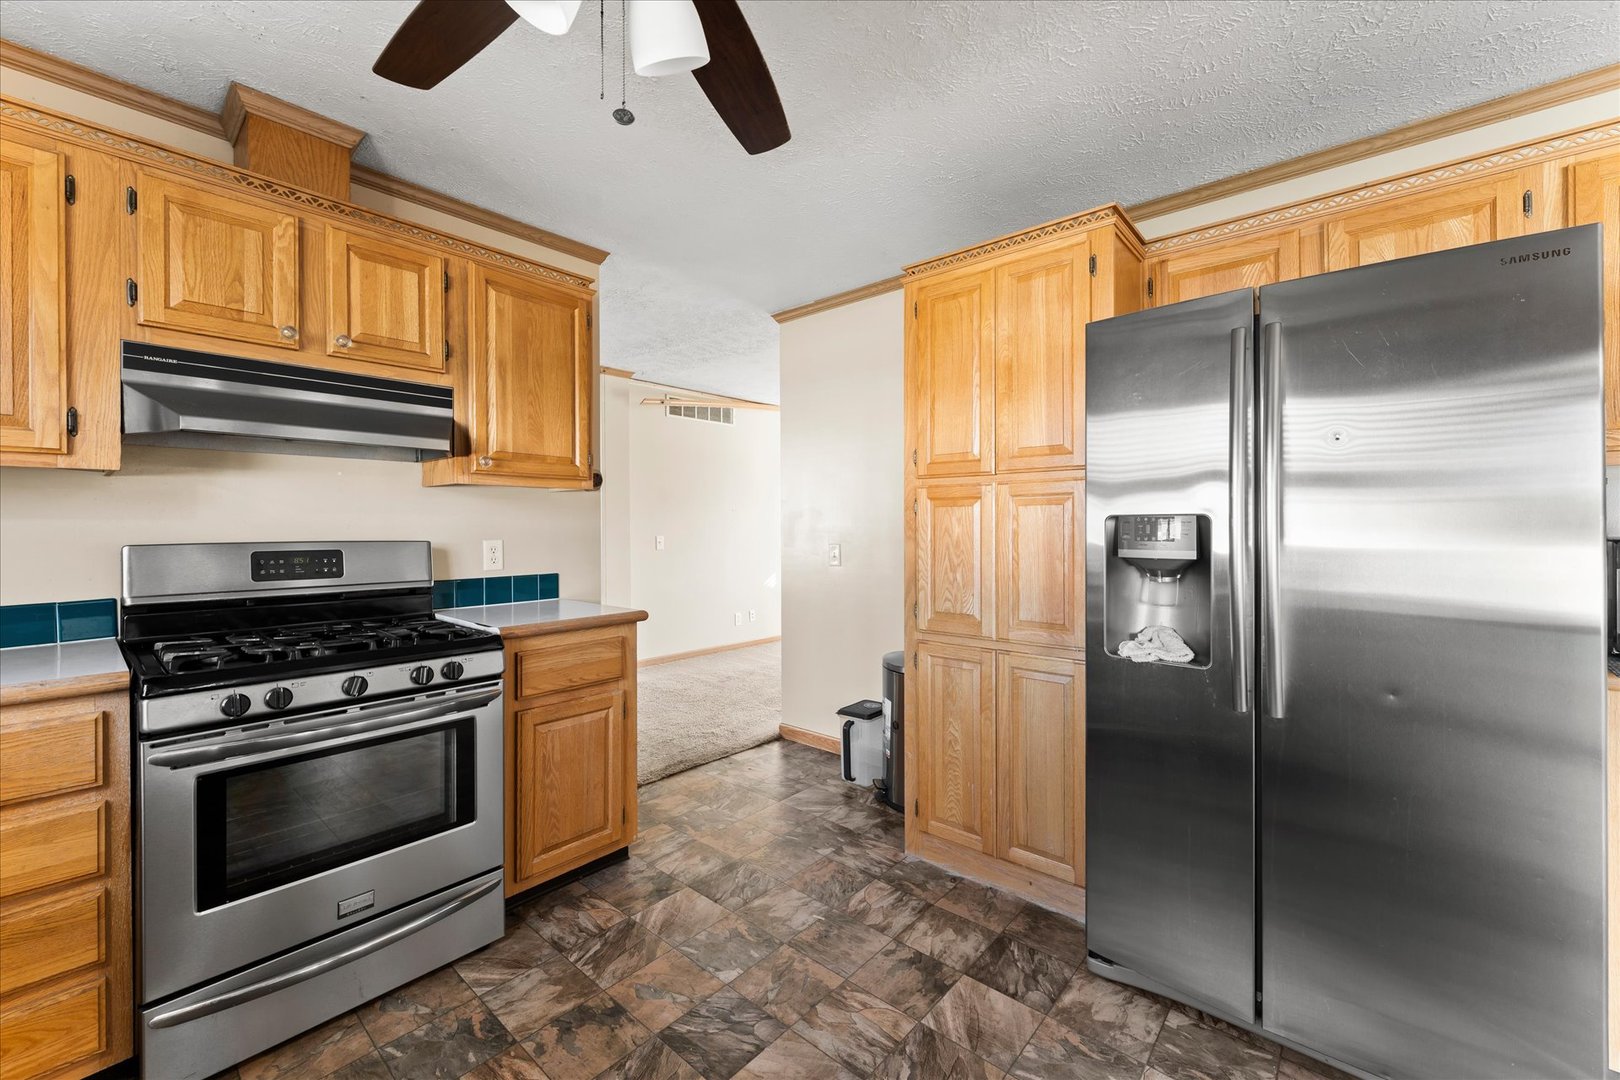
Property Includes: Range, Microwave, Dishwasher, Refrigerator, Range Hood
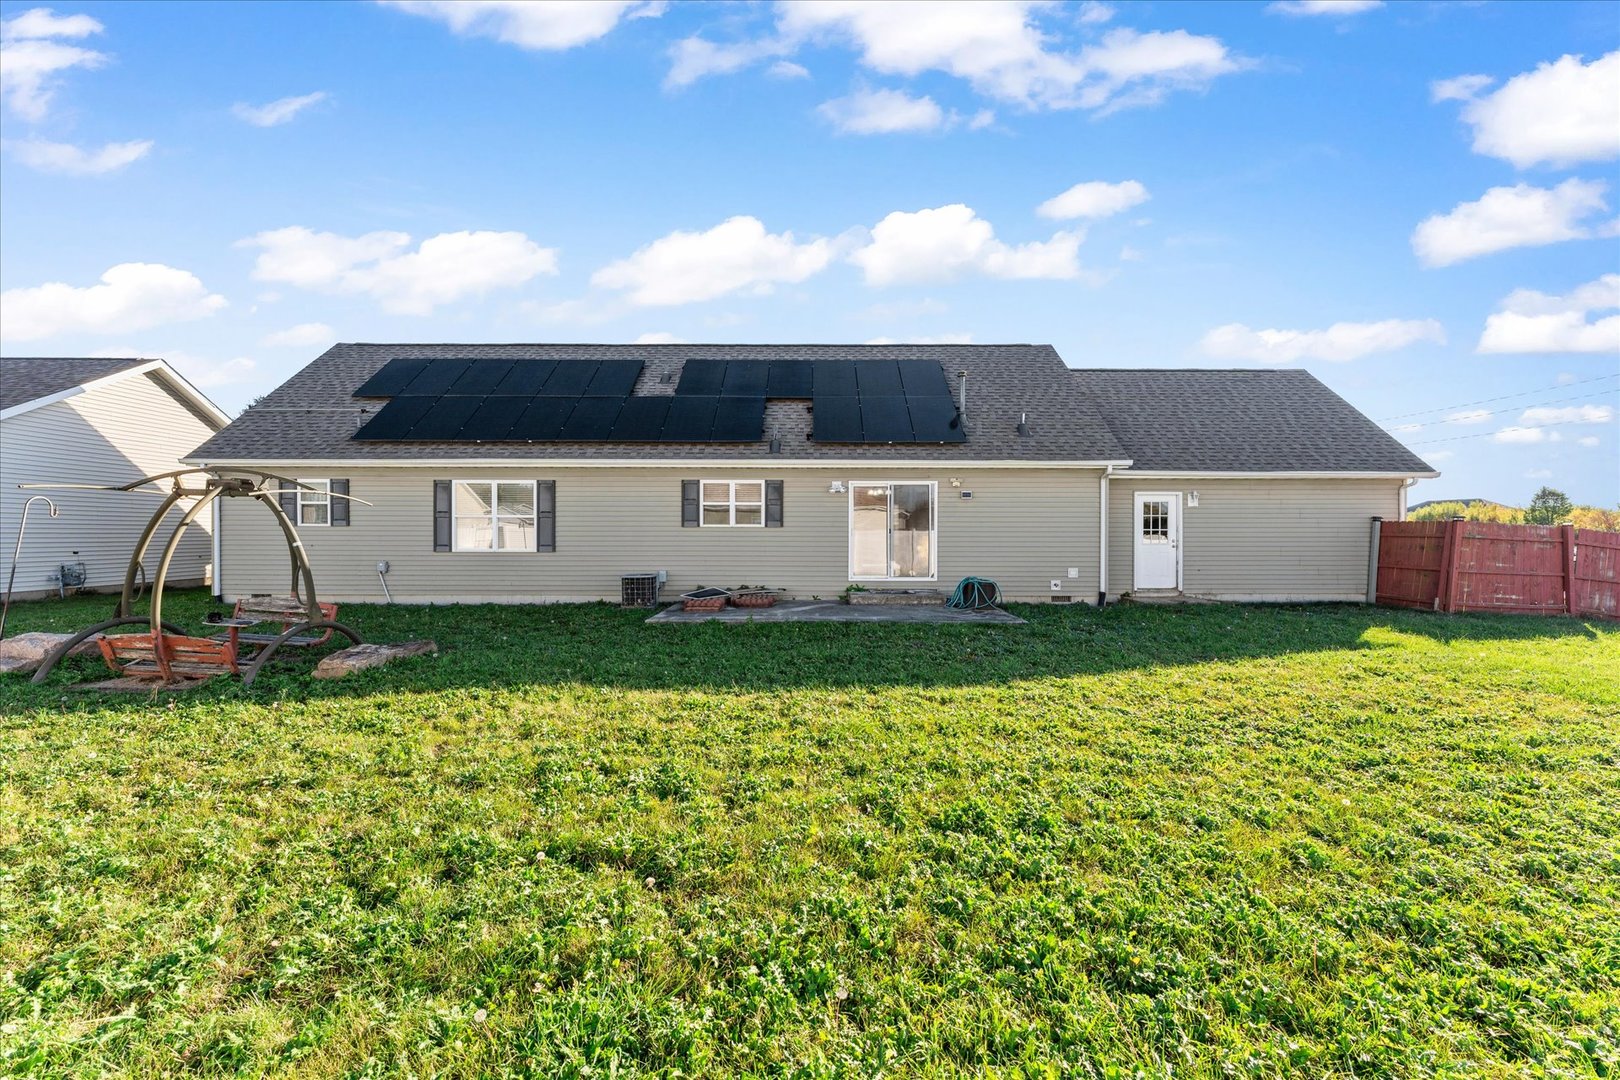
Misc Exterior: Patio
Possession: Closing
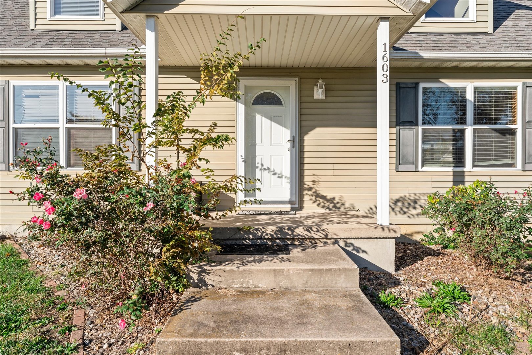
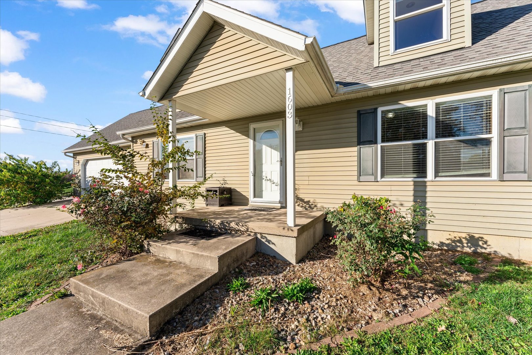
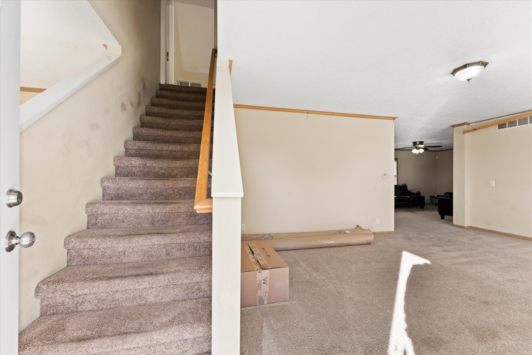
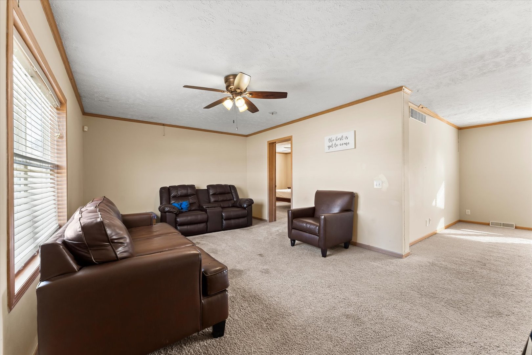
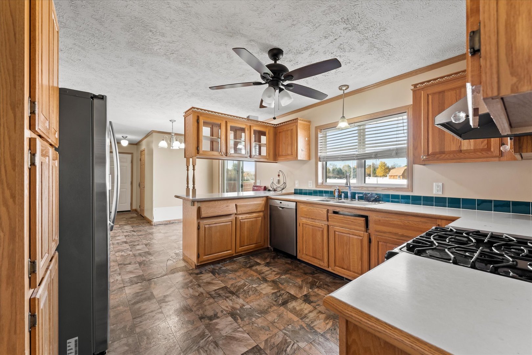
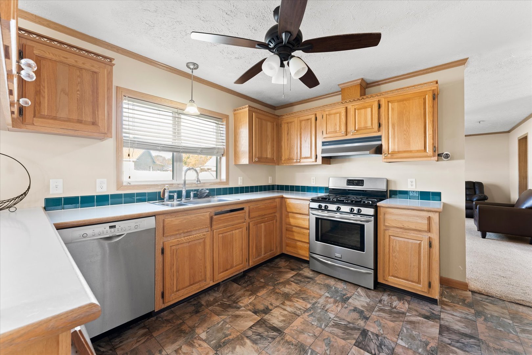
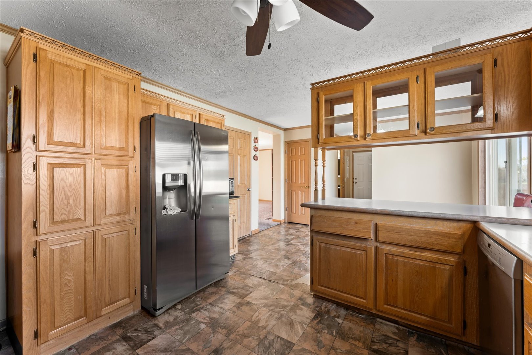
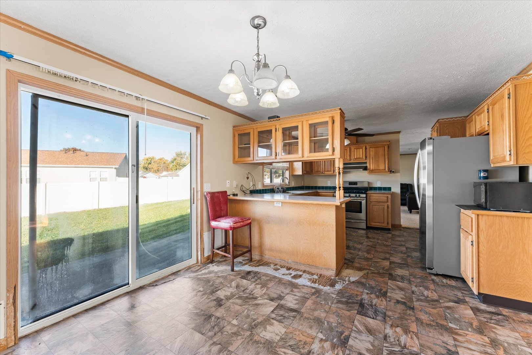
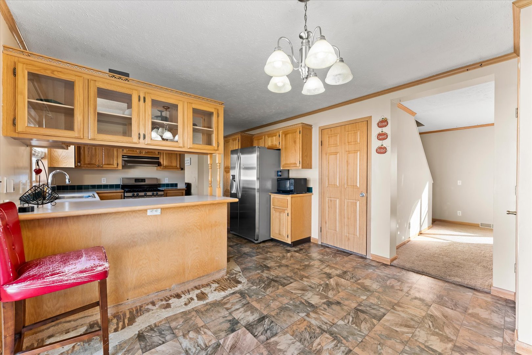
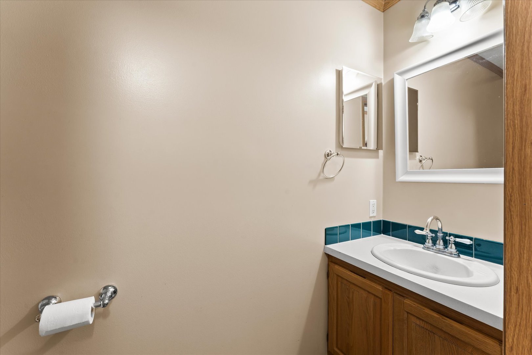
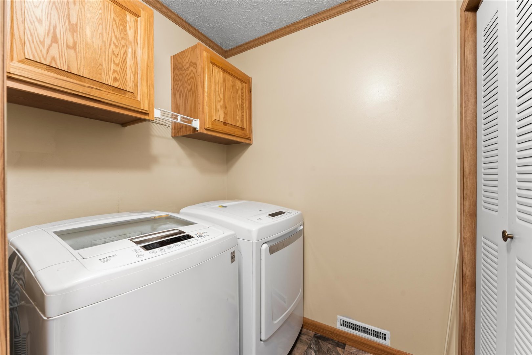
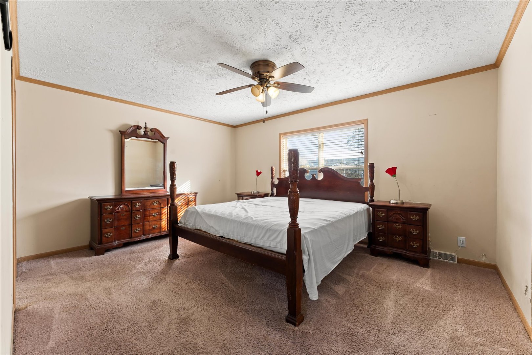
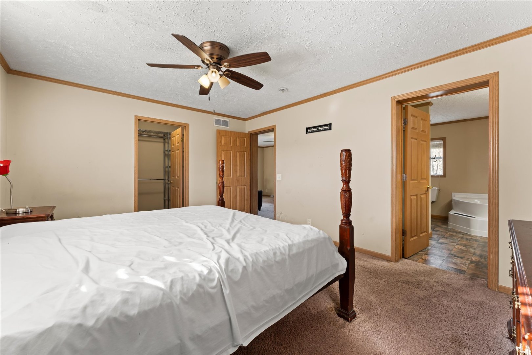
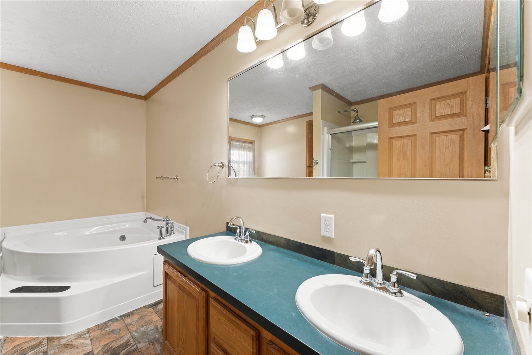
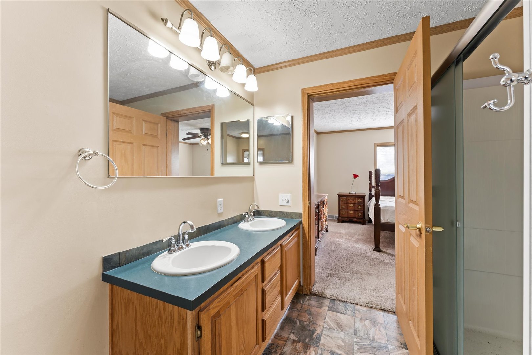
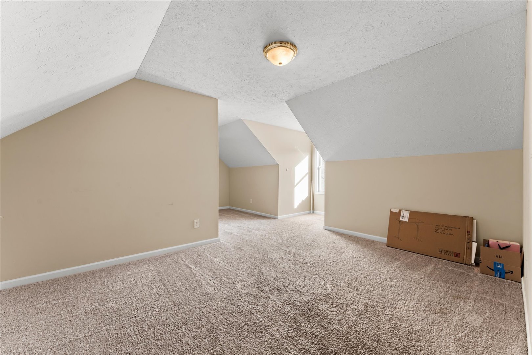
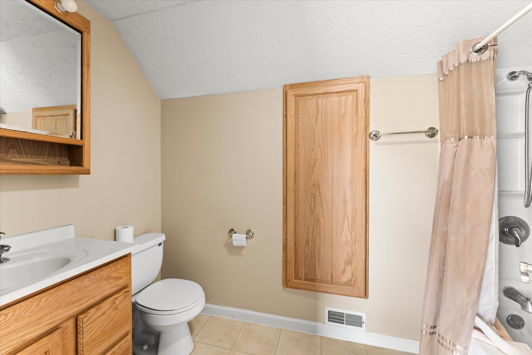
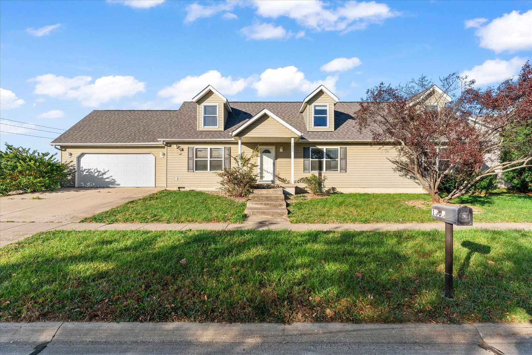
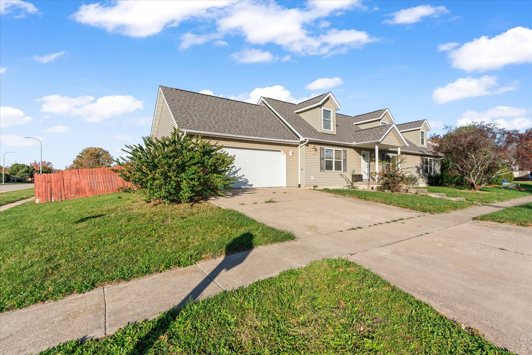
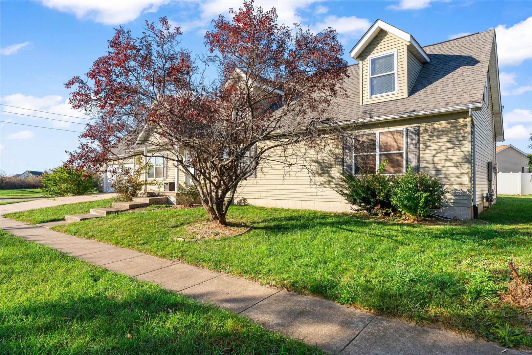
Remarks: Charming 3-bedroom, 1.5-story Cape Cod home situated on a desirable corner lot! The spacious main level offers both a comfortable living room and separate family room, formal dining room, and an eat-in kitchen with sliding door access to the backyard. The main floor also features a private primary suite complete with an attached bathroom and walk-in closets, along with a convenient laundry room and half bath. Upstairs, you'll find two additional generously sized bedrooms, a spacious sitting room providing a perfect flex space for relaxing or entertaining, and a full bathroom. An attached 2-car garage adds convenience and extra storage. With its versatile living spaces, functional layout, and room for everyone, this home is ready to welcome its next owners!
Listing Firm: Taylor Realty Associates
MLS disclaimer
Listing Agency: Taylor Realty AssociatesBroker reciprocity
$285,000 1603 Bermuda Drive, Urbana