$765,000 411 Lake Falls Boulevard, Savoy
Home Summary
See pictures of the home!
See A Virtual Tour Of This Home
Information about the area around the home (schools, stores, buslines, etc.)
Calculate Monthly Payments On This Home
Detailed information including room dimensions and more!
My Rating:
Remove Rating
MRD12807347 Detached Single   411 Lake Falls Boulevard, Savoy, IL 61874 $765,000


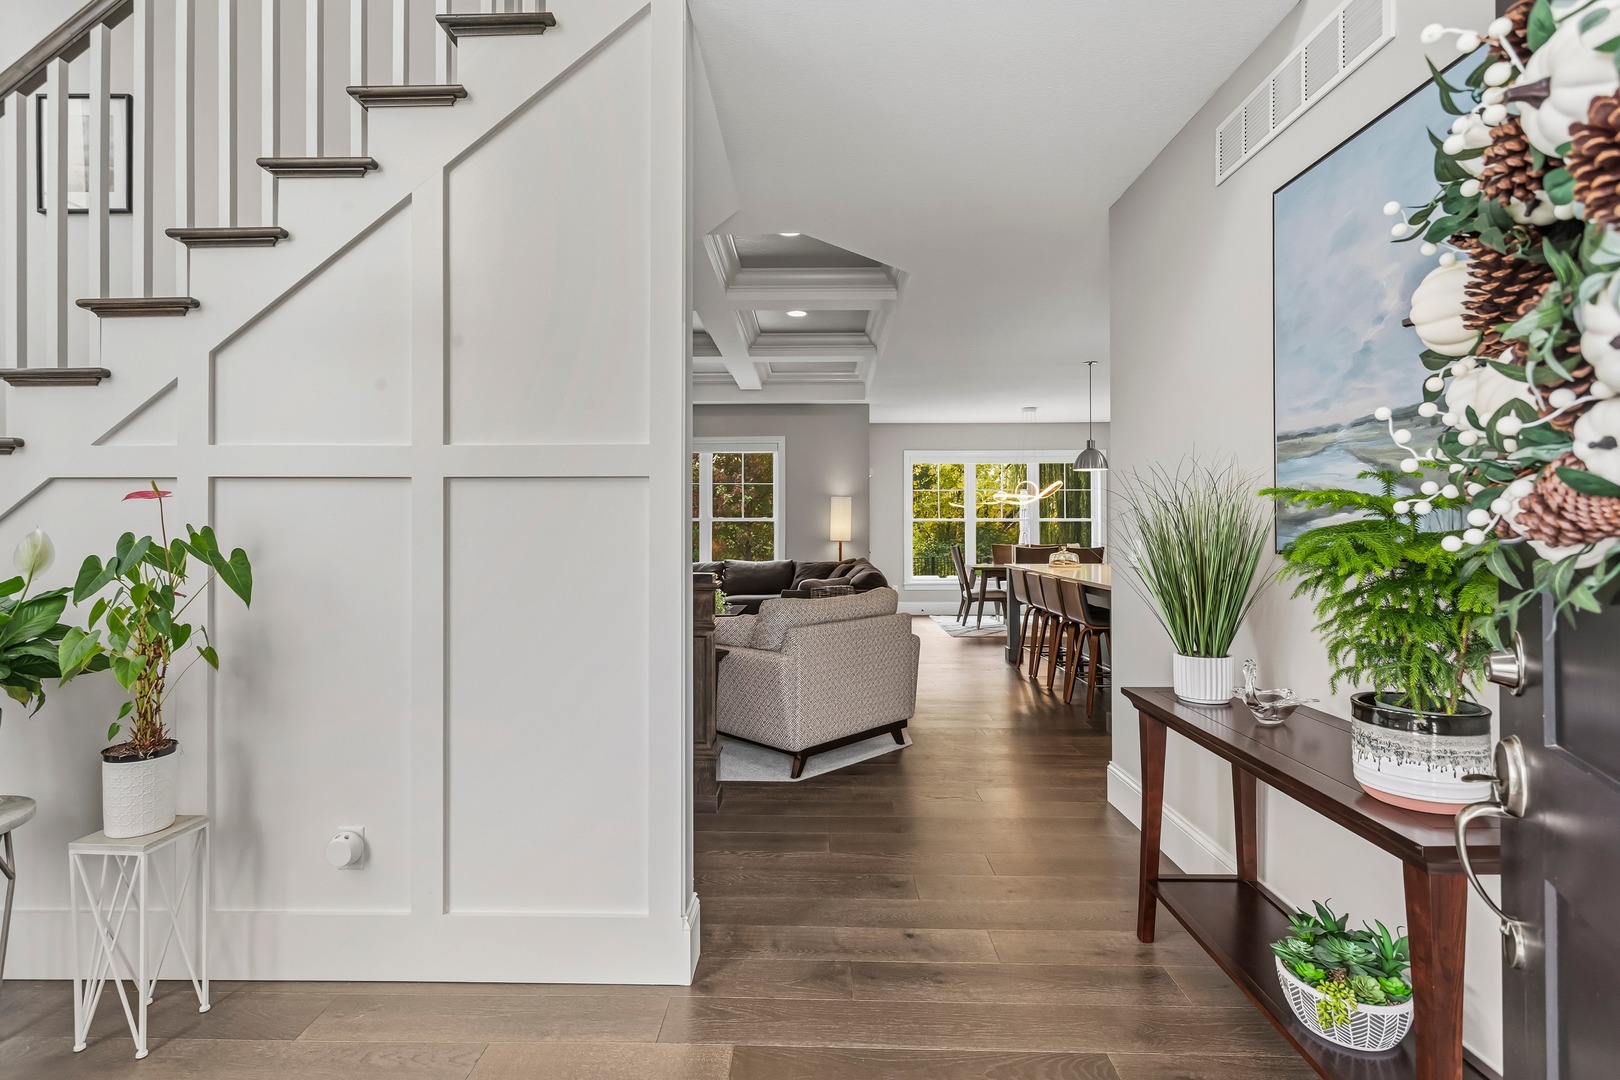
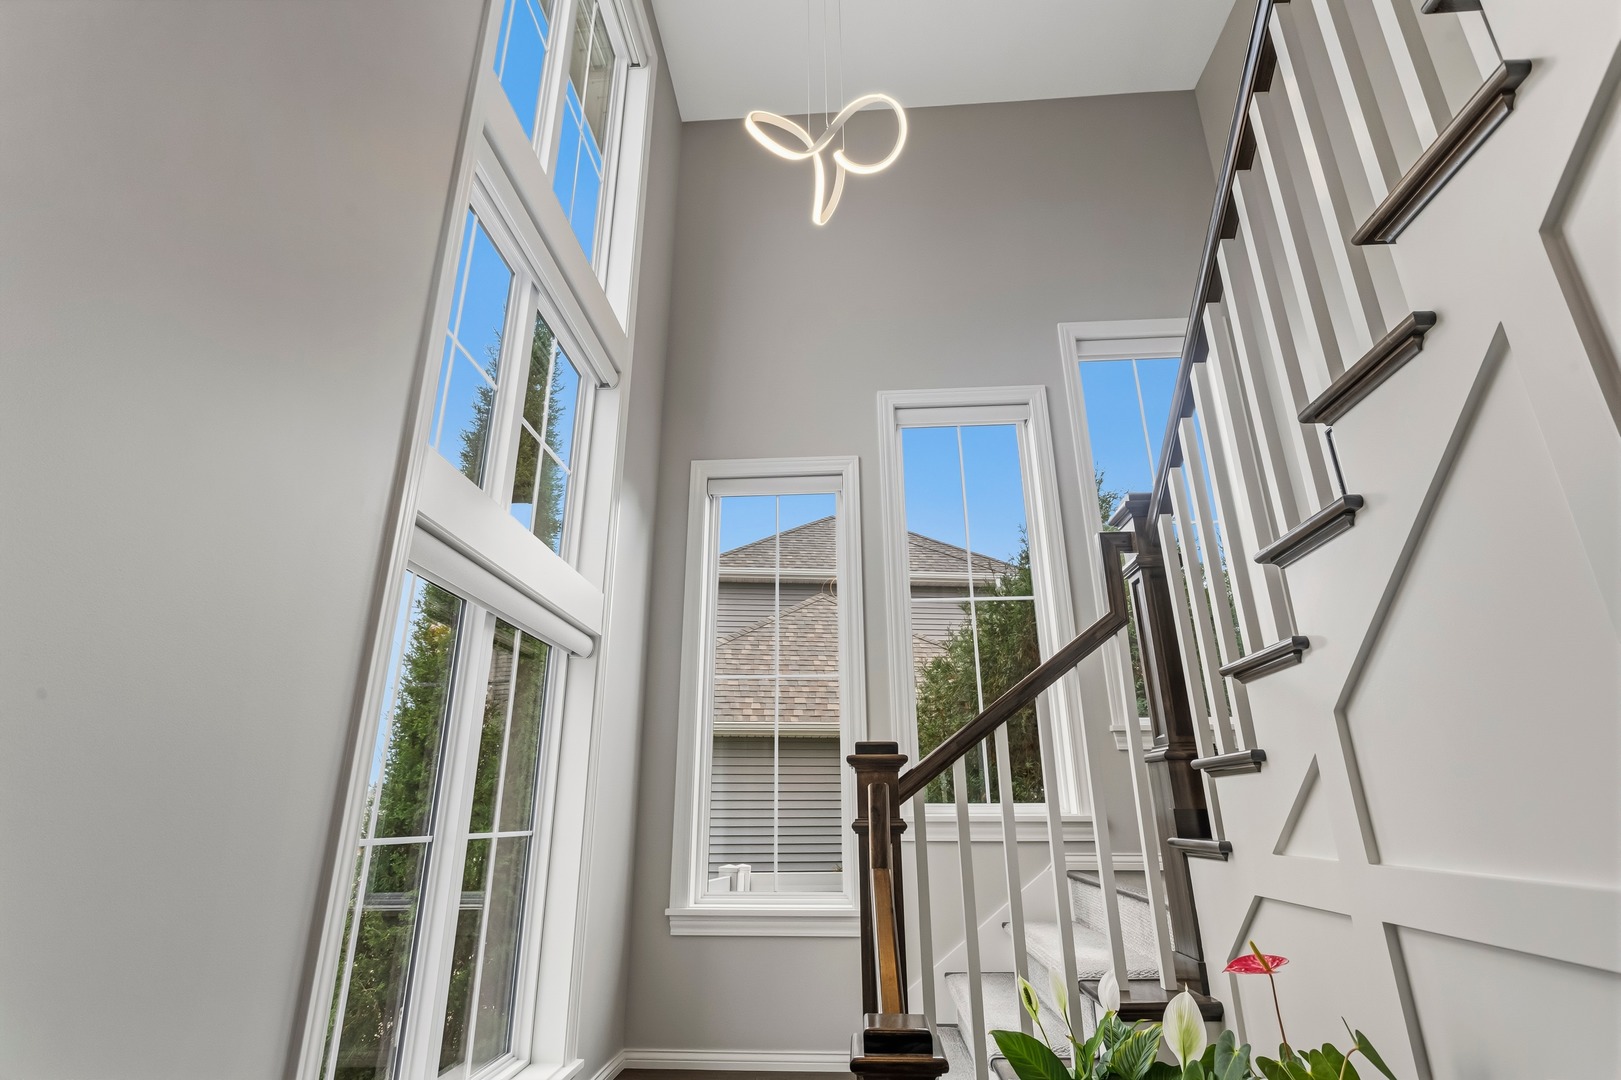
Entryway


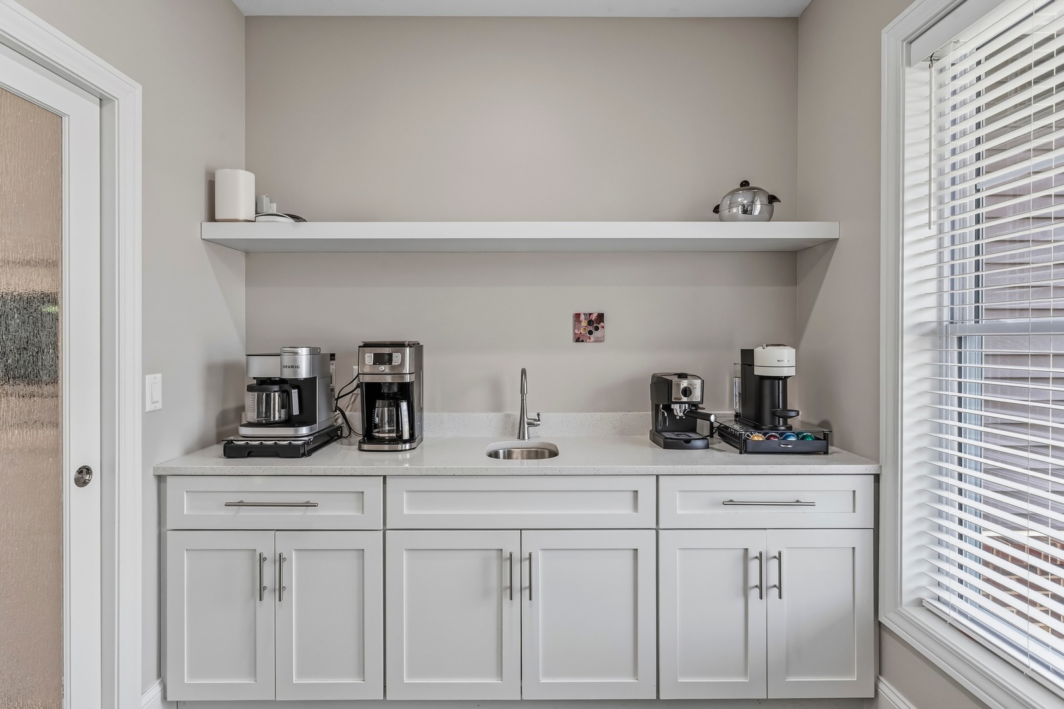
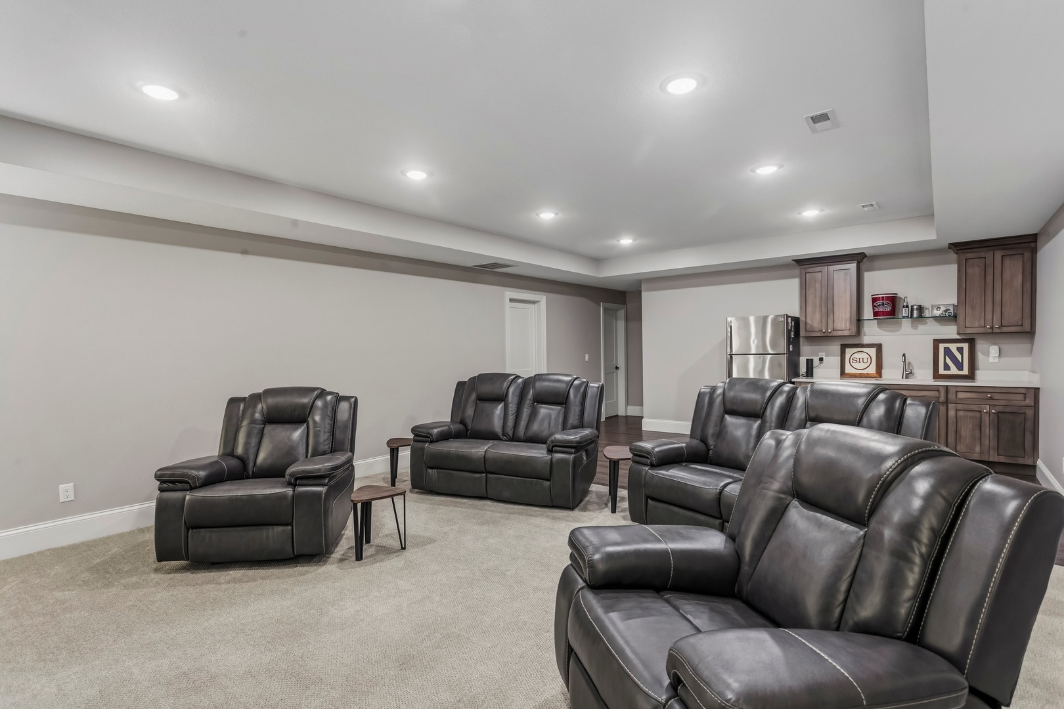
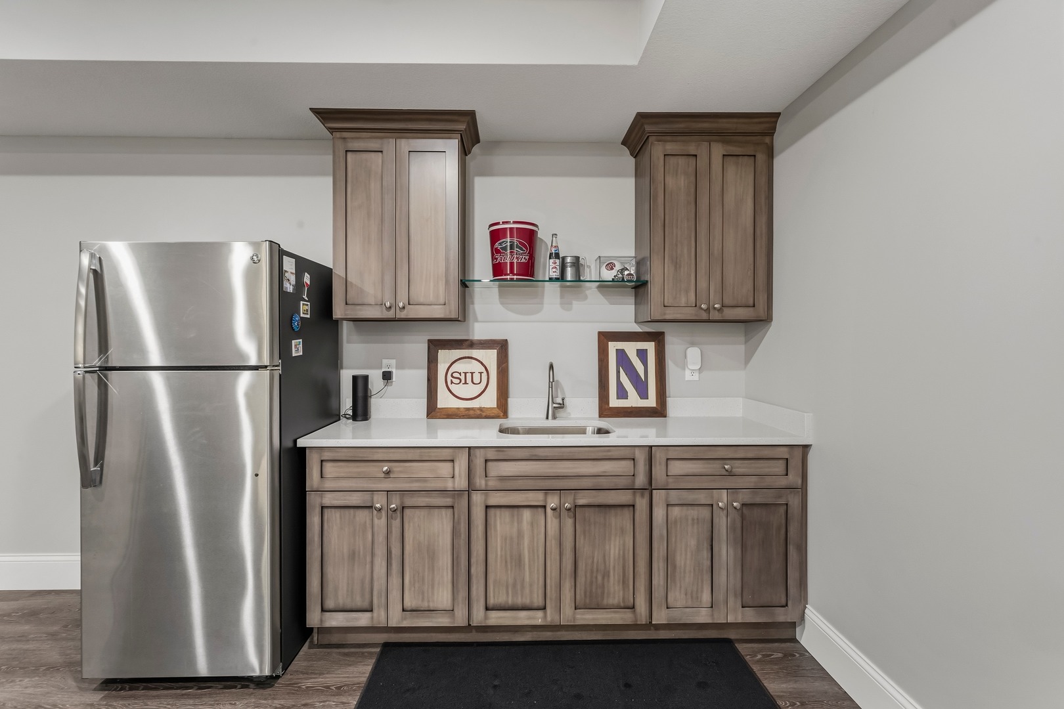
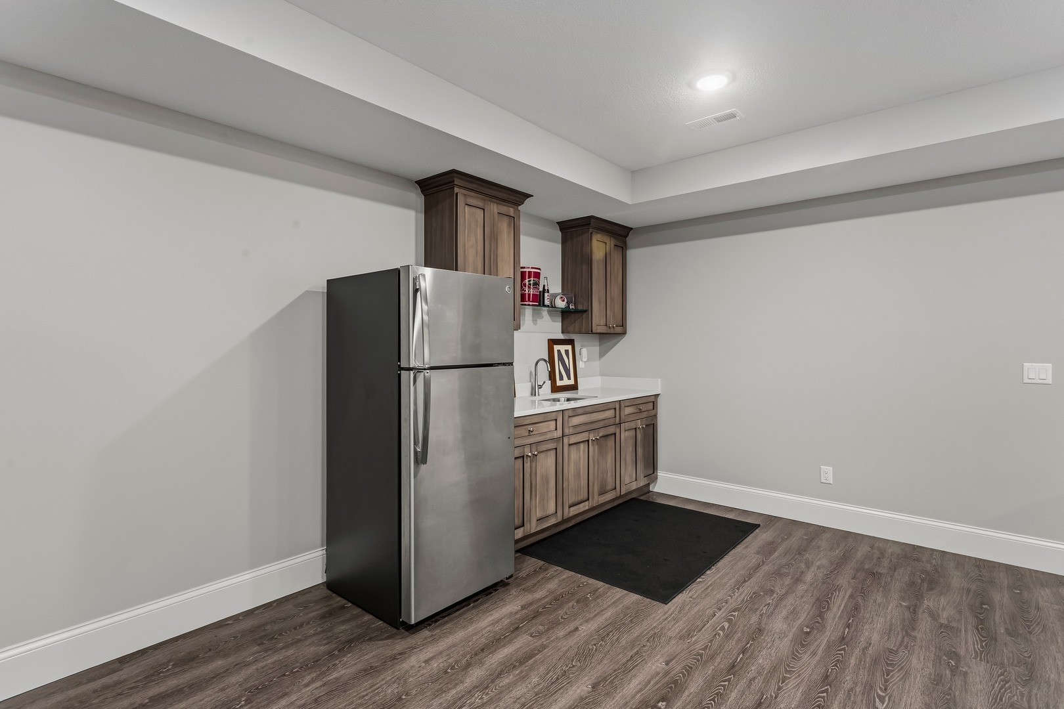
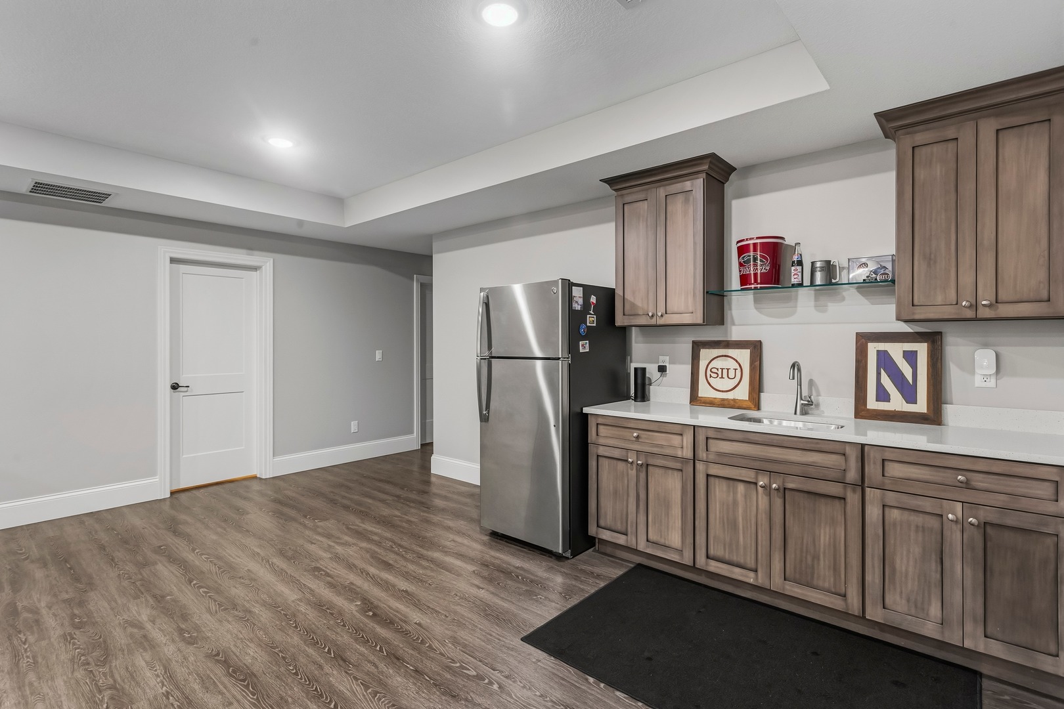
Wet BarWet Bar
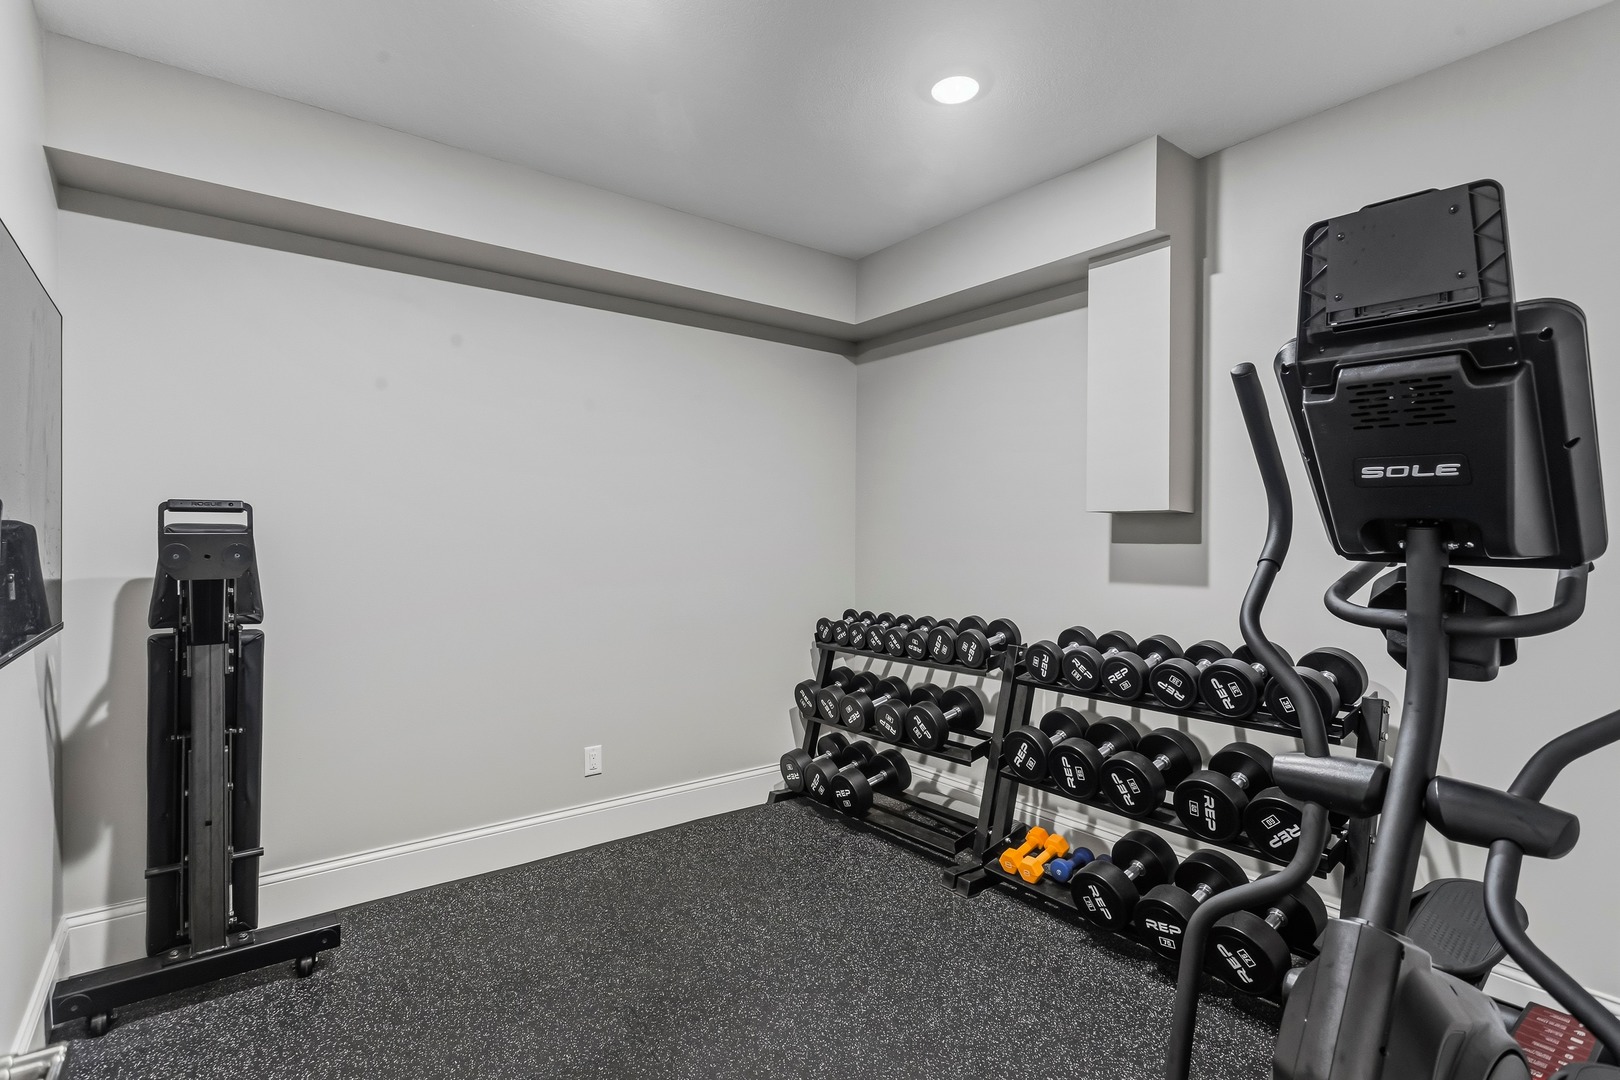
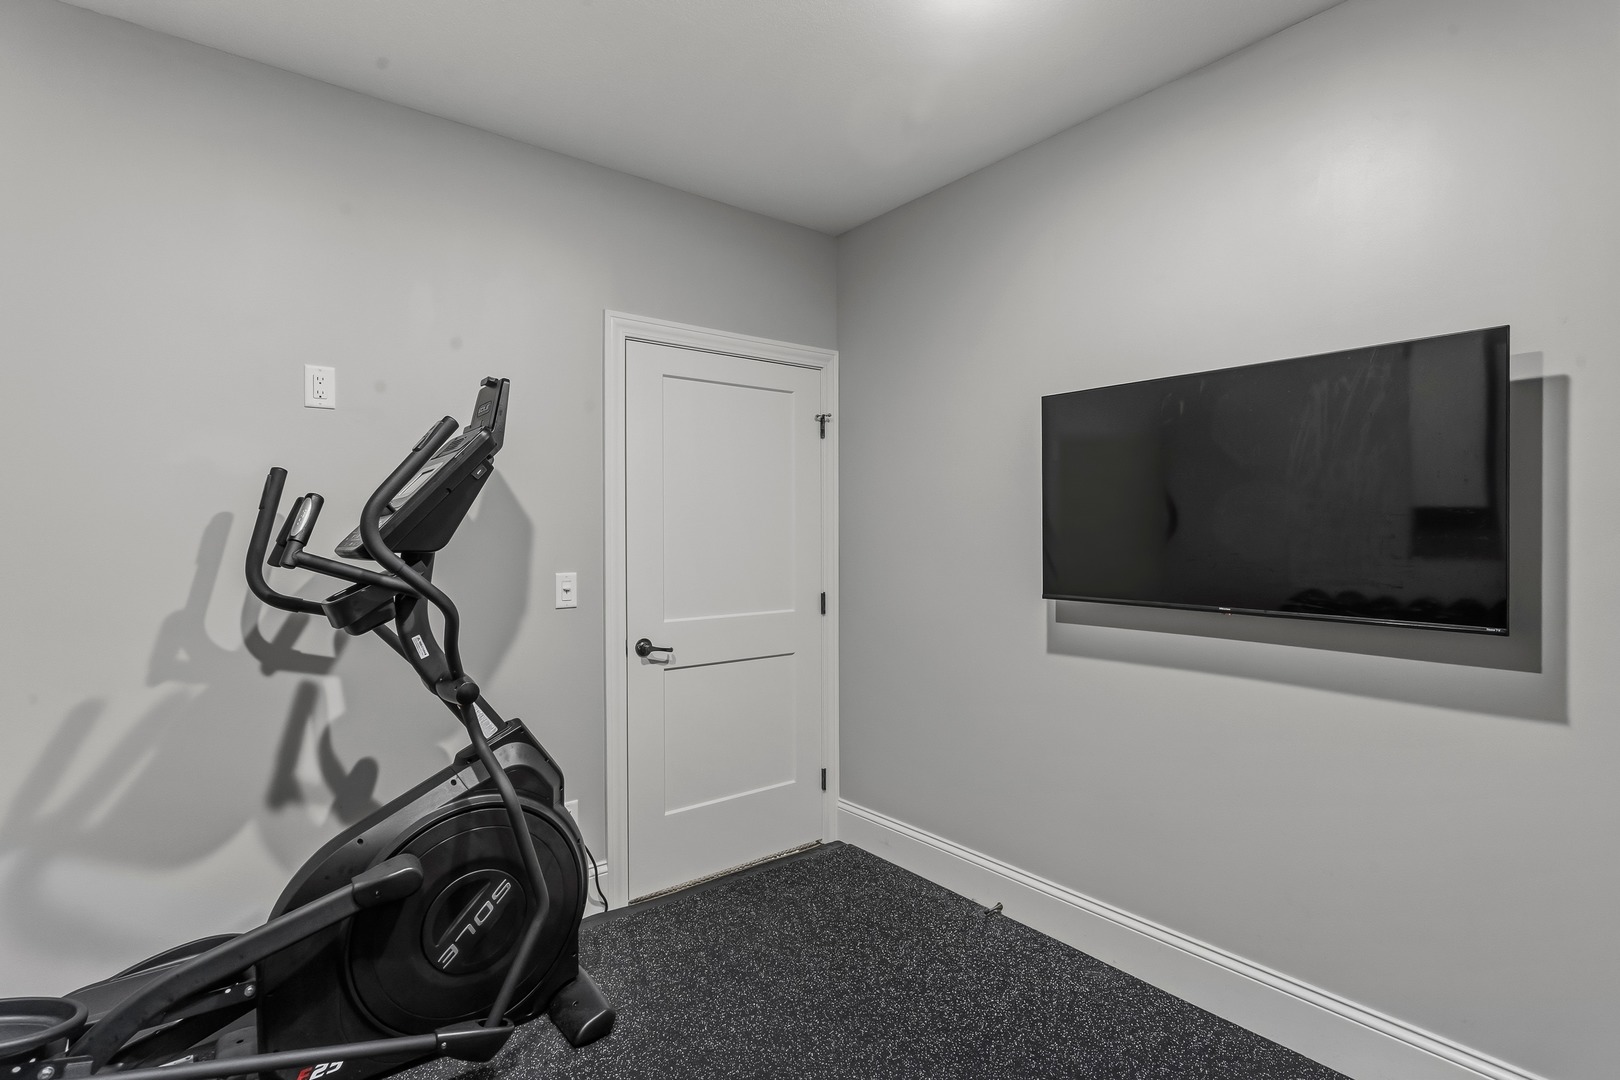
Wet BarExercise RoomExercise Room


Bedrooms: 4 County: Champaign
Full Baths: 3 Town: Savoy
Half Baths: 1 Lot Size: 427.75x120x96.94x120
Total Baths: 4 Apx Age: 6-10 Years
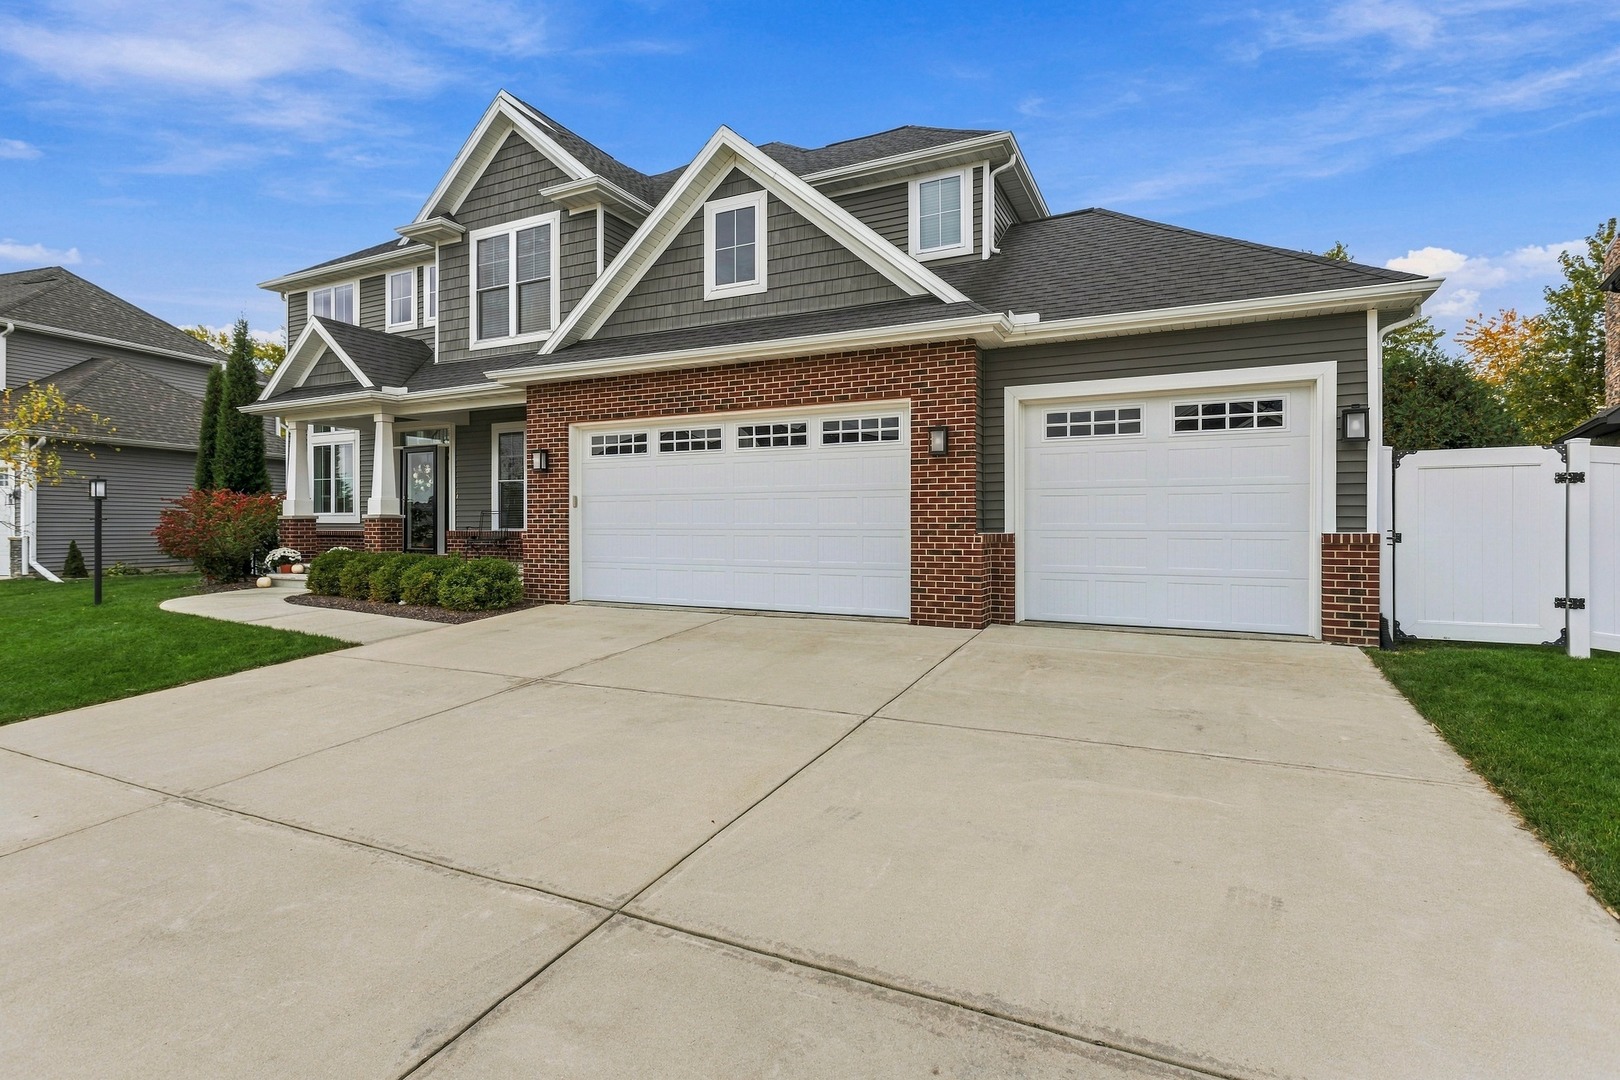
Garage: 3 car; Concrete; Garage Door Opener; Attached Year Built: 2019
Subdivision: Lake Falls Grade School: Unit 4 Of Choice
Jr. High: Champaign/Middle Call Unit 4 351
PIN: 292601479011 Senior HS: Central High School
Legal: LOT 409 LAKE FALLS SUB PHASE 4
  Room Dim. Level Floor Bath   Room Dim. Level Floor Bath Level Square Footage
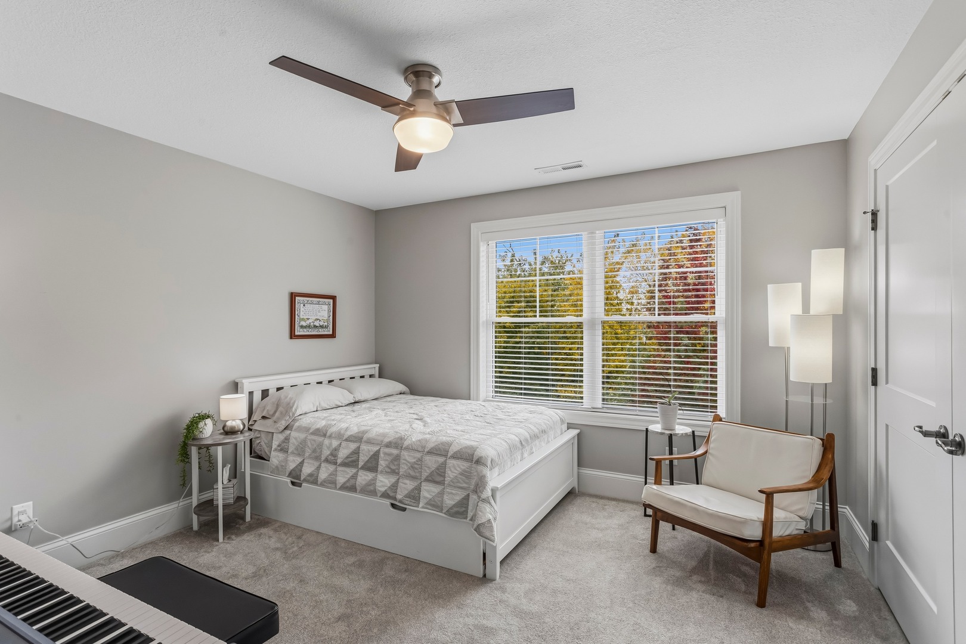
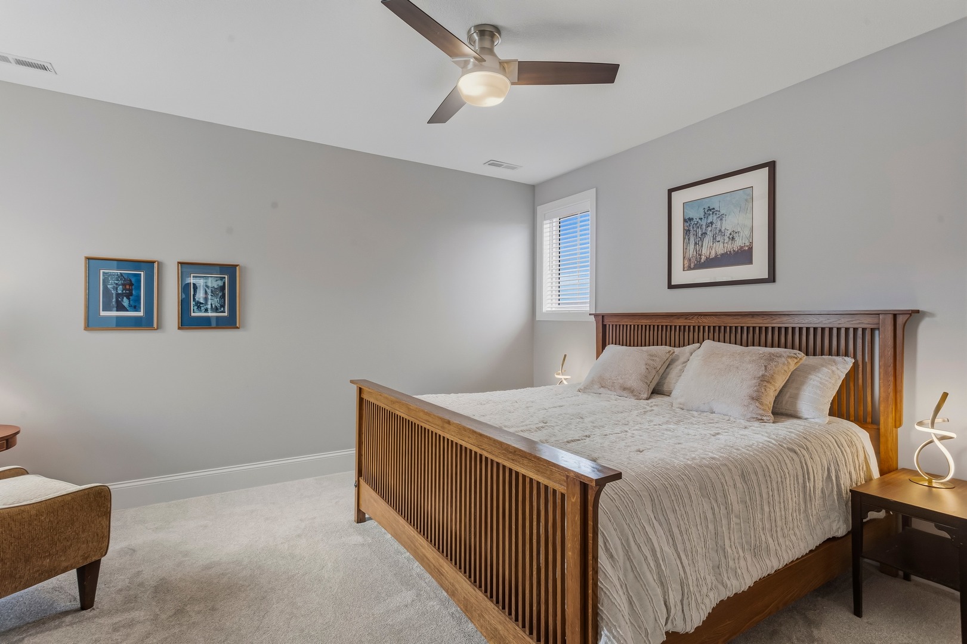
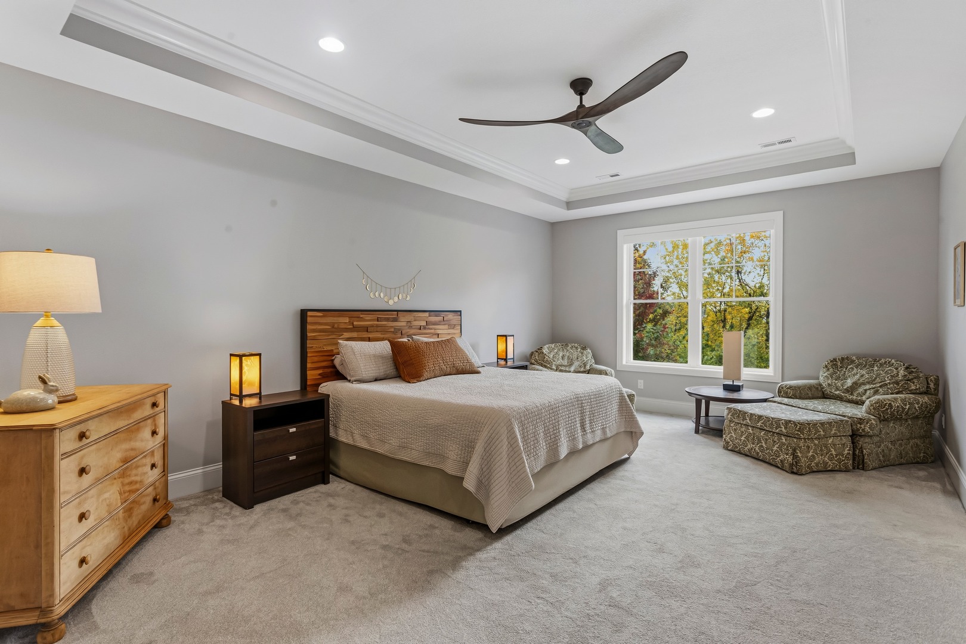
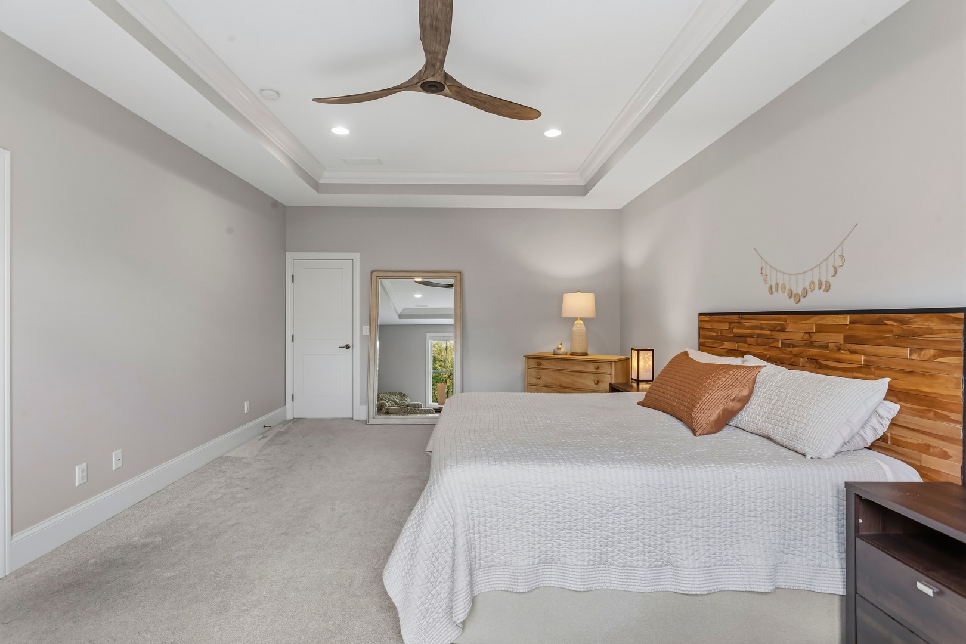
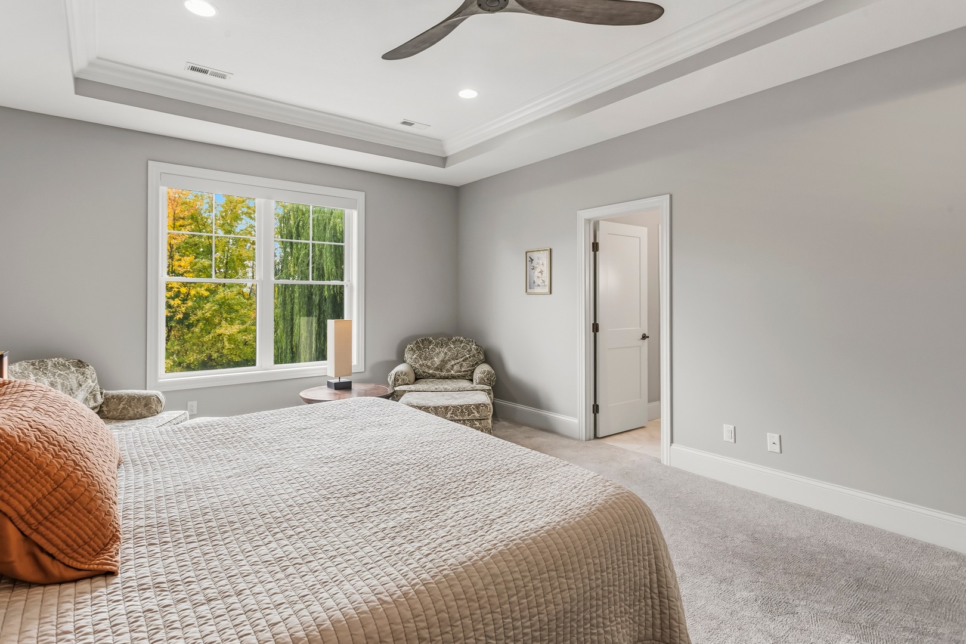
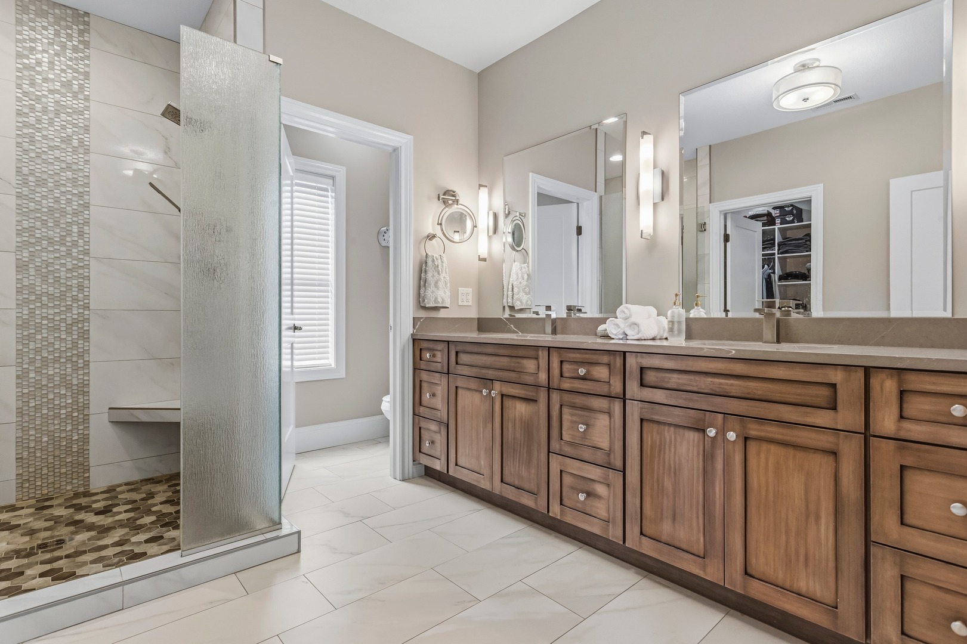
Living Room: 19X15 Main Carpet   Bedroom 1: 14X21 Second Carpet Full,Tub & Separate Shwr Upper SF: 1,486
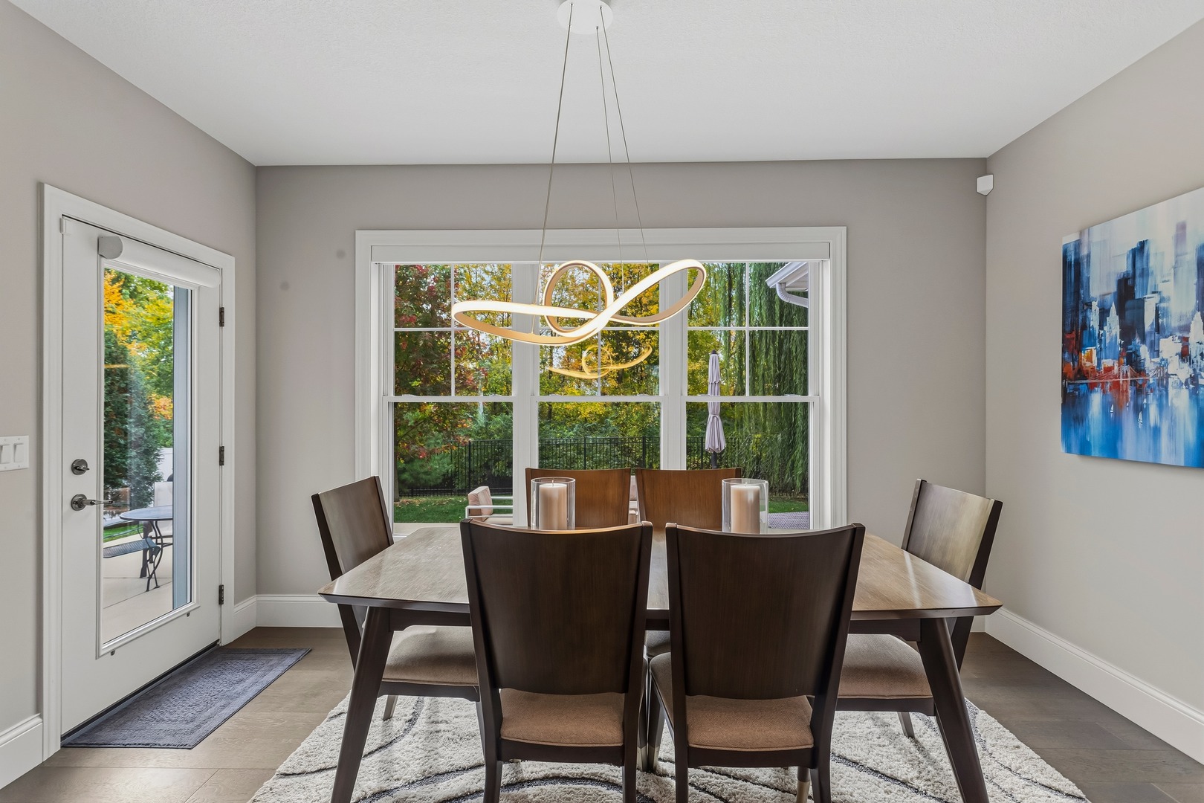
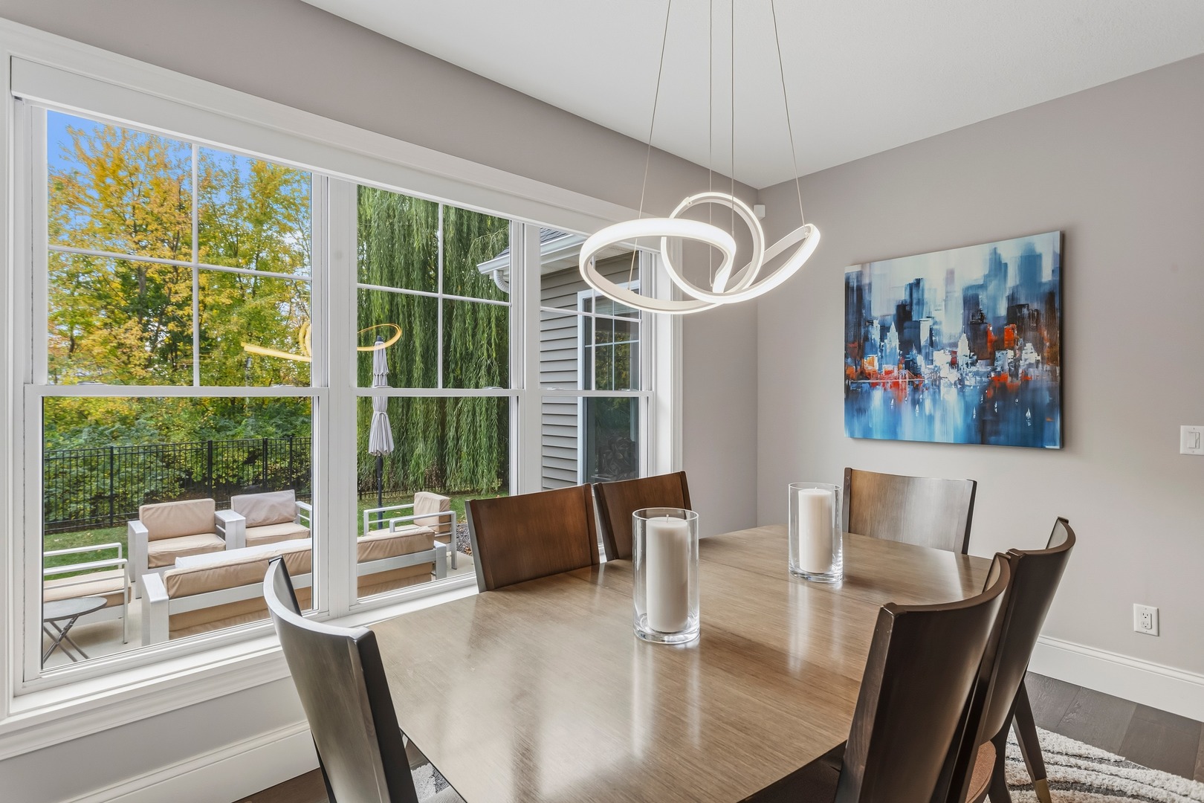
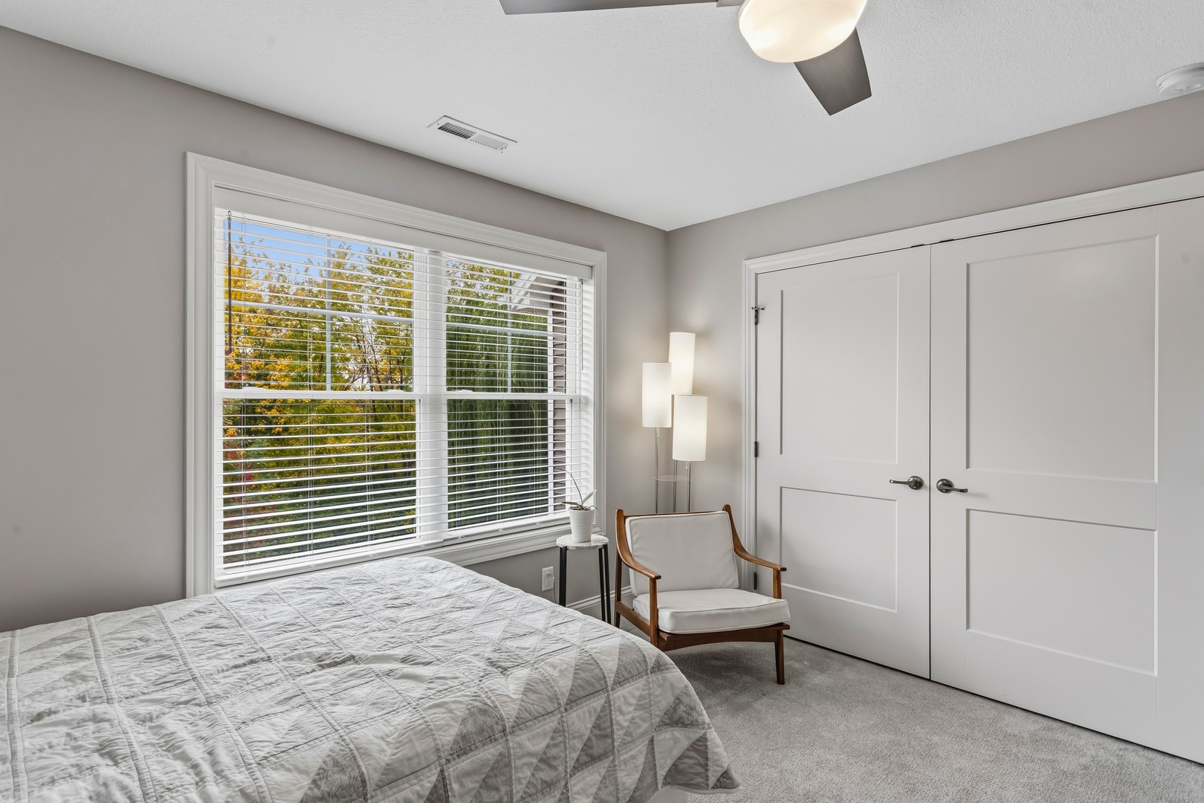
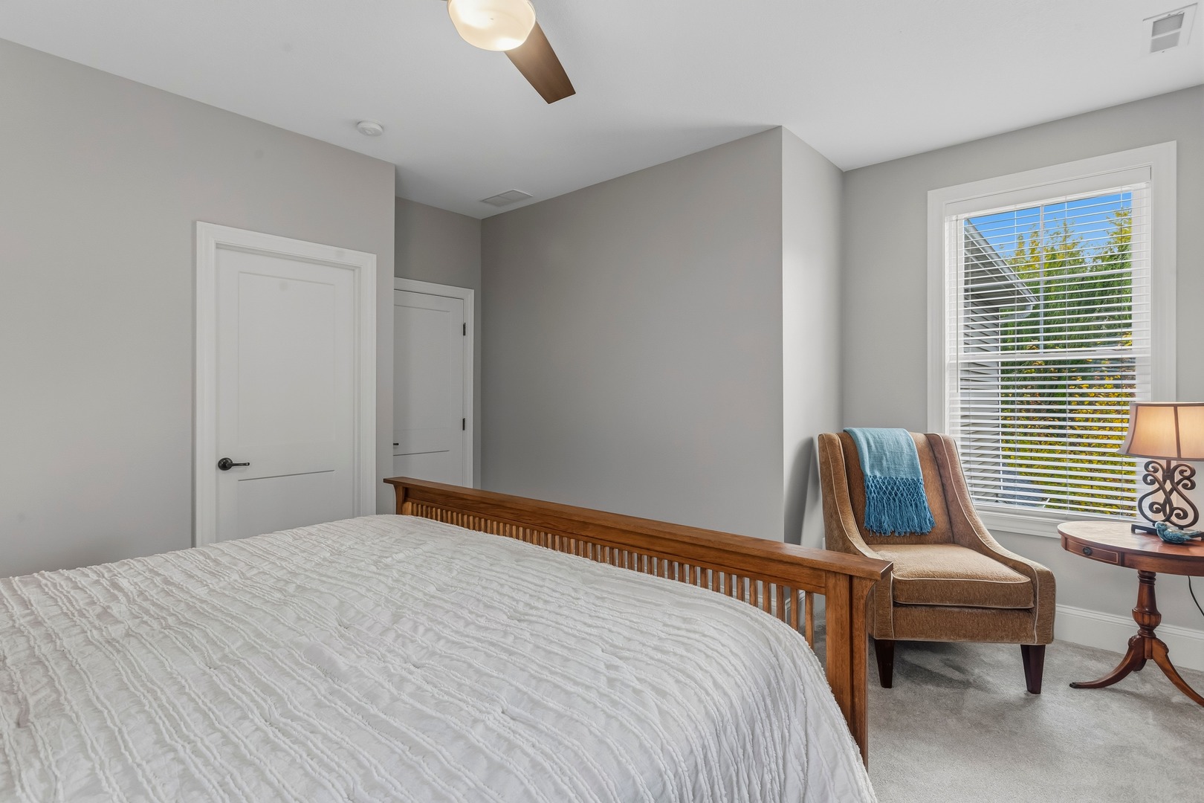
Dining Room: 14X11 Main Hardwood   Bedroom 2: 15X16 Second Carpet   Main SF: 1,323
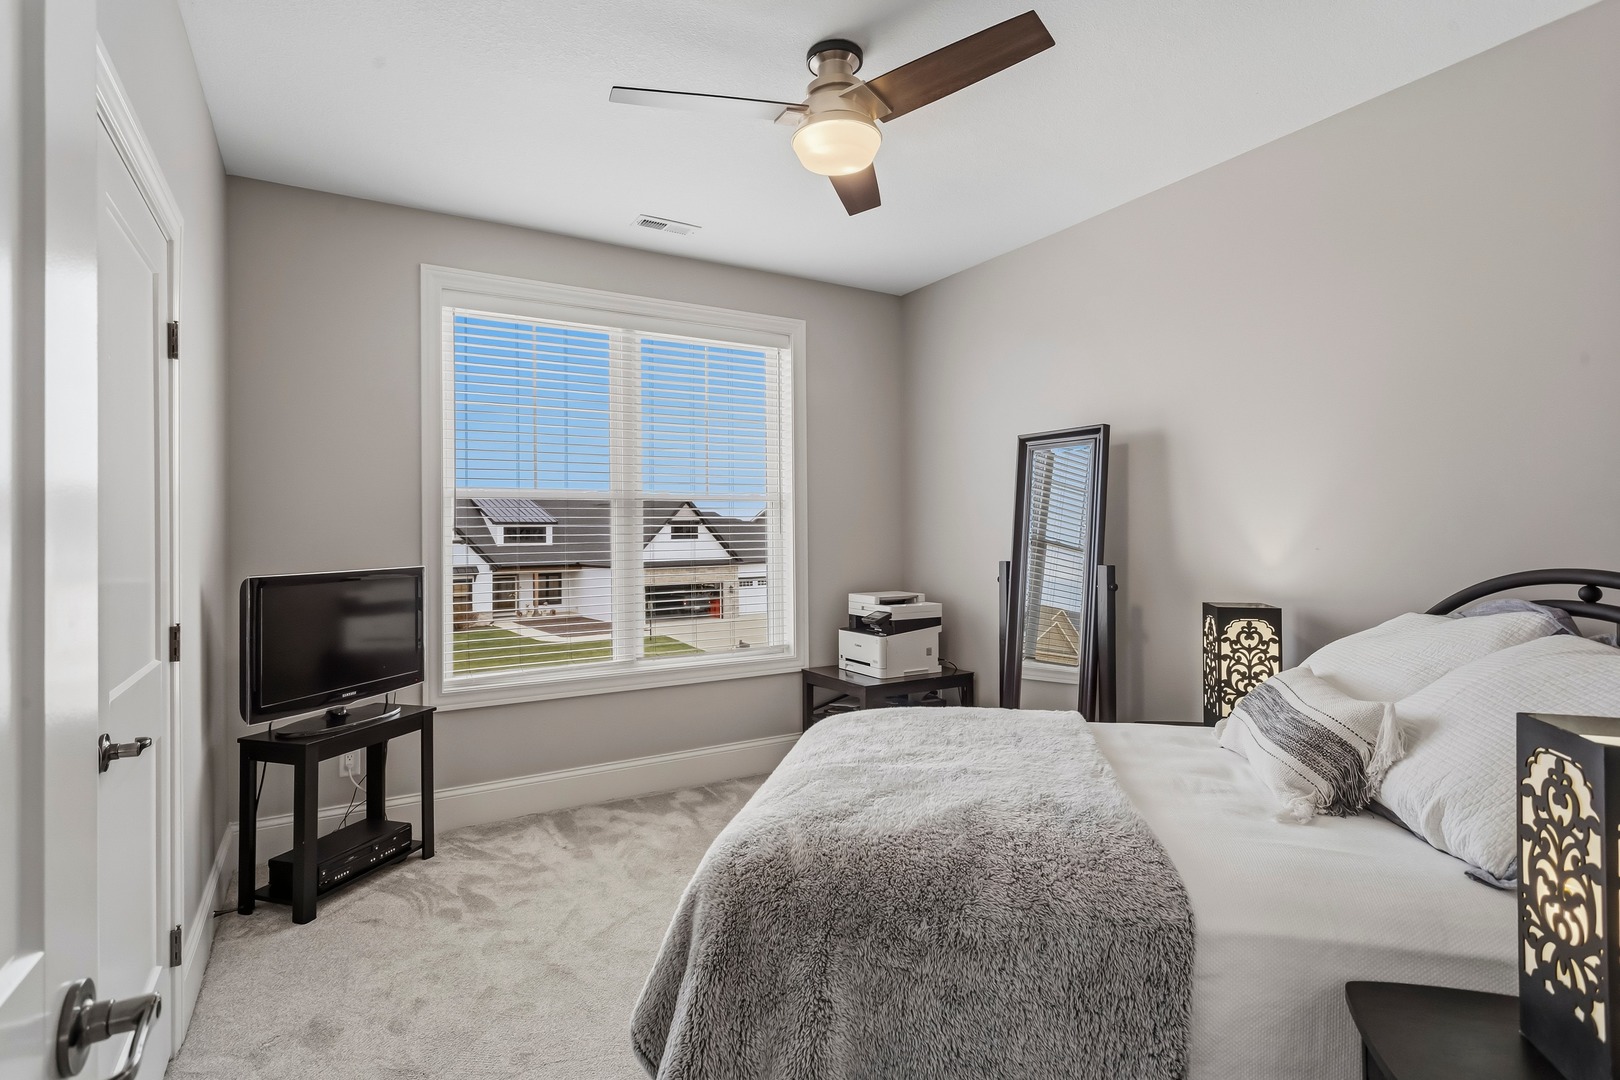
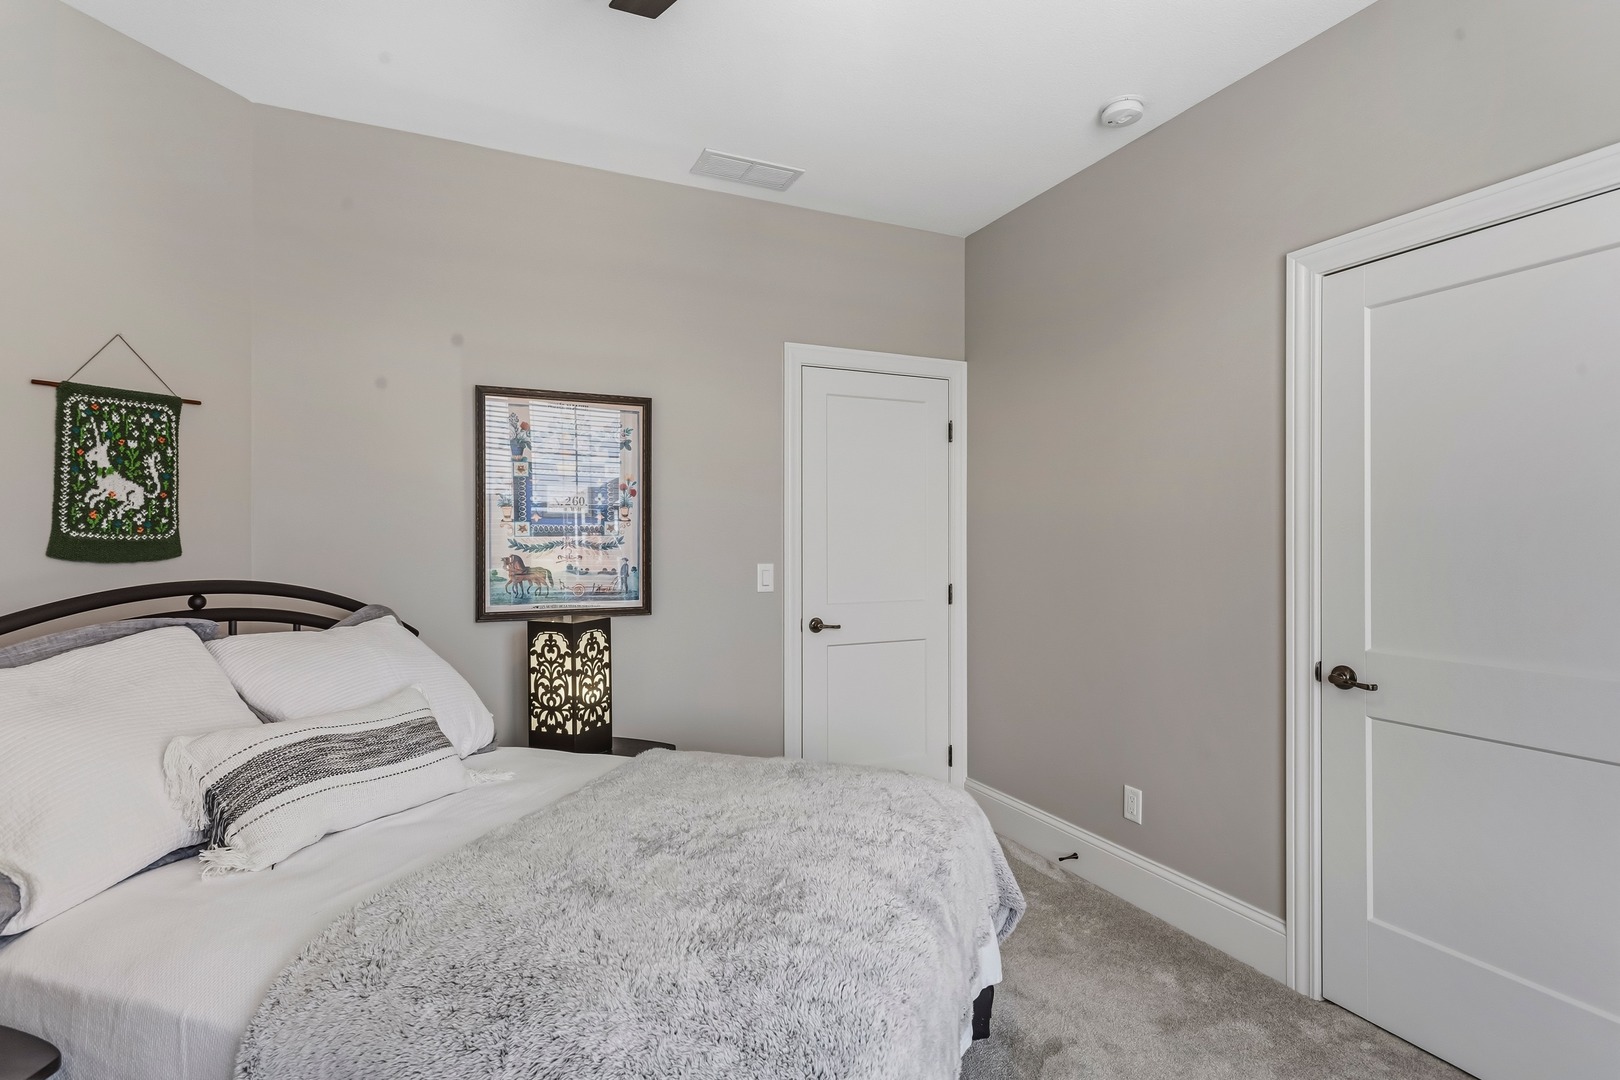
Kitchen: 14X16 Main Hardwood   Bedroom 3: 11X12 Second Carpet  
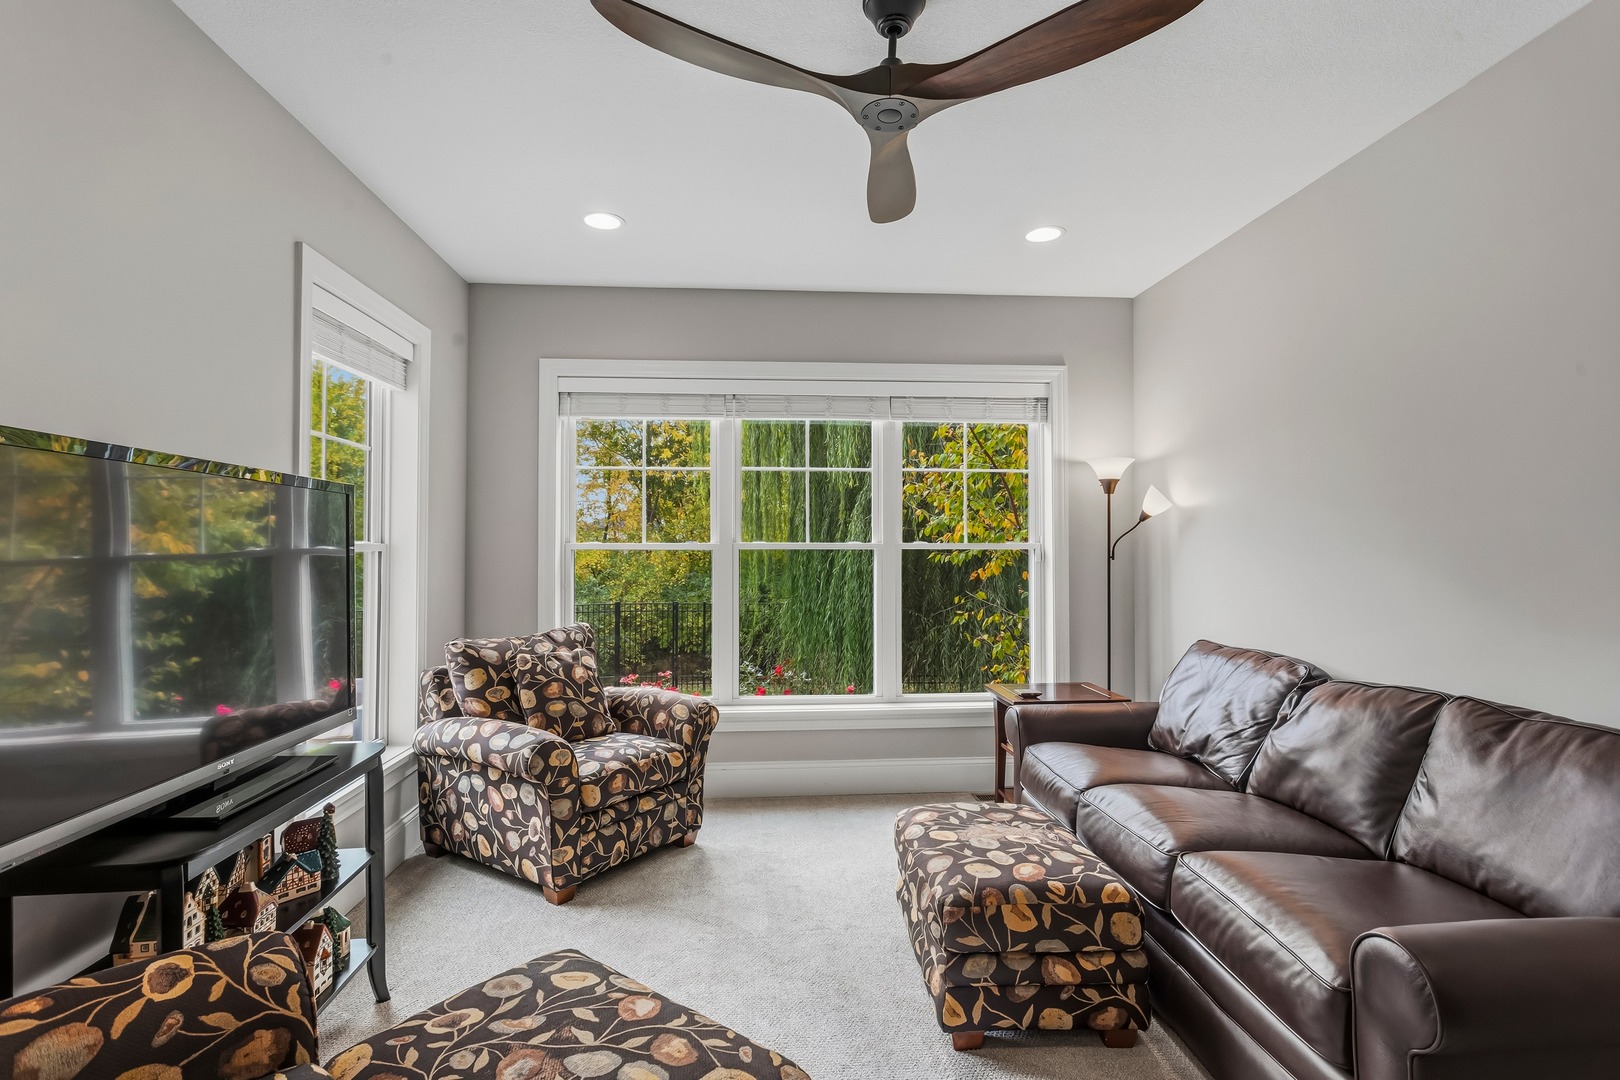
Family Room: 12X15 Main Carpet   Bedroom 4: 12X12 Second Carpet   Bsmnt SF: 1,170
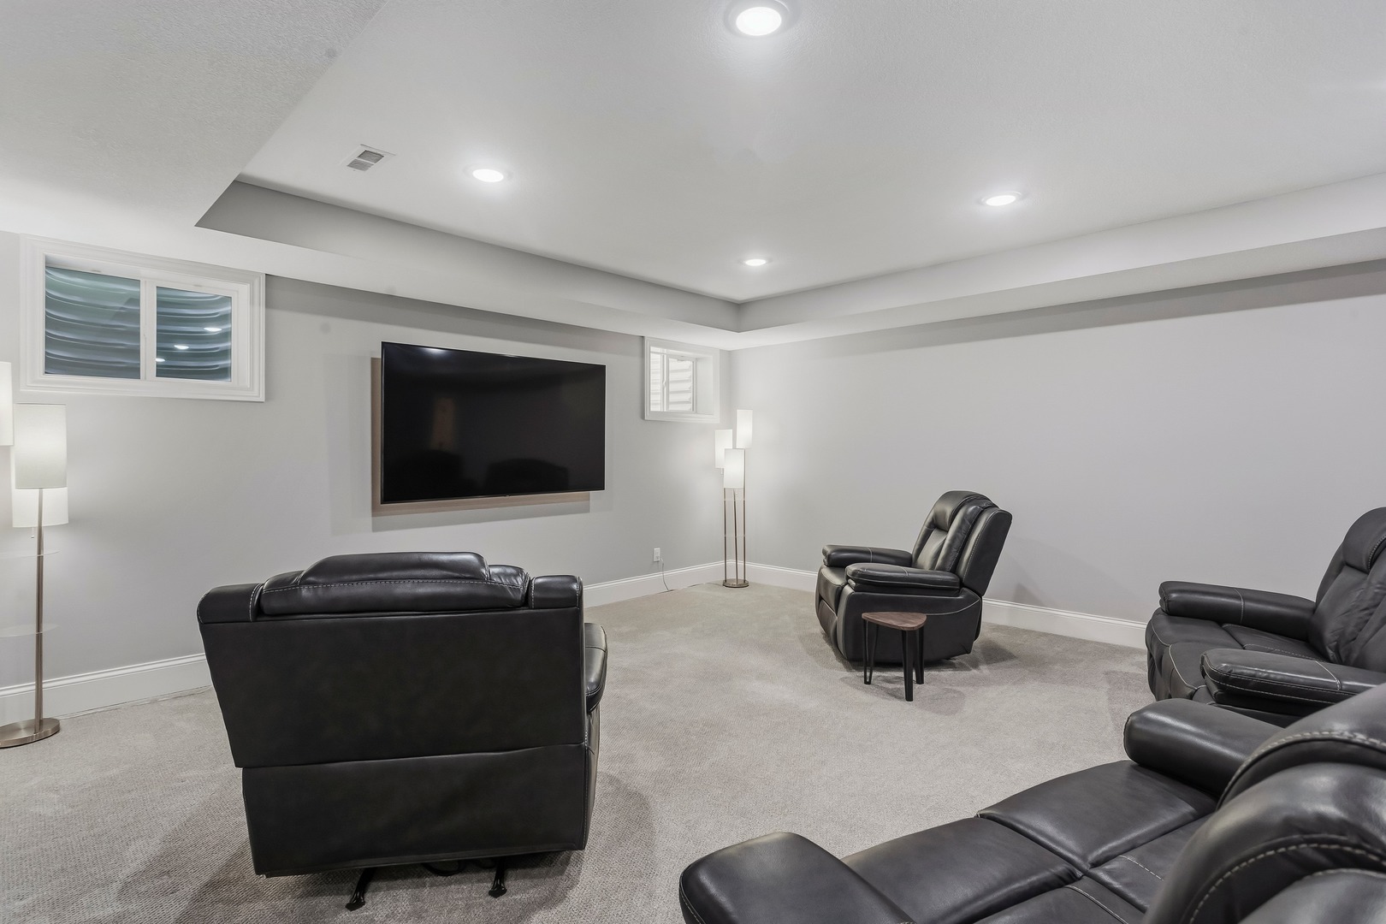
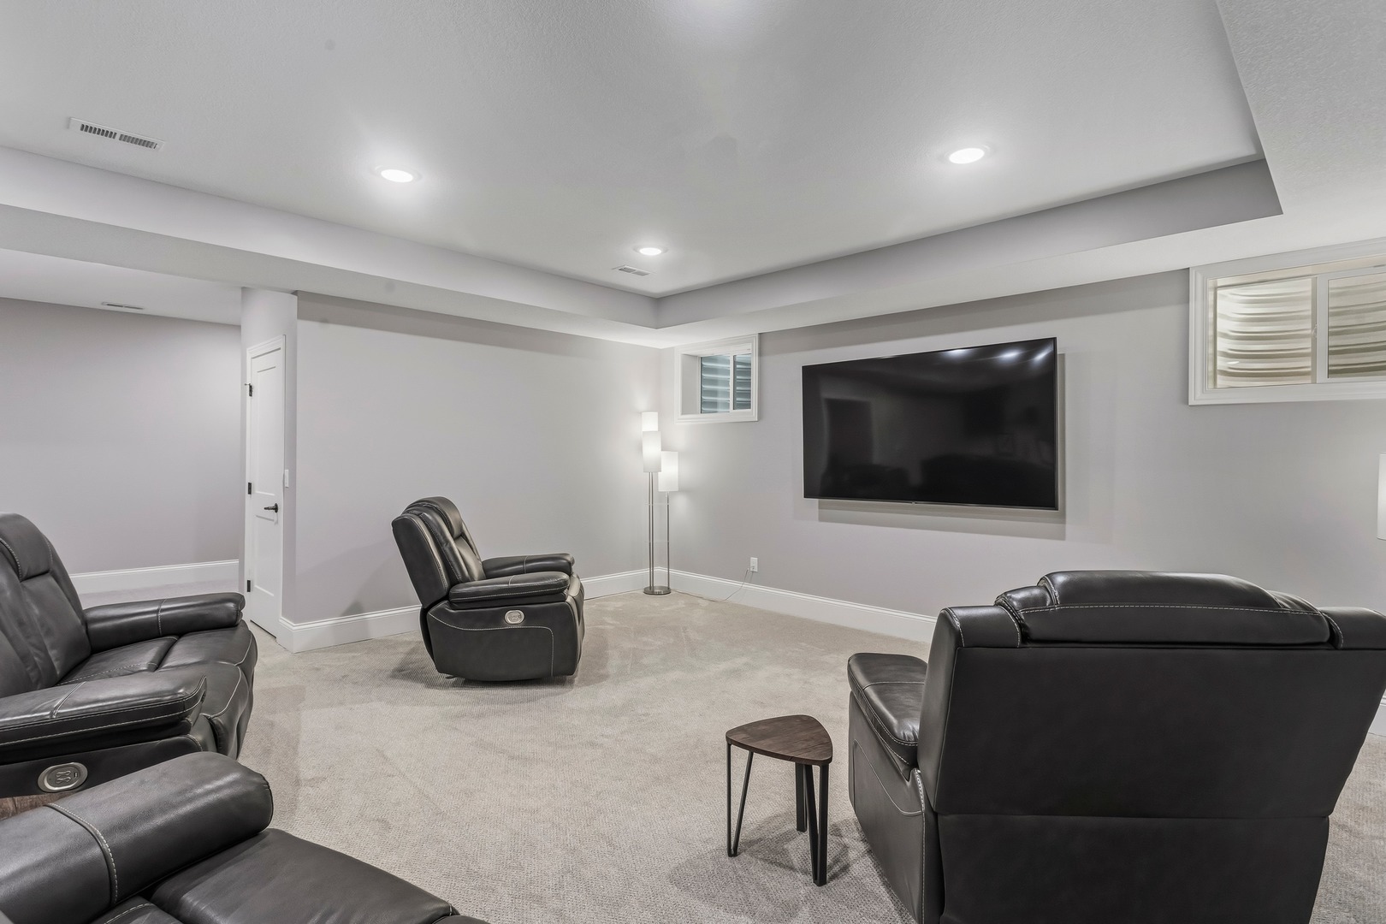
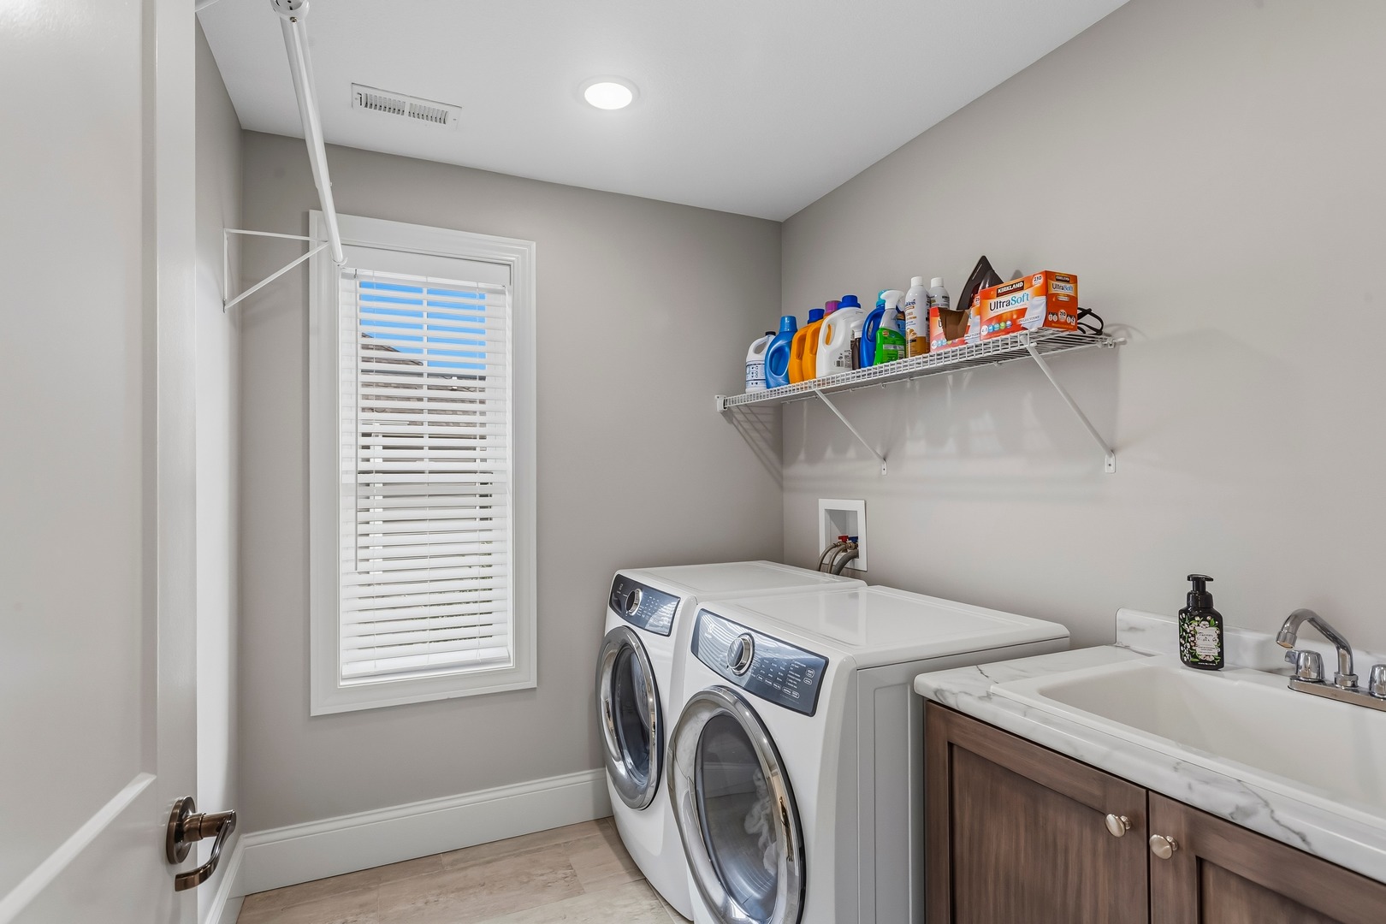
Laundry Room: 8X7 Second Other   Recreation Room 33X18 Basement Carpet Finished. SF: 3,836
Exercise Room: 11X11 Basement Other A3: N/A  
Tax Yr: 2025 Real Estate Tax: $14,695 Tax Exemptions: None
Association Fees: $ / Not Applicable
Family Room: Yes Fireplace: Yes (1) Dining Room: Yes Accessibility: No
Basement: Finished, Full New Const: No   Front Door Faces:
Architecture: Detached Single Sewer: Public Sewer HVAC: Gas, Forced Air / Central Air
Outbuildings: Water: Public Roof: Asphalt
Exterior: Vinyl Siding, Brick Foundation Material: Concrete Perimeter  
Fireplace: 1 fireplace; Wood Burning Appliances: Double Oven, Microwave, Dishwasher, Refrigerator, Washer, Dryer, Disposal, Gas Cooktop, Oven Parking: 3 garage spaces; Concrete; Garage Door Opener; Attached
Misc Interior: Beamed Ceilings; Electric Dryer Hookup
Property Includes: Double Oven, Microwave, Dishwasher, Refrigerator, Washer, Dryer, Disposal, Gas Cooktop, Oven
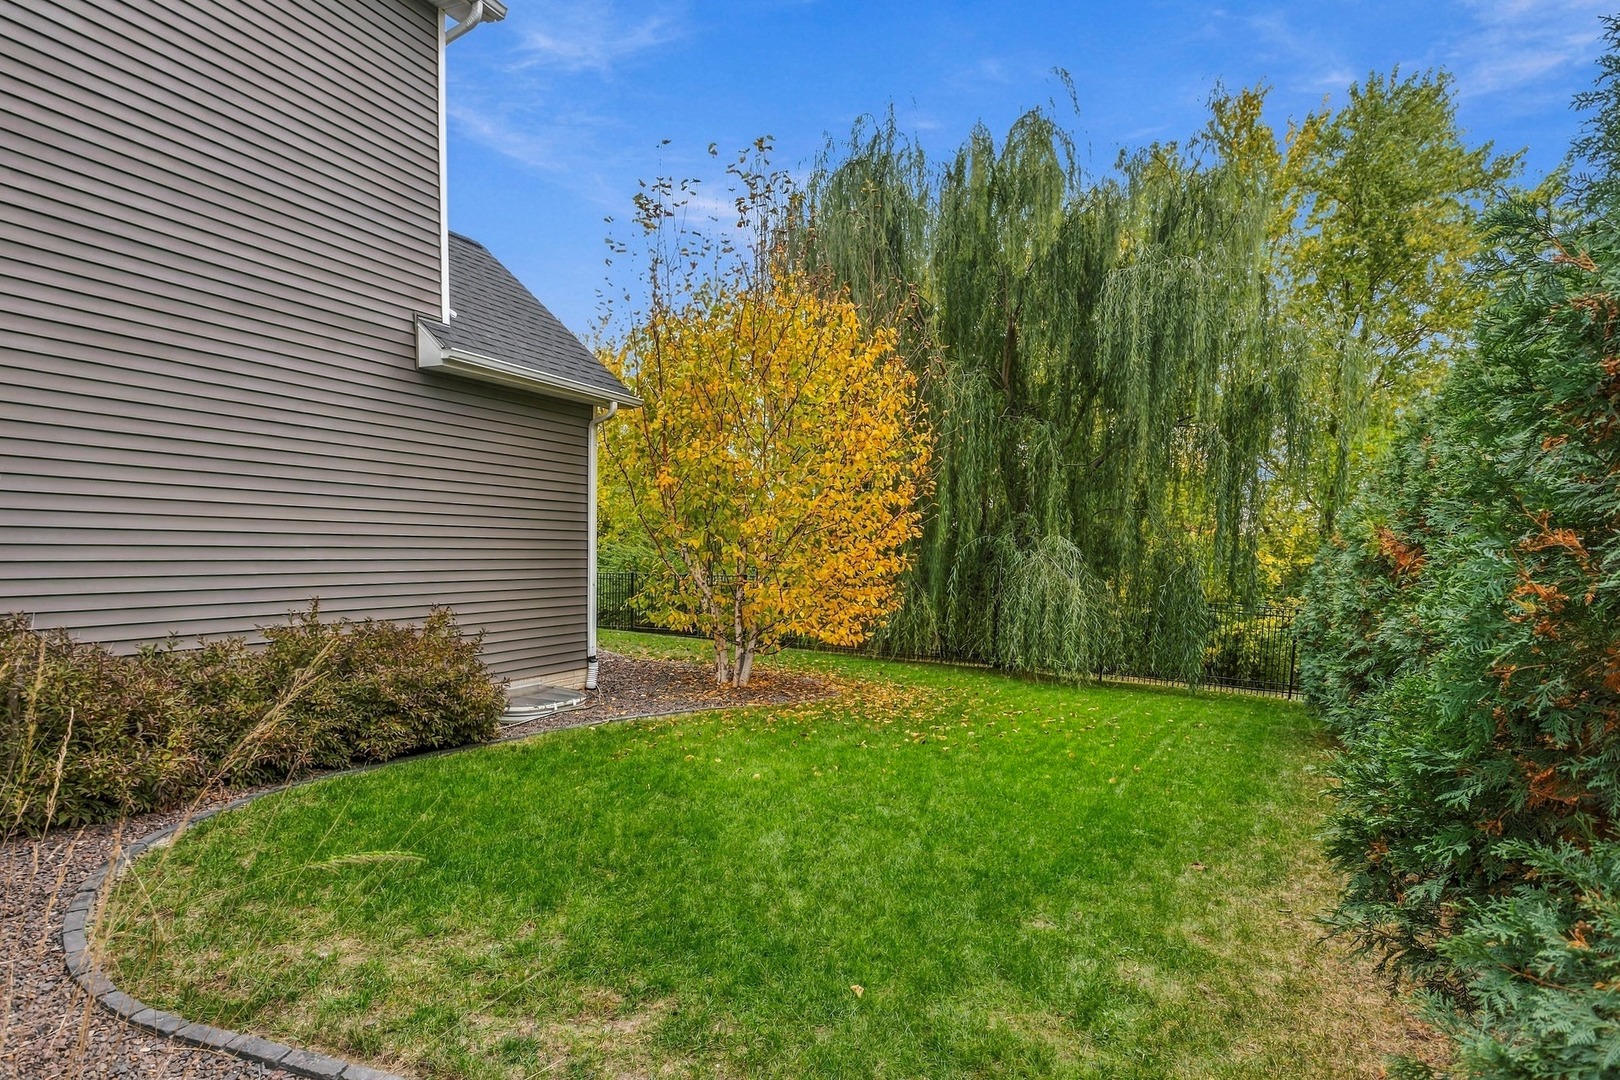
Misc Exterior: Backs to Trees/Woods
Possession: Closing
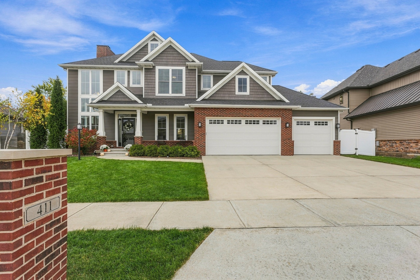
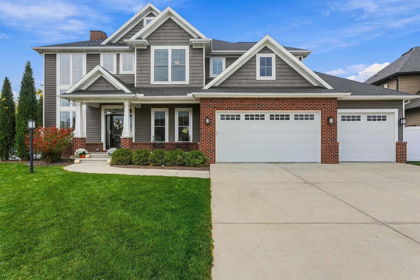
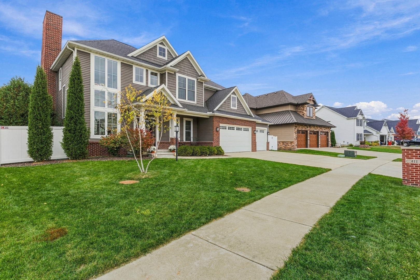
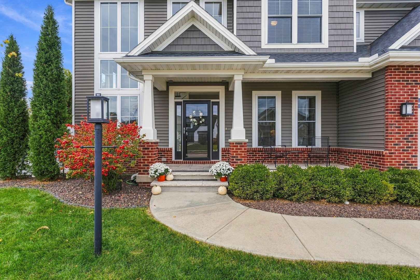
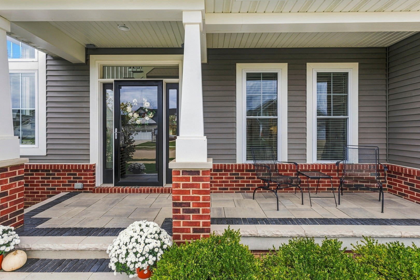
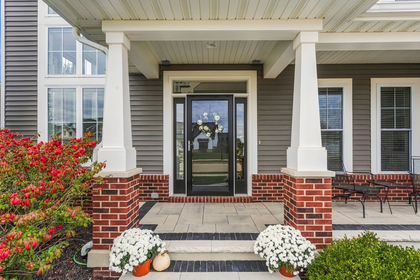
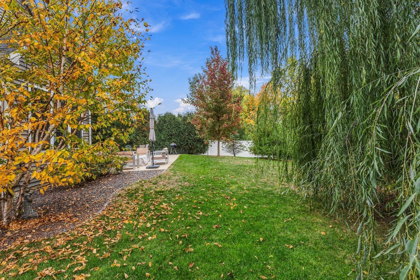
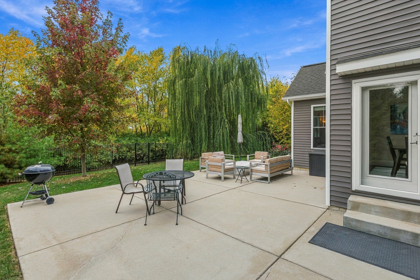
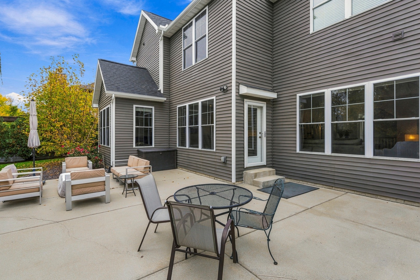
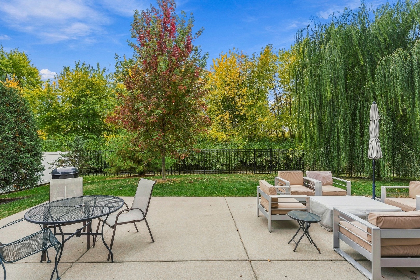
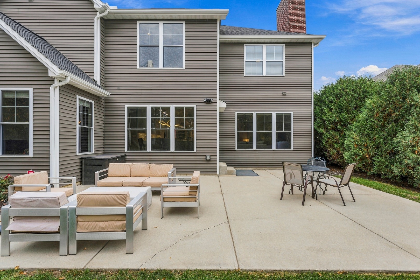
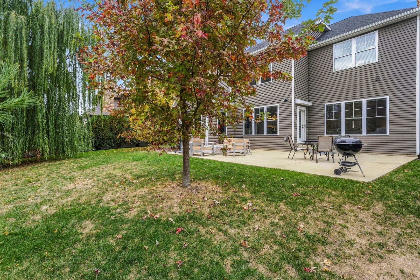
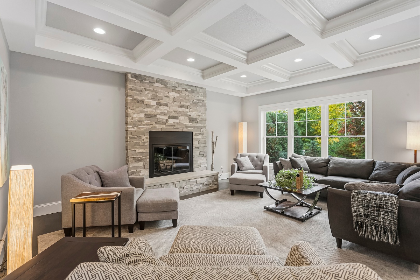
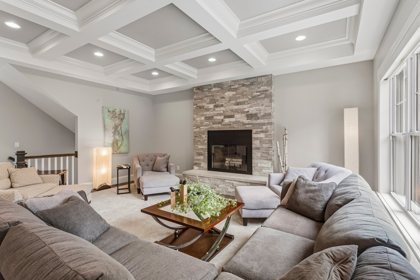
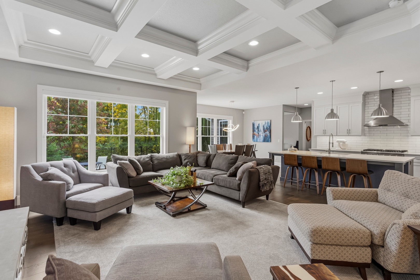
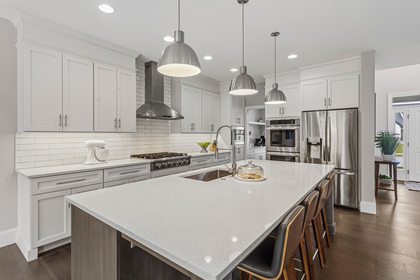
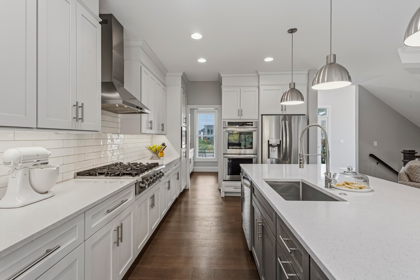
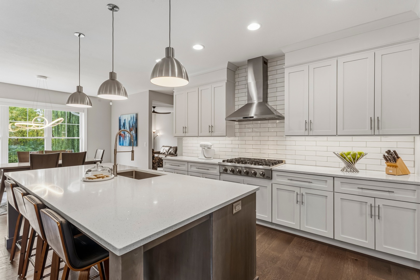
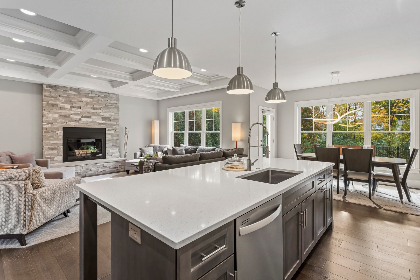
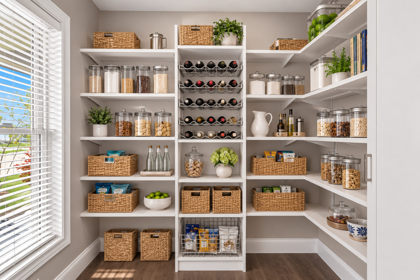
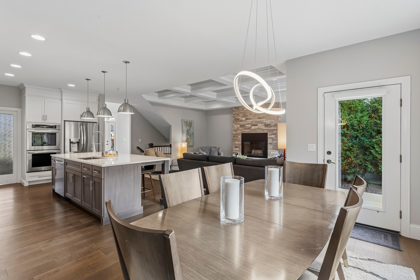
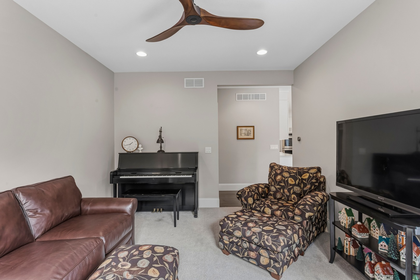
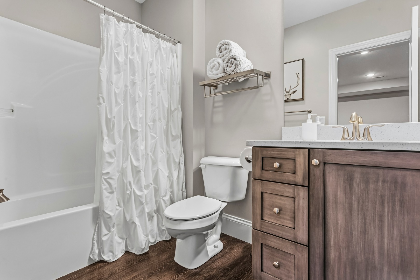
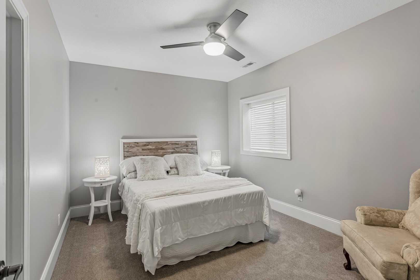
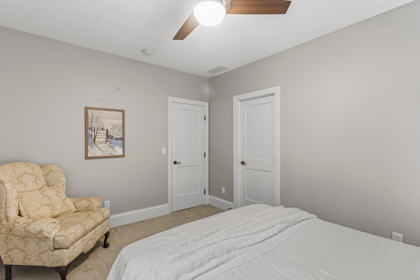
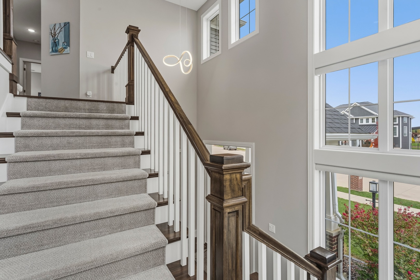
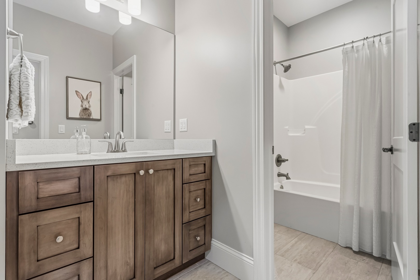
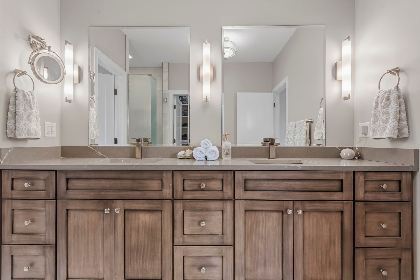
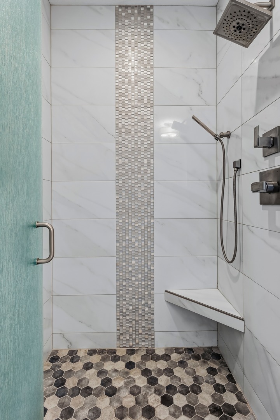
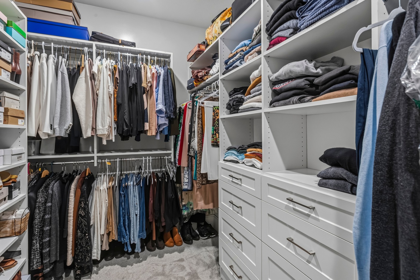
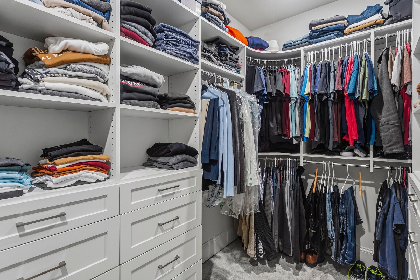
Remarks: Welcome to this stunning, custom-built residence crafted by Premier Homes, where exceptional quality of construction and thoughtful design shine in every detail. Nestled in desirable Lake Falls Subdivision in Savoy this home offers the perfect blend of sophisticated living and everyday comfort. Designed for seamless living and entertaining, the main floor features an expansive, versatile open-layout floor plan flooded with natural light. The spectacular chef's kitchen flows effortlessly into the living spaces and highlights large center island and a show-stopping butler's pantry complete with a built-in coffee bar-ideal for morning routines or hosting guests. The living room features a large fireplace and stunning coffered ceiling. There's a family room/den tucked away offering additional living area on main level. The second level boasts a luxurious primary suite with spa like bathroom and large walk in closet with custom storage solutions. 3 additional bedrooms, shared bath and laundry room round out the upper level.The beautifully finished basement expands your living space significantly, offering a private 5th bedroom and a full bathroom-ideal for guests, a home office, or a multi-generational setup. There's also a second family room with kitchenette and an exercise room. Custom blinds throughout, most of them are motorized. Step outside into your fully fenced backyard, expertly designed with mature landscaping to create a serene, private retreat. Enjoy cozy evenings around the natural gas fire pit. Conveniently located close to University of Illinois, shopping, dining and entertainment options..
Listing Firm: Realty Select One
MLS disclaimer
Listing Agency: Realty Select OneBroker reciprocity
$765,000 411 Lake Falls Boulevard, Savoy