
Home Summary
See pictures of the home!
See A Virtual Tour Of This Home
Information about the area around the home (schools, stores, buslines, etc.)
Calculate Monthly Payments On This Home
Detailed information including room dimensions and more!
Property summary
7281 N 612th Street, Paris, IL
$269,900
Bedrooms 4
Bathrooms 2 Full, 1 Half
Finished Sq. Footage 3,338
Main Level Sq. Footage 3,338
Garage Attached
Year Built 1977
Lot Size 3.79
Days On Market 1310
About this home
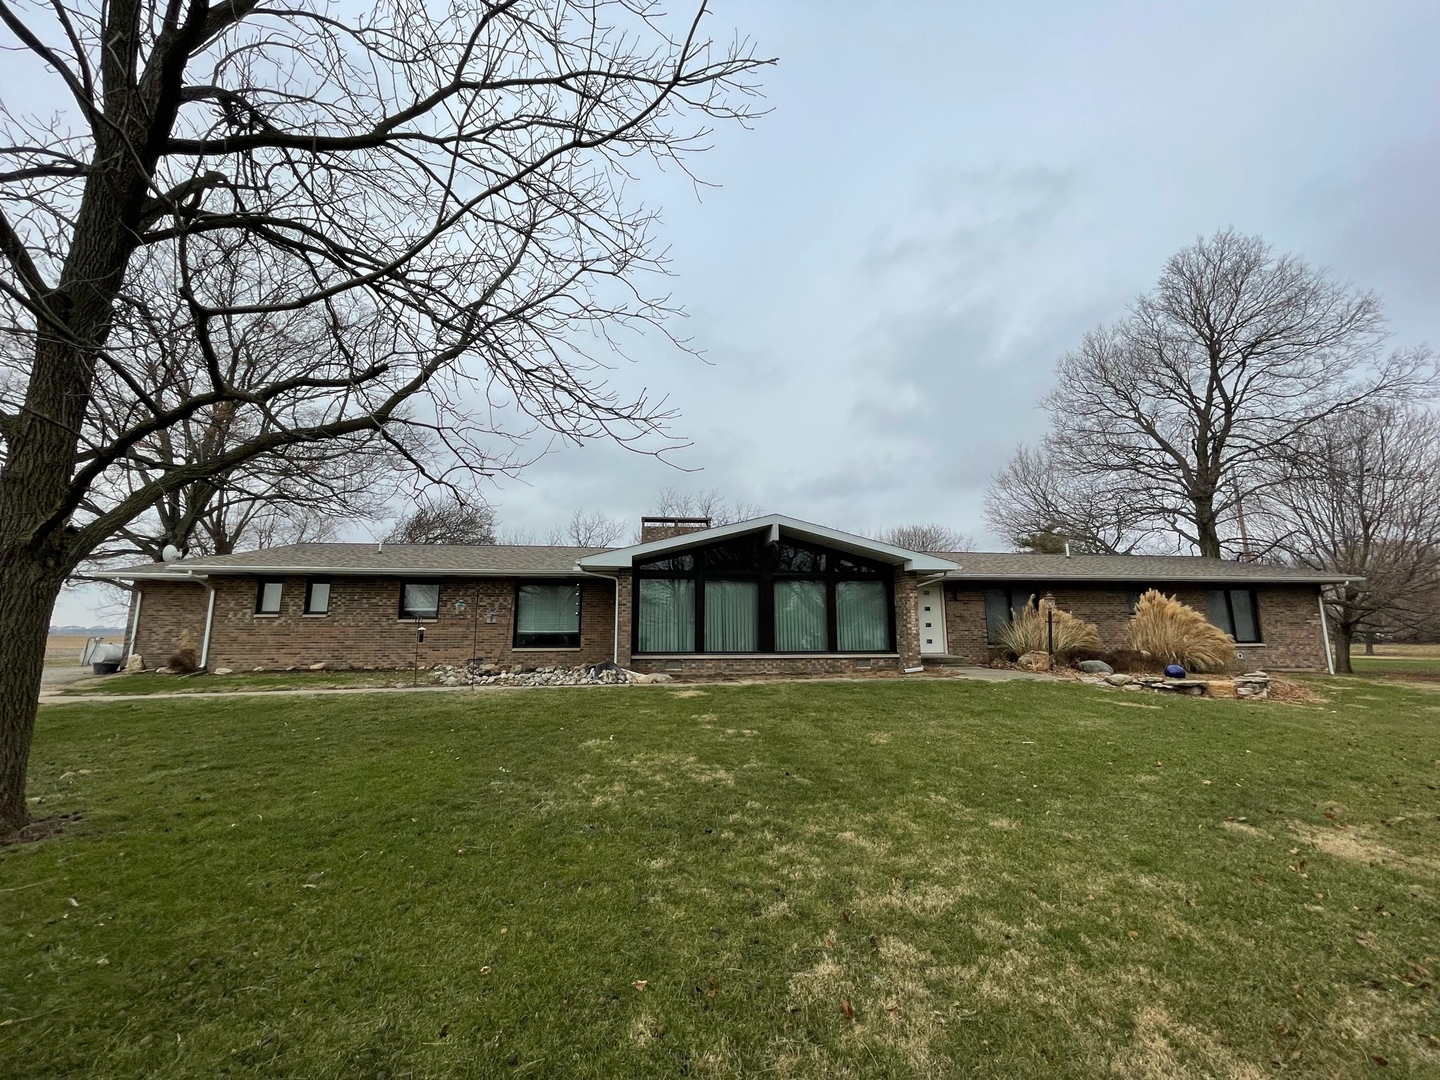
Take a look at this stunning all brick ranch with amazing updates & no backyard neighbors on nearly 4 acres outside Paris! Beautiful landscaping, including a koi pond, leads you inside to the spacious foyer where 3300+ square feet of living area awaits. The sprawling floor plan features gorgeous hardwood floors, vaulted ceilings, an incredible stone fireplace, breathtaking walls of windows overlooking the peaceful setting, separate living & family rooms, and flex space for a home office or play area. The spacious eat-in kitchen impresses with great cabinet & counter space plus newer stainless appliances. The 4 spacious bedrooms each offer great closet space with a private full bath in the master suite. An additional updated full bath as well as convenient mudroom & half bath complete the tour. Take in the sweeping country views from the back patio. So much has been done for you: new windows, doors, flooring, septic, roof, blinds, and more! Don't miss this fantastic property!
Pictures
Preview more photos. Hover to pause, use the arrows to browse, or click any image to enlarge it.
Amenities & features
- Property type: Detached Single
- Style: 1 Story
- Approximate age: 41-50 Years
- Parking: 2 garage spaces; Attached; On Site
- Parking included: Yes
- Basement: Crawl Space
- Basement finish: Crawl
- 2 fireplaces: Gas Starter in Family Room, Living Room
- HVAC: Electric / Central Air
- Primary bedroom: Main; Carpet; 14X24
- Primary bath: Full
- Dining room: Kitchen/Dining Combo
- Appliances: Range, Microwave, Dishwasher, Refrigerator, Range Hood, Water Softener
- Exterior: Brick
- Water/sewer: Well / Septic Tank
- Lot: 3.0-3.99 Acres
- Ownership: Fee Simple
- Utility Room-1s: 9X12, Main, Ceramic Tile

Listing Agency: RYAN DALLAS REAL ESTATE
