
Home Summary
See pictures of the home!
Information about the area around the home (schools, stores, buslines, etc.)
Calculate Monthly Payments On This Home
Detailed information including room dimensions and more!
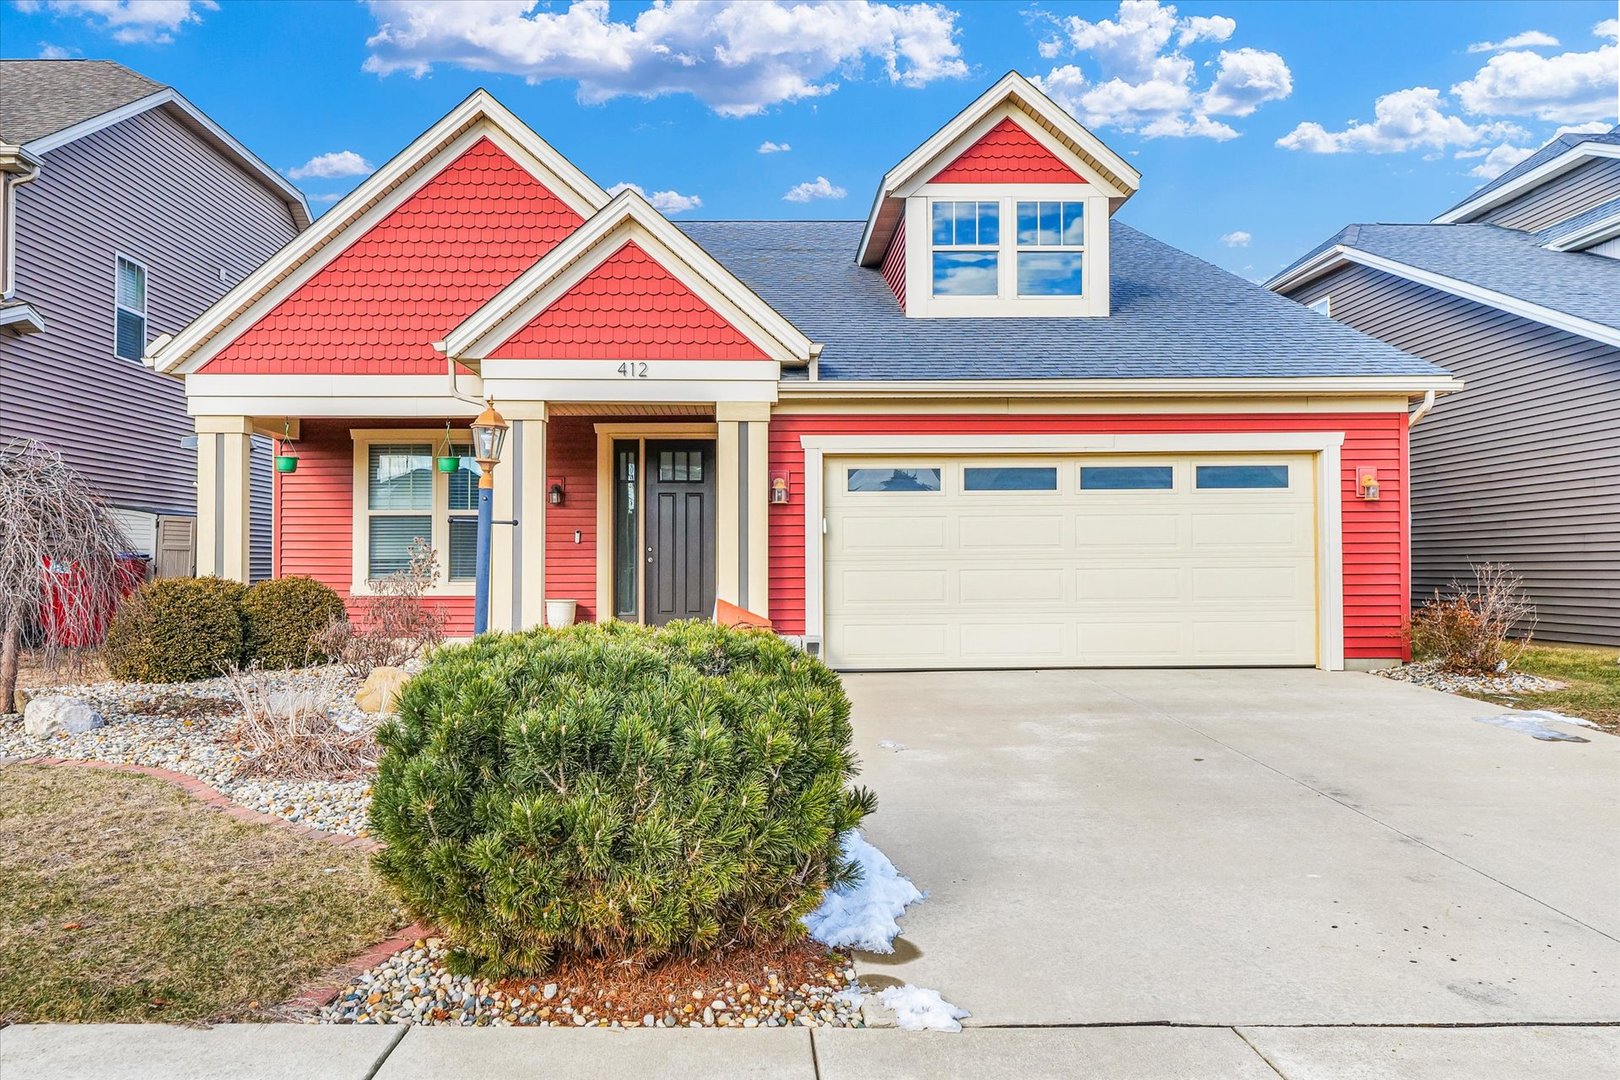
Property summary
412 Doisy Lane, Champaign, IL
$299,900
Bedrooms 3
Bathrooms 2 Full, 1 Half
Finished Sq. Footage 2,210
Main Level Sq. Footage 1,526
Upper Level Sq. Footage 684
Year Built 2014
Foundation Concrete Perimeter
Lot Size 50X103.5
Days On Market 380
About this home
This is the most popular floor plans many features including vaulted ceilings, 1st floor master, 2 additional bedrooms and loft are on the 2nd floor. There's large laundry room and handy mud room area with bult in cabinetry when you enter from the garage. 2 covered porches-both front and rear, backyard has a privacy screen fence. 2 car garage ***Tornado shelter built in to garage floor. Awesome feature if you don't have a basement. A great spot if you want shopping entertainment and interstate access nearby!
Pictures
Preview more photos. Hover to pause, use the arrows to browse, or click any image to enlarge it.
Amenities & features
- Property type: Detached Single
- Style: 1.5 Story
- Approximate age: 11-15 Years
- Subdivision: Ashland Park
- Parking: 2 garage spaces; Attached
- HVAC: Electric / Central Air
- Kitchen: Eating Area-Table Space
- Primary bedroom: Main; 15X14
- Primary bath: Full
- Dining room: Kitchen/Dining Combo
- Appliances: Range, Microwave, Dishwasher, Refrigerator
- Exterior: Vinyl Siding
- Water/sewer: Public / Public Sewer
- Roof: Asphalt
- Lot: Less Than .25 Acre
- Ownership: Fee Simple
- Laundry: Main, Vinyl, 11X7

Listing Agency: RE/MAX Choice
