
Home Summary
See pictures of the home!
See A Virtual Tour Of This Home
Information about the area around the home (schools, stores, buslines, etc.)
Calculate Monthly Payments On This Home
Detailed information including room dimensions and more!
Property summary
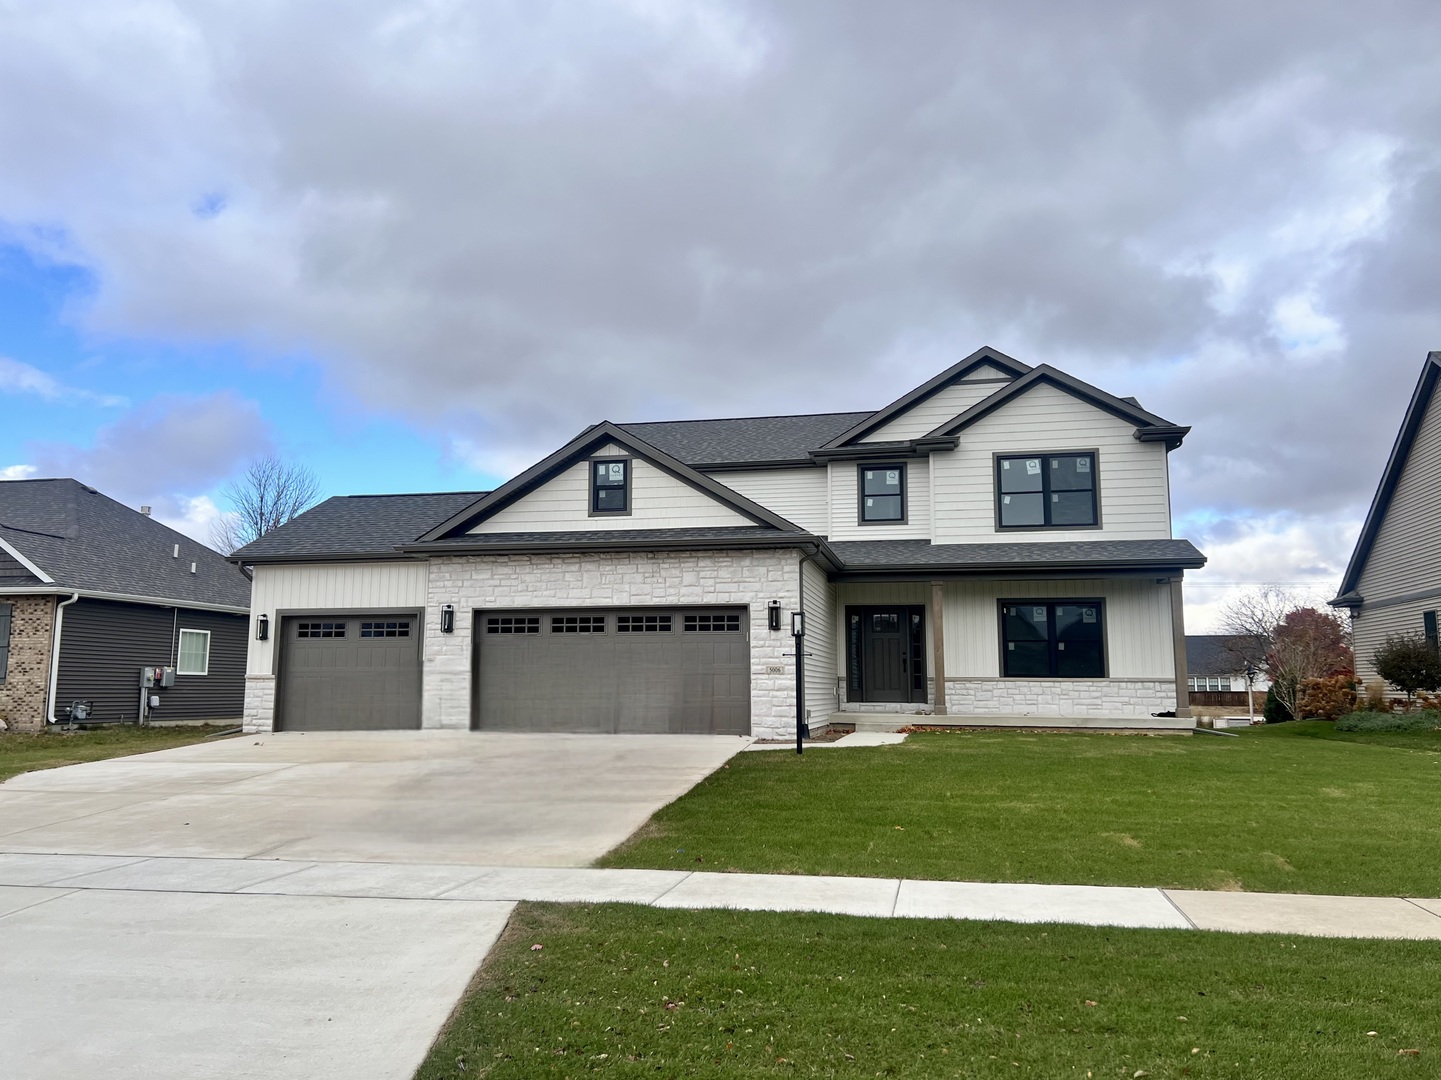
5006 Chestnut Grove Drive, Champaign, IL
$550,000
Bedrooms 3
Bathrooms 2 Full, 1 Half
Finished Sq. Footage 2,350
Main Level Sq. Footage 1,208
Upper Level Sq. Footage 1,142
Basement Sq. Footage 1,136
Year Built 2025
Lot Size 80x130
Days On Market 314
About this home
Welcome to this stunning new build in one of Champaign's most sought-after neighborhoods, Trails at Chestnut Grove! You'll instantly fall in love with the quiet cul-de-sac setting as well as perfect blend of modern luxury with timeless craftsmanship. Inside, the front flex room accented with custom millwork is ideal for a home office or formal dining. The heart of the home is the open-concept entertainment hub, featuring a spacious living room with a cozy fireplace flanked by built-in shelving, and a chef-inspired kitchen with quartz countertops, waterfall island, custom range hood, and matching backsplash. A dedicated coffee bar with a beverage/wine fridge adds a touch of everyday indulgence. Upstairs, enjoy the convenience of a second-level laundry room and unwind in the large owner's suite, boasting a spa-like tiled shower and an expansive walk-in closet. A drop zone off the three-car garage keeps daily life organized and clutter-free. The unfinished basement offers even more potential - easily add a family room, bedroom, and full bath for additional living space. Don't miss your chance to own a brand-new home in one of Champaign's premier locations - where craftsmanship, comfort, and community come together beautifully!
Pictures
Preview more photos. Hover to pause, use the arrows to browse, or click any image to enlarge it.
Amenities & features
- Property type: Detached Single
- Style: 2 Stories
- Approximate age: NEW Ready for Occupancy
- Subdivision: Trails at Chestnut Grove
- Parking: 3 garage spaces; Concrete; Garage Door Opener; Attached
- Parking included: Yes
- Basement: Unfinished, Full
- 1 fireplace: Gas Starter in Living Room
- HVAC: Natural Gas, Forced Air / Central Air
- Interior: Vaulted Ceiling(s), Wet Bar, Walk-In Closet(s), Open Floorplan, Special Millwork, Quartz Counters; Upper Level, Gas Dryer Hookup, Electric Dryer Hookup
- Kitchen: Pantry
- Primary bedroom: Second; Carpet; 17X17
- Primary bath: Full
- Appliances: Range, Microwave, Dishwasher, Wine Refrigerator, Range Hood
- Included equipment: Ceiling Fan(s), Sump Pump
- Exterior: Vinyl Siding, Brick
- Outdoor: Patio
- Community features: Sidewalks
- Water/sewer: Public / Public Sewer
- Roof: Asphalt
- Doors: French Doors, Sliding Doors
- Lot: Less Than .25 Acre
- Ownership: Fee Simple w/ HO Assn.
- Bonus Room: 14X11, Main, Vinyl
- Mud Room: 7X10, Main, Vinyl
- Association fee: $200 annually
- Laundry: Second, Vinyl, 6X7

Listing Agency: RYAN DALLAS REAL ESTATE
