
Home Summary
See pictures of the home!
Information about the area around the home (schools, stores, buslines, etc.)
Calculate Monthly Payments On This Home
Detailed information including room dimensions and more!
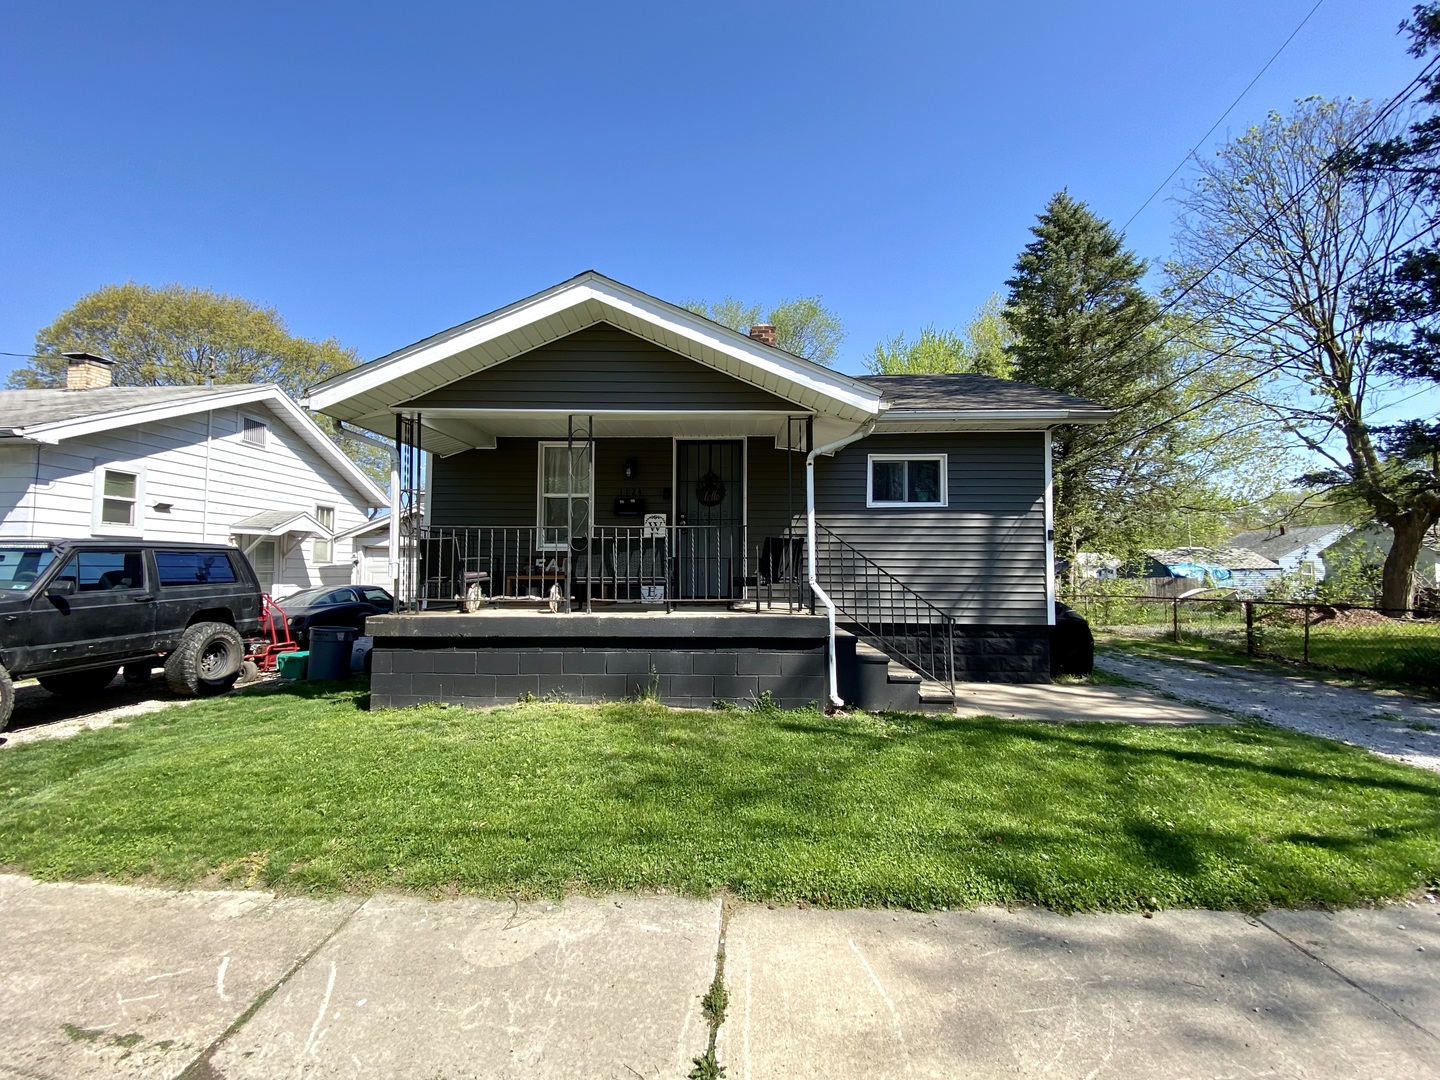
Property summary
1124 W Cushing Street, Decatur, IL
$70,000
Bedrooms 3
Bathrooms 1 Full
Finished Sq. Footage 1,976
Main Level Sq. Footage 988
Basement Sq. Footage 988
Year Built 1933
Lot Size 45X100
Days On Market 300
About this home
Don't miss this charming bungalow just minutes from shopping, restaurants, and parks in Decatur! The inviting front porch leads inside where you'll discover updated vinyl plank flooring in the bright and airy living room as well as the open dining room. Find amazing cabinet and counter space plus a stylish tile backsplash in the kitchen. Down the hall, three ample-sized bedrooms offer cool, neutral tones and share the updated full bath. Need more? Check out the full basement where two additional bonus rooms plus a great laundry room are all found. The large backyard features several great shade trees and plenty of space to play! Recent updates include: kitchen cabinets, furnace, water heater, and roof. Nothing to do but move in - schedule your private showing today!
Pictures
Preview more photos. Hover to pause, use the arrows to browse, or click any image to enlarge it.
Amenities & features
- Property type: Detached Single
- Style: 1 Story
- Approximate age: 91-100 Years
- Basement: Finished, Full
- HVAC: Natural Gas, Forced Air / Wall Unit(s)
- Interior: 1st Floor Bedroom, 1st Floor Full Bath
- Primary bedroom: Main; Carpet; 11X12
- Dining room: Separate
- Appliances: Range, Refrigerator
- Exterior: Vinyl Siding
- Water/sewer: Public / Public Sewer
- Lot: Less Than .25 Acre
- Ownership: Fee Simple
- Bonus Room: 11X12, Basement, Carpet
- Bonus Room: 8X12, Basement, Carpet
- Laundry: Basement, 9X9

Listing Agency: RYAN DALLAS REAL ESTATE
