
Home Summary
See pictures of the home!
Information about the area around the home (schools, stores, buslines, etc.)
Calculate Monthly Payments On This Home
Detailed information including room dimensions and more!
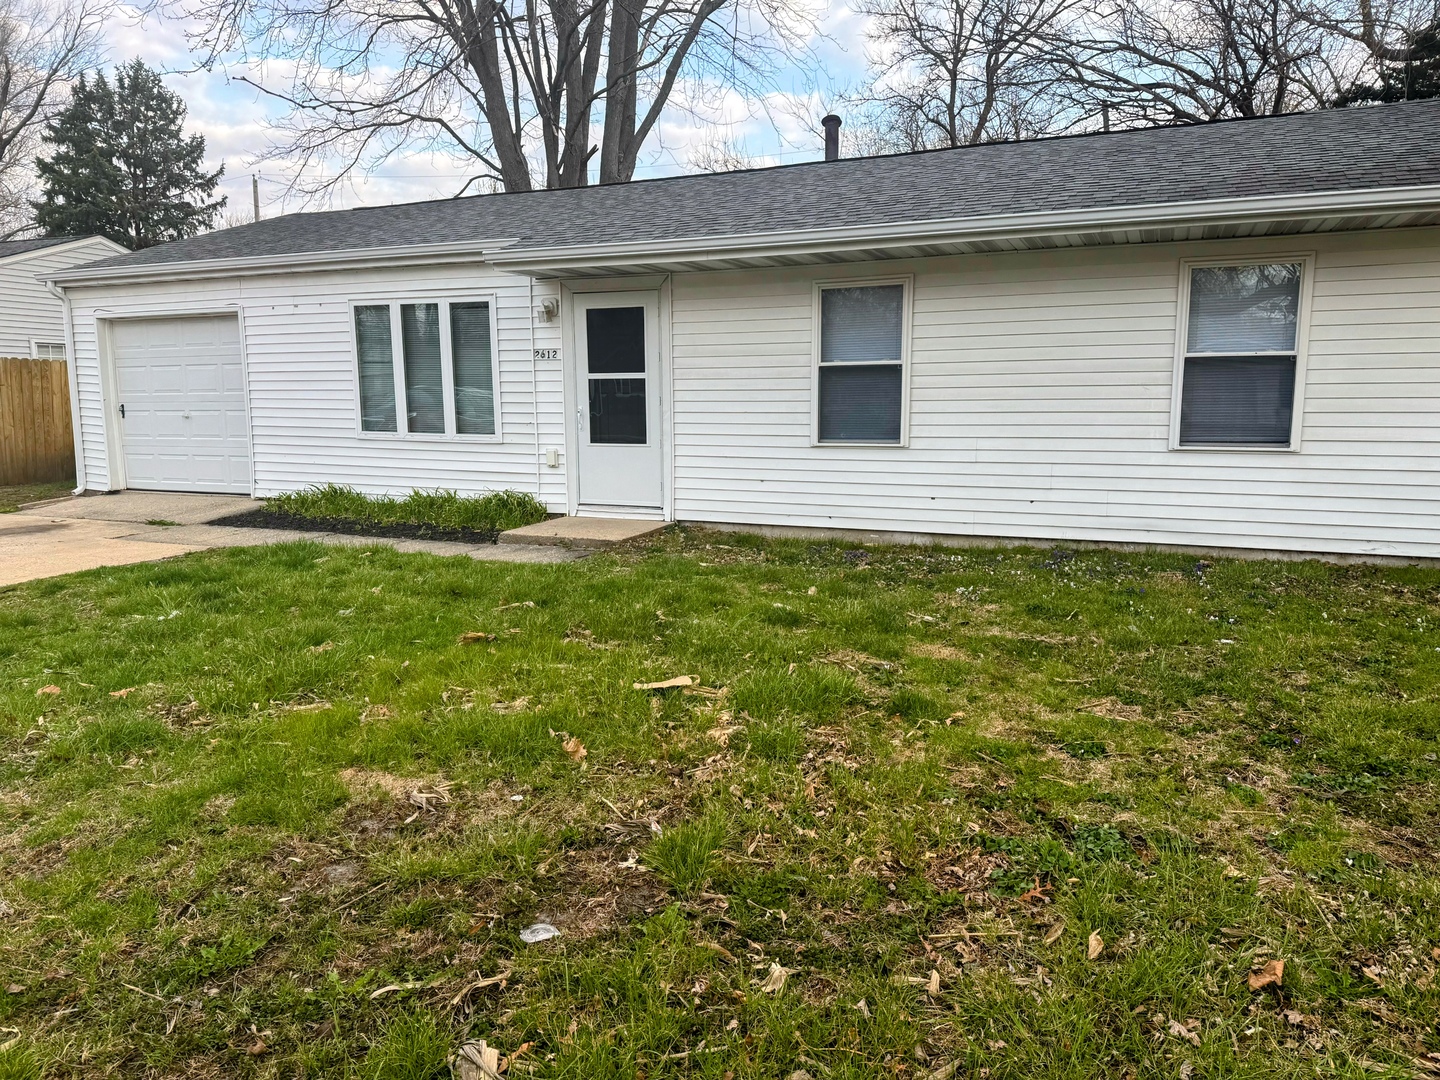
Property summary
2612 W Kirby Avenue, Champaign, IL
$163,800
Ranch
Bedrooms 4
Bathrooms 1 Full
Finished Sq. Footage 1,225
Main Level Sq. Footage 1,225
Year Built 1960
Lot Size 69X111X44X28X98
Days On Market 295
About this home
Welcome home to this beautifully renovated 4-bedroom, 1-bath home where modern updates meet everyday comfort. Completely move-in ready, this charming property has been thoughtfully refreshed from top to bottom, making it easy to settle in and start enjoying your new home from day one. Step inside to a bright, welcoming interior featuring beautiful wood laminate flooring that flows throughout the home, creating a warm and cohesive living space. The stunning remodeled kitchen is the heart of the home, showcasing stylish finishes, updated fixtures, and a functional layout that's perfect for preparing meals or entertaining family and friends. The beautifully updated bathroom offers a fresh, contemporary design that complements the home's modern feel. With four spacious bedrooms, there's plenty of room to fit your lifestyle-whether you need extra space for family, guests, a home office, fitness room, or hobbies. Every update has been completed with comfort and convenience in mind, giving you the benefits of modern living with low-maintenance peace of mind. Ideal for first-time homebuyers, downsizers, or investors seeking a turnkey opportunity, this home offers outstanding value and is ready for its next chapter. Don't miss your chance to own this beautifully updated home-schedule your private showing today!
Pictures
Preview more photos. Hover to pause, use the arrows to browse, or click any image to enlarge it.
Amenities & features
- Property type: Detached Single
- Style: 1 Story
- Architecture: Ranch
- Approximate age: 61-70 Years
- Parking: 1 garage space; Attached
- Parking included: Yes
- HVAC: Natural Gas / Central Air
- Kitchen: Eating Area-Table Space
- Primary bedroom: Main; 11X8
- Appliances: Range, Refrigerator, Range Hood
- Exterior: Vinyl Siding
- Water/sewer: Public / Public Sewer
- Lot: Less Than .25 Acre
- Ownership: Fee Simple
- Laundry: N/A

Listing Agency: The Real Estate Group,Inc
