
Home Summary
See pictures of the home!
Information about the area around the home (schools, stores, buslines, etc.)
Calculate Monthly Payments On This Home
Detailed information including room dimensions and more!
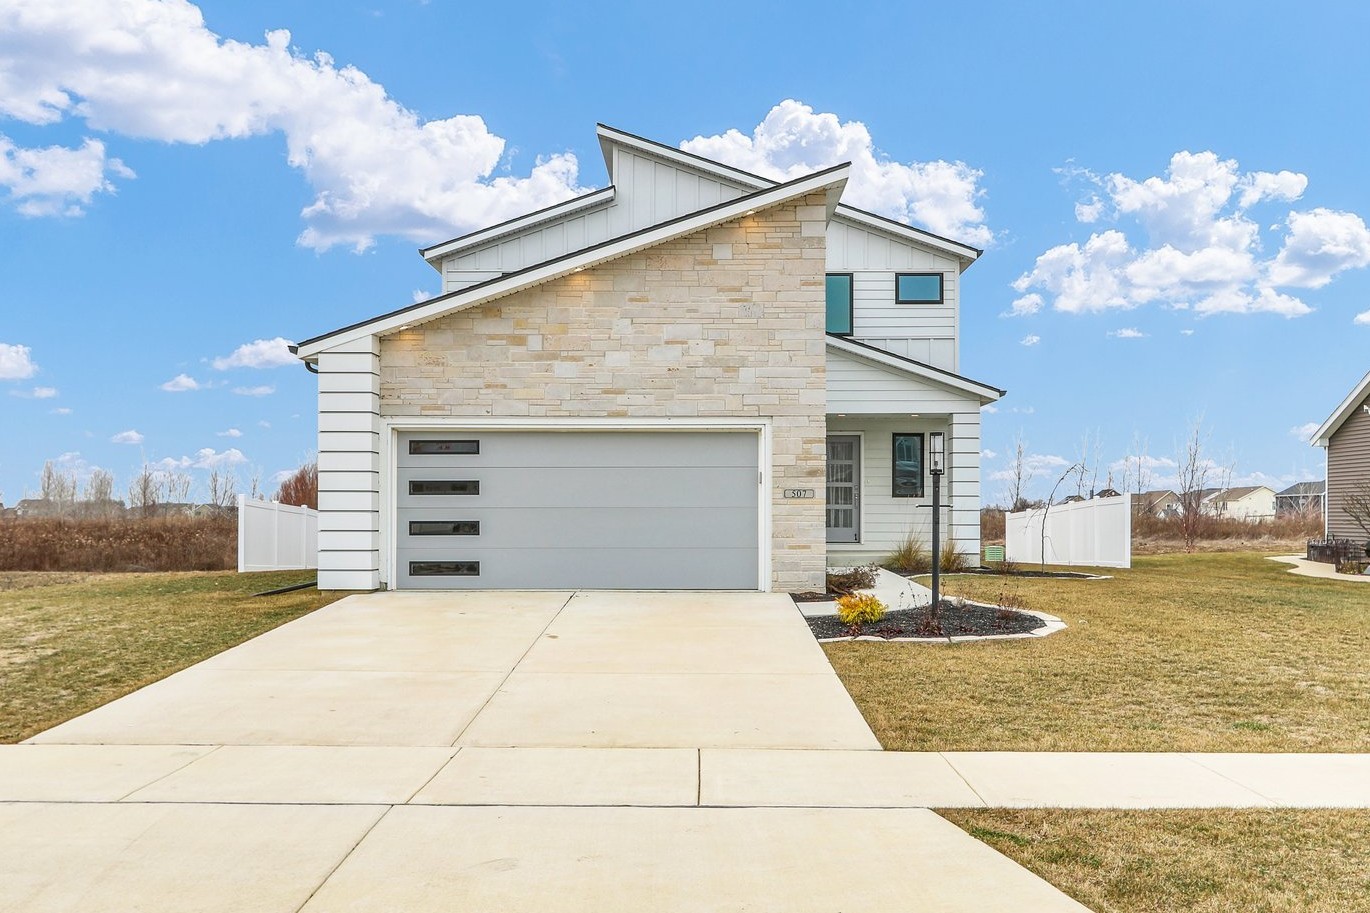
Property summary
507 Harpers Ferry , Savoy, IL
$495,000
Bedrooms 4
Bathrooms 4 Full
Finished Sq. Footage 3,075
Main Level Sq. Footage 1,156
Upper Level Sq. Footage 1,040
Basement Sq. Footage 1,094
Year Built 2024
Foundation Concrete Perimeter
Lot Size 120.1x70.84
Days On Market 206
About this home
Built just two years ago, this better than new home in Liberty on the Lake offers over 3,000 finished square feet with 5 bedrooms and 4 full bathrooms. Unlike new construction, the work is already done for you with completed landscaping, installed window treatments, and a fully finished basement, allowing you to move right in and enjoy the home from day one. The open-concept main level features luxury vinyl plank flooring throughout the kitchen, dining, and living spaces, creating a functional layout for both everyday living and entertaining. The kitchen is highlighted by a large waterfall island, walk-in pantry, and abundant cabinet and counter space. A highly desirable main floor bedroom sits directly next to a full bathroom, offering an ideal setup for guests, multi-generational living, a private home office, or flex space to fit your needs. Upstairs, you'll find three generously sized bedrooms, including a spacious primary suite, along with a conveniently located laundry room that helps simplify busy daily routines. The finished basement adds even more versatile living space with a fifth bedroom, an additional full bathroom, and a large rec room or family room perfect for movie nights, entertaining, or a play area. Located in one of the area's most sought-after neighborhoods, this home combines the modern style and efficiency of new construction with the added value and convenience buyers are looking for in a truly move-in ready property.
Pictures
Preview more photos. Hover to pause, use the arrows to browse, or click any image to enlarge it.
Amenities & features
- Property type: Detached Single
- Style: 2 Stories
- Approximate age: 1-5 Years
- Subdivision: Liberty on the Lakes
- Parking: 2 garage spaces; Concrete; Attached
- Basement: Partially Finished, Full
- 1 fireplace in Great Room
- HVAC: Natural Gas / Central Air
- Interior: 1st Floor Full Bath, Walk-In Closet(s), High Ceilings, Open Floorplan; Upper Level, Gas Dryer Hookup, Electric Dryer Hookup
- Kitchen: Eating Area-Table Space, Island, Pantry
- Primary bedroom: Second; Carpet; 14X16
- Primary bath: Full, Double Sink, Lever/Easy to use faucets, Shower Only
- Appliances: Range, Microwave, Dishwasher, Disposal, Stainless Steel Appliance(s), ENERGY STAR Qualified Appliances
- Exterior: Vinyl Siding, Stone
- Community features: Park, Sidewalks
- Water/sewer: Public / Public Sewer, Storm Sewer
- Electric: 200+ Amp Service
- Roof: Asphalt
- Lot: Less Than .25 Acre
- Ownership: Fee Simple w/ HO Assn.
- Family Room - Down: 16X25, Basement
- Storage: 12X14, Basement, Other
- Pantry: 5X8, Main
- Association fee: $225 annually
- Laundry: Second, Ceramic Tile, 8X8

Listing Agency: KELLER WILLIAMS-TREC
