
Home Summary
See pictures of the home!
Information about the area around the home (schools, stores, buslines, etc.)
Calculate Monthly Payments On This Home
Detailed information including room dimensions and more!
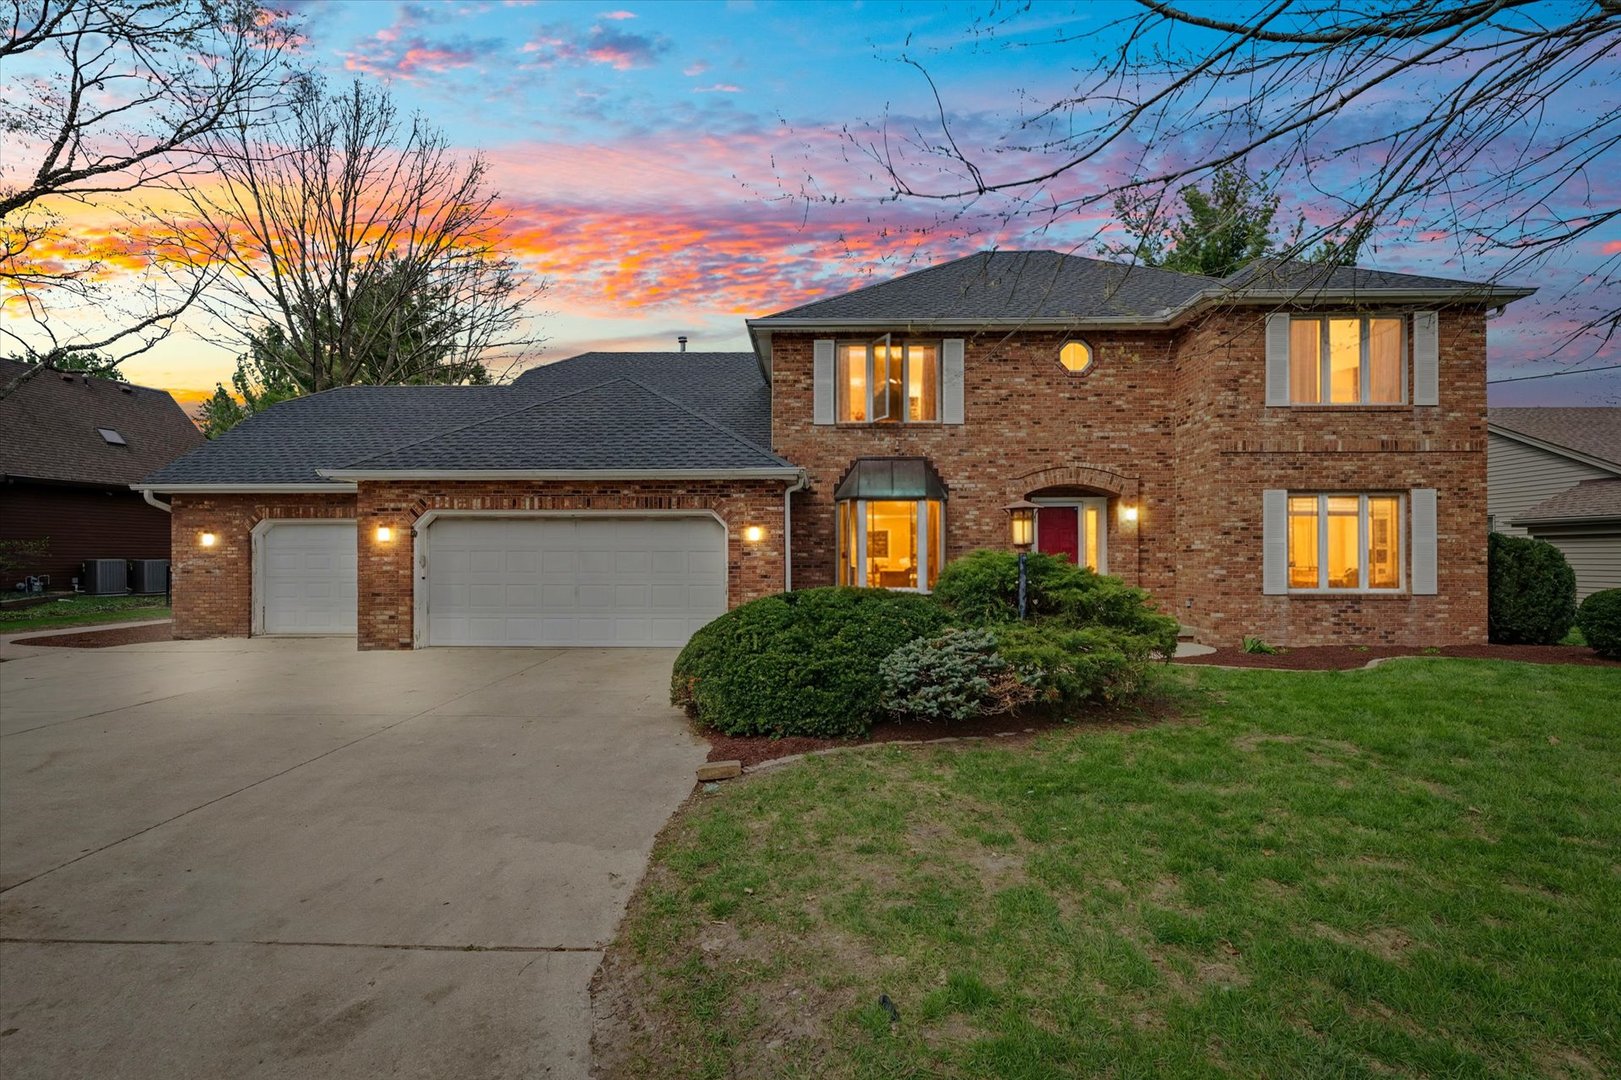
Property summary
2404 N Nottingham Court, Champaign, IL
$435,000
Bedrooms 5
Bathrooms 2 Full, 1 Half
Finished Sq. Footage 3,621
Main Level Sq. Footage 2,013
Upper Level Sq. Footage 1,608
Year Built 1986
Lot Size 93X141.82X120X140
Days On Market 137
About this home
This stunning turnkey property offers 3,621 square feet of meticulously maintained living space, featuring 5 bedrooms, 2.5 baths, and a versatile 3-car garage setup. The journey begins in the beautiful two-story foyer, an impressive entry that sets the stage for the home's grand scale and abundant natural light. The main level is designed for both elegance and utility, featuring a gourmet kitchen equipped with high-end Samsung appliances, a movable island with custom lighting, and a reverse osmosis water purification system. Adjacent to the kitchen, the expansive living room serves as a centerpiece for relaxation, boasting vaulted ceilings, a large bank of windows, built-in speakers, and a wood-burning fireplace with dual heat-distribution fans. The main floor also offers a dedicated office, an elegant piano room with a sun-filled bay window, and a versatile four-season sunroom with its own mini-split system and brand-new skylights. The private upstairs retreat is anchored by a palatial master suite, a vast sanctuary featuring a dedicated sitting area and an ensuite spa bathroom with a double vanity, soaking tub, and separate shower. The suite is complemented by an expansive walk-in closet with a built-in laundry chute for effortless housework. The second floor also includes three additional spacious bedrooms and an artistic landing where a beautiful stained-glass window casts colorful light throughout the hall. Outside, the exceptional grounds offer a massive fenced-in backyard, a newly installed garden with premium soil, and a spacious entertainment deck with built-in seating and a natural gas hookup. Practicality is prioritized with the triple garage-comprising a 2-car garage with attic access and a separate 1-car garage with a built-in workbench. Located in a highly desired neighborhood with no high-speed traffic and a park just around the corner, the home offers true peace of mind. Recent updates, including a 50-year roof, new A/C, freshly painted walls, and newly refinished hardwood floors, ensure this property is a rare, move-in-ready opportunity. Home inspection is already complete and available upon request.
Pictures
Preview more photos. Hover to pause, use the arrows to browse, or click any image to enlarge it.
Amenities & features
- Property type: Detached Single
- Style: 2 Stories
- Approximate age: 31-40 Years
- Subdivision: Devonshire South
- Parking: 3 garage spaces; Attached
- 9 parking spaces
- Basement: Crawl Space
- 1 fireplace: Wood Burning in Living Room
- HVAC: Natural Gas, Forced Air / Central Air
- Interior: 1st Floor Bedroom, Cathedral Ceiling(s); Electric Dryer Hookup, In Unit, Laundry Chute, Laundry Closet, Sink
- Kitchen: Pantry-Closet
- Primary bedroom: Second; Carpet; 13X32
- Primary bath: Full, Double Sink, Whirlpool & Sep Shwr
- Dining room: Separate
- Appliances: Dishwasher, Disposal, Microwave, Range, Refrigerator
- Included equipment: Central Vacuum, Security System, CO Detectors, Ceiling Fan(s), Sump Pump, Radon Mitigation System
- Exterior: Brick, Vinyl Siding
- Outdoor: Deck, Porch; Cul-De-Sac
- Community features: Park, Curbs, Sidewalks, Street Paved
- Water/sewer: Public / Public Sewer
- Windows: Aluminum Frames, Bay Window(s), Blinds, Display Window(s), Double Pane Windows, Screens, Skylight(s)
- Doors: French Doors, Storm Door(s), Panel Door(s)
- Lot: .25-.49 Acre
- Ownership: Fee Simple
- Walk In Closet: 11X7, Second, Carpet
- Association fee: $400 annually
- Laundry: N/A

Listing Agency: Weiner Co., Ltd.
