
Home Summary
See pictures of the home!
Information about the area around the home (schools, stores, buslines, etc.)
Calculate Monthly Payments On This Home
Detailed information including room dimensions and more!
Property summary
422 E 600 North Road, Buckley, IL
$274,900
Bedrooms 4
Bathrooms 2 Full
Finished Sq. Footage 2,175
Main Level Sq. Footage 1,556
Upper Level Sq. Footage 619
Basement Sq. Footage 768
Foundation Block,Stone
Lot Size 310 x 379
Days On Market 223
About this home
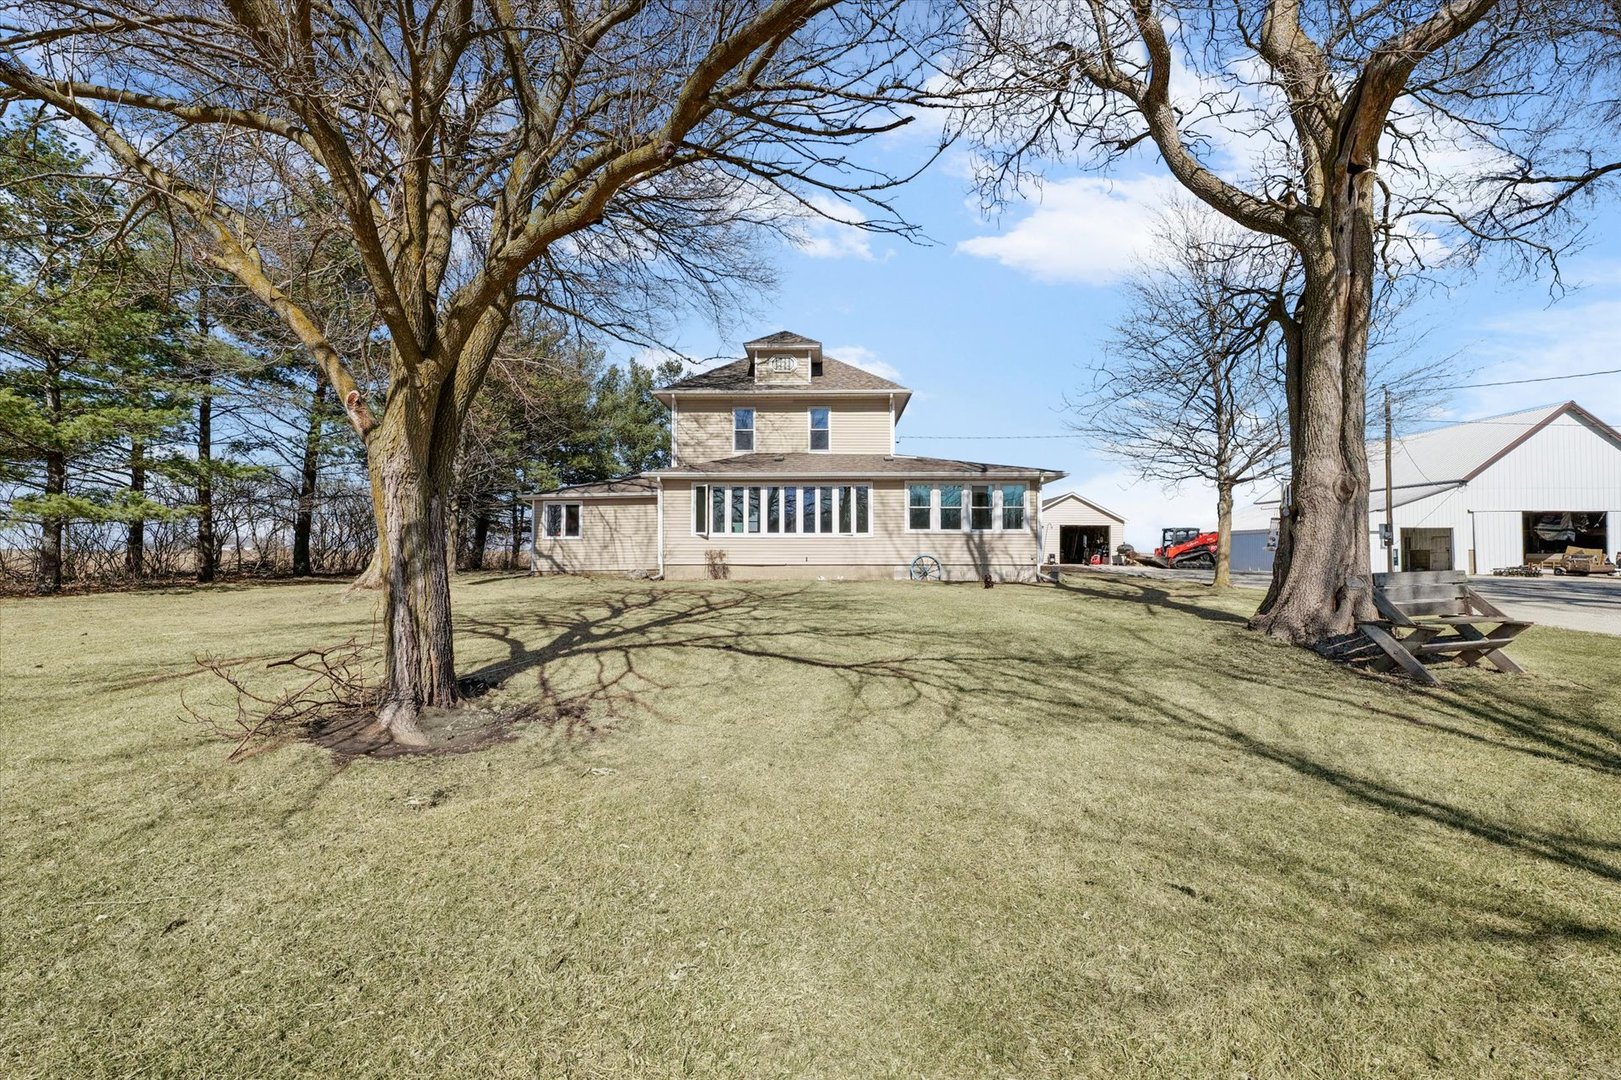
Escape to the country with this charming rural retreat offering nearly 2,200 square feet of comfortable living space on 2.7 scenic acres. Tucked back just off of main Route 45, this property feels somewhat secluded with minimal through traffic. This 4-bedroom, 2-bath home features an enclosed front porch, a spacious living room, separate dining room, and an additional family room-perfect for gathering and entertaining. Abundant windows flood the main level with natural light, along with a large primary bedroom, quaint kitchen, and full bath. Upstairs you'll find 3 additional bedrooms, another full bath, and an extra closet/storage room, plus a walk-up attic with exceptional storage potential. Outside, mature trees and multiple high-producing fruit trees create a peaceful, private setting. The property includes a 1.5-car detached garage and 2 outbuildings: a 56 x 62 building with loft and concrete floor in the barn area, and a 26 x 33 building with dedicated office space, ideal for hobbies, storage, or business use. A whole-property backup generator and newer second-story roof add peace of mind to this well-rounded country opportunity.
Pictures
Preview more photos. Hover to pause, use the arrows to browse, or click any image to enlarge it.
Amenities & features
- Property type: Detached Single
- Style: 2 Stories
- Approximate age: Unknown
- Parking: 1.5 garage spaces; Gravel; Garage Door Opener; Detached
- Parking included: Yes
- Basement: Unfinished, Partial
- HVAC: Propane, Forced Air / Central Air
- Interior: 1st Floor Bedroom, 1st Floor Full Bath, Walk-In Closet(s); Main Level
- Primary bedroom: Main; Carpet; 15X20
- Dining room: Separate
- Exterior: Vinyl Siding
- Outdoor: Patio, Porch; Mature Trees; Barn(s)
- Water/sewer: Well / Septic Tank
- Electric: 100 Amp Service
- Roof: Asphalt
- Lot: 2.0-2.99 Acres
- Ownership: Fee Simple
- Exposure: South
- Den: 22X8, Main, Wood Laminate
- Laundry: Main, Carpet, 8X7

Listing Agency: Kief Realty
