
Home Summary
See pictures of the home!
Information about the area around the home (schools, stores, buslines, etc.)
Calculate Monthly Payments On This Home
Detailed information including room dimensions and more!
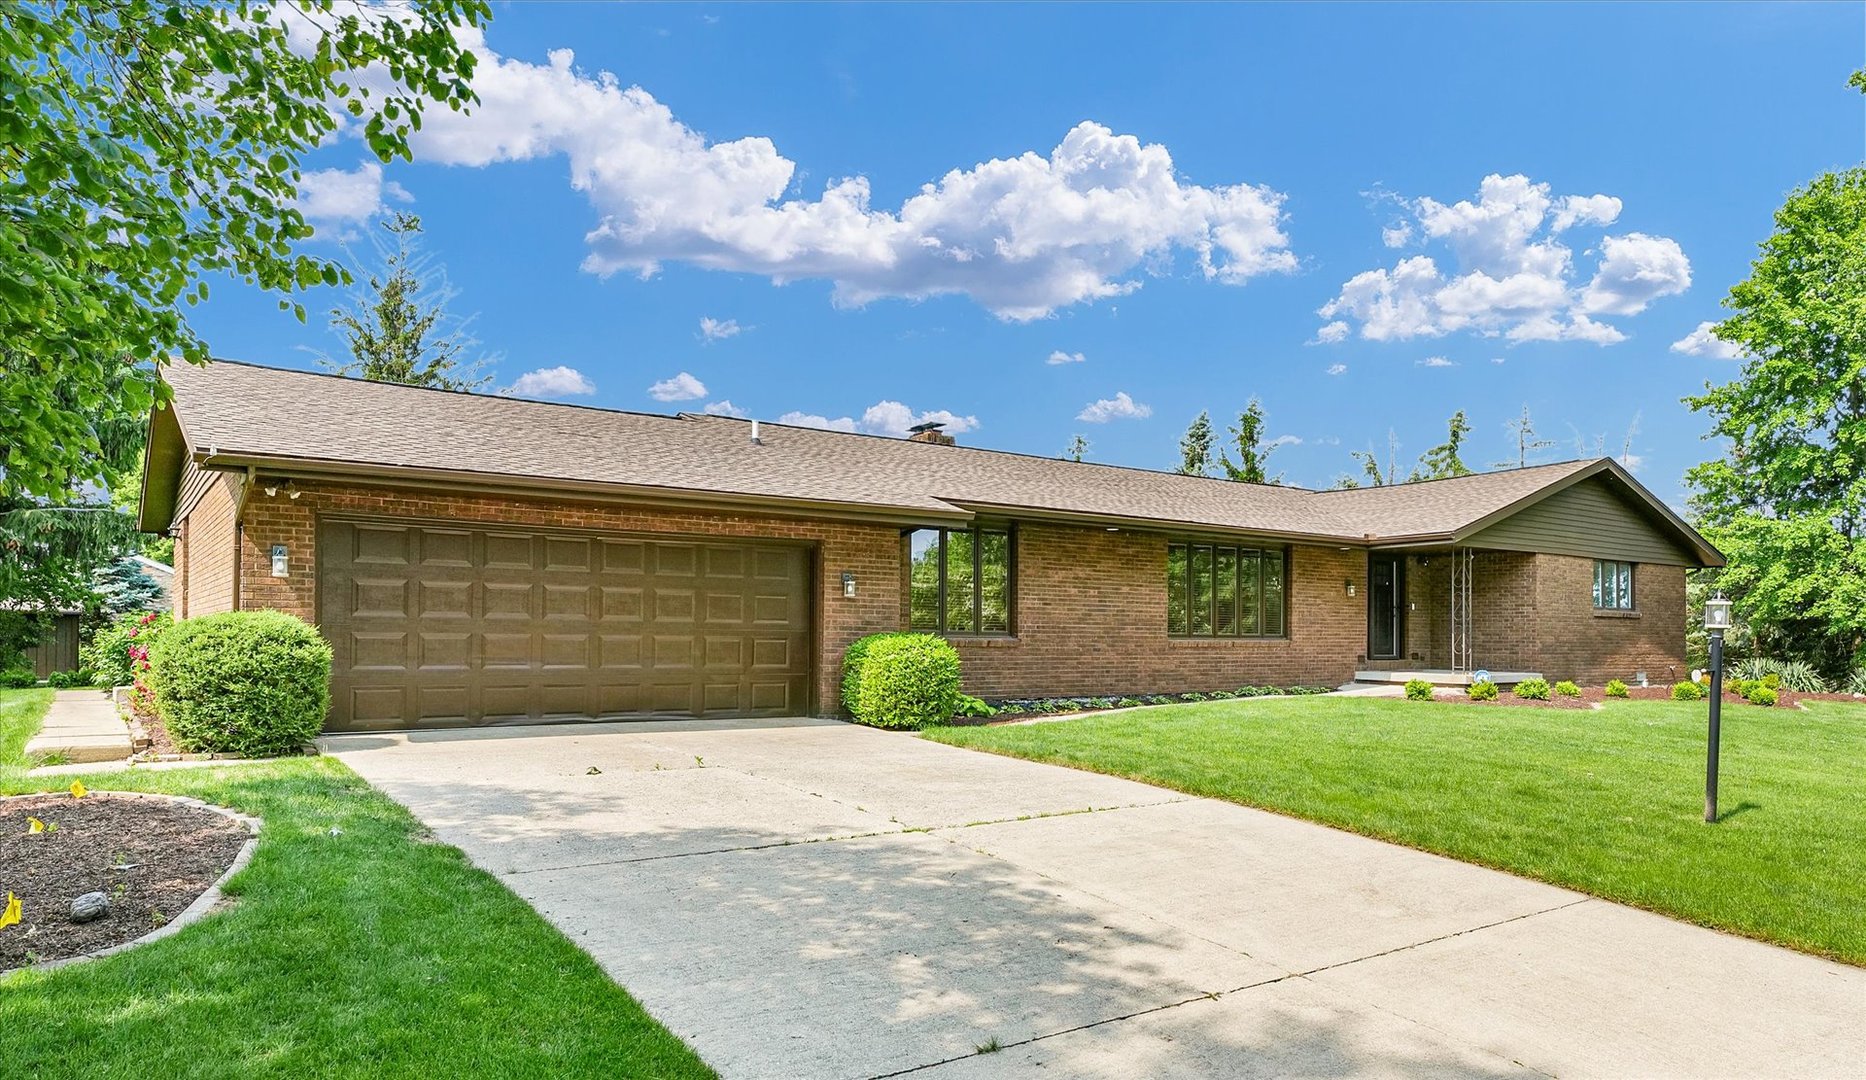
Property summary
4111 Farhills Drive, Champaign, IL
$405,500
Ranch
Bedrooms 4
Bathrooms 3 Full, 1 Half
Finished Sq. Footage 3,923
Main Level Sq. Footage 2,564
Basement Sq. Footage 1,445
Year Built 1979
Foundation Block,Concrete Perimeter
Lot Size 134 X 58 X 125 X 107 X 150
Days On Market 145
About this home
This spacious all-brick home is ideal for modern multigenerational living, offering privacy, comfort, and connection under one roof. The open main level features a bright living room, cozy family room, and an updated kitchen with sleek quartz countertops (2025), while the finished basement adds a full rec room, second kitchen, and additional space-perfect for in-laws to have their own suite. A fourth bedroom near a full bath offers even more flexibility for aging family members or guests. Outside, enjoy the rebuilt patio and screened porch overlooking a private, landscaped yard. With refreshed bathrooms, newer hardwood floors, and a 2021 roof, this home is move-in ready for families looking to live together while maintaining their own space.
Pictures
Preview more photos. Hover to pause, use the arrows to browse, or click any image to enlarge it.
Amenities & features
- Property type: Detached Single
- Style: 1 Story
- Architecture: Ranch
- Approximate age: 41-50 Years
- Parking: 2 garage spaces; Concrete; Garage Door Opener; Attached
- Parking included: Yes
- Basement: Finished, Partial
- 2 fireplaces: Wood Burning in Family Room, Basement
- HVAC: Natural Gas, Forced Air / Central Air
- Interior: Wet Bar, 1st Floor Bedroom, 1st Floor Full Bath; Electric Dryer Hookup
- Kitchen: Eating Area-Table Space
- Primary bedroom: Main; Hardwood; 17X18
- Primary bath: Full
- Dining room: Separate
- Appliances: Double Oven, Dishwasher, Refrigerator, High End Refrigerator
- Exterior: Brick, Cedar
- Outdoor: Patio, Screened; Corner Lot, Mature Trees; Shed(s)
- Community features: Park, Sidewalks
- Water/sewer: Public / Public Sewer
- Electric: 200+ Amp Service
- Roof: Asphalt
- Windows: Skylight(s)
- Lot: .25-.49 Acre
- Ownership: Fee Simple
- Exposure: North
- Breakfast Room: 11X8, Main, Hardwood
- Recreation Room: 31X24, Basement, Vinyl
- Bonus Room: 17X11, Basement, Vinyl
- Kitchen- 2nd: 14X10, Basement, Vinyl
- Foyer: 10X8, Main, Hardwood
- Association fee: $50 annually
- Laundry: N/A

Listing Agency: JOEL WARD HOMES, INC
