
Home Summary
See pictures of the home!
See A Virtual Tour Of This Home
Information about the area around the home (schools, stores, buslines, etc.)
Calculate Monthly Payments On This Home
Detailed information including room dimensions and more!
Property summary
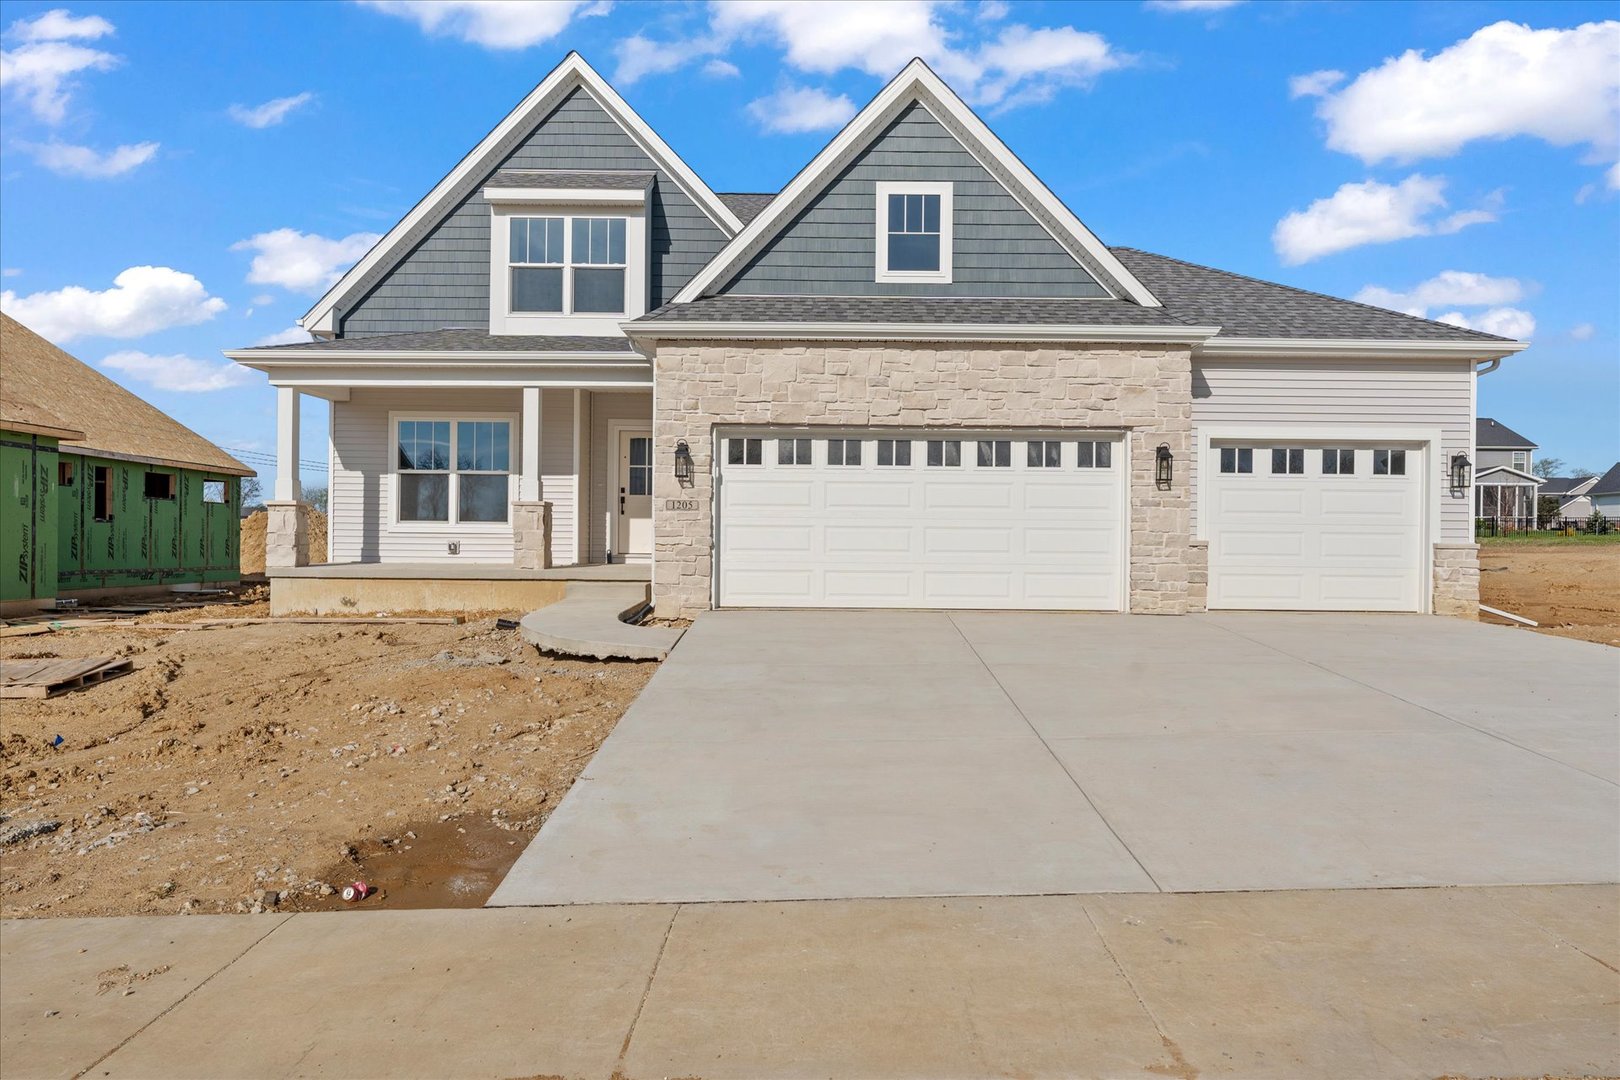
1205 Willowgrove Lane, Mahomet, IL
$599,900
Bedrooms 4
Bathrooms 3 Full, 1 Half
Finished Sq. Footage 3,164
Main Level Sq. Footage 1,305
Upper Level Sq. Footage 1,115
Basement Sq. Footage 1,305
Year Built 2026
Lot Size 80x150
Days On Market 126
About this home
Nearly completed new construction in desirable Thornewood Subdivision, this custom two-story home offers 5 bedrooms and 3.5 bathrooms with a thoughtfully designed floor plan. The main level features an open-concept layout seamlessly connecting the great room, kitchen, and casual dining area-perfect for everyday living and entertaining-along with a convenient drop zone off the garage entrance, half bath, laundry room, and a versatile flex space to suit your needs. Upstairs, the spacious primary bedroom includes a private en suite bath and walk-in closet, complemented by three additional bedrooms and a full bathroom. The finished basement expands your living space with a fifth bedroom, full bath, large rec room, and ample storage. Complete with a 3-car attached garage, this home combines modern style, function, and space in a sought-after neighborhood.
Pictures
Preview more photos. Hover to pause, use the arrows to browse, or click any image to enlarge it.
Amenities & features
- Property type: Detached Single
- Style: 2 Stories
- Approximate age: NEW Under Construction
- Subdivision: Thornewood
- Parking: 3 garage spaces; Attached
- Parking included: Yes
- Basement: Finished, Full
- HVAC: Natural Gas / Central Air
- Primary bedroom: Second; 14X15
- Primary bath: Full
- Exterior: Vinyl Siding, Stone
- Water/sewer: Public / Public Sewer
- Lot: .25-.49 Acre
- Ownership: Fee Simple
- Bonus Room: 11X13, Main
- Association fee: $150 annually
- Laundry: N/A

Listing Agency: Taylor Realty Associates
