
Home Summary
See pictures of the home!
See A Virtual Tour Of This Home
Information about the area around the home (schools, stores, buslines, etc.)
Calculate Monthly Payments On This Home
Detailed information including room dimensions and more!
Property summary
324 S Sangamon Avenue, Gibson City, IL
$319,000
Traditional
Bedrooms 4
Bathrooms 3 Full
Finished Sq. Footage 3,704
Main Level Sq. Footage 1,623
Upper Level Sq. Footage 842
Basement Sq. Footage 1,695
Year Built 1940
Lot Size 57.5 X 160
Days On Market 195
About this home
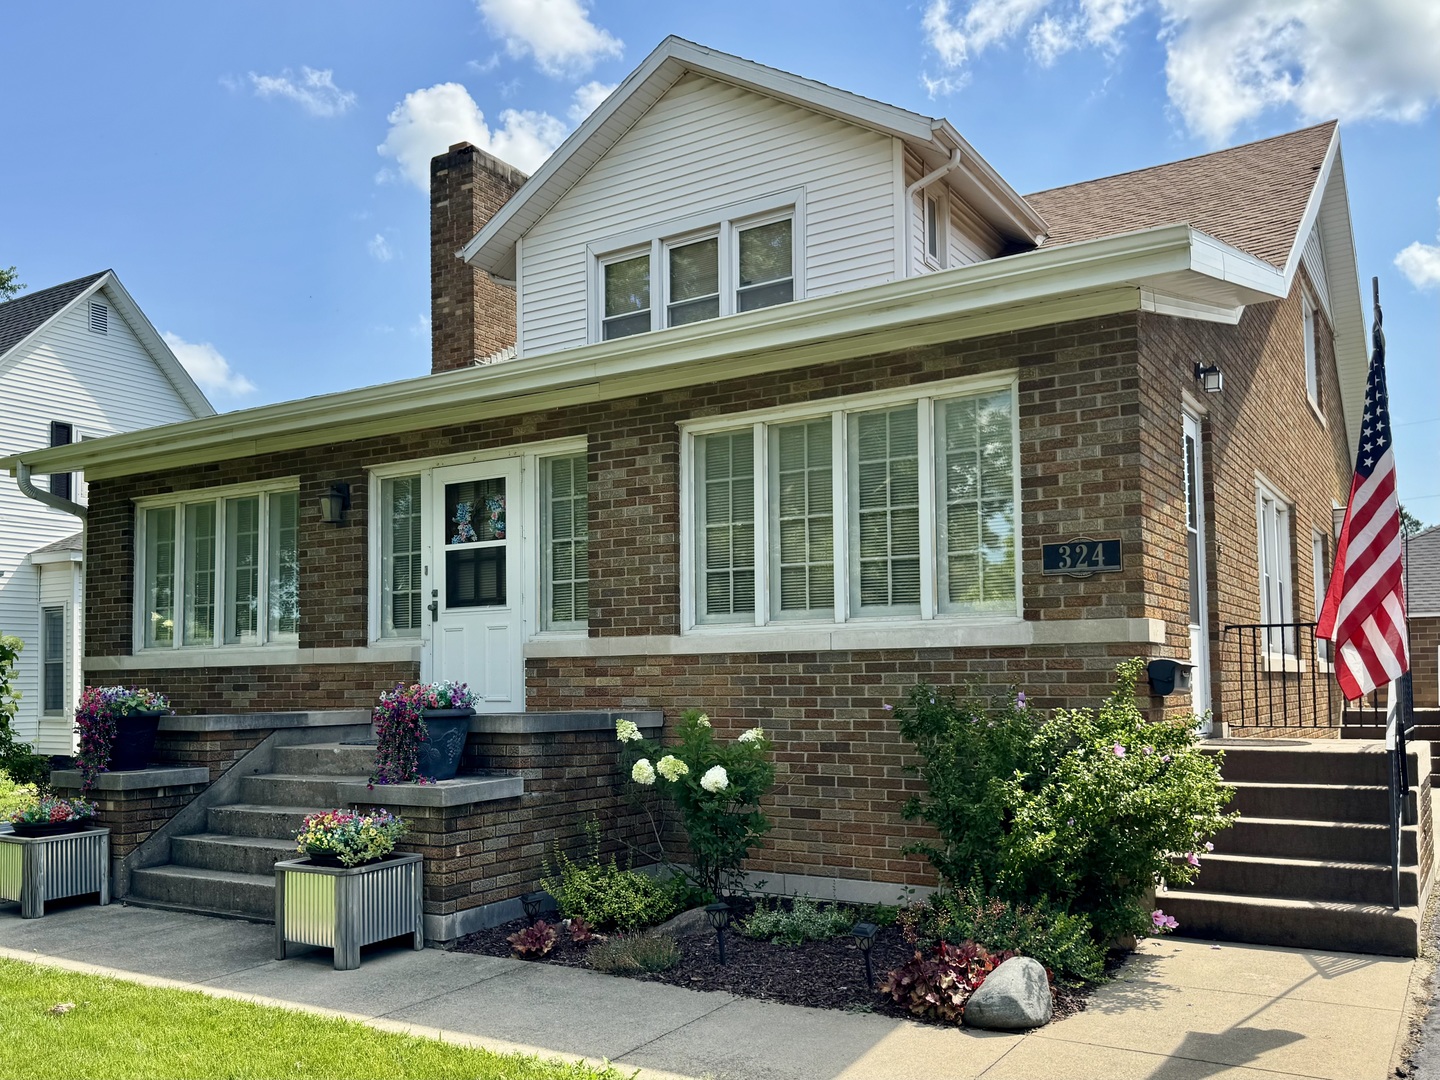
Welcome home to this timeless and beautifully maintained 4-bedroom, 3-bath residence offering approximately 3,700 square feet of finished living space, where classic charm meets modern comfort. From the moment you step through any door, you're welcomed into a warm, inviting space you'll instantly fall in love with. Designed with both everyday living and entertaining in mind, this home features a desirable first-floor bedroom and a full bathroom on every level, providing flexibility for guests or multi-generational living. Rich original hardwood floors, elegant crown moulding, custom built-ins, and cozy fireplaces showcase the character and craftsmanship that make homes of this era so special. The spacious main level offers a large family room, formal dining room, enclosed porch, and an inviting kitchen featuring new flooring installed in 2024. Abundant natural light fills every room, creating a bright and welcoming atmosphere throughout. The partially finished basement expands your living space with a custom-built bar that's perfect for entertaining, watching the big game, or hosting family gatherings. Upstairs, you'll find generously sized bedrooms, including a spacious primary with two walk-in closets. Cedar-lined closets throughout the home provide exceptional storage while preserving the home's timeless appeal. The remodeled bathrooms (2017) include a jacuzzi spa tub, and a convenient laundry chute connects the second floor to the main-level laundry room. Step outside and enjoy the stunning landscaping featuring mature perennials, flowering shrubs, hostas, and decorative landscape borders that create curb appeal throughout the seasons. The detached two-car garage with a brand new roof offers electricity and a gas heat hookup for year-round convenience. Recent updates include a new Furnace, A/C, and water heater (2024), new gutters with gutter guards, new kitchen flooring (2024), and new main-level carpet (2023). With abundant space, remarkable storage, thoughtful updates, and the unmistakable charm only a classic home can offer, this exceptional property is one you won't want to miss.
Pictures
Preview more photos. Hover to pause, use the arrows to browse, or click any image to enlarge it.
Amenities & features
- Property type: Detached Single
- Style: 1.5 Story
- Architecture: Traditional
- Approximate age: 81-90 Years
- Parking: 2 garage spaces; Asphalt; Gravel; Garage Door Opener; Detached
- Parking included: Yes
- Basement: Finished, Unfinished, Full
- 2 fireplaces: Wood Burning, Gas Log in Living Room, Basement
- HVAC: Natural Gas, Electric / Central Air
- Interior: 1st Floor Bedroom; Laundry Chute
- Primary bedroom: Second; Hardwood; 14X13
- Primary bath: Full
- Dining room: Separate
- Included equipment: Water-Softener Rented, Sump Pump, Backup Sump Pump
- Exterior: Brick
- Outdoor: Patio
- Water/sewer: Public / Public Sewer
- Electric: 100 Amp Service
- Roof: Asphalt
- Lot: Less Than .25 Acre
- Ownership: Fee Simple
- Foyer: 10X10, Main
- Storage: 8X8, Second
- Enclosed Porch: 10X19, Main
- Laundry: Main, 7X6

Listing Agency: KELLER WILLIAMS-TREC
