
Home Summary
See pictures of the home!
Information about the area around the home (schools, stores, buslines, etc.)
Calculate Monthly Payments On This Home
Detailed information including room dimensions and more!
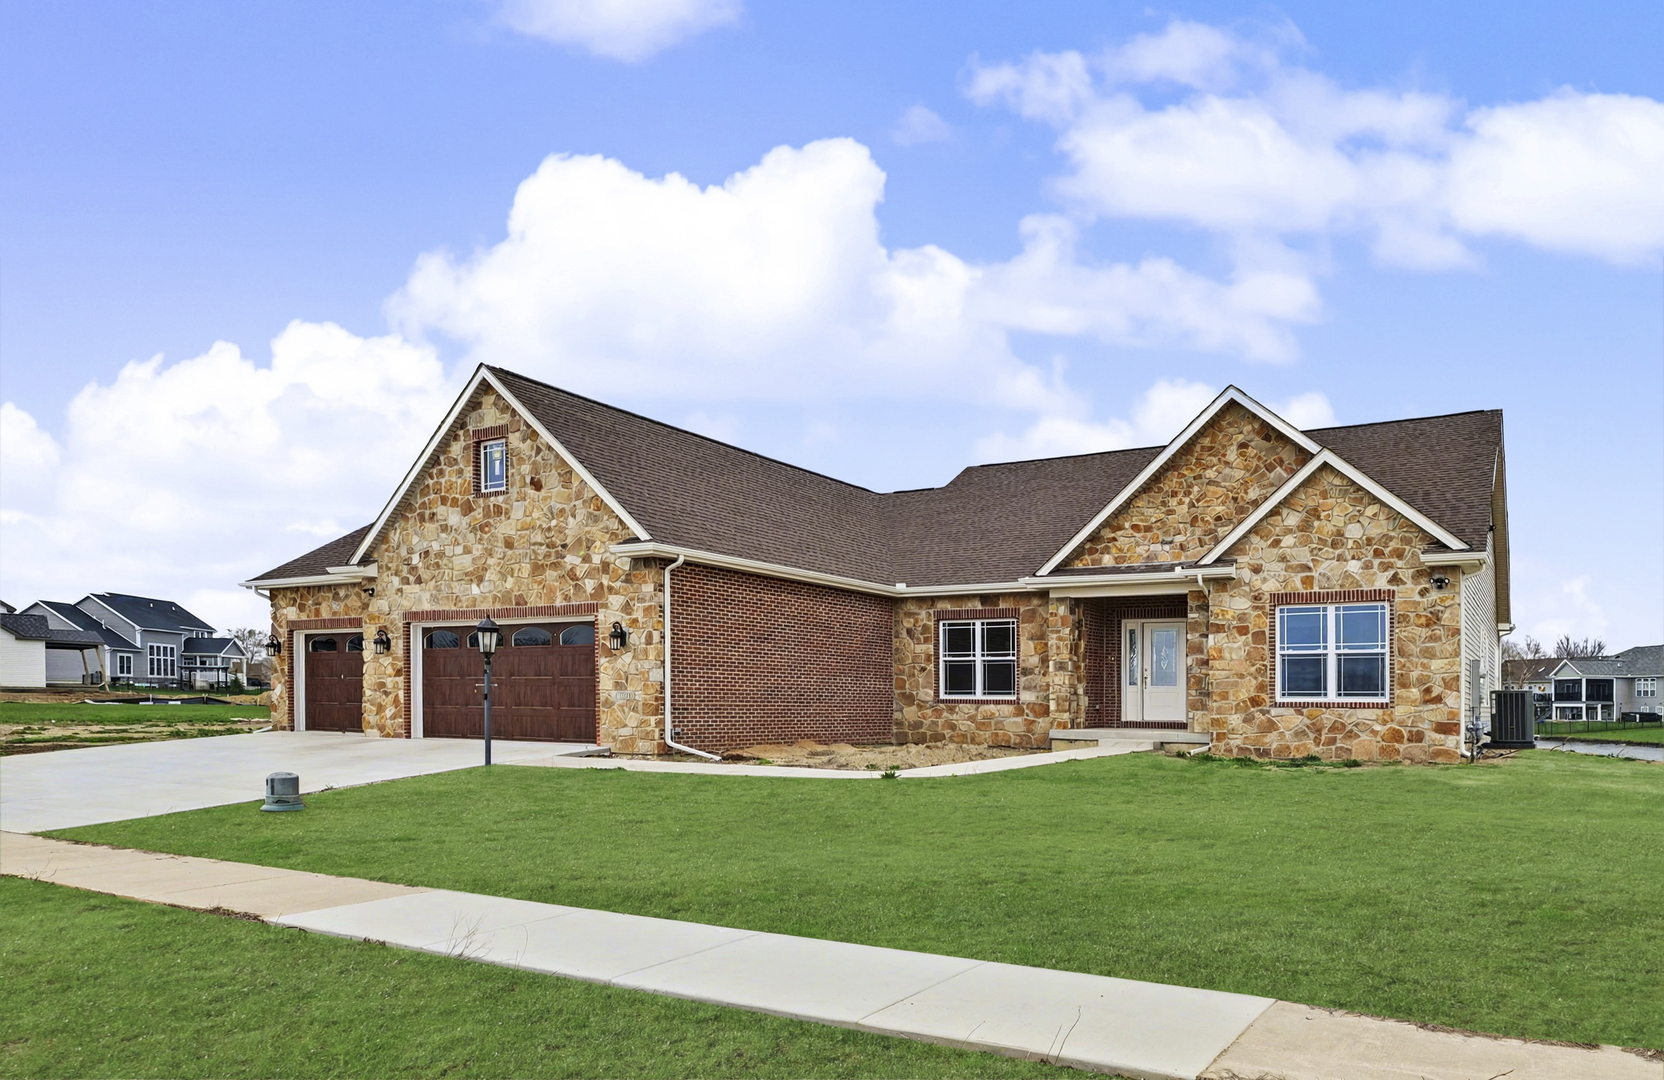
Property summary
3020 Beringer Circle, Urbana, IL
$699,900
Bedrooms 3
Bathrooms 3 Full, 1 Half
Finished Sq. Footage 3,920
Main Level Sq. Footage 2,218
Basement Sq. Footage 2,218
Year Built 2025
Foundation Concrete Perimeter
Lot Size 25899
Days On Market 152
About this home
You found it: a beautiful one-story home in the sought-after Beringer Commons on not only one, but TWO waterfront lots! This custom home features an all brick and stone front elevation, a covered front porch, a covered rear porch, a four seasons room, and 6 bedrooms, 3-1/2 baths. You'll find 3 of these bedrooms (including the Primary suite with a whirlpool tub) on the main floor with a split floor plan, but also the chef's kitchen open to the Great room. The finished basement boasts a spacious rec room with full kitchenette including a range, range hood, and dishwasher. You'll also find the remaining 3 bedrooms and a large unfinished area for storage. This home backs up to the water with an amazing view and you just cannot beat the large yard that it sits upon. Also qualified for the Think Urbana tax abatement plan. Broker-owned.
Pictures
Preview more photos. Hover to pause, use the arrows to browse, or click any image to enlarge it.
Amenities & features
- Property type: Detached Single
- Style: 1 Story
- Approximate age: NEW Ready for Occupancy
- Parking: 3 garage spaces; Concrete; Garage Door Opener; Attached
- Basement: Partially Finished, Full
- 1 fireplace: Electric in Great Room
- HVAC: Natural Gas / Central Air
- Interior: Gas Dryer Hookup, Electric Dryer Hookup, Sink
- Kitchen: Island, Pantry
- Primary bedroom: Main; 17X15
- Primary bath: Full, Double Sink, Lever/Easy to use faucets, Whirlpool & Sep Shwr
- Exterior: Vinyl Siding, Brick, Stone
- Water/sewer: Public / Public Sewer, Storm Sewer
- Electric: 200+ Amp Service
- Roof: Asphalt
- Lot: .50-.99 Acre
- Ownership: Fee Simple
- Bedroom 6: 11X11, Basement
- Recreation Room: 24X34, Basement
- Breakfast Room: 10X10, Main
- Laundry: Main, 7X10

Listing Agency: Champaign County Realty
