
Home Summary
See pictures of the home!
Information about the area around the home (schools, stores, buslines, etc.)
Calculate Monthly Payments On This Home
Detailed information including room dimensions and more!
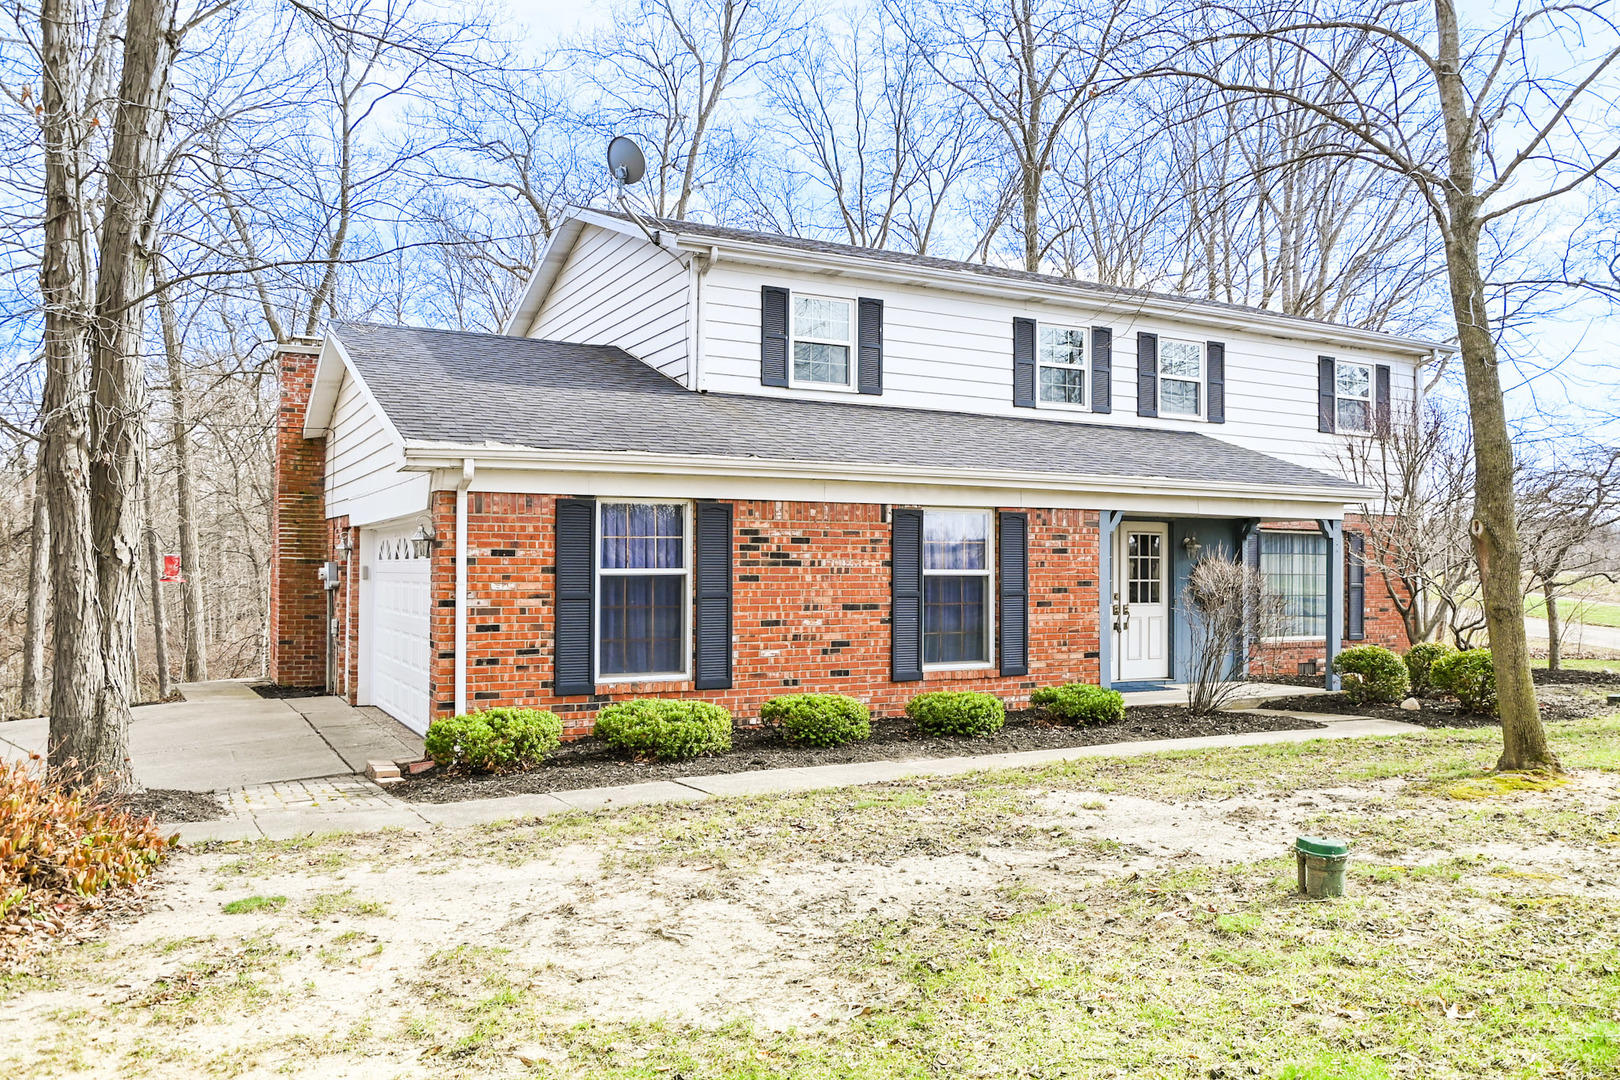
Property summary
14811 Denmar Lane, Danville, IL
$235,000
Bedrooms 4
Bathrooms 2 Full, 1 Half
Finished Sq. Footage 2,800
Main Level Sq. Footage 1,550
Upper Level Sq. Footage 1,250
Year Built 1978
Lot Size 135 x 115
Days On Market 209
About this home
Spacious one-owner, custom built, 4-bedroom, 2-story home nestled in a beautiful, wooded setting with 2800 SF allowing plenty of room for comfortable living and entertaining. Enjoy the deck overlooking the water through the trees, creating a peaceful outdoor retreat. Features include a huge primary en suite, 3 other good-sized bedrooms with nice closet space, abundant storage throughout, central vac, a 2-car garage, cement drive and an additional storage shed. Separate living and family rooms provide plenty of space to spread out, with a cozy fireplace adding warmth and charm to the family room. Endless possibilities in this tremendous home giving you the opportunity to make it YOURS as only the 2nd owner! Bismarck School District!
Pictures
Preview more photos. Hover to pause, use the arrows to browse, or click any image to enlarge it.
Amenities & features
- Property type: Detached Single
- Style: 2 Stories
- Approximate age: 41-50 Years
- Parking: 2 garage spaces; Attached
- 6 parking spaces
- Basement: Crawl Space
- HVAC: Natural Gas / Central Air
- Primary bedroom: Second; 14X16
- Primary bath: Full
- Dining room: Separate
- Exterior: Aluminum Siding, Brick
- Water/sewer: Well / Septic Tank
- Lot: .25-.49 Acre
- Ownership: Fee Simple
- Breakfast Room: 9X12, Main
- Laundry: N/A

Listing Agency: CLINGAN,JIM AUCTION&REALTY,INC
