
Home Summary
See pictures of the home!
See A Virtual Tour Of This Home
Information about the area around the home (schools, stores, buslines, etc.)
Calculate Monthly Payments On This Home
Detailed information including room dimensions and more!
Property summary
4705 Sandcherry Drive, Champaign, IL
$625,000
Traditional
Bedrooms 4
Bathrooms 3 Full, 1 Half
Finished Sq. Footage 3,866
Main Level Sq. Footage 2,036
Upper Level Sq. Footage 961
Basement Sq. Footage 1,528
Year Built 2006
Lot Size 93.18x120.64x93x116.07
Days On Market 174
About this home
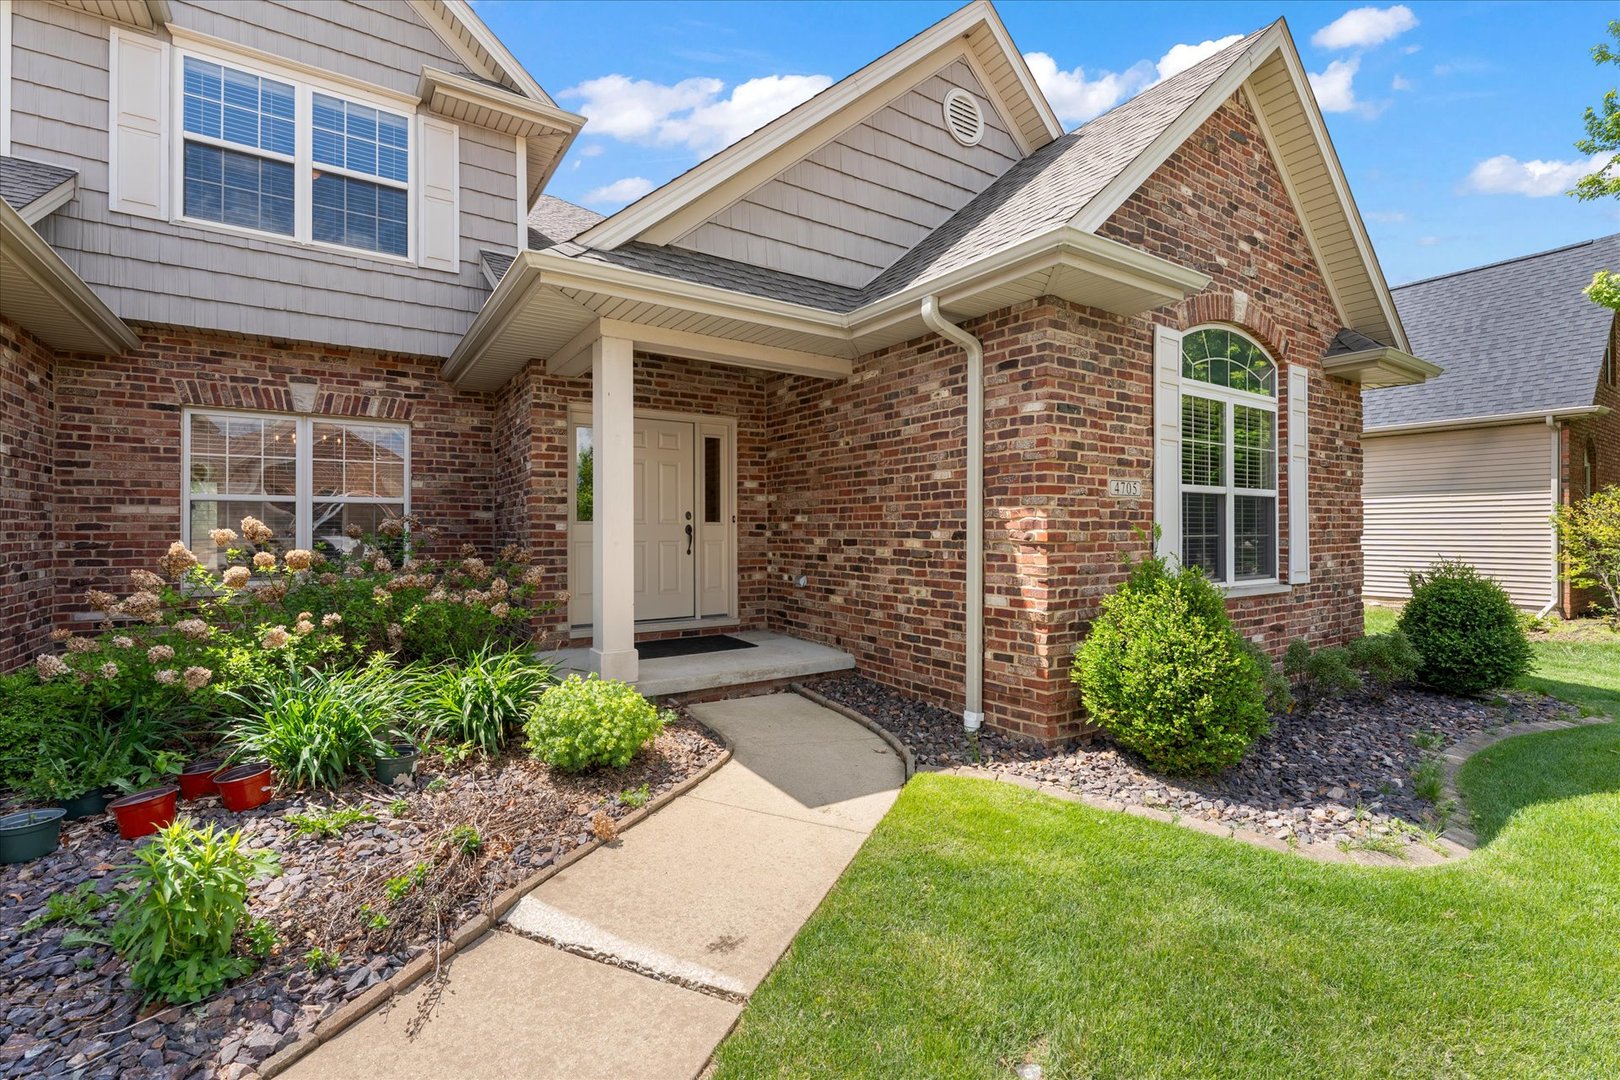
This stunning 5-bedroom, 3.5-bath brick home in Trails of Chestnut Grove welcomes you with a charming front porch and an impressive vaulted foyer accented by rich hardwood floors. The main level features elegant arched doorways, a formal dining room, a secluded office, and a warm living room with a gas fireplace, all flowing into a spacious eat-in kitchen complete with cherry cabinetry, granite countertops, a center island, and a convenient built-in desk. The first-floor primary suite offers a peaceful retreat with a walk-in closet and a spa-like bath featuring a soaking tub, walk-in tile shower, and dual sinks. Upstairs, you'll find three generously sized bedrooms with ample closet space and a shared full bath. The finished basement expands your living space with a fifth bedroom, full bathroom, and a large rec room with a wet bar-perfect for entertaining. Enjoy the outdoors in the fenced backyard with a patio, and appreciate the added convenience of an attached 3-car garage. New improvements since 2025 include: fully owned high-end 8.00kw microinverter solar panels with 106% energy offset ($24,000), 6-foot cedar wood privacy fence ($15,000), water filtration and softener system ($5,000).
Pictures
Preview more photos. Hover to pause, use the arrows to browse, or click any image to enlarge it.
Amenities & features
- Property type: Detached Single
- Style: 1.5 Story
- Architecture: Traditional
- Approximate age: 16-20 Years
- Subdivision: Trails at Chestnut Grove
- Parking: 3 garage spaces; Attached
- Parking included: Yes
- Basement: Partially Finished, Partial
- 1 fireplace: Gas Log in Living Room
- HVAC: Natural Gas, Forced Air / Central Air
- Interior: Vaulted Ceiling(s), Wet Bar, 1st Floor Bedroom, 1st Floor Full Bath, Built-in Features, Walk-In Closet(s), Dining Combo, Granite Counters, Separate Dining Room; Main Level
- Primary bedroom: Main; 15X16
- Primary bath: Full
- Appliances: Range, Dishwasher, Refrigerator, Disposal
- Exterior: Brick
- Outdoor: Patio
- Water/sewer: Public / Public Sewer
- Lot: .25-.49 Acre
- Ownership: Fee Simple
- Recreation Room: 14X33, Basement
- Office: 15X11, Main
- Breakfast Room: 10X15, Main
- Association fee: $420 annually
- Laundry: Main, 8X8

Listing Agency: Taylor Realty Associates
