
Home Summary
See pictures of the home!
See A Virtual Tour Of This Home
Information about the area around the home (schools, stores, buslines, etc.)
Calculate Monthly Payments On This Home
Detailed information including room dimensions and more!
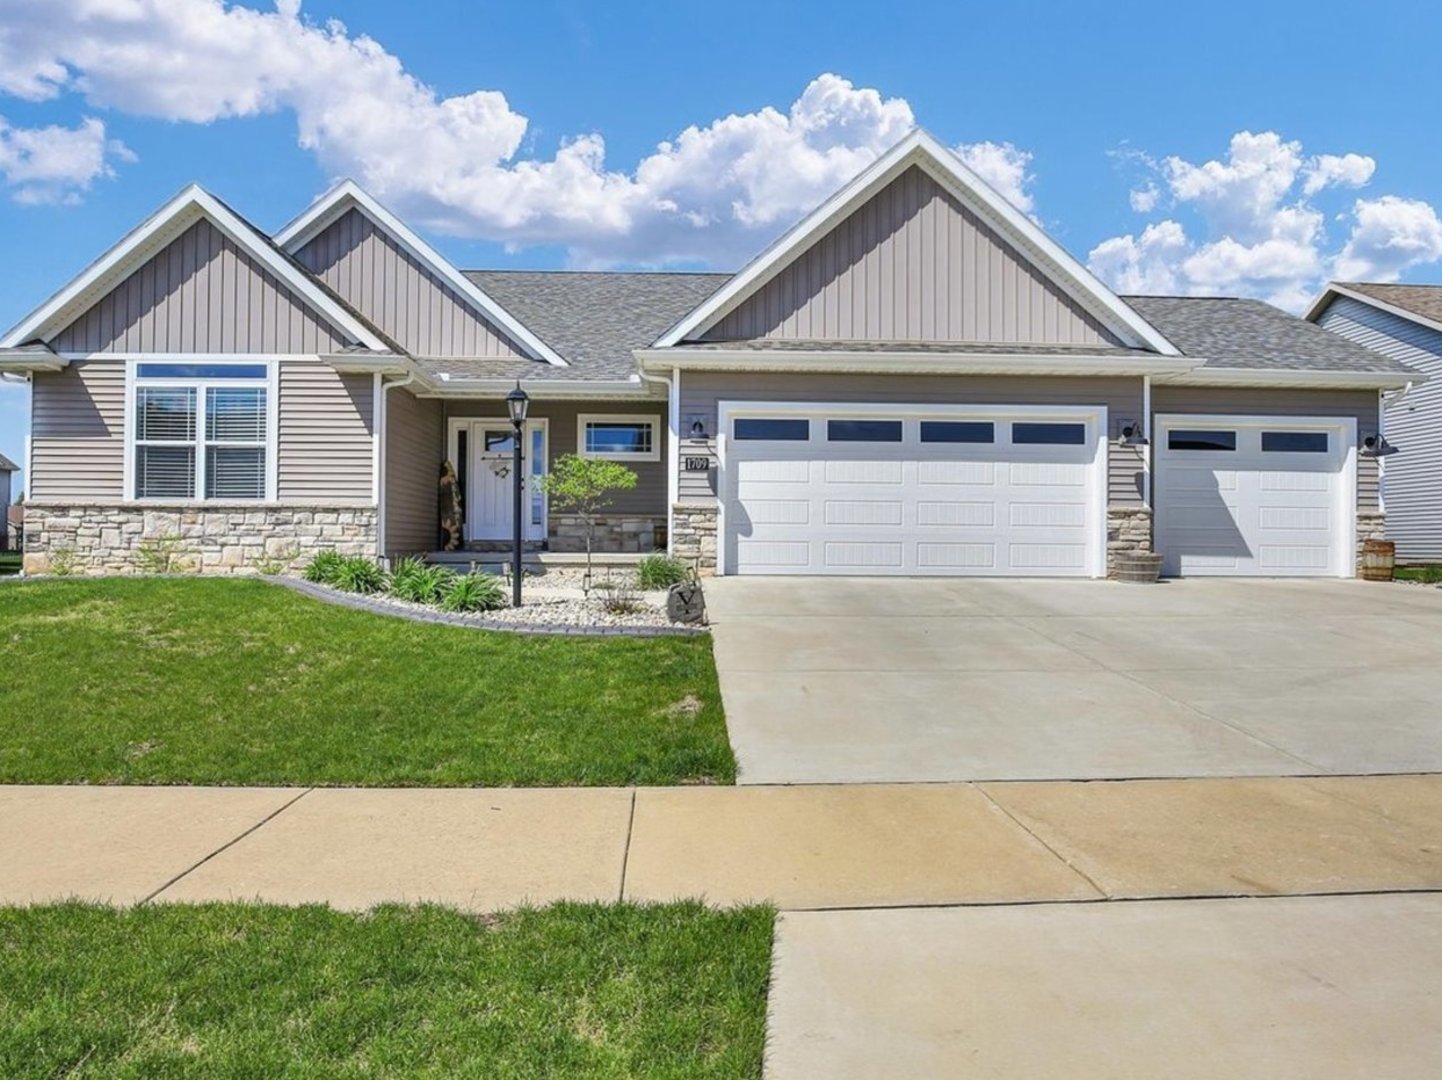
Property summary
1709 Littlefield Lane, Mahomet, IL
$450,000
Ranch
Bedrooms 3
Bathrooms 3 Full
Finished Sq. Footage 3,093
Main Level Sq. Footage 1,946
Basement Sq. Footage 1,957
Year Built 2022
Lot Size 125x80x125x80
Days On Market 99
About this home
This beautiful ranch in the Harvest Edge subdivision checks all the boxes. With over 3000 square feet of finished space, this home feels spacious and luxurious. Upon entering, you will take in the open concept living room, dining area, and kitchen with vaulted ceilings. The large kitchen boasts an island, pantry, and quartz countertops. With a split-bedroom layout, you will find two bedrooms and a bathroom on one end of the house and the primary suite on the other. Don't miss the drop zone with a landing area and laundry room with a laundry tub off the three-car garage. The partially finished basement includes an additional living space, fourth bedroom, third bathroom, and unfinished space that offers ample storage. Outside, you'll enjoy the fenced backyard with a patio. Built in 2022, you can have peace of mind with quality features, high efficiency HVAC, and newer mechanicals.
Pictures
Preview more photos. Hover to pause, use the arrows to browse, or click any image to enlarge it.
Amenities & features
- Property type: Detached Single
- Style: 1 Story
- Architecture: Ranch
- Approximate age: 1-5 Years
- Subdivision: Harvest Edge
- Parking: 3 garage spaces; Attached
- Basement: Partially Finished, Full
- 1 fireplace in Living Room
- HVAC: Natural Gas / Central Air
- Interior: Vaulted Ceiling(s), 1st Floor Bedroom, Walk-In Closet(s), Open Floorplan, Pantry; Main Level
- Primary bedroom: Main; Carpet; 18X15
- Primary bath: Full
- Dining room: Kitchen/Dining Combo
- Appliances: Range, Microwave, Dishwasher, Refrigerator, Washer, Dryer, Disposal
- Exterior: Vinyl Siding, Stone; Other
- Outdoor: Patio
- Water/sewer: Public / Public Sewer
- Roof: Asphalt
- Lot: Less Than .25 Acre
- Ownership: Fee Simple
- Recreation Room: 36X25, Basement, Carpet
- Utility Room-Lower Level: 32X34, Basement
- Laundry: Main, 7X8

Listing Agency: Coldwell Banker R.E. Group
