
Home Summary
See pictures of the home!
See A Virtual Tour Of This Home
Information about the area around the home (schools, stores, buslines, etc.)
Calculate Monthly Payments On This Home
Detailed information including room dimensions and more!
Property summary
407 Jerin Drive, Fisher, IL
$389,900
Ranch
Bedrooms 4
Bathrooms 2 Full
Finished Sq. Footage 1,787
Main Level Sq. Footage 1,787
Year Built 2026
Foundation Concrete Perimeter
Lot Size 156x125x112
Days On Market 137
About this home
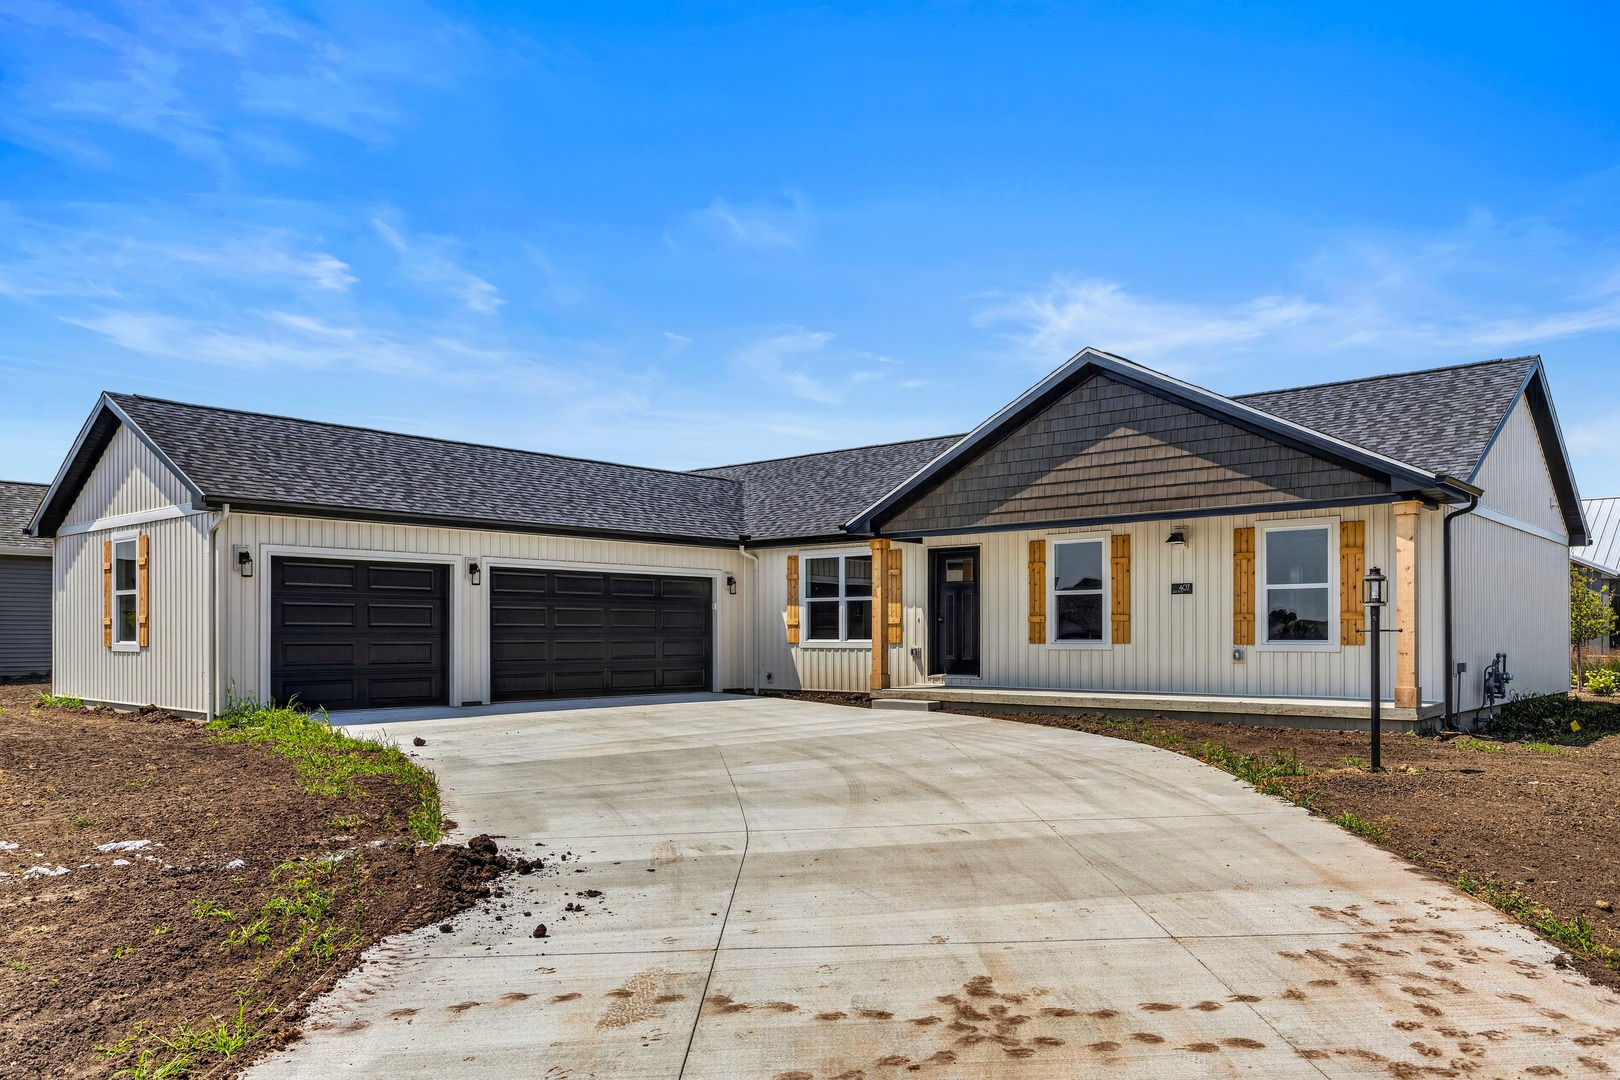
Excited to share another NEW PLAN called "THE BAILEY" in Heritage Estates West! Construction is completed on this 1-story ranch on crawl, offering 4 bedrooms, 2 full bathrooms, a spacious kitchen w/WHITE CABINETS and HAND-PAINTED BACKSPLASH, BLONDE WOOD ISLAND w/SNOW WHITE GRANITE TOPS, great room w/CATHEDRAL CEILING, laundry room and patio slider leading out to a 12 x 12 concrete patio. Generous space of 1800SF! Plus a 3-CAR GARAGE with LARGE CURVING DRIVE. LUXURY VINYL PLANK (LVP) flooring throughout entire house, including bedrooms. The primary suite will not disappoint with the DUAL VANITY w/CARRERA FROST cultured marble top, walk-in shower an WIC. Highly desired 2x6 construction with graded and seeded yard. Enjoy small town living at its finest with eateries, small businesses, bank, USPS, gas station, community park and Fisher Schools. Check it out today!
Pictures
Preview more photos. Hover to pause, use the arrows to browse, or click any image to enlarge it.
Amenities & features
- Property type: Detached Single
- Style: 1 Story
- Architecture: Ranch
- Approximate age: NEW Ready for Occupancy
- Parking: 3 garage spaces; Concrete; Garage Door Opener; Attached
- Parking included: Yes
- HVAC: Natural Gas, Forced Air / Central Air
- Interior: Cathedral Ceiling(s)
- Kitchen: Eating Area-Breakfast Bar, Island, Pantry-Walk-in, Granite Counters
- Primary bedroom: Main; Luxury Vinyl; 13X21
- Primary bath: Full
- Dining room: Kitchen/Dining Combo
- Appliances: Disposal
- Included equipment: Ceiling Fan(s)
- Exterior: Vinyl Siding
- Outdoor: Patio; Corner Lot
- Community features: Lake, Curbs, Sidewalks, Street Lights, Street Paved
- Water/sewer: Public / Public Sewer
- Roof: Asphalt
- Lot: .25-.49 Acre
- Ownership: Fee Simple
- Exposure: East
- Pantry: 4X11, Main, Luxury Vinyl
- Laundry: Main, Luxury Vinyl, 5X6

Listing Agency: Brenda Keith Realty INC
