
Home Summary
See pictures of the home!
See A Virtual Tour Of This Home
Information about the area around the home (schools, stores, buslines, etc.)
Calculate Monthly Payments On This Home
Detailed information including room dimensions and more!
Property summary
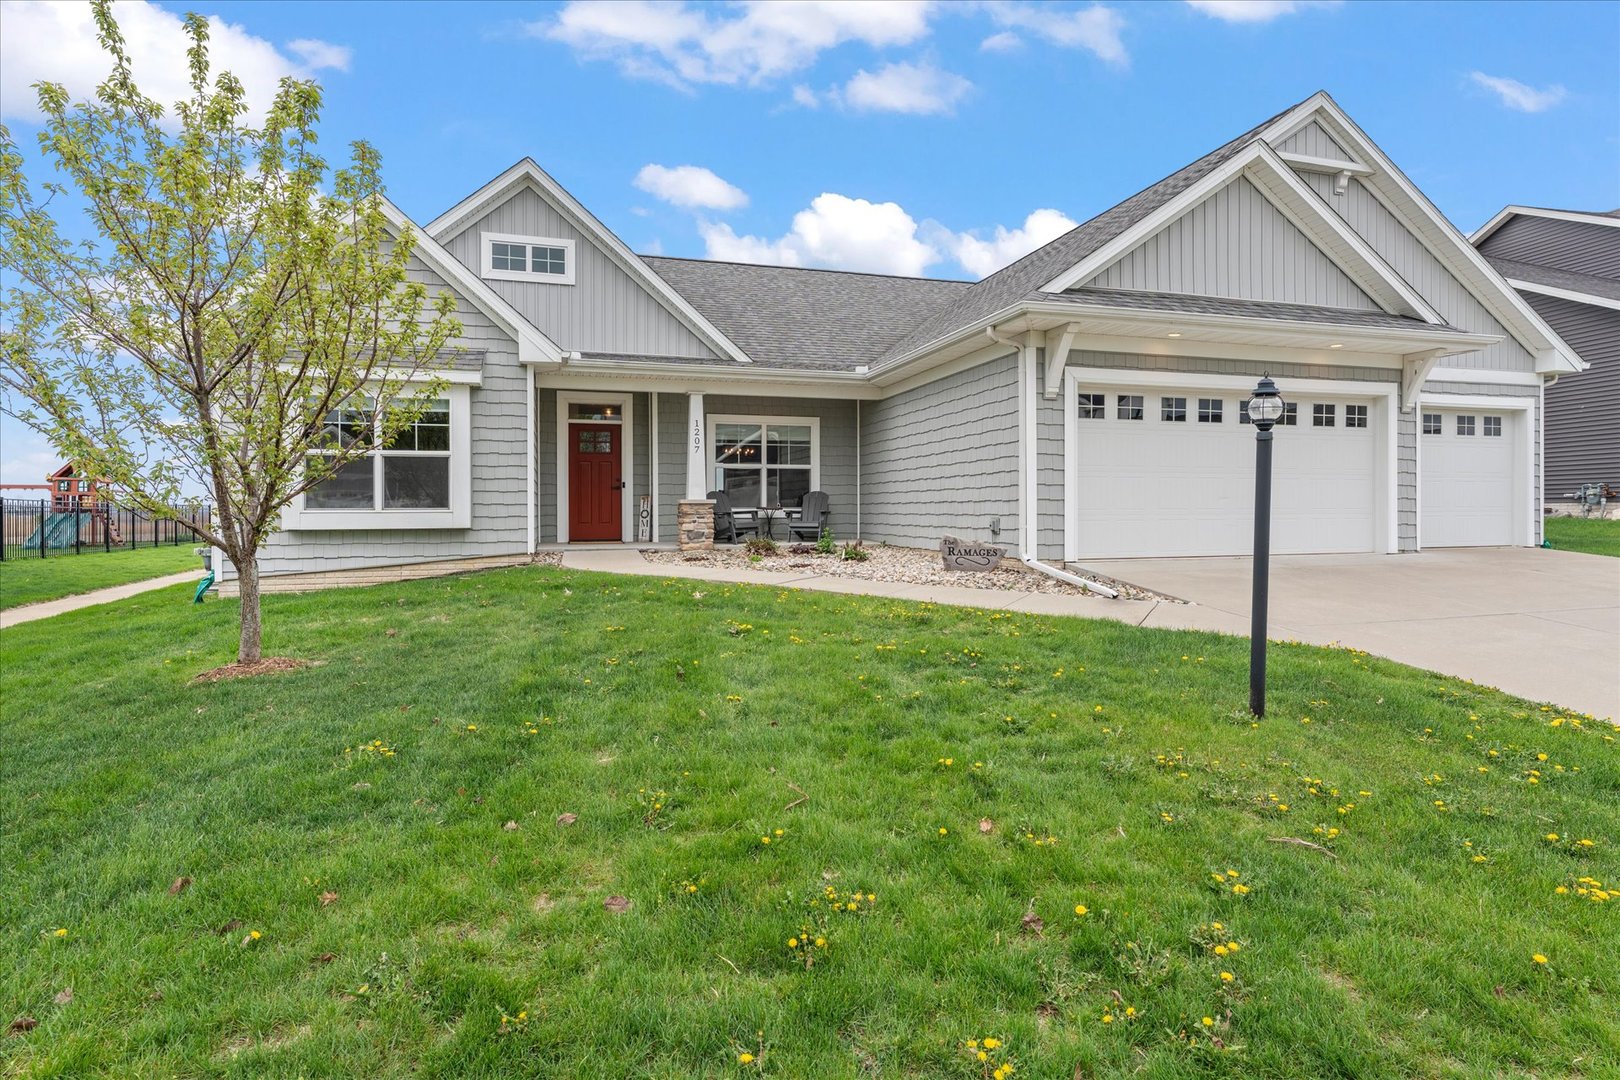
1207 Morningside Lane, Mahomet, IL
$505,000
Ranch
Bedrooms 3
Bathrooms 3 Full
Finished Sq. Footage 3,507
Main Level Sq. Footage 2,074
Basement Sq. Footage 1,965
Year Built 2017
Lot Size 80.11x125x89.8x125
Days On Market 157
About this home
Welcome to this spacious 5-bedroom, one-story home in desirable Whisper Meadow Subdivision. A charming covered front porch invites you into the open floor plan featuring a formal dining room and a bright living room with a cozy gas fireplace and direct access to the backyard. The kitchen is perfect for gathering, complete with a large center island and seamless flow to the main living areas, while a sun-filled office provides a great work-from-home space. Just off the garage, you'll find a convenient drop zone and laundry room. The primary suite boasts a walk-in closet and a private bath with double sinks and a large walk-in tile shower, along with two additional main floor bedrooms and a full bath. The finished basement expands your living space with an impressive 45x16 rec room, full kitchen setup, two more bedrooms, a full bathroom, and ample storage. Enjoy outdoor living in the fenced backyard with a deck, plus the added convenience of an attached 3-car garage.
Pictures
Preview more photos. Hover to pause, use the arrows to browse, or click any image to enlarge it.
Amenities & features
- Property type: Detached Single
- Style: 1 Story
- Architecture: Ranch
- Approximate age: 6-10 Years
- Subdivision: Whisper Meadow
- Parking: 3 garage spaces; Attached
- Parking included: Yes
- Basement: Finished, Full
- 1 fireplace: Gas Log in Living Room
- HVAC: Natural Gas / Central Air
- Interior: 1st Floor Bedroom, 1st Floor Full Bath, Walk-In Closet(s), Open Floorplan, Separate Dining Room; Main Level
- Primary bedroom: Main; 17X13
- Primary bath: Full
- Appliances: Range, Microwave, Dishwasher, Refrigerator, Washer, Dryer, Disposal
- Exterior: Vinyl Siding
- Outdoor: Deck
- Water/sewer: Public / Public Sewer
- Lot: Less Than .25 Acre
- Ownership: Fee Simple
- Office: 11X10, Main
- Recreation Room: 45X16, Basement
- Association fee: $13 monthly
- Laundry: Main, 6X7

Listing Agency: Taylor Realty Associates
