
Home Summary
See pictures of the home!
See A Virtual Tour Of This Home
Information about the area around the home (schools, stores, buslines, etc.)
Calculate Monthly Payments On This Home
Detailed information including room dimensions and more!
Property summary
1020 N Walnut Street, Monticello, IL
$209,900
Bedrooms 3
Bathrooms 1 Full, 1 Half
Finished Sq. Footage 1,566
Main Level Sq. Footage 1,104
Upper Level Sq. Footage 462
Basement Sq. Footage 576
Lot Size 88x145
Days On Market 36
About this home
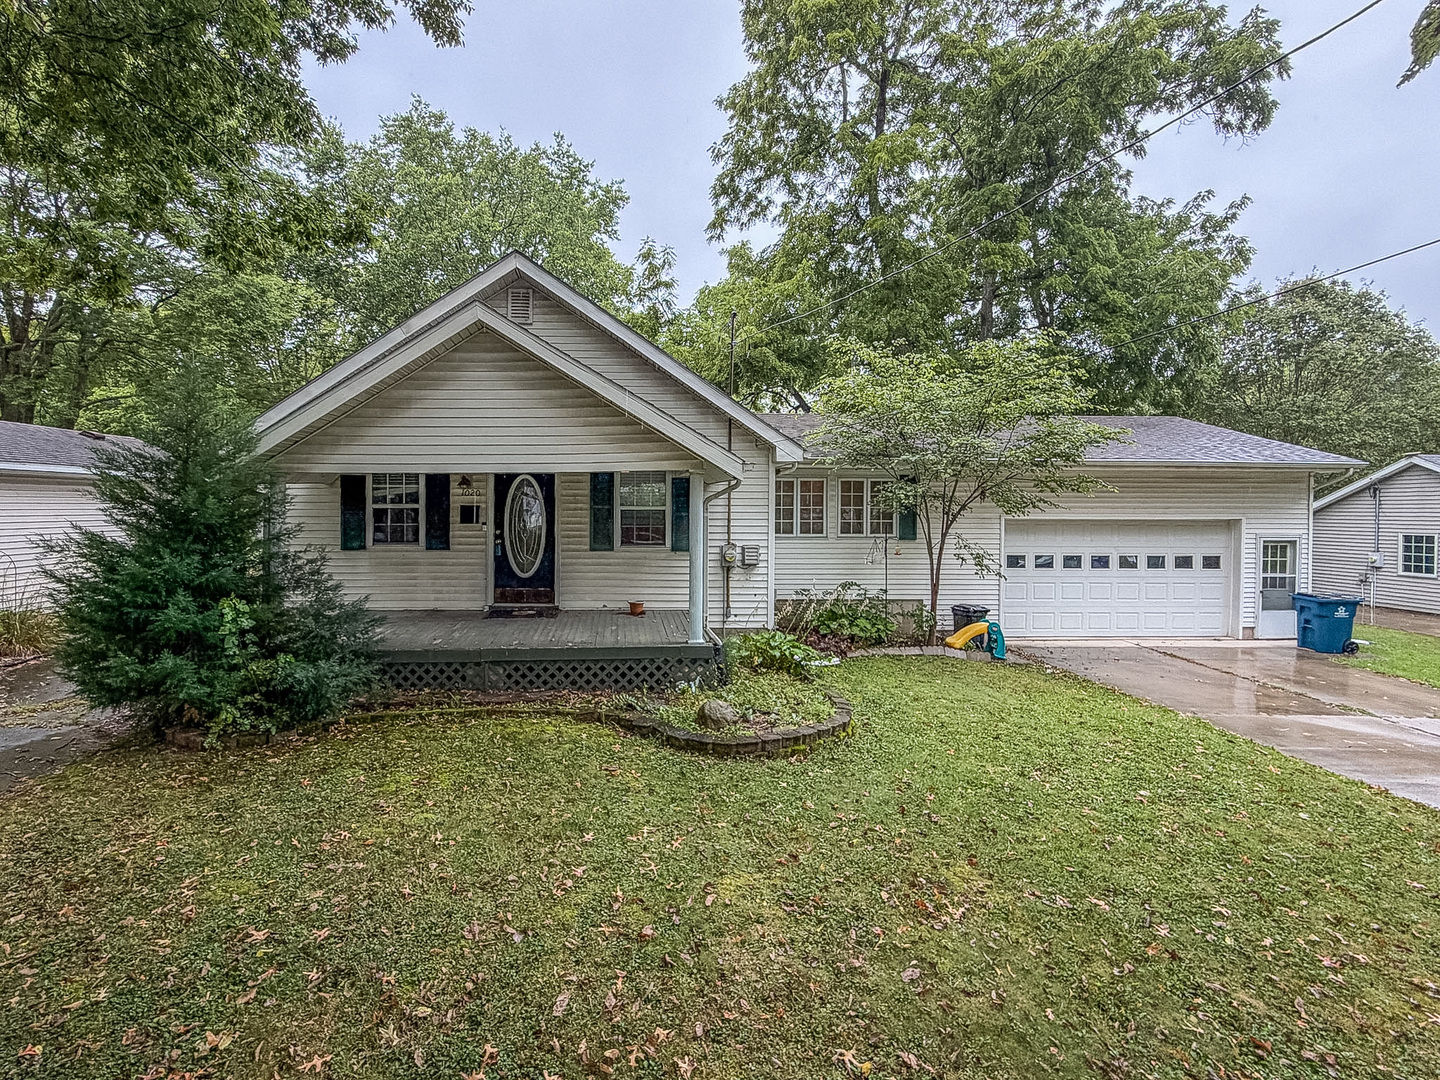
Charming 1.5 story bungalow with plenty of space, comfort, and outdoor appeal! This 3 bedroom, 1.5 bath home features a spacious living room and an inviting eat-in kitchen with white cabinetry and included appliances. All three bedrooms are conveniently located on the main level, while the upper level offers a generous bonus room with flexible possibilities for a home office, playroom, hobby space, or additional living area. The unfinished basement provides excellent storage. Enjoy peaceful mornings on the large covered front porch and unwind on the back patio overlooking the spacious, fully fenced backyard. A storage shed adds even more convenience, while the attached 2.5 car garage provides plenty of room for vehicles, tools, and storage. A great combination of charm, functionality, and outdoor space!
Pictures
Preview more photos. Hover to pause, use the arrows to browse, or click any image to enlarge it.
Amenities & features
- Property type: Detached Single
- Style: 1.5 Story
- Approximate age: Unknown
- Parking: 2 garage spaces; Concrete; Attached
- Parking included: Yes
- Basement: Unfinished, Partial
- HVAC: Natural Gas, Forced Air / Central Air
- Interior: 1st Floor Bedroom, 1st Floor Full Bath
- Primary bedroom: Main; Carpet; 13X13
- Appliances: Range, Dishwasher, Refrigerator, Washer, Dryer, Cooktop
- Exterior: Vinyl Siding
- Outdoor: Patio, Porch; Mature Trees; Shed(s)
- Water/sewer: Public / Public Sewer
- Lot: .25-.49 Acre
- Ownership: Fee Simple
- Bonus Room: 14X33, Second, Carpet
- Mud Room: 11X4, Main, Tile
- Laundry: N/A

Listing Agency: RYAN DALLAS REAL ESTATE
