
Home Summary
See pictures of the home!
Information about the area around the home (schools, stores, buslines, etc.)
Calculate Monthly Payments On This Home
Detailed information including room dimensions and more!
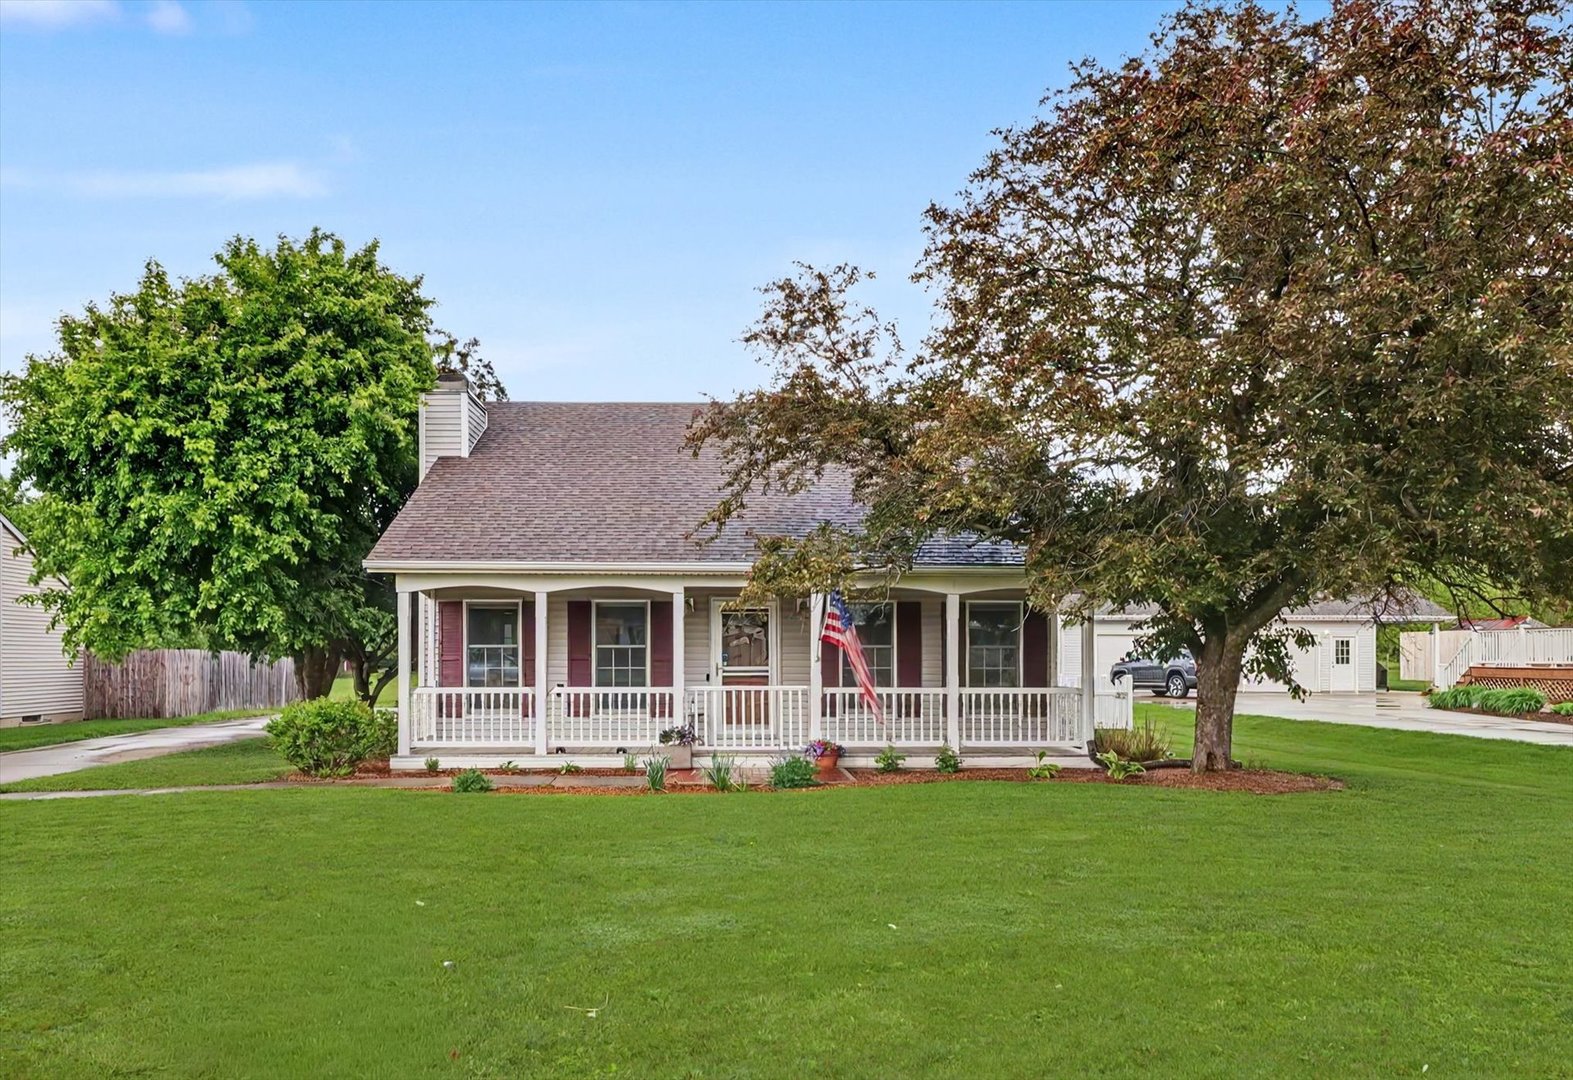
Property summary
2606 W John Street, Champaign, IL
$239,900
Bedrooms 3
Bathrooms 2 Full
Finished Sq. Footage 1,404
Main Level Sq. Footage 1,404
Year Built 1987
Lot Size 77X140
Days On Market 31
About this home
A covered front porch and light-filled interior make this 3-bedroom, 2-bath home feel warm and welcoming from the start. The main living area features vaulted ceilings, wood flooring, and a floor-to-ceiling stone fireplace, with natural light flowing in through surrounding windows. The dining area is lined with windows and connects seamlessly to the kitchen, providing a functional layout that keeps everything within easy reach. The primary suite offers privacy along with direct access to the backyard. Two additional bedrooms and a full bath provide flexibility for guests, office space, or everyday living. A dedicated laundry room adds convenience.Outside, the patio creates a great space for relaxing or entertaining, overlooking a fenced yard with open views.
Amenities & features
- 2025 taxes: $5,325
- Style: 1 Story
- Property type: Detached Single
- Lot: .25-.49 Acre
- Ownership: Fee Simple
- Kitchen: Galley
- Primary bath: Full
- Primary bedroom: Main
- Exposure: South
- 1 fireplace in Living Room
- 2 garage spaces
- 2 parking spaces
- Parking included: Yes
- Laundry: Main, Ceramic Tile, 6X6

Listing Agency: KELLER WILLIAMS-TREC
