
Home Summary
See pictures of the home!
See A Virtual Tour Of This Home
Information about the area around the home (schools, stores, buslines, etc.)
Calculate Monthly Payments On This Home
Detailed information including room dimensions and more!
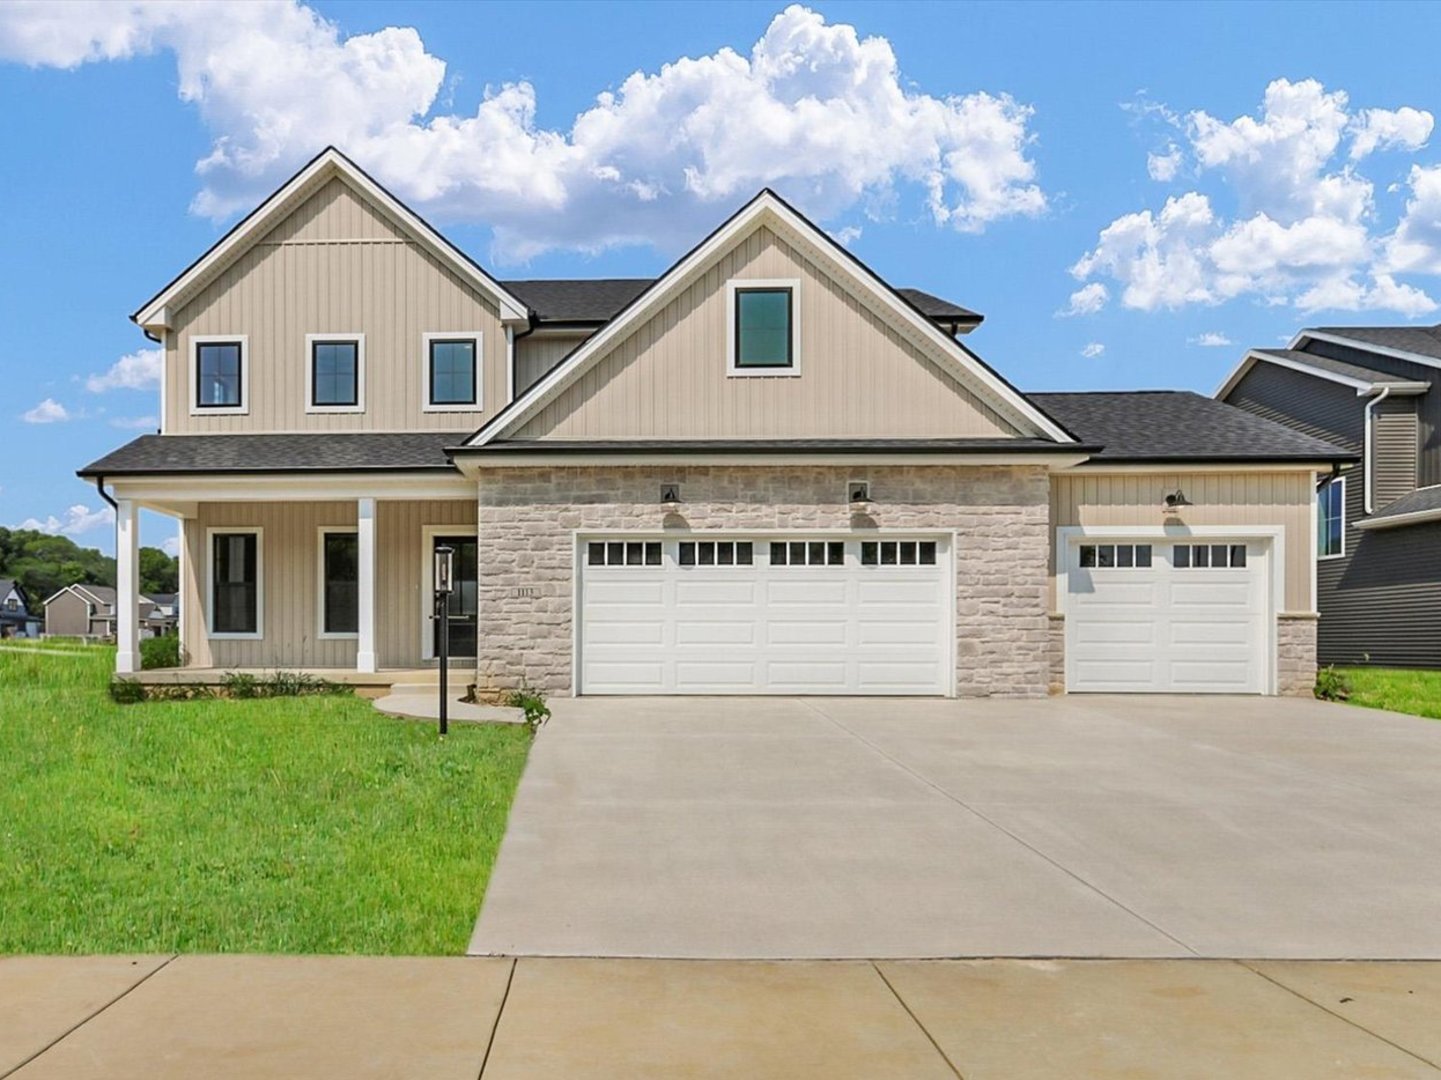
Property summary
1113 Willowgrove Lane, Mahomet, IL
$619,900
Bedrooms 4
Bathrooms 3 Full, 1 Half
Finished Sq. Footage 3,339
Main Level Sq. Footage 1,268
Upper Level Sq. Footage 1,438
Basement Sq. Footage 906
Year Built 2026
Lot Size 117.15x189.7x72.01x195.04
Days On Market 153
About this home
This beautiful new construction home in Thornewood is ready for you to call home! This thoughtfully designed 5-bedroom, 3.5-bath property offers the perfect blend of style, function, and modern comfort with an open-concept layout ideal for everyday living and entertaining. The kitchen is a true centerpiece, featuring sleek quartz countertops, walk in pantry, range hood, and a spacious center island that flows seamlessly into the main living area. Just off the garage, you'll love the large drop zone, perfect for keeping everyday items organized and out of sight. Upstairs features four bedrooms, including a primary suite with a private bath, plus an additional full bathroom and a conveniently located laundry room with a utility sink. The finished basement expands your living space with a fifth bedroom, an additional full bathroom, and a large rec room perfect for hosting, relaxing, or creating a home gym or office. There's also plenty of unfinished storage space to keep everything organized. Enjoy outdoor living on the back patio overlooking the large backyard, and take advantage of the spacious 3-car garage for vehicles, tools, and extra storage. Broker-owned but not listing agent.
Pictures
Preview more photos. Hover to pause, use the arrows to browse, or click any image to enlarge it.
Amenities & features
- Property type: Detached Single
- Style: 2 Stories
- Approximate age: NEW Under Construction
- Parking: 3 garage spaces; Attached
- Parking included: Yes
- Basement: Finished, Full
- 1 fireplace: Electric in Family Room
- HVAC: Natural Gas, Forced Air / Central Air
- Primary bedroom: Second; 18X14
- Primary bath: Full
- Exterior: Vinyl Siding, Stone
- Water/sewer: Public / Public Sewer
- Lot: .25-.49 Acre
- Ownership: Fee Simple
- Office: 12X12, Main
- Recreation Room: 35X16, Basement
- Association fee: $150 annually
- Laundry: Second, 9X7

Listing Agency: KELLER WILLIAMS-TREC
