
Home Summary
See pictures of the home!
Information about the area around the home (schools, stores, buslines, etc.)
Calculate Monthly Payments On This Home
Detailed information including room dimensions and more!
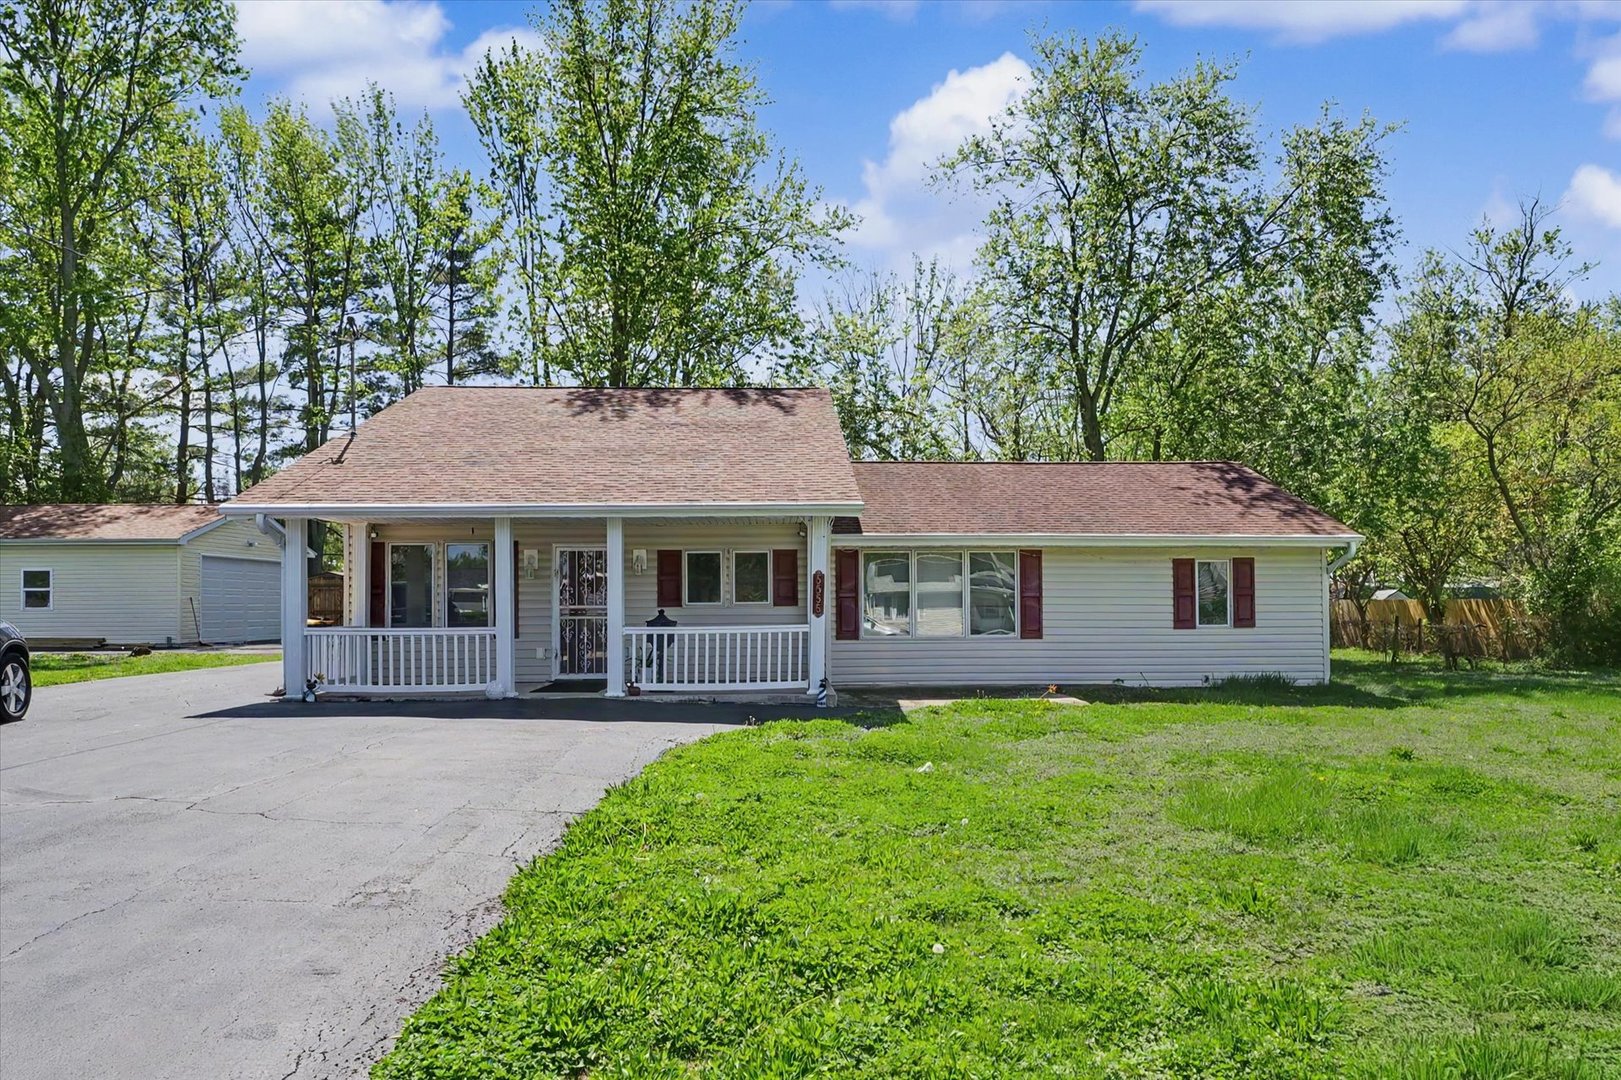
Property summary
5555 Thrush Avenue, Decatur, IL
$160,000
Bedrooms 4
Bathrooms 1 Full
Finished Sq. Footage 1,548
Main Level Sq. Footage 1,548
Year Built 1930
Lot Size 151x112
Days On Market 87
About this home
Calling all Decatur buyers!! Here it is! four bedrooms, single-level living, and space where it matters most. The layout opens into an oversized main living area, offering flexibility for both everyday living and hosting. Outside, you'll find a private backyard with room to spread out, along with multiple sheds that provide excellent options for storage, hobbies, or workspace, plus a detached two-car garage. Whether you're looking to simplify into a single-level home without giving up space or stepping into homeownership for the first time, this property delivers a practical and functional setup. Seller is motivated and ready to make a move.
Pictures
Preview more photos. Hover to pause, use the arrows to browse, or click any image to enlarge it.
Amenities & features
- Property type: Detached Single
- Style: 1 Story
- Approximate age: 91-100 Years
- Parking: 2 garage spaces; Asphalt; Detached
- Basement: Crawl Space
- HVAC: Natural Gas, Forced Air / Central Air
- Interior: In Unit
- Kitchen: Eating Area-Table Space
- Primary bedroom: Main; 15X9
- Dining room: Combined w/ LivRm
- Appliances: Range, Dishwasher, Refrigerator
- Exterior: Vinyl Siding
- Outdoor: Patio; Shed(s)
- Water/sewer: Public / Public Sewer
- Roof: Asphalt
- Lot: .25-.49 Acre
- Ownership: Fee Simple
- Exposure: North
- Pantry: 13X8, Main
- Utility Room-1st Floor: 4X11, Main
- Laundry: N/A

Listing Agency: Nate Evans Group
