
Home Summary
See pictures of the home!
Information about the area around the home (schools, stores, buslines, etc.)
Calculate Monthly Payments On This Home
Detailed information including room dimensions and more!
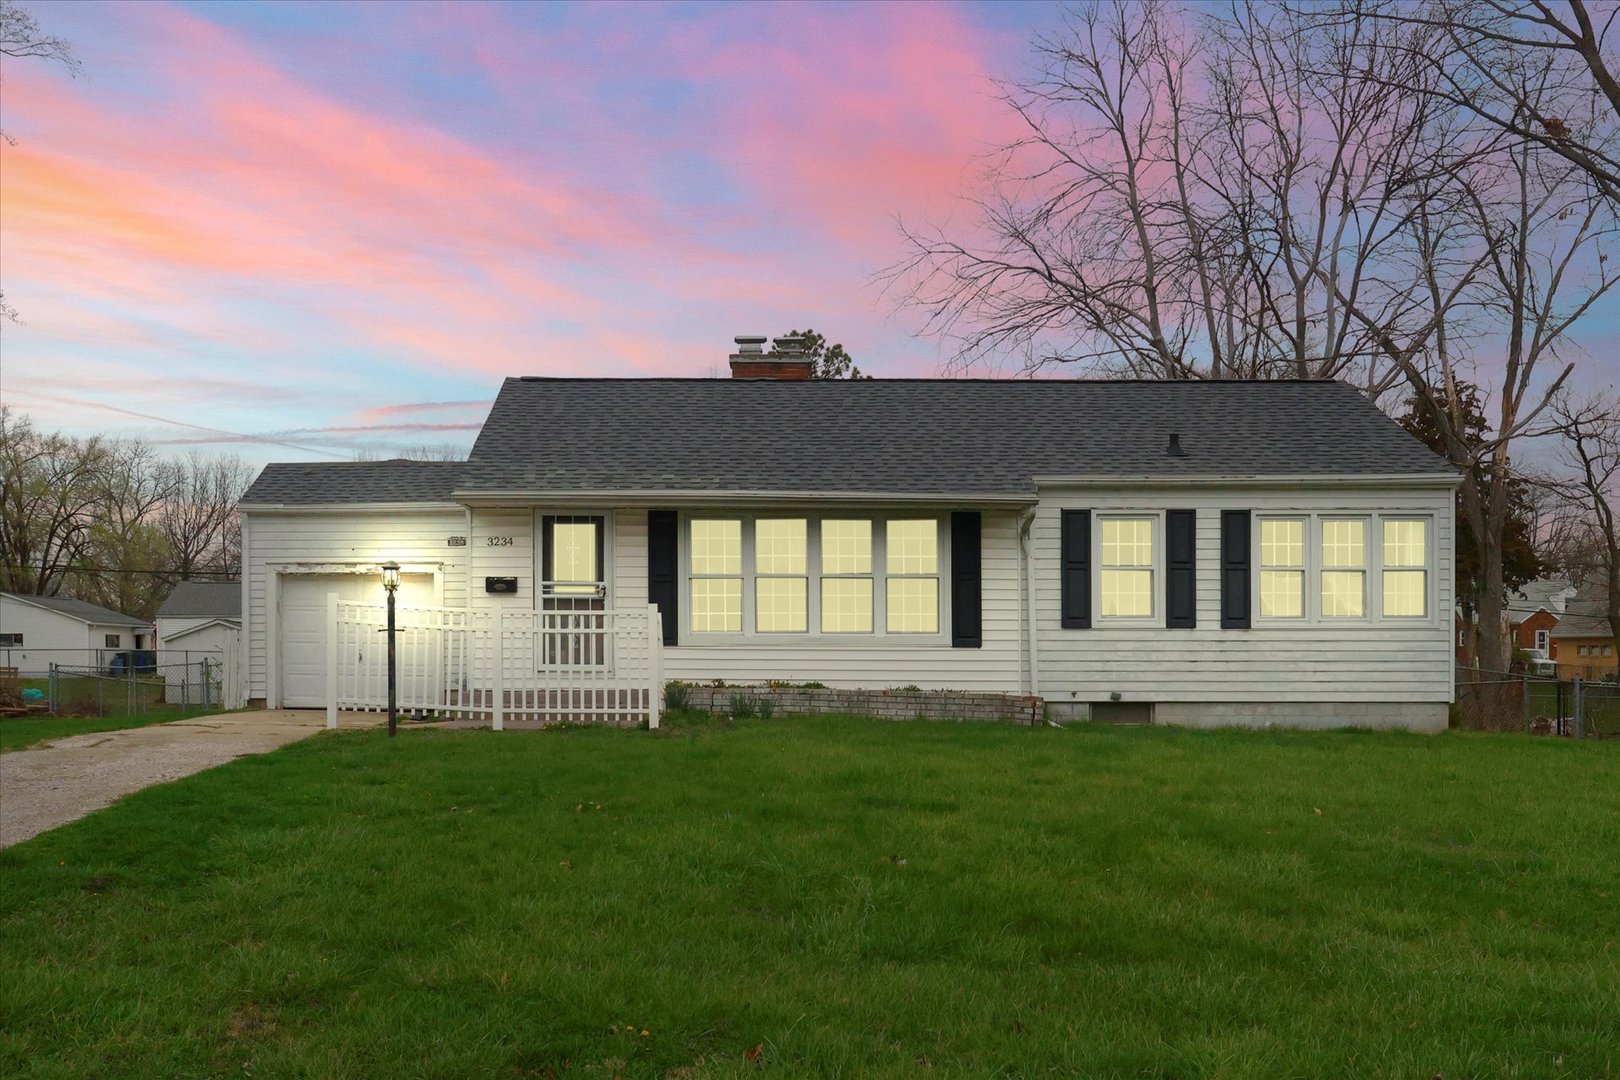
Property summary
3234 E Fulton Avenue, Decatur, IL
$115,000
Bedrooms 3
Bathrooms 2 Full
Finished Sq. Footage 1,125
Main Level Sq. Footage 1,125
Basement Sq. Footage 861
Year Built 1947
Lot Size 126x100
Days On Market 181
About this home
Welcome to your next home or investment opportunity in Decatur! This charming 3-bedroom, 2-bathroom ranch offers a comfortable and inviting living space. The spacious living room features a built-in bookcase and seamlessly connects to the dining area, perfect for entertaining. The kitchen is conveniently located adjacent to the dining area and offers easy access to the attached 2-car garage. Down the hallway, you'll find built-in storage and natural light leading to the bedrooms. The bathroom has been remodeled, showcasing a newer vanity, lighting, glass door shower, and modern fixtures. Recent updates throughout the home include newer flooring, paint, updated windows, electrical system, and sump pump. Located near Lake Decatur, CAT, ADM, and Primient, this home offers the perfect blend of comfort and convenience-nestled in a quiet neighborhood right next to a park. Don't miss the opportunity to make this well-maintained property your own!
Pictures
Preview more photos. Hover to pause, use the arrows to browse, or click any image to enlarge it.
Amenities & features
- Property type: Detached Single
- Style: 1 Story
- Approximate age: 71-80 Years
- Parking: 1 garage space; Attached
- Parking included: Yes
- Basement: Unfinished, Full
- HVAC: Forced Air / Central Air
- Primary bedroom: Main; 12X16
- Primary bath: Full
- Exterior: Aluminum Siding, Vinyl Siding
- Water/sewer: Public / Public Sewer
- Lot: .25-.49 Acre
- Ownership: Fee Simple
- Utility Room-Lower Level: 41X8, Basement
- Laundry: N/A

Listing Agency: Nate Evans Group
