
Home Summary
See pictures of the home!
See A Virtual Tour Of This Home
Information about the area around the home (schools, stores, buslines, etc.)
Calculate Monthly Payments On This Home
Detailed information including room dimensions and more!
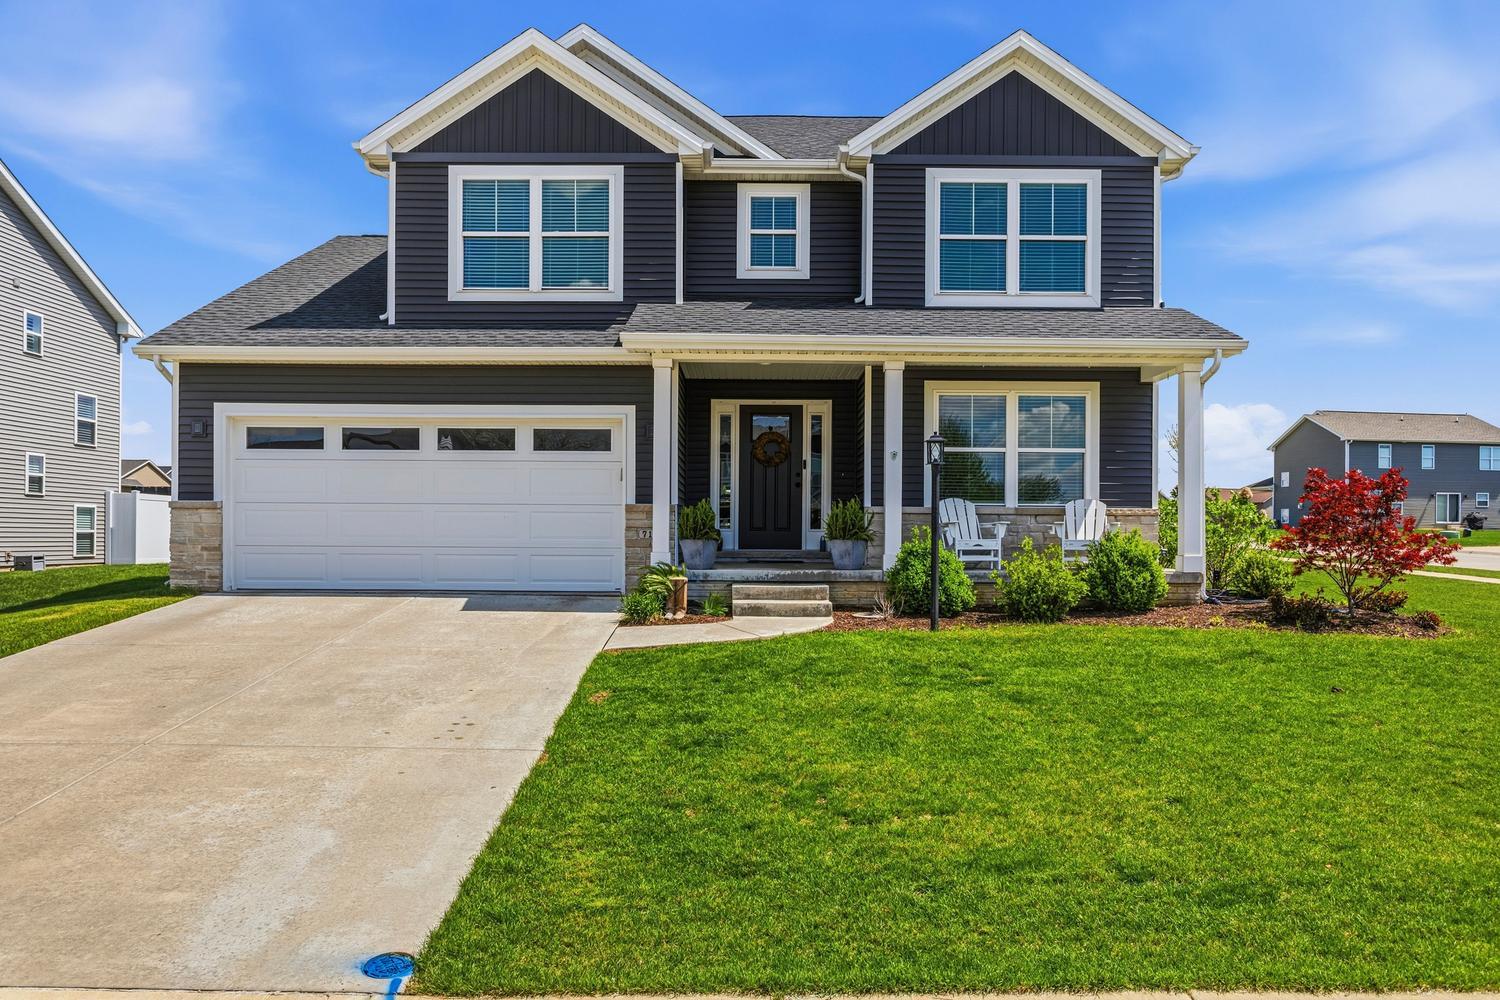
Property summary
718 Cole Lane, Mahomet, IL
$440,000
Bedrooms 4
Bathrooms 3 Full, 1 Half
Finished Sq. Footage 3,010
Main Level Sq. Footage 1,058
Upper Level Sq. Footage 1,244
Basement Sq. Footage 1,023
Year Built 2022
Lot Size 74X101.74X73.78X123.1
Days On Market 28
About this home
Built in 2022 and located in the desirable Hunter's Ridge Subdivision in Mahomet, this beautifully maintained home sits on a large corner lot with professional landscaping - an upgrade the sellers thoughtfully invested in - and offers 5 bedrooms and 3.5 baths, including a basement that was finished after closing as an added investment, now featuring a 5th bedroom and full bath. The welcoming floor plan offers an open-concept layout with a stunning kitchen showcasing cream-colored cabinetry, quartz countertops, and tile backsplash, flowing seamlessly into the living room highlighted by a cozy gas log fireplace and access to a large patio slab perfect for outdoor entertaining. The vaulted primary suite provides a spacious retreat with a walk-in shower and double sinks, while both upstairs bathrooms feature double vanities for added convenience. A functional back entrance from the garage and a half bath tucked behind the kitchen complete this move-in ready home that blends quality upgrades, space, and everyday functionality. View it today!
Amenities & features
- 2024 taxes: $10,922
- Style: 2 Stories
- Property type: Detached Single
- Lot: Less Than .25 Acre
- Ownership: Fee Simple
- Subdivision: Hunter's Ridge
- Kitchen: Eating Area-Breakfast Bar,Island,Pantry-Closet,SolidSurfaceCounter
- Primary bath: Full,Double Sink
- Primary bedroom: Second
- Exposure: West
- Office: 11X12, Main
- Foyer: 8X16, Main
- Recreation Room: 22X16, Basement
- Association fee: $100 annually
- 1 fireplace in Living Room
- 2 garage spaces
- 2 parking spaces
- Laundry: Second, 8X6

Listing Agency: Green Street Realty
