
Home Summary
See pictures of the home!
See A Virtual Tour Of This Home
Information about the area around the home (schools, stores, buslines, etc.)
Calculate Monthly Payments On This Home
Detailed information including room dimensions and more!
Property summary
3208 Cherry Hills Drive, Champaign, IL
$445,000
Bedrooms 4
Bathrooms 2 Full, 1 Half
Finished Sq. Footage 3,015
Main Level Sq. Footage 1,584
Upper Level Sq. Footage 1,431
Year Built 1997
Lot Size 91 x 176 x 80 x 152
Days On Market 25
About this home
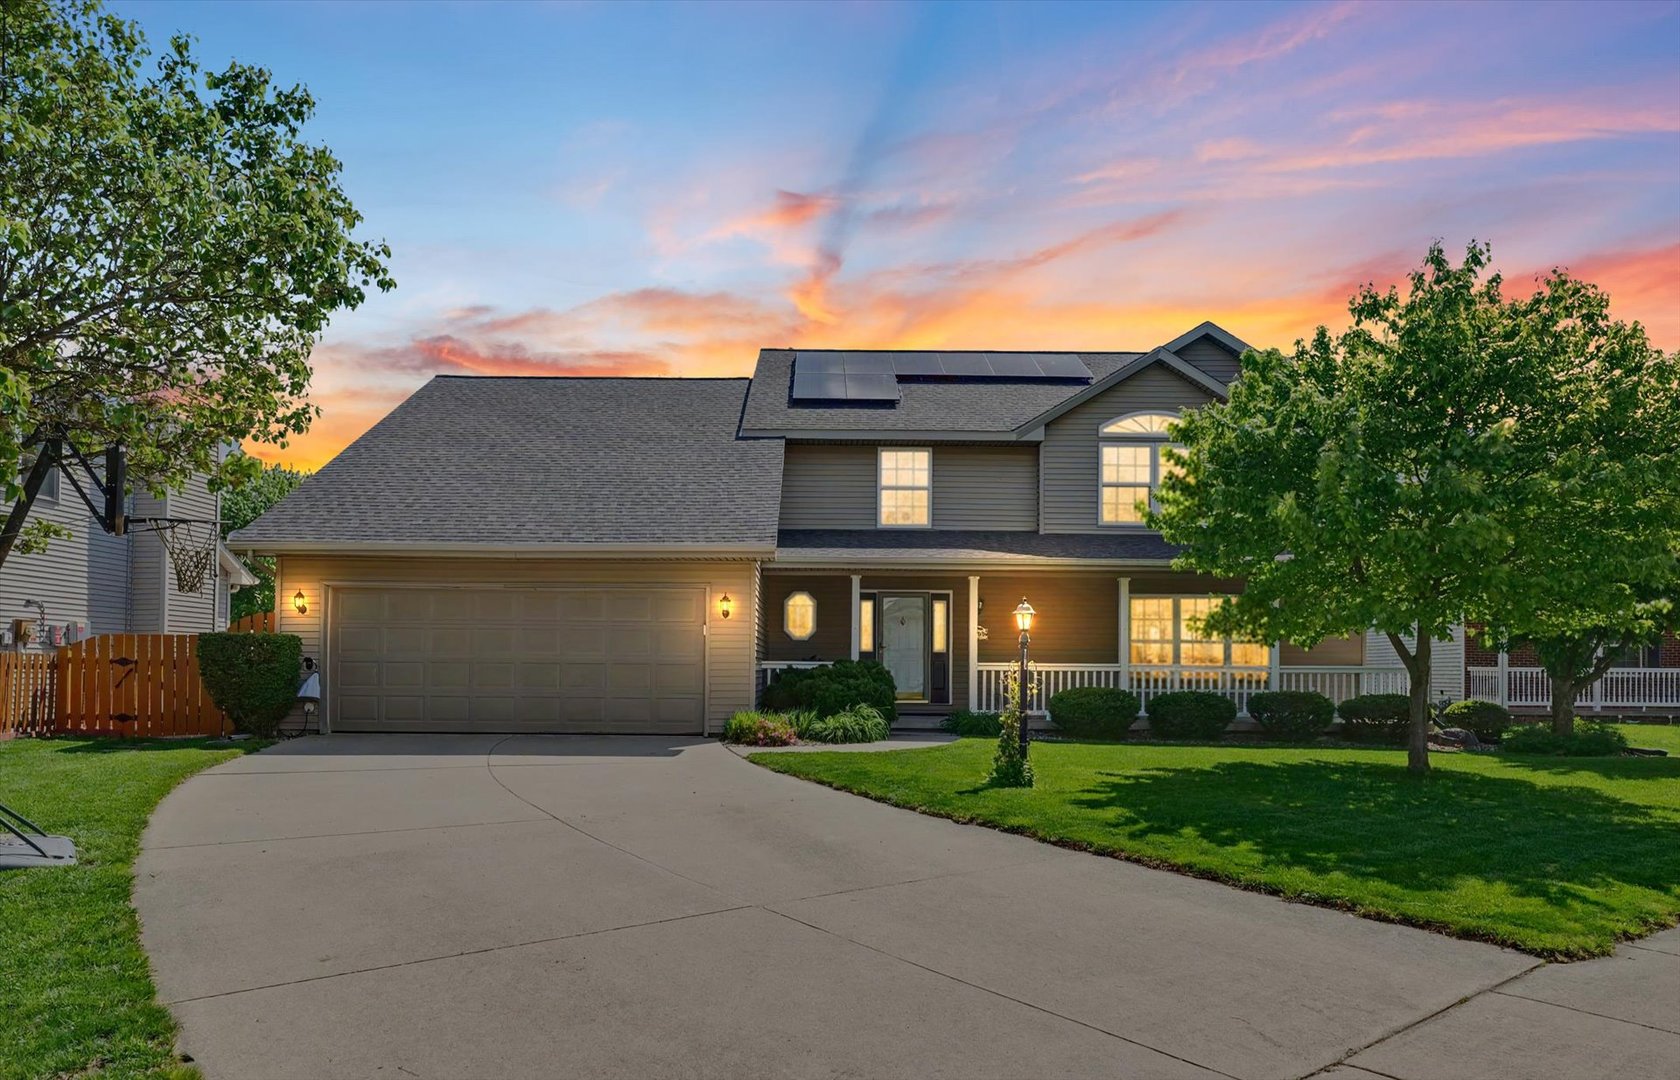
Welcome to 3208 Cherry Hills Drive, a beautifully maintained 4-bedroom, 2.5-bathroom home that perfectly pairs architectural elegance with cutting-edge energy efficiency. Forward-thinking green technology is the cornerstone of this property, offering substantial, immediate cost savings for its next owner. The home features owned solar panels (2023) that generate approximately 7,800 kWh/year with a 1:1 net metering credit-fully protected by a 10-year workmanship warranty and a 25-year panel warranty for ultimate peace of mind. Reducing monthly utility bills further is a newly integrated smart thermostat for effortless, high-efficiency climate control. Sustainability meets modern convenience with a dedicated 220V 60-amp EV charging circuit and high-speed i3 fiber internet to support a seamless remote lifestyle. Beyond its eco-friendly design, the home offers an exceptional layout for living and entertaining. A grand two-story facade and impressive 36-foot covered front porch welcome you inside to soaring cathedral ceilings and a cozy gas fireplace with a marble surround. The main level centers around a well-appointed kitchen featuring a center island, a premium workstation sink (2023), and included major appliances. Upstairs, a large, flexible bonus room serves beautifully as a fourth bedroom, media space, or home office. Extensive updates provide long-term value and peace of mind, including wide-plank hardwood floors (2017), a roof with 50-year shingles (2019), and refreshed bathrooms (2020). The outdoor spaces are equally impressive, featuring an expansive back patio and a large, fully fenced yard complete with a dedicated dog run and a newly improved walkway (2025). Additional conveniences include new laundry room flooring (2025) and a two-car garage equipped with a workbench and pegboard. With all window treatments, appliances, and major sustainability upgrades included, this exceptionally efficient home is entirely move-in ready and perfectly adapted for the future. ________________________________________
Amenities & features
- 2025 taxes: $7,618
- Style: 2 Stories
- Property type: Detached Single
- Lot: .25-.49 Acre
- Ownership: Fee Simple
- Subdivision: Cherry Hills
- Primary bath: Full
- Primary bedroom: Second
- Exposure: West
- Breakfast Room: 13X12, Main, Tile
- Association fee: $120 annually
- 1 fireplace
- 2 garage spaces
- 2 parking spaces
- Parking included: Yes
- Laundry: Main, Ceramic Tile, 18X7

Listing Agency: LANDMARK REAL ESTATE
