
Home Summary
See pictures of the home!
Information about the area around the home (schools, stores, buslines, etc.)
Calculate Monthly Payments On This Home
Detailed information including room dimensions and more!
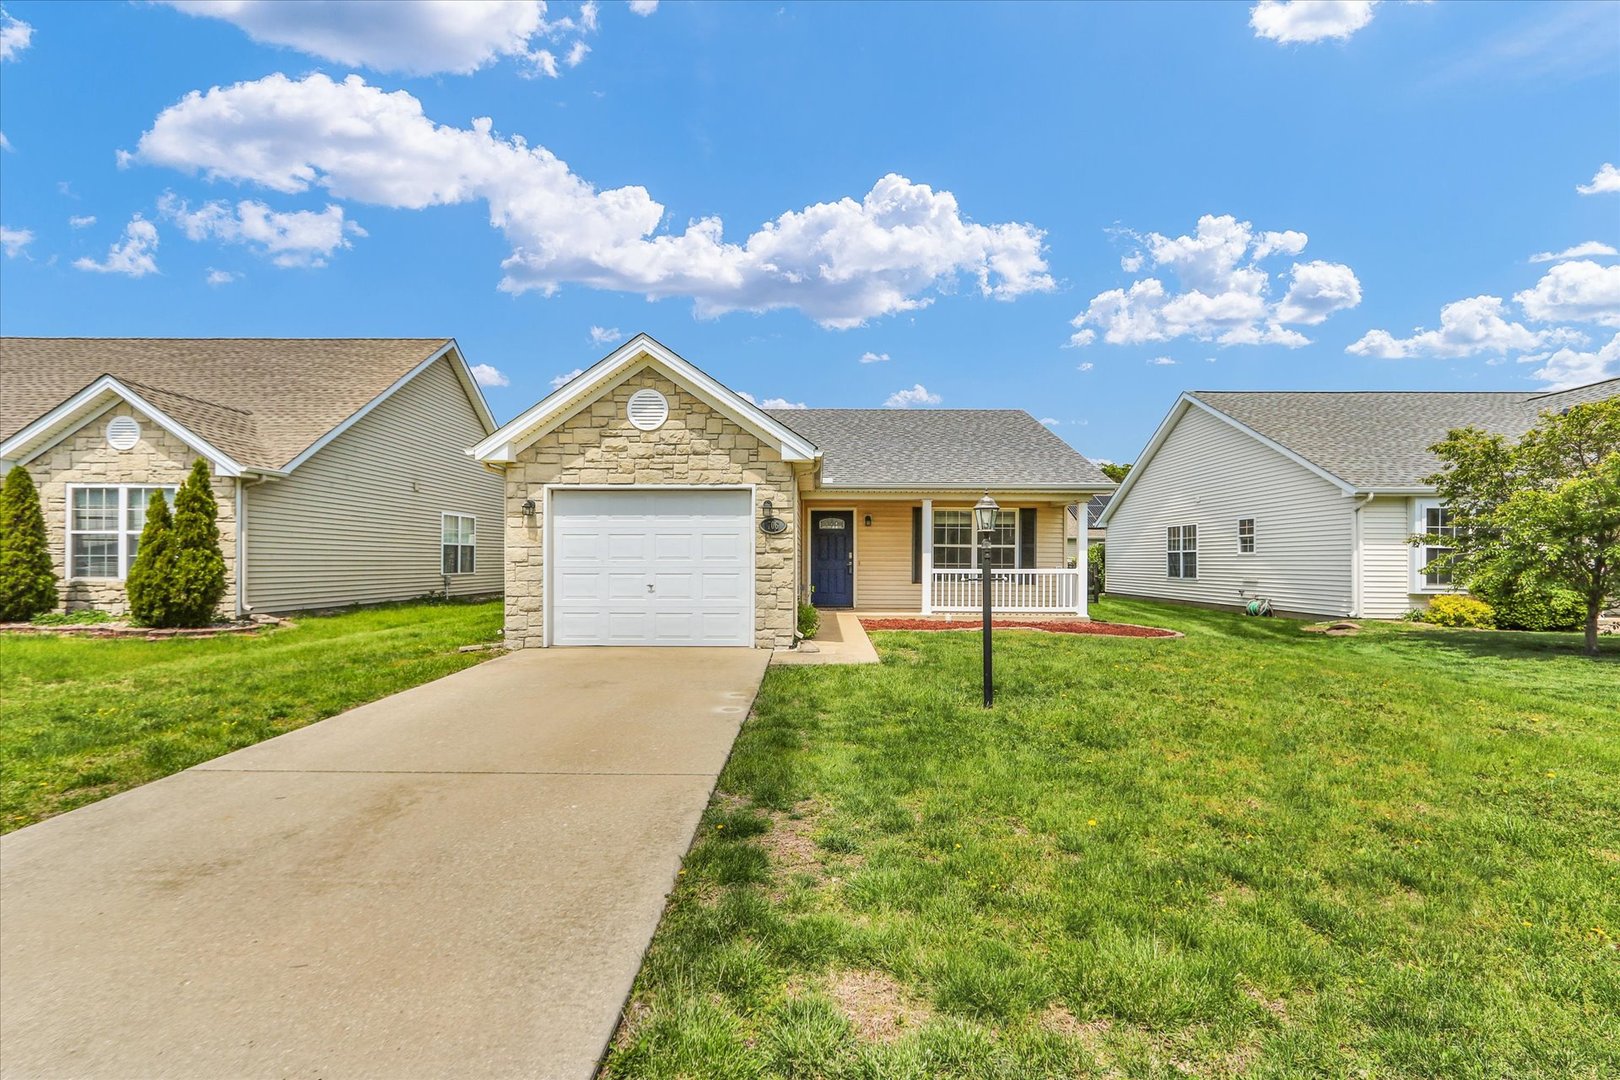
Property summary
706 Corey Lane, Champaign, IL
$235,000
Bedrooms 2
Bathrooms 2 Full
Finished Sq. Footage 1,116
Main Level Sq. Footage 1,116
Year Built 2005
Lot Size 52X103.5
Days On Market 16
About this home
This isn't your typical Ashland Park 2-bedroom, 2-bathroom ranch. While the footprint might feel familiar, the interior has been completely reimagined. The transformation is anchored by a high-end kitchen overhaul featuring crisp quartz countertops, new cabinetry, and a premium stainless appliance suite headlined by an induction oven. The floor plan feels more cohesive than ever, thanks to new LVP flooring that spans the living room, kitchen, and both bedrooms-eliminating awkward transitions and old carpet. The owners didn't just focus on the aesthetics; they tackled the expensive "hidden" items too. The home now features a new high-performance Lennox HVAC system, along with a brand-new washer and dryer set. Even the guest bath received an upgrade with a new vanity and toilet. Outside, the fully fenced yard and back patio provide a private retreat, while the newer roof offers long-term peace of mind.
Amenities & features
- 2025 taxes: $4,467
- Style: 1 Story
- Property type: Detached Single
- Lot: Less Than .25 Acre
- Ownership: Fee Simple
- Subdivision: Ashland Park
- Kitchen: Pantry-Closet
- Primary bath: Full
- Primary bedroom: Main
- Walk In Closet: 5X6, Main
- Eating Area: 15X7, Main
- Association fee: $85 annually
- 1 garage space
- 1 parking space
- Laundry: Main, 3X6

Listing Agency: KELLER WILLIAMS-TREC
