
Home Summary
See pictures of the home!
See A Virtual Tour Of This Home
Information about the area around the home (schools, stores, buslines, etc.)
Calculate Monthly Payments On This Home
Detailed information including room dimensions and more!
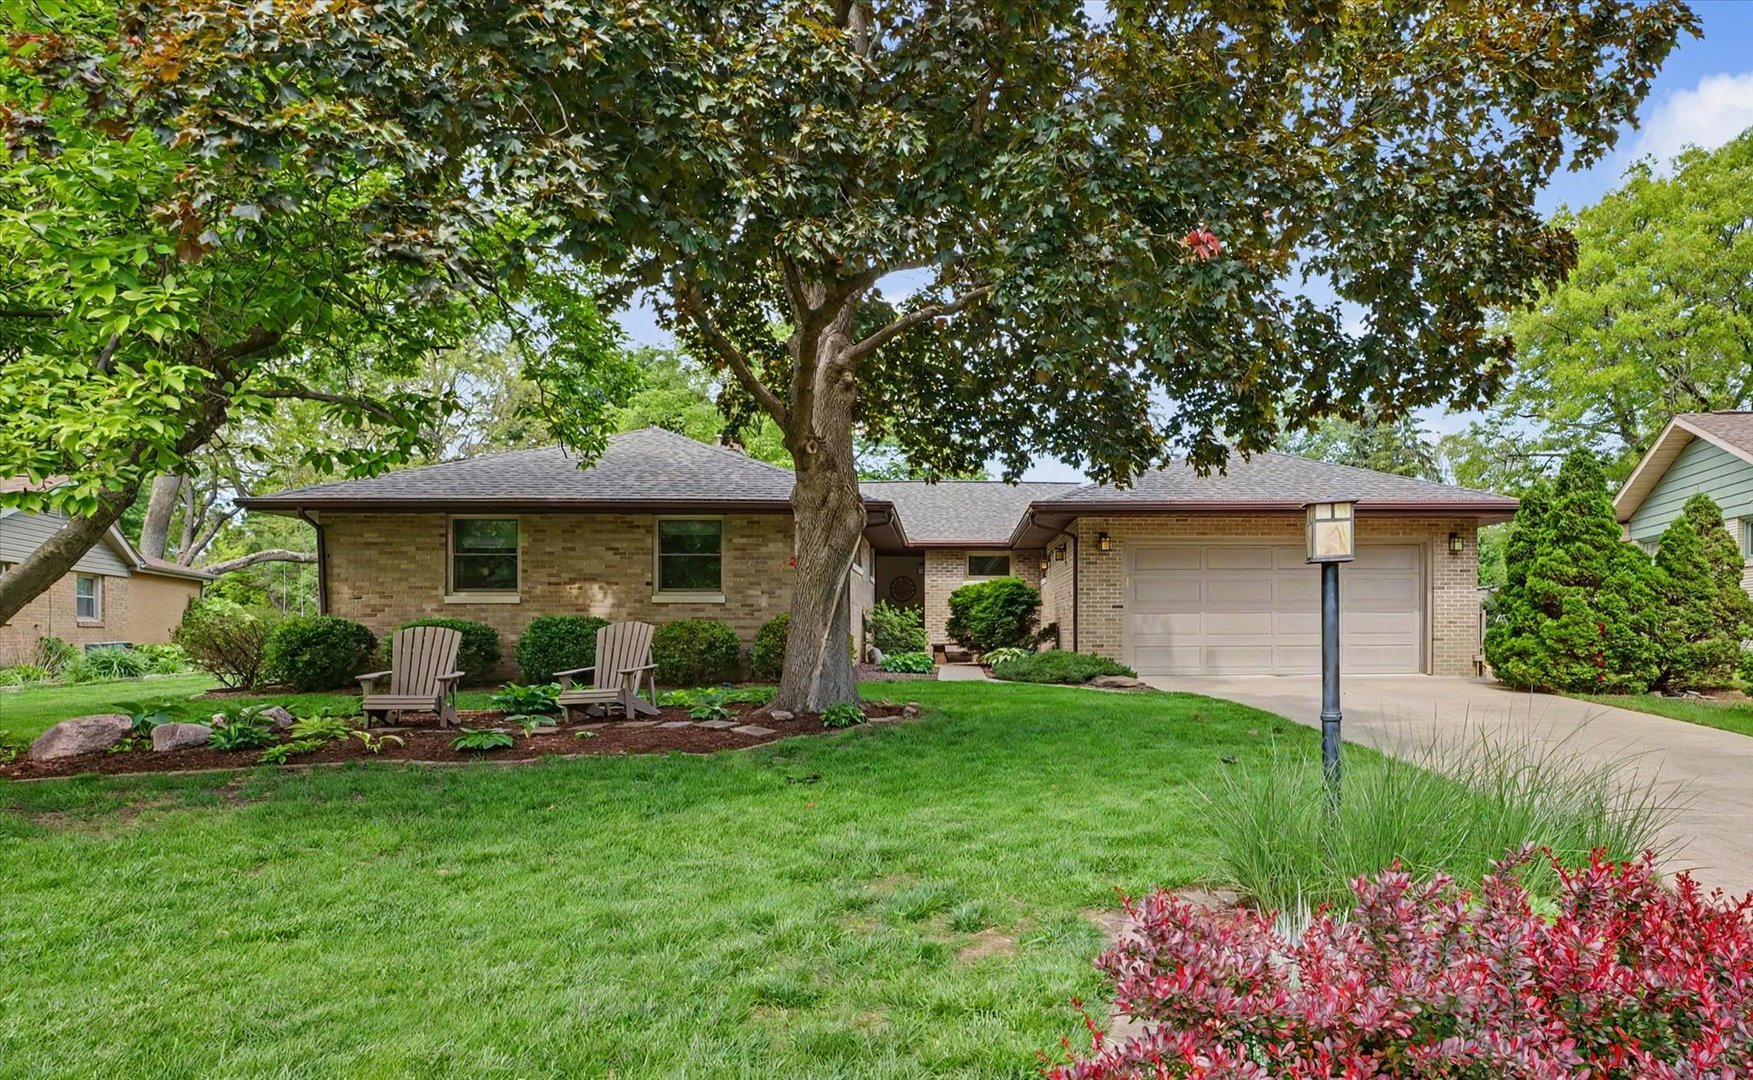
Property summary
1406 Maywood Drive, Champaign, IL
$575,000
Bedrooms 4
Bathrooms 3 Full
Finished Sq. Footage 3,815
Main Level Sq. Footage 2,446
Basement Sq. Footage 1,502
Year Built 1957
Lot Size 65x170.88x105x187.77
Days On Market 24
About this home
Tucked away in the highly sought-after Mayfair subdivision, this immaculately maintained one-story home offers an exceptional combination of classic character and sophisticated energy-efficient living. This private retreat is enhanced by extensive green upgrades, including a solar pergola, geothermal system, and a heat pump in the sunroom, creating a home that is as efficient as it is inviting. The spacious kitchen is bathed in natural light from a dramatic skylight above the large island. It is thoughtfully designed with a built-in cooktop and oven, high quality cabinetry, and generous counter space. The sun room is a standout feature, offering a peaceful space to unwind while overlooking the serene backyard. Additional finished living space in the basement includes a large rustic fireplace, perfect for cozy winter evenings. In warmer months, the expansive patio and solar pergola create a beautiful setting for outdoor living and entertaining. Rich in 1950s charm and elevated by meaningful modern upgrades, this distinctive home offers comfort, style, and sustainability in one of Champaign's most desirable neighborhoods.
Amenities & features
- 2025 taxes: $8,876
- Style: 1 Story
- Property type: Detached Single
- Lot: .25-.49 Acre
- Ownership: Fee Simple
- Kitchen: Island,Custom Cabinetry,Granite Counters,Updated Kitchen
- Primary bath: Full
- Primary bedroom: Main
- Exposure: South
- Bonus Room: 14X12, Basement, Vinyl
- Recreation Room: 32X13, Basement, Brick
- Heated Sun Room: 17X24, Main, Brick
- Storage: 14X11, Basement, Vinyl
- Other Room: 17X12, Basement, Vinyl
- 2 fireplaces in Living Room,Basement
- 2 garage spaces
- 2 parking spaces
- Parking included: Yes
- Laundry: Main, Ceramic Tile, 14X7

Listing Agency: JOEL WARD HOMES, INC
