
Home Summary
See pictures of the home!
Information about the area around the home (schools, stores, buslines, etc.)
Calculate Monthly Payments On This Home
Detailed information including room dimensions and more!
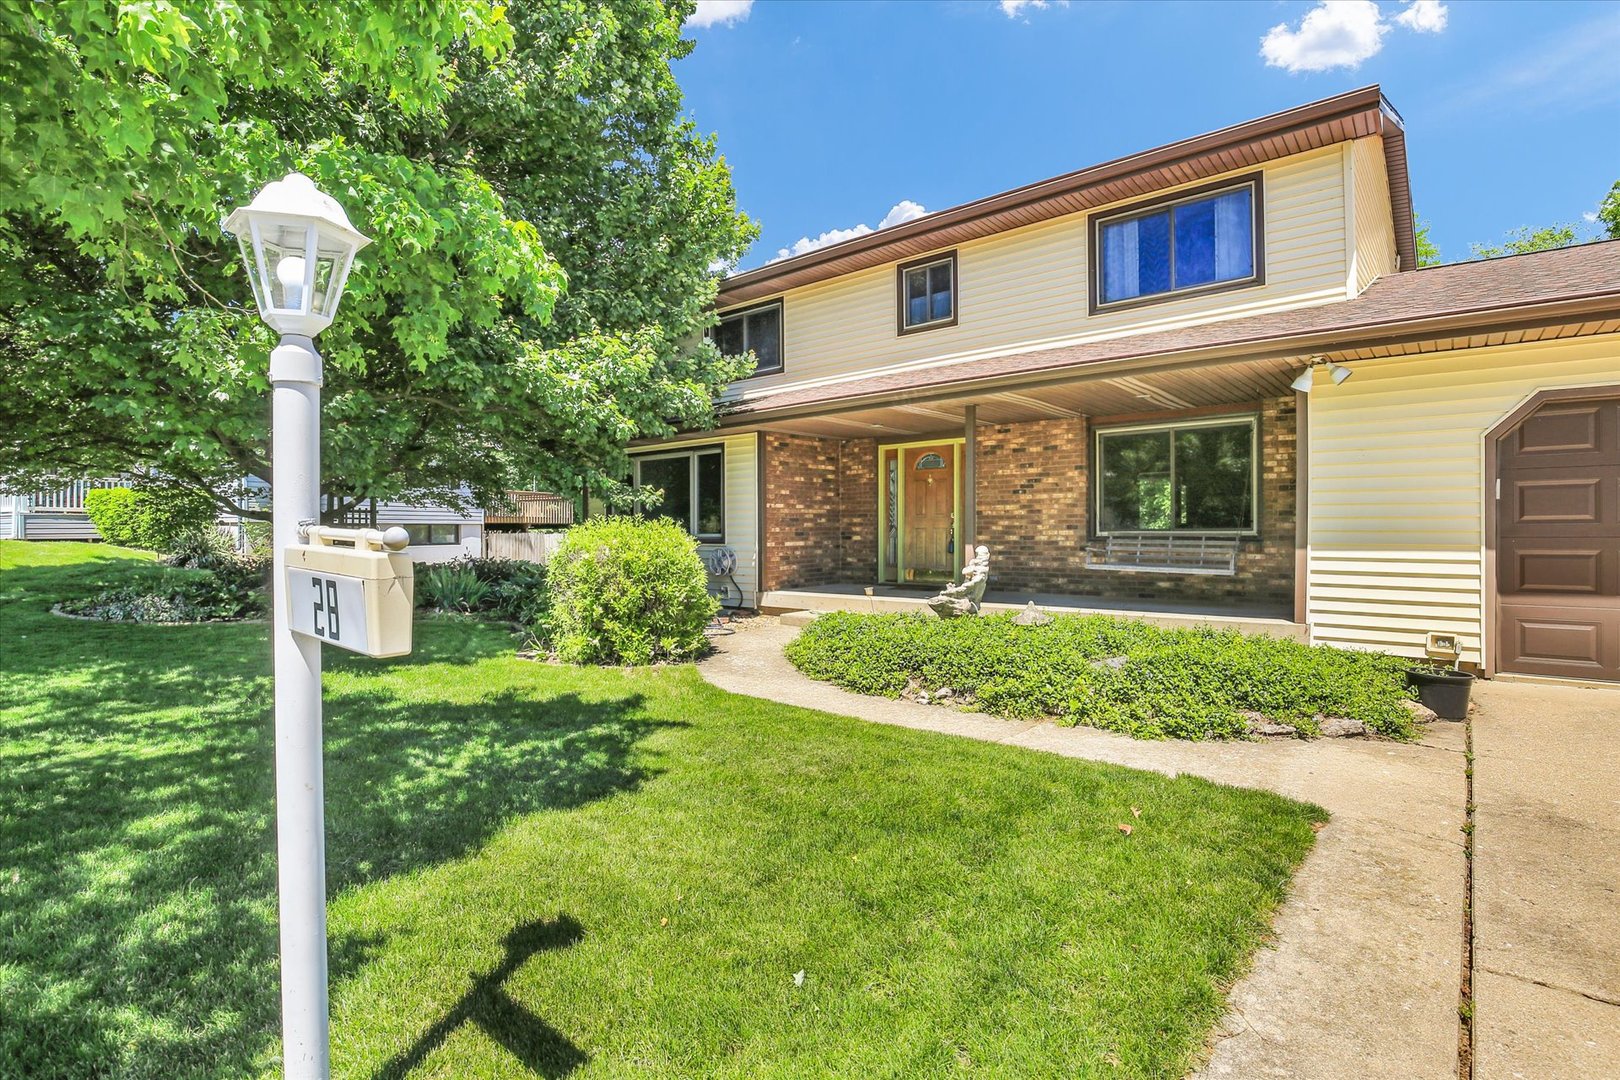
Property summary
28 Dunlap Drive, Sidney, IL
$314,900
Bedrooms 4
Bathrooms 2 Full, 1 Half
Finished Sq. Footage 2,067
Main Level Sq. Footage 1,315
Upper Level Sq. Footage 752
Year Built 1970
Lot Size 16639
Days On Market 14
About this home
Very well maintained 4 bedroom home with additional office/den; 2.5 bath and attached 2 car garage. This home has it all: eat-in kitchen, dining room, living room, family room with brick fireplace, office/den, laundry area and guest bathroom. The large backyard includes a pool with deck, fire pit and playset. No Rear Neighbors, allowing for more privacy than other homes in the subdivision! Grand entrance with stairs to the second level. Upstairs has master bedroom with Jack and Jill bath and walk-in closet, plus 3 more bedrooms and a full hallway bath. Pleasant, area with minimal traffic.
Amenities & features
- 2024 taxes: $4,170
- Style: 2 Stories
- Property type: Detached Single
- Lot: .25-.49 Acre
- Ownership: Fee Simple
- Kitchen: Eating Area-Table Space
- Primary bath: Full
- Primary bedroom: Second
- Den: 12X11, Main
- Association fee: $30 annually
- 2 garage spaces
- 2 parking spaces
- Laundry: Main, Vinyl, 6X6

Listing Agency: KELLER WILLIAMS-TREC
