
Home Summary
See pictures of the home!
See A Virtual Tour Of This Home
Information about the area around the home (schools, stores, buslines, etc.)
Calculate Monthly Payments On This Home
Detailed information including room dimensions and more!
Property summary
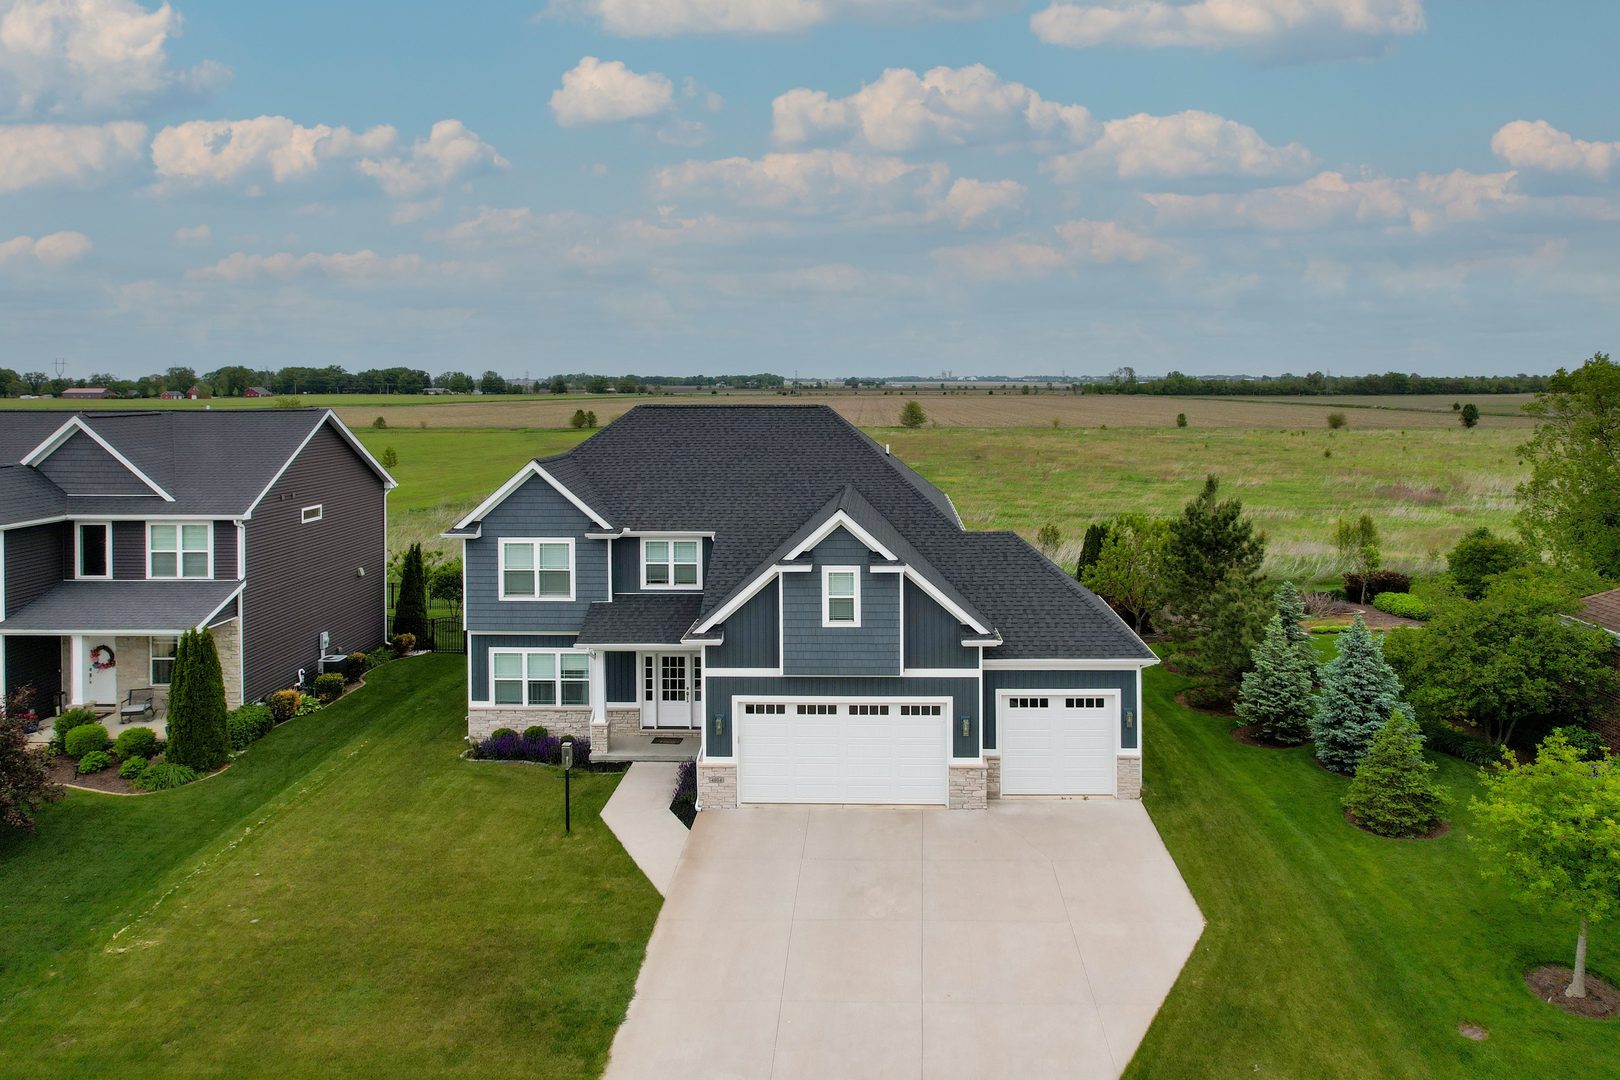
4804 Oakdale Drive, Champaign, IL
$685,000
Bedrooms 4
Bathrooms 4 Full, 1 Half
Finished Sq. Footage 3,531
Main Level Sq. Footage 1,173
Upper Level Sq. Footage 1,457
Basement Sq. Footage 1,173
Year Built 2022
Lot Size 120.05x80x128.35x80.96
Days On Market 11
About this home
This beautifully crafted one owner home built by a trusted local builder offers quality finishes, thoughtful design and a gorgeous setting back up to nature and a park. From the moment you step inside, you'll love the bright, open layout filled with natural light and hand-scraped hickory hardwood floors. The main level offers a spacious living room, breakfast area and kitchen that flow seamlessly together. A flexible front room with glass french doors could a formal dining room, home office or playroom. Upstairs, the primary suite feels warm and inviting with neutral finishes, with a very spacious primary bath and a walk in closet of your dreams! Right off the closet is the laundry room with custom cabinetry, including a gorgeous custom vanity. The upper level also features a private guest suite with its own bathroom, plus two additional bedrooms connected by a jack-and-jill bath. Such a great layout! The finished basement adds even more living space with a family room, wet bar with upper cabinets, built in shelving and wine rack as well as a fifth bedroom and full bathroom. This is such a great home in desirable West Champaign!
Amenities & features
- 2024 taxes: $18,897
- Style: 2 Stories
- Property type: Detached Single
- Lot: .25-.49 Acre
- Ownership: Fee Simple w/ HO Assn.
- Subdivision: Abbey Fields
- Kitchen: Eating Area-Table Space,Island,Pantry-Walk-in,Pantry,SolidSurfaceCounter,Updated Kitchen
- Primary bath: Full
- Primary bedroom: Second
- Association fee: $400 annually
- 1 fireplace in Family Room
- 3 garage spaces
- 3 parking spaces
- Parking included: Yes
- Laundry: Second, Tile, 7X11

Listing Agency: Real Broker, LLC
